
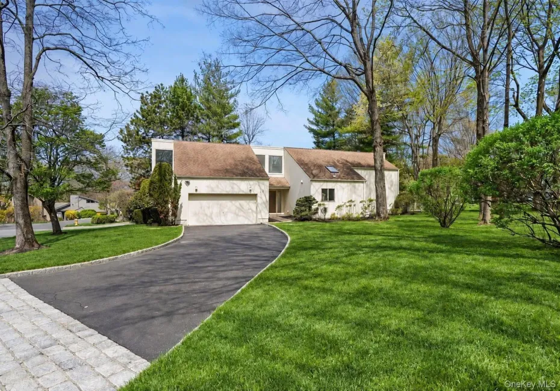
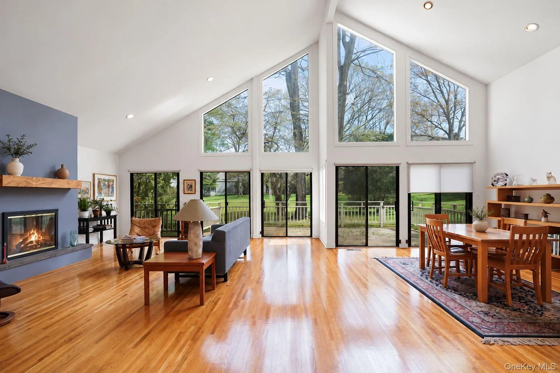
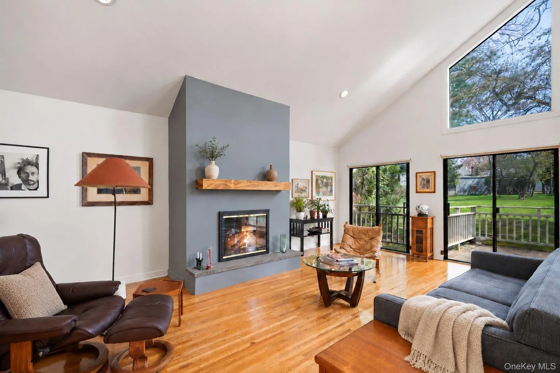
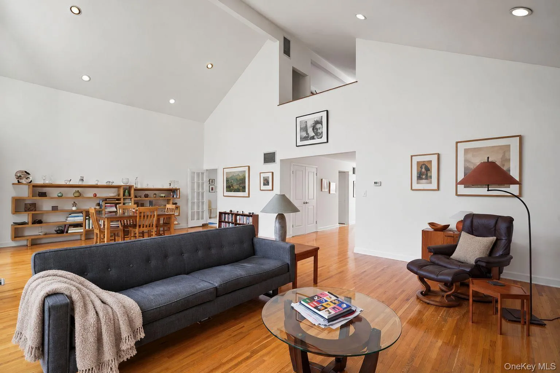
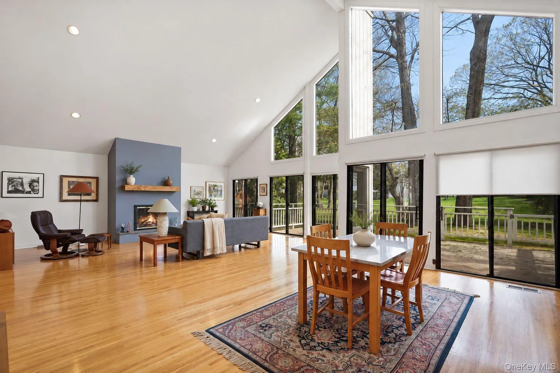
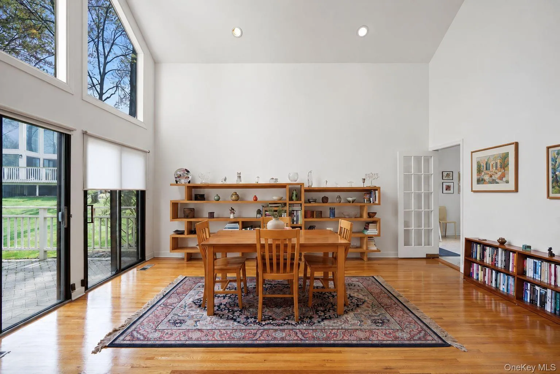
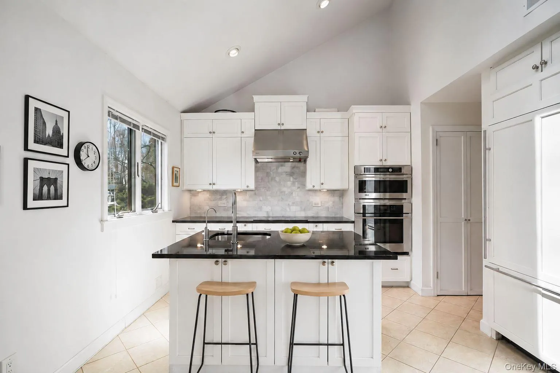
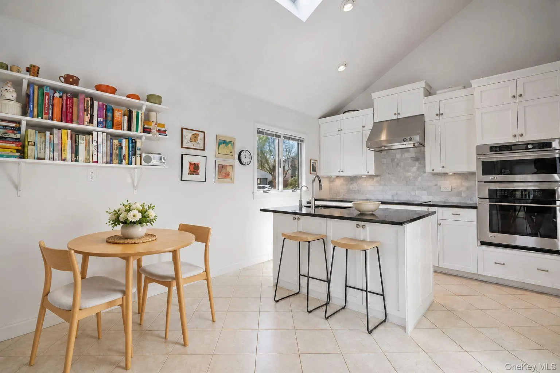
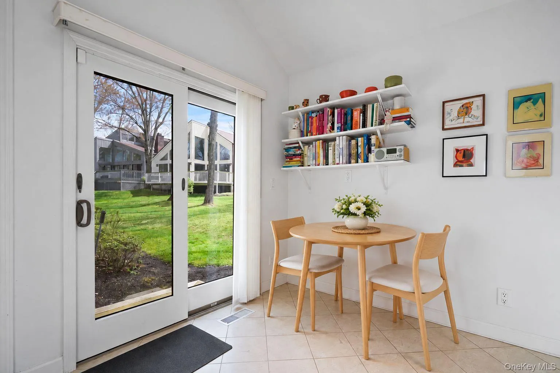
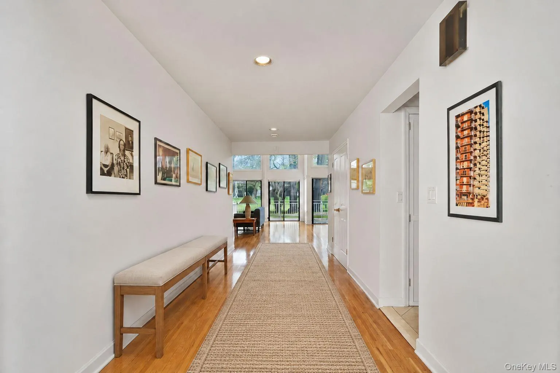
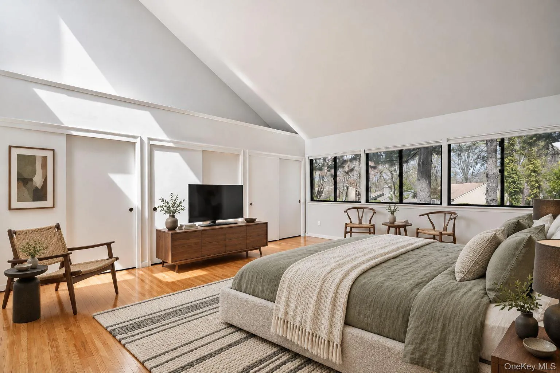
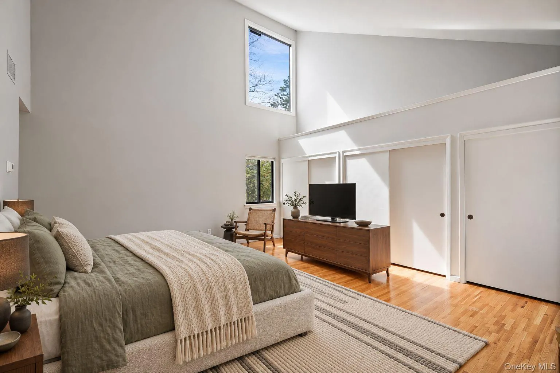
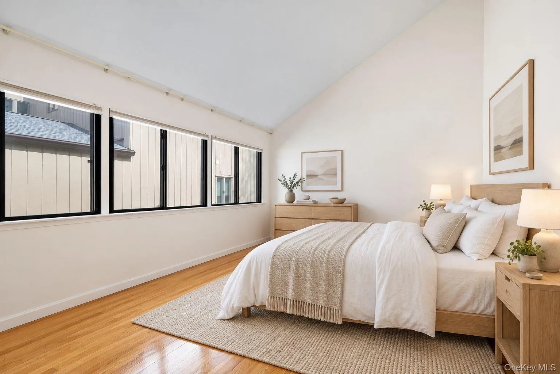
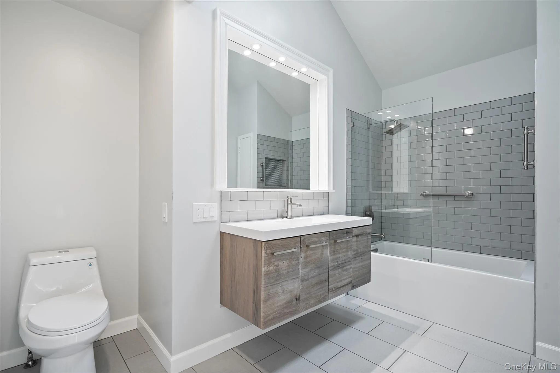
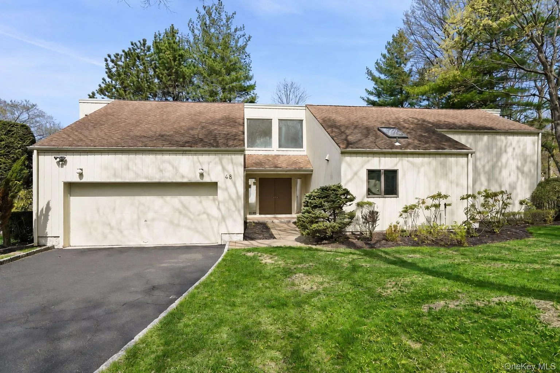
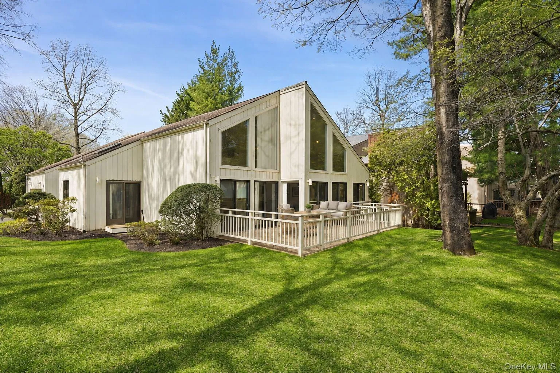
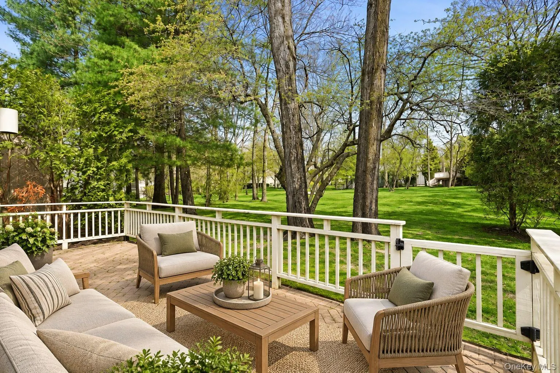
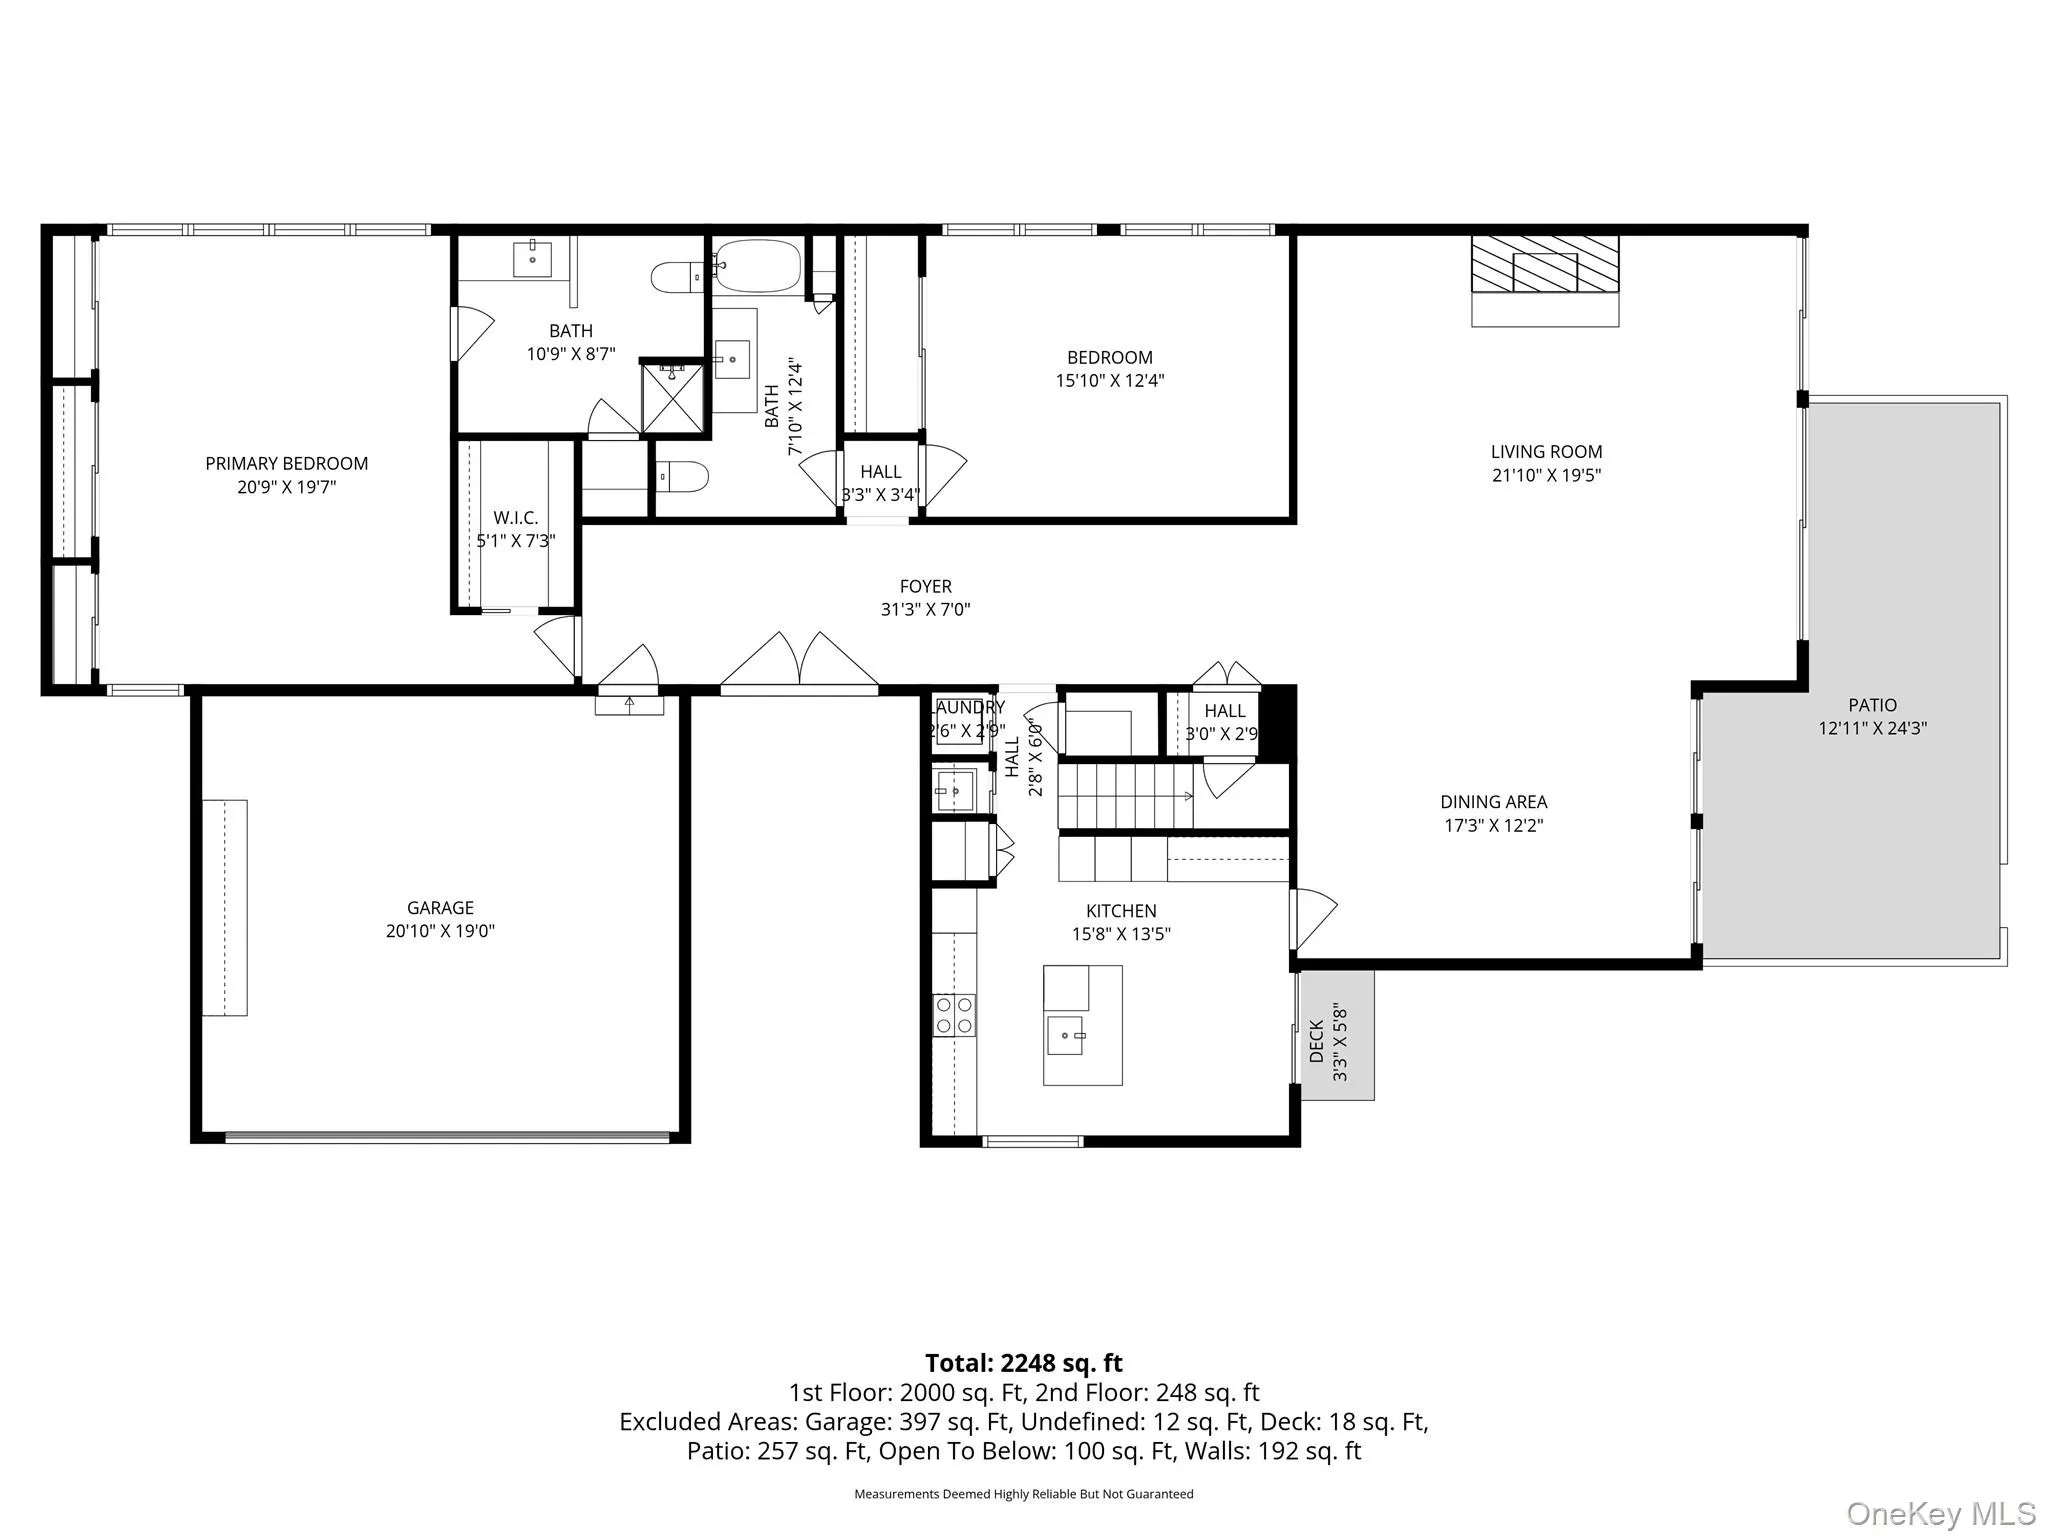
Welcome to 48 Talcott Woods, this is the one you have been searching for! The perfect combination of effortless one-level living, over 2,300 square feet of spacious interiors and beautiful outdoor space, all in a desirable, low-maintenance community. This sun-drenched, mid-century modern home offers two bedrooms plus bonus room, two full bathrooms and an exceptional blend of architectural character, comfort and convenience. Defined by soaring cathedral ceilings, dramatic walls of windows and an expansive open floor plan, this oversized home is filled with natural light and offers an incredible sense of openness throughout.
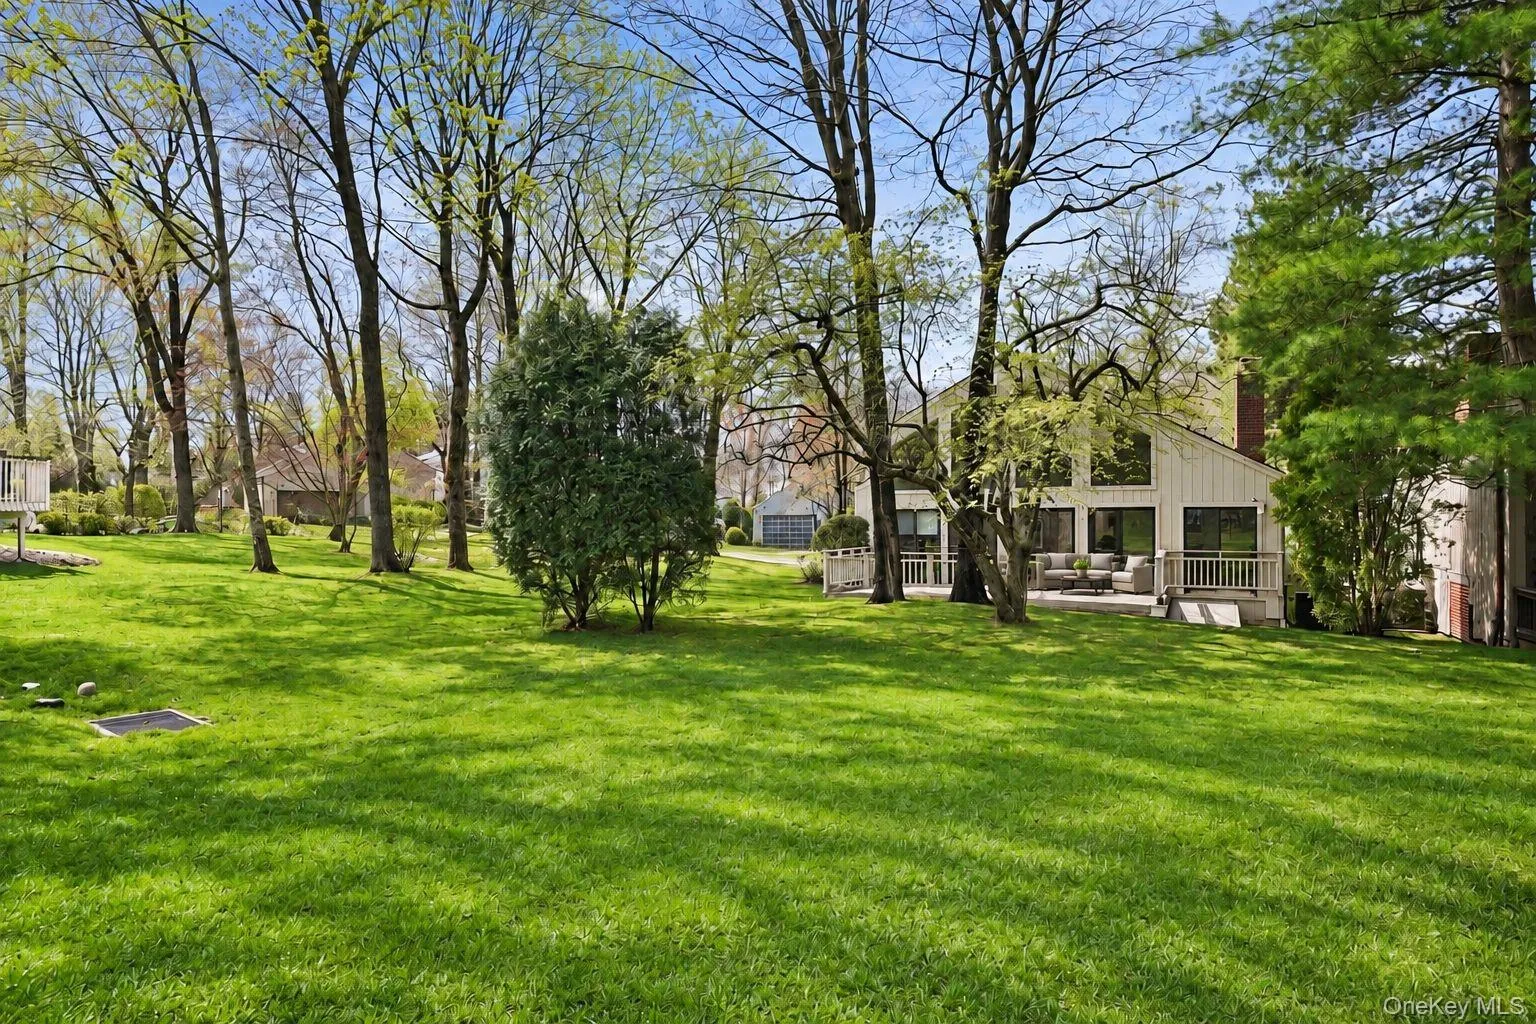
The bright and airy living room features impressive ceiling heights, a wood-burning fireplace and walls of glass that bring the outdoors in. The open layout flows seamlessly into a generously sized dining room, perfect for both everyday living and entertaining. The updated eat-in kitchen offers style and functionality, while direct access to an expansive patio surrounded by lush greenery creates a wonderful extension of the indoor living spaces, ideal for outdoor dining, entertaining or simply relaxing.
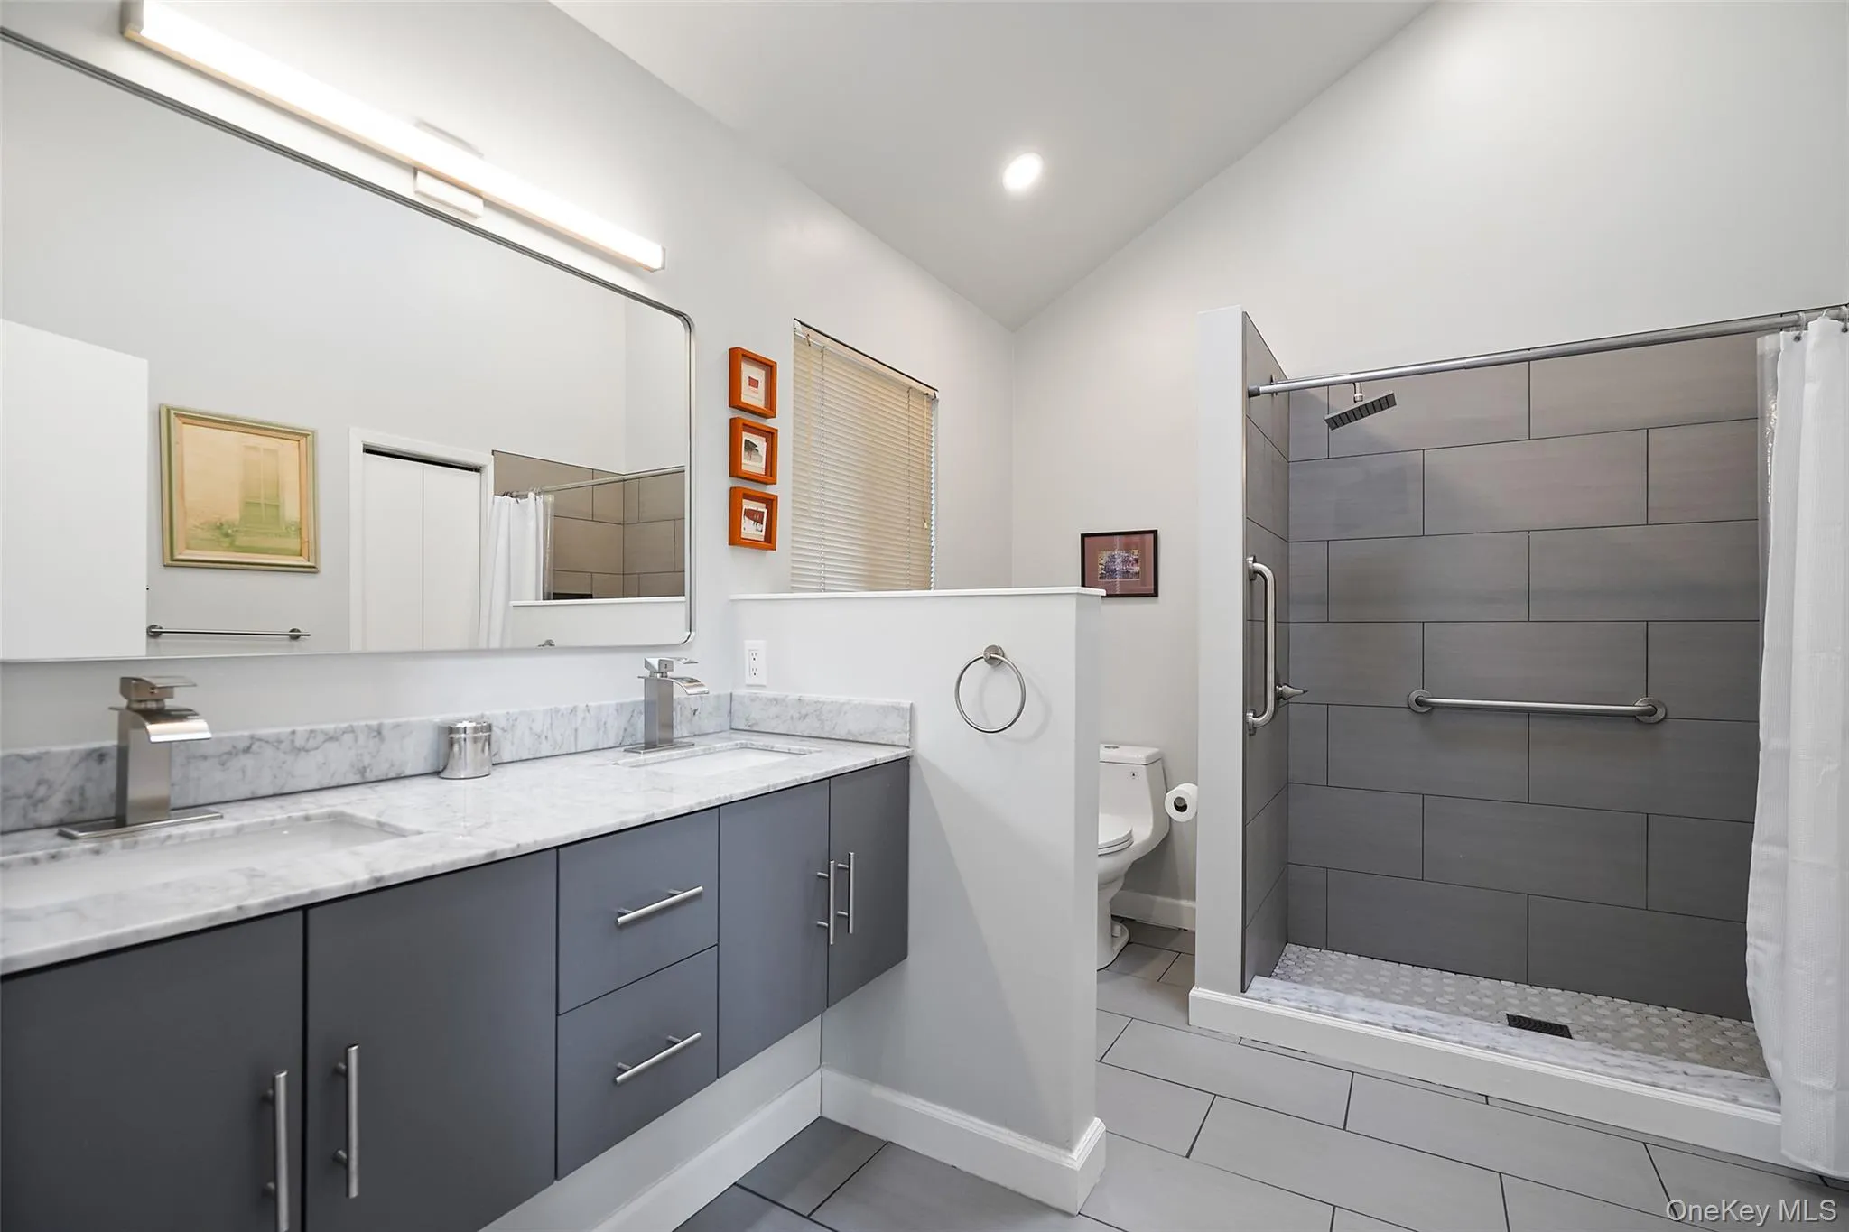
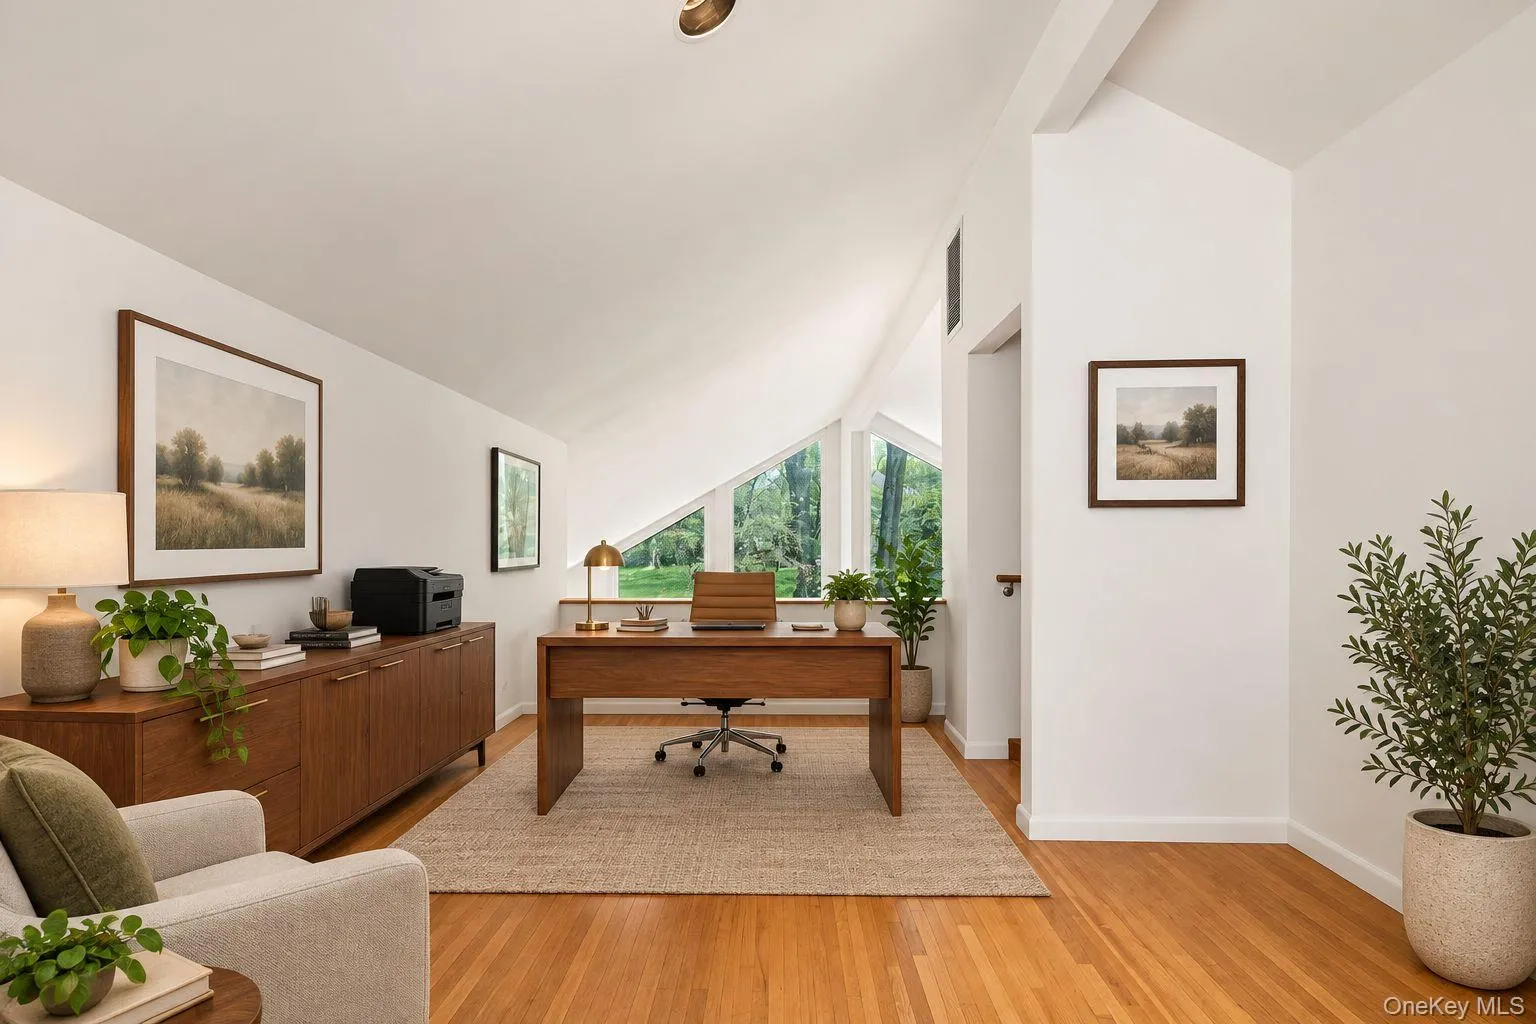
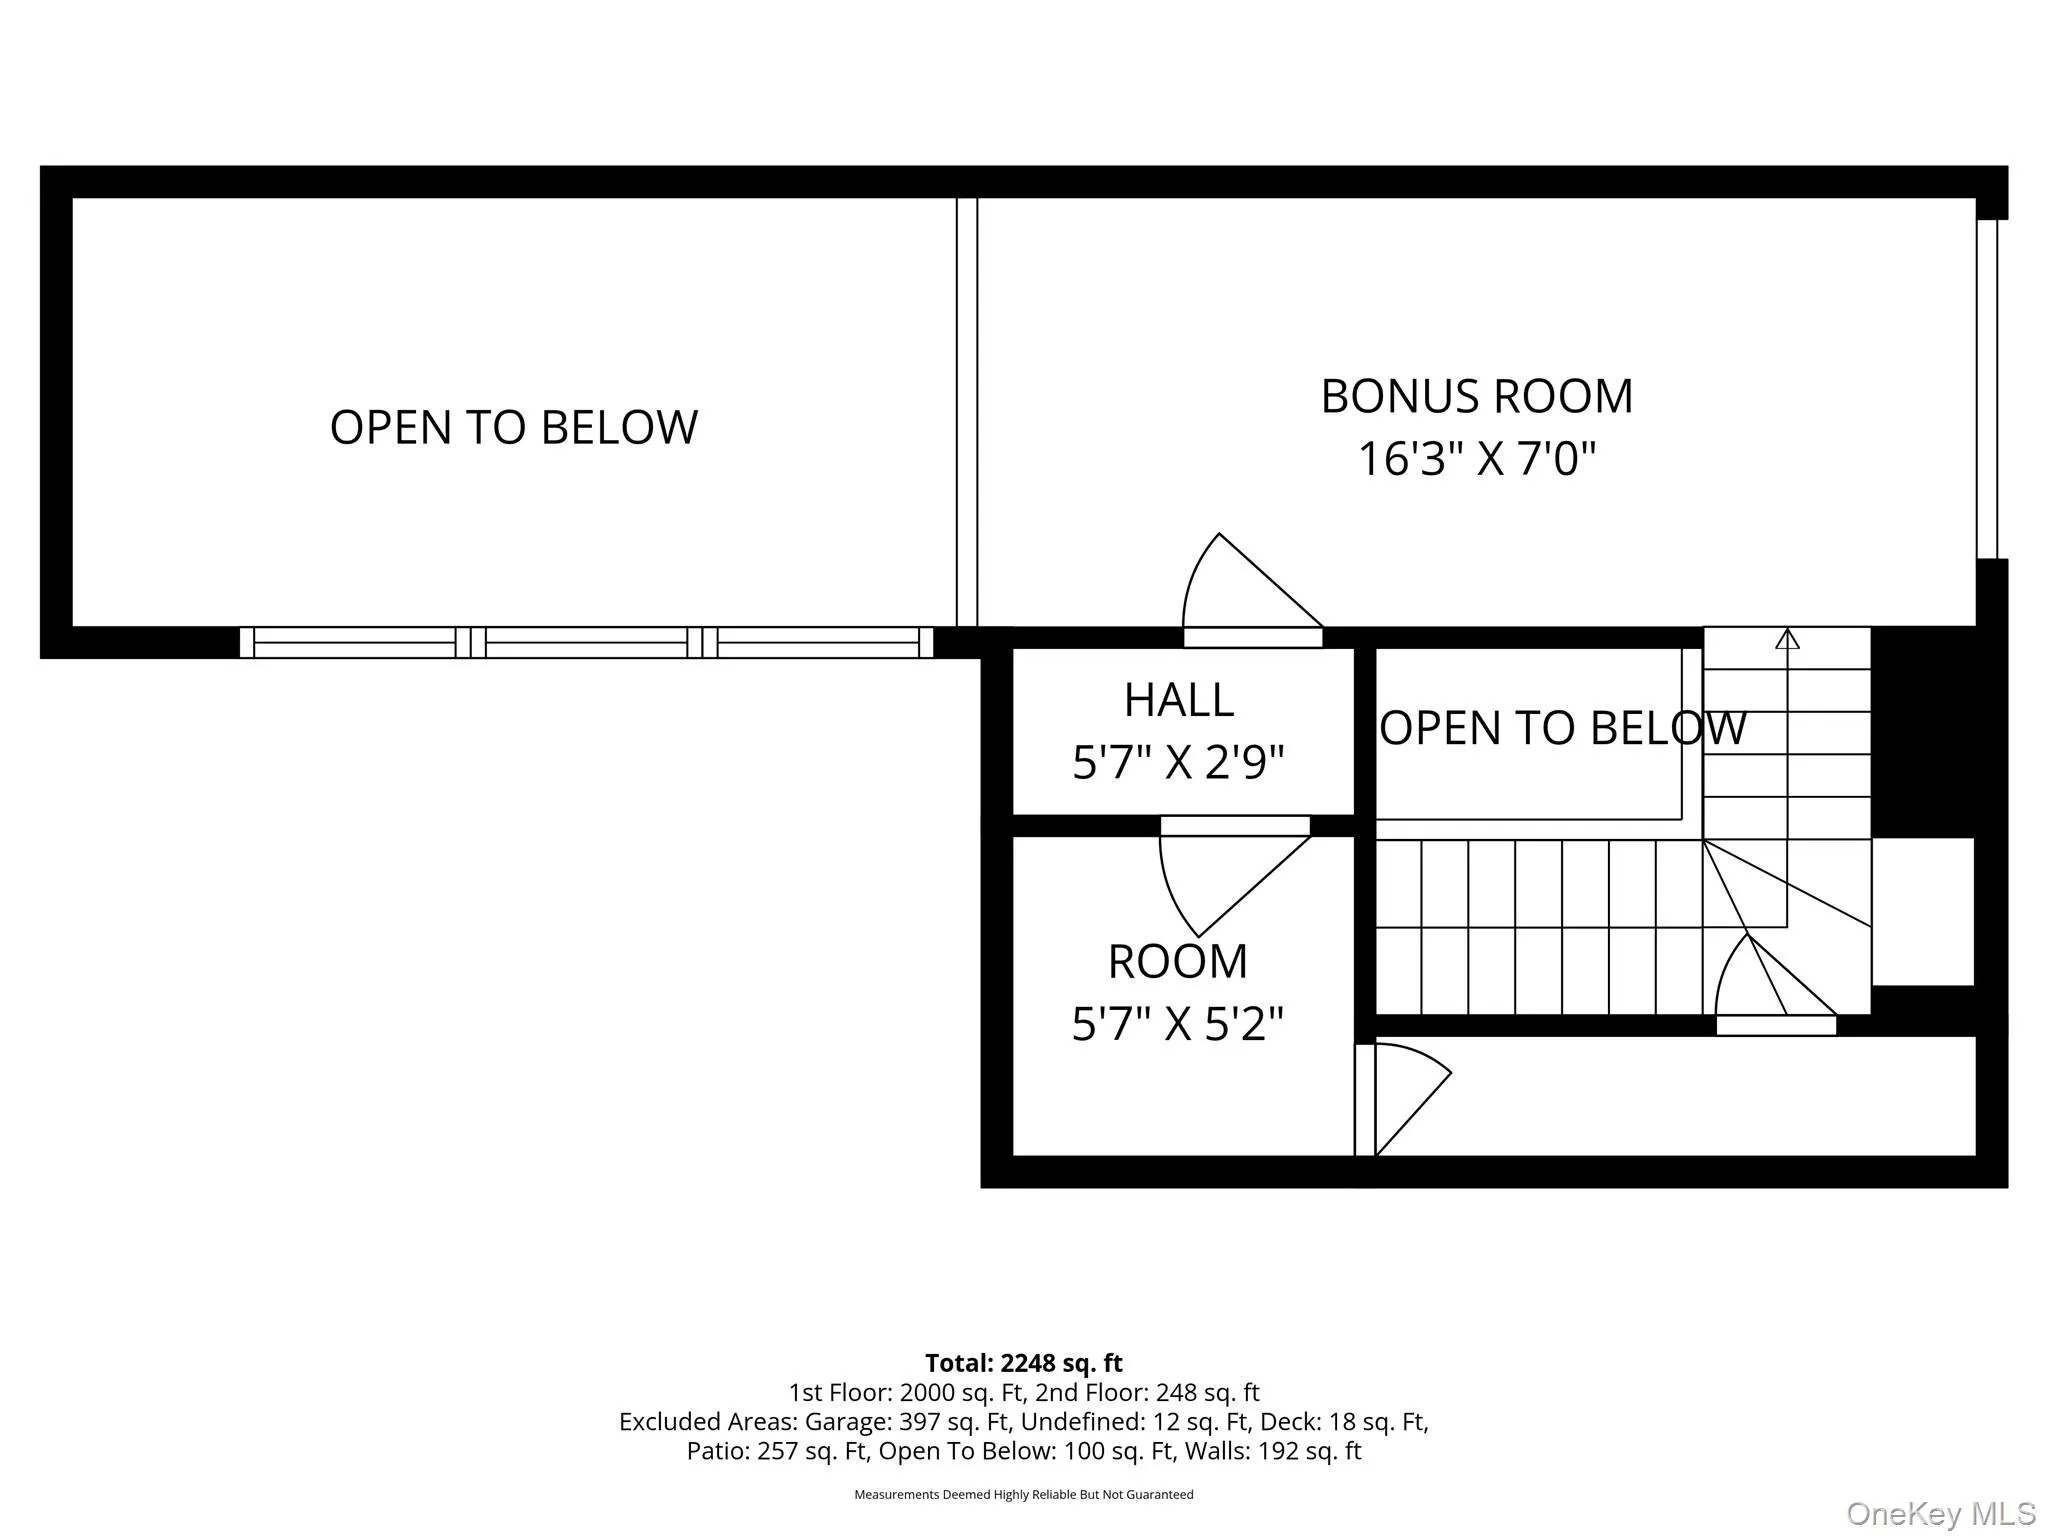
Designed for the convenience of one-level living, the main floor features a spacious primary bedroom, a second generously sized bedroom and two updated full bathrooms. An open loft overlooking the dramatic living spaces provides additional flexibility as a home office, den or private retreat. Additional highlights include an brand new roof, above ground oil, newer furnace and an oversized first floor two-car garage.
Nestled in the sought-after Pine Ridge neighborhood, Talcott Woods is an intimate community of just 50 single-family homes, offering the privacy and space of a detached home with the benefits of low-maintenance living. The HOA includes landscaping, snow removal and access to a community swimming pool. Surrounded by beautiful green space yet conveniently located near shopping, dining, Metro-North and all that Rye Brook and the surrounding communities have to offer, this home provides an ideal balance of tranquility and convenience.
With over 2,300 square feet of living space, the ease of first-floor living, soaring ceilings, walls of windows and beautiful outdoor space, 48 Talcott Woods truly offers the best of both worlds, generous space without the burden of extensive home maintenance.
- Heating System:
- Oil
- Cooling System:
- Central Air
- Basement:
- Unfinished
- Patio:
- Patio
- Swimming Pool:
- Community
- Appliances:
- Stainless Steel Appliance(s)
- Fireplace Features:
- Wood Burning
- Fireplaces Total:
- 1
- Flooring:
- Hardwood
- Garage Spaces:
- 2
- Interior Features:
- Eat-in Kitchen, Master Downstairs, Entrance Foyer, Open Kitchen, Open Floorplan, Cathedral Ceiling(s), First Floor Bedroom, Primary Bathroom, First Floor Full Bath
- Lot Features:
- Level
- Parking Features:
- Garage, Attached
- Sewer:
- Public Sewer
- Utilities:
- Underground Utilities, Trash Collection Public, Sewer Connected
- City:
- Rye Town
- State:
- NY
- Street:
- Talcott
- Street Number:
- 48
- Street Suffix:
- Road
- Postal Code:
- 10573
- Floor Number:
- 0
- Longitude:
- W74° 18' 41.4''
- Latitude:
- N41° 0' 58''
- Subdivision Name:
- Talcott Woods
- PostalCity:
- Rye Brook
- Architectural Style:
- Mid-century Modern
- Association Amenities:
- Pool, Landscaping, Maintenance, Maintenance Grounds, Snow Removal
- Association Fee:
- $630
- Association Fee Frequency:
- Monthly
- Association Fee Includes:
- Snow Removal, Pool Service, Grounds Care, Common Area Maintenance
- Construction Materials:
- Wood Siding
- Elementary School:
- Bruno M Ponterio Ridge Street Schoo
- High School:
- Blind Brook High School
- Agent MlsId:
- 32706
- MiddleOrJunior School:
- Blind Brook-Rye Middle School
- PhotosCount:
- 22
- Special Listing Conditions:
- No
- Tax Annual Amount:
- $24,732
- Water Source:
- Public
- Office MlsId:
- COMPNY04
Residential - MLS# 1072391
48 Talcott Road, Rye Town, NY
- Property Type :
- Residential
- Property SubType :
- Single Family Residence
- Listing Type :
- For Rent
- Listing ID :
- 1072391
- Price :
- $1,095,000
- Rooms :
- 8
- Bedrooms :
- 2
- Bathrooms :
- 2
- Bathrooms Total :
- 2
- Square Footage :
- 2,322 Sqft
- Building Area :
- 2,762 Sqft
- Lot Area :
- 0.20 Acre
- Year Built :
- 1978
- Status :
- Active
- Listing Agent :
- Kori Sassower
- Listing Office :
- Compass Greater NY, LLC




