
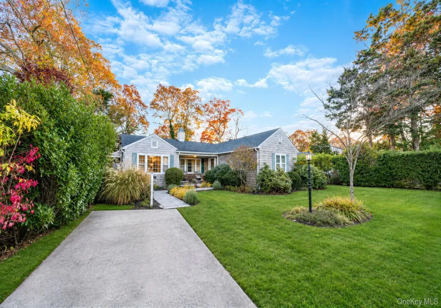
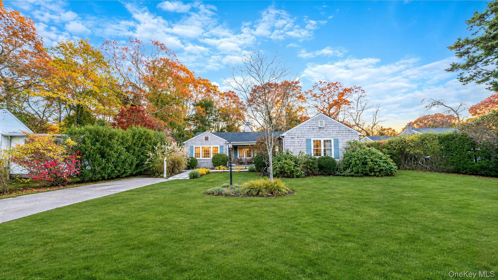
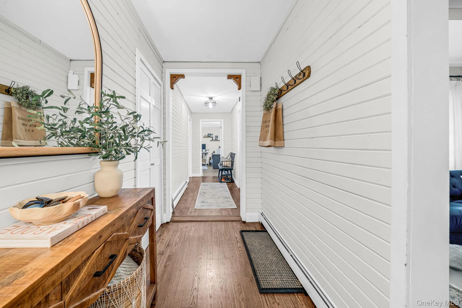
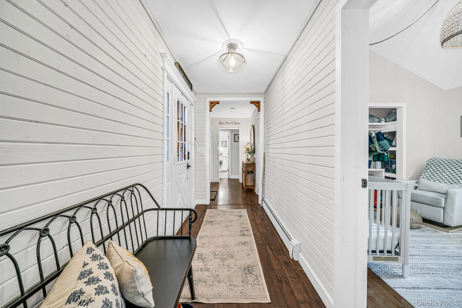
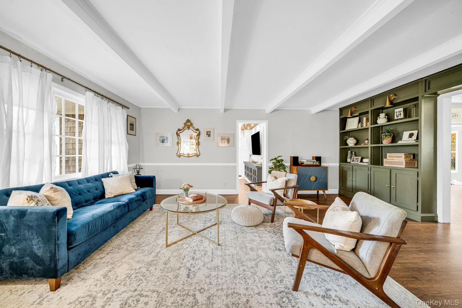
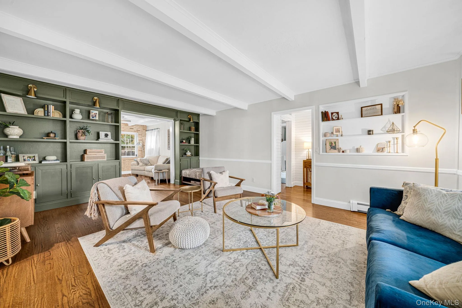
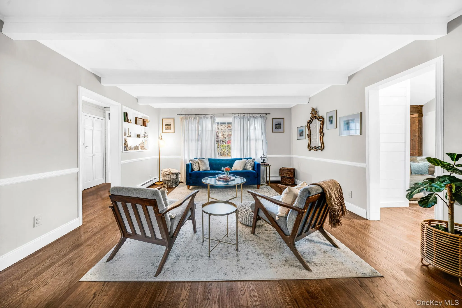
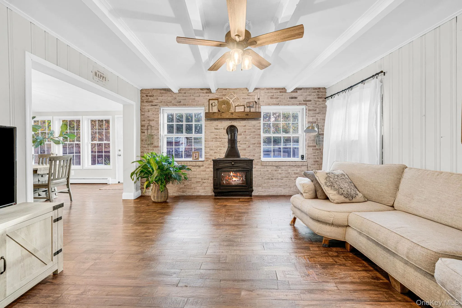
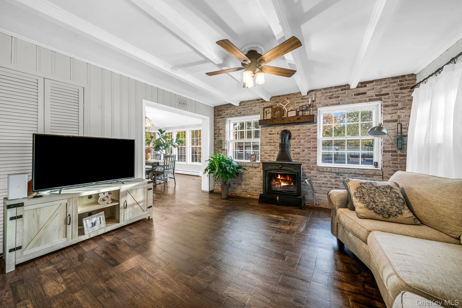
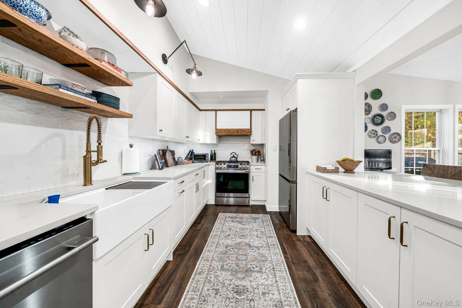
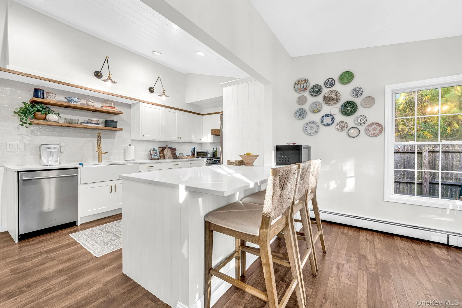
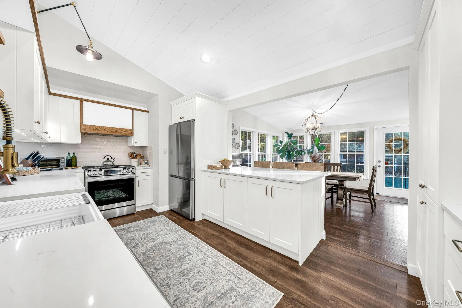
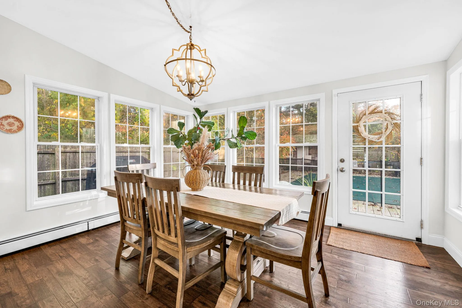
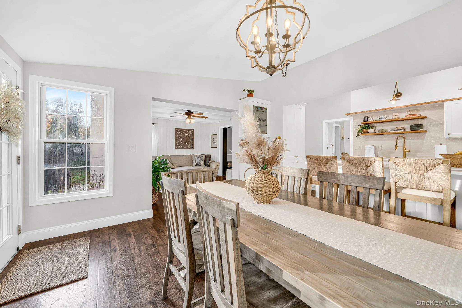
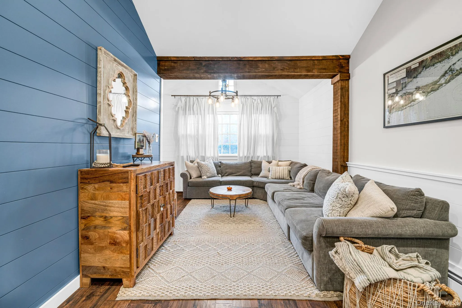
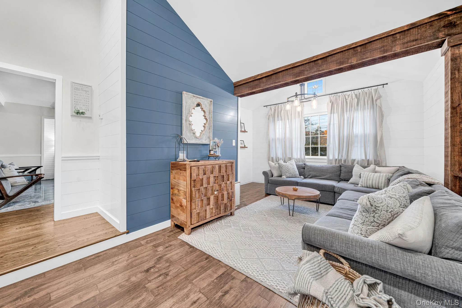
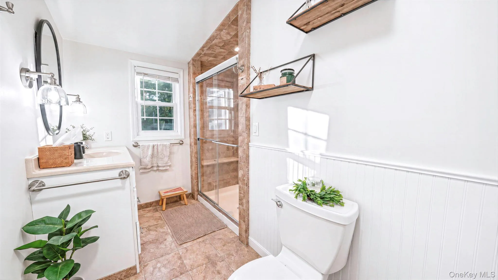
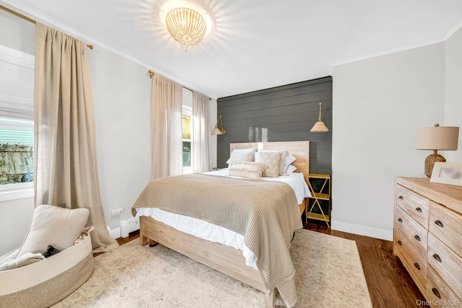
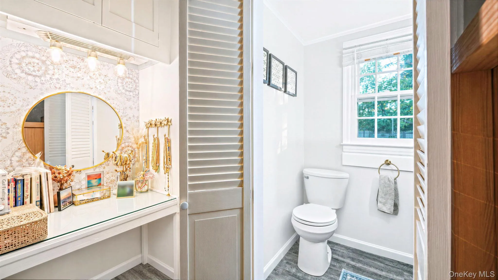
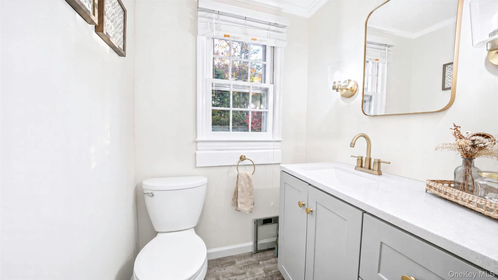
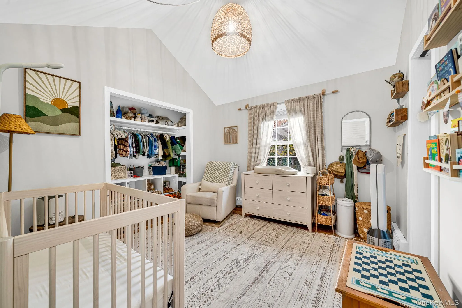
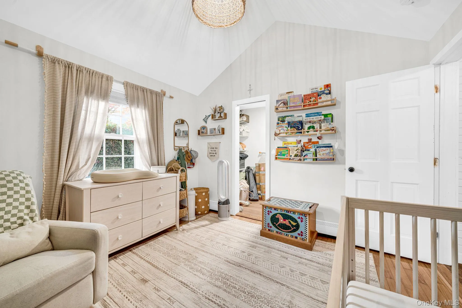
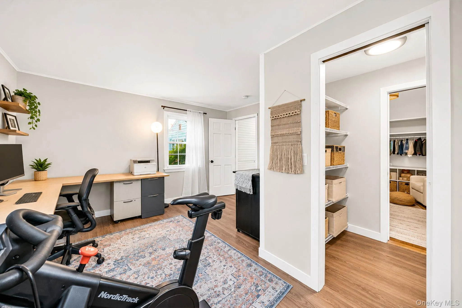
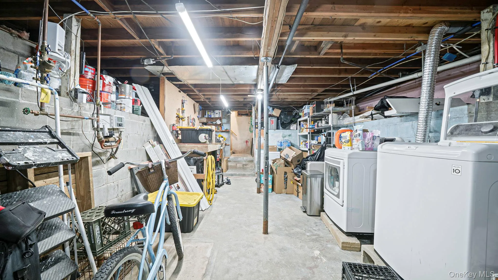
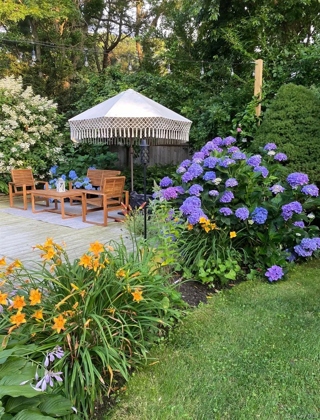
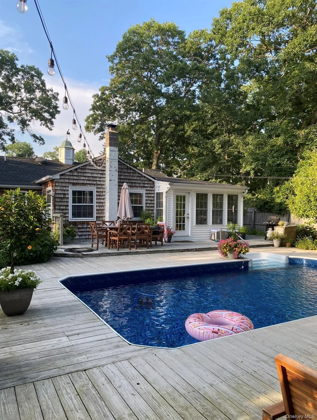
Welcome to this charming and beautifully updated home in the desirable Bellport Beach Estates, where tasteful renovations and inviting spaces come together to create a home that’s easy to love! Offering 3 bedrooms and 1.5 baths, this home features a host of thoughtful improvements throughout. The fully renovated kitchen in 2024 is both stylish and functional, featuring stainless steel appliances, gas stove, quartz countertops, farmhouse sink, pull-out pantry cabinet, wine fridge, and fresh paint, while the adjoining dining room is filled with natural light from its many windows. The spacious living room showcases beautiful built-in shelving and cabinetry, while the family room offers a warm and cozy feel with a wood-burning stove and exposed brick. An additional den with built-in cabinets and high ceilings provides even more flexible living space. Refinished hardwood floors, newer laminate flooring, new base molding throughout, updated lighting with hi-hats, vaulted ceilings, exposed beams, and tasteful shiplap accents add character and charm. Additional updates include a newer roof and oil burner, a new vanity in the primary bath, and a full unfinished basement with a washer and dryer just four years young.
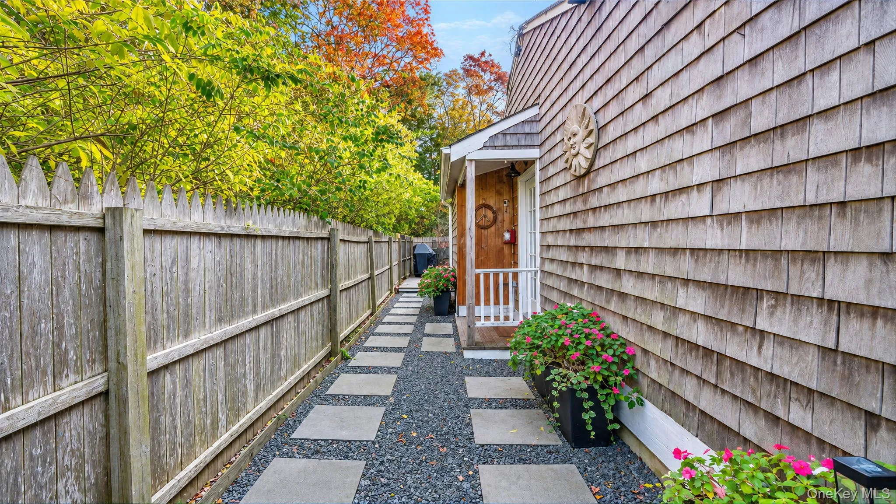
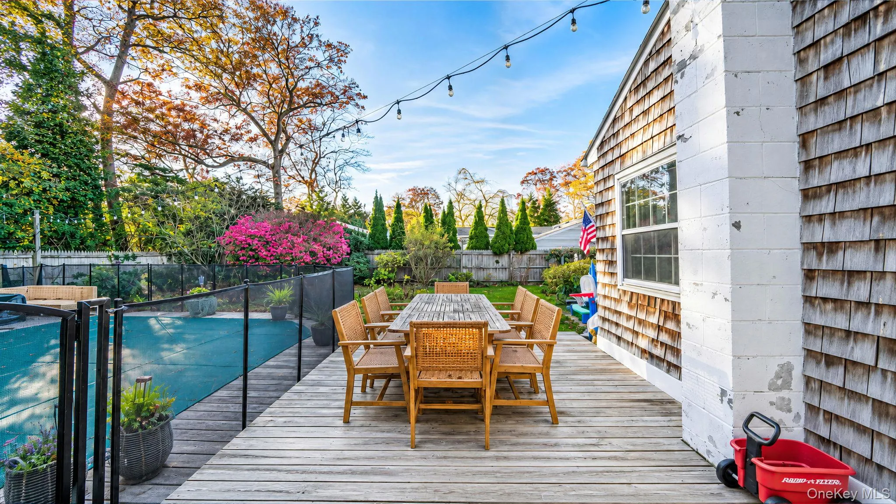
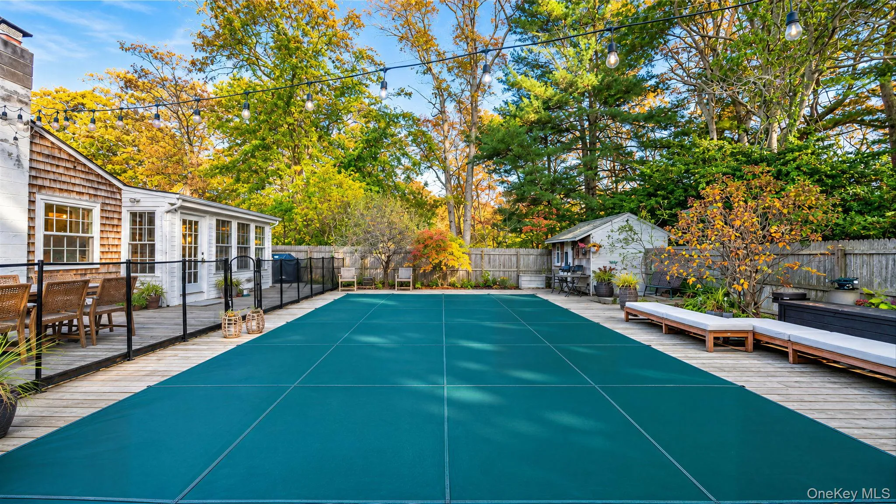
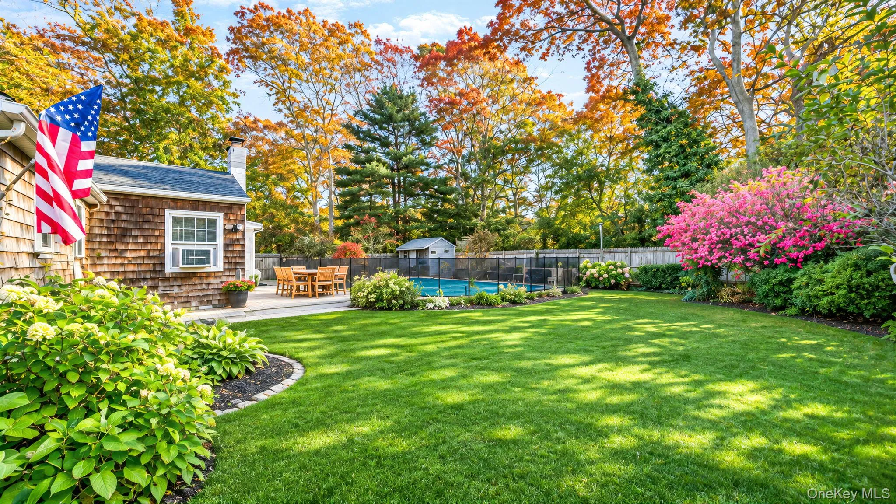
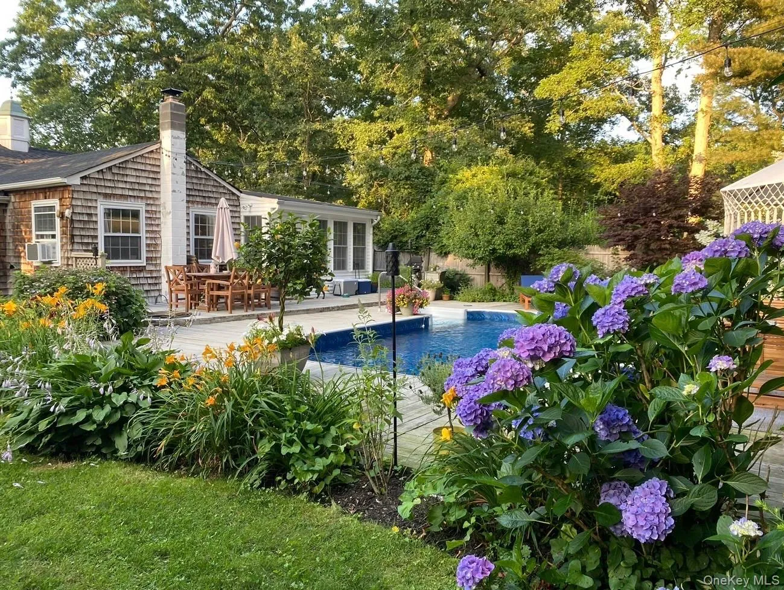
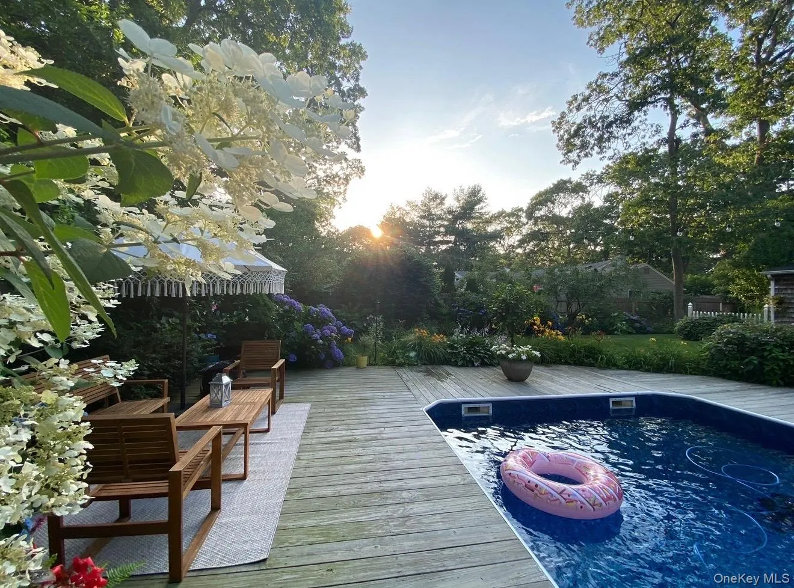
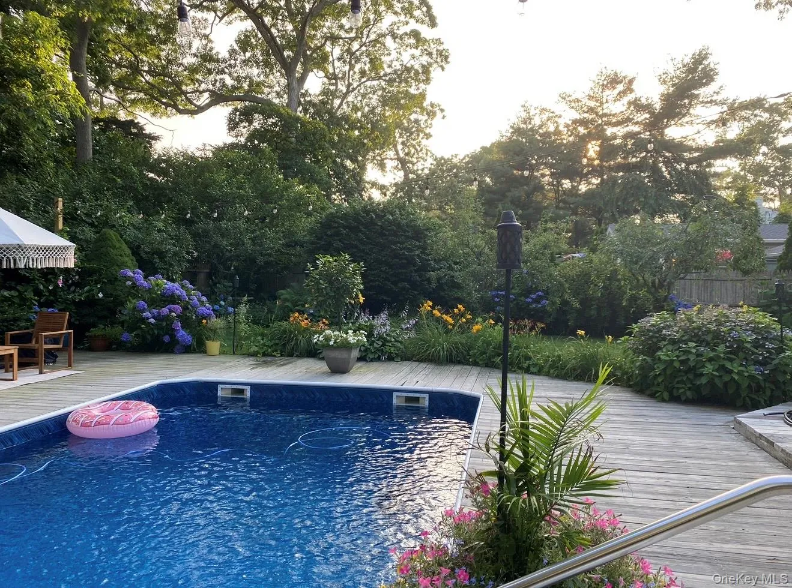
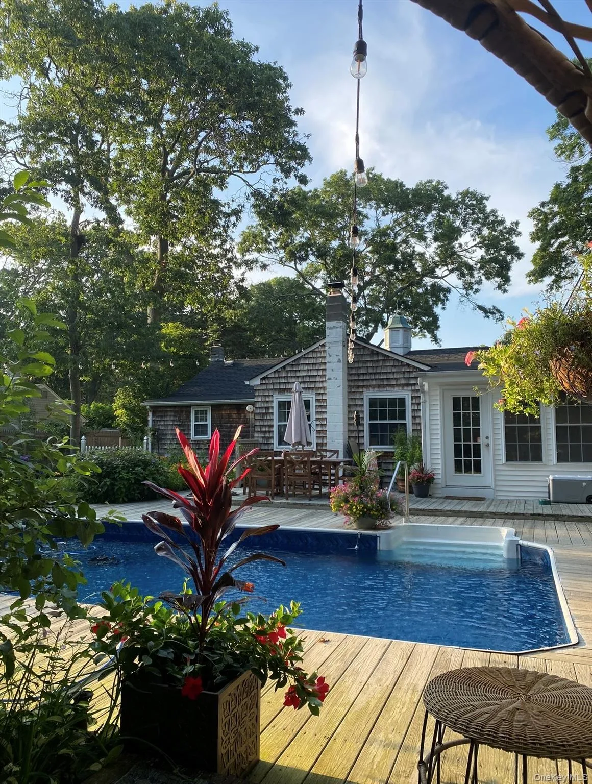
The outdoor space is equally inviting, featuring new front and side yard pavers, and a fully fenced, beautiful backyard filled with established perennials. Enjoy your own backyard retreat with an inground pool featuring a newer liner and filter, new Loop-Loc cover and child safety fencing, and new upper decking. A storage shed and inground sprinklers add convenience and functionality. All of this, along with deeded beach rights, makes this a wonderful opportunity to enjoy the lifestyle of this lovely community near Bellport Village. A home with beautiful upgrades, character, and so much to appreciate!
- Heating System:
- Baseboard
- Cooling System:
- No
- Basement:
- Unfinished
- Fence:
- Fenced
- Patio:
- Porch, Deck
- Swimming Pool:
- In Ground, Fenced, Pool Cover
- Appliances:
- Dishwasher, Refrigerator, Stainless Steel Appliance(s), Dryer, Washer, Wine Refrigerator, Gas Oven
- Fireplace Features:
- Wood Burning Stove
- Fireplaces Total:
- 1
- Flooring:
- Hardwood, Laminate
- Interior Features:
- Master Downstairs, High Ceilings, Formal Dining, First Floor Bedroom, Primary Bathroom, Ceiling Fan(s), First Floor Full Bath, Quartz/quartzite Counters
- Laundry Features:
- In Basement
- Parking Features:
- Driveway
- Sewer:
- Cesspool
- Utilities:
- Cable Connected, Water Connected, Electricity Connected
- City:
- Brookhaven
- State:
- NY
- Street:
- George
- Street Number:
- 62
- Street Suffix:
- Street
- Postal Code:
- 11772
- Floor Number:
- 0
- Longitude:
- W73° 2' 34.7''
- Latitude:
- N40° 45' 4''
- Directions:
- South Country to Lyman Rd to George St
- PostalCity:
- East Patchogue
- Architectural Style:
- Ranch
- Construction Materials:
- Frame
- Elementary School:
- Verne W Critz Elementary School
- High School:
- Bellport Senior High School
- Agent MlsId:
- 157022
- MiddleOrJunior School:
- Bellport Middle School
- PhotosCount:
- 34
- Special Listing Conditions:
- No
- Tax Annual Amount:
- $8,689
- Water Source:
- Public
- Office MlsId:
- GNFR01
Residential - MLS# 1072724
62 George Street, Brookhaven, NY
- Property Type :
- Residential
- Property SubType :
- Single Family Residence
- Listing Type :
- For Rent
- Listing ID :
- 1072724
- Price :
- $579,000
- Rooms :
- 7
- Bedrooms :
- 3
- Bathrooms :
- 1
- Half Bathrooms :
- 1
- Bathrooms Total :
- 2
- Square Footage :
- 1,775 Sqft
- Building Area :
- 1,775 Sqft
- Lot Area :
- 0.25 Acre
- Year Built :
- 1950
- Status :
- Active
- Listing Agent :
- Cristina Ferraro
- Listing Office :
- Century 21 Anchor Real Estate




