
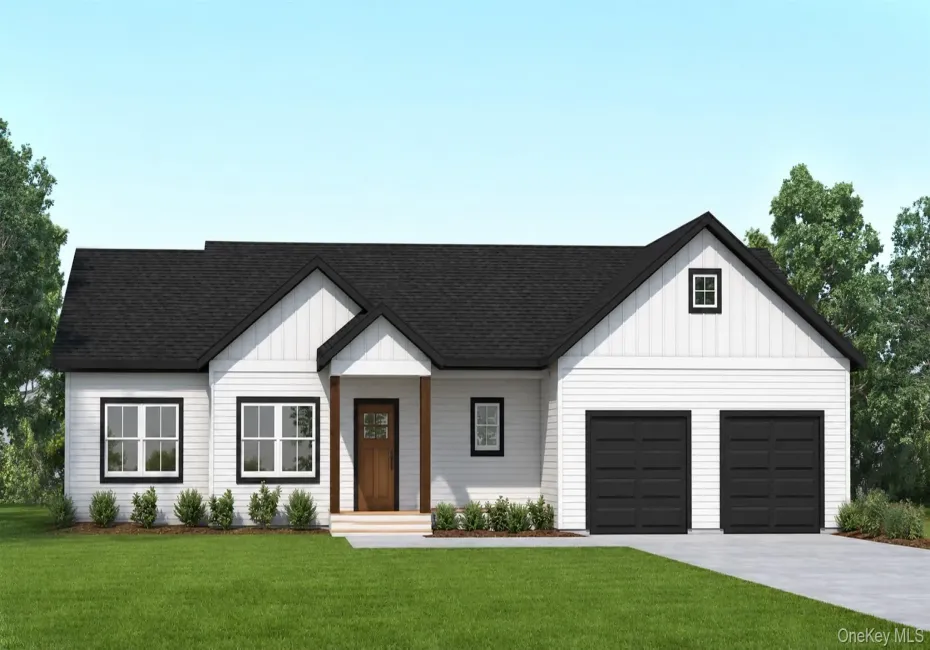
Welcome to Neversink Estates, a new cul-de-sac subdivision featuring the Tiegan model ranch where inviting curb appeal and this thoughtfully designed ranch offer one level living, within a private wooded lot on 1.22 acres. Offering 1,718 square feet, 4 bedrooms and 2 full baths, the Tiegan model features an open layout with vaulted ceilings and a gas fire place. A center island anchors the kitchen inviting seamless connection to the dining and living areas. The split bedroom design places the primary suite apart from the three additional bedrooms with a walk-in closet and private bath featuring a double vanity and shower. A dedicated main level laundry room and attached two car garage add everyday convenience. The exterior design combines light siding and contrasting dark accents with wood porch-roof supports to bring warmth and character to the covered entry. Central A/C and a full unfinished basement all included. A welcoming blend of open gathering spaces, modern conveniences and private retreats, all on one main living level.
- Heating System:
- Forced Air, Propane, Energy Star Qualified Equipment
- Cooling System:
- Central Air
- Basement:
- Full, Unfinished
- Patio:
- Patio, Porch
- Appliances:
- Other
- Fireplaces Total:
- 1
- Flooring:
- Hardwood
- Garage Spaces:
- 2
- Interior Features:
- Eat-in Kitchen, Entrance Foyer, High Ceilings, Cathedral Ceiling(s), Walk-in Closet(s), Double Vanity, Kitchen Island, First Floor Bedroom, Primary Bathroom, Ceiling Fan(s), Chandelier, First Floor Full Bath, Quartz/quartzite Counters
- Laundry Features:
- Laundry Room
- Parking Features:
- Driveway, Attached
- Sewer:
- Septic Tank
- Utilities:
- Cable Available, Phone Available, Electricity Available, Underground Utilities, Trash Collection Private
- City:
- Deerpark
- State:
- NY
- Street:
- James
- Street Number:
- 6
- Street Suffix:
- Place
- Postal Code:
- 12771
- Floor Number:
- 0
- Longitude:
- W75° 22' 28.7''
- Latitude:
- N41° 21' 35.1''
- Subdivision Name:
- Neversink Estates
- Directions:
- Use 30 Neversink Drive in GPS. Cul-de-sac is across the street.
- PostalCity:
- Port Jervis
- Architectural Style:
- Ranch
- Construction Materials:
- Frame, Vinyl Siding, Foam Insulation
- Elementary School:
- N A Hamilton Bicentennial School
- High School:
- Port Jervis Senior High School
- Levels:
- One
- Agent MlsId:
- 38378
- MiddleOrJunior School:
- Port Jervis Middle School
- PhotosCount:
- 1
- Special Listing Conditions:
- No
- Tax Annual Amount:
- $11,426
- VirtualTour URL:
- https://tour.landrum-media.com/30_neversink_dr-8553?branding=false
- Water Source:
- Well
- Office MlsId:
- TRSI01
Residential - MLS# 1071911
6 James Place, Deerpark, NY
- Property Type :
- Residential
- Property SubType :
- Single Family Residence
- Listing Type :
- For Rent
- Listing ID :
- 1071911
- Price :
- $609,900
- Rooms :
- 8
- Bedrooms :
- 4
- Bathrooms :
- 2
- Bathrooms Total :
- 2
- Square Footage :
- 1,718 Sqft
- Lot Area :
- 1.22 Acre
- Year Built :
- 2027
- Status :
- Active
- Listing Agent :
- Christopher M Ogden
- Listing Office :
- Realty Promotions Inc




