
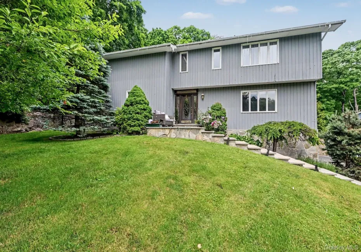
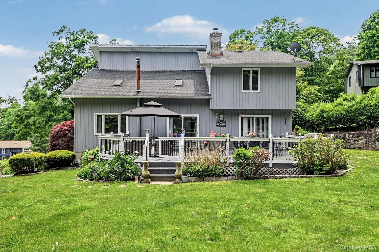
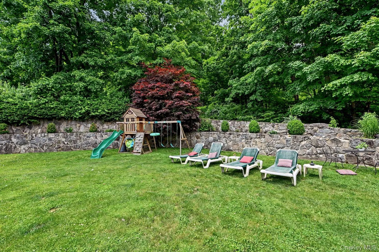
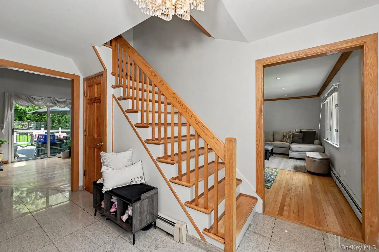
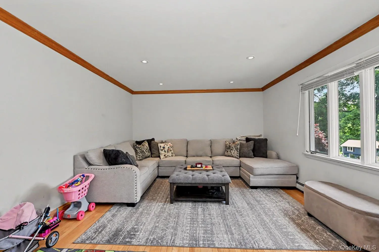
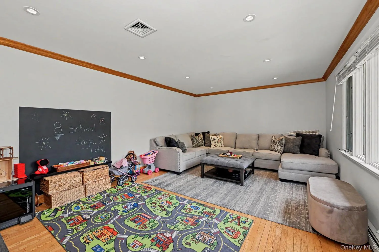
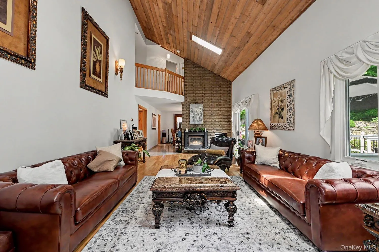
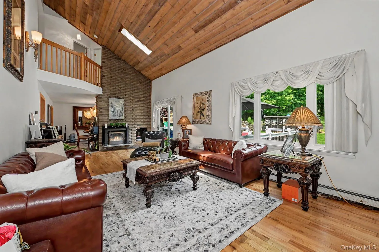
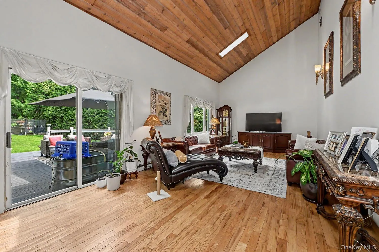
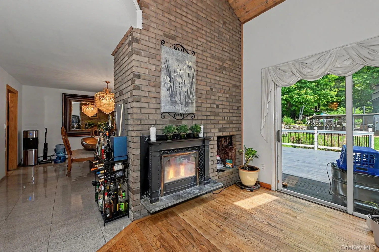
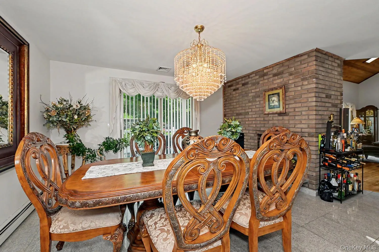
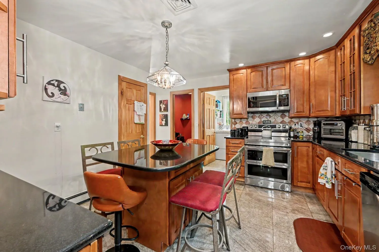
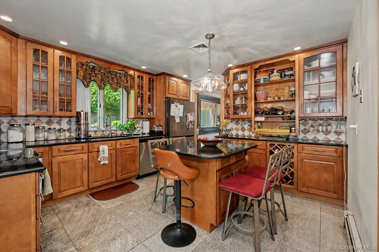
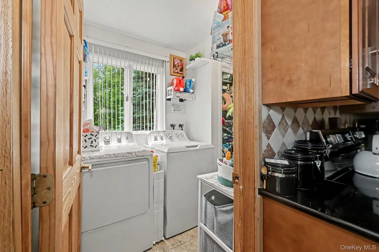
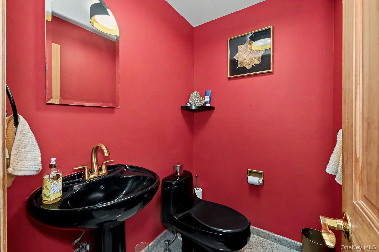
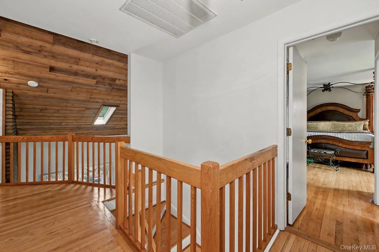
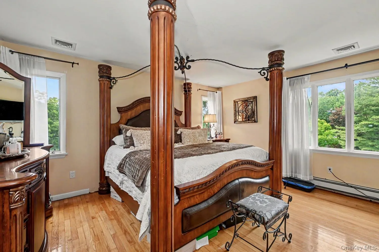
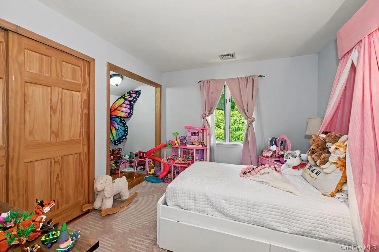
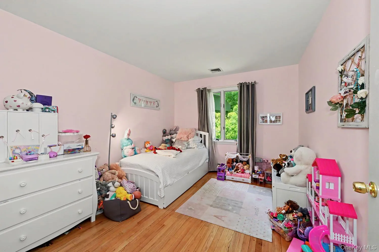
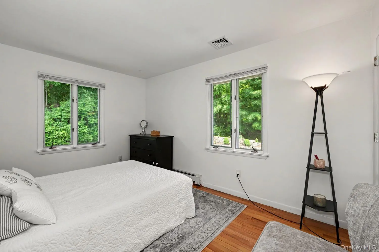
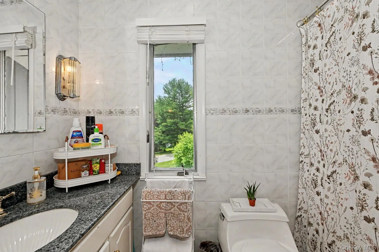
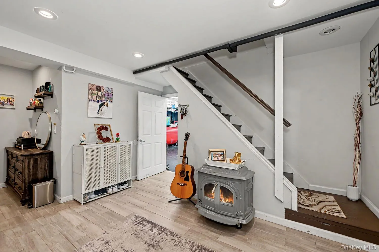
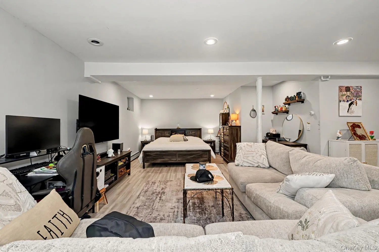
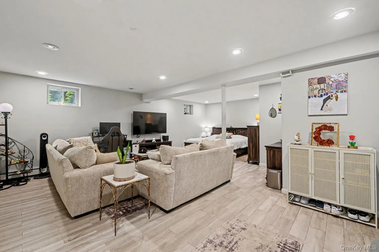
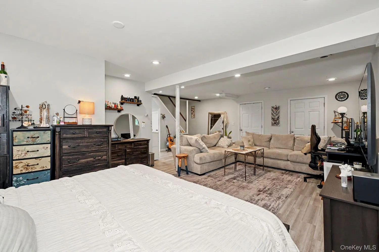
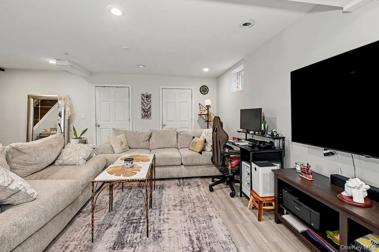
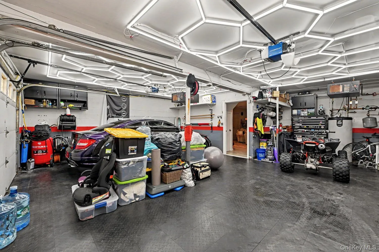
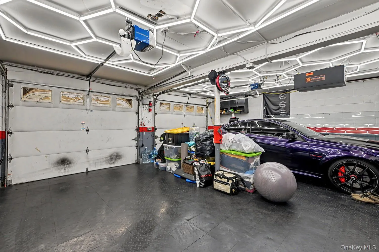
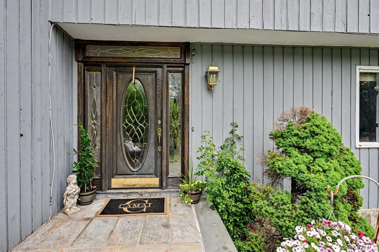
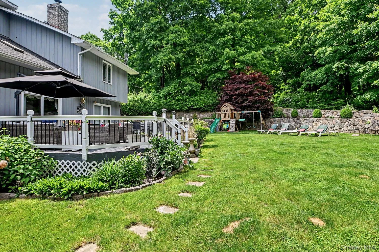
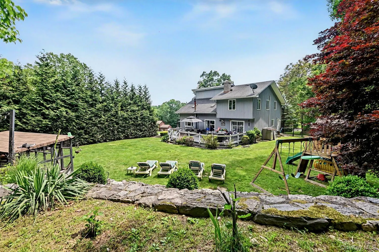
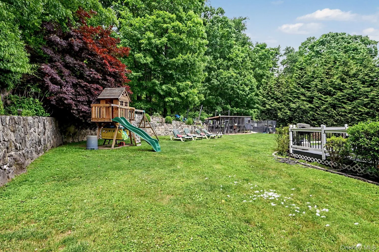
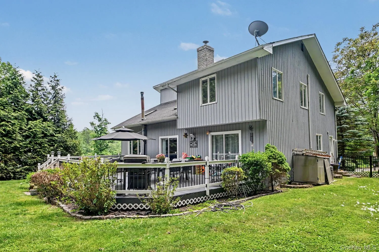
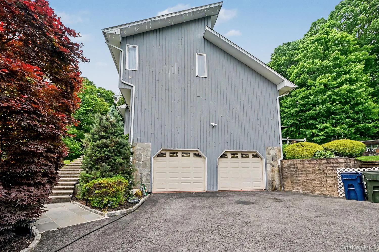
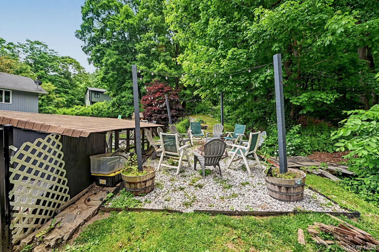
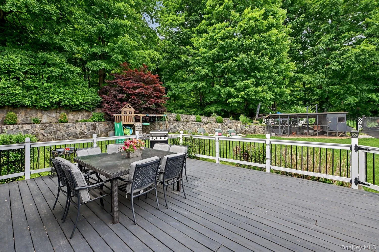
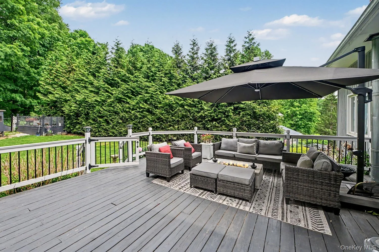
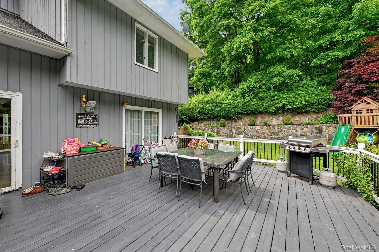
Welcome to 26 Mandy Lane—a thoughtfully updated 4-bedroom, 2.5-bath contemporary colonial set on a private, perched .47-acre lot in one of Mahopac’s most convenient neighborhoods. Offered at $850,000, this 2,366 sq. ft. home (plus 700+ sq. ft. of finished lower-level living space) seamlessly balances classic character with modern comfort. Rich hardwood floors accent the living areas, complemented by elegant granite tile throughout the entry, kitchen, and dining room. The eat-in kitchen pairs polished black granite countertops with warm wood cabinetry, stainless steel appliances, and a generous center island. The heart of the home is the vaulted family room, anchored by a dramatic double-sided wood-burning fireplace shared with the dining room—both opening through sliding glass doors to a large deck designed for effortless entertaining. Upstairs, the primary suite features a full bath and walk-in closet, accompanied by three additional generously sized bedrooms and a full hallway bath. The finished lower level offers an expansive open floor plan that adapts easily to a recreation room, home office, home gym, or guest suite. Outside, enjoy welcoming bluestone steps, a scenic stone-wall backyard backdrop, in-ground lawn irrigation. $350 Annual Fee to Private Beach/Lake access for swimming, kayaking and. relaxing. A true standout feature is the customized 2-car enthusiast garage, complete with a professional hexagon lighting grid, heavy-duty flooring, and built-in storage. Complete with central air, oil baseboard heat, whole-house water filtration, and a generator hookup, this move-in-ready property in the Mahopac school district is ready for its next chapter.
- Heating System:
- Electric
- Cooling System:
- Central Air
- Basement:
- Full
- Patio:
- Deck
- Appliances:
- Dishwasher, Refrigerator, Microwave, Stainless Steel Appliance(s), Dryer, Washer, Electric Water Heater, Electric Oven, Electric Range
- Exterior Features:
- Mailbox, Garden, Playground
- Flooring:
- Hardwood, Ceramic Tile, Vinyl
- Garage Spaces:
- 2
- Interior Features:
- Eat-in Kitchen, Cathedral Ceiling(s), Washer/dryer Hookup, Formal Dining, Primary Bathroom, Quartz/quartzite Counters, Recessed Lighting
- Laundry Features:
- Inside, Laundry Room, Washer Hookup, Electric Dryer Hookup
- Parking Features:
- Garage
- Sewer:
- Septic Tank
- Utilities:
- Cable Connected, Electricity Connected, Phone Connected
- City:
- Carmel
- State:
- NY
- Street:
- Mandy
- Street Number:
- 26
- Street Suffix:
- Lane
- Postal Code:
- 10541
- Floor Number:
- 0
- Longitude:
- W74° 13' 49''
- Latitude:
- N41° 23' 17.8''
- Directions:
- Austin Rd To Lake McGregor; RIGHT On Beach; LEFT On McGregor; RIGHT On Mandy; House On LEFT SIDE
- PostalCity:
- Mahopac
- Architectural Style:
- Colonial, Contemporary
- Construction Materials:
- Wood Siding
- Elementary School:
- Austin Road Elementary School
- High School:
- Mahopac High School
- Levels:
- Three Or More
- Agent MlsId:
- 9594
- MiddleOrJunior School:
- Mahopac Middle School
- PhotosCount:
- 38
- Special Listing Conditions:
- No
- Tax Annual Amount:
- $15,808
- VirtualTour URL:
- https://tour.realtyplans.com/sites/ejpyxkol/unbranded
- Water Source:
- Well
- Office MlsId:
- RLTYKA
Residential - MLS# 1072271
26 Mandy Lane, Carmel, NY
- Property Type :
- Residential
- Property SubType :
- Single Family Residence
- Listing Type :
- For Rent
- Listing ID :
- 1072271
- Price :
- $850,000
- Rooms :
- 10
- Bedrooms :
- 4
- Bathrooms :
- 2
- Half Bathrooms :
- 1
- Bathrooms Total :
- 3
- Square Footage :
- 2,366 Sqft
- Building Area :
- 2,366 Sqft
- Lot Area :
- 0.47 Acre
- Lot Dimensions :
- 105x195
- Year Built :
- 1973
- Status :
- Active
- Listing Agent :
- Zef Camaj
- Listing Office :
- Real Broker NY LLC




