
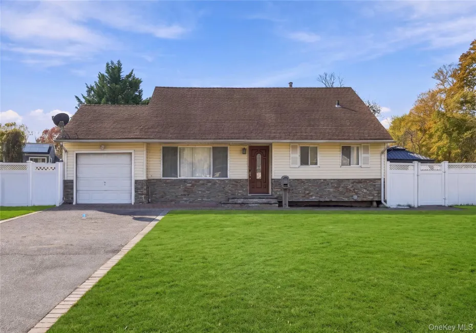
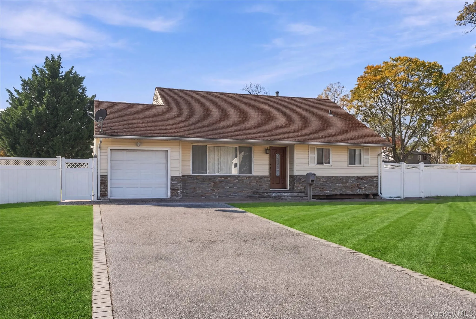
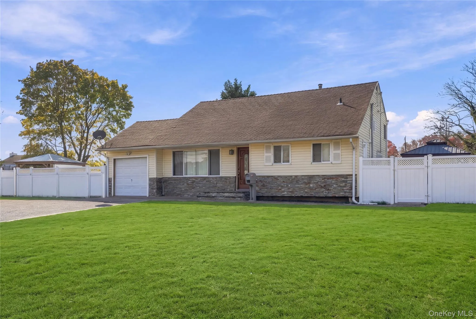
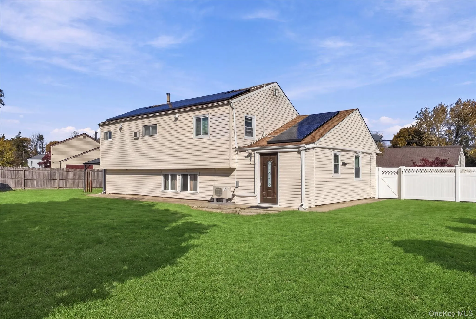
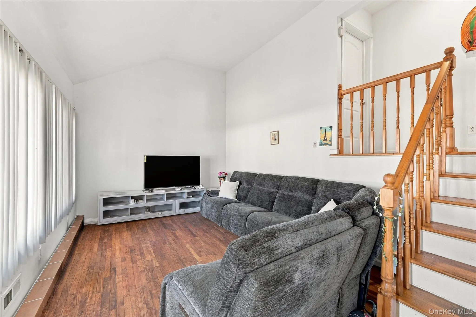
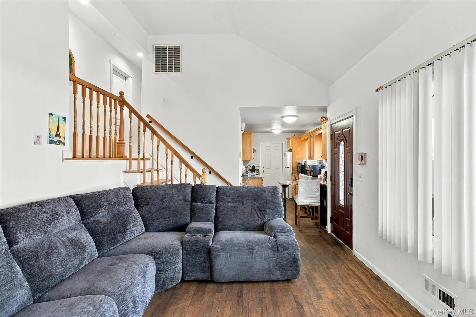
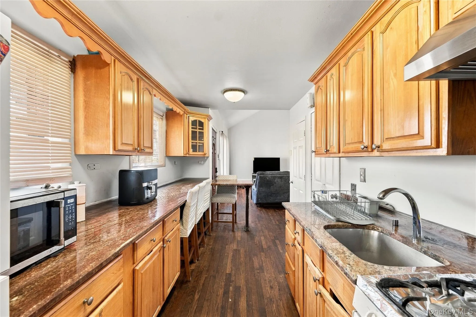
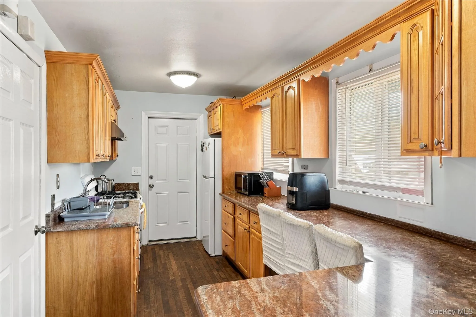
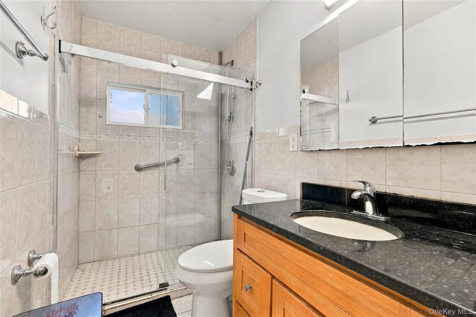
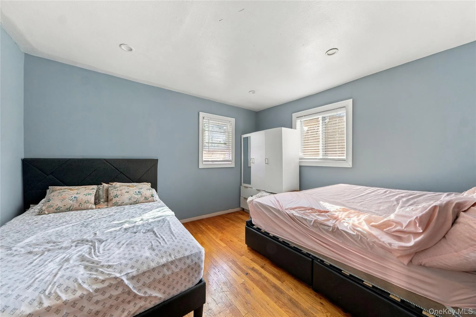
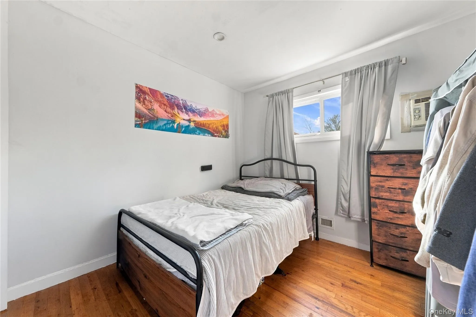
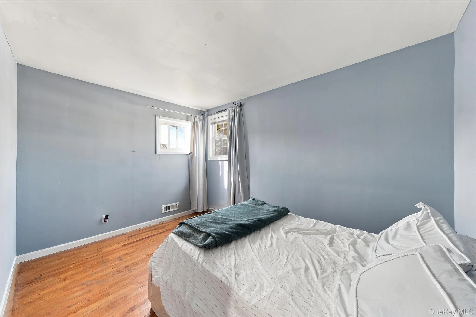
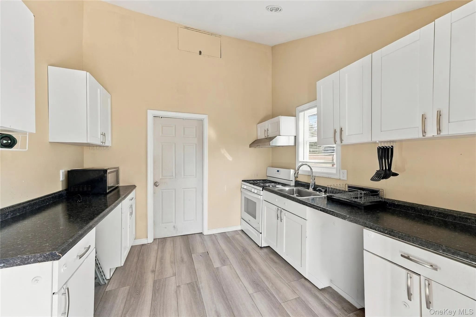
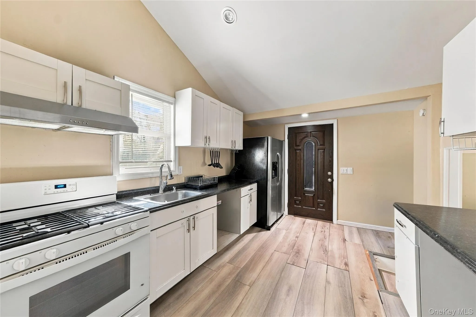
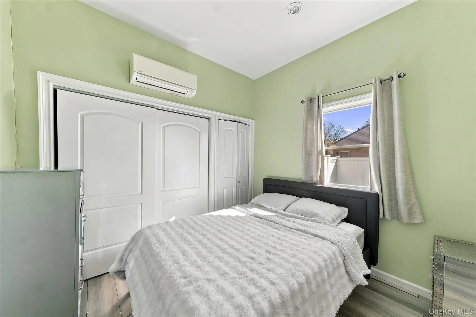
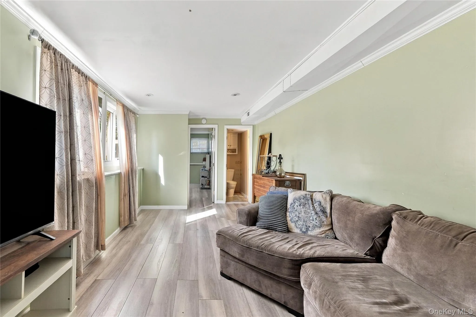
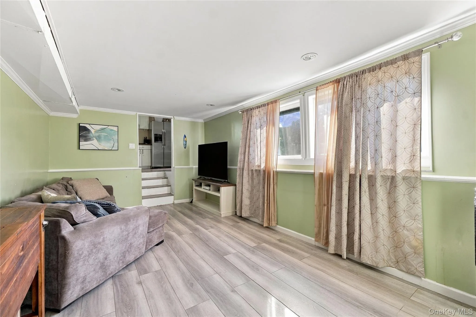
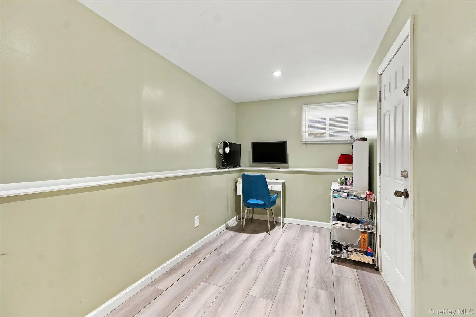
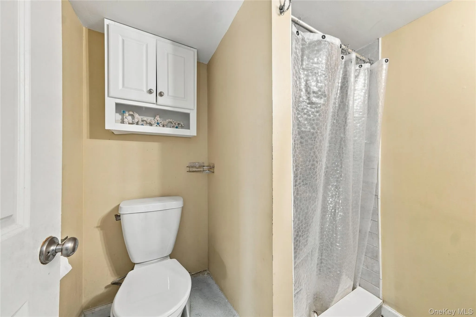
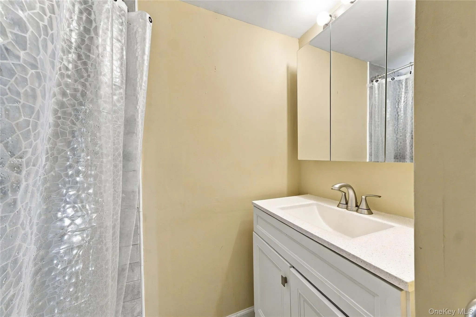
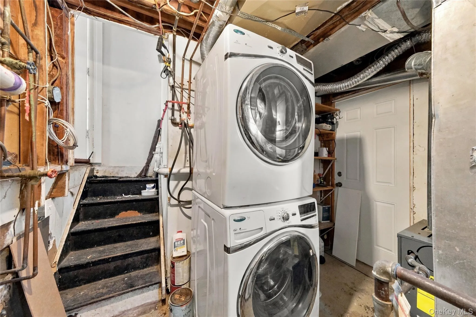
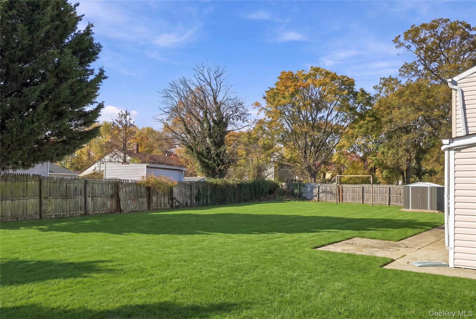
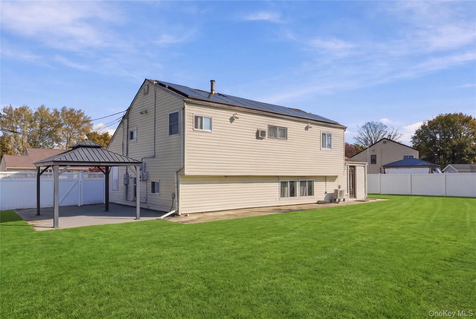
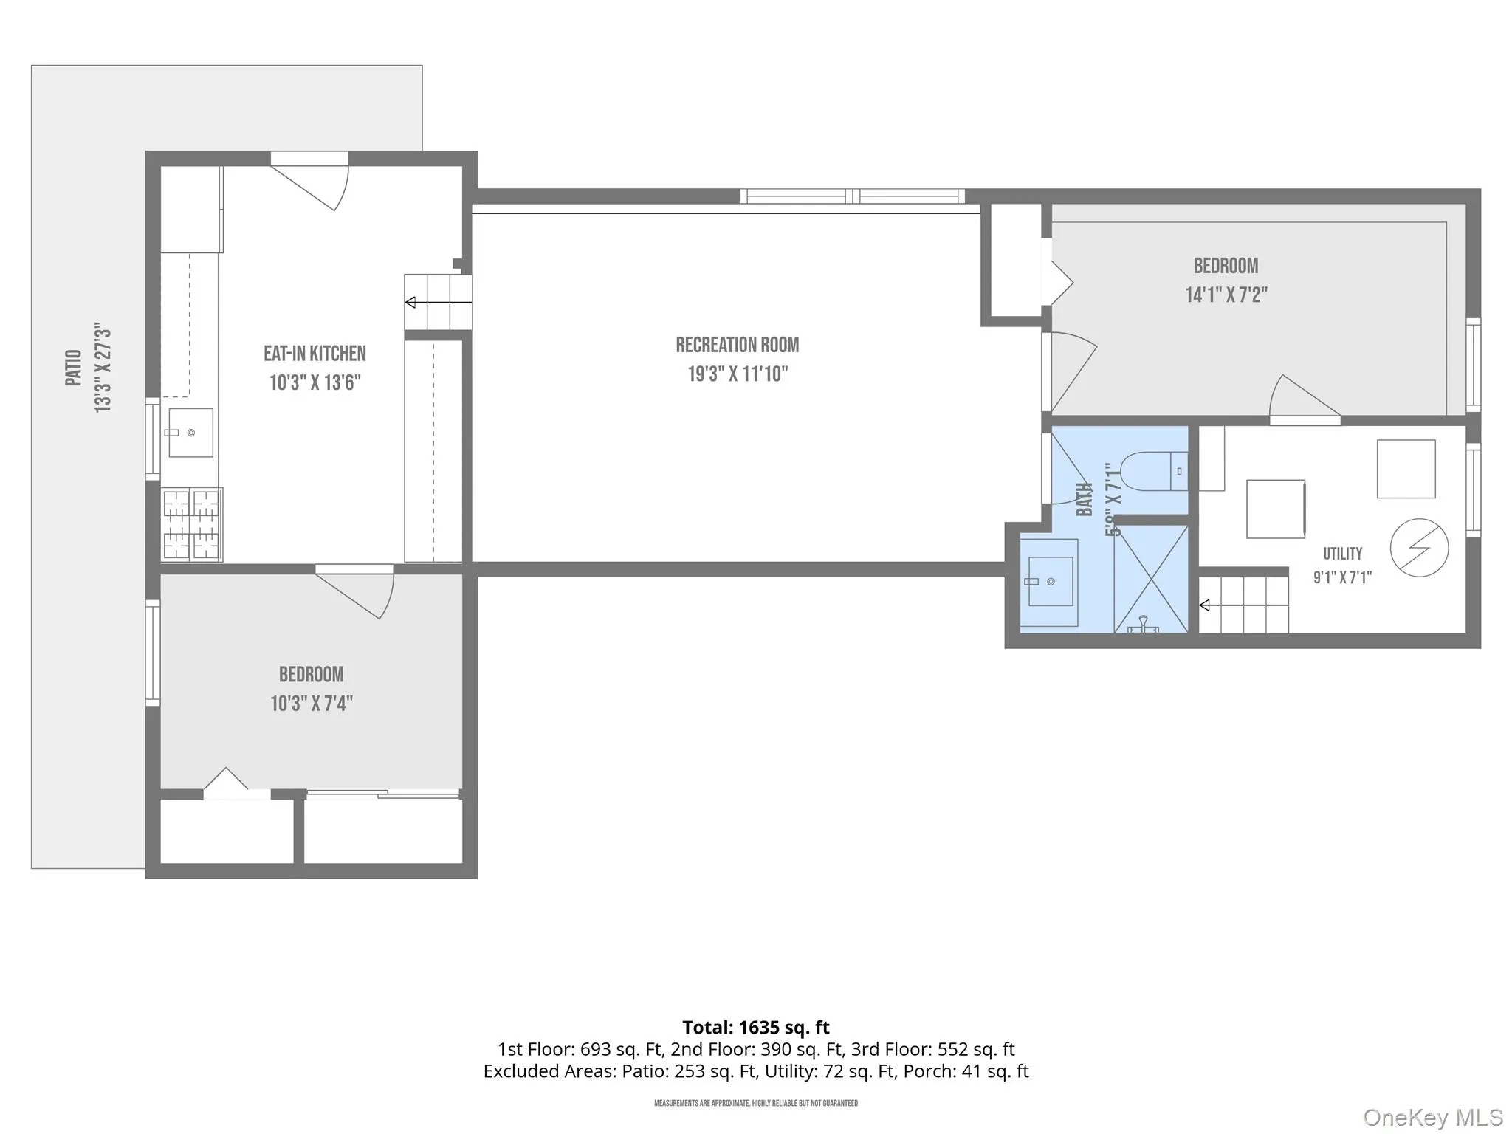
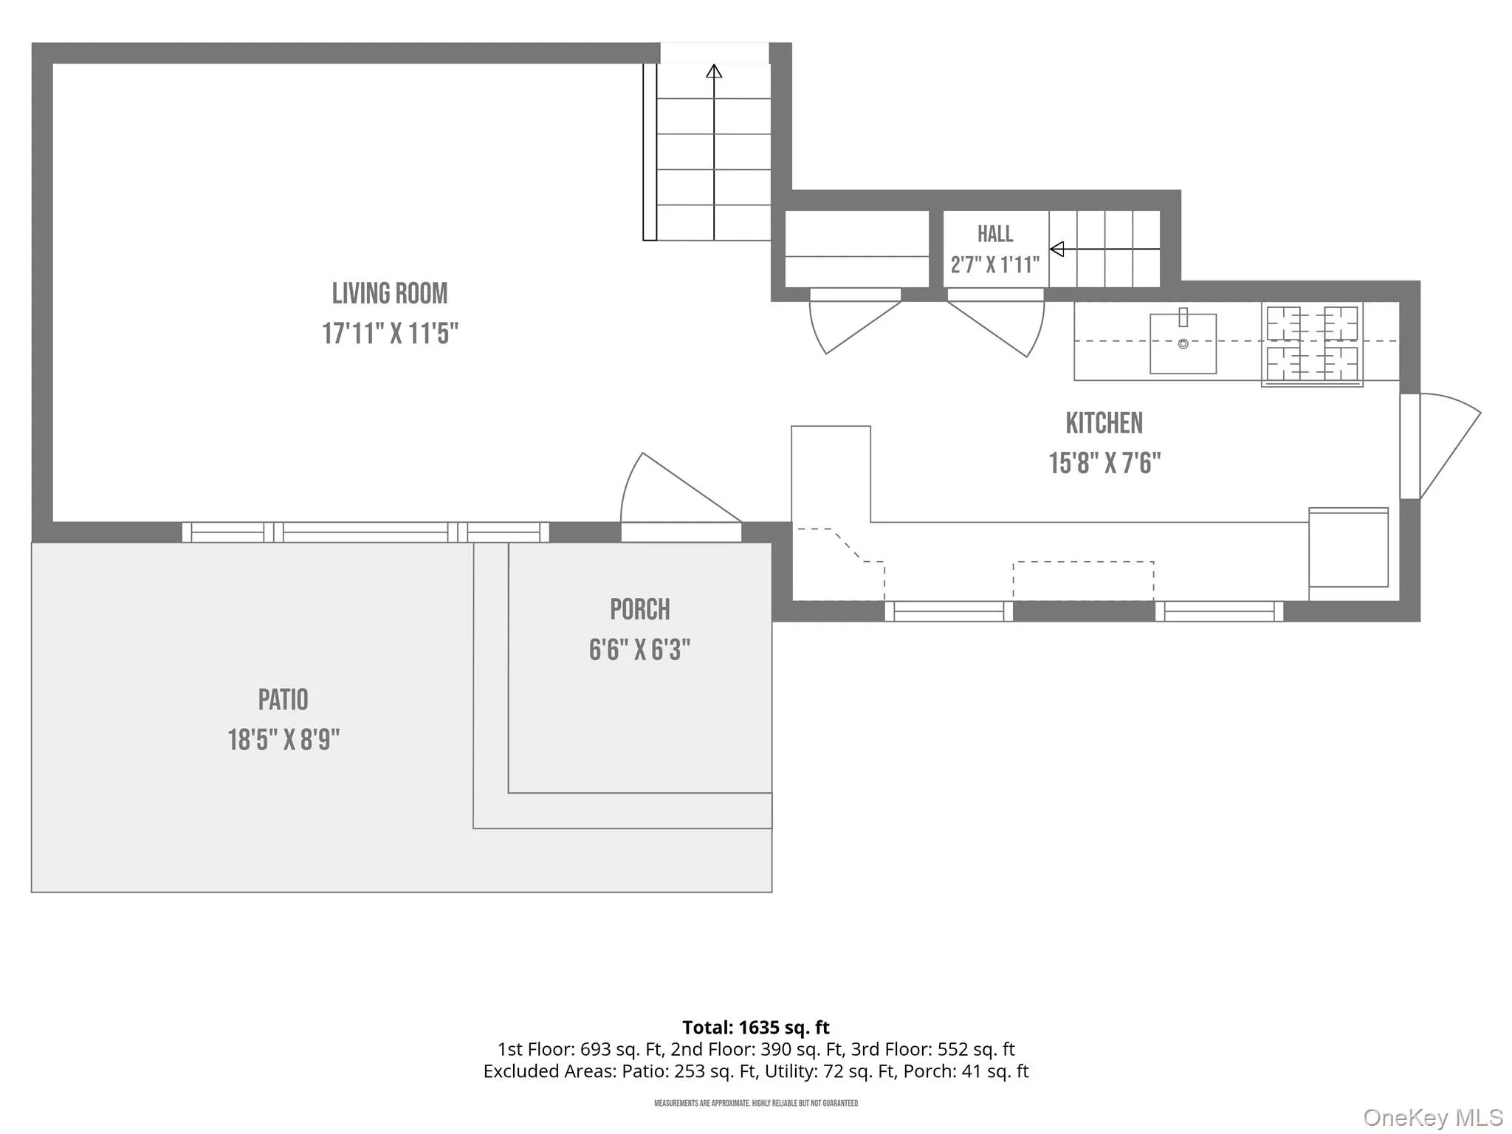
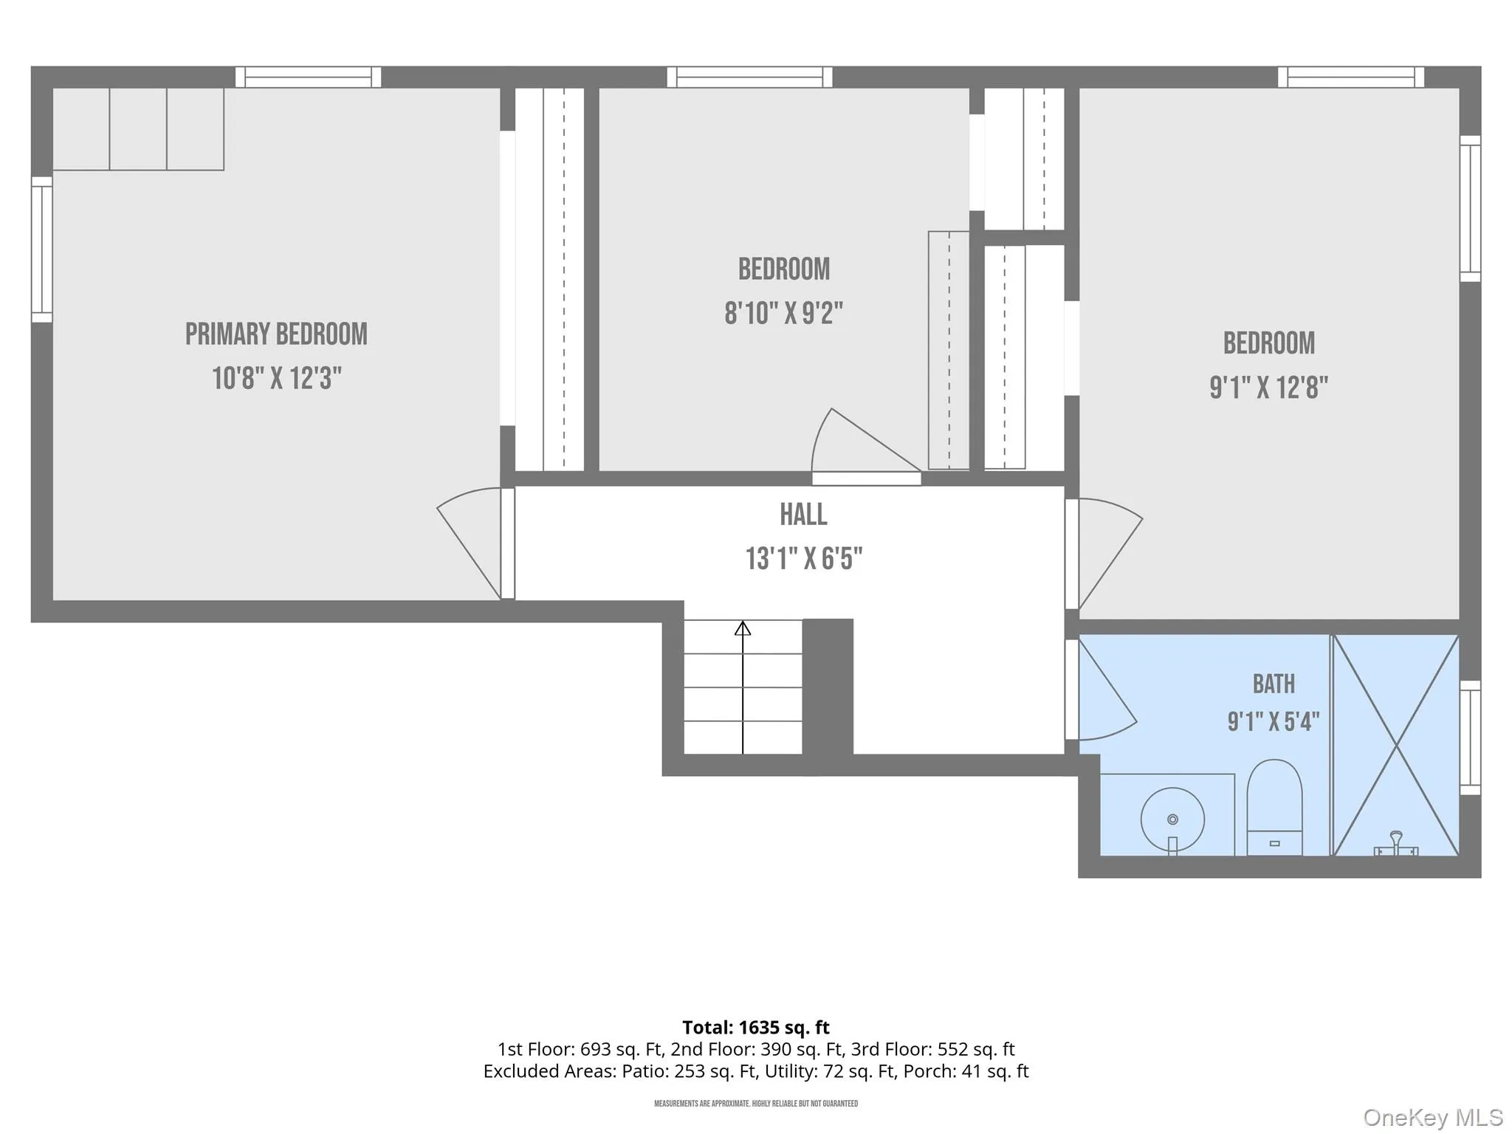
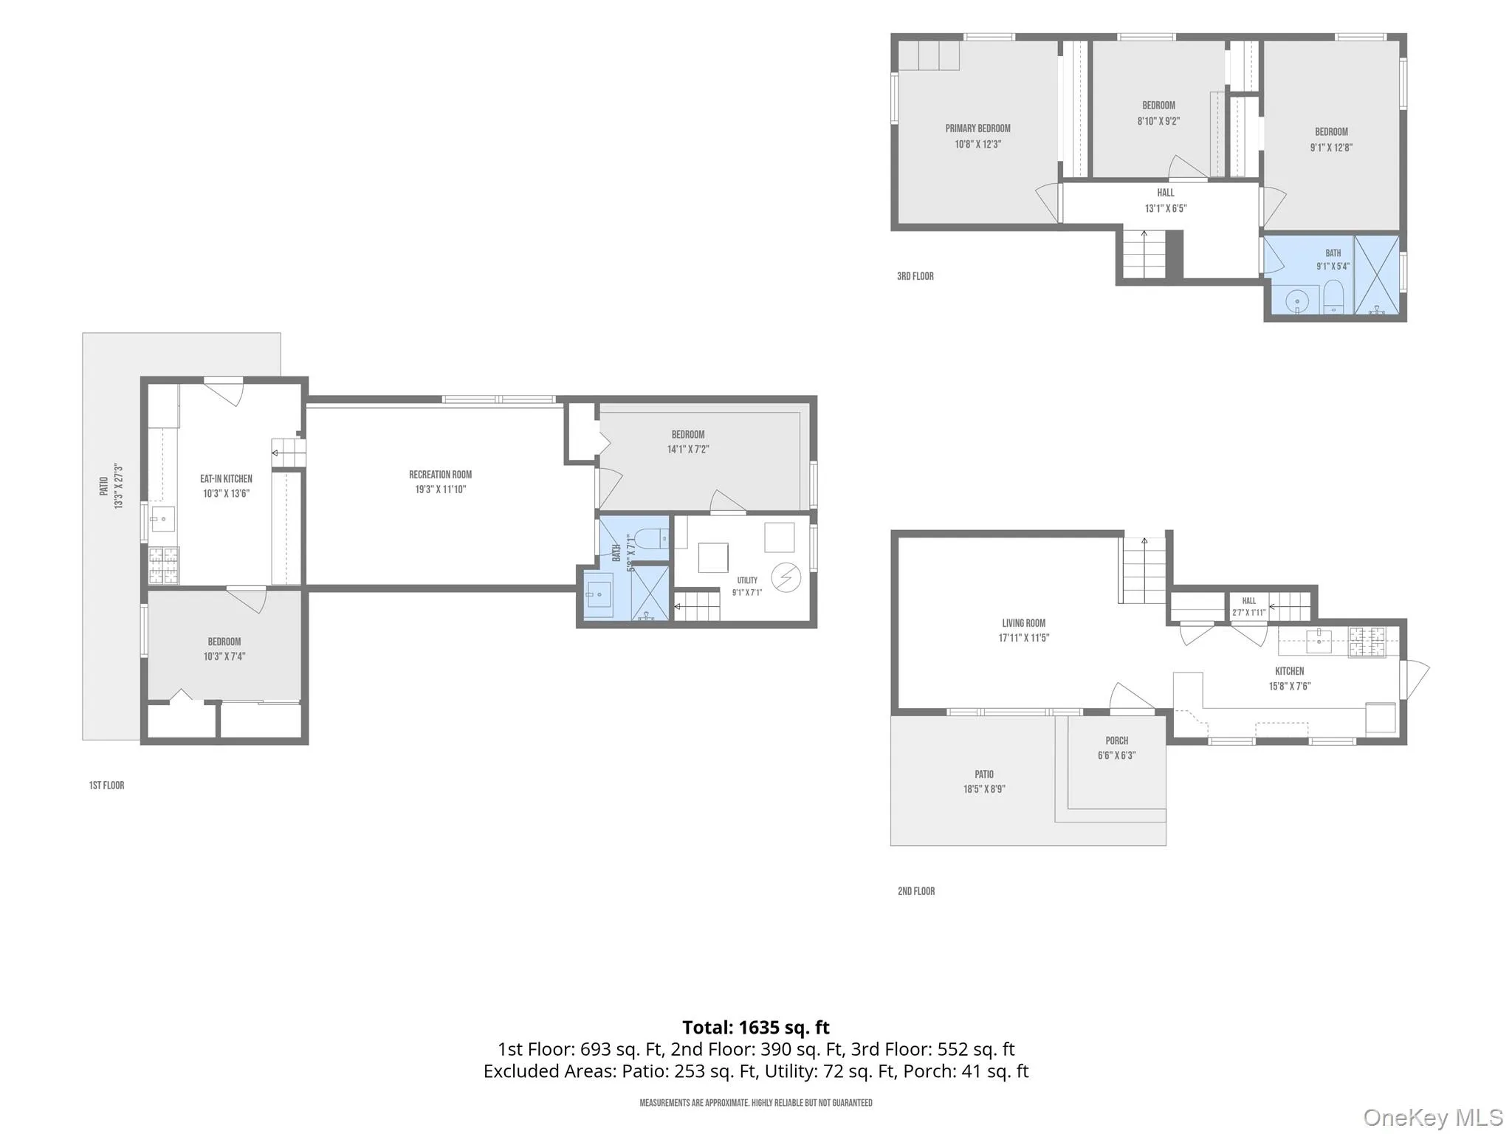
Welcome to 10 Dartmouth! This spacious 4-bedroom, 2-bath split-level home offers a flexible layout, an additional bonus room, and plenty of possibilities! Step inside to find a bright living area with vaulted ceilings, hardwood flooring, and a main kitchen featuring granite countertops. Additional living space provides flexibility for entertaining, a home office. Enjoy gas-fired forced-air heating, sewers, leased solar panels, and an attached one-car garage. Outside, you’ll find a generously sized, fully fenced backyard with a patio, ideal for entertaining or simply relaxing outdoors. With multiple living areas and separate exterior access, this property also offers potential rental opportunities, subject to obtaining all required permits and municipal approvals. Located within the sought-after Bay Shore School District, this home combines space, functionality, and opportunity.
- Heating System:
- Forced Air
- Cooling System:
- No
- Basement:
- Partially Finished
- Appliances:
- Refrigerator, Gas Water Heater, Gas Range
- Garage Spaces:
- 1
- Interior Features:
- Eat-in Kitchen, Granite Counters
- Parking Features:
- Driveway
- Sewer:
- Public Sewer
- Utilities:
- Trash Collection Public, Natural Gas Connected, Water Connected, Electricity Connected, Sewer Connected
- City:
- Islip
- State:
- NY
- Street:
- Dartmouth
- Street Number:
- 10
- Street Suffix:
- Drive
- Postal Code:
- 11706
- Floor Number:
- 0
- Longitude:
- W74° 44' 21.1''
- Latitude:
- N40° 44' 42.2''
- PostalCity:
- Bay Shore
- Architectural Style:
- Split Level
- Construction Materials:
- Frame, Vinyl Siding
- Elementary School:
- Mary G Clarkson School
- High School:
- Bay Shore Senior High School
- Agent MlsId:
- 127894
- MiddleOrJunior School:
- Bay Shore Middle School
- PhotosCount:
- 27
- Special Listing Conditions:
- No
- Tax Annual Amount:
- $11,312
- Water Source:
- Public
- Office MlsId:
- PRGP01
Residential - MLS# 1072122
10 Dartmouth Drive, Islip, NY
- Property Type :
- Residential
- Property SubType :
- Single Family Residence
- Listing Type :
- For Rent
- Listing ID :
- 1072122
- Price :
- $649,000
- Rooms :
- 8
- Bedrooms :
- 4
- Bathrooms :
- 2
- Bathrooms Total :
- 2
- Square Footage :
- 1,291 Sqft
- Building Area :
- 1,544 Sqft
- Lot Area :
- 0.31 Acre
- Year Built :
- 1953
- Status :
- Active
- Listing Agent :
- Raul A. Martinez Sr
- Listing Office :
- Premium Group Realty Corp




