
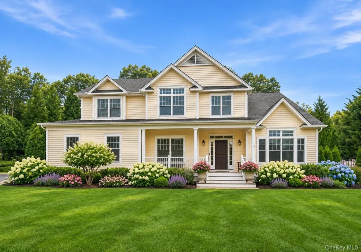

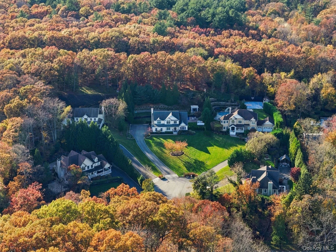
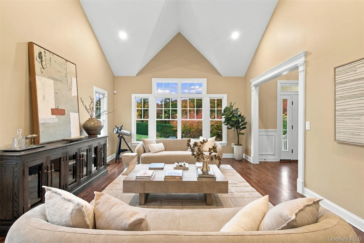
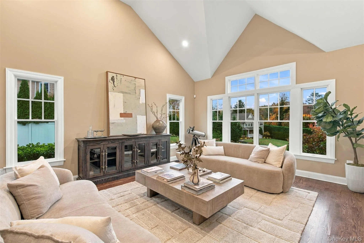
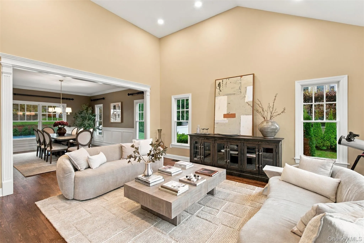
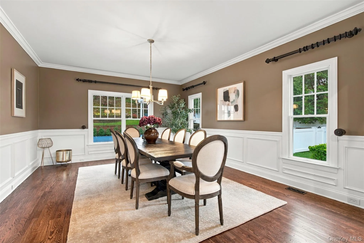
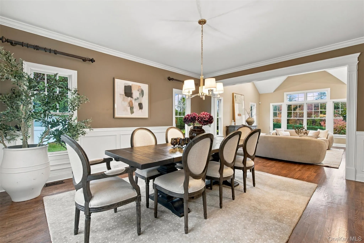
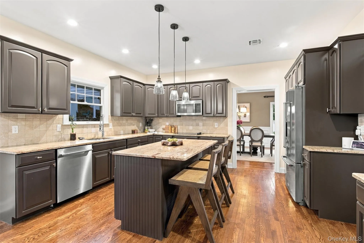
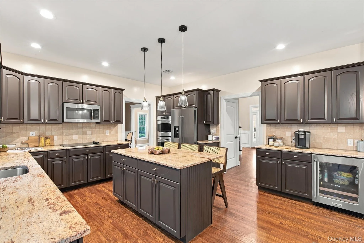
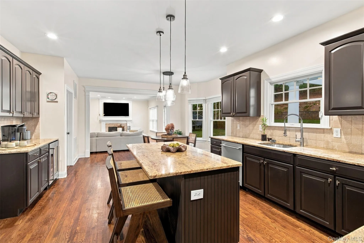
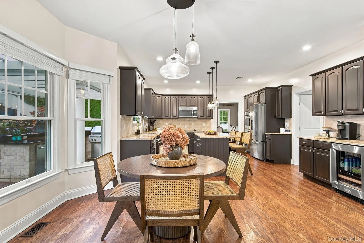
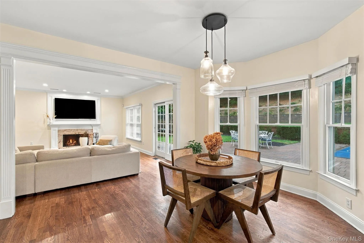
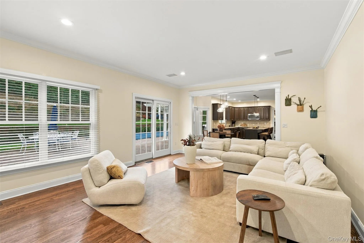
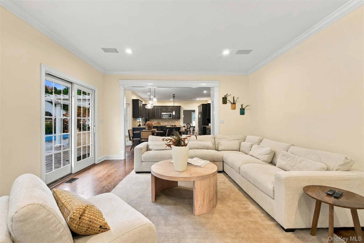
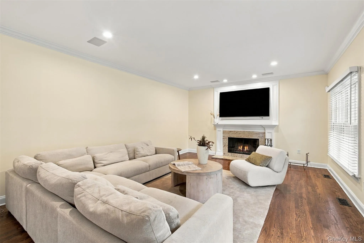
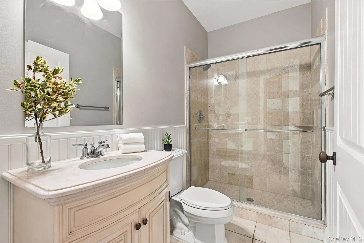
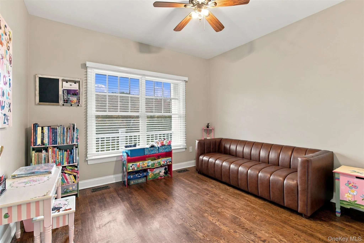
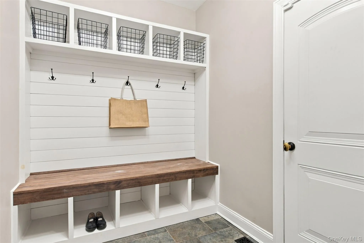
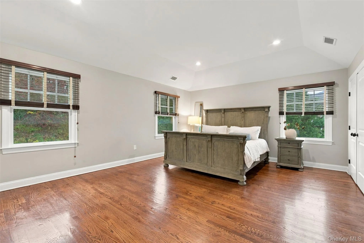
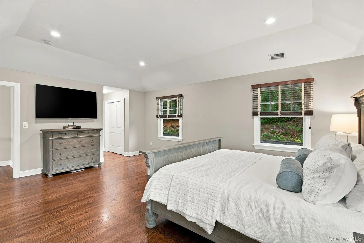
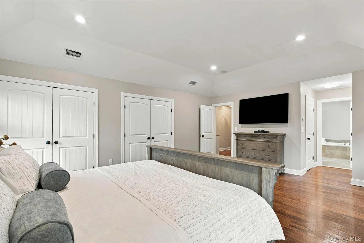
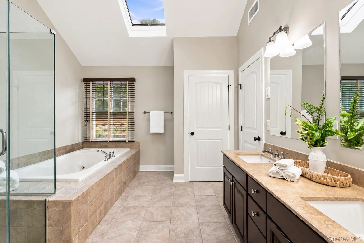
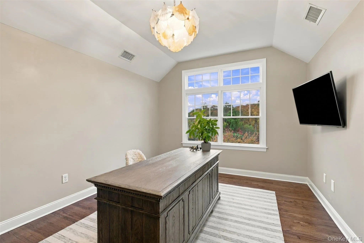
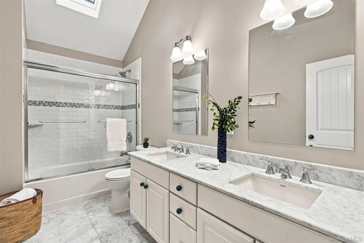
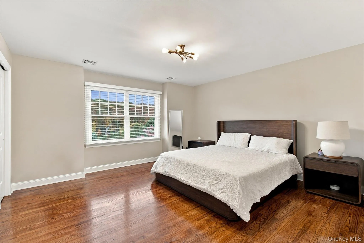
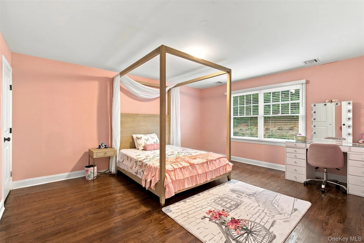
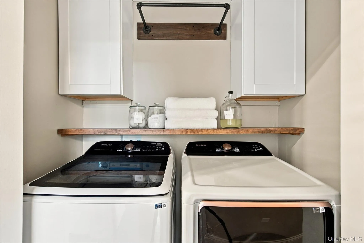
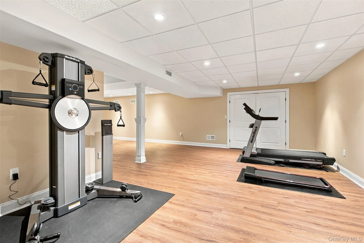
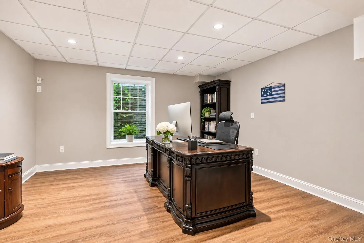
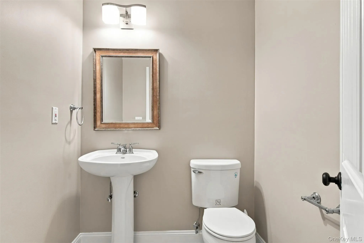
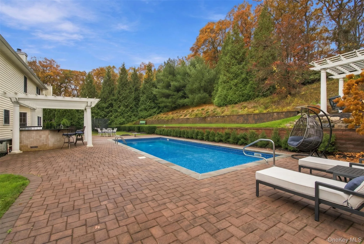
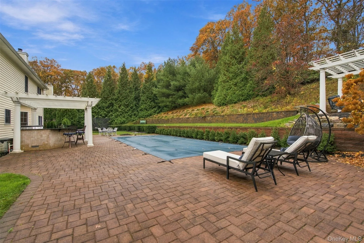
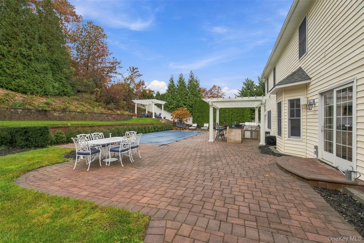
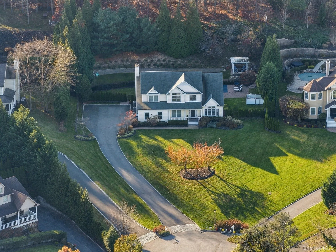
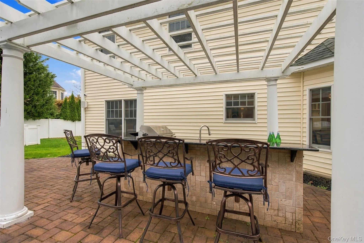
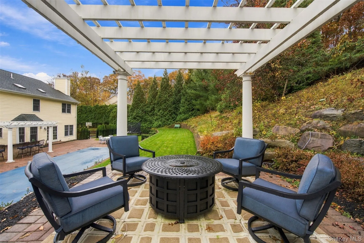
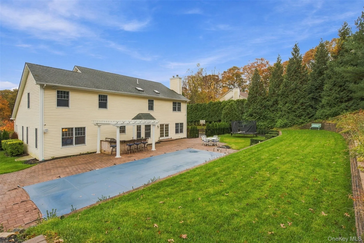
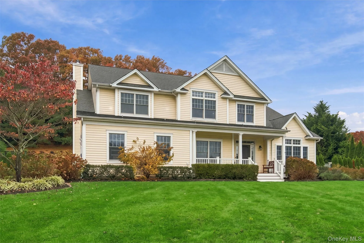

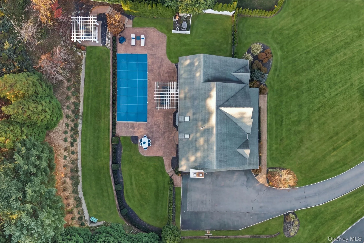
Set on nearly one acre of beautifully landscaped property on a quiet cul-de-sac, this pristine updated 5-bedroom 2010 Colonial offers spacious interiors and an exceptional outdoor lifestyle. A dramatic two-story entry welcomes you into the formal living and dining rooms. The newly updated eat-in kitchen features stainless steel appliances and a beverage center, opening to a bright family room with a wood-burning fireplace. A first-floor bedroom with full bath, mudroom, and access to the two-car garage with new EV charger complete the main level. Upstairs, the spacious primary suite features a spa-like bath, while three additional bedrooms, a hall bath, and convenient second-floor laundry with new washer/dryer complete the upper level. The expansive full basement offers high ceilings, an egress window, abundant storage, and flexible space for a gym, media room, or home office & half bath. Designed for outdoor living and entertaining, the private backyard features a heated saltwater in-ground pool with new liner, outdoor kitchen with pergola, new estate fencing, and updated landscaping. A wonderful combination of comfort, functionality, and resort-style living in a desirable Northport cul-de-sac location. This home shows like new construction! Many updates include newly painted, refinished hardwood floors, new retaining walls, new lighting, new interior doors, & so much more… Close to Northport Village & beaches. Taxes being grieved possible $4000-$5000 reduction
- Heating System:
- Forced Air
- Cooling System:
- Central Air
- Basement:
- Full, Storage Space
- Fence:
- Fenced
- Patio:
- Patio, Porch
- Swimming Pool:
- In Ground, Salt Water, Fenced, Vinyl, Electric Heat
- Appliances:
- Dishwasher, Oven, Refrigerator, Microwave, Stainless Steel Appliance(s), Washer, Wine Refrigerator
- Exterior Features:
- Gas Grill, Speakers, Fire Pit
- Fireplace Features:
- Family Room, Wood Burning
- Fireplaces Total:
- 1
- Flooring:
- Wood
- Garage Spaces:
- 2
- Interior Features:
- Eat-in Kitchen, Entrance Foyer, Open Kitchen, High Ceilings, Cathedral Ceiling(s), Storage, Walk-in Closet(s), Chefs Kitchen, Double Vanity, Kitchen Island, Formal Dining, First Floor Bedroom, Primary Bathroom, Central Vacuum, First Floor Full Bath, Recessed Lighting, Stone Counters
- Lot Features:
- Private, Borders State Land, Cleared, Secluded, Part Wooded, Cul-De-Sac, Back Yard, Landscaped, Front Yard
- Parking Features:
- Driveway, Garage, Attached, Private, Off Street, Garage Door Opener, Electric Vehicle Charging Station(s), Oversized
- Sewer:
- Cesspool
- Utilities:
- Cable Available, Phone Available, Water Available, Trash Collection Public, Water Connected, Electricity Connected
- City:
- Huntington
- State:
- NY
- Street:
- Preston Hollow
- Street Number:
- 5
- Street Suffix:
- Court
- Postal Code:
- 11768
- Floor Number:
- 0
- Longitude:
- W74° 41' 58.6''
- Latitude:
- N40° 53' 33.6''
- Directions:
- 25A To Middleville Rd To Old Bridge Rd To Preston Hollow Court
- PostalCity:
- Northport
- Architectural Style:
- Colonial
- Construction Materials:
- Frame
- Elementary School:
- Fifth Avenue Elementary School
- High School:
- Northport Senior High School
- Agent MlsId:
- 142759
- MiddleOrJunior School:
- East Northport Middle School
- PhotosCount:
- 41
- Special Listing Conditions:
- No
- Tax Annual Amount:
- $25,180
- VirtualTour URL:
- https://www.dropbox.com/scl/fi/uod24zr0c4f8qmfs78n8m/5_preston_hollow_sm-1080p.mp4?rlkey=93wxvyy5of1
- Water Source:
- Public
- Office MlsId:
- GALE02
Residential - MLS# 1070129
5 Preston Hollow Court, Huntington, NY
- Property Type :
- Residential
- Property SubType :
- Single Family Residence
- Listing Type :
- For Rent
- Listing ID :
- 1070129
- Price :
- $1,775,000
- Rooms :
- 10
- Bedrooms :
- 5
- Bathrooms :
- 3
- Bathrooms Total :
- 3
- Lot Area :
- 0.98 Acre
- Year Built :
- 2010
- Status :
- Active
- Listing Agent :
- Debra L. Russell
- Listing Office :
- Daniel Gale Sothebys Intl Rlty




