
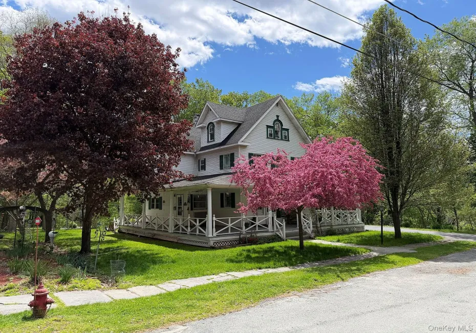
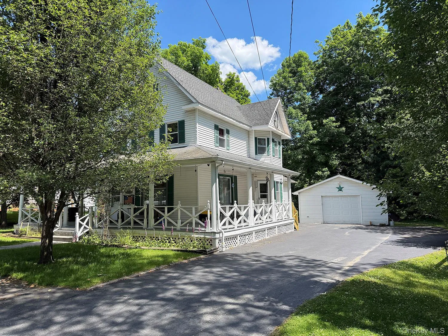
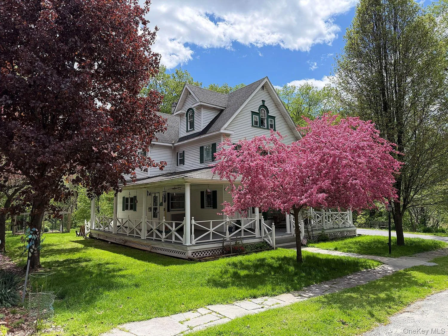
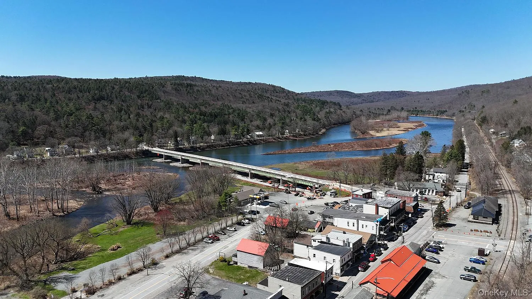
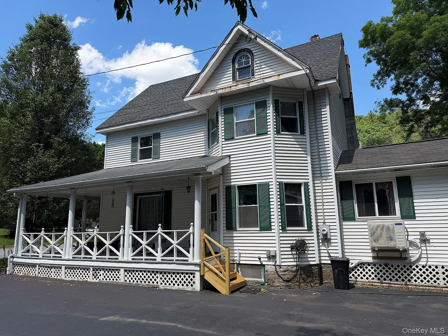
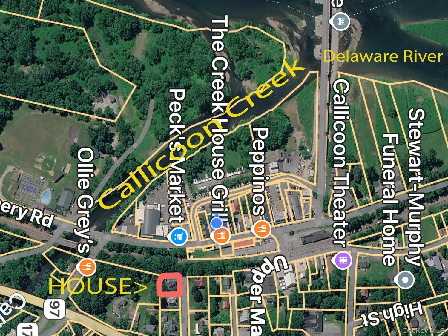
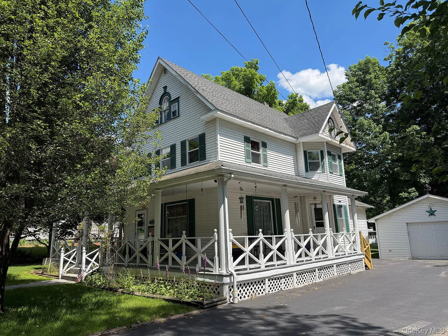
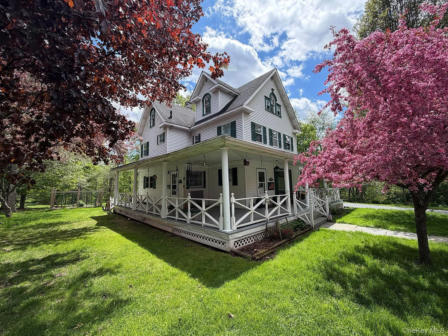
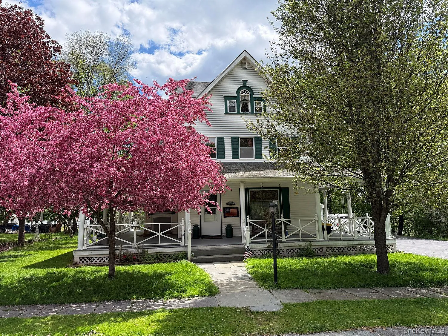
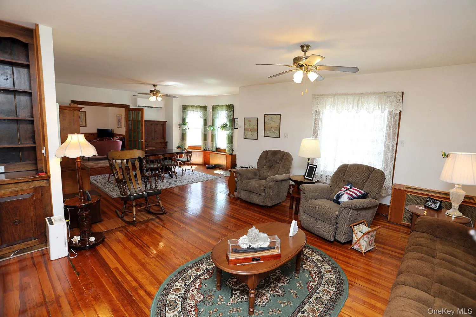
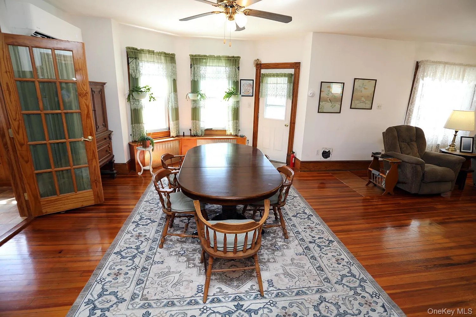
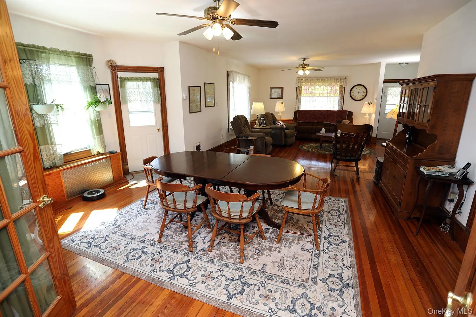
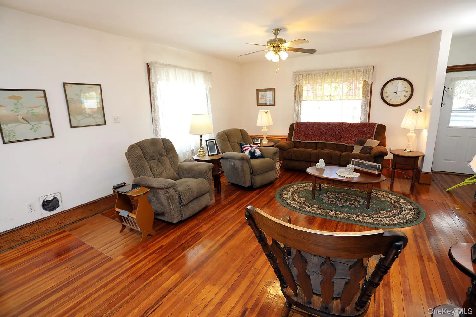
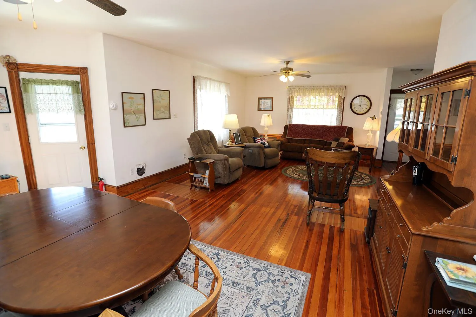
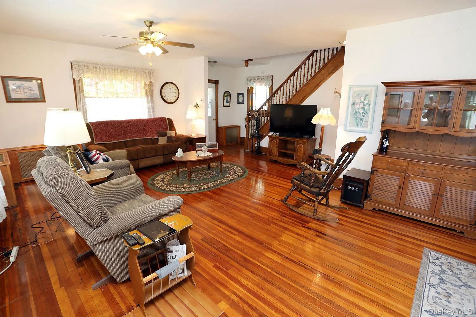
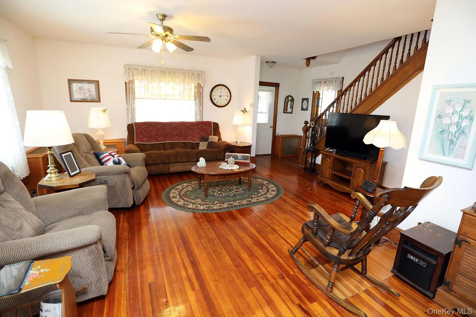
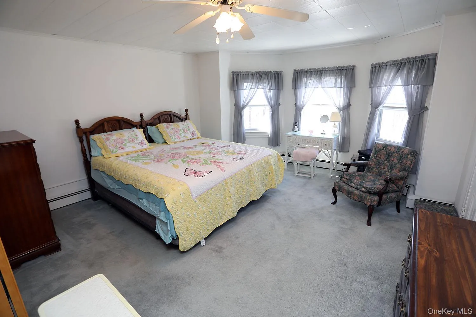
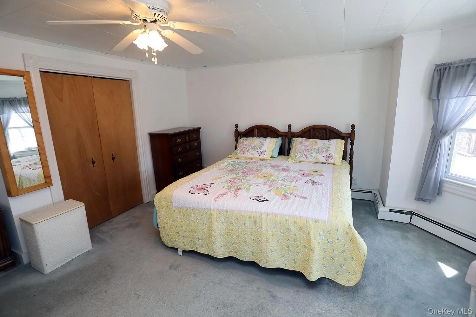
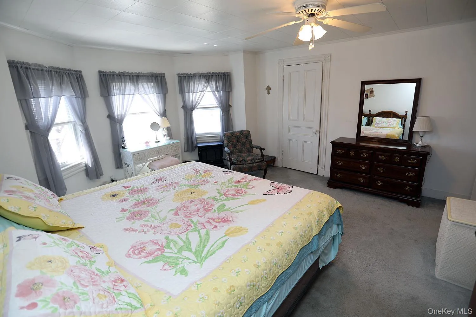
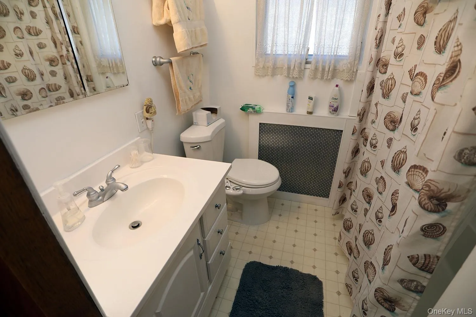
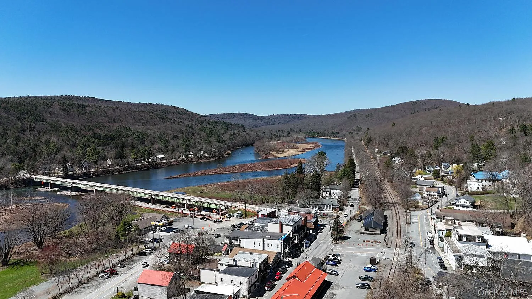
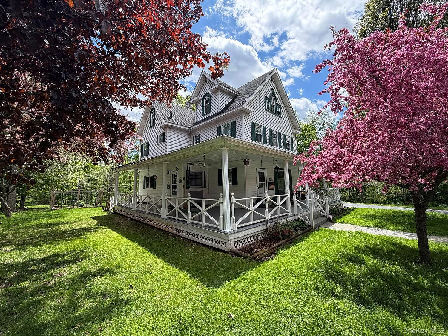
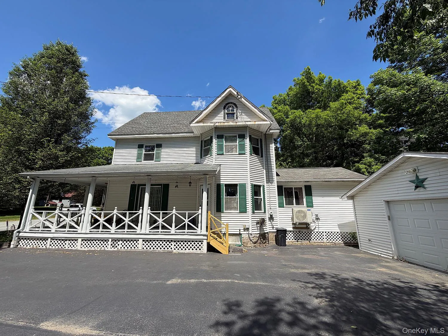
Three story Victorian 5-BR home located on the end of a quiet cul-de-sac overlooking the bustling village of Callicoon, the Callicoon Creek and the Delaware River. In-town living doesn’t get better than this.
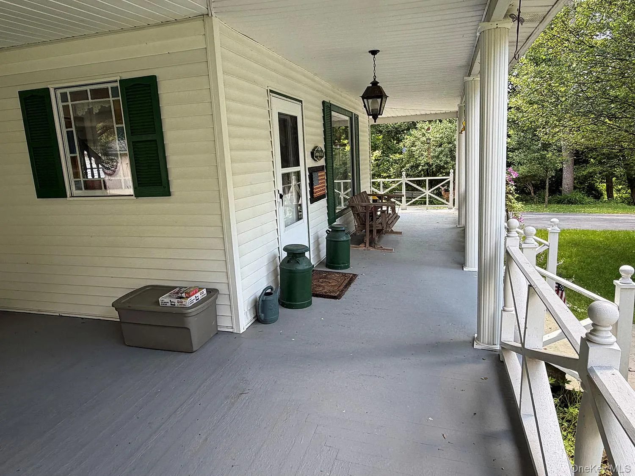
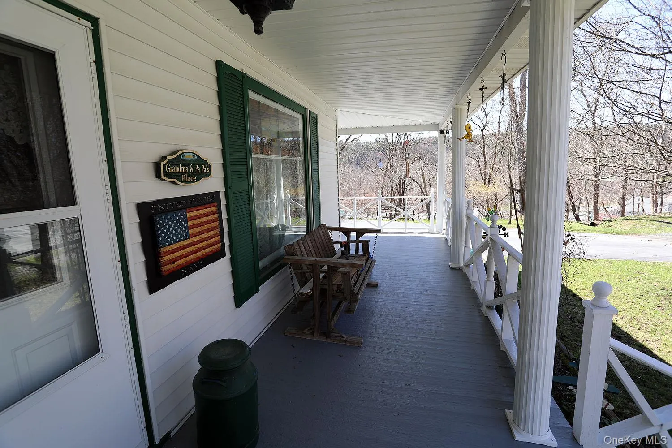
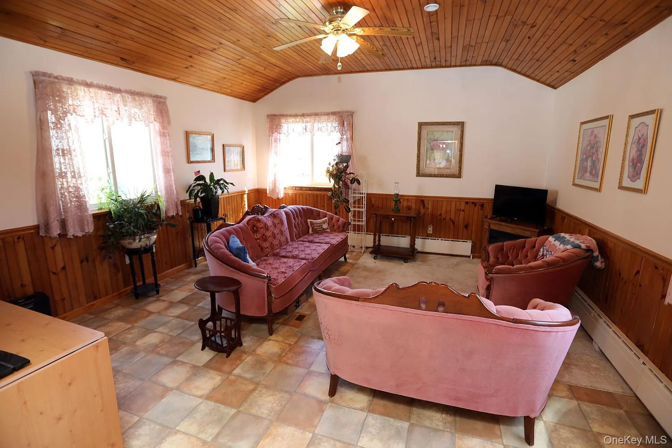
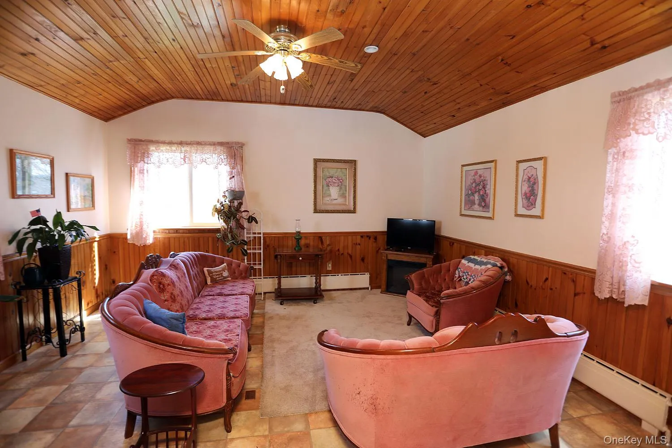
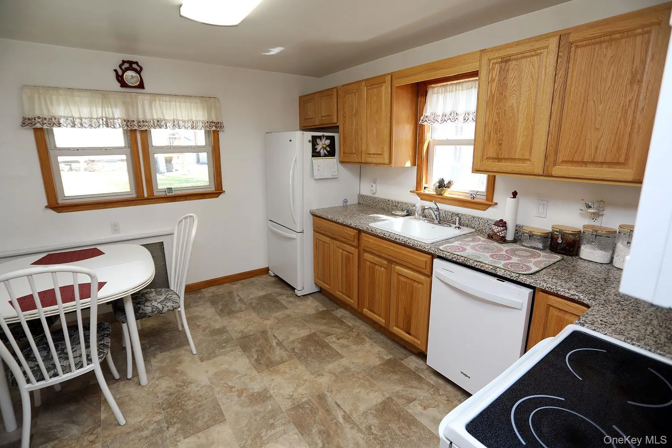
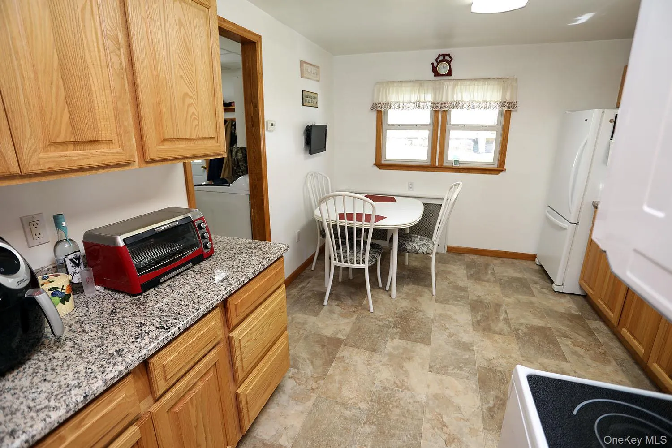
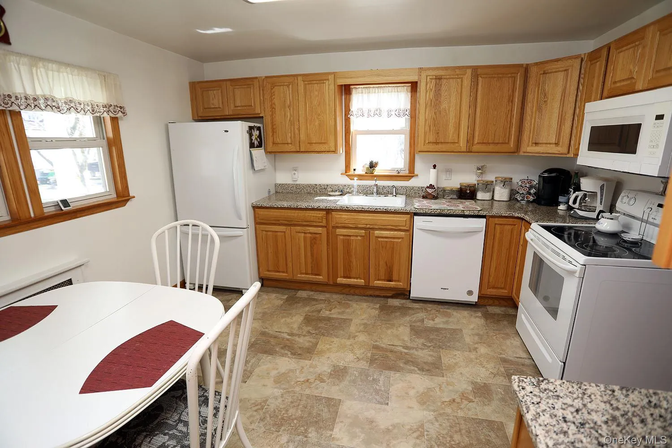
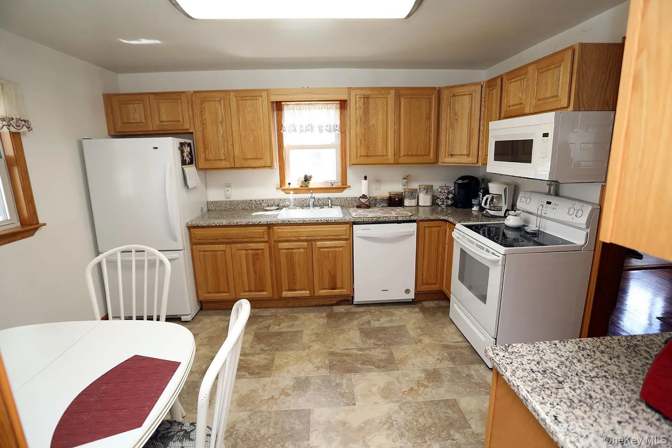
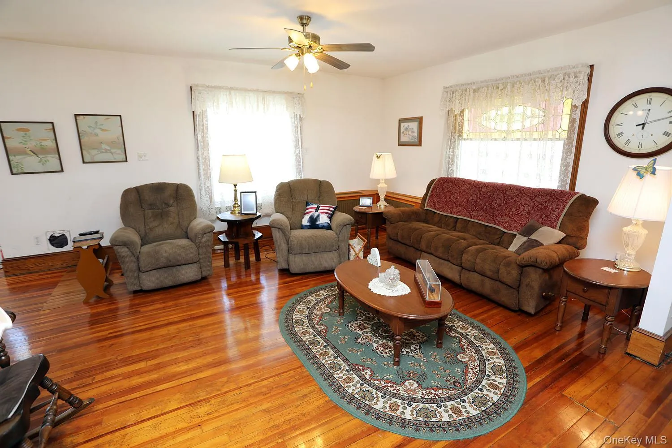
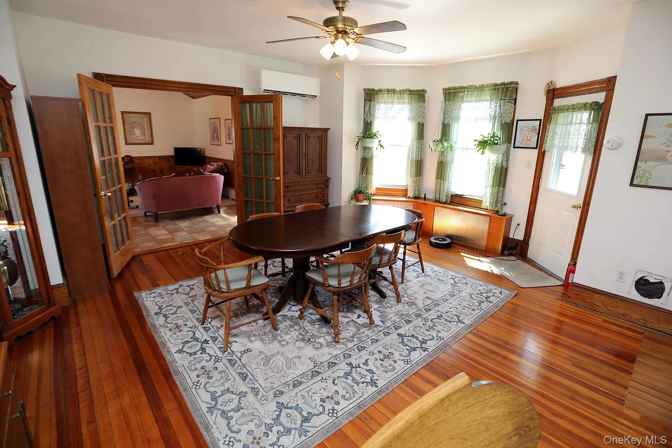
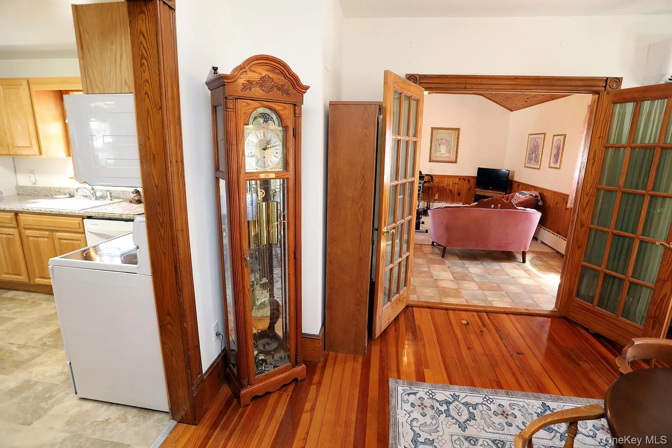
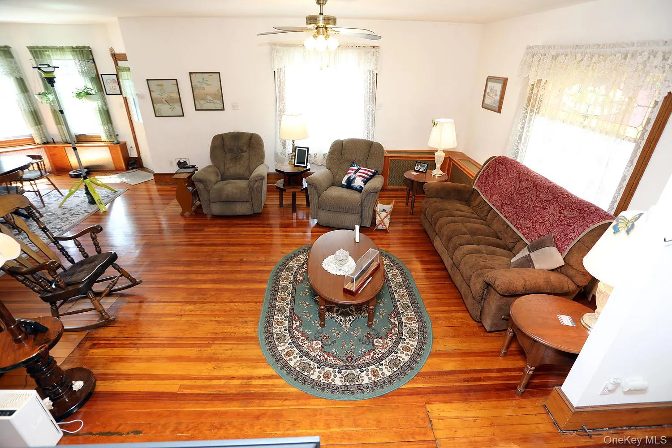
Enter on a large wrap-around porch and into a well-built home. You are greeted by an expanse of gleaming wood floors and a large living room and dining room. The updated eat- in kitchen has oak cabinets and granite counter tops. French doors lead into a quiet family room.
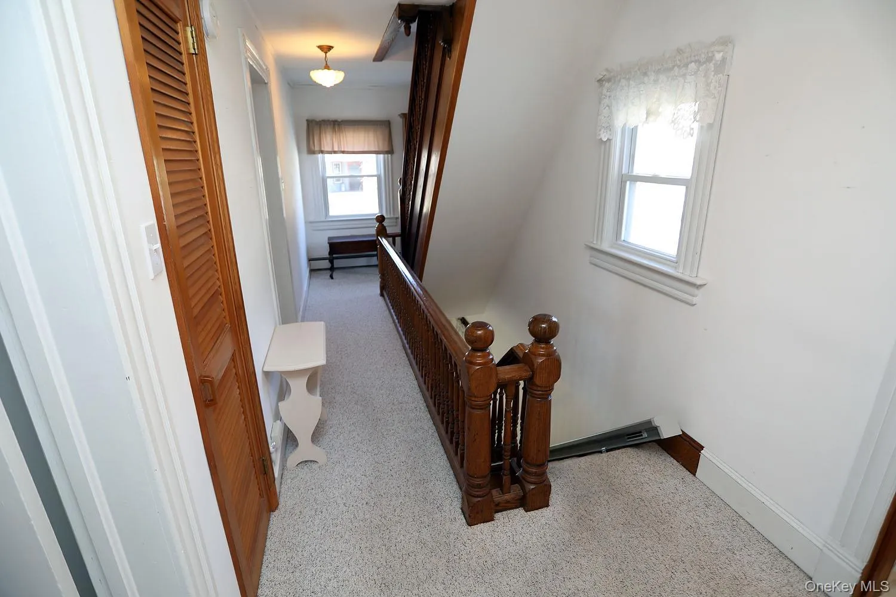
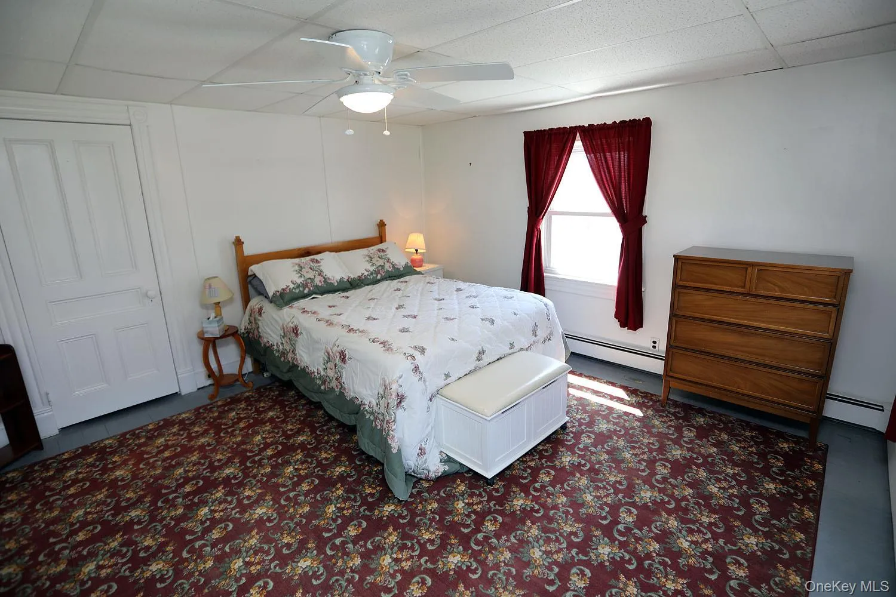
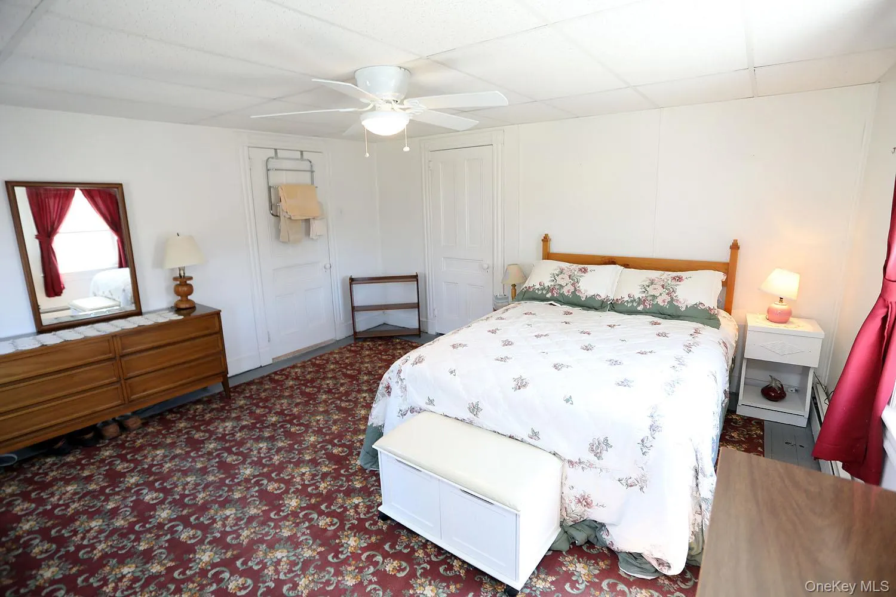
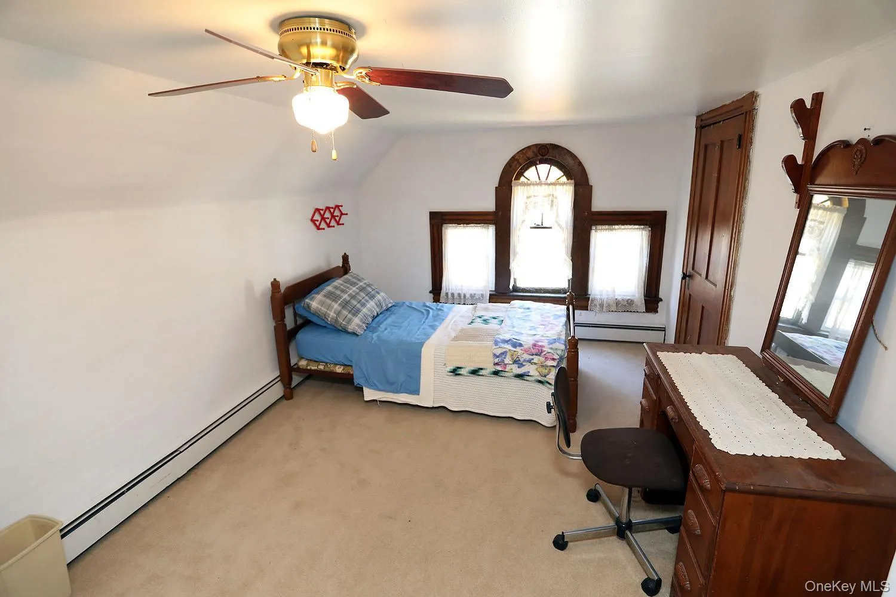
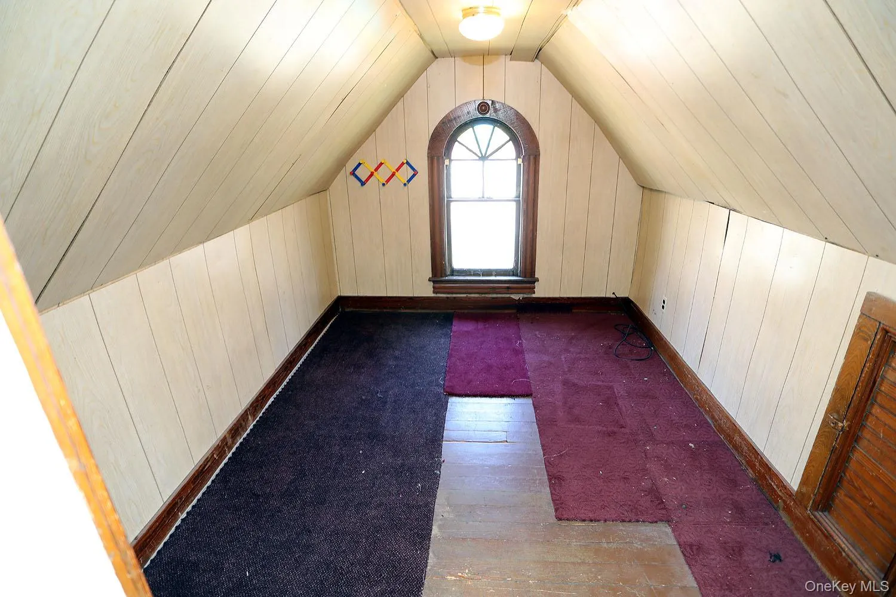
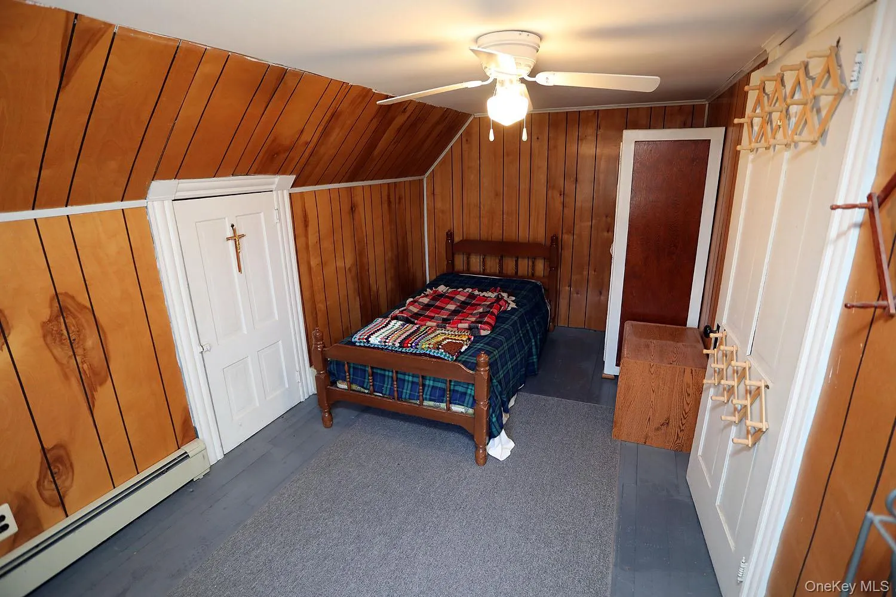
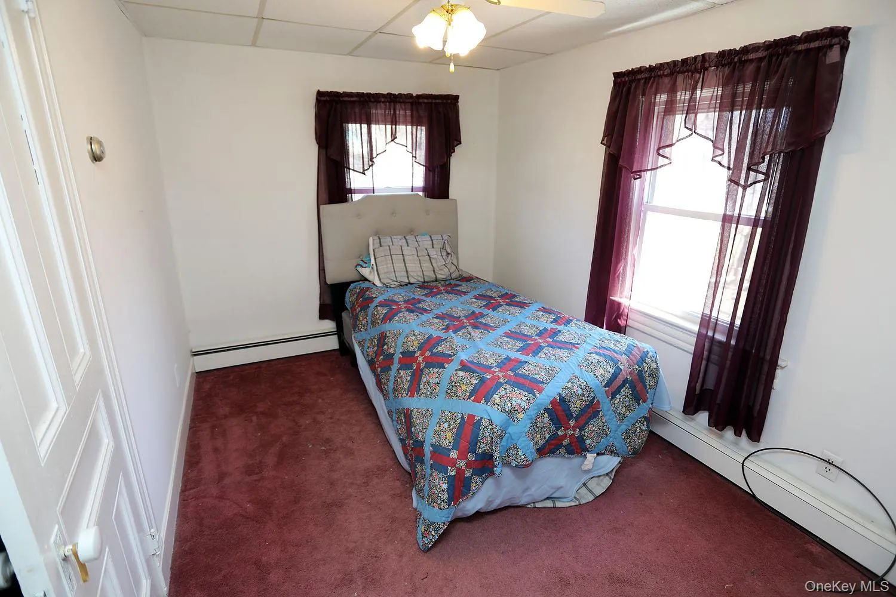
Upstairs on the 2nd level find 3 bedrooms and a full bath. The 3rd level has 2 bedrooms with an additional bonus room.
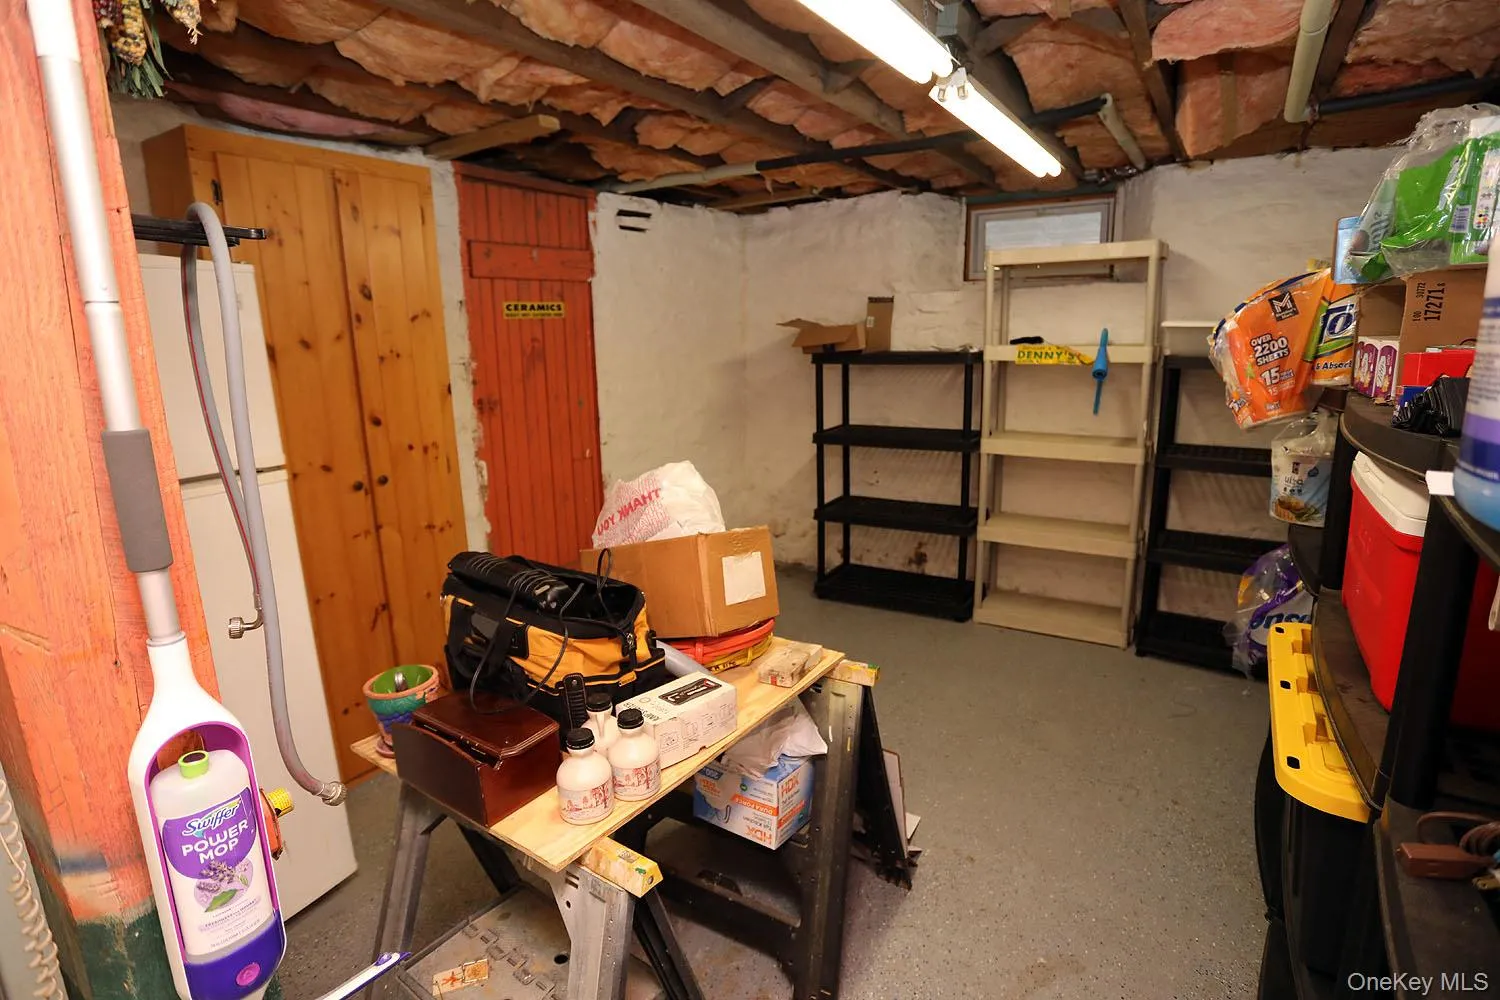
In the basement you will find the oil furnace, 200-amp electric panel and plenty of room for storage or workshop.
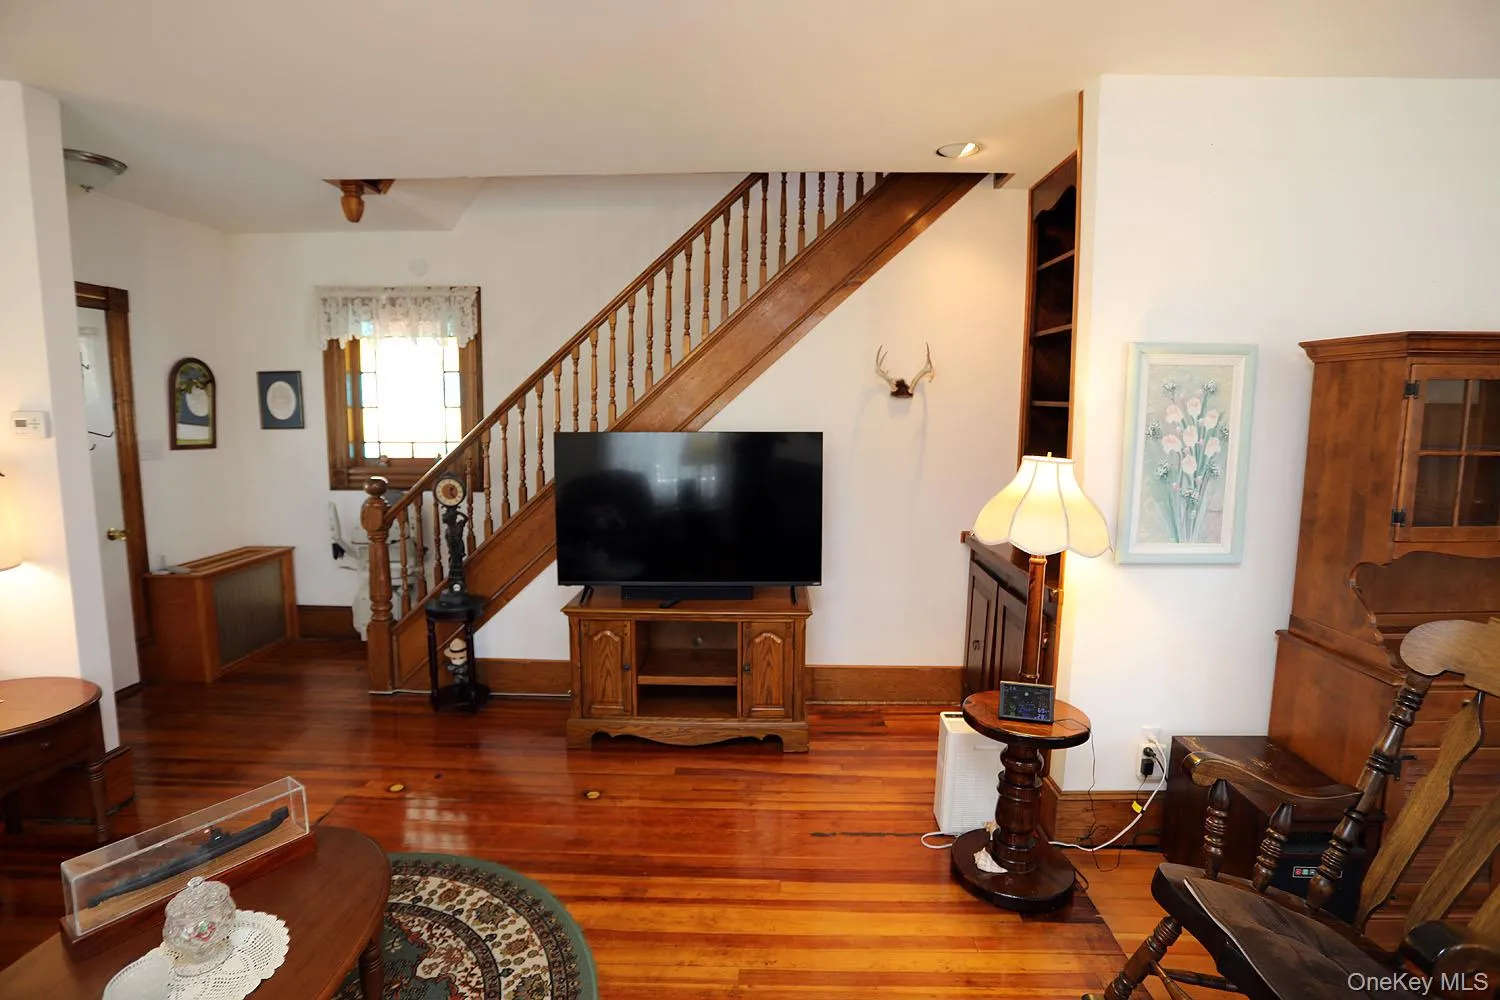
This grand home has many original features such as beautiful wood floors, wood trim, 2- story staircase, stained glass windows, and more.
Updated features include replacement windows, vinyl siding and a mini-split unit on first floor for heat and AC and fully insulated.
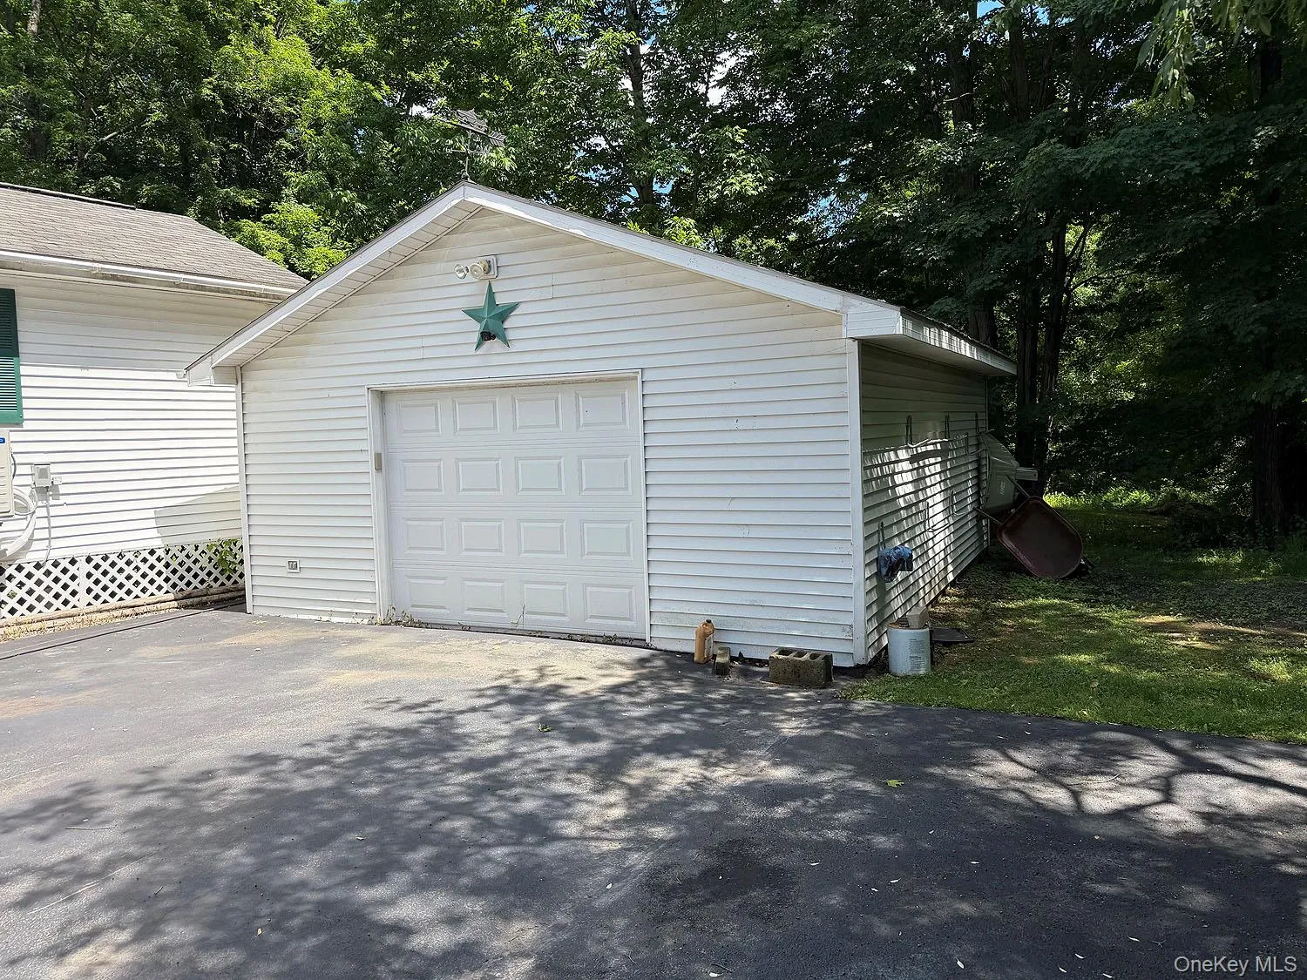
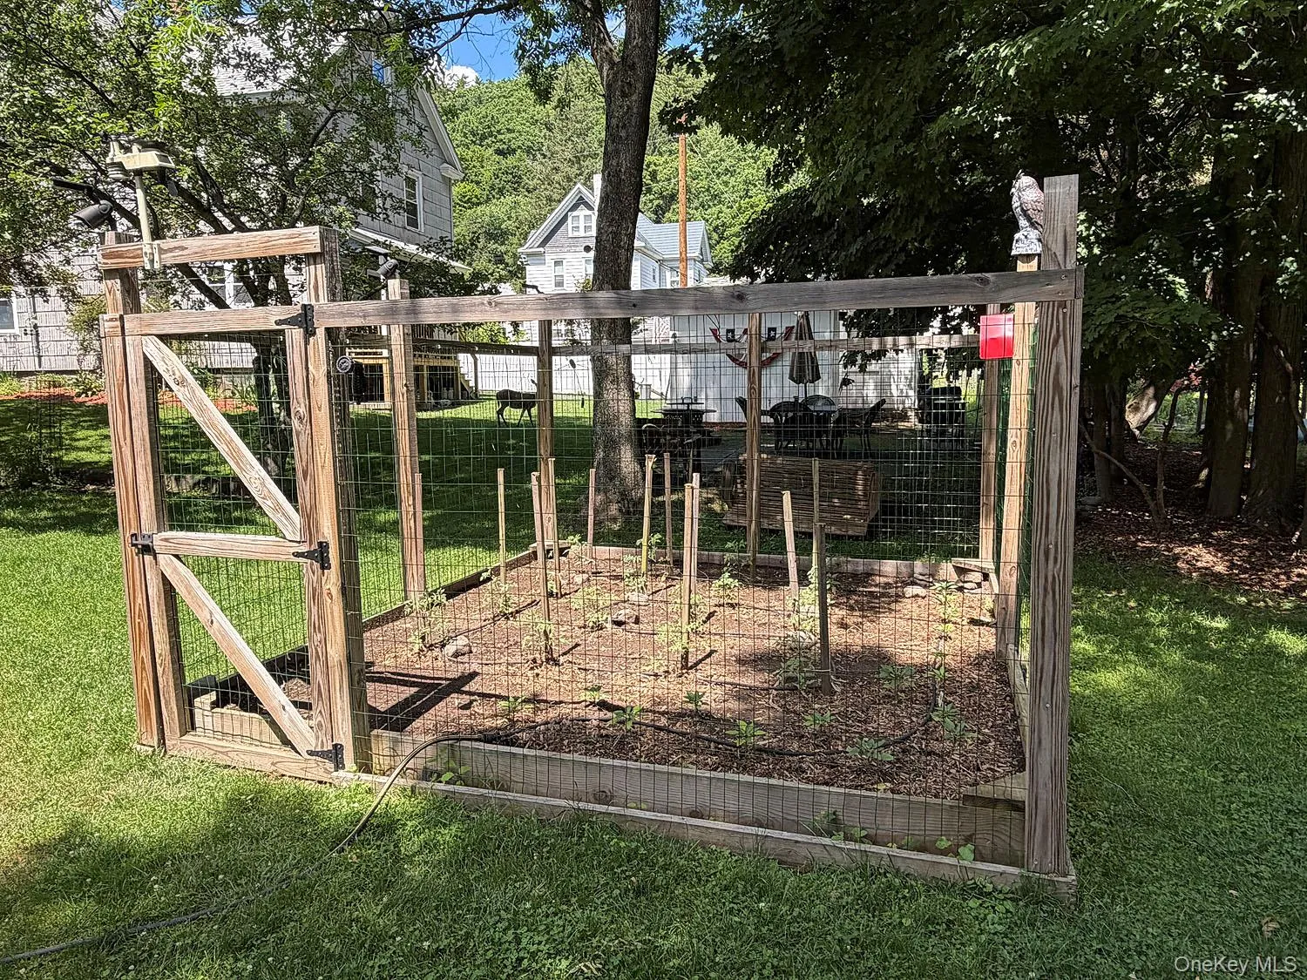
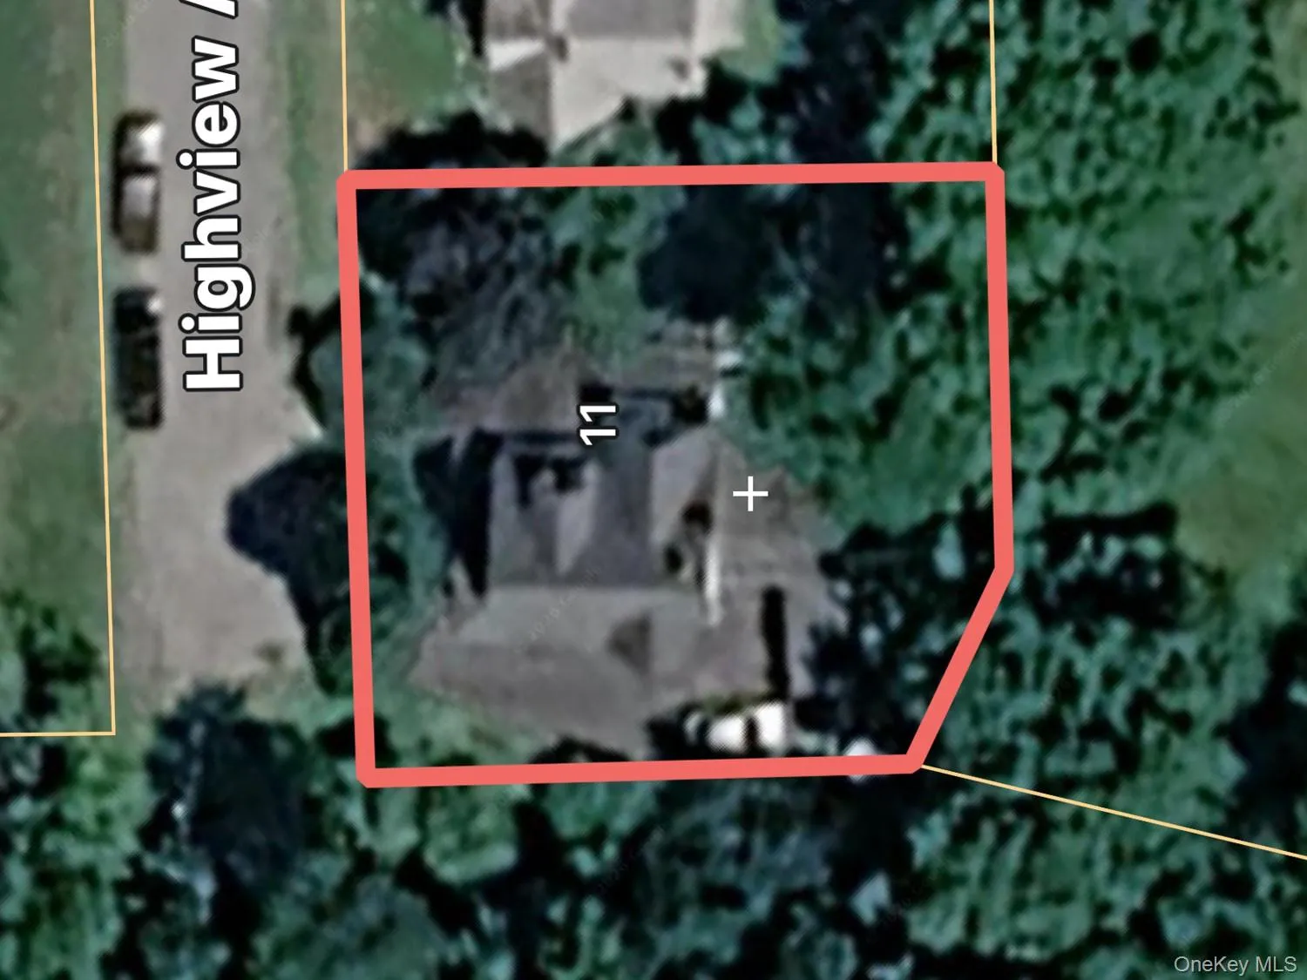
Need storage and parking? Outside find a large detached 1-car garage plus a fenced in garden.
In-town living is easy, because Callicoon is a fun town with activities including: The Farmers Market, movie theater, a community center offering tennis, swimming pool and pickleball, the Delaware River, great restaurants and shops.
- Heating System:
- Oil, Baseboard
- Cooling System:
- Ductless, Electric
- Basement:
- Full, Storage Space
- View:
- Water
- Accessibility Features:
- Accessible Stairway
- Appliances:
- Dishwasher, Refrigerator, Microwave, Dryer, Washer, Electric Water Heater, Electric Range
- Exterior Features:
- Garden
- Fireplace Features:
- No
- Flooring:
- Carpet, Wood
- Garage Spaces:
- 1
- Interior Features:
- Eat-in Kitchen, Granite Counters, High Ceilings, Washer/dryer Hookup, High Speed Internet, Formal Dining, Ceiling Fan(s), Natural Woodwork
- Laundry Features:
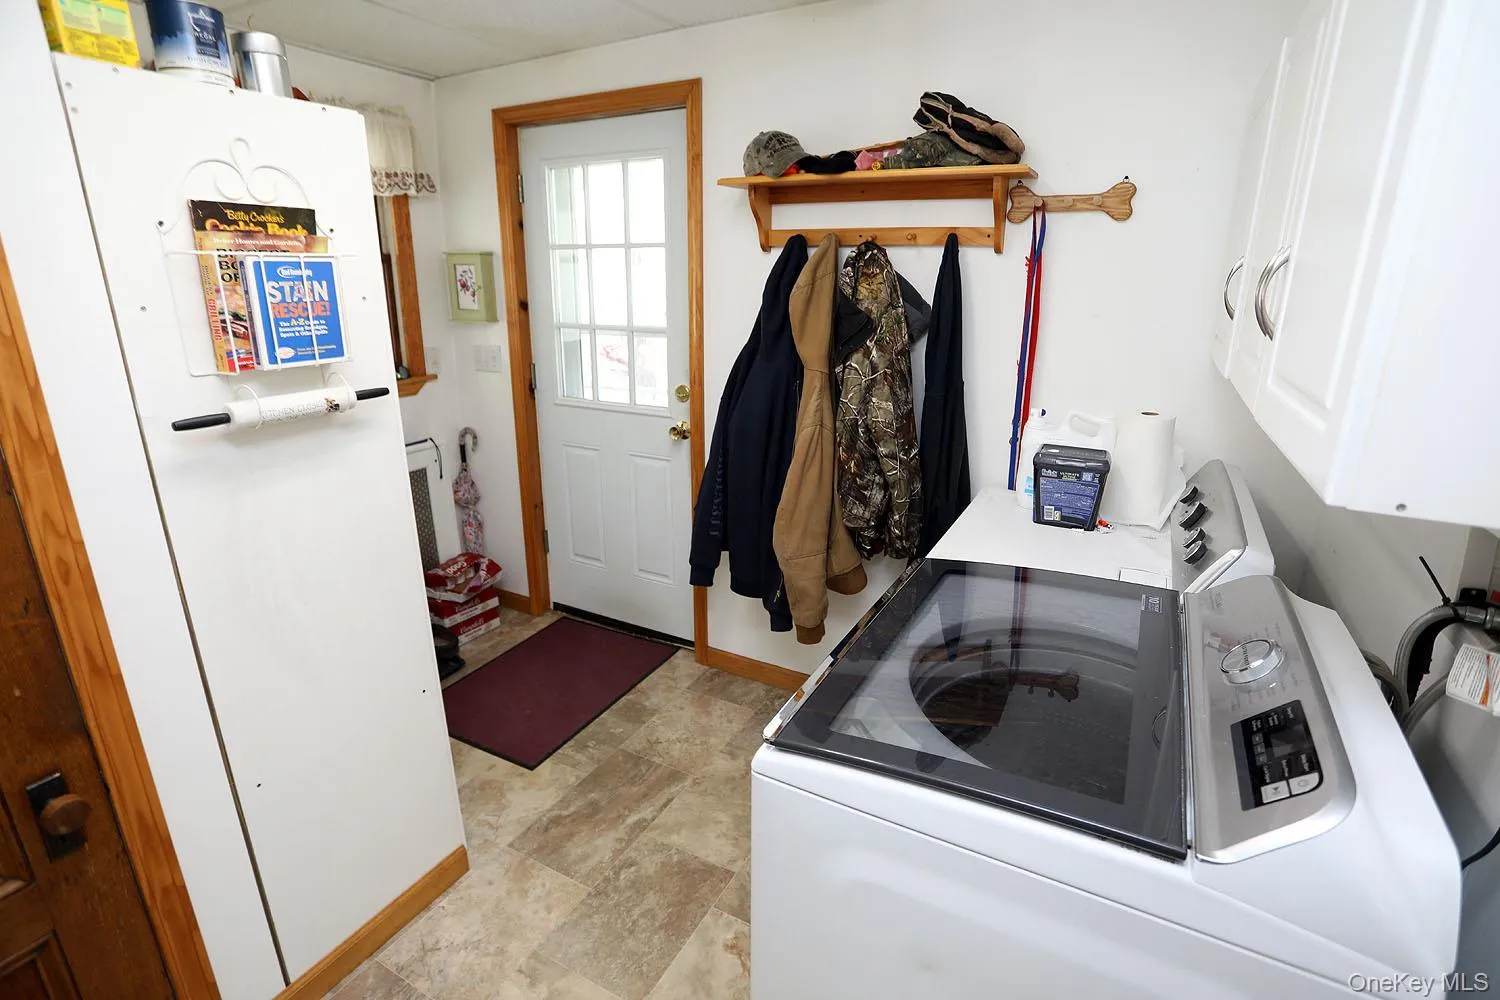
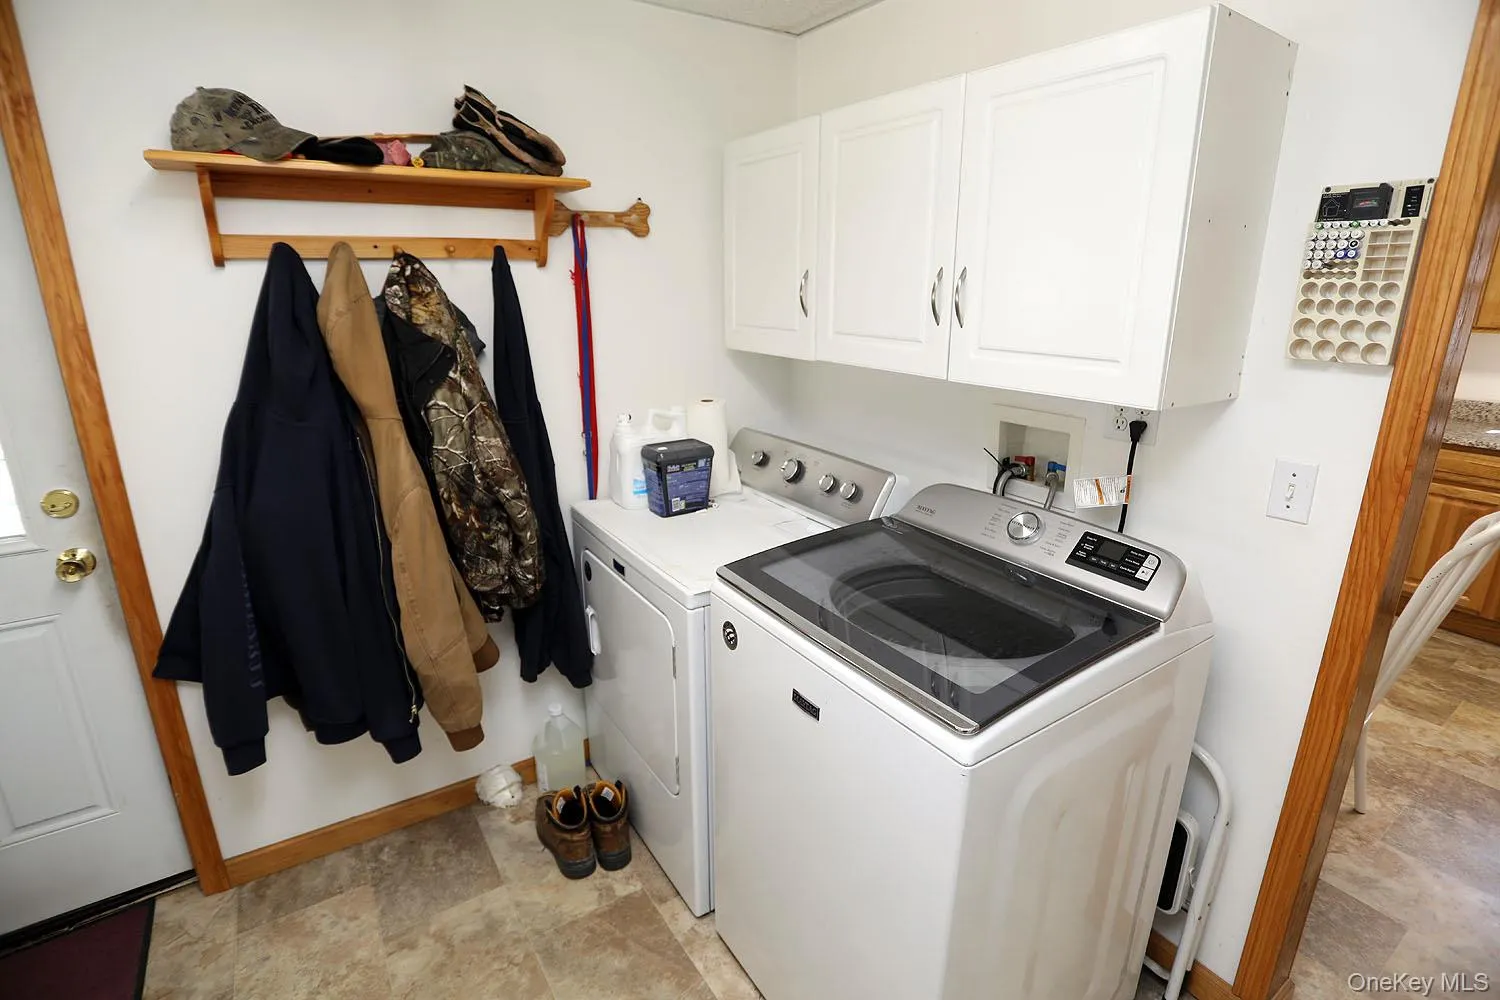
- Laundry Room
- Lot Features:
- Level, Cleared, Views, Garden, Back Yard, Front Yard
- Parking Features:
- Driveway, Garage
- Sewer:
- Public Sewer
- Utilities:
- Cable Available, Phone Available, Electricity Available, Trash Collection Private, Water Connected, Electricity Connected, Sewer Connected, Phone Connected
- City:
- DE
- State:
- NY
- Street:
- Highview
- Street Number:
- 11
- Street Suffix:
- Avenue
- Postal Code:
- 12723
- Floor Number:
- 0
- Longitude:
- W76° 56' 40.7''
- Latitude:
- N41° 45' 58.9''
- Directions:
- From Rt 17B, make right on Mill Street, make right Route 97, make left on Highview Ave., continue to end, house on left. See sign
- PostalCity:
- Callicoon
- Architectural Style:
- Victorian
- Construction Materials:
- Vinyl Siding
- Elementary School:
- Sullivan West Elementary
- High School:
- Sullivan West High School At Lake Huntington
- Agent MlsId:
- 48191
- MiddleOrJunior School:
- SULLIVAN WEST HIGH SCHOOL AT LAKE HUNTINGTON
- PhotosCount:
- 50
- Special Listing Conditions:
- No
- Tax Annual Amount:
- $6,162
- Water Source:
- Public
- Office MlsId:
- FRDA01
Residential - MLS# 982483
11 Highview Avenue, Delaware, NY
- Property Type :
- Residential
- Property SubType :
- Single Family Residence
- Listing Type :
- For Rent
- Listing ID :
- 982483
- Price :
- $359,000
- Rooms :
- 10
- Bedrooms :
- 5
- Bathrooms :
- 1
- Half Bathrooms :
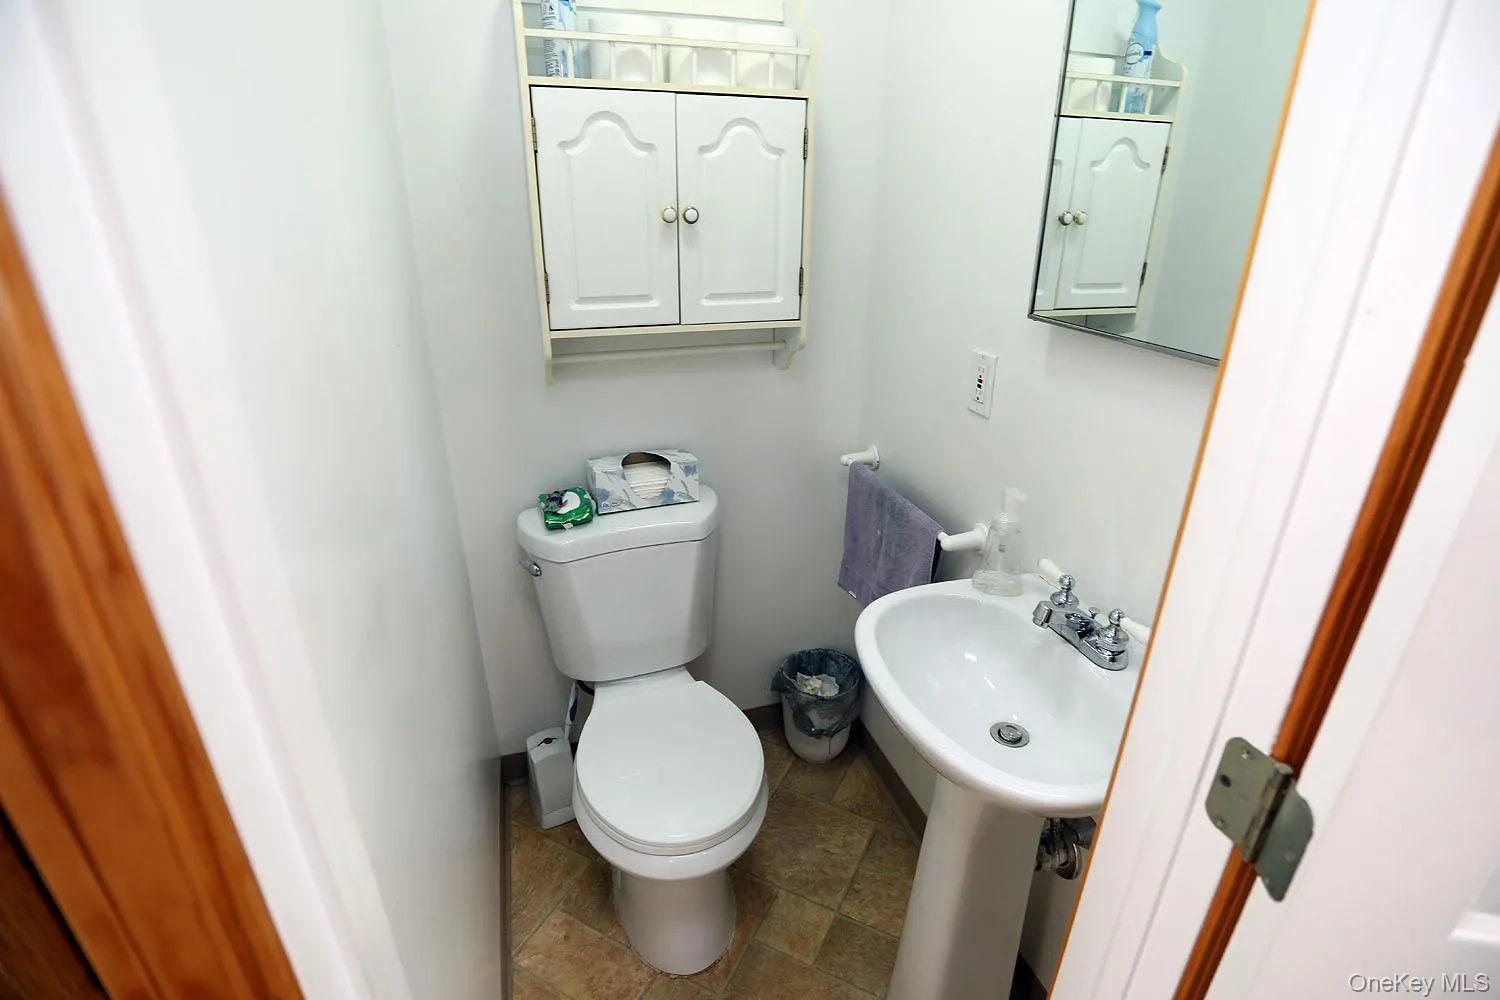
- 1
- Bathrooms Total :
- 2
- Square Footage :
- 2,536 Sqft
- Lot Area :
- 0.22 Acre
- Year Built :
- 1900
- Status :
- Active
- Listing Agent :
- Susan P. Busing
- Listing Office :
- Matthew J Freda Real Estate




