
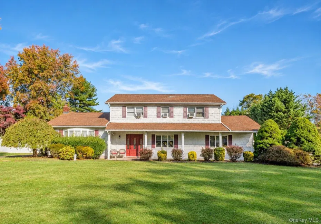
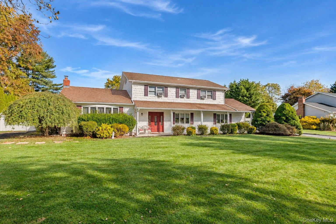
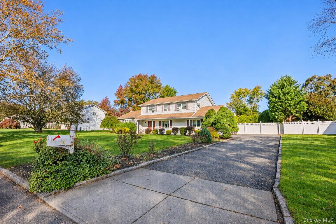
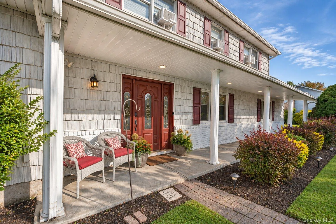
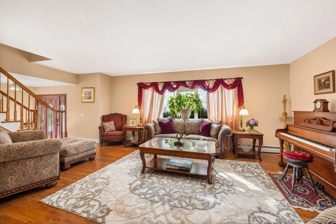
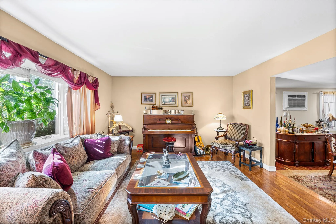
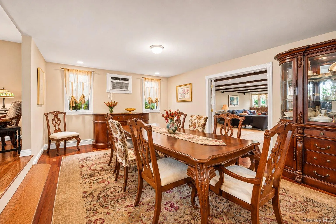
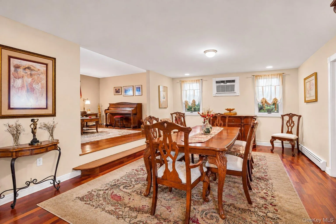
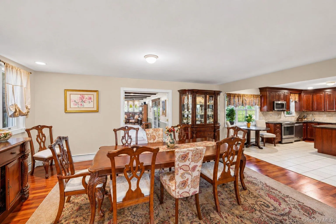
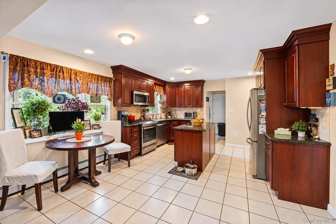
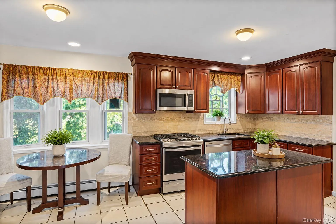
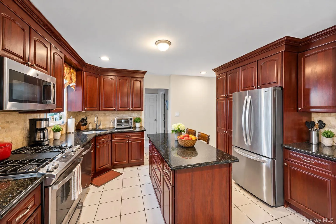
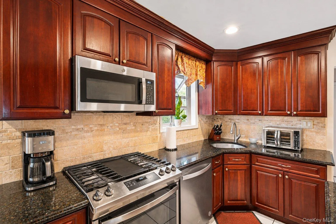
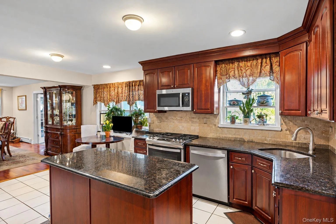
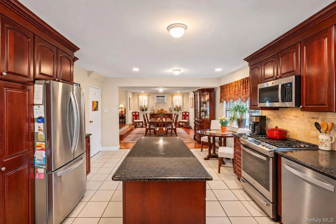
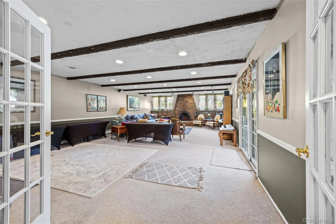
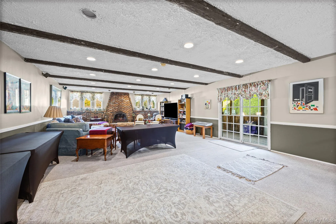
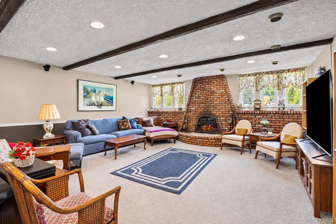
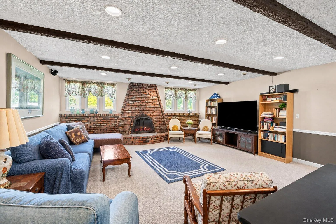
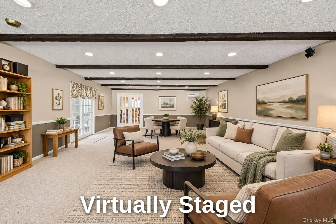
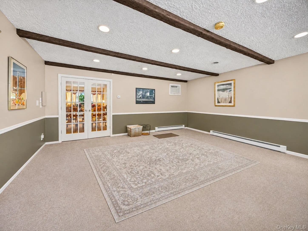
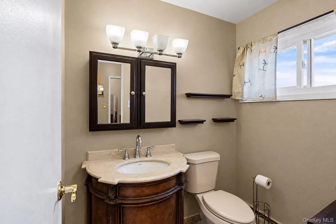
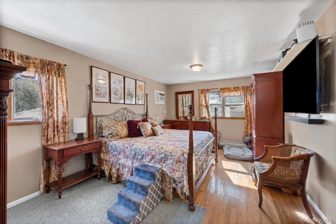
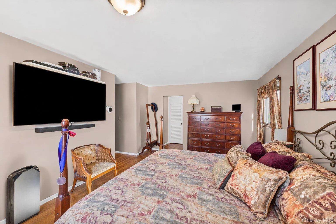
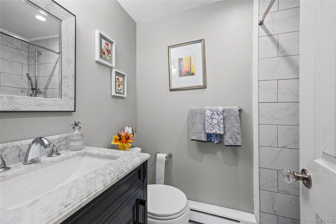
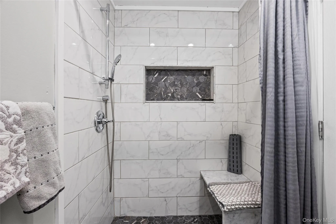
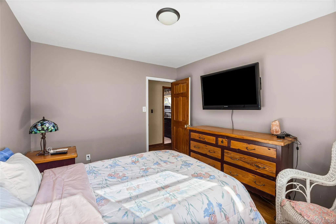
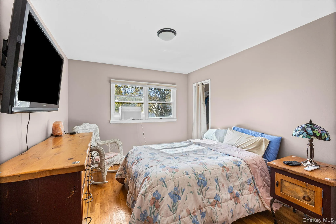
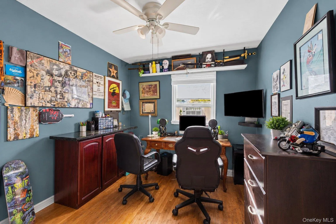
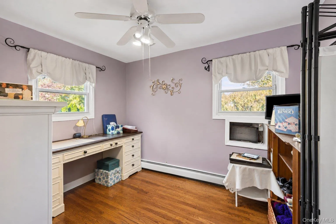
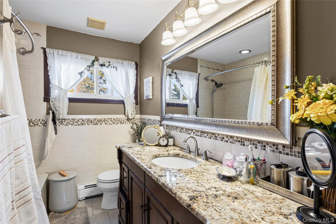
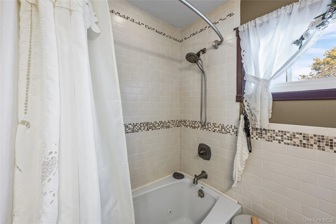
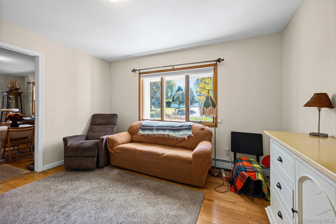
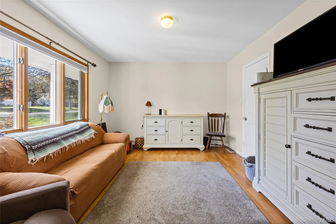
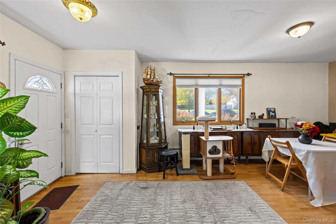
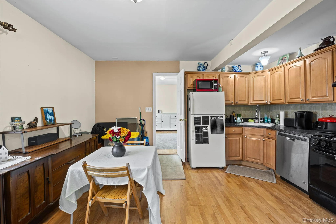
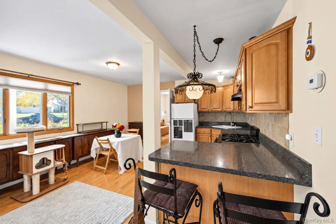
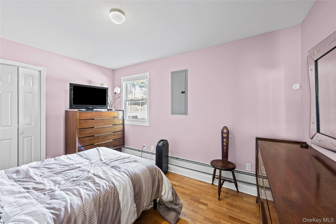
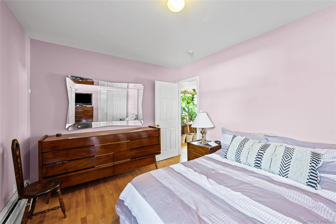
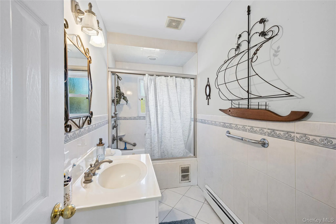
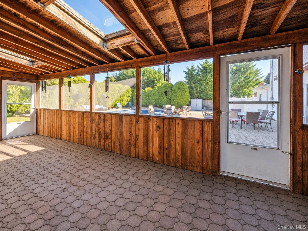
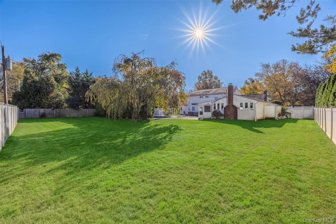
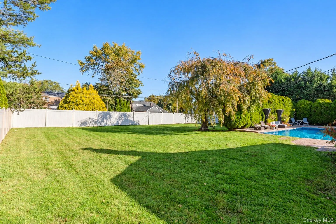
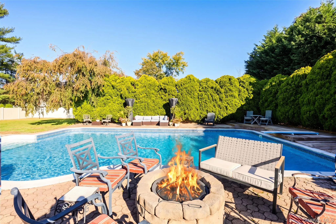
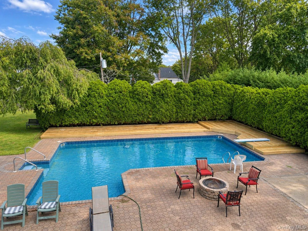
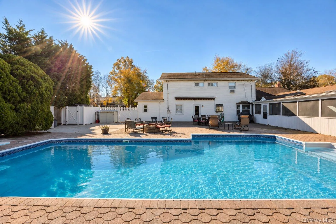
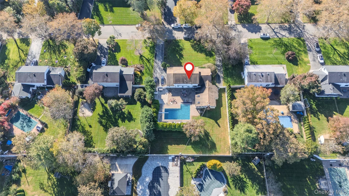
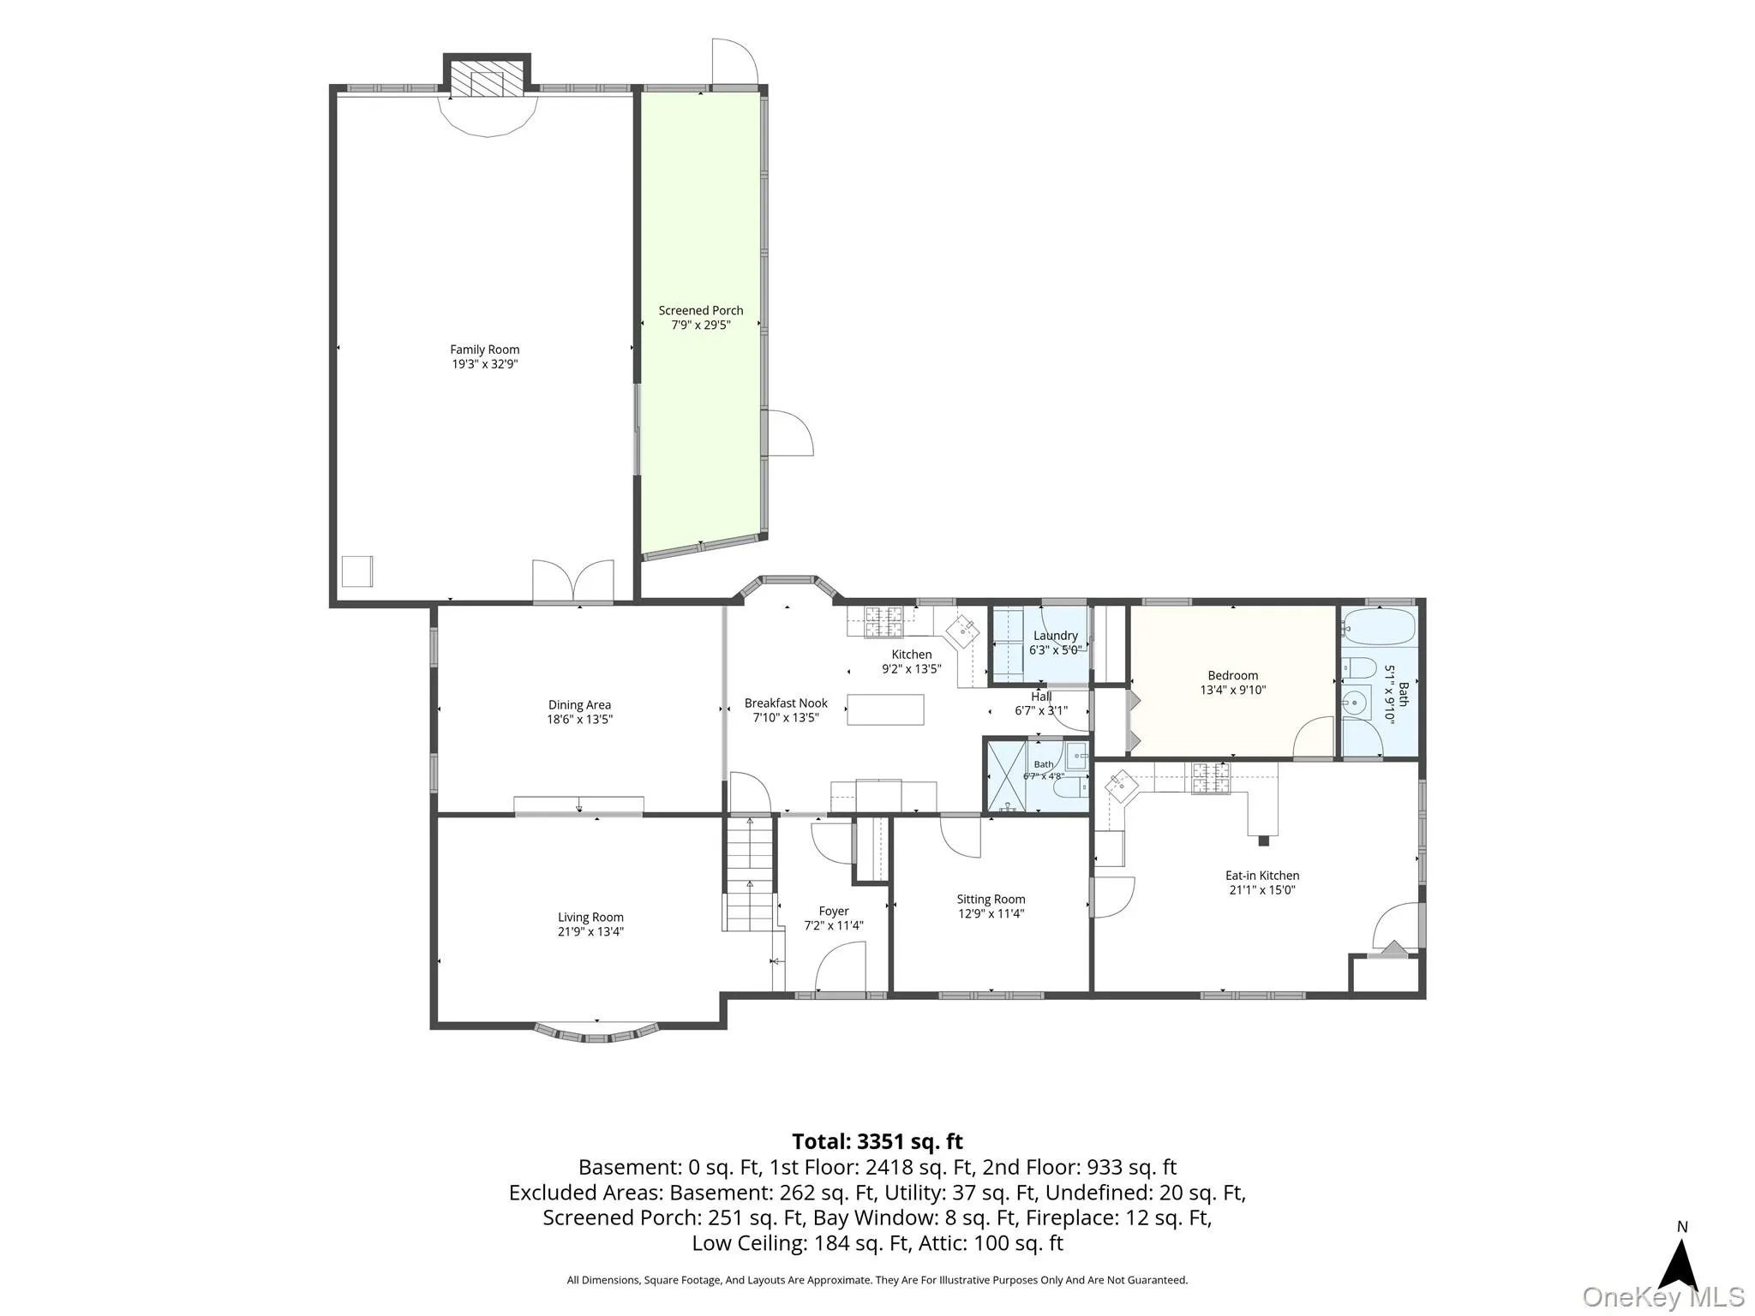
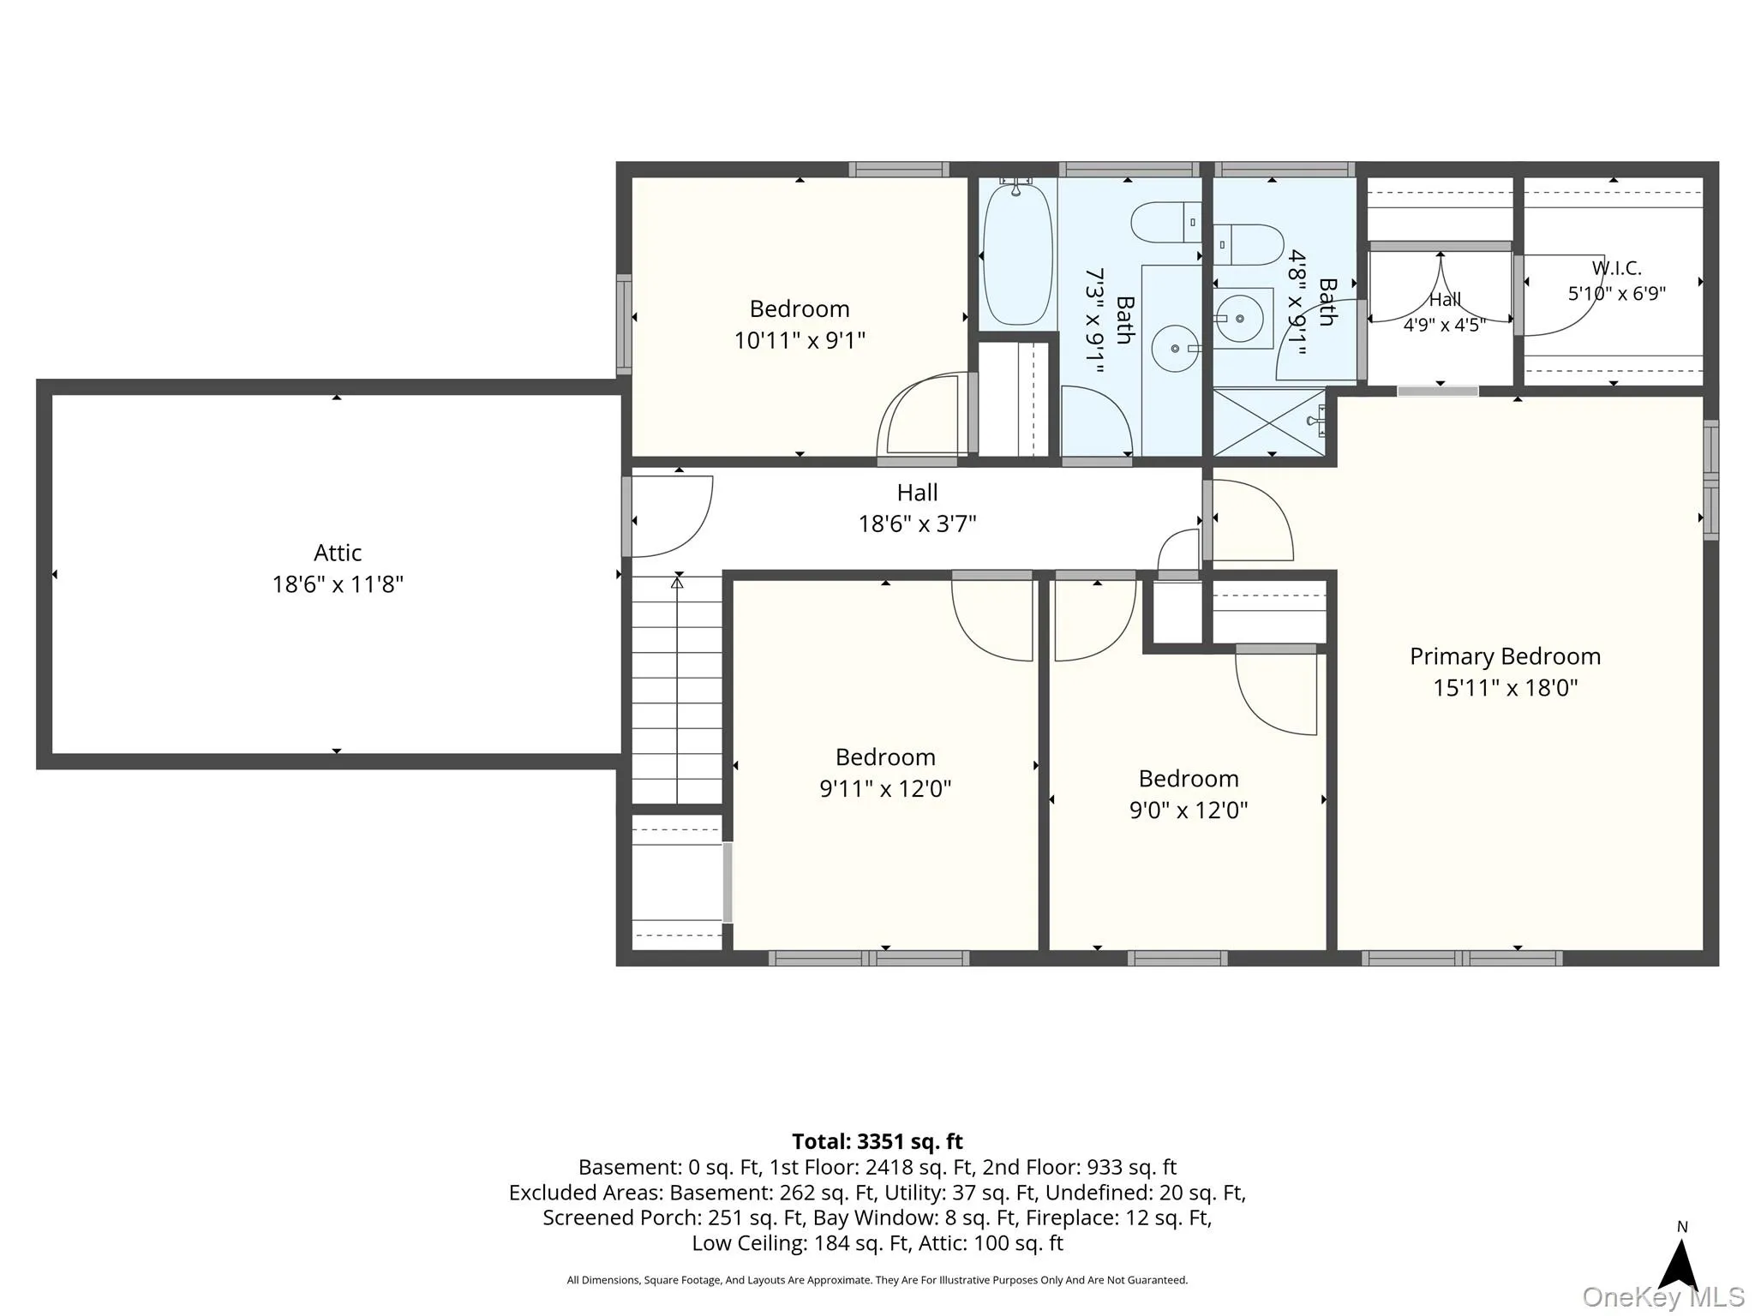
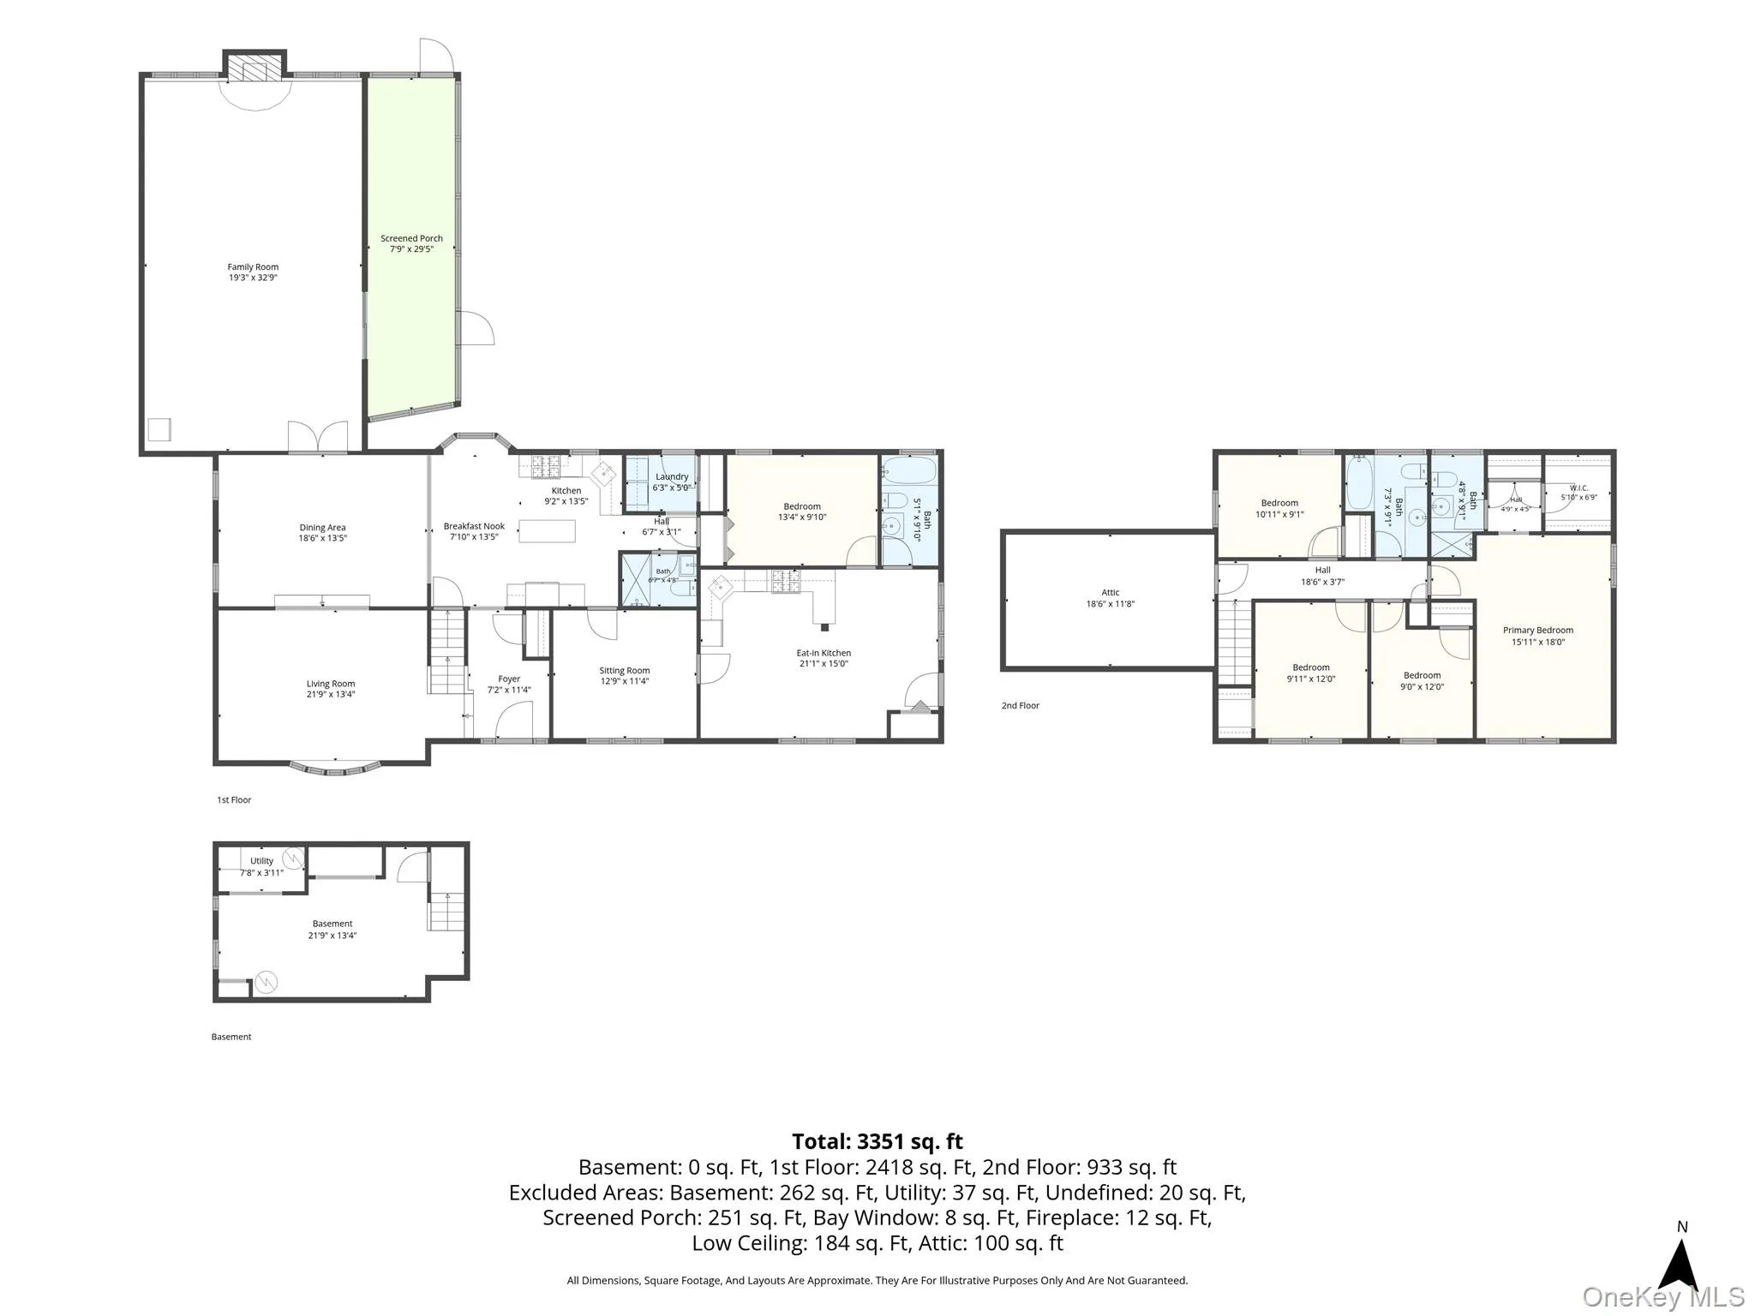
Welcome To 11 Daron Lane, A Beautifully Expanded Colonial On A Flat, Private Half Acre In The Heart Of Commack’s Candy Section, One Of The Most Sought After Neighborhoods In Town. Over 3,300 Square Feet Of Living Space With 5 Bedrooms And 4 Full Baths, And A Backyard Made For Summer: A Fully Fenced In Ground Pool With A 5 Year Old Liner And All New Pump, Filter And Plumbing, A Paver Patio With Fire Pit, And A 7 Zone Sprinkler System Keeping Every Inch Green. Two Driveways Too, One For Cars And Guests And A Second With Room For A Boat Or Trailer, One Of The Only Homes In The Area That Can Say That. Inside, The Entry Foyer Opens To A Bay Windowed Living Room And A Formal Dining Room, While The 33 Foot Family Room With Wood Burning Fireplace Is The True Heart Of The Home, Flowing Through Double Doors To A Screened Three Season Porch Overlooking The Pool. The Eat In Kitchen Offers An Island, A Sunny Breakfast Nook And Newer Appliances, With A First Floor Laundry Room And Full Bath Close By. Upstairs, The Primary Suite Features A Walk In Closet And Private Bath. Additionally On The Second Floor, Three More Bedrooms Share A Full Hall Bath. Then There Is The Wing: A Private First Floor Suite With Its Own Entrance, Sitting Room, Second Eat In Kitchen, Bedroom And Full Bath, Ideal For Multigenerational Living, Extended Family Or Long Term Guests. Gas Heat, Public Water, Washer And Kitchen Appliances All Under 5 Years Old, And Commack Schools. Minutes To Shopping, Dining, The LIE And Northern State. Homes In The Candy Section Do Not Come Along Often. Come See Why.
- Heating System:
- Natural Gas, Hot Water, Baseboard
- Cooling System:
- Wall/window Unit(s)
- Basement:
- Partial
- Fence:
- Back Yard, Vinyl
- Patio:
- Patio, Porch, Screened
- Swimming Pool:
- In Ground, Outdoor Pool
- Appliances:
- Dishwasher, Refrigerator, Dryer, Washer, Gas Range
- Exterior Features:
- Fire Pit
- Fireplace Features:
- Family Room, Wood Burning
- Fireplaces Total:
- 1
- Interior Features:
- Eat-in Kitchen, Entrance Foyer, Walk-in Closet(s), Kitchen Island, Formal Dining, First Floor Bedroom, In-law Floorplan, Primary Bathroom, First Floor Full Bath
- Laundry Features:
- Laundry Room
- Lot Features:
- Private, Sprinklers In Front, Sprinklers In Rear, Back Yard, Landscaped, Front Yard
- Parking Features:
- Driveway, Private
- Sewer:
- Septic Tank
- Utilities:
- Cable Available, Natural Gas Connected, Water Connected, Electricity Connected
- City:
- Smithtown
- State:
- NY
- Street:
- Daron
- Street Number:
- 11
- Street Suffix:
- Lane
- Postal Code:
- 11725
- Floor Number:
- 0
- Longitude:
- W74° 42' 52.1''
- Latitude:
- N40° 52' 14.8''
- Direction Faces:
- South
- PostalCity:
- Commack
- Architectural Style:
- Colonial
- Construction Materials:
- Frame, Shake Siding
- Elementary School:
- North Ridge School
- High School:
- Commack High School
- Levels:
- Two
- Agent MlsId:
- 179020
- MiddleOrJunior School:
- Commack Middle School
- PhotosCount:
- 50
- Special Listing Conditions:
- No
- Tax Annual Amount:
- $21,862
- Water Source:
- Public
- Office MlsId:
- KWLG01
Residential - MLS# 1070905
11 Daron Lane, Smithtown, NY
- Property Type :
- Residential
- Property SubType :
- Single Family Residence
- Listing Type :
- For Rent
- Listing ID :
- 1070905
- Price :
- $1,199,000
- Rooms :
- 11
- Bedrooms :
- 5
- Bathrooms :
- 4
- Bathrooms Total :
- 4
- Square Footage :
- 3,351 Sqft
- Building Area :
- 3,383 Sqft
- Lot Area :
- 0.50 Acre
- Year Built :
- 1975
- Status :
- Active
- Listing Agent :
- Matthew Schnepf
- Listing Office :
- Keller Williams Legendary




