
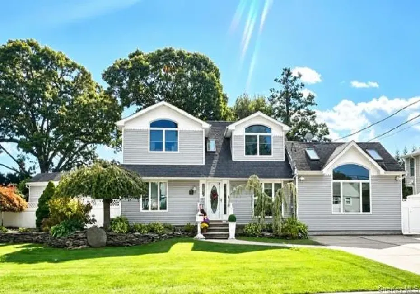
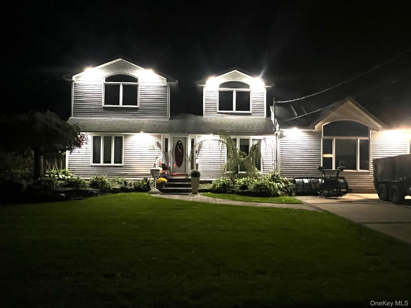
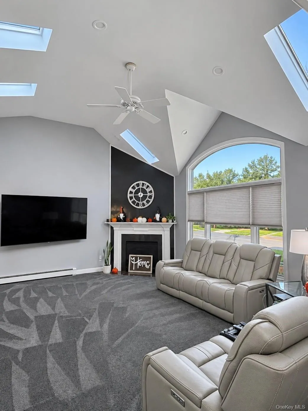
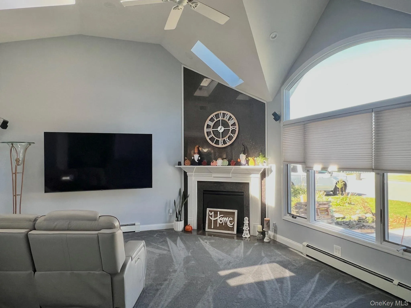
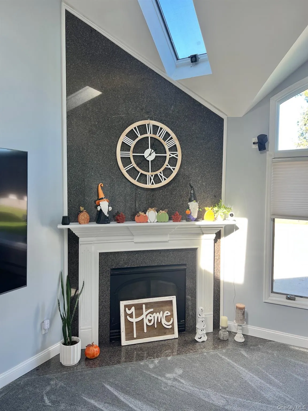
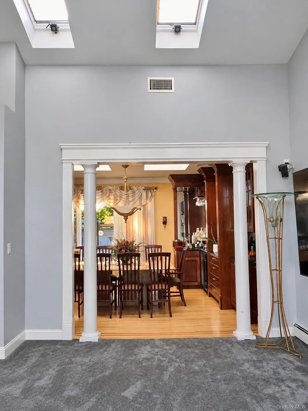
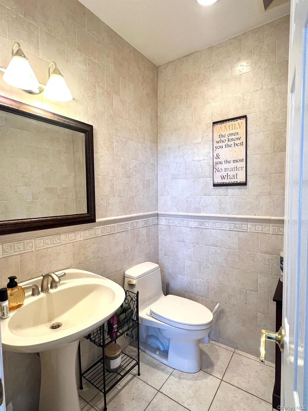
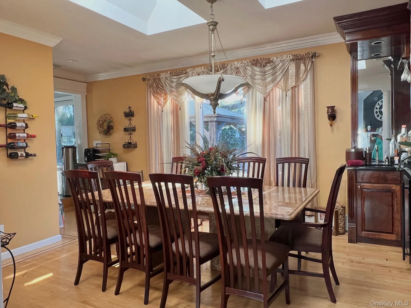
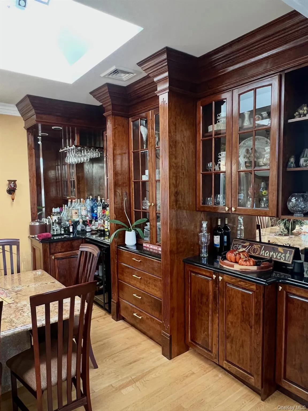
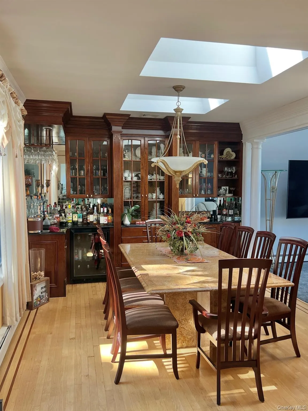
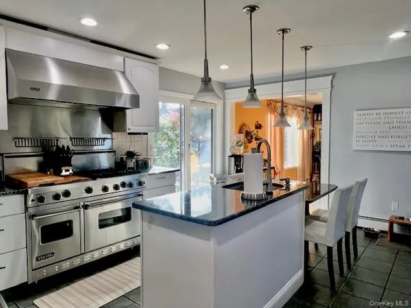
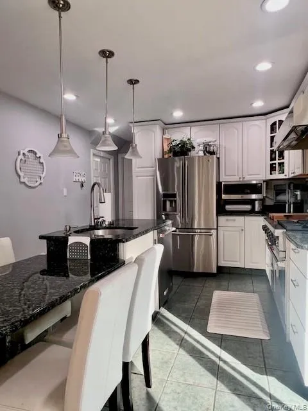
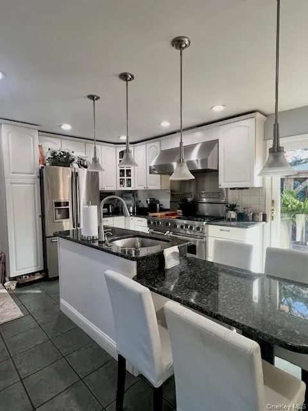
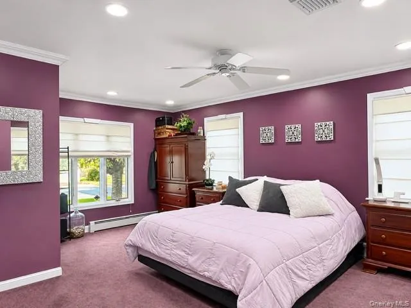
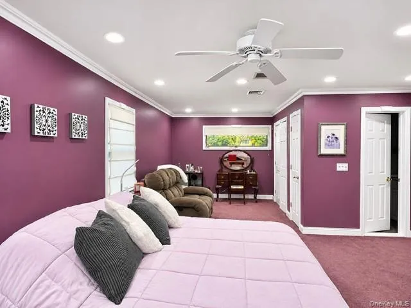
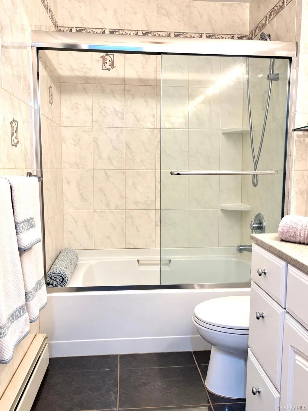
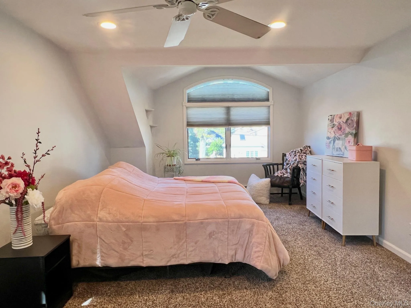
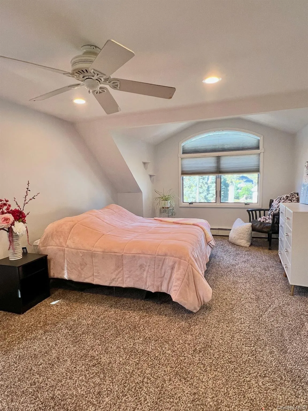
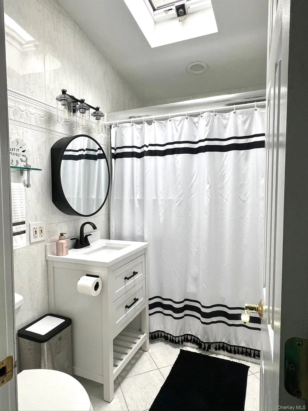
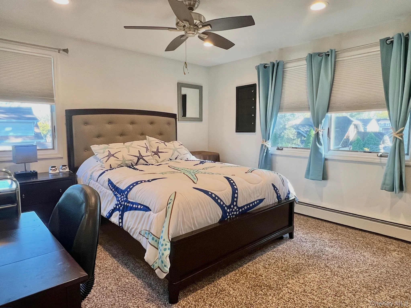
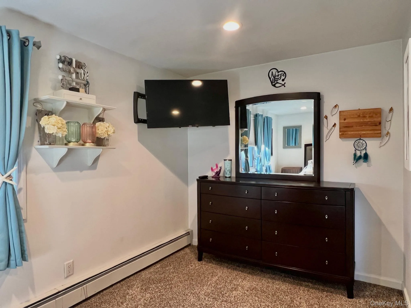
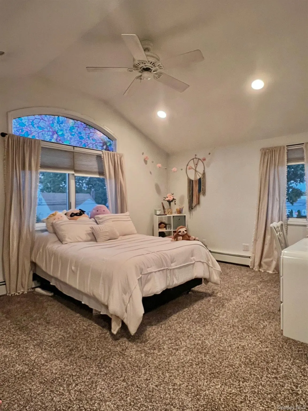
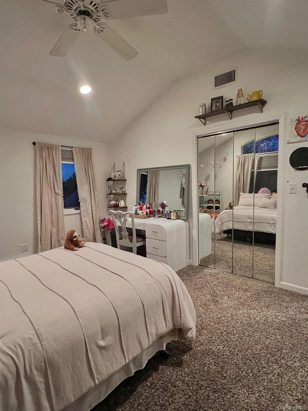
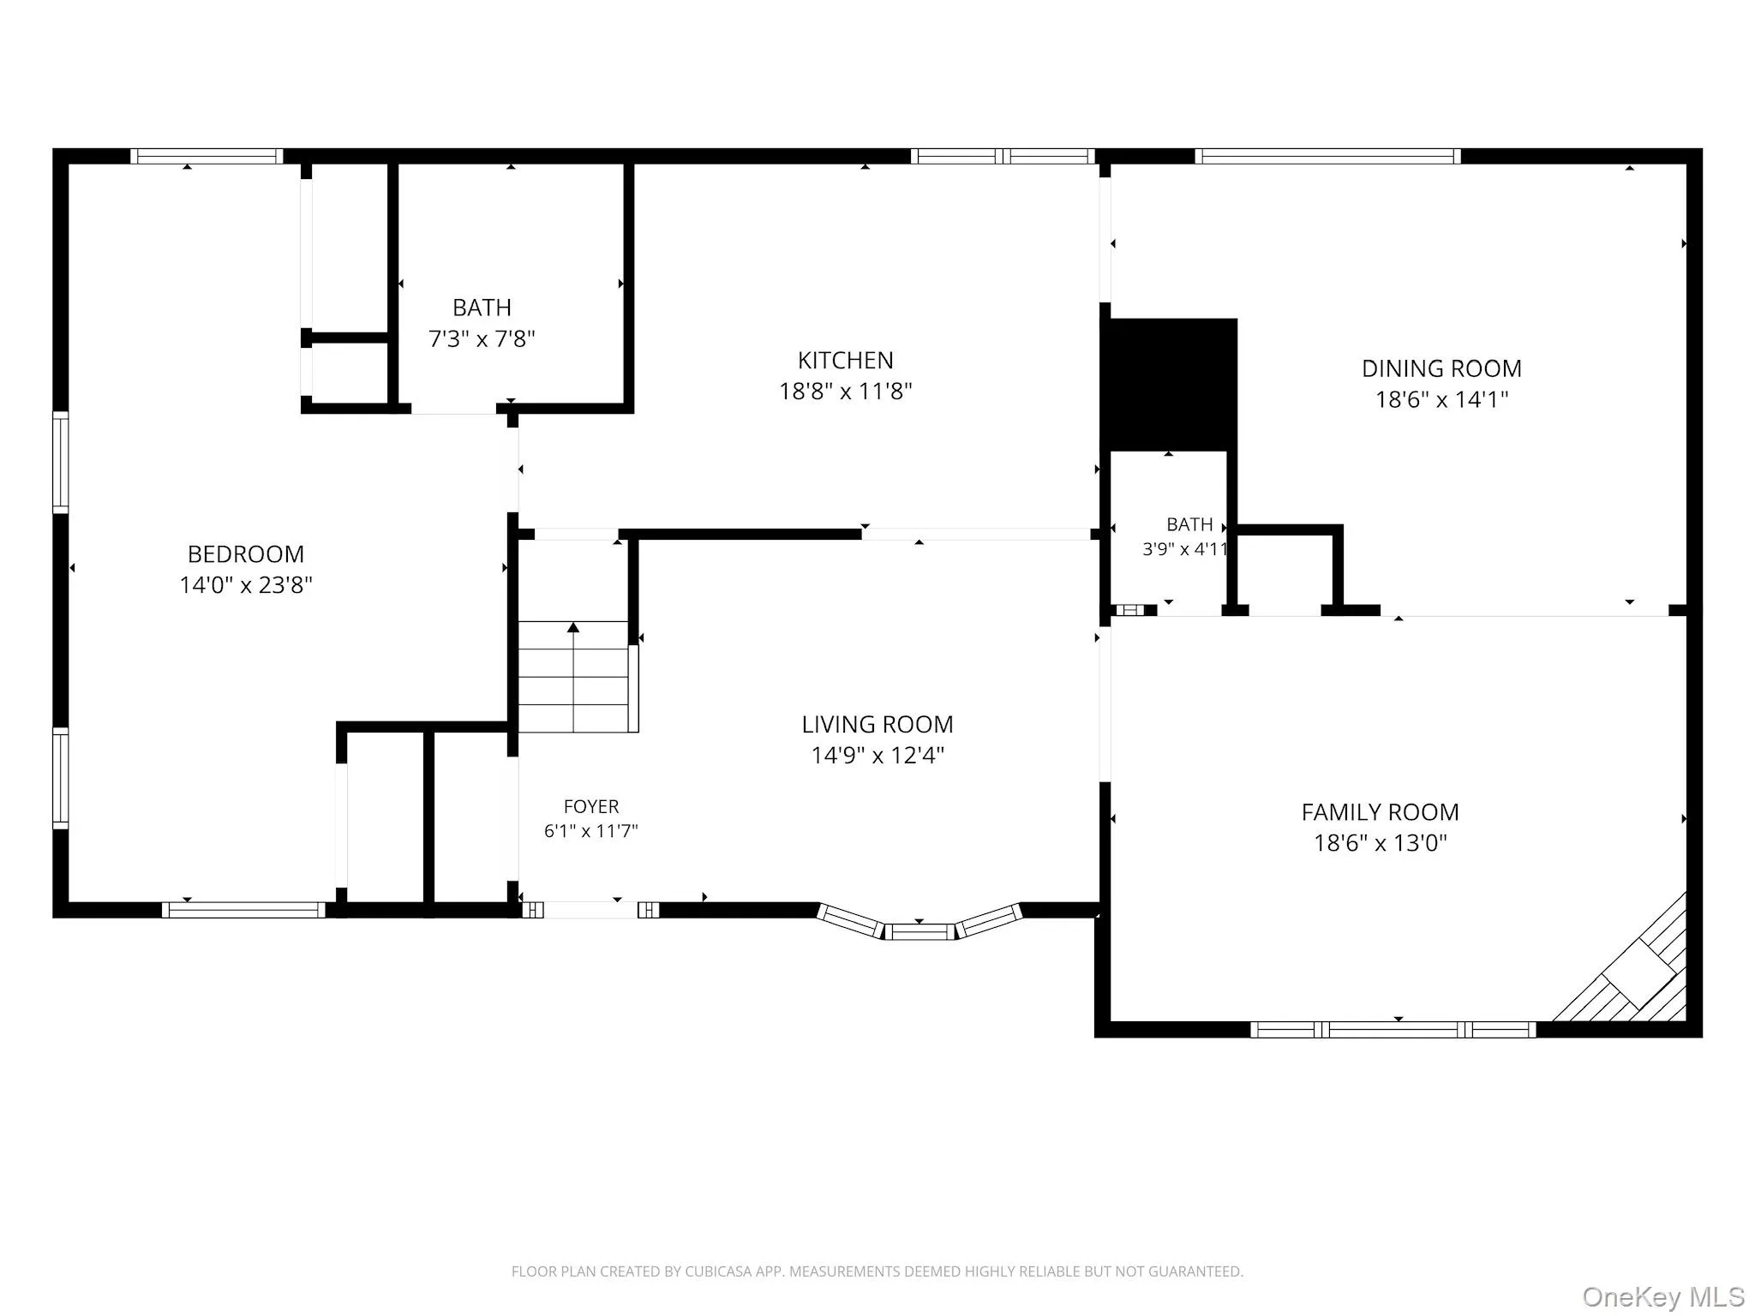
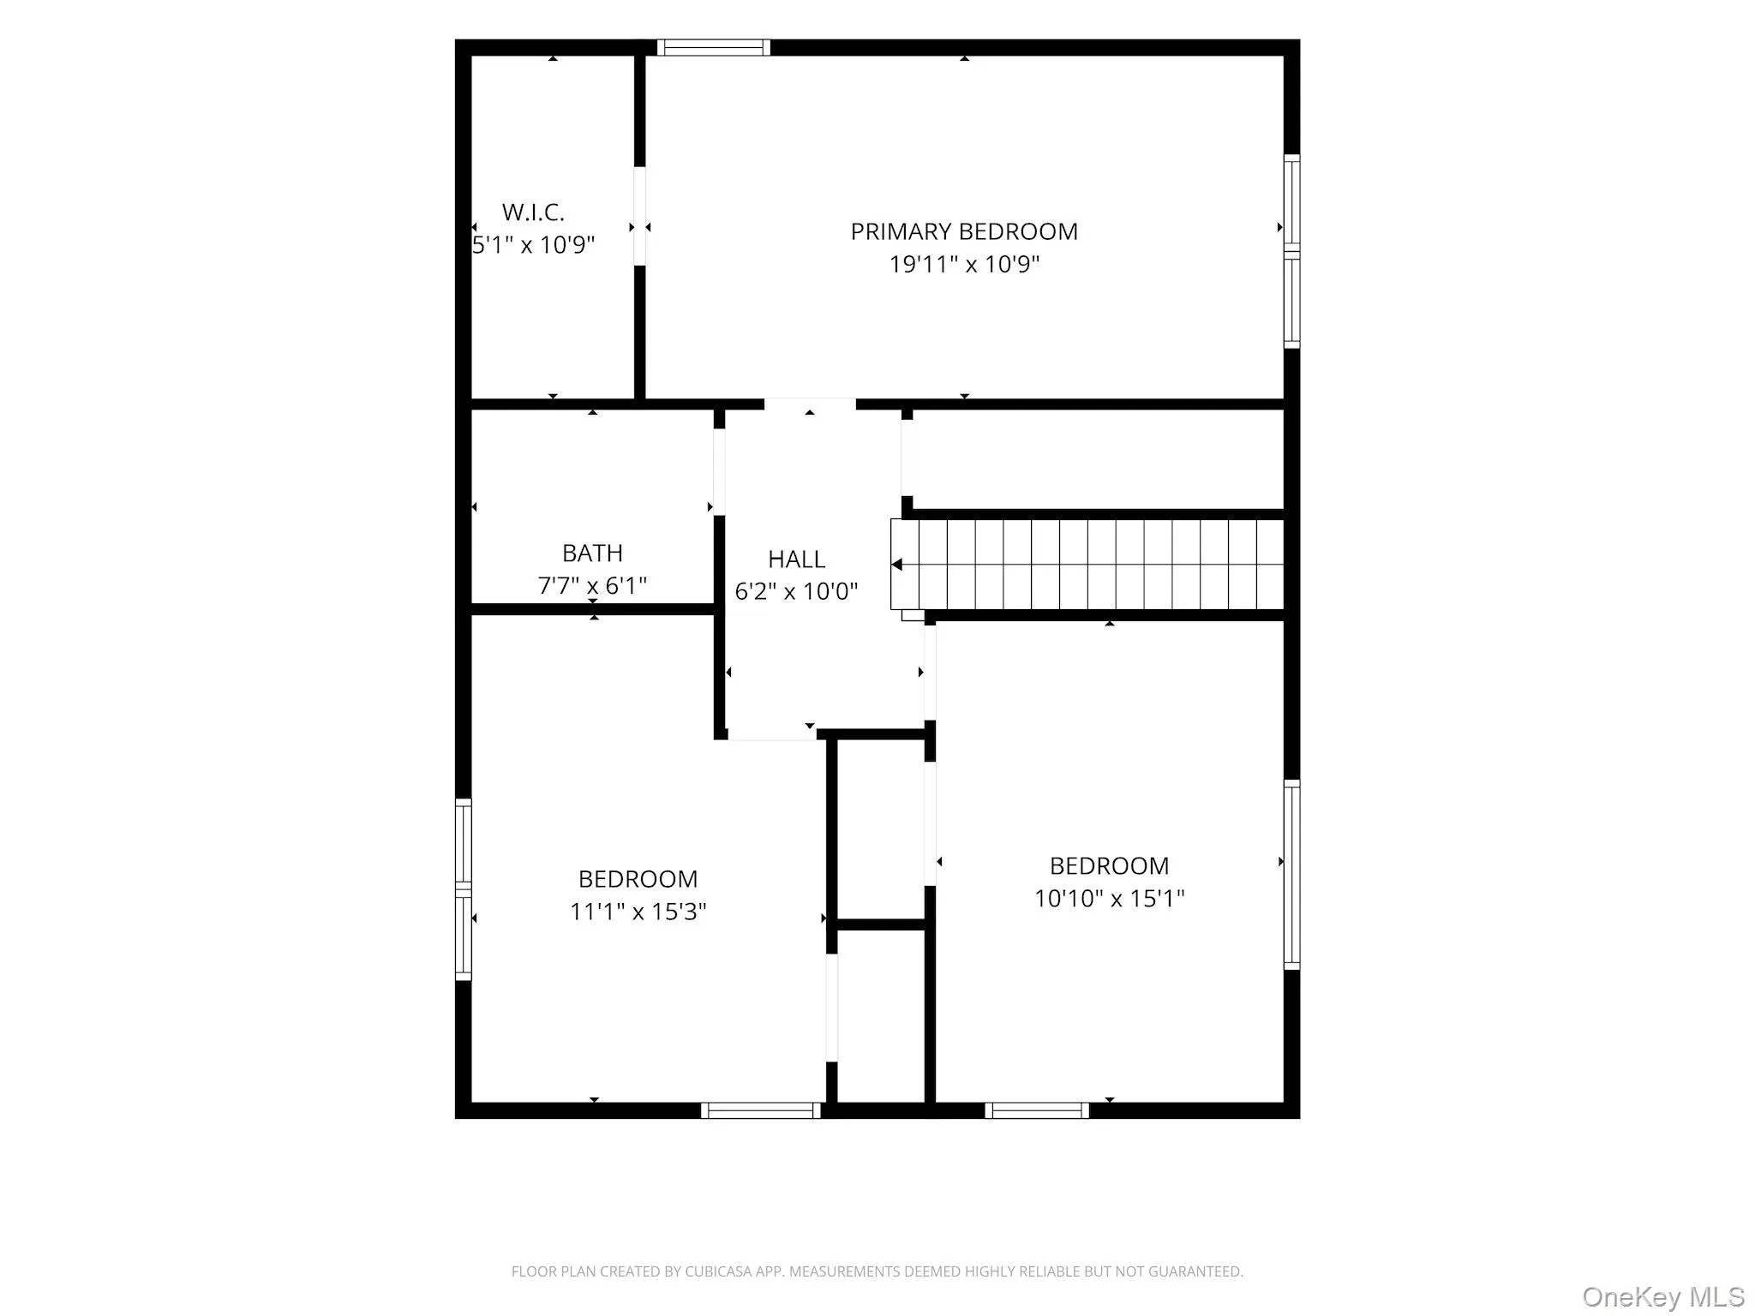
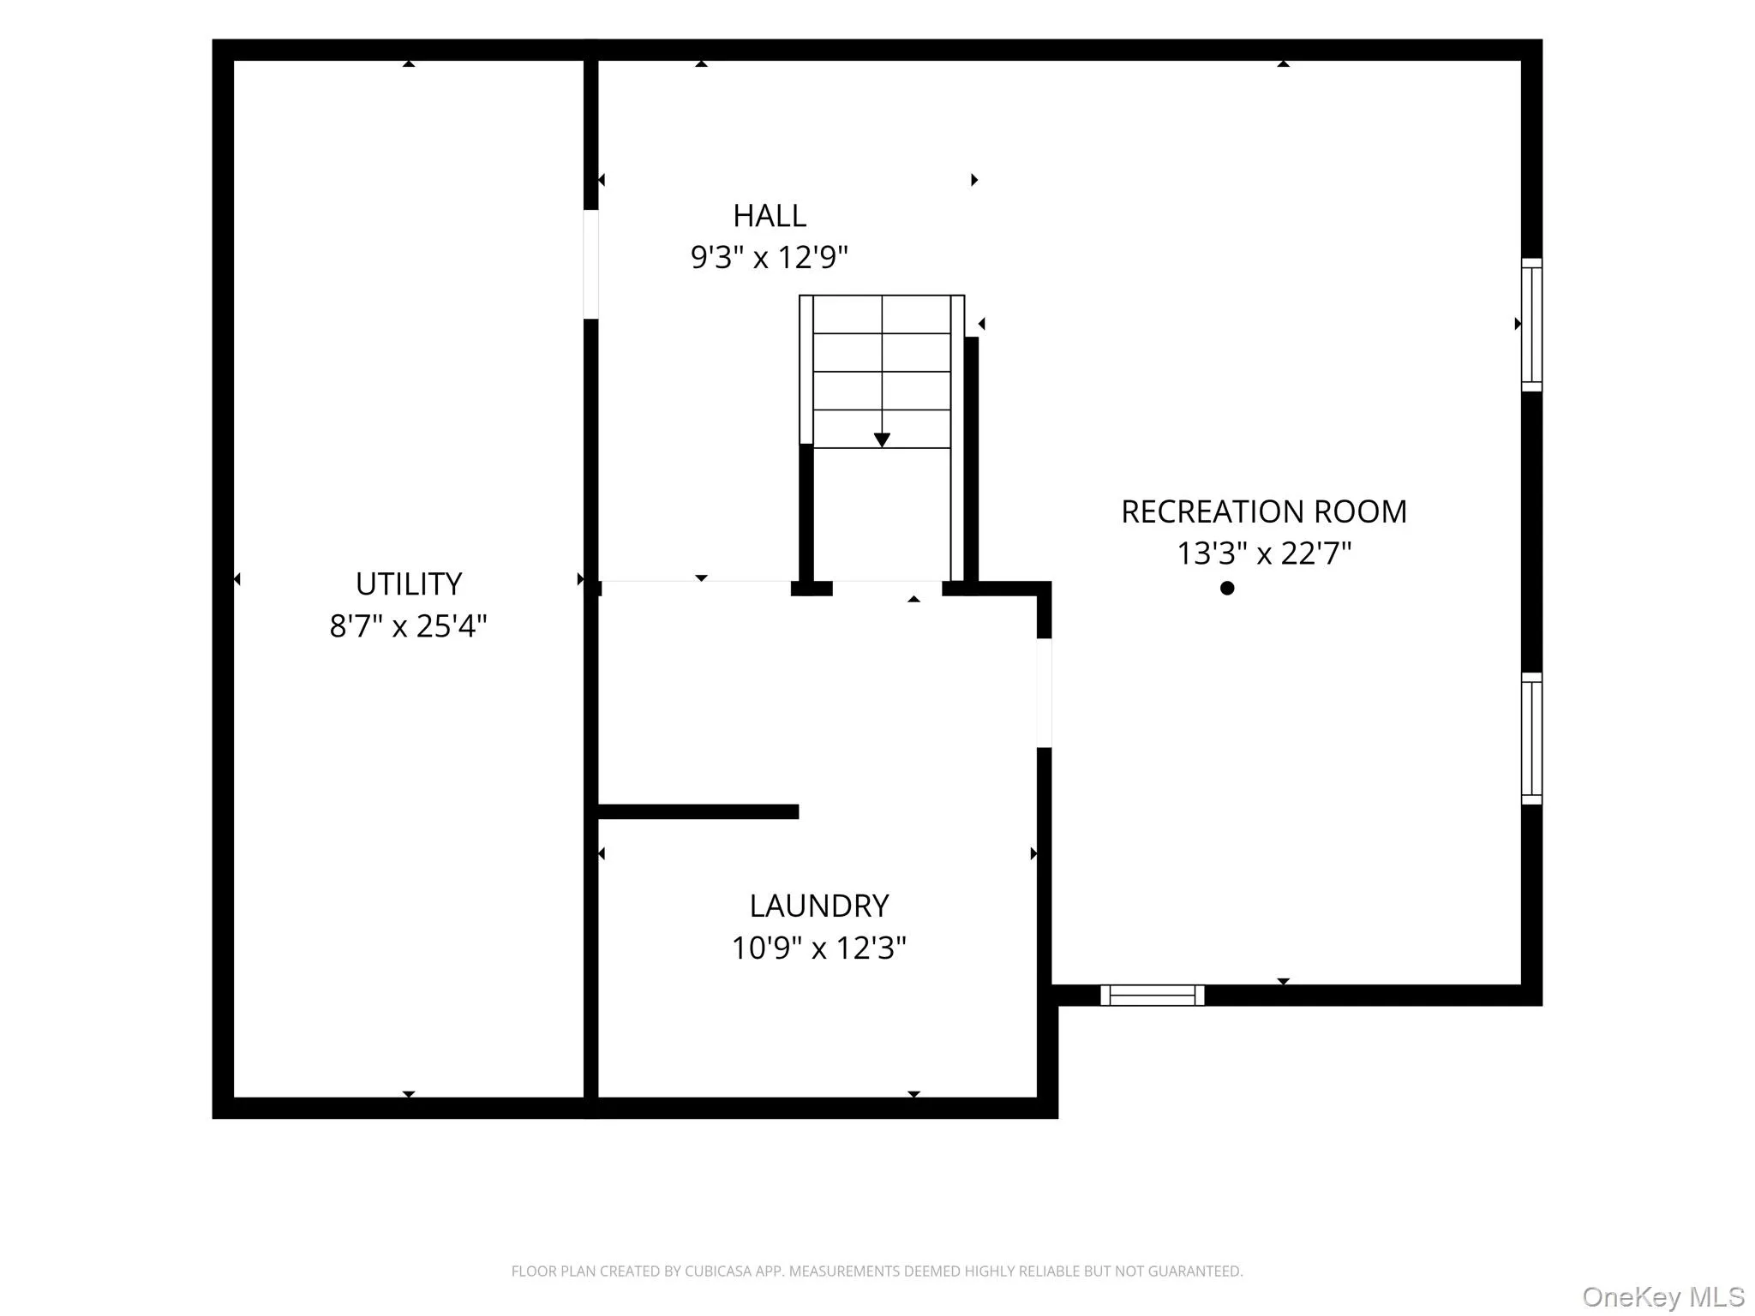
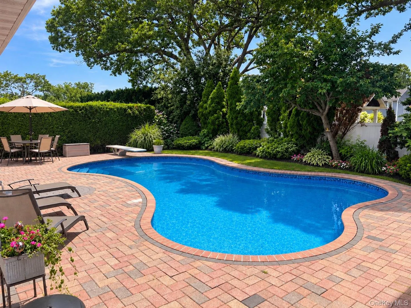
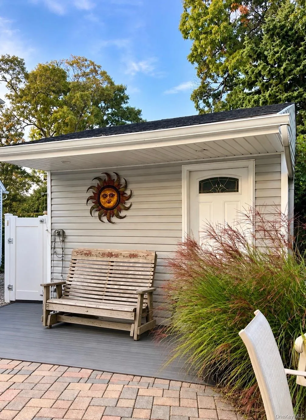
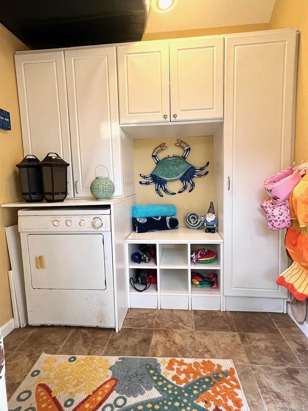
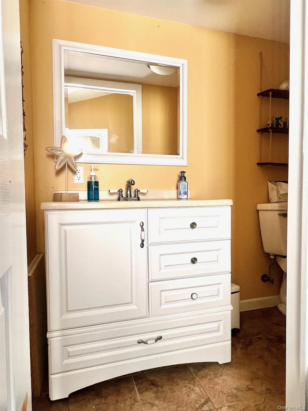
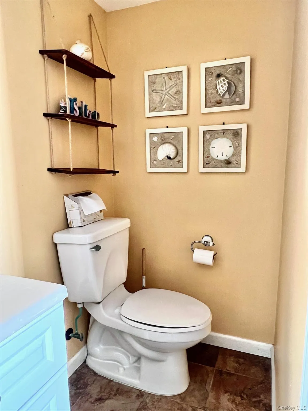
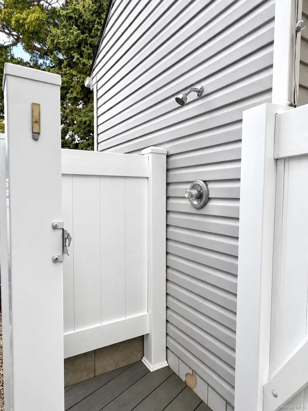
Welcome to this beautifully appointed Colonial located south of Montauk Highway in the Islip School District! Offering 4 spacious bedrooms, including 2 primary bedrooms, and 2.5 bathrooms, this home combines comfort, character, and exceptional entertaining space. The formal living room features hardwood floors, while the inviting den boasts a stunning granite gas fireplace, cathedral ceiling, and multiple skylights that fill the space with natural light. The formal dining room showcases custom built-in cabinetry, granite countertops, a wet bar, and additional skylights. The spacious eat-in kitchen is a chef’s delight, featuring granite countertops, stainless steel appliances, and a commercial-grade Viking range complete with 6 burners, griddle, and double oven. Additional interior highlights include hardwood floors, recessed lighting throughout, central air conditioning, gas heat, a full semi-finished basement, and laundry room. Step outside to your own private backyard retreat, designed for relaxation and entertaining! Enjoy the heated freeform inground pool, beautiful Nicolock paver patios, and a pool house complete with a bathroom, towel dryer, and outdoor hot and cold shower. Additional amenities include inground sprinklers, a direct gas connection for your BBQ, and color-changing LED soffit lighting that adds a beautiful ambiance in the evenings. Ideally situated just steps from the marina and canal, with shopping, dining, and local amenities nearby. This exceptional home offers the perfect combination of indoor comfort, outdoor enjoyment, and a sought-after South of Montauk location!
- Heating System:
- Natural Gas
- Cooling System:
- Central Air
- Basement:
- Full, Partially Finished, Storage Space
- Fence:
- Full, Vinyl
- Patio:
- Patio
- Swimming Pool:
- In Ground, Outdoor Pool, Pool Cover, Vinyl, Diving Board
- Appliances:
- Dishwasher, Oven, Refrigerator, Stainless Steel Appliance(s), Dryer, Washer, Range
- Exterior Features:
- Lighting
- Fireplace Features:
- Gas, Family Room
- Fireplaces Total:
- 1
- Flooring:
- Hardwood, Carpet, Tile
- Interior Features:
- Eat-in Kitchen, Master Downstairs, Granite Counters, High Ceilings, Cathedral Ceiling(s), Storage, Smart Thermostat, Walk-in Closet(s), Wet Bar, Chefs Kitchen, Kitchen Island, Walk Through Kitchen, Washer/dryer Hookup, Formal Dining, First Floor Bedroom, Primary Bathroom, Ceiling Fan(s), First Floor Full Bath, Built-in Features, His And Hers Closets, Breakfast Bar, Recessed Lighting, Crown Molding, Wired For Sound
- Laundry Features:
- In Basement, Laundry Room
- Lot Features:
- Private, Level, Sprinklers In Front, Near Shops, Near School, Sprinklers In Rear, Back Yard, Landscaped, Front Yard
- Parking Features:
- Driveway
- Sewer:
- Public Sewer
- Utilities:
- Cable Available, Trash Collection Public, Natural Gas Connected, Water Connected, Electricity Connected, Sewer Connected
- City:
- Islip
- State:
- NY
- Street:
- Green
- Street Number:
- 18
- Street Suffix:
- Avenue
- Postal Code:
- 11706
- Floor Number:
- 0
- Longitude:
- W74° 46' 24.2''
- Latitude:
- N40° 43' 28.2''
- Direction Faces:
- North
- PostalCity:
- Bay Shore
- Architectural Style:
- Colonial
- Construction Materials:
- Frame, Vinyl Siding
- Elementary School:
- Maud S Sherwood Elementary School
- High School:
- Islip High School
- Agent MlsId:
- 9033180
- MiddleOrJunior School:
- Islip Middle School
- PhotosCount:
- 32
- Special Listing Conditions:
- No
- Tax Annual Amount:
- $17,627
- Water Source:
- Public
- Office MlsId:
- KLIR01
Residential - MLS# 1070561
18 Green Avenue, Islip, NY
- Property Type :
- Residential
- Property SubType :
- Single Family Residence
- Listing Type :
- For Rent
- Listing ID :
- 1070561
- Price :
- $925,000
- Rooms :
- 8
- Bedrooms :
- 4
- Bathrooms :
- 2
- Half Bathrooms :
- 2
- Bathrooms Total :
- 4
- Square Footage :
- 2,344 Sqft
- Building Area :
- 2,344 Sqft
- Lot Area :
- 0.23 Acre
- Lot Dimensions :
- 100x100
- Year Built :
- 1955
- Status :
- Active
- Listing Agent :
- Doris M. Kennedy
- Listing Office :
- Kennedy L I Realty




