
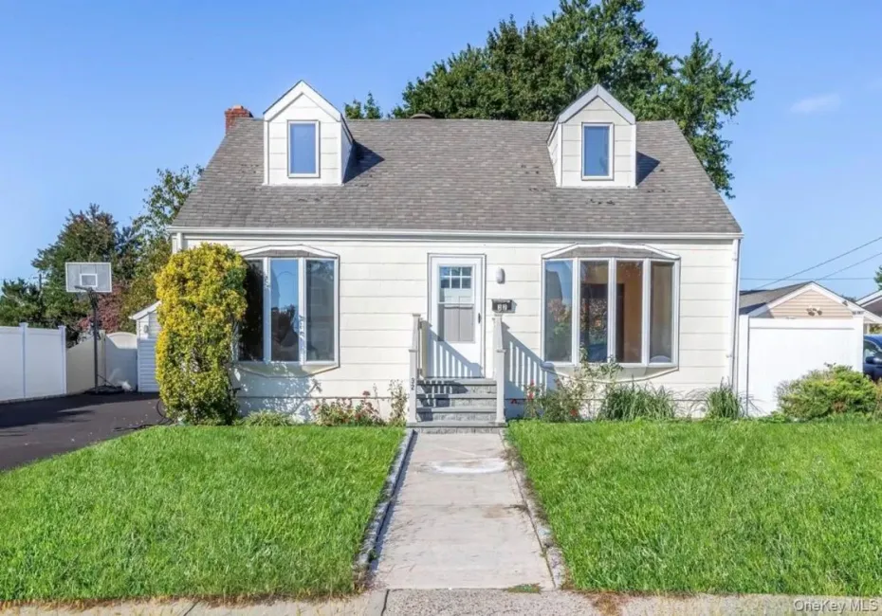
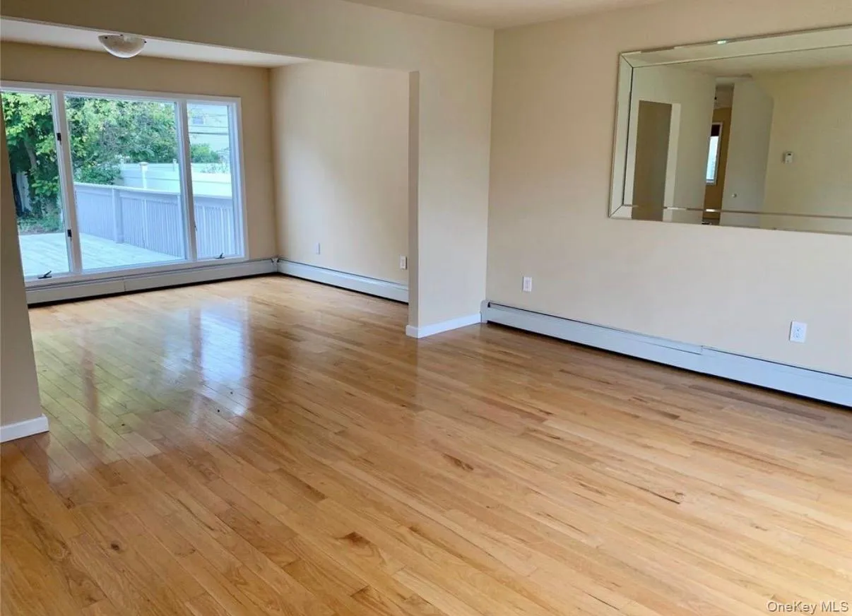
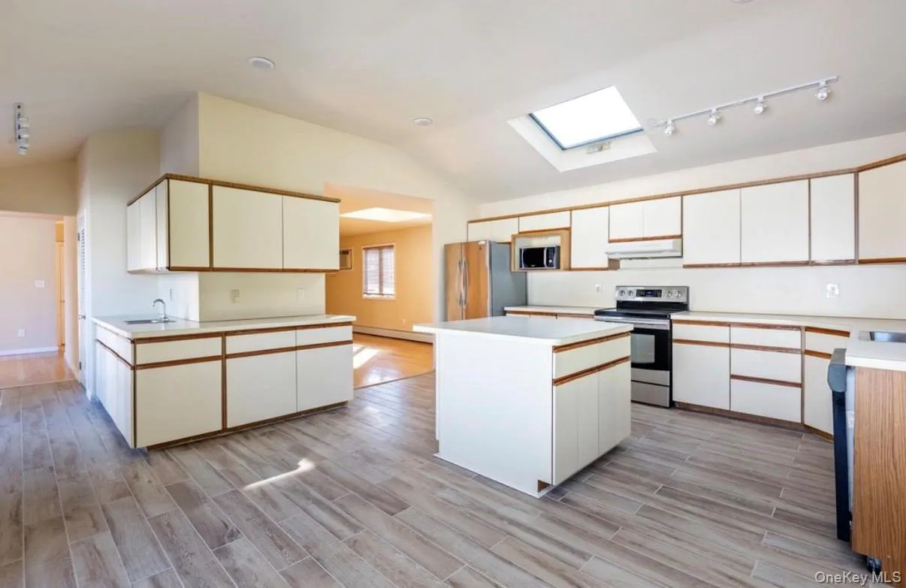
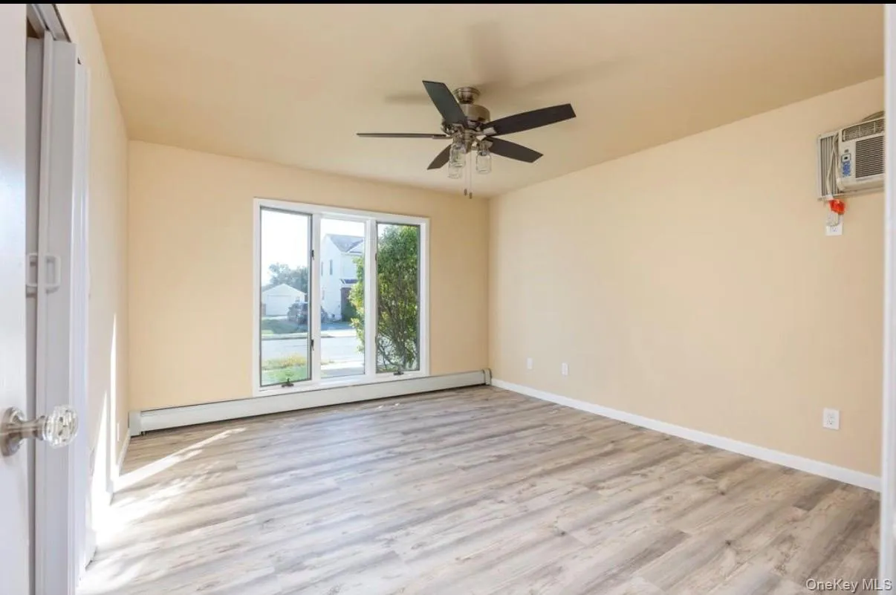
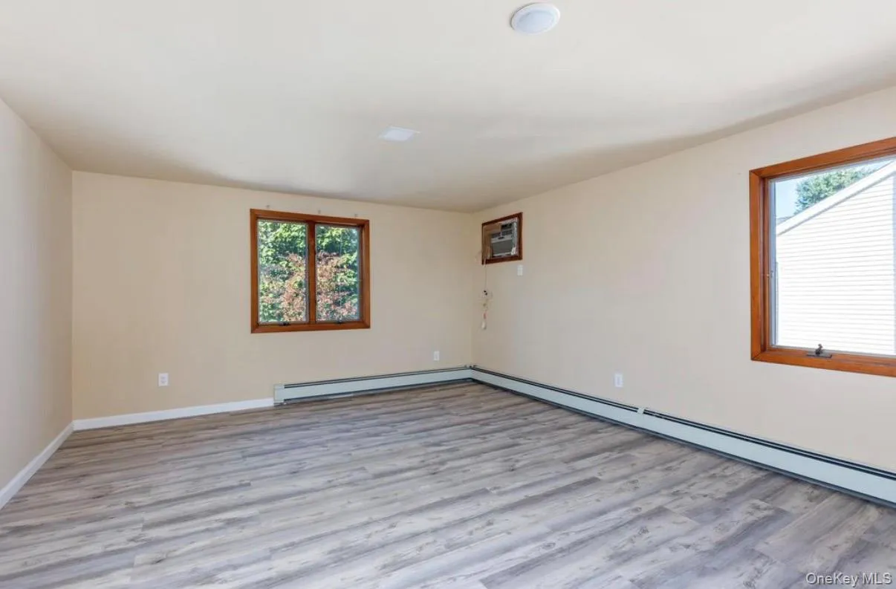
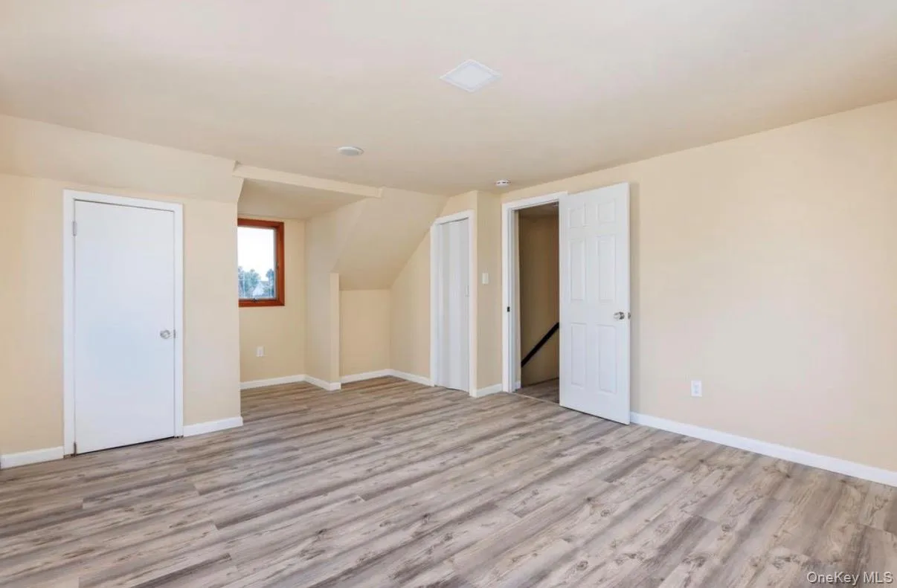
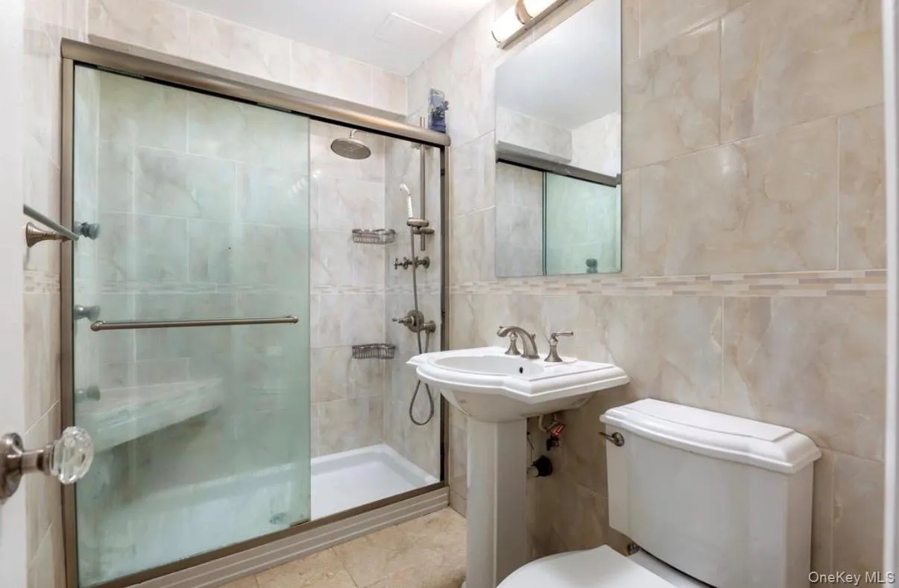
Welcome to this beautifully maintained, exceptionally spacious whole-house rental offering 4–5 bedrooms, 3 full bathrooms, and an abundance of living and entertaining space!
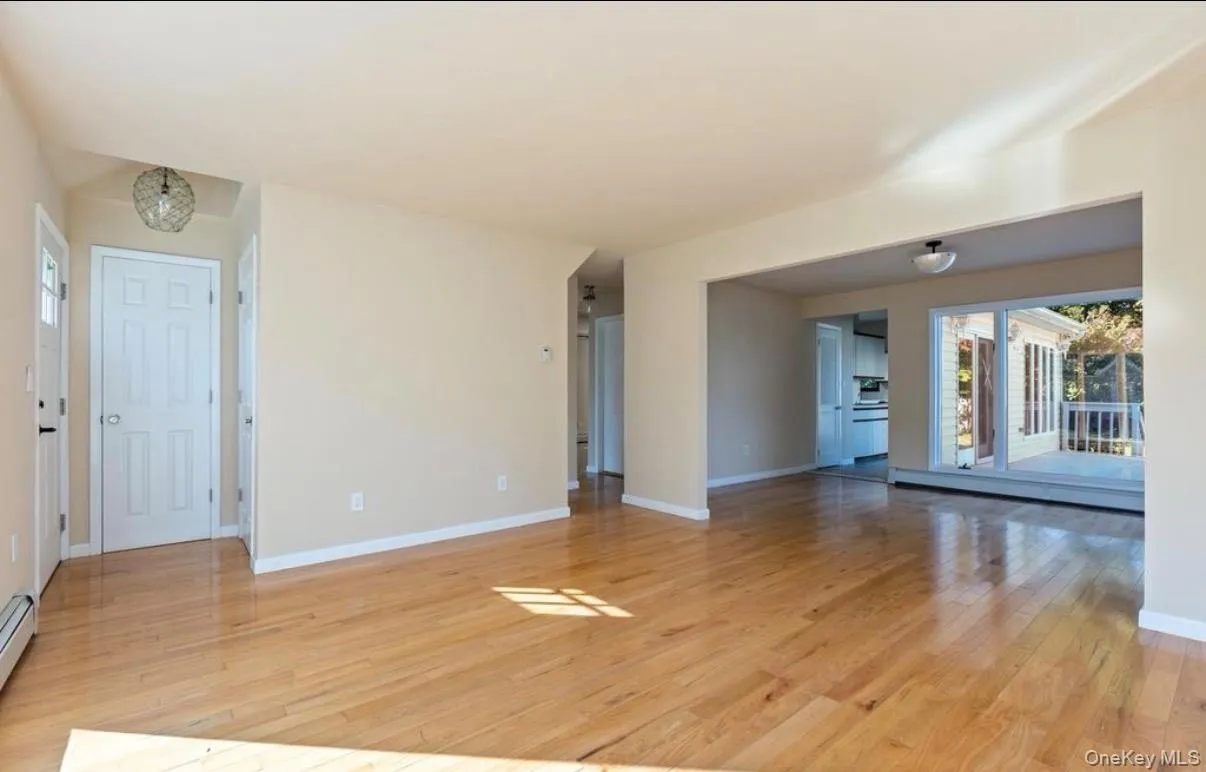
Step inside to discover a bright and inviting layout featuring a huge eat-in kitchen with stainless steel appliances, including an electric stove, dishwasher, microwave, and refrigerator. Large windows and sliding glass doors fill the home with natural light, creating a warm and welcoming atmosphere.
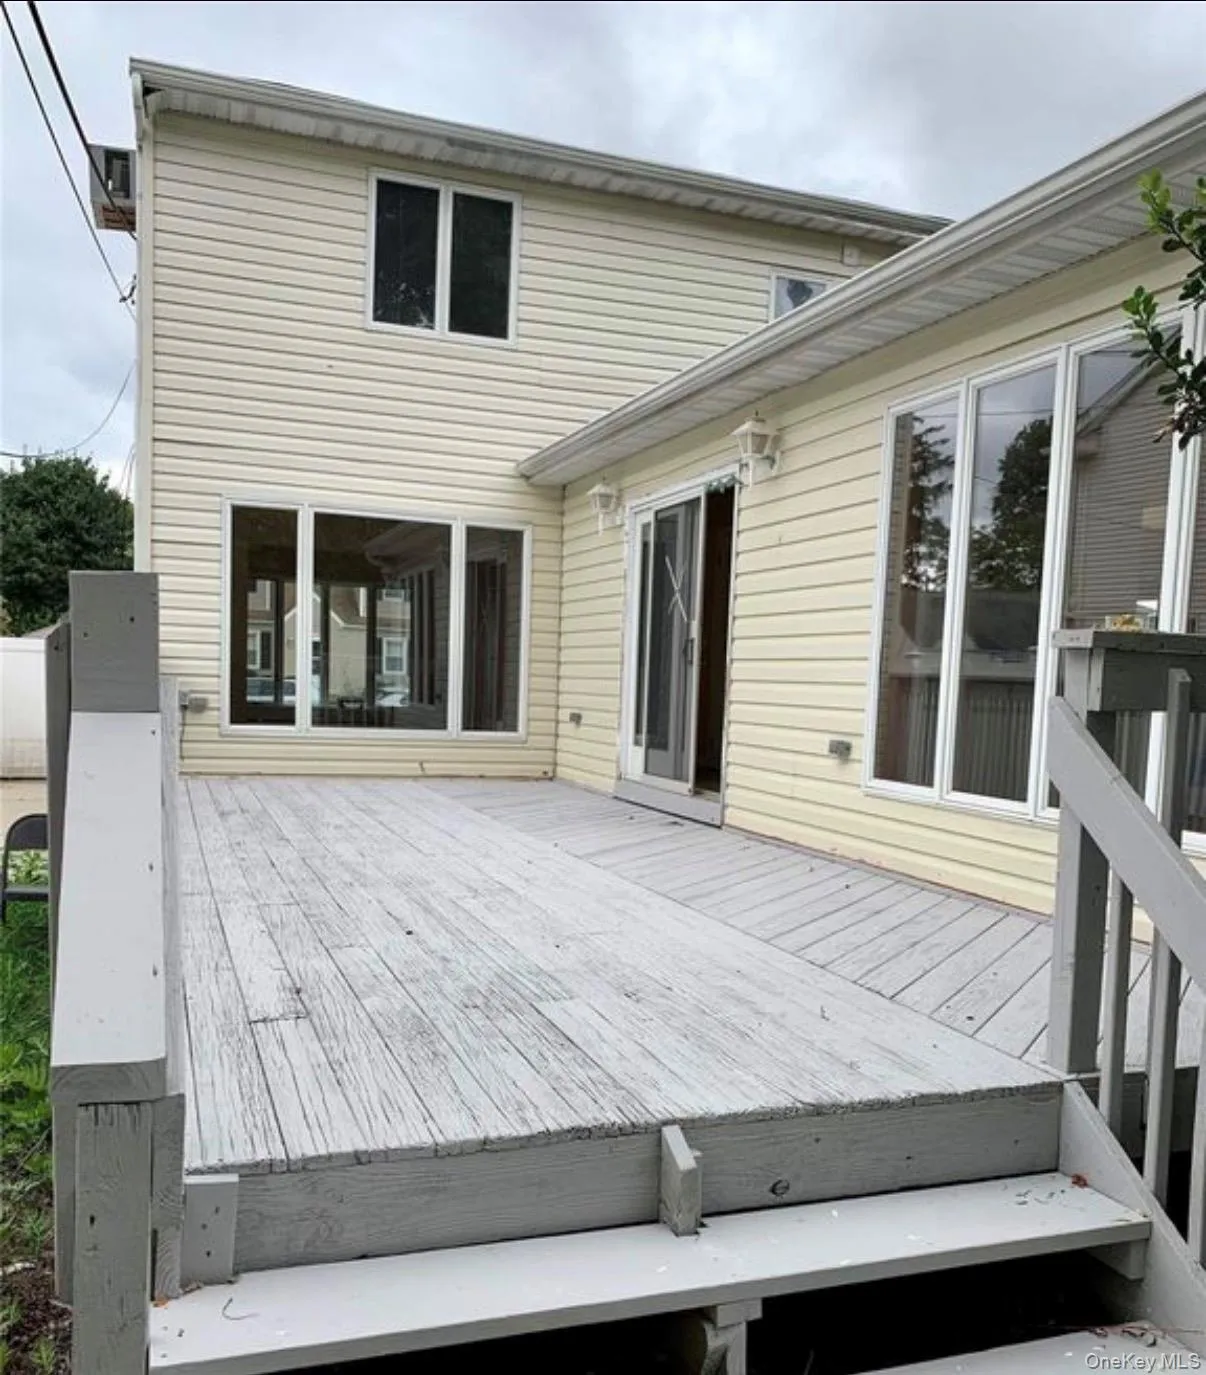
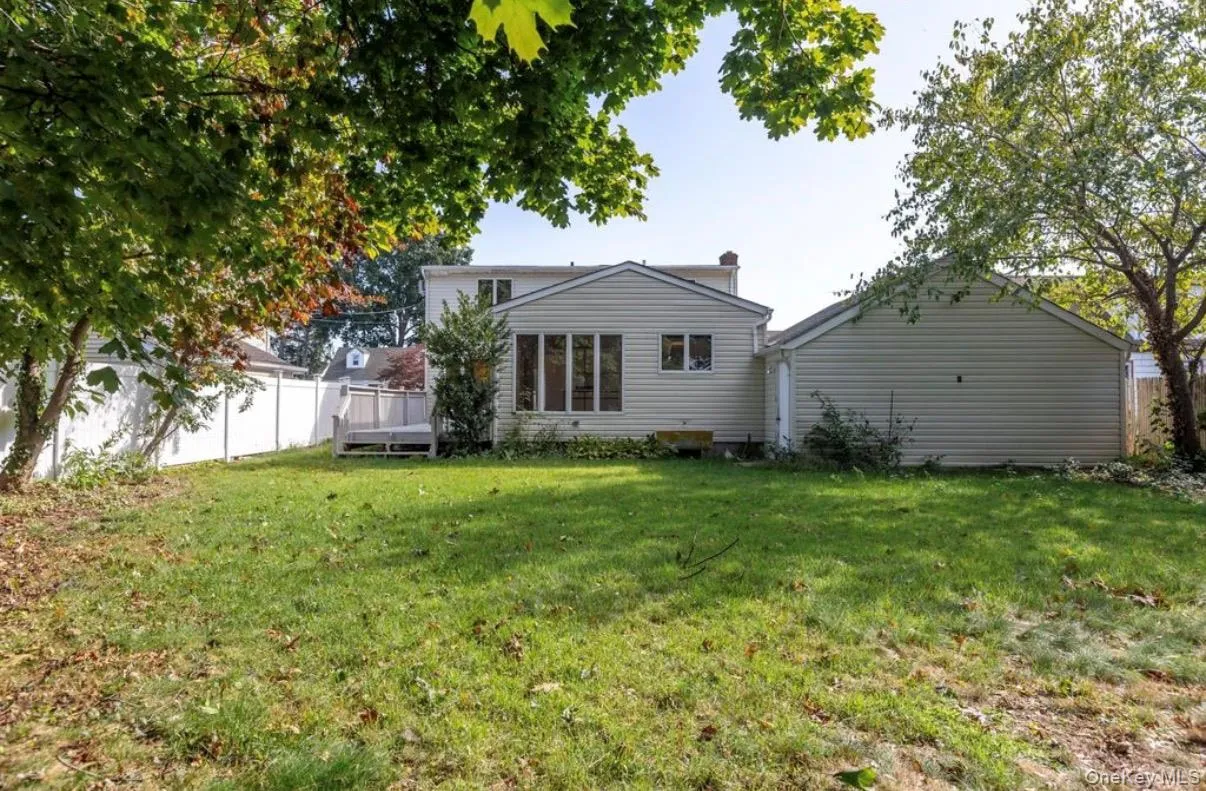
Enjoy a lovely living room and dining room, along with a generously sized family room/den, perfect for relaxing or entertaining. Glass doors lead to a spectacular backyard with a spacious deck, ideal for outdoor gatherings, summer barbecues, and everyday enjoyment.
The fully finished basement offers incredible additional space, featuring two dedicated home offices, a laundry room, utility room, and plenty of storage.
Additional highlights include:
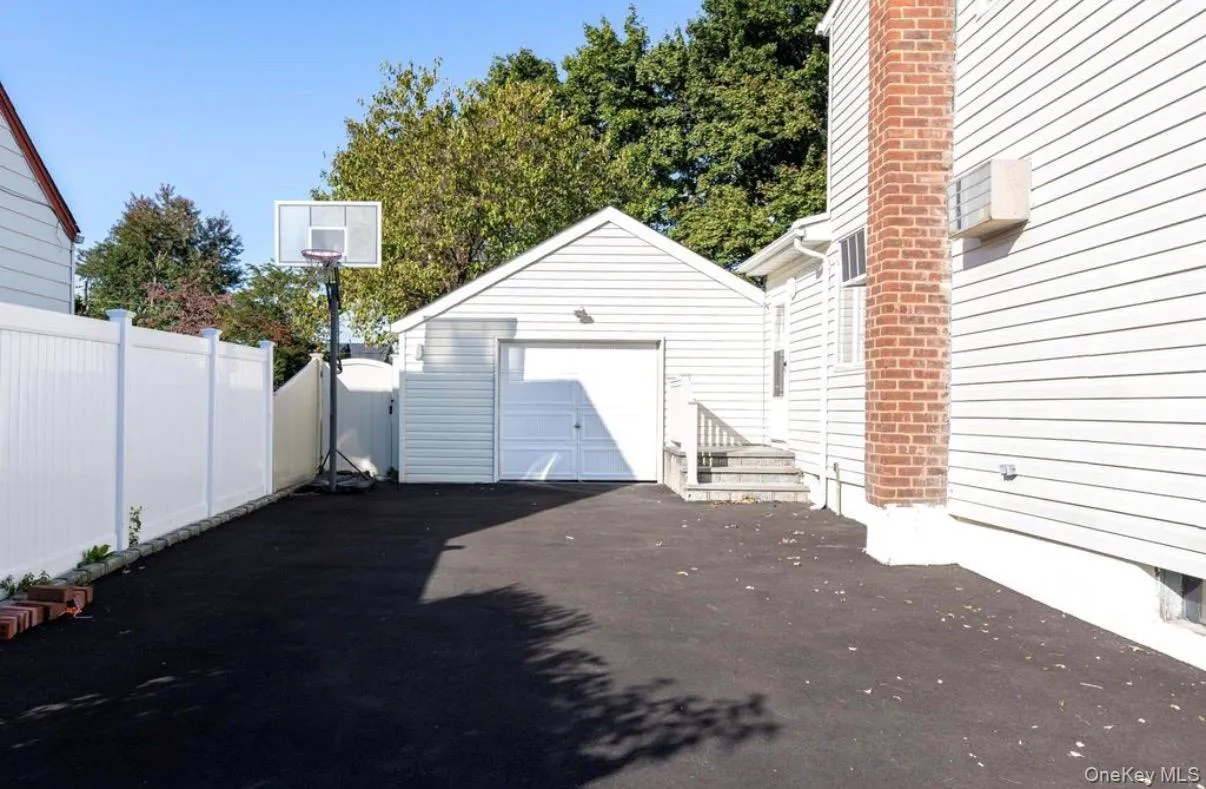
Detached 1.5-car garage
Private driveway accommodating up to 4 vehicles
Ample street parking
Four window air-conditioning units included
Washer and dryer included
Spacious backyard with an entertainment deck
Flexible 4–5 bedroom layout
Three full bathrooms
Abundant storage throughout
A rare opportunity to enjoy the space, comfort, and privacy of an entire home! Conveniently located in the heart of Hicksville, close to shops, restaurants, schools, parks, mall, community pool and sport’s center, places of worship and many more amenities.
Schedule your private showing today!
- Heating System:
- Oil, Baseboard
- Cooling System:
- Wall/window Unit(s)
- Basement:
- Finished, Full
- Fence:
- Fenced
- Patio:
- Deck
- Appliances:
- Dishwasher, Refrigerator, Microwave, Dryer, Washer, Oil Water Heater
- Fireplaces Total:
- 1
- Flooring:
- Hardwood
- Garage Spaces:
- 1
- Interior Features:
- Eat-in Kitchen, Formal Dining, First Floor Bedroom, Ceiling Fan(s)
- Laundry Features:
- In Basement
- Lot Features:
- Near Public Transit, Near Shops, Near School
- Parking Features:
- On Street, Driveway, Private, Detached
- Sewer:
- Public Sewer
- Utilities:
- Electricity Available, Trash Collection Public, Water Connected, Sewer Connected
- City:
- Oyster Bay
- State:
- NY
- Street:
- Linden
- Street Number:
- 32
- Street Suffix:
- Boulevard
- Postal Code:
- 11801
- Floor Number:
- 0
- Longitude:
- W74° 29' 16.5''
- Latitude:
- N40° 45' 17.1''
- Directions:
- 107 to Lewis Street to Linden Blvd
- PostalCity:
- Hicksville
- Architectural Style:
- Exp Cape
- Construction Materials:
- Frame, Vinyl Siding, Shingle Siding
- Elementary School:
- Lee Avenue School
- High School:
- Hicksville High School
- Levels:
- Three Or More
- Agent MlsId:
- 208146
- MiddleOrJunior School:
- Hicksville Middle School
- PhotosCount:
- 11
- Rent Includes:
- Water
- Special Listing Conditions:
- Renewal Option
- Stories Total:
- 3
- Water Source:
- Public
- Office MlsId:
- NTLR01
Residential Lease - MLS# 1070710
32 Linden Boulevard, Oyster Bay, NY
- Property Type :
- Residential Lease
- Property SubType :
- Single Family Residence
- Listing Type :
- For Rent
- Listing ID :
- 1070710
- Price :
- $5,500
- Rooms :
- 6
- Bedrooms :
- 5
- Bathrooms :
- 3
- Bathrooms Total :
- 3
- Square Footage :
- 2,000 Sqft
- Lot Dimensions :
- 64x142
- Year Built :
- 1950
- Status :
- Active
- Listing Agent :
- Ameet Sikka
- Listing Office :
- National Real Estate Agency




