
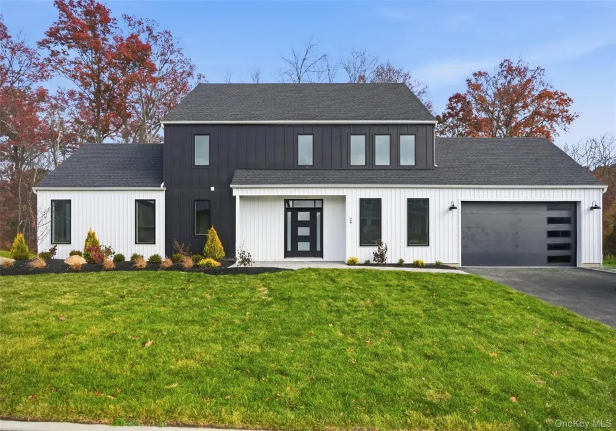
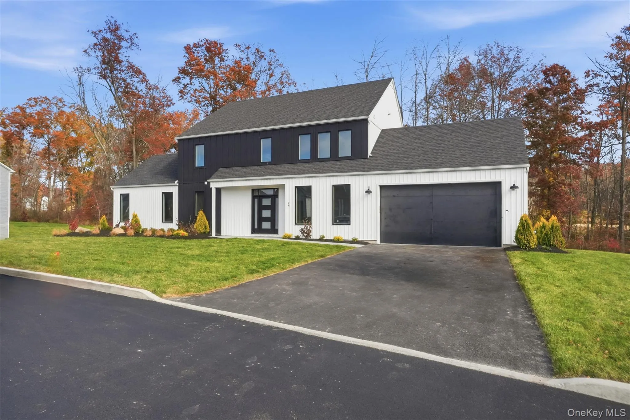
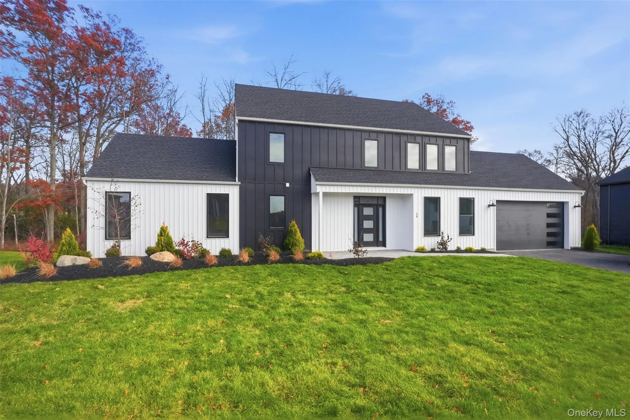
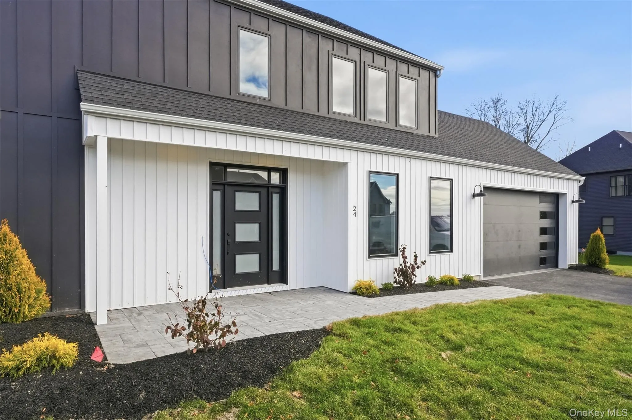
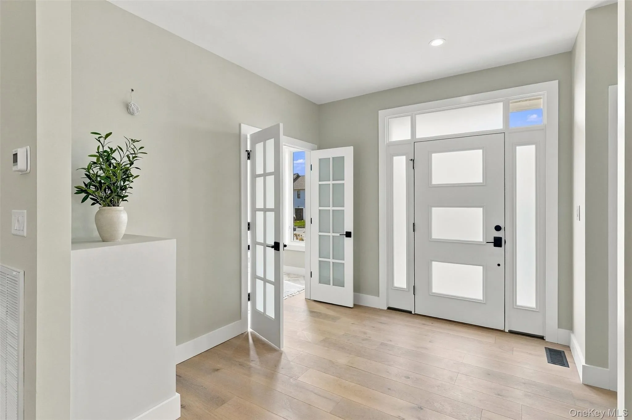
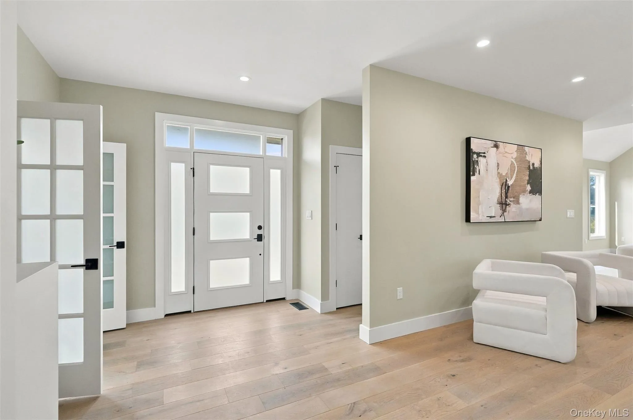
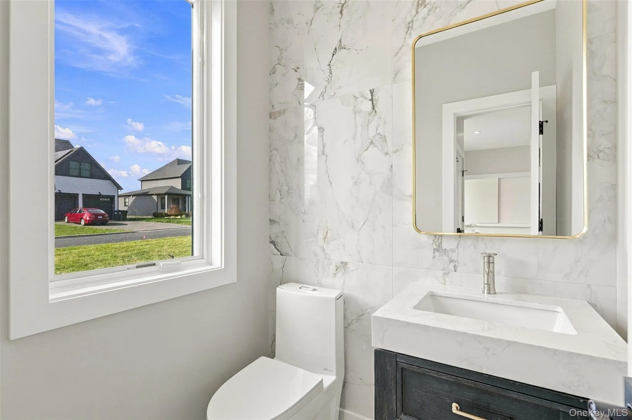
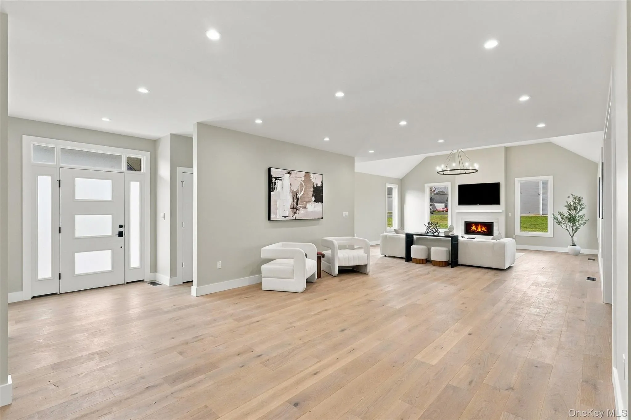
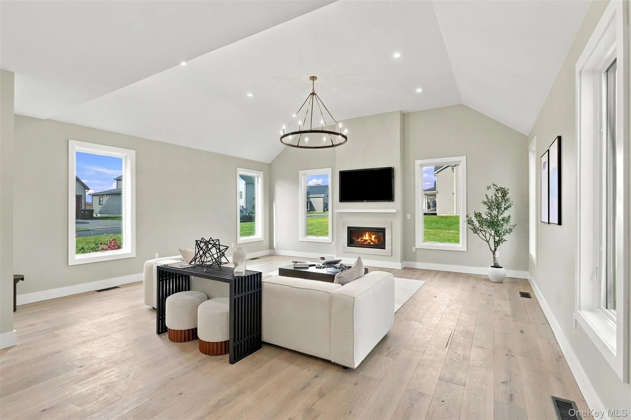
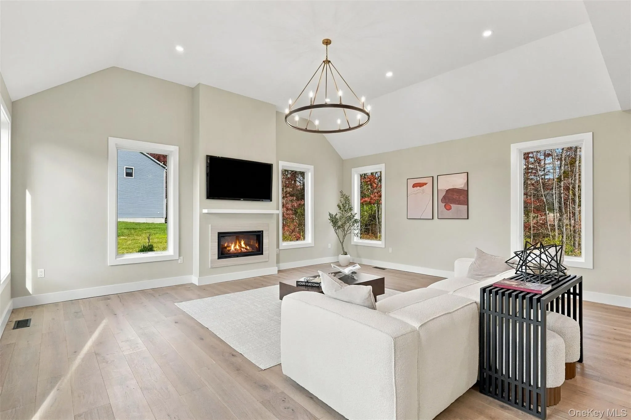
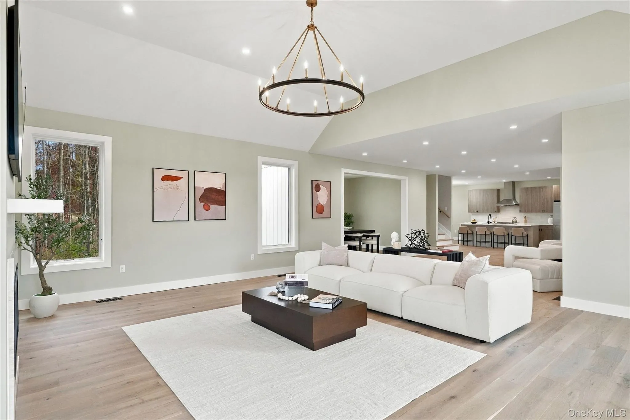
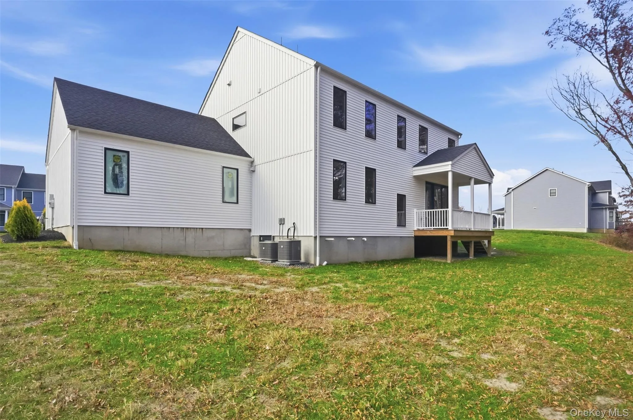
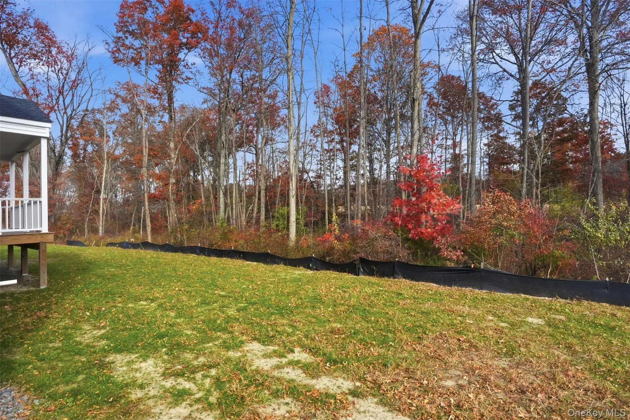
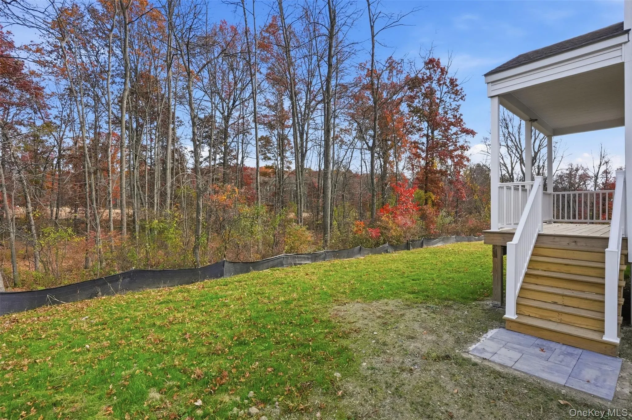
Set on a private double lot bordering protected state land, The Lodge at 24 Wildwood Drive offers a distinctive setting within Aerie Preserve in Rock Tavern. Built by ARGO Construction & Development, this move-in-ready model home pairs contemporary farmhouse architecture with the warmth and natural beauty of Hudson Valley living. The three-bedroom, two-and-a-half-bath residence includes a dedicated office, while contrasting white and charcoal siding, a landscaped front yard, and a covered entry establish its architectural character.
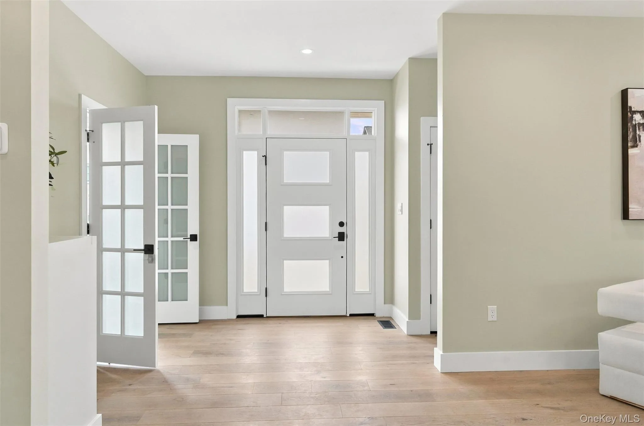
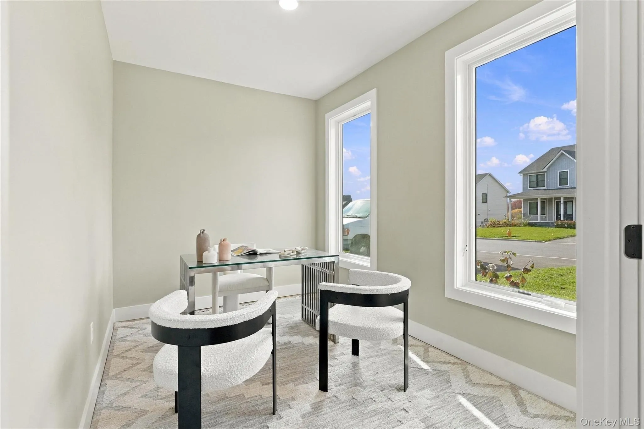
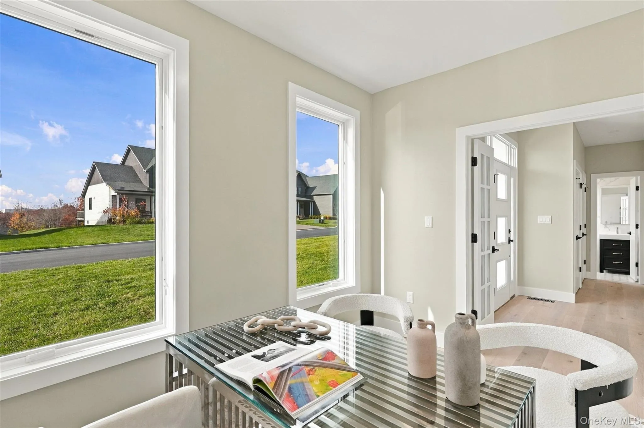
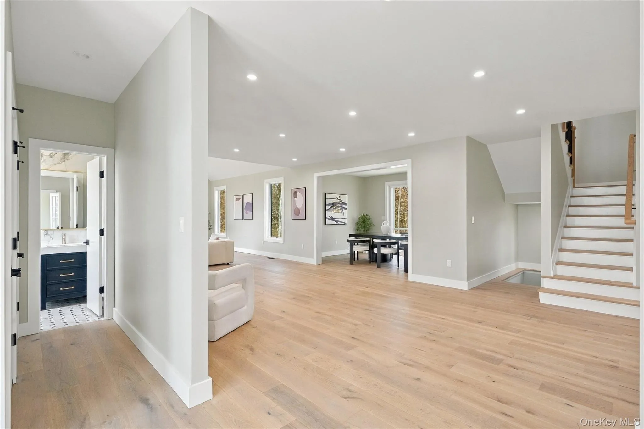
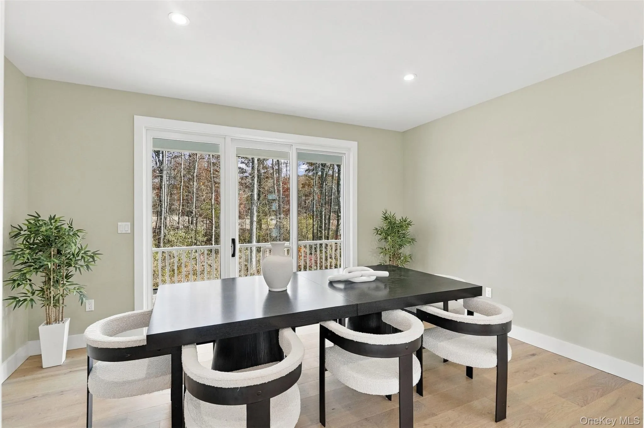
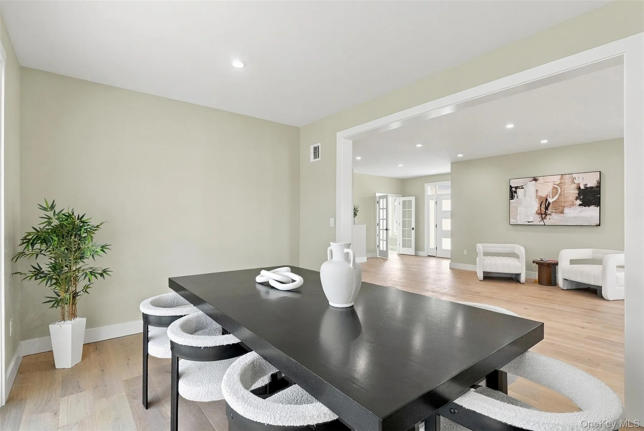
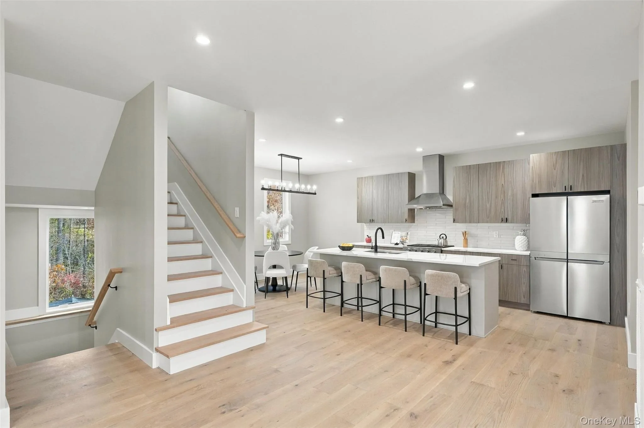
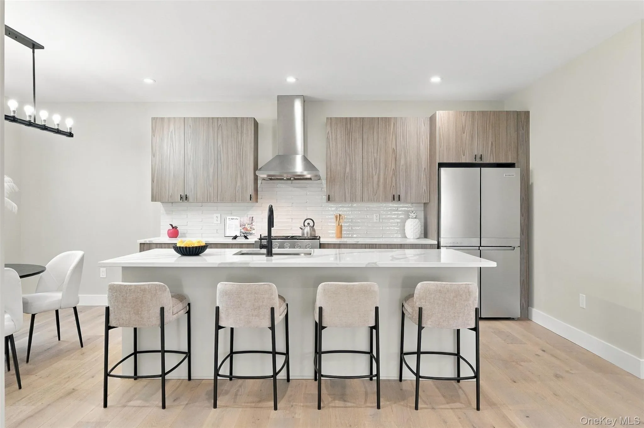
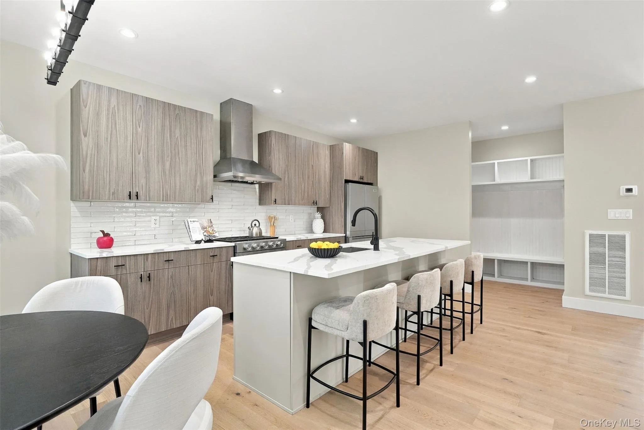
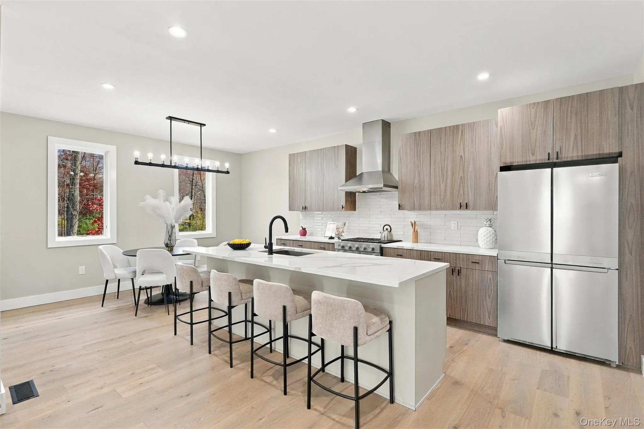
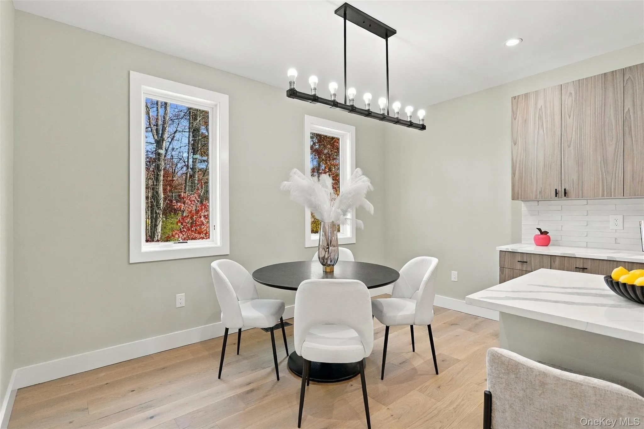
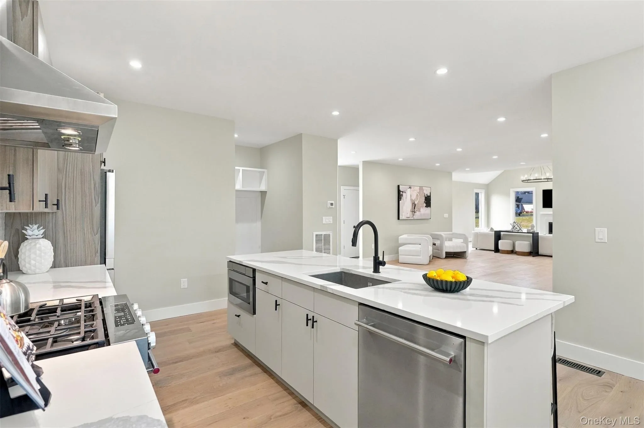
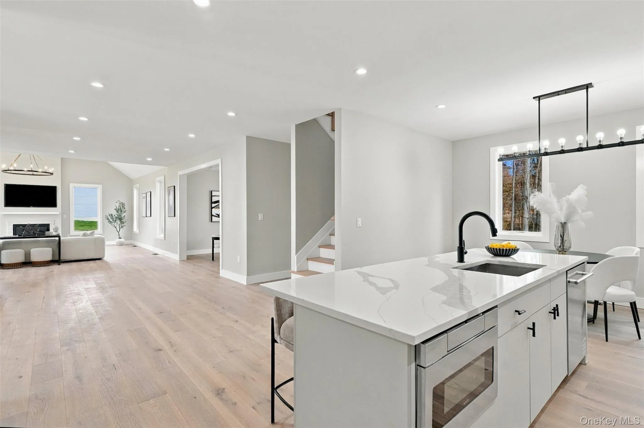
Inside, extra-wide oak hardwood flooring brings warmth to the main living spaces, where a vaulted ceiling, statement chandelier, and fireplace create an inviting living room. Tall windows welcome natural light, and the layout connects the living and dining areas with a kitchen designed for everyday connection and easy entertaining. Cabinetry in warm wood tones, stainless-steel appliances, a substantial island with seating, and a walk-in pantry balance contemporary style with practical storage. A breakfast nook provides a casual place to gather, while an office with French doors and a dedicated mudroom add flexibility and convenience.
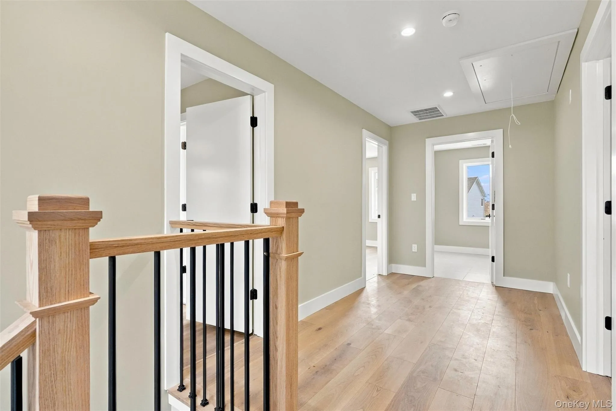
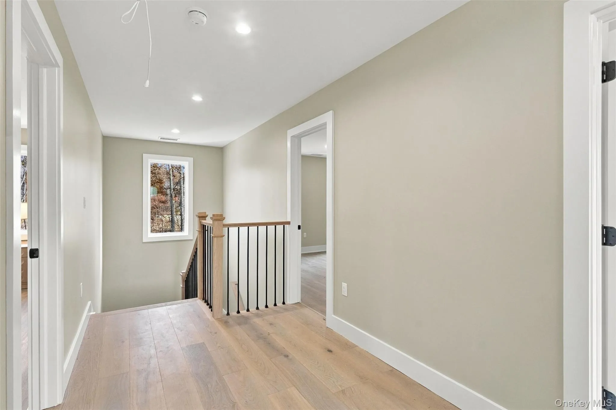
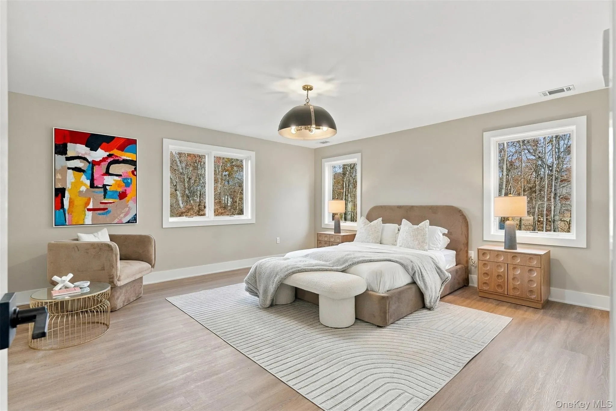
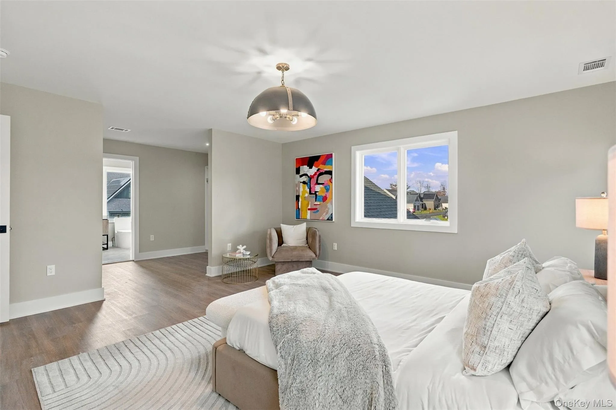
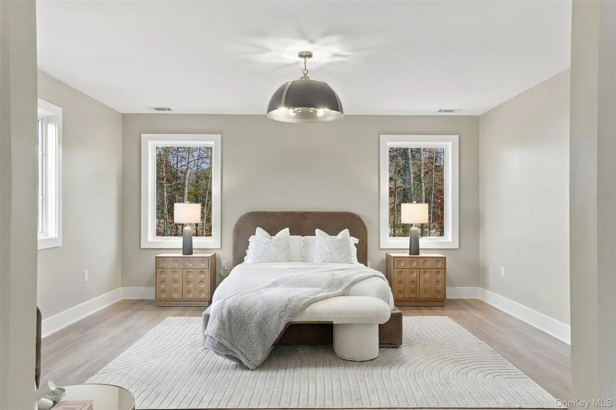
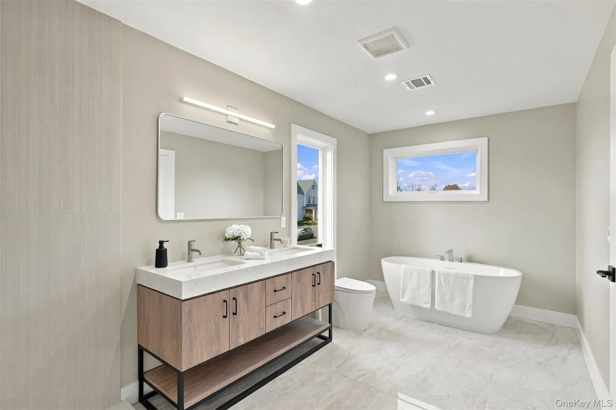
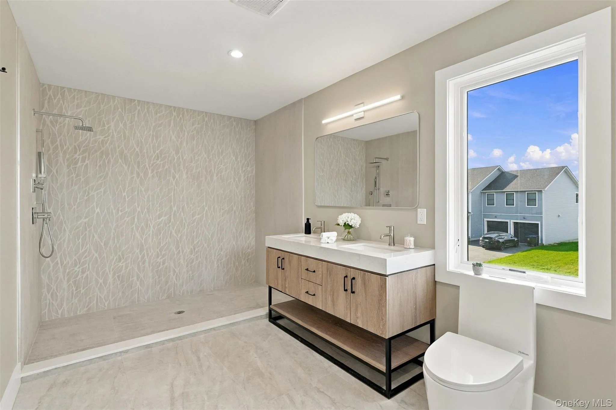
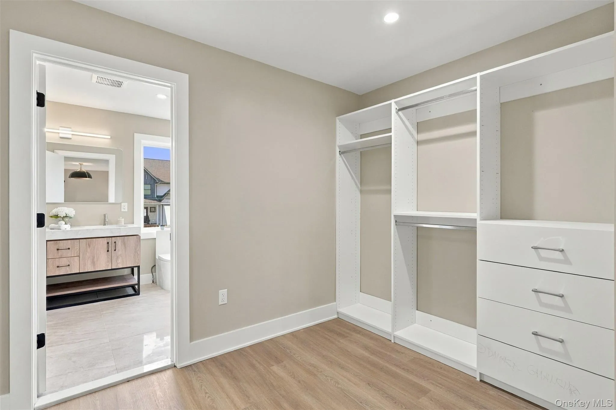
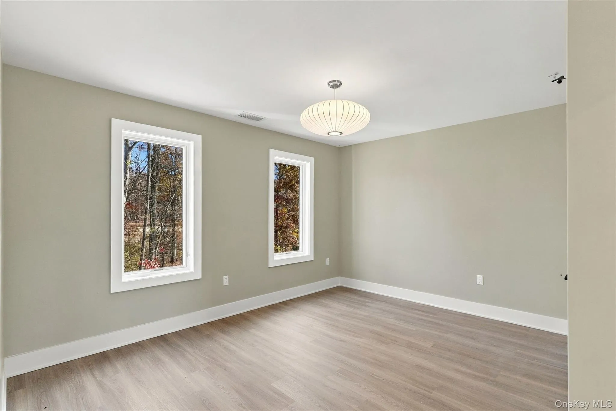
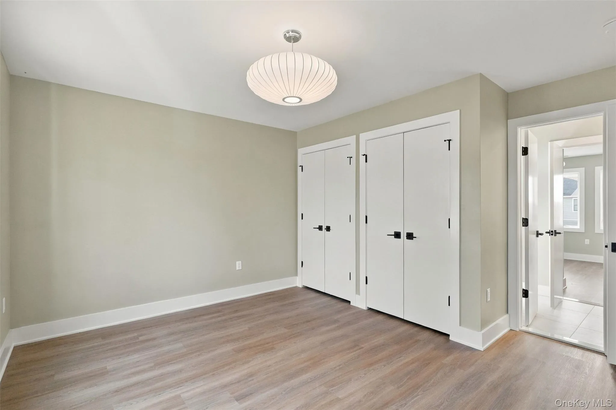
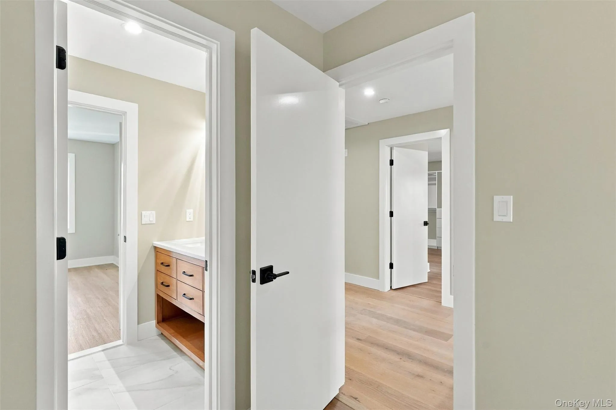
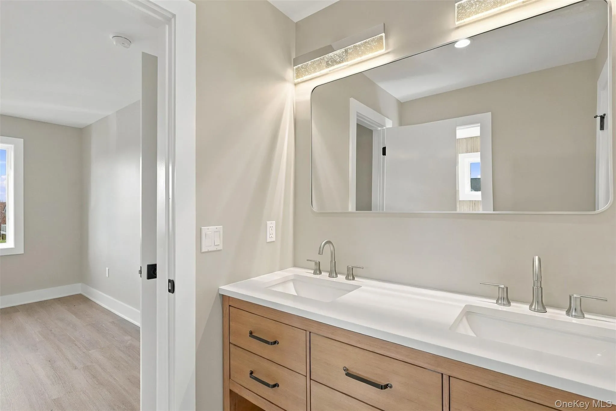
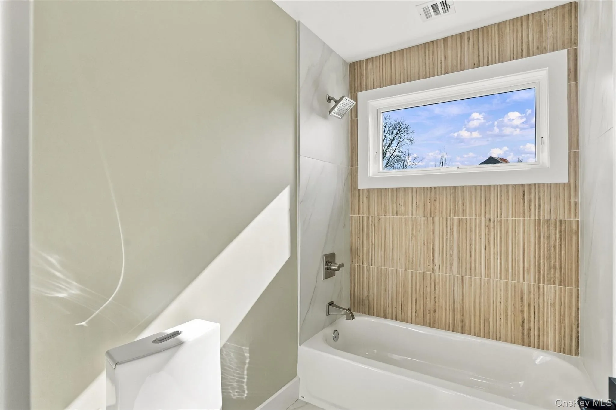
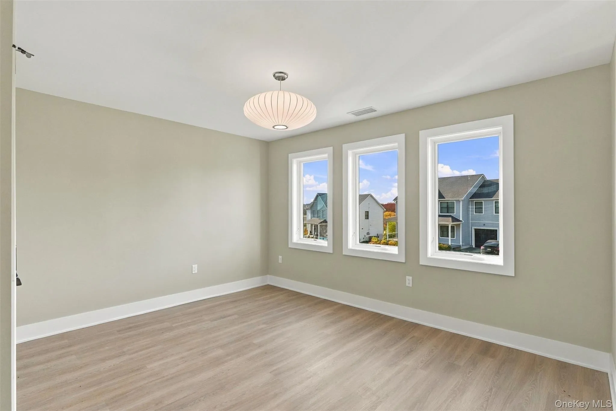
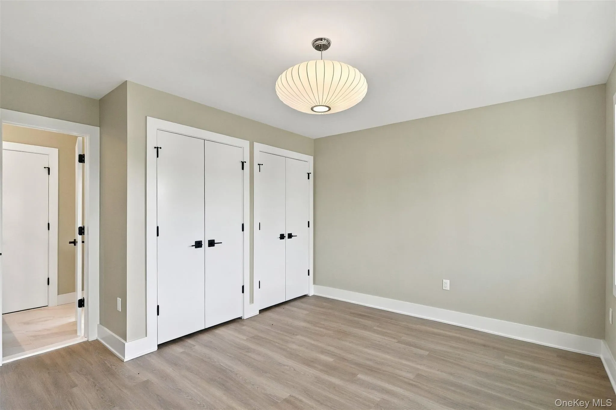
Upstairs, the primary suite offers a comfortable retreat with a generous walk-in closet featuring built-in organization and a private bath with a freestanding soaking tub, double vanity, and spacious tiled shower. Two additional bedrooms provide room for guests or everyday living. Pella windows and spray foam insulation support comfort throughout the seasons.
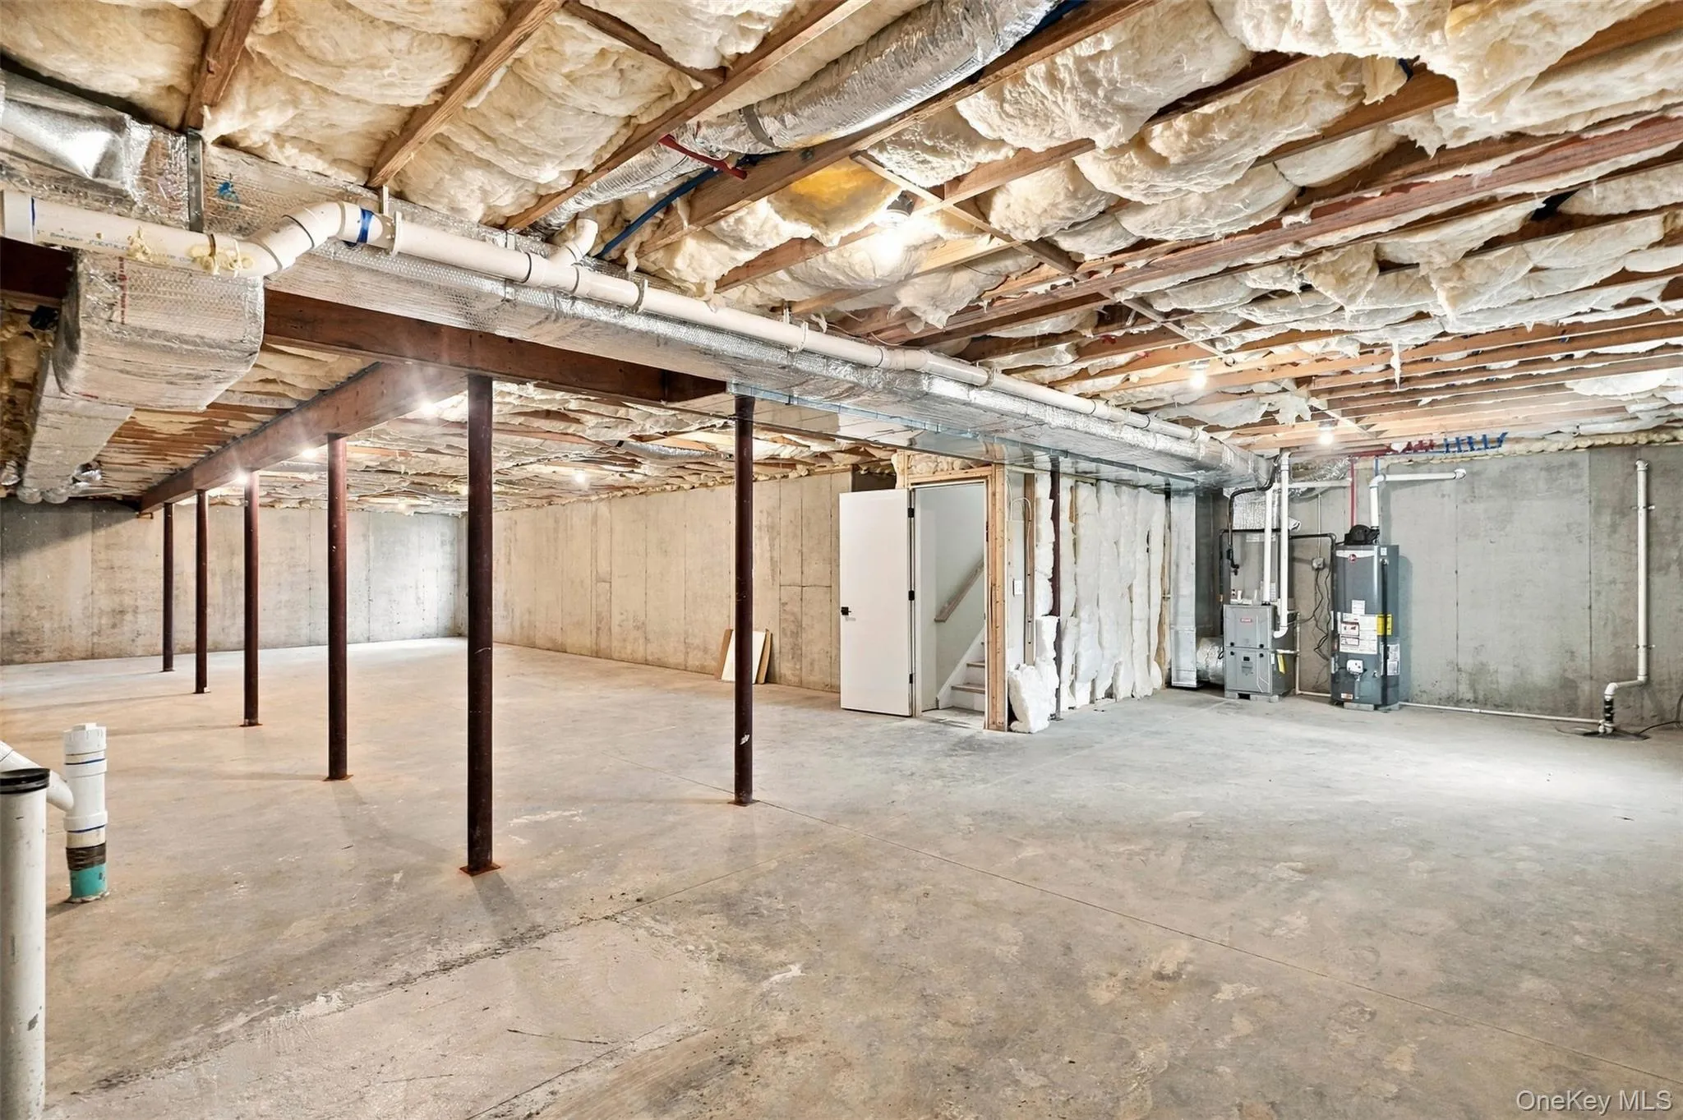
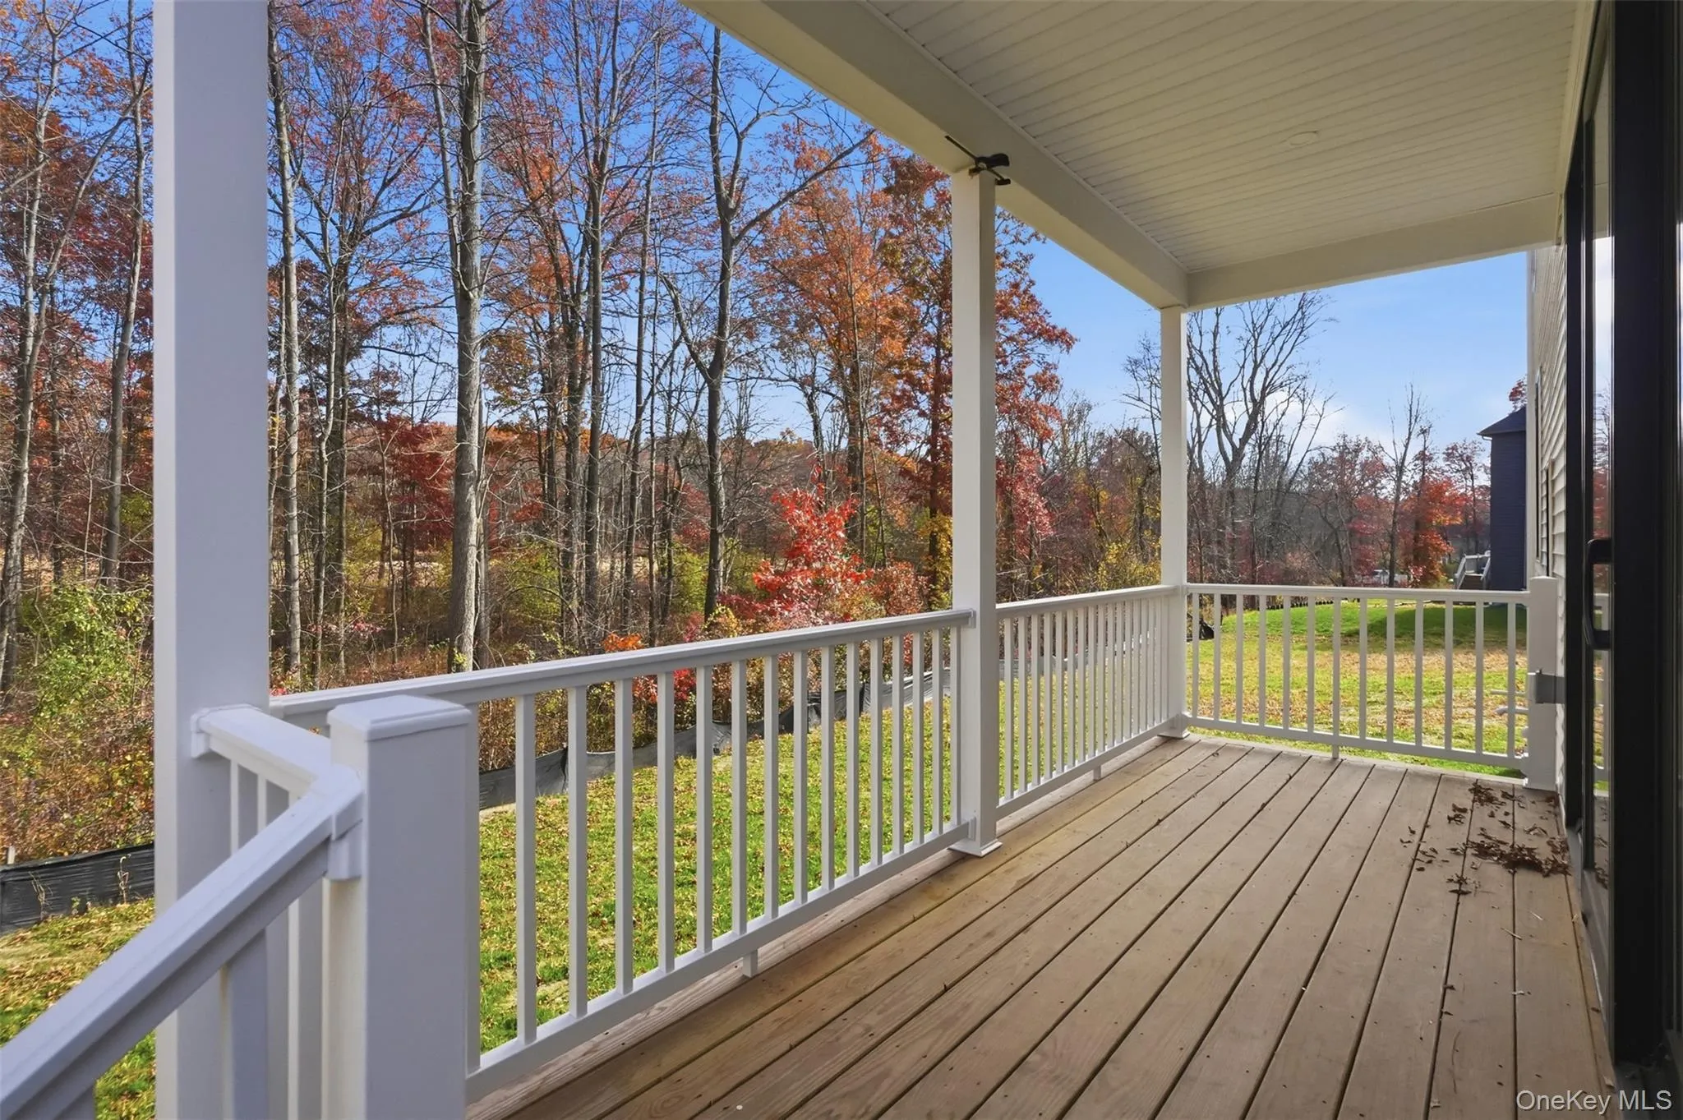
A covered rear porch extends the living experience outdoors, creating a sheltered spot for morning coffee or a quiet evening overlooking the yard. The double lot provides added outdoor space, with the adjoining protected land contributing to the home’s natural setting. An approximately 1,500-square-foot unfinished basement offers substantial storage and potential for future finishing.
Aerie Preserve brings together distinctive homes, natural surroundings, and the welcoming feel of a Hudson Valley neighborhood. Enjoy the region’s restaurants, wineries, hiking trails, and destinations such as Storm King Art Center, with I-84, the New York State Thruway, Stewart International Airport, and Metro-North service from Beacon keeping you connected. The Lodge offers a place to gather, settle in, and enjoy the Hudson Valley in every season.
- Heating System:
- Natural Gas
- Cooling System:
- Central Air
- Basement:
- Unfinished
- Fence:
- No
- Patio:
- Deck, Covered
- Appliances:
- Dishwasher, Refrigerator, Microwave, Electric Water Heater, Gas Range
- Fireplace Features:
- Living Room, Electric
- Fireplaces Total:
- 1
- Flooring:
- Hardwood
- Garage Spaces:
- 2
- Interior Features:
- Eat-in Kitchen, Open Kitchen, Open Floorplan, High Ceilings, Double Vanity, Kitchen Island, Formal Dining, Primary Bathroom, Quartz/quartzite Counters, His And Hers Closets, Recessed Lighting
- Laundry Features:
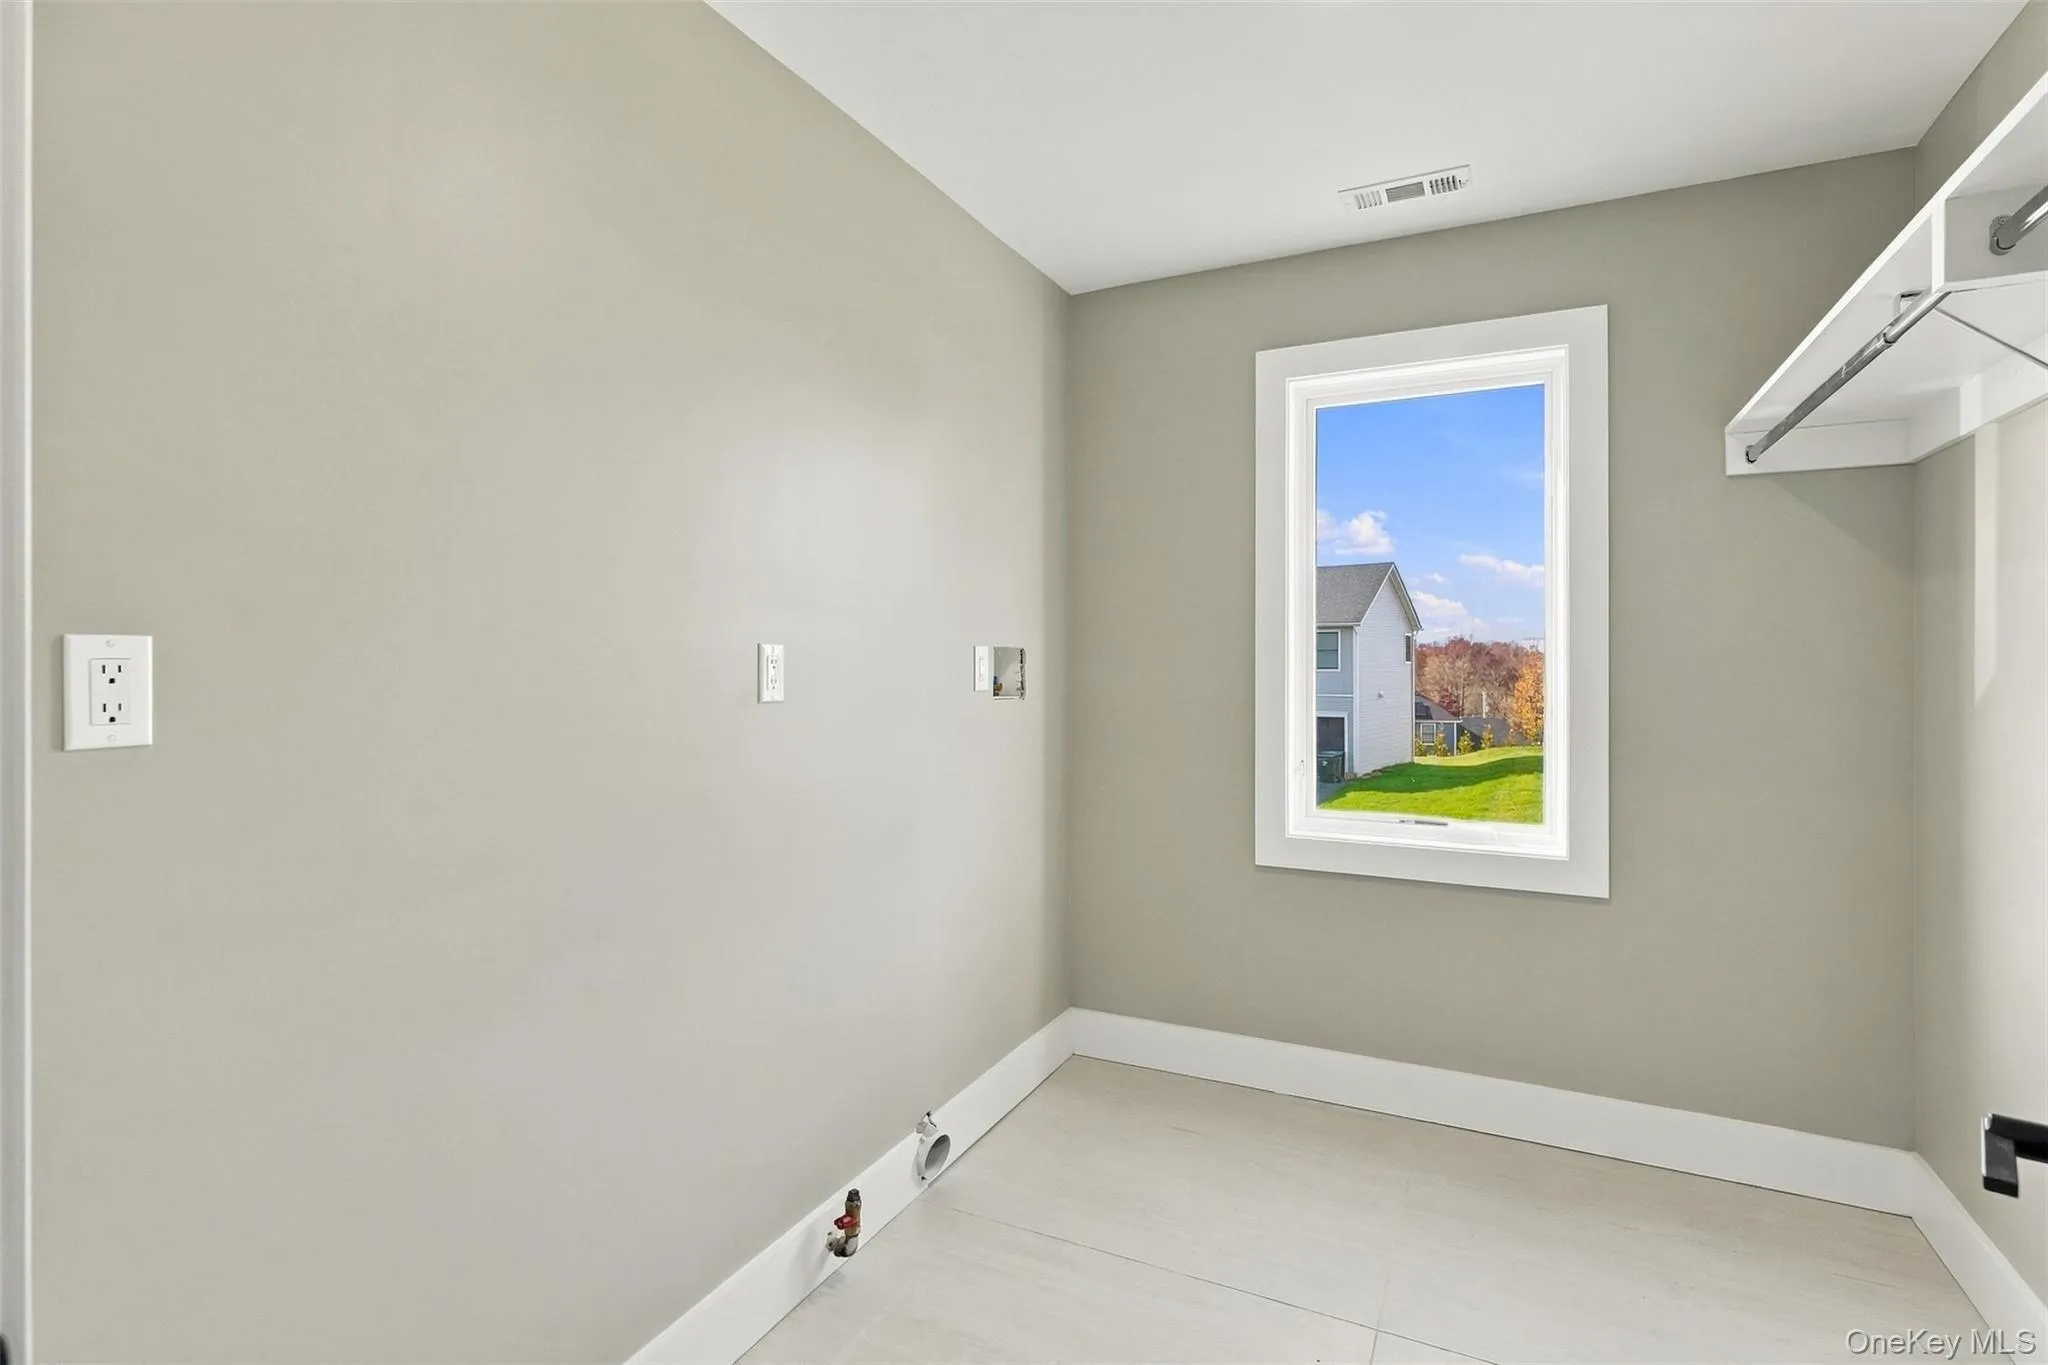
- In Hall, Gas Dryer Hookup, Laundry Room, Washer Hookup
- Parking Features:
- Driveway, Garage, Attached, Off Street
- Sewer:
- Public Sewer
- Utilities:
- Natural Gas Connected, Electricity Connected, Sewer Connected
- City:
- Newburgh (town)
- State:
- NY
- Street:
- Wildwood
- Street Number:
- 24
- Street Suffix:
- Drive
- Postal Code:
- 12575
- Floor Number:
- 0
- Longitude:
- W75° 52' 14.4''
- Latitude:
- N41° 31' 5.2''
- Directions:
- 17k to South Drury Lane to Wildwood Drive
- PostalCity:
- Rock Tavern
- Architectural Style:
- Contemporary
- Construction Materials:
- Frame, Advanced Framing Technique
- Elementary School:
- East Coldenham Elementary School
- High School:
- Valley Central High School
- Levels:
- Two
- Agent MlsId:
- 33024
- MiddleOrJunior School:
- Valley Central Middle School
- PhotosCount:
- 45
- Special Listing Conditions:
- No
- Tax Annual Amount:
- $7,664
- Water Source:
- Public
- Office MlsId:
- SERHNT03
Residential - MLS# 1069685
24 Wildwood Drive, Newburgh (town), NY
- Property Type :
- Residential
- Property SubType :
- Single Family Residence
- Listing Type :
- For Rent
- Listing ID :
- 1069685
- Price :
- $899,000
- Rooms :
- 8
- Bedrooms :
- 3
- Bathrooms :
- 2
- Half Bathrooms :
- 1
- Bathrooms Total :
- 3
- Square Footage :
- 2,982 Sqft
- Building Area :
- 4,396 Sqft
- Lot Area :
- 0.46 Acre
- Year Built :
- 2024
- Status :
- Active
- Listing Agent :
- Jake Garay
- Listing Office :
- Serhant LLC




