
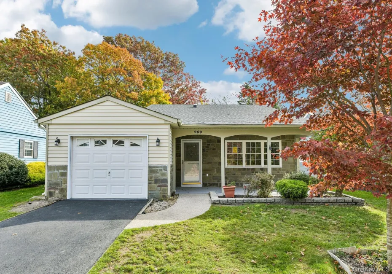
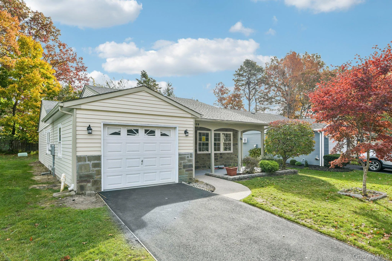
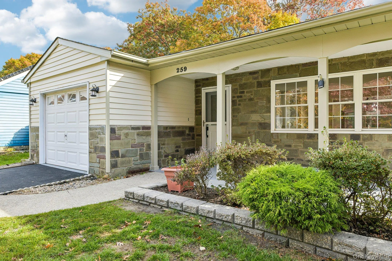
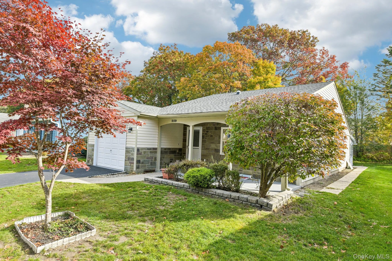
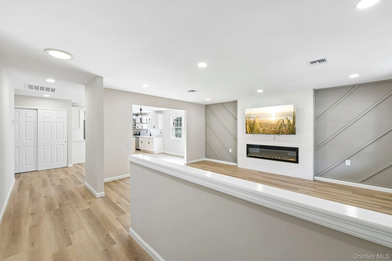
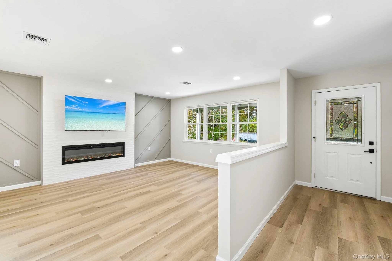
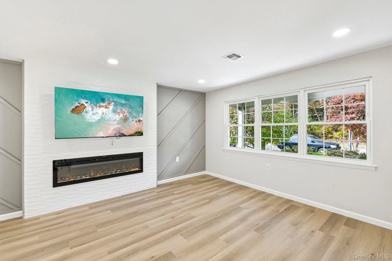
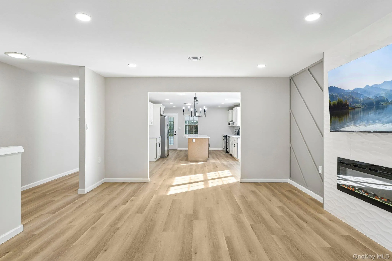
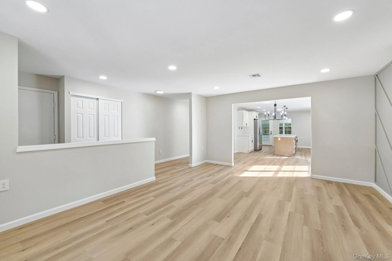
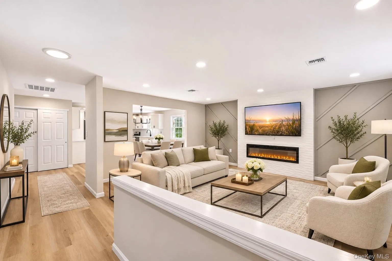
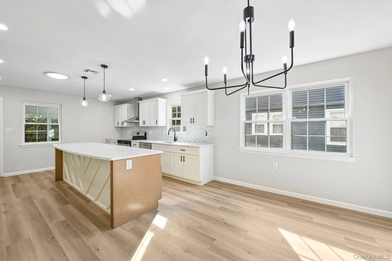
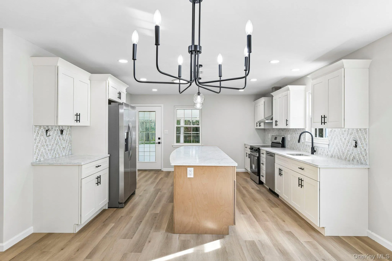
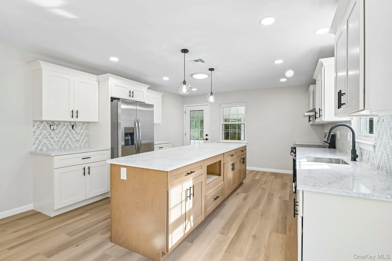
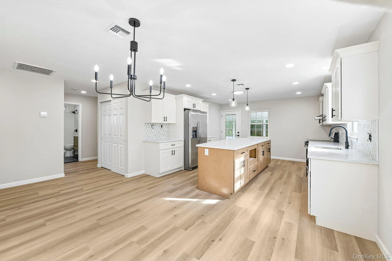
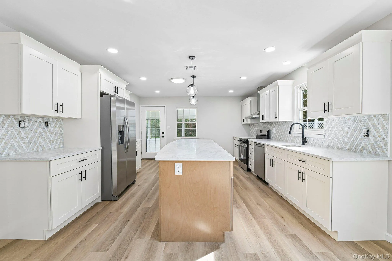
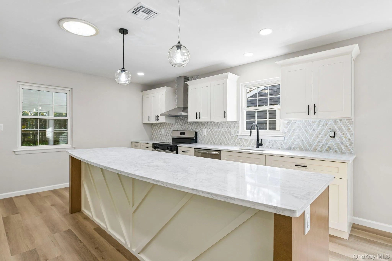
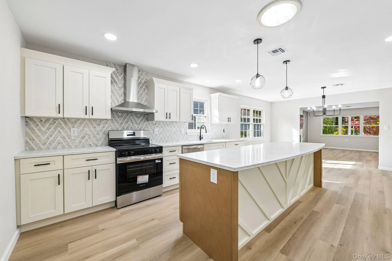
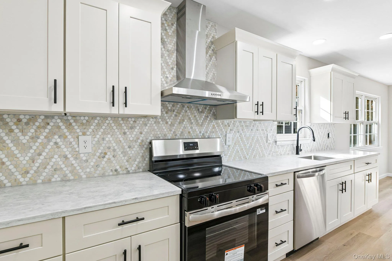
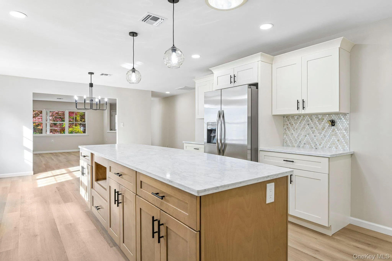
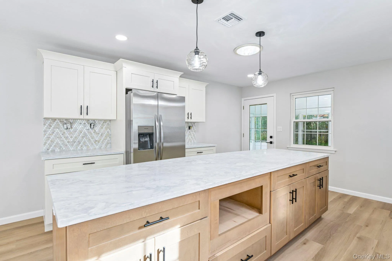
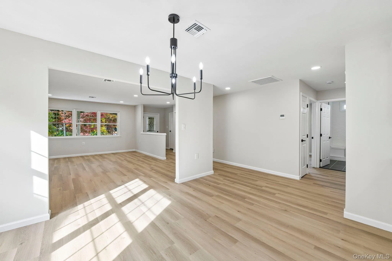
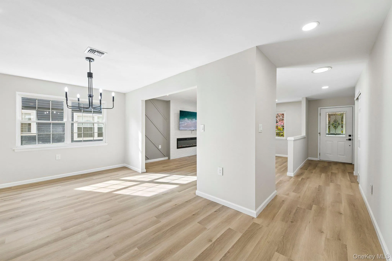
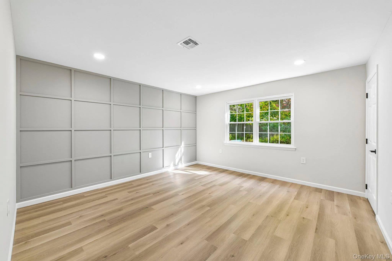
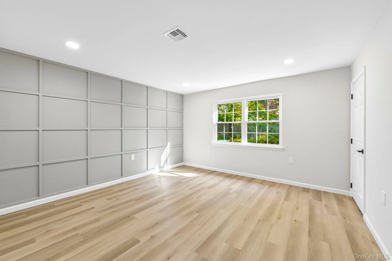
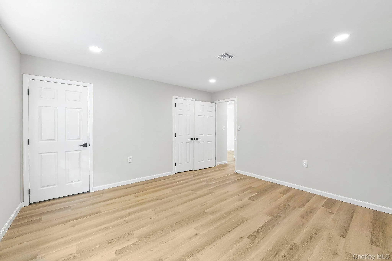
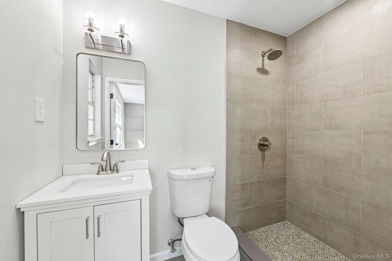
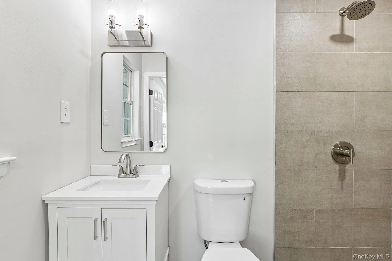
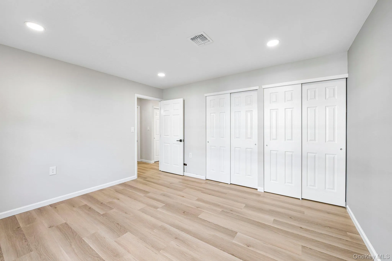
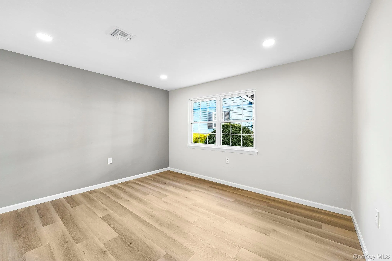
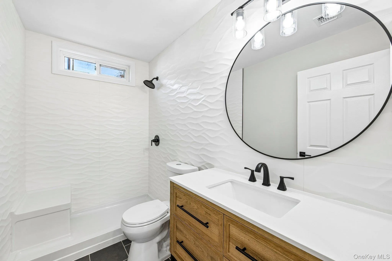
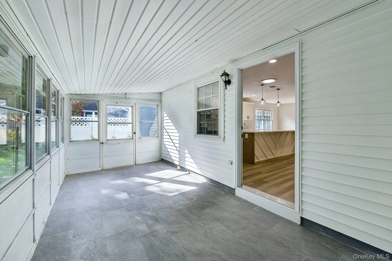
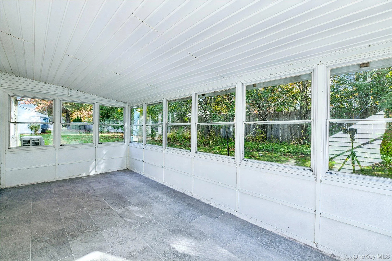
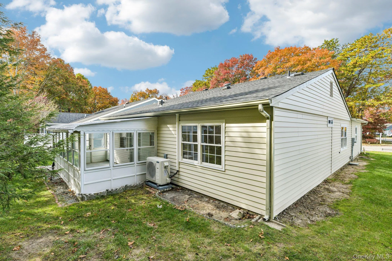
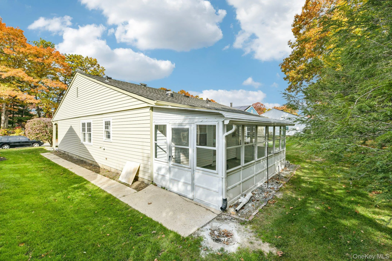
Completely Reimagined from Top to Bottom! Welcome to this stunning, fully renovated Huntington Model in the desirable Leisure Knoll 55+ community! Offering 1,135 square feet of beautifully updated living space, this 2-bedroom, 2-full-bath ranch has been thoughtfully transformed with modern finishes and attention to detail throughout. Step inside and fall in love with the gorgeous new kitchen featuring quartz countertops, stainless steel appliances, and beautiful cabinetry. Both bathrooms have been completely renovated, complemented by luxury vinyl plank flooring, recessed lighting, and fresh paint inside and out. A cozy electric fireplace adds warmth and charm to the inviting living space, complete with a brand-new 65-inch television included in the sale! The spacious primary bedroom features a walk-in closet, while the three-season room, with new ceramic tile, offers the perfect place to relax or entertain, with direct access to the private backyard. Additional highlights include brand new HVAC system with energy efficient heat pump, new roof, new washer & dryer, solar tubes for added natural light, and a charming front porch. Enjoy resort-style living with Leisure Knoll’s exceptional amenities, including a heated saltwater pool, tennis, pickleball, bocce, a recreation center, and a variety of clubs and social activities. Beautifully renovated, impeccably finished, and truly move-in ready—just unpack and enjoy!
- Heating System:
- Heat Pump, Electric
- Cooling System:
- Central Air
- Patio:
- Patio, Porch, Covered
- Swimming Pool:
- Community, In Ground, Outdoor Pool
- Appliances:
- Dishwasher, Refrigerator, Stainless Steel Appliance(s), Dryer, Washer, Energy Star Qualified Appliances, Electric Range
- Fireplace Features:
- Living Room, Electric
- Fireplaces Total:
- 1
- Garage Spaces:
- 1
- Interior Features:
- Eat-in Kitchen, Entrance Foyer, Open Kitchen, Open Floorplan, Walk-in Closet(s), Chefs Kitchen, Kitchen Island, Formal Dining, First Floor Bedroom, Primary Bathroom, Quartz/quartzite Counters, Recessed Lighting
- Laundry Features:
- In Unit
- Lot Features:
- Level
- Parking Features:
- Driveway, Garage
- Sewer:
- Public Sewer
- Utilities:
- Trash Collection Public, Cable Connected, Water Connected, Electricity Connected, Sewer Connected
- City:
- Brookhaven
- State:
- NY
- Street:
- Edinburgh
- Street Number:
- 259
- Street Suffix:
- Drive
- Postal Code:
- 11961
- Floor Number:
- 0
- Longitude:
- W73° 6' 43.1''
- Latitude:
- N40° 54' 36.6''
- Subdivision Name:
- Leisure Knoll
- Directions:
- Whiskey Rd to Kingston Dr to Edinburgh Dr
- PostalCity:
- Ridge
- Architectural Style:
- Other
- Association Amenities:
- Gated, Pool, Tennis Court(s), Maintenance Grounds, Snow Removal
- Association Fee:
- $420
- Association Fee Frequency:
- Monthly
- Association Fee Includes:
- Snow Removal, Cable Tv, Pool Service, Grounds Care, Common Area Maintenance
- Construction Materials:
- Frame
- Elementary School:
- Ridge Elementary School
- High School:
- Longwood High School
- Levels:
- One
- Agent MlsId:
- 104513
- MiddleOrJunior School:
- Longwood Junior High School
- PhotosCount:
- 34
- Senior Community:
- 1
- Special Listing Conditions:
- No
- Stories Total:
- 1
- Tax Annual Amount:
- $7,556
- VirtualTour URL:
- https://www.zillow.com/view-imx/1c2a470f-a3c2-4eda-8f4d-c23356fbb908?wl=true&setAttribution=mls&
- Water Source:
- Public
- Office MlsId:
- CARE16
Residential - MLS# 1070176
259 Edinburgh Drive, Brookhaven, NY
- Property Type :
- Residential
- Property SubType :
- Condominium
- Listing Type :
- For Rent
- Listing ID :
- 1070176
- Price :
- $599,000
- Rooms :
- 6
- Bedrooms :
- 2
- Bathrooms :
- 2
- Bathrooms Total :
- 2
- Square Footage :
- 1,135 Sqft
- Year Built :
- 1977
- Status :
- Active
- Listing Agent :
- Kalliopi C. Suarez
- Listing Office :
- Howard Hanna Coach




