
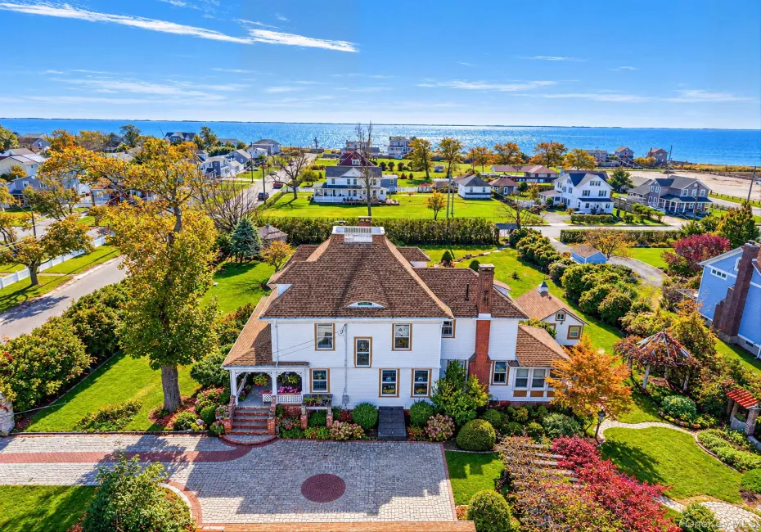
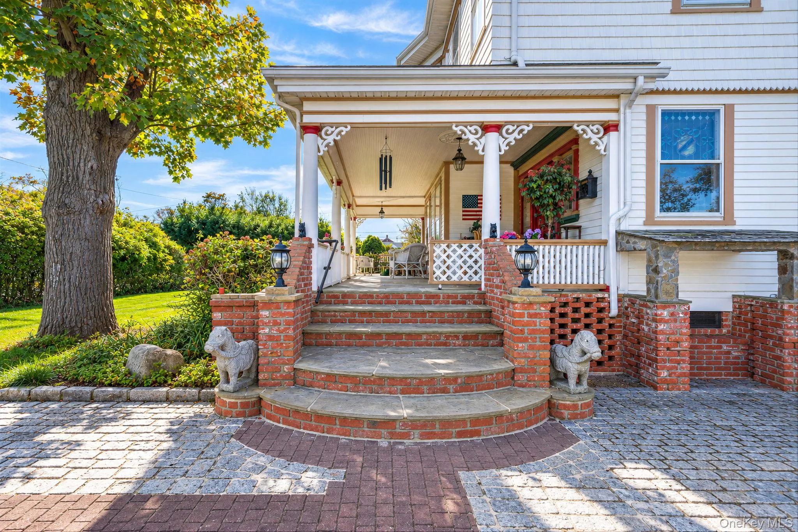
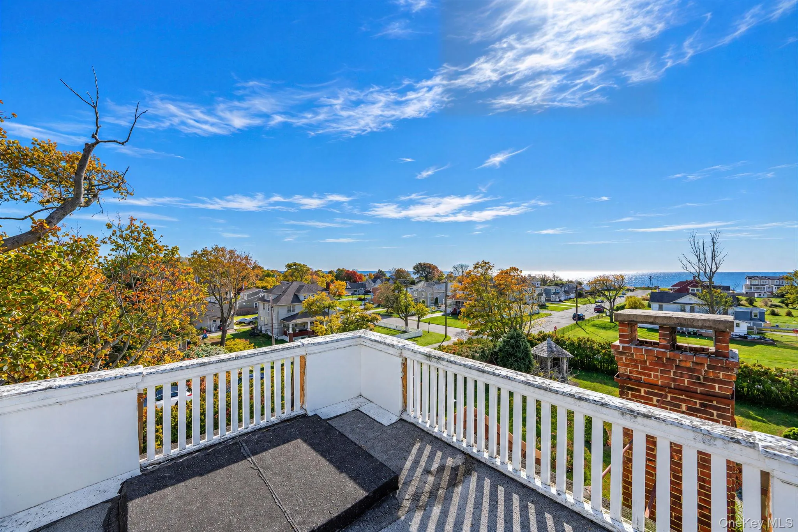
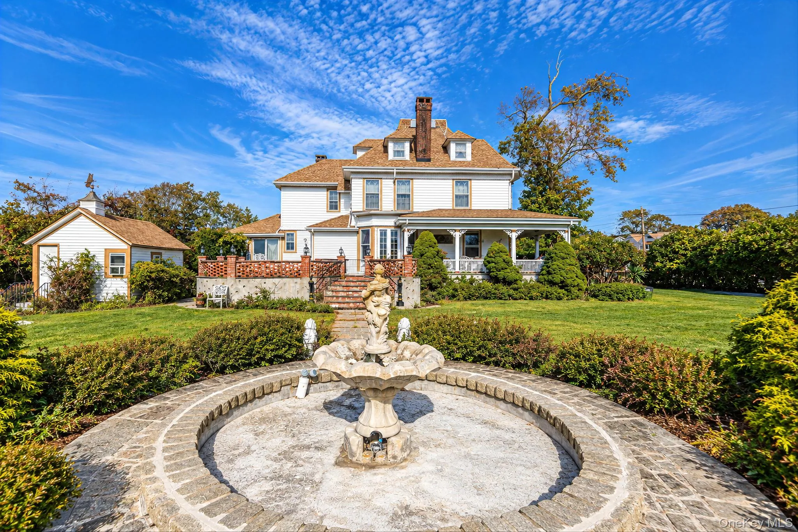
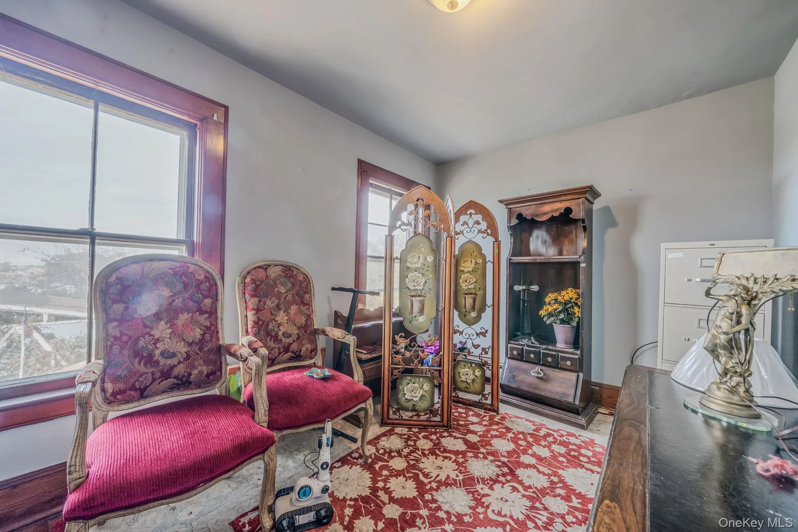
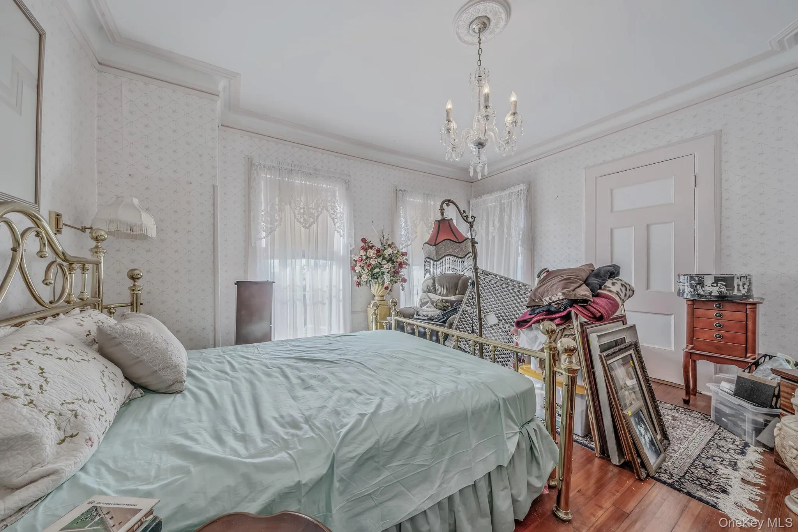
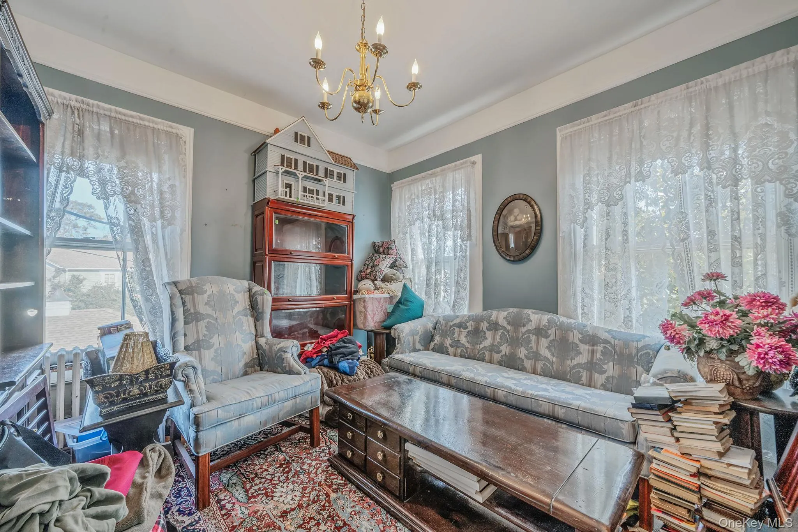
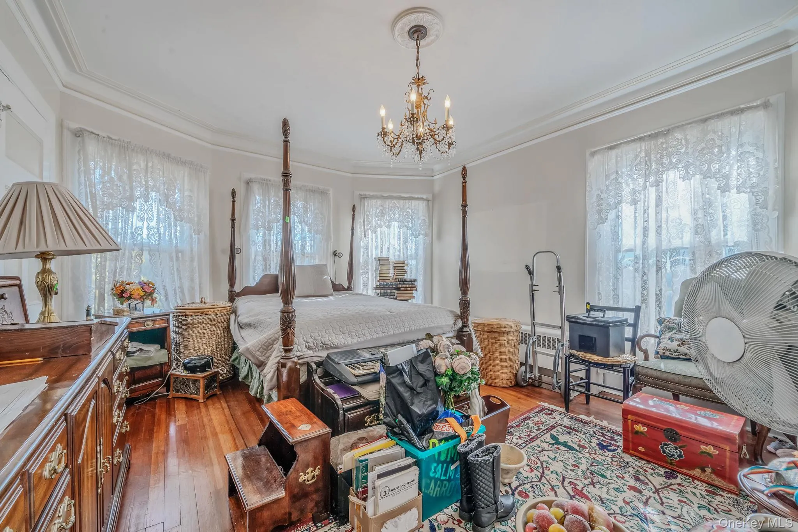
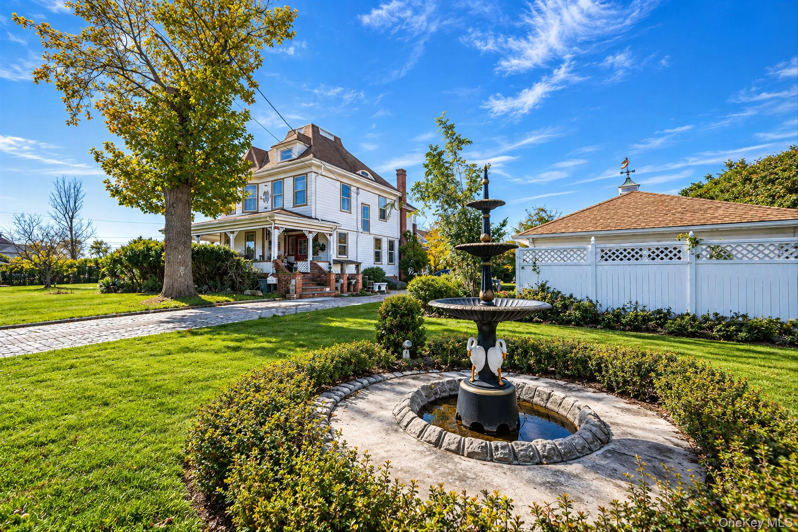
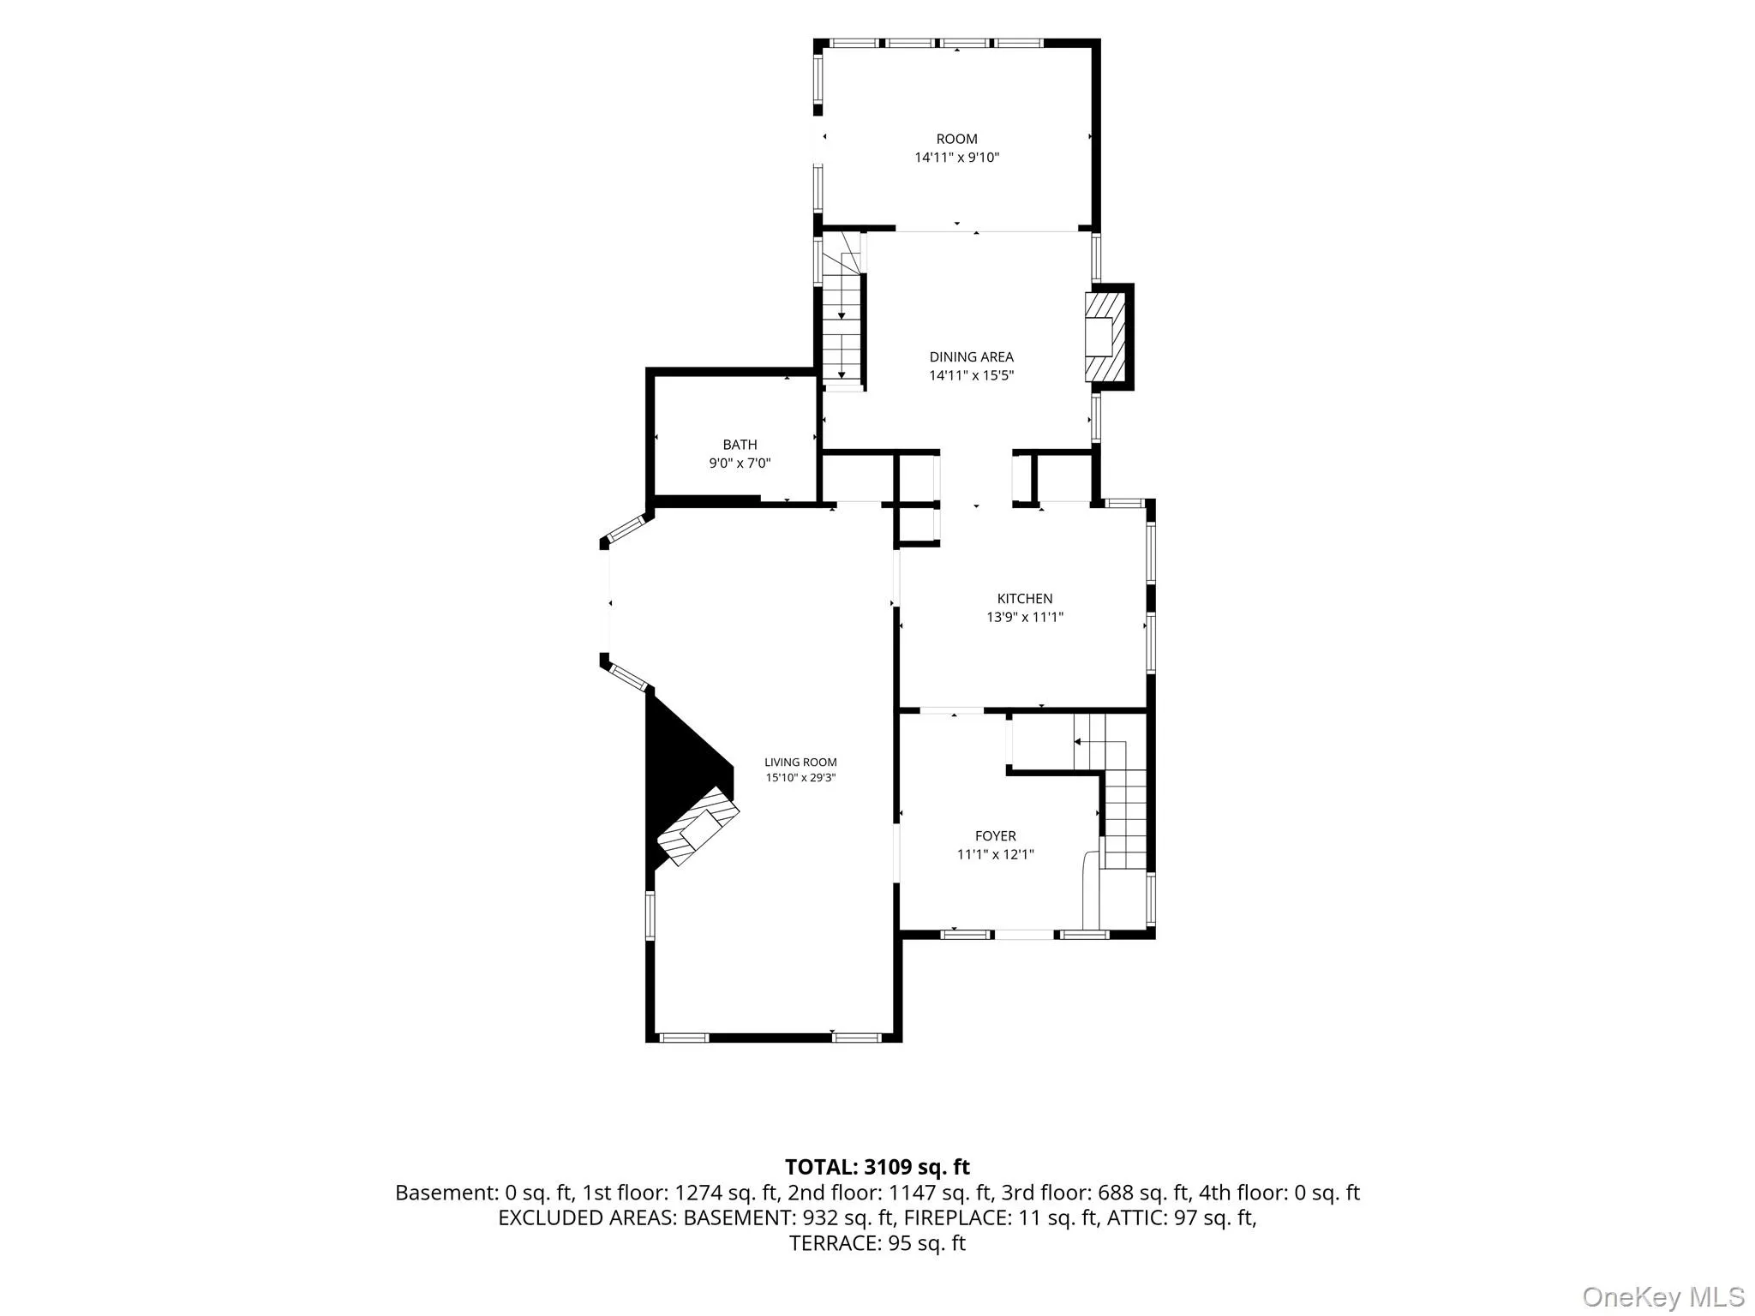
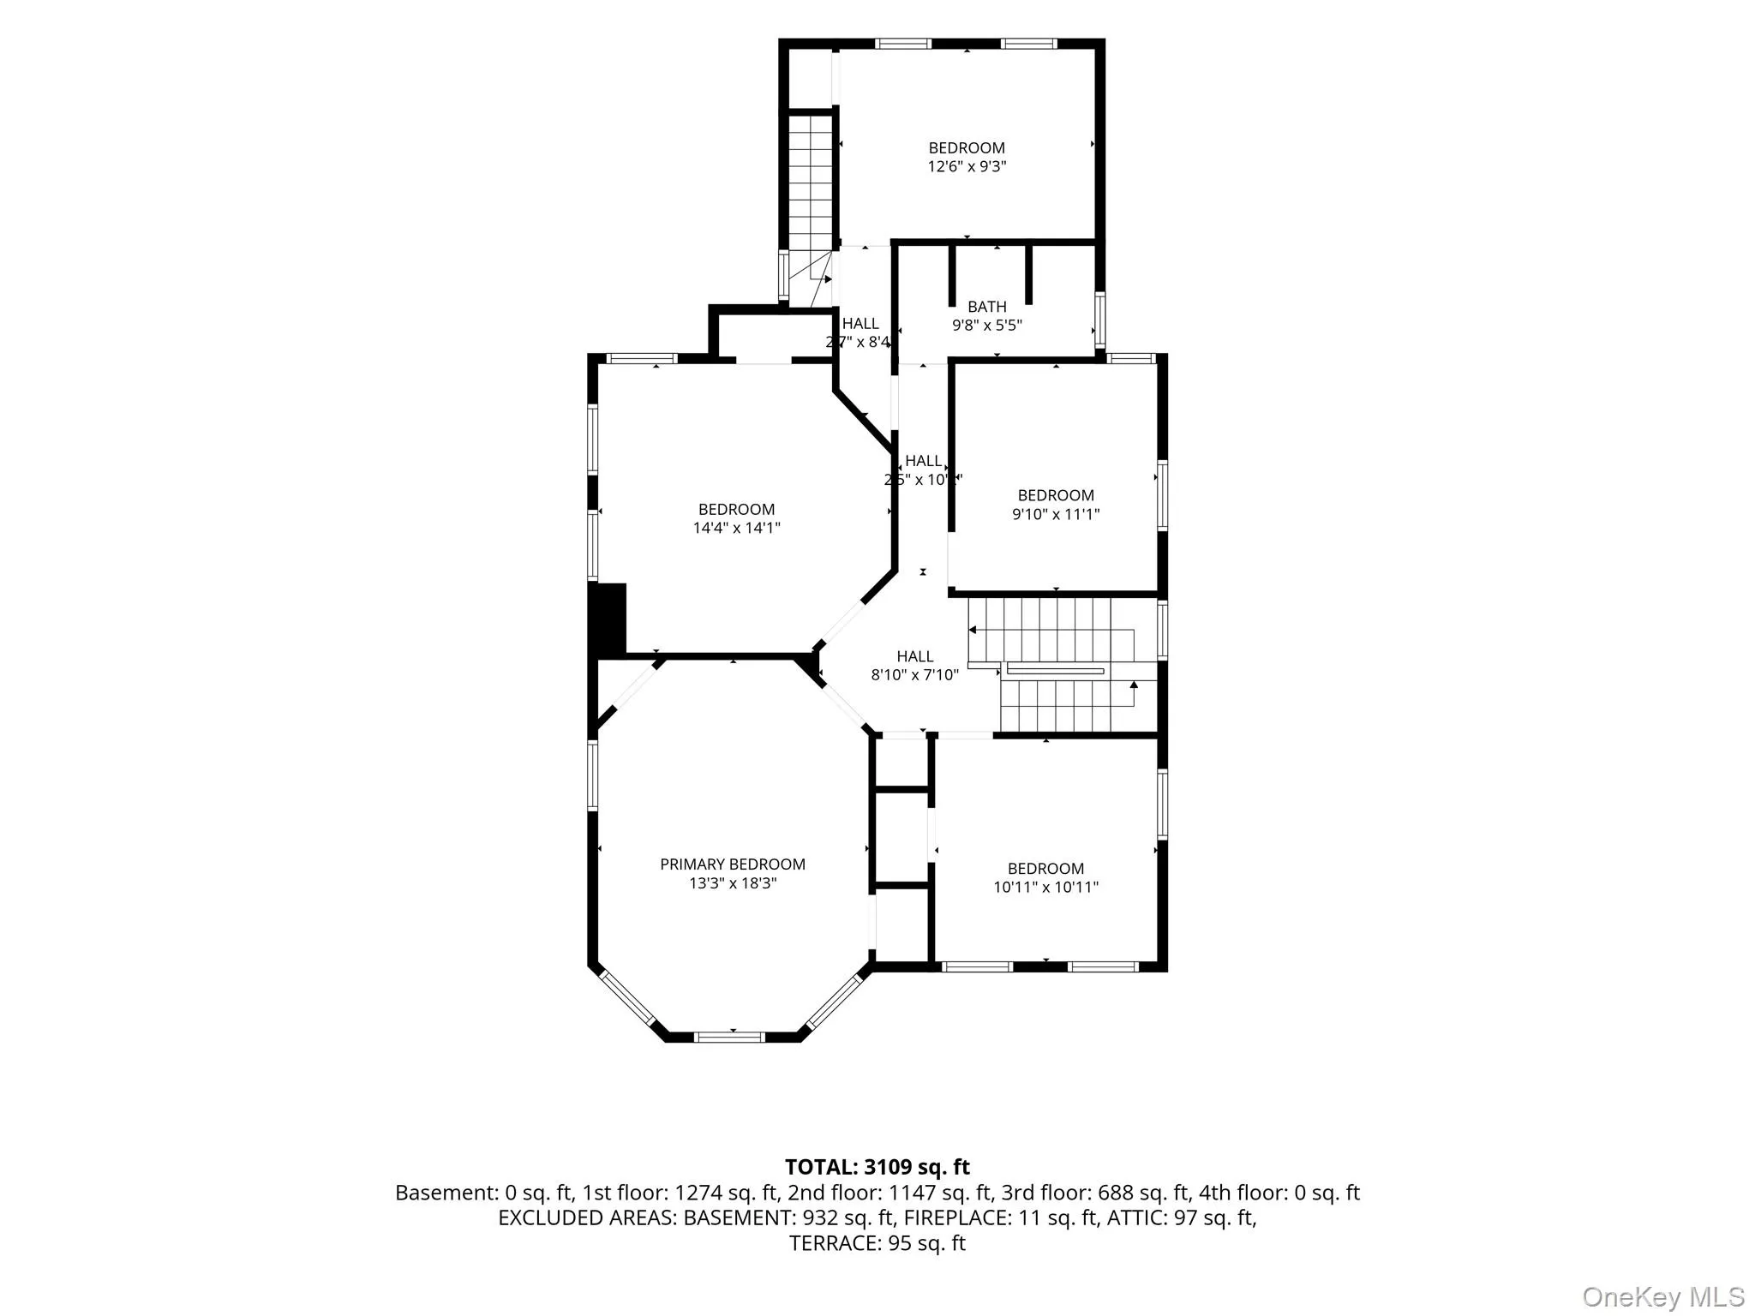
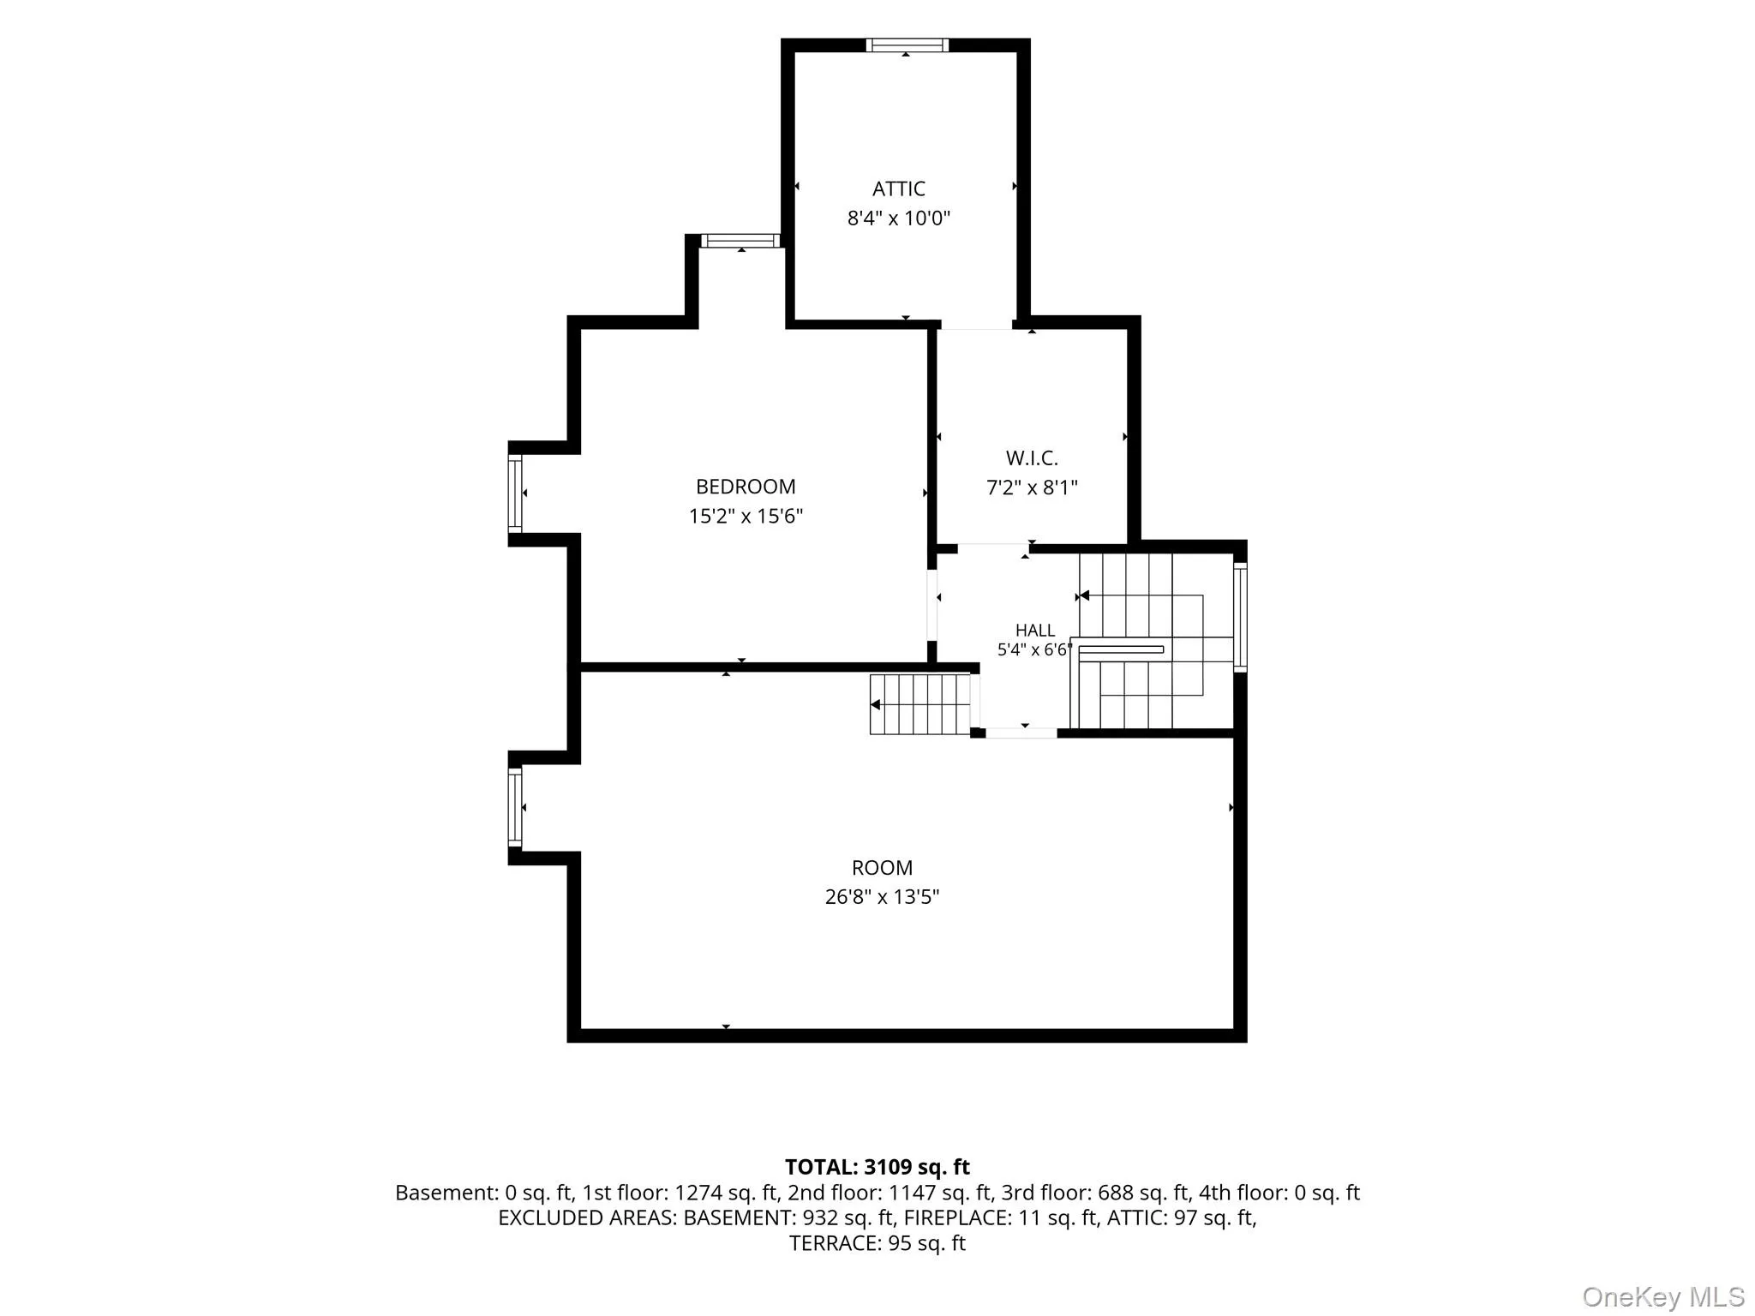
Old World Charm. New-World Vision. Endless Possibilities. Built in 1890, this incredible Patchogue Village grand seven-bedroom Victorian presents a rare opportunity to own a piece of history and reimagine an estate style home filled with timeless elegance, architectural distinction, and extraordinary potential.
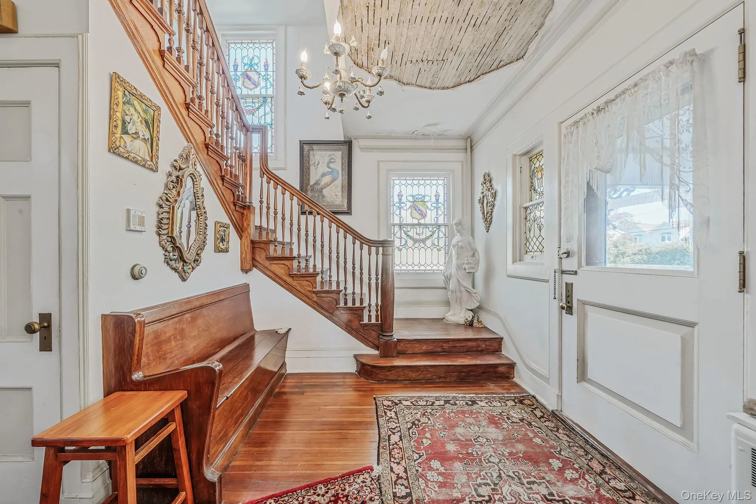
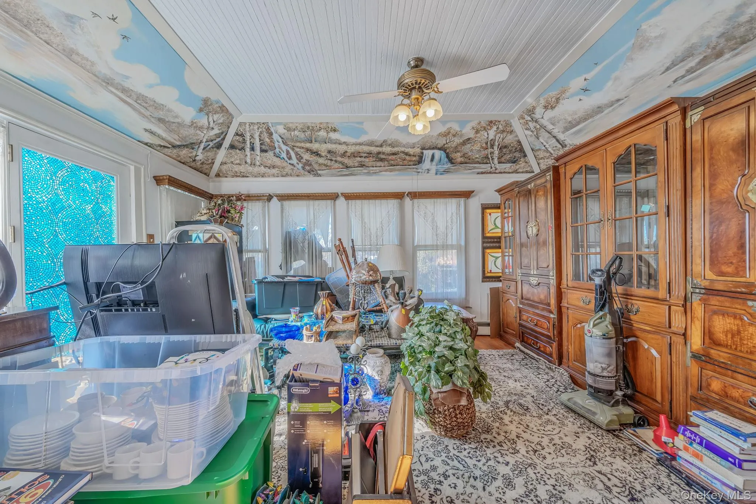
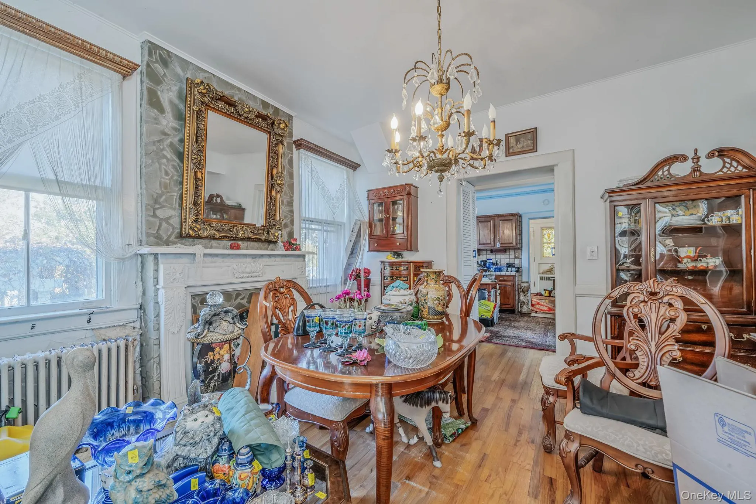
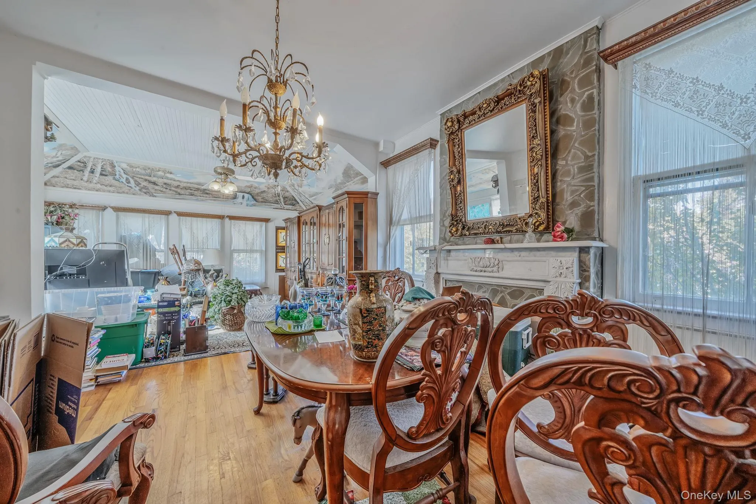
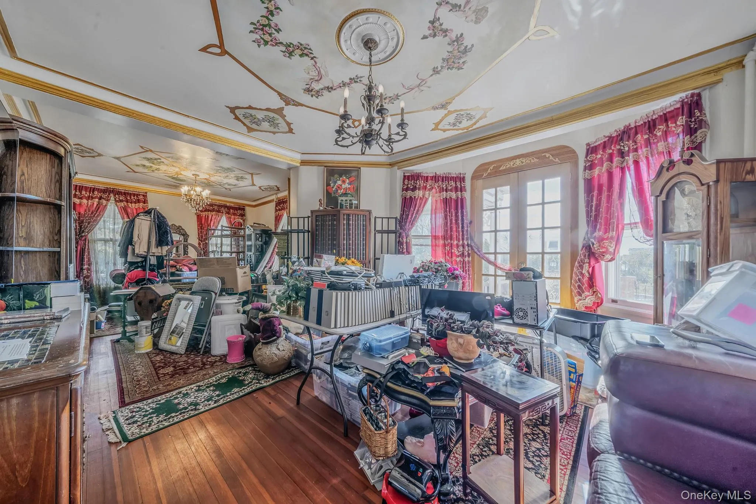
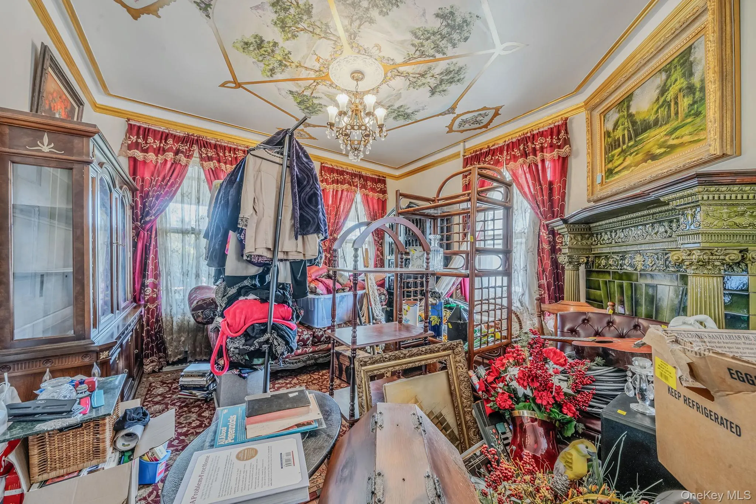
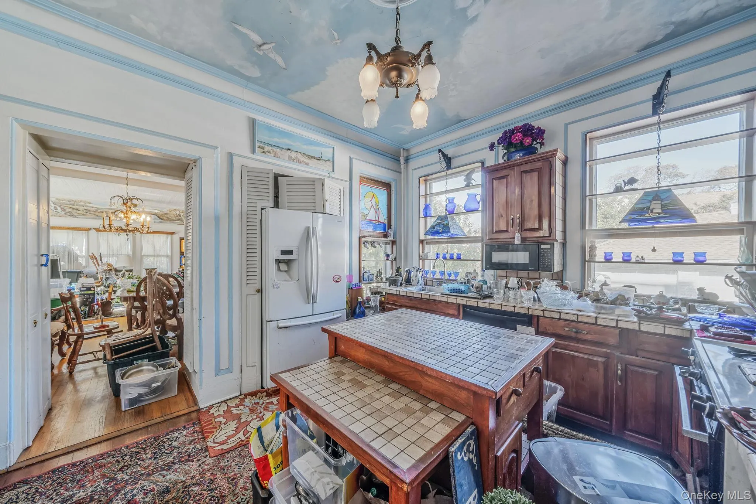
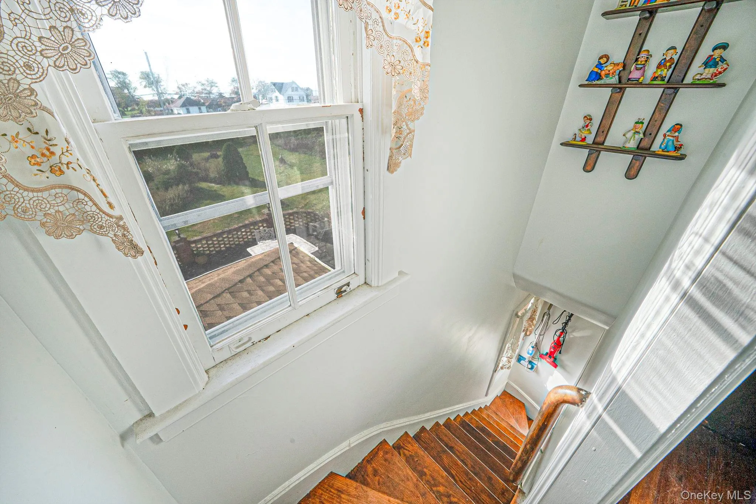
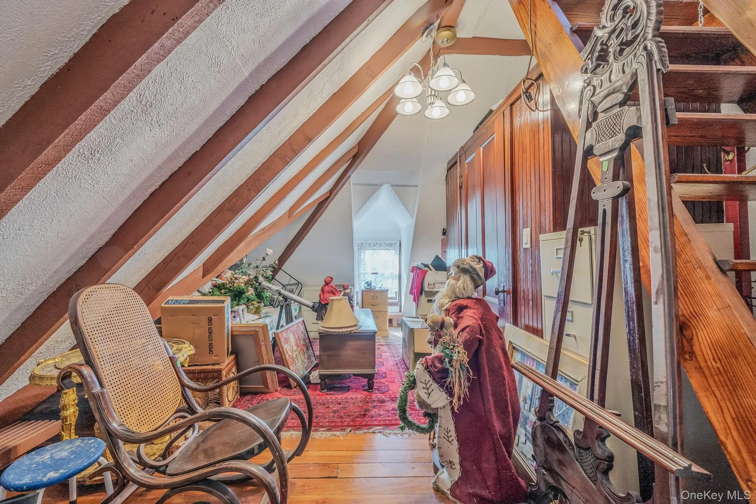
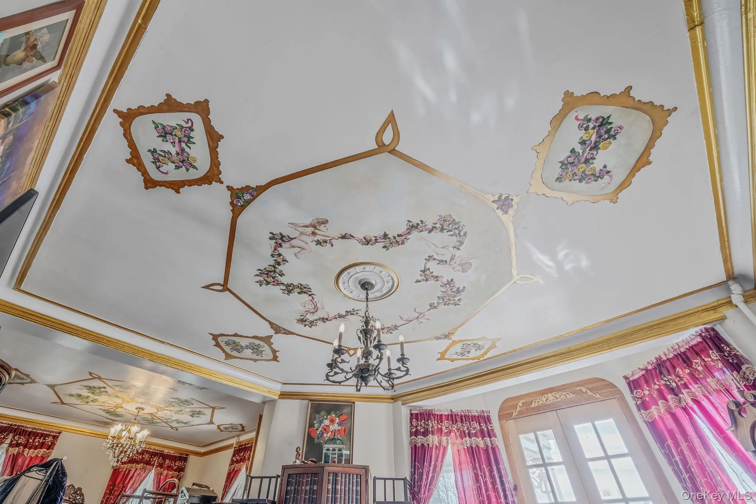
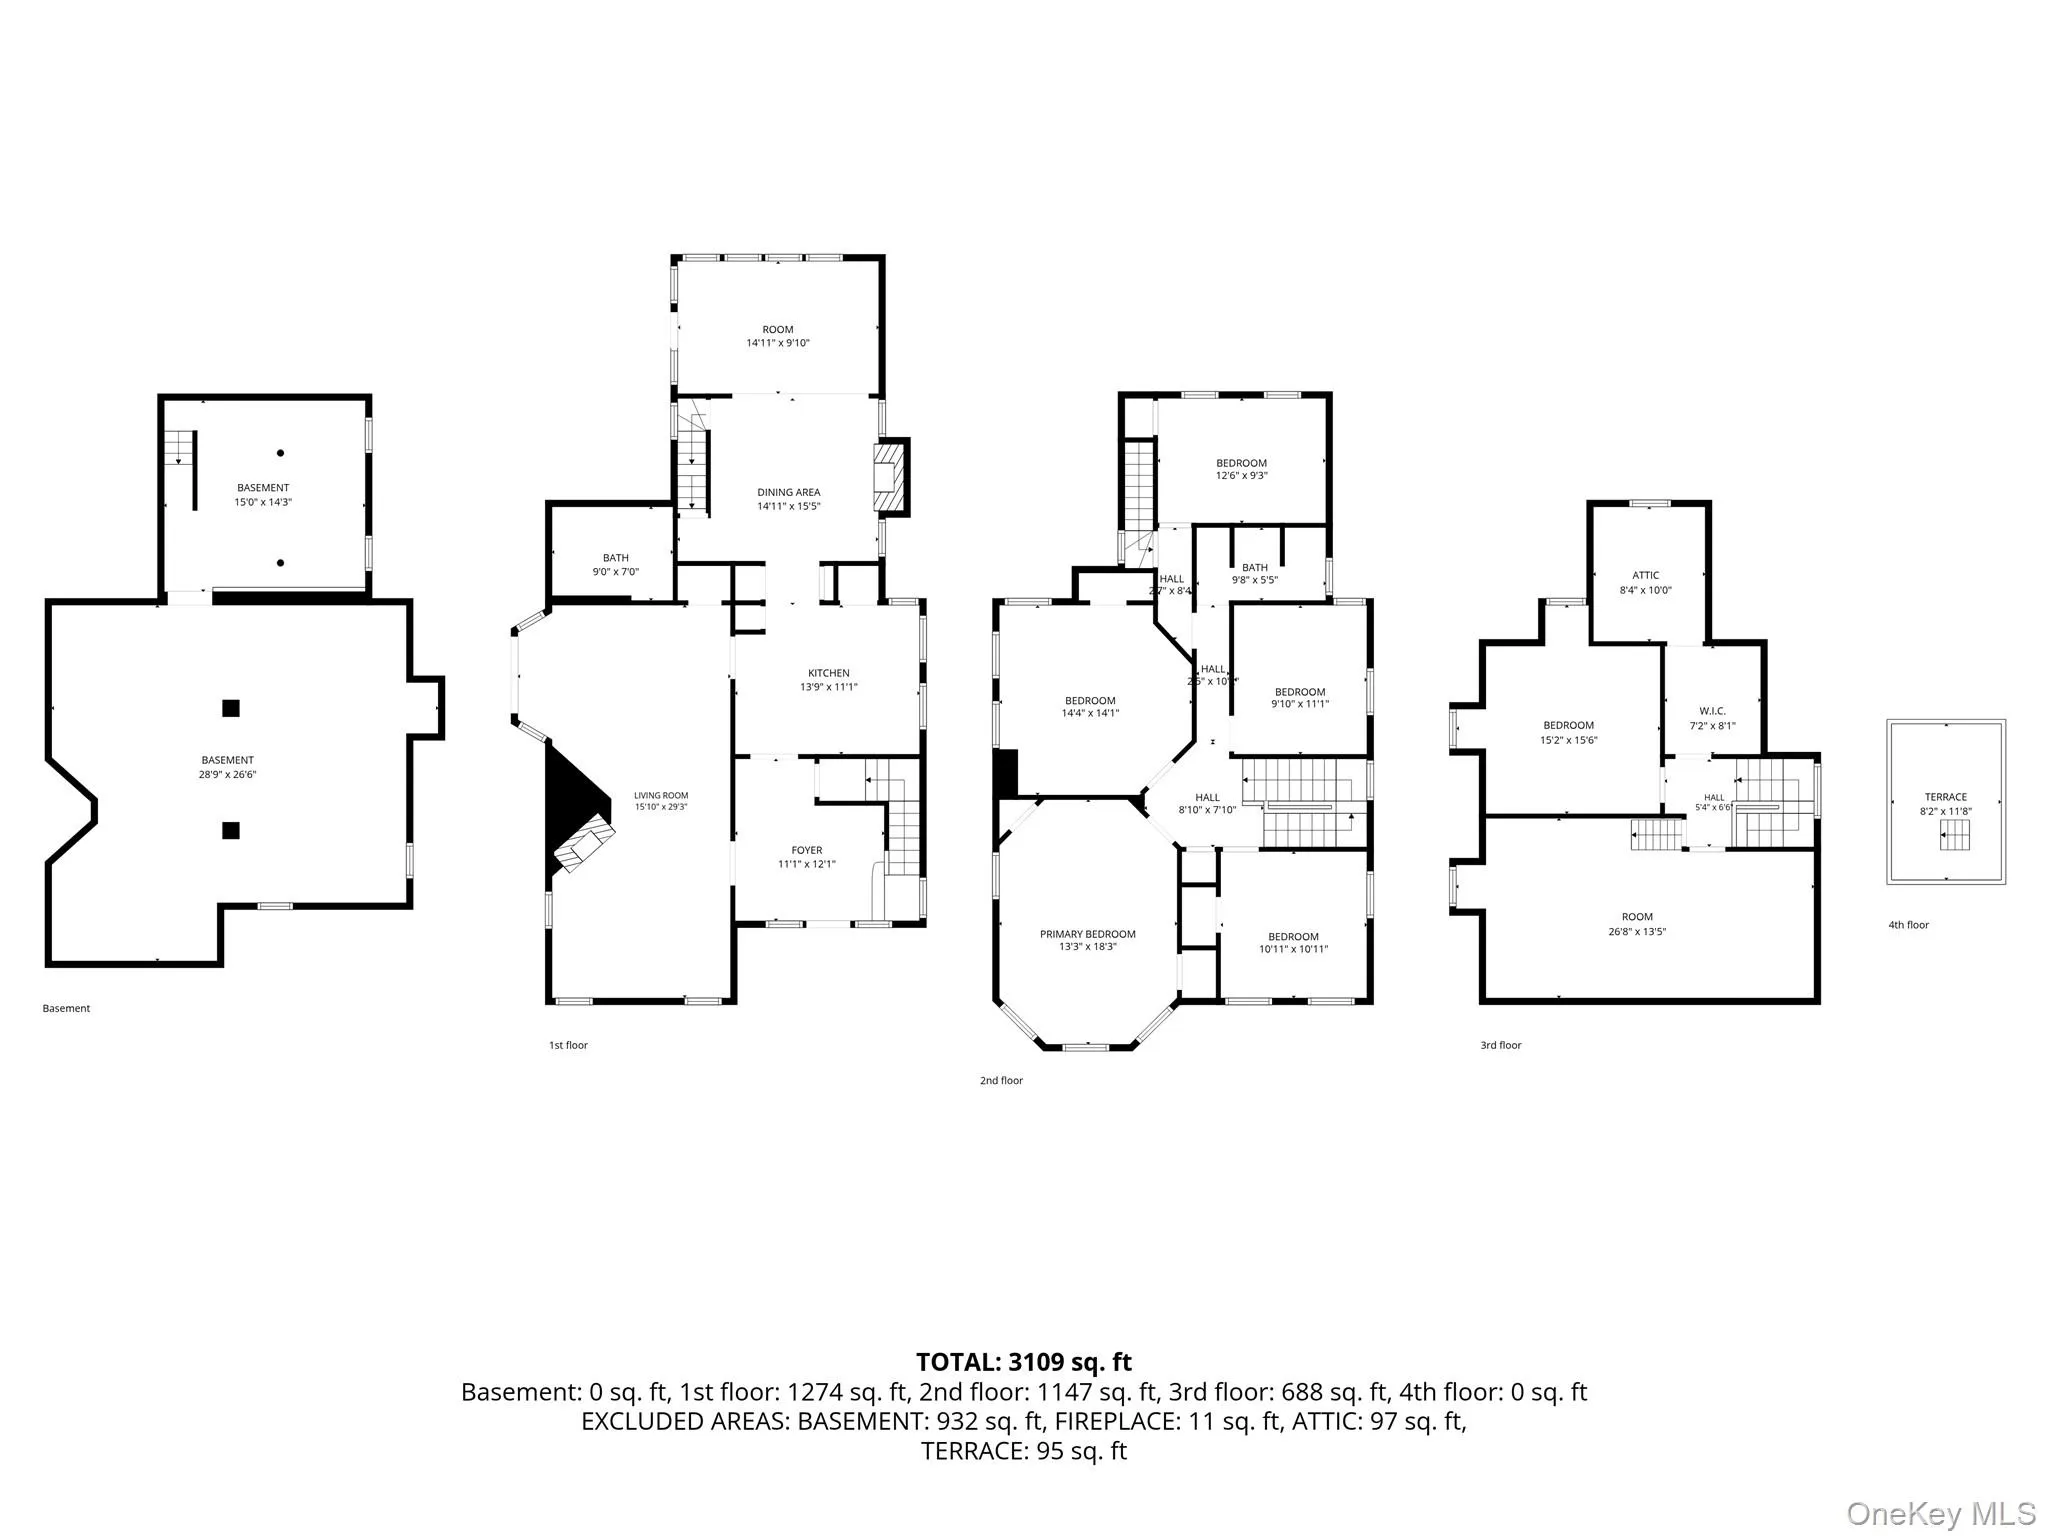
Inside, the home showcases the craftsmanship of a bygone era, featuring original hardwood floors throughout the three levels, intricate crown moldings, graceful arched doorways, beautiful stained glass windows, handcrafted wooden staircases, vintage hardware, two marble fireplaces, and decorative ceiling frescoes.
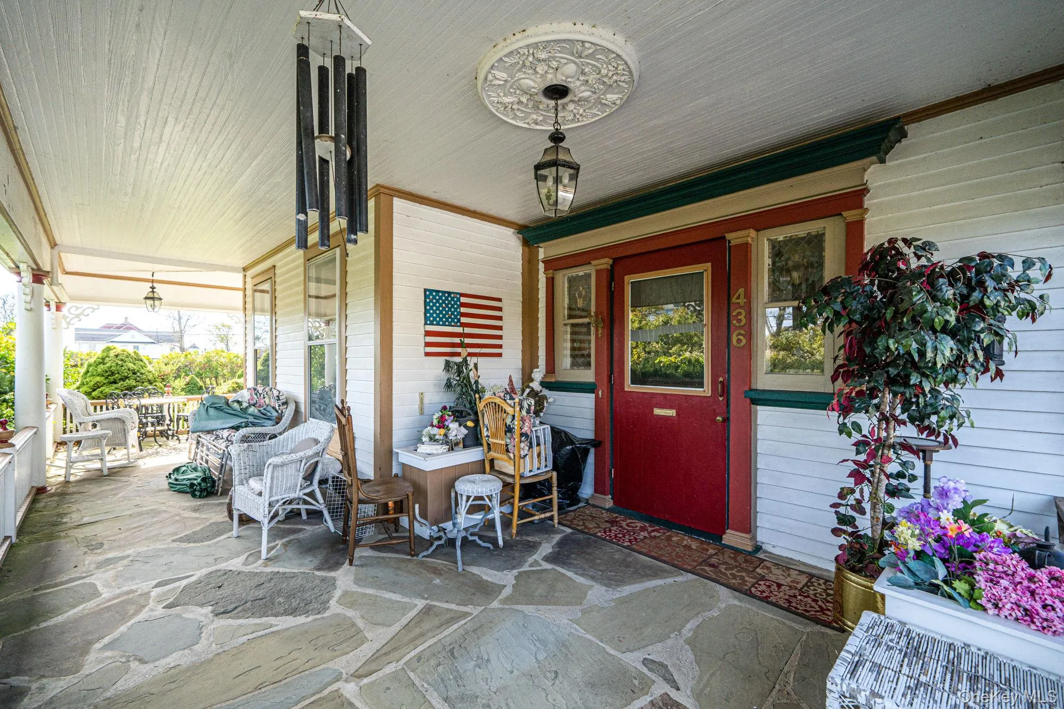
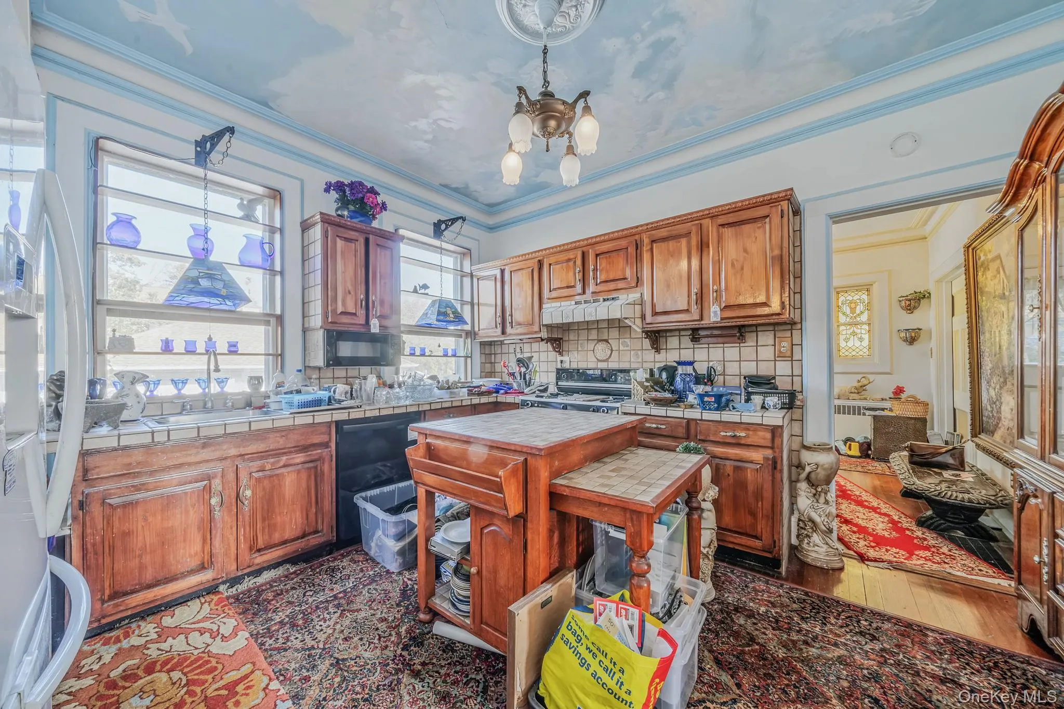
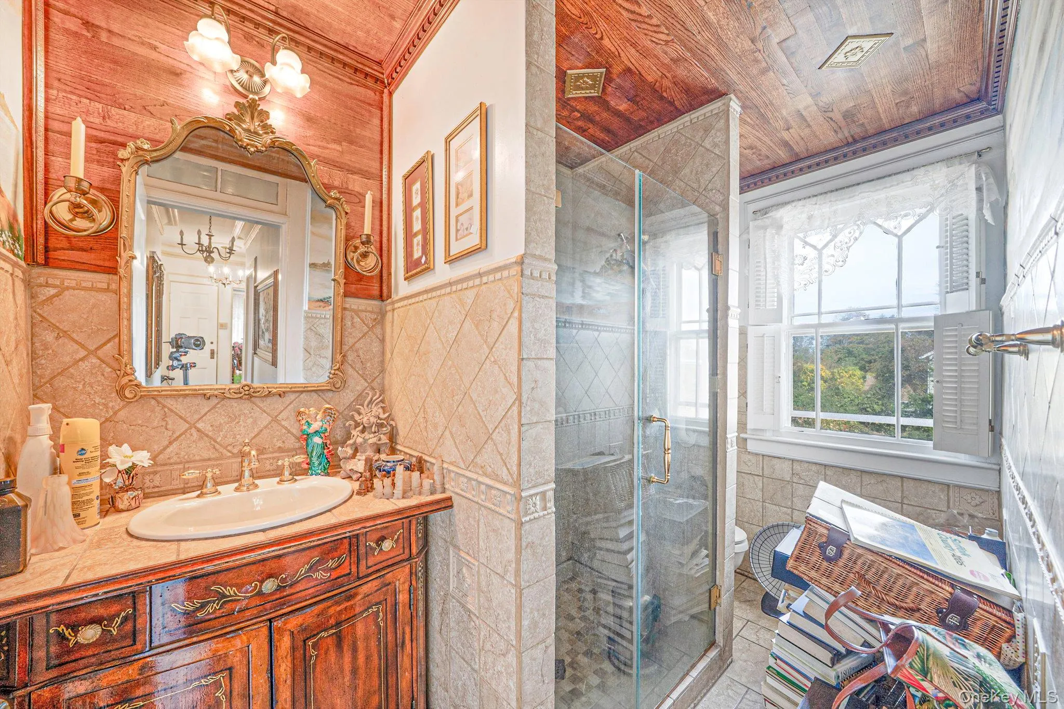
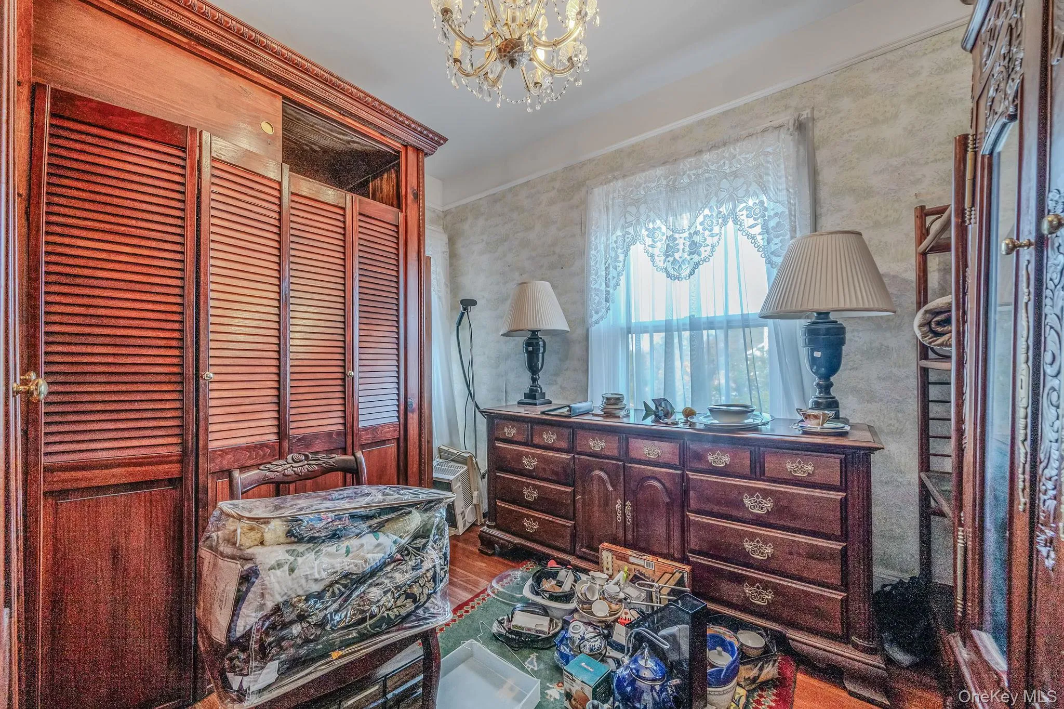
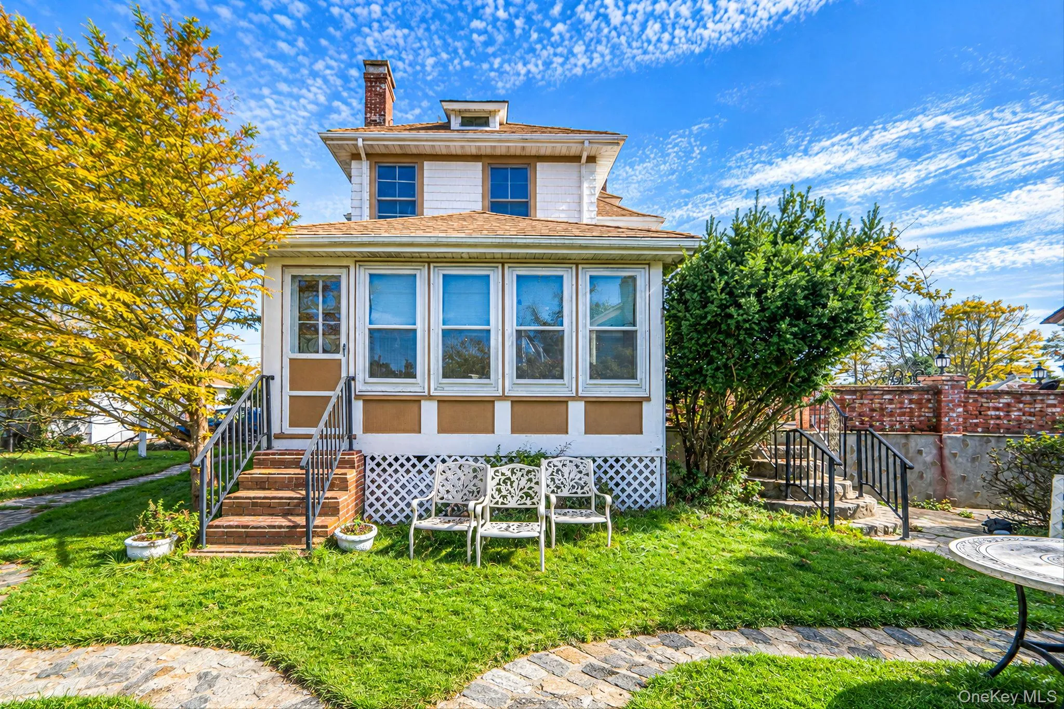
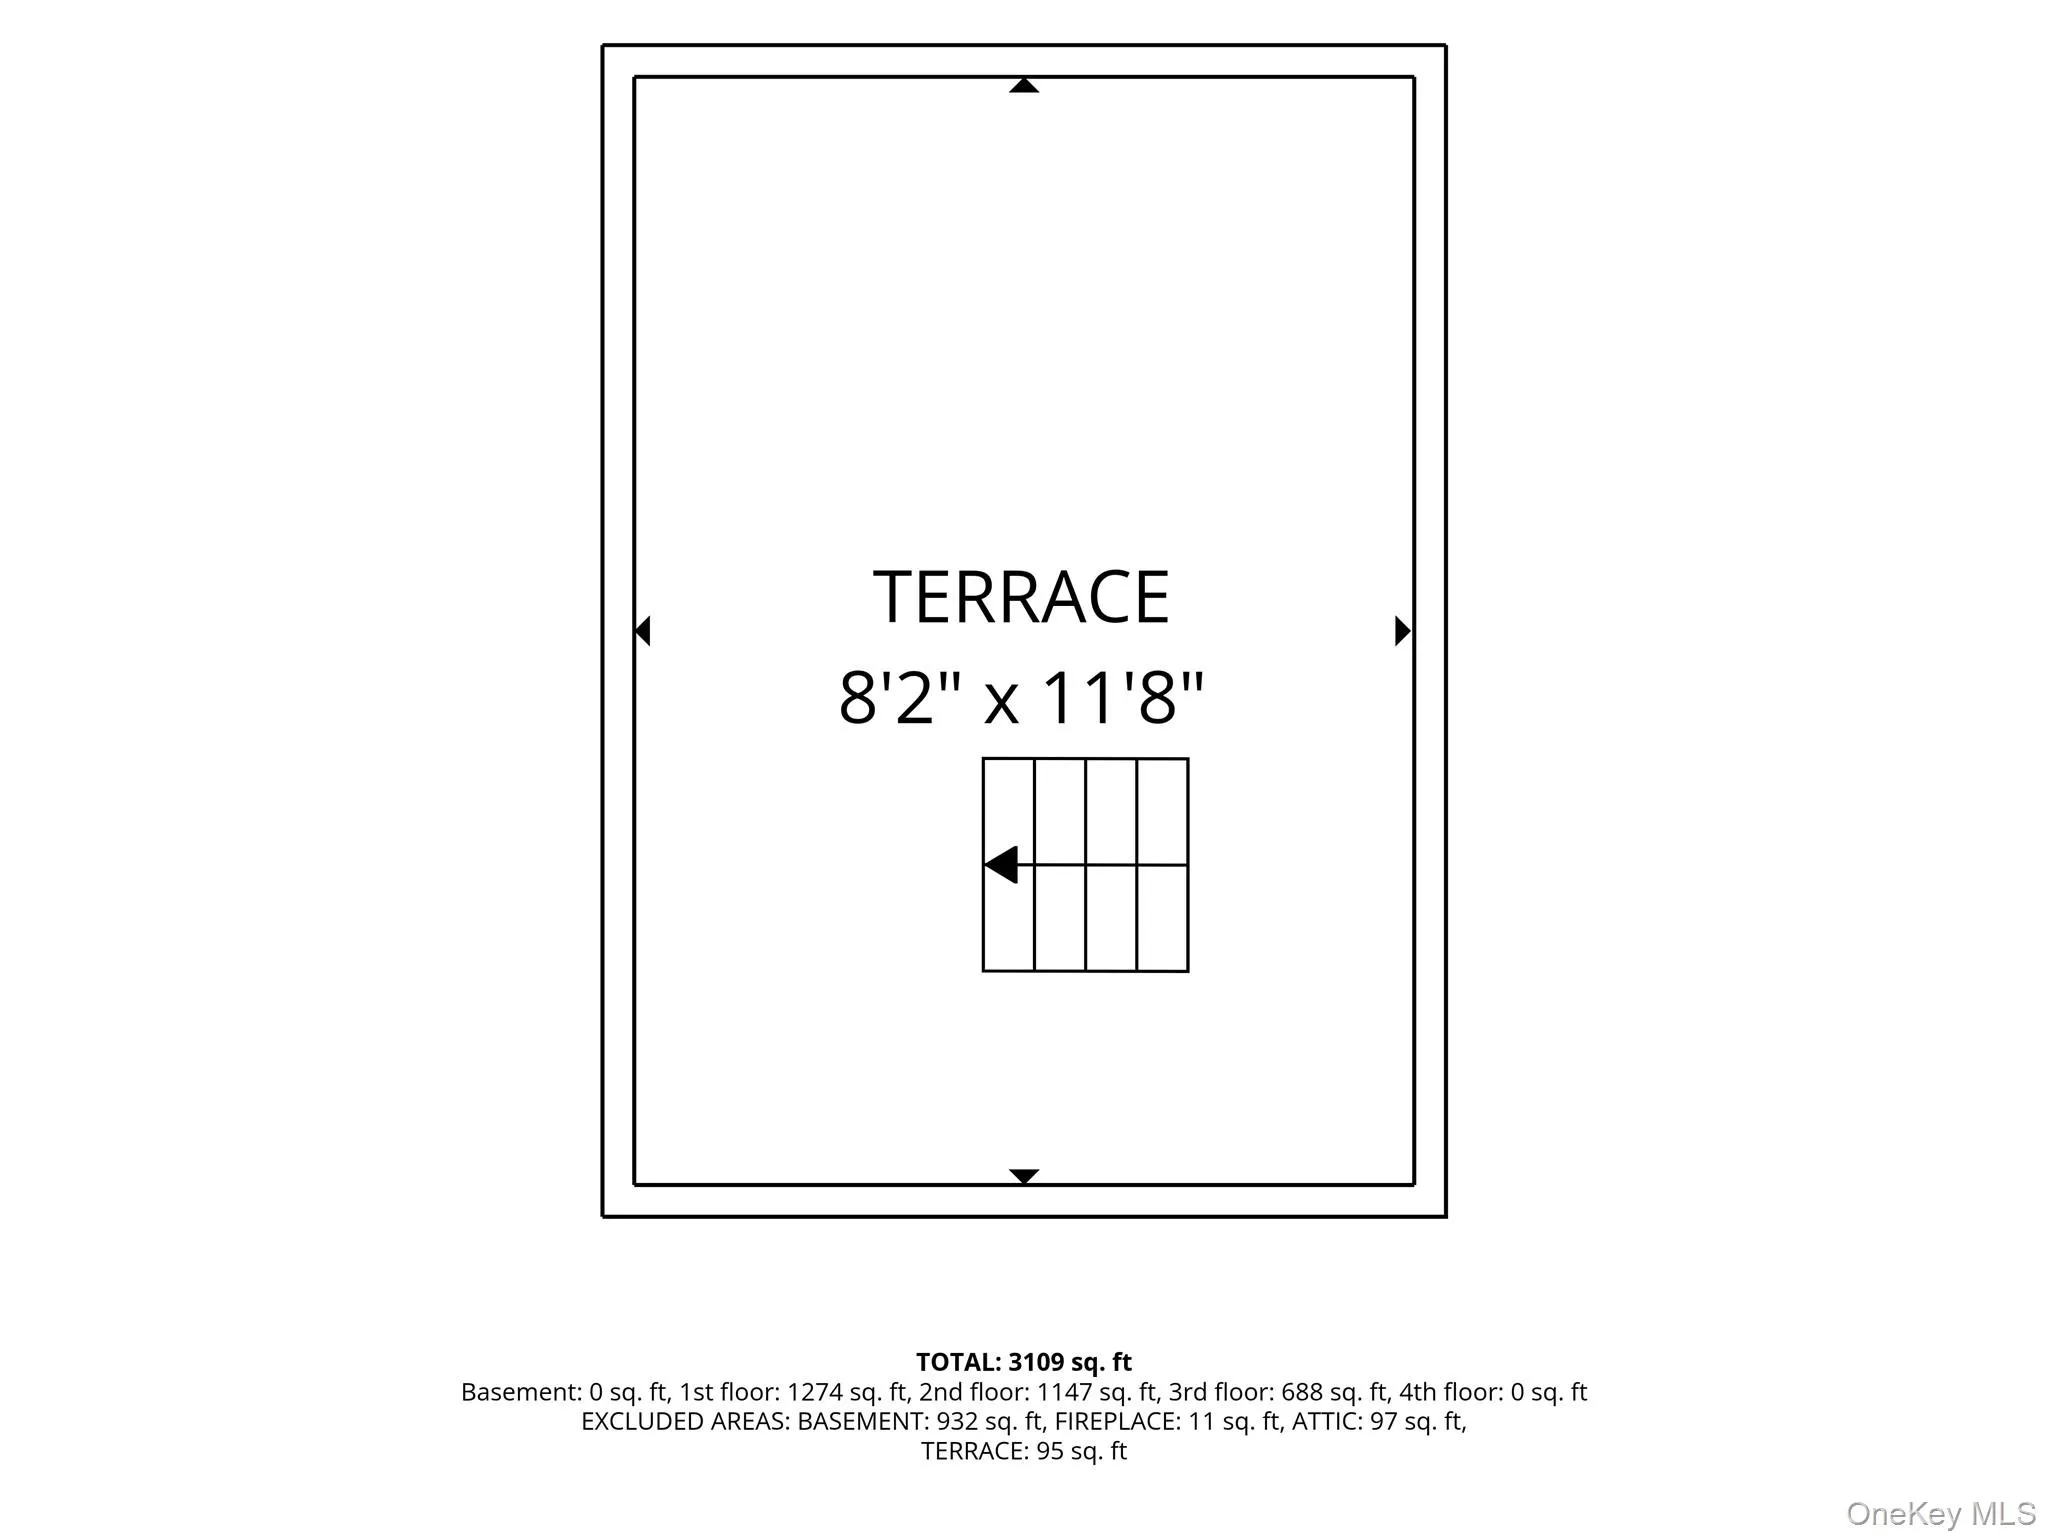
Generously proportioned living spaces with high ceilings include seven bedrooms, two full baths, a formal living room, an oversized sitting room/parlor, an elegant formal dining room, an expansive kitchen, and a sunroom area. Timeless stain-glass windows enhance the stairwells and throughout the home. A welcoming wraparound porch offers yet another place to appreciate the home’s distinctive architecture and surroundings, along with a huge outdoor patio off the parlor to embrace the beauty of the grounds.
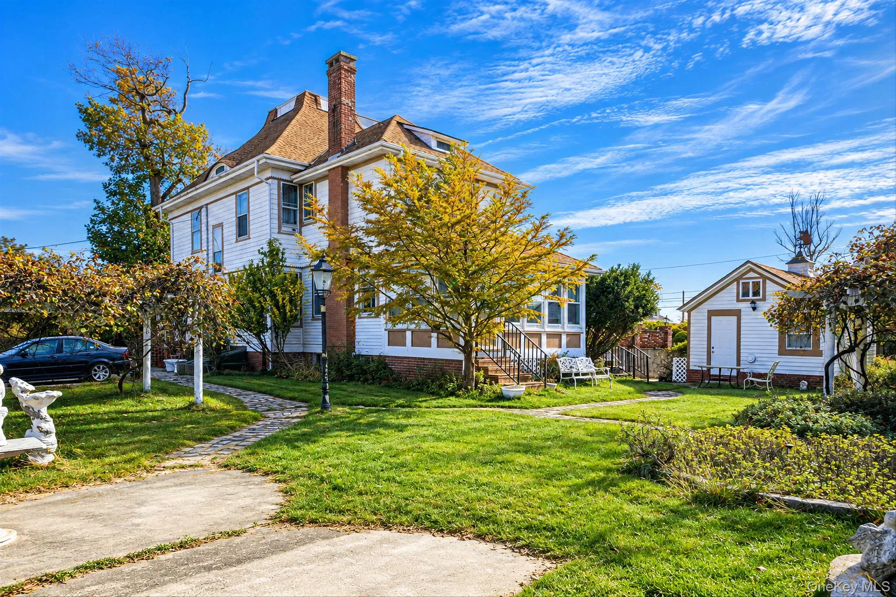
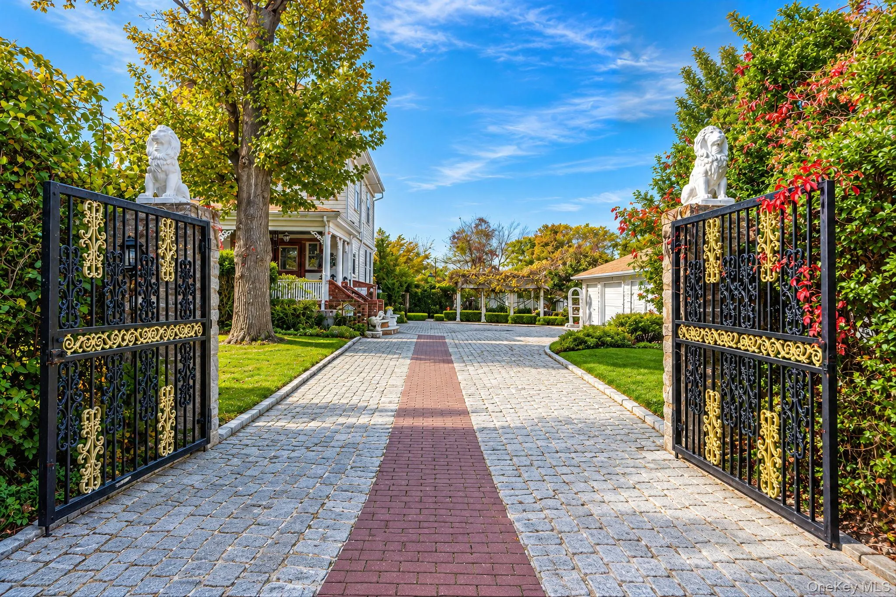
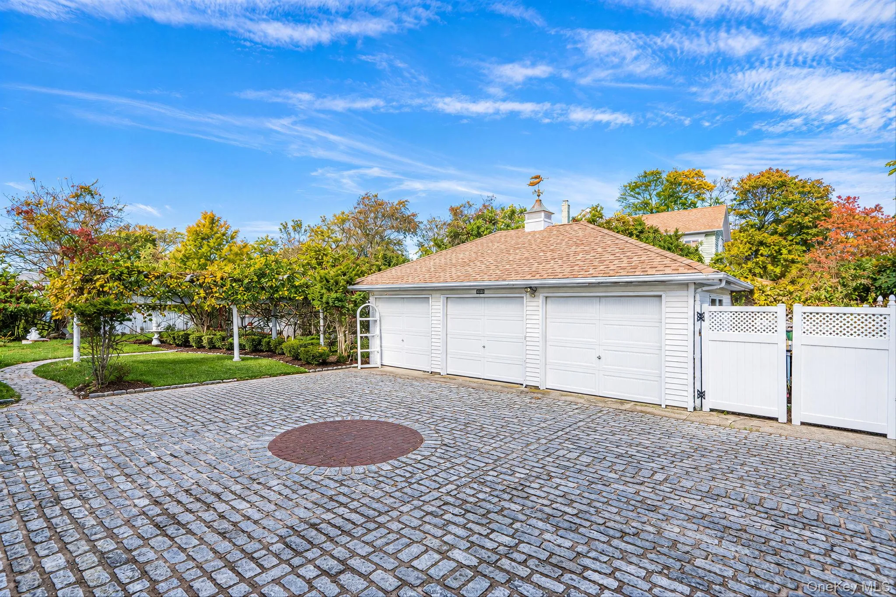
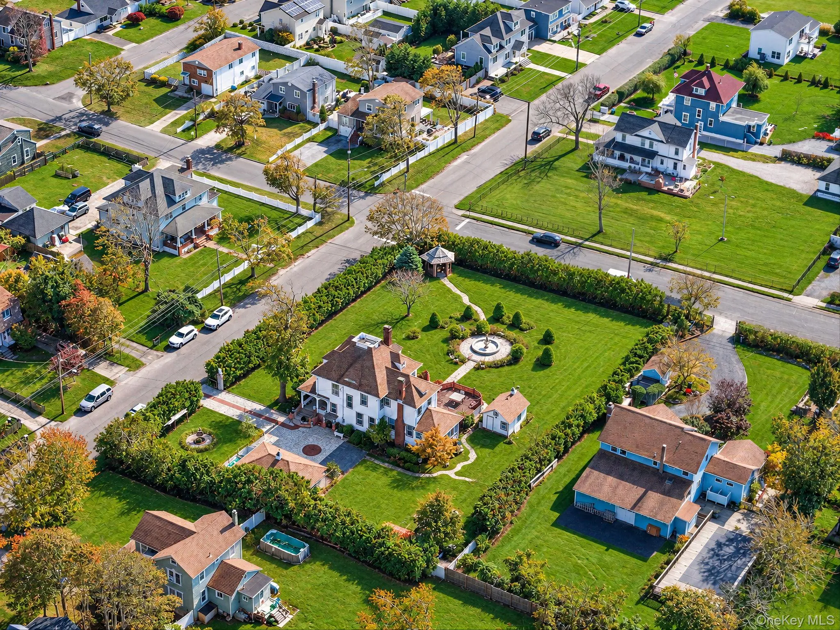
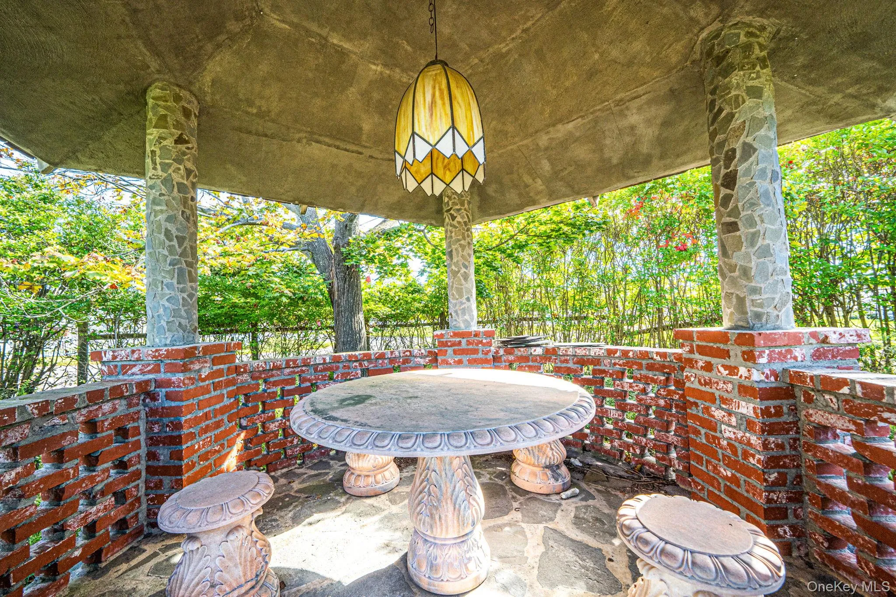
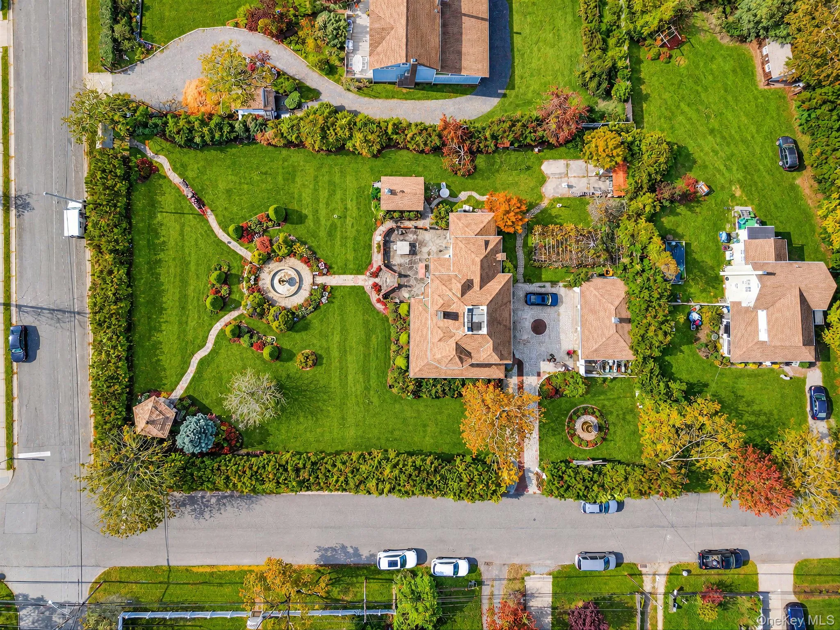
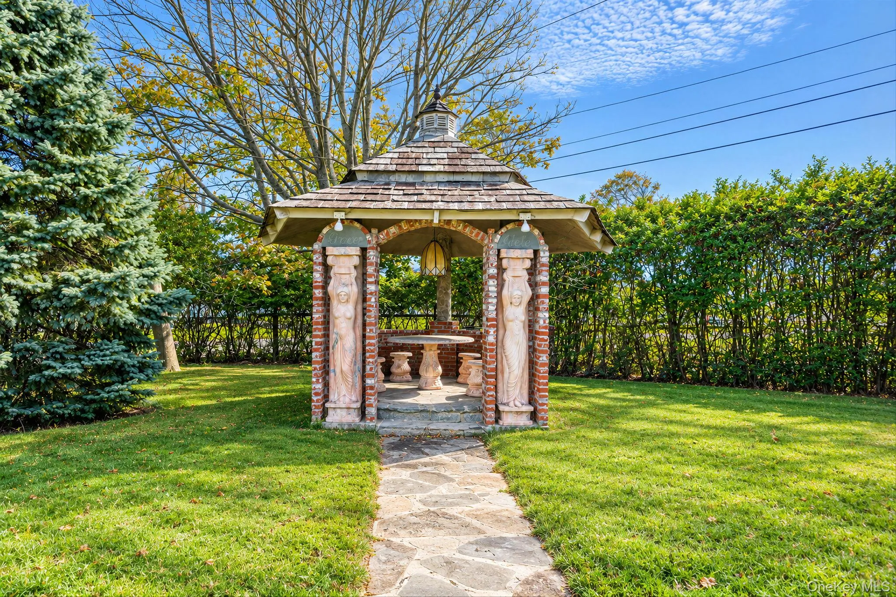
Set on 0.65 acres, this remarkable property welcomes you with an impressive cobblestone entrance and an expansive cobblestone driveway leading to a three-car garage. Gates, fencing, charming slate walkways, and a stunning concrete gazebo create a distinctive estate-like setting, while decorative fountains and statues add to the property’s old-world character.
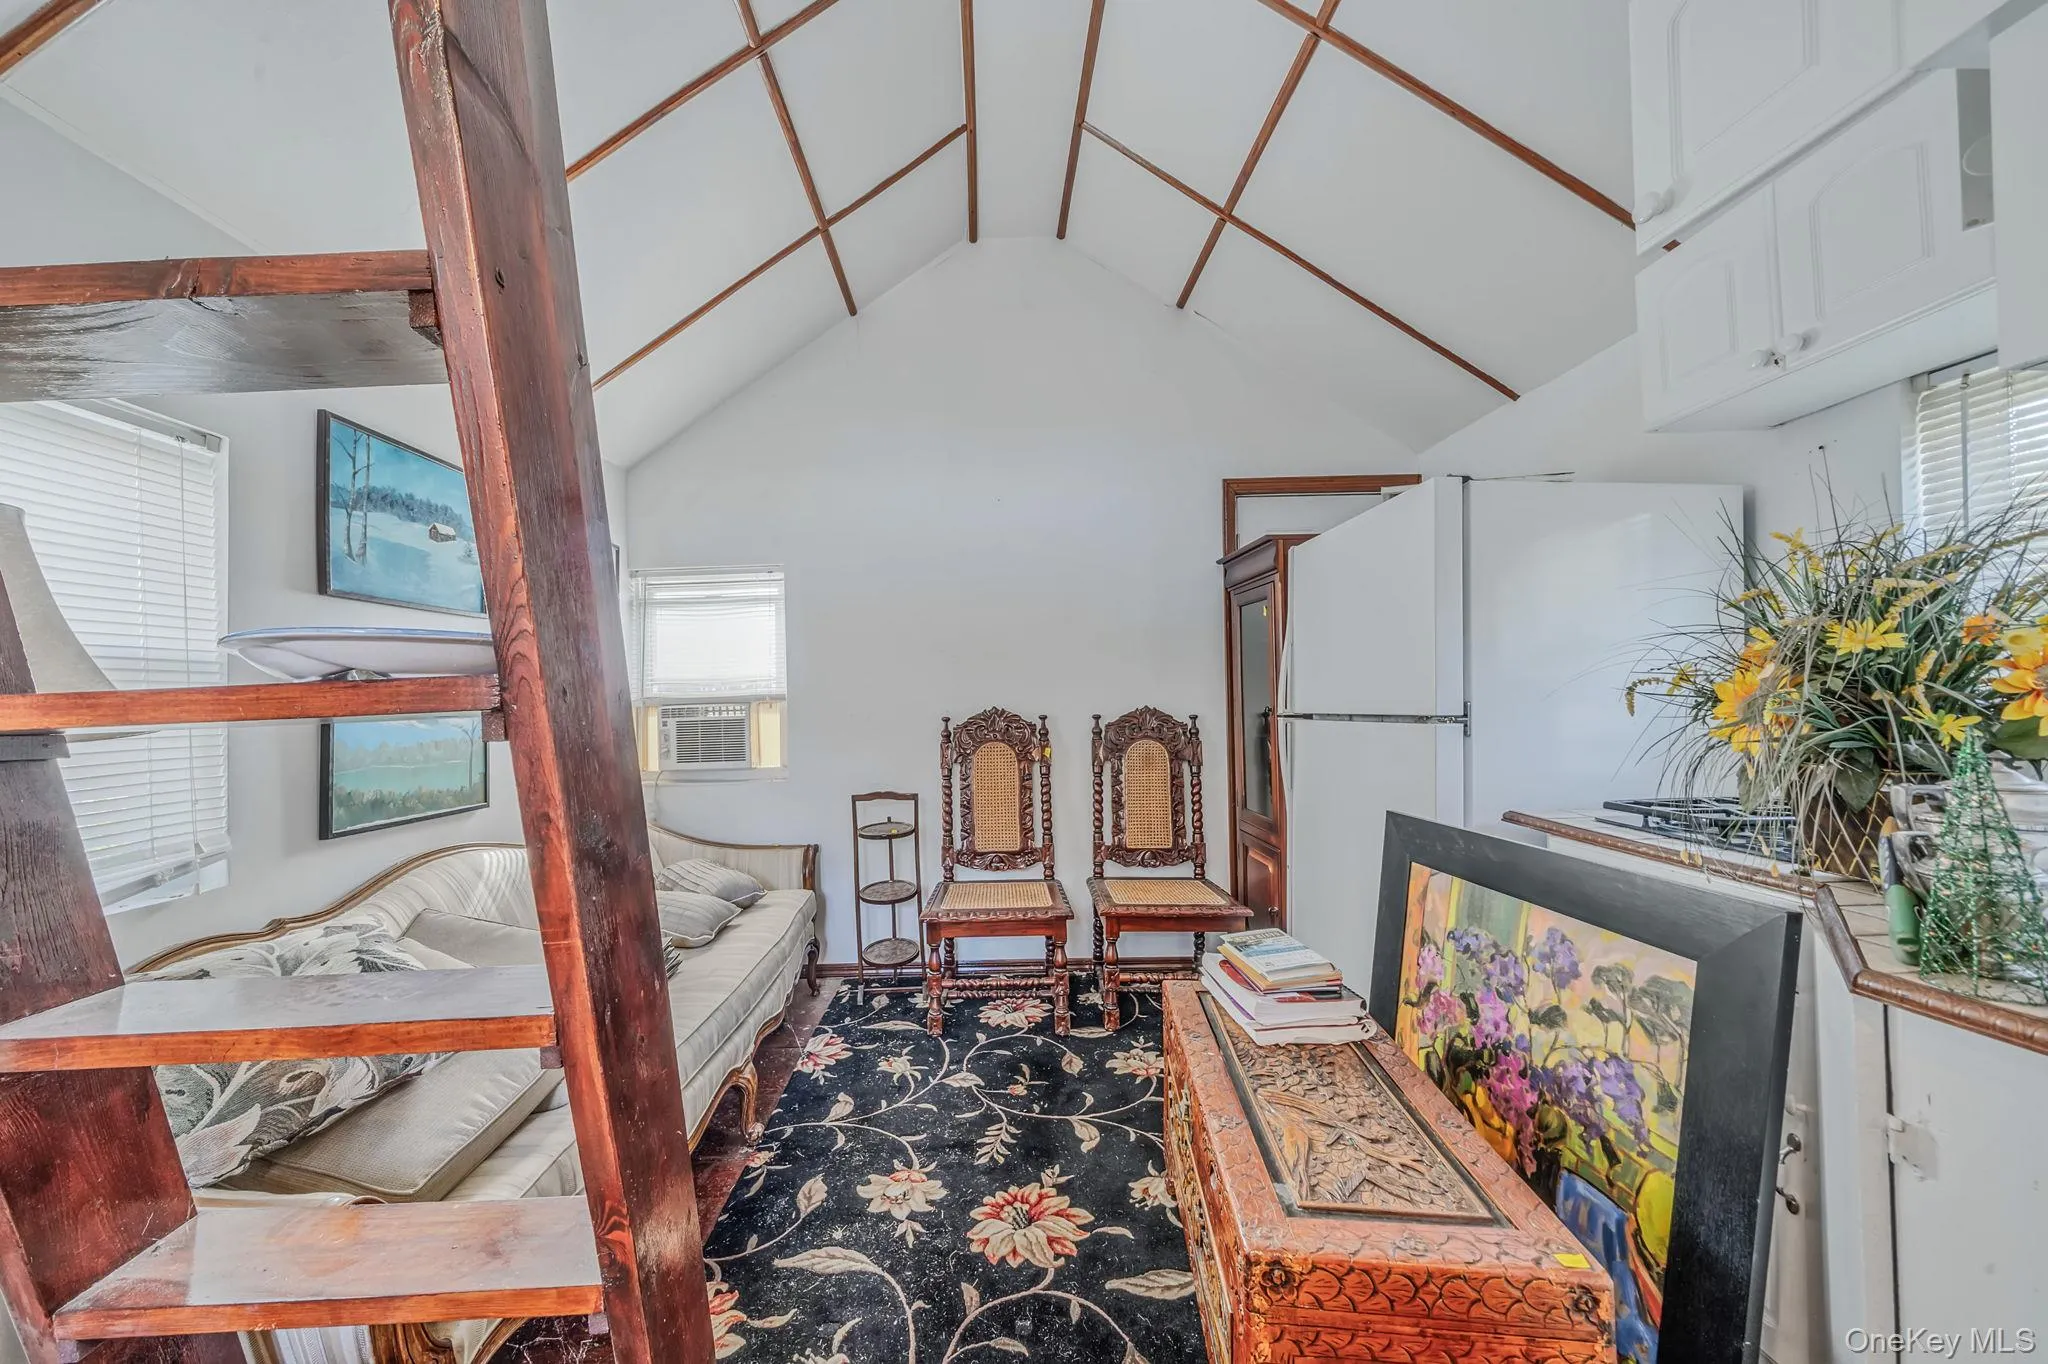
A separate small cottage complete with kitchen, bath and loft adds another dimension of versatility to this unique property. Rich in character and filled with possibilities, this home invites its next owner to blend historic charm with modern day comforts.
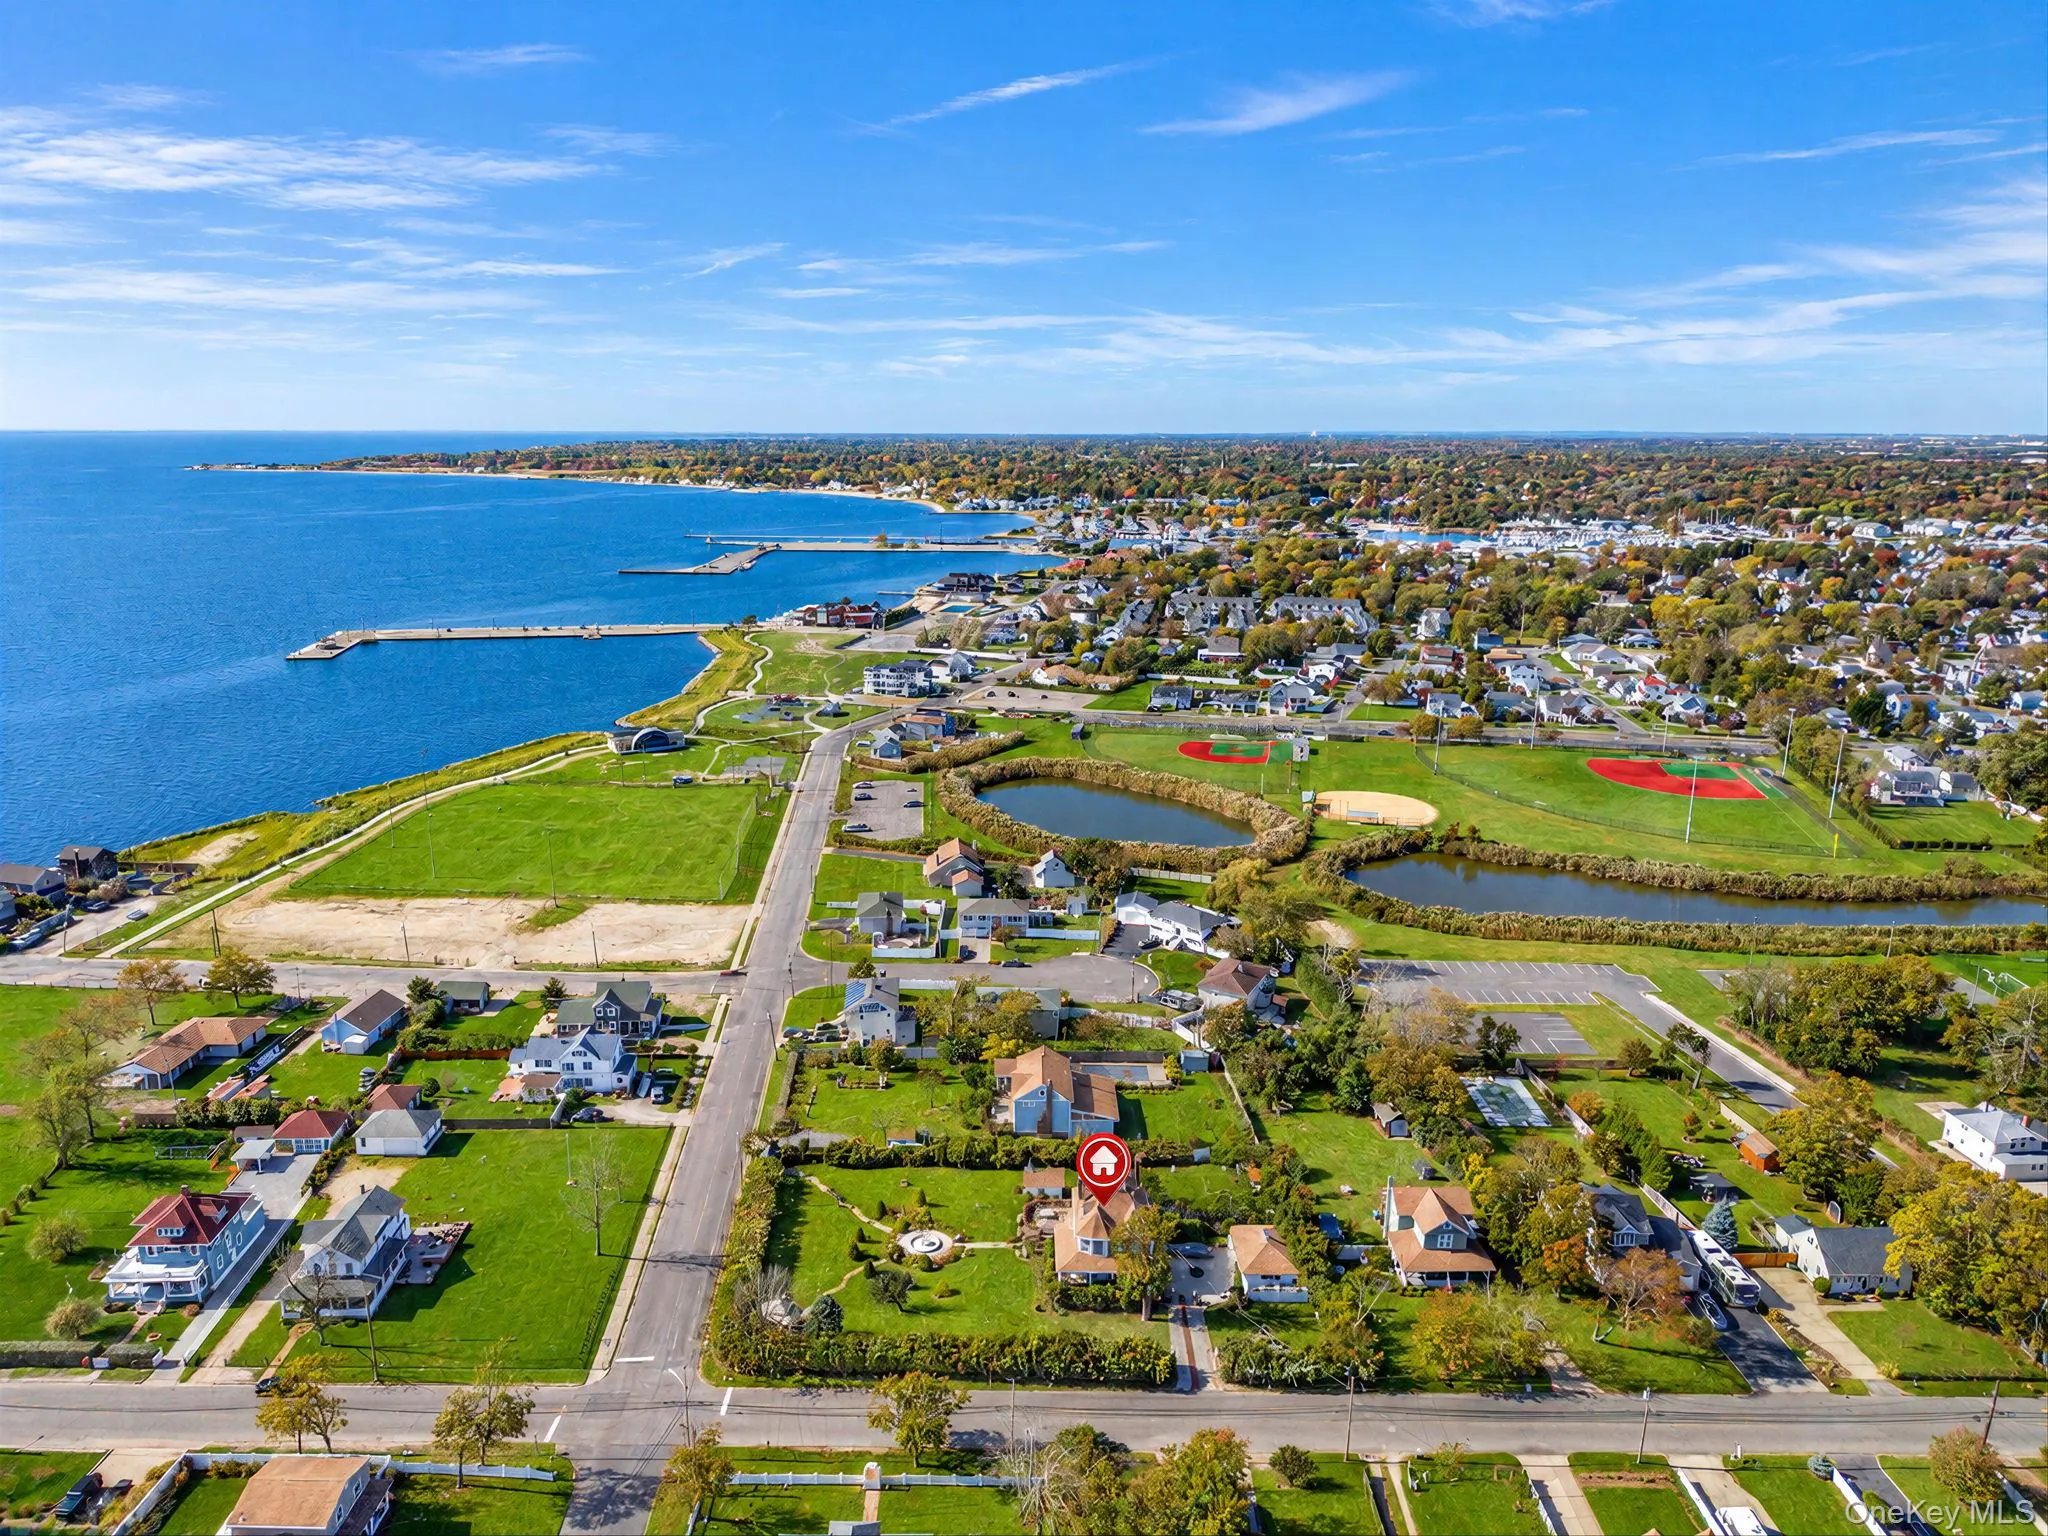
Enjoy the best of Patchogue Village living, with its vibrant downtown, eclectic restaurants, boutique shopping, lively arts and entertainment scene, historic Patchogue Theatre, the Patchogue River, waterfront dining, Ferry access to Fire Island and convenient Long Island Rail Road access.
Total Taxes $15,969 = Brookhaven- $12,979.56 Patchogue Village-$3,276.08
*Some photos have been photoshopped to show the potential of the home & grounds*
- Heating System:
- Oil
- Cooling System:
- No
- Basement:
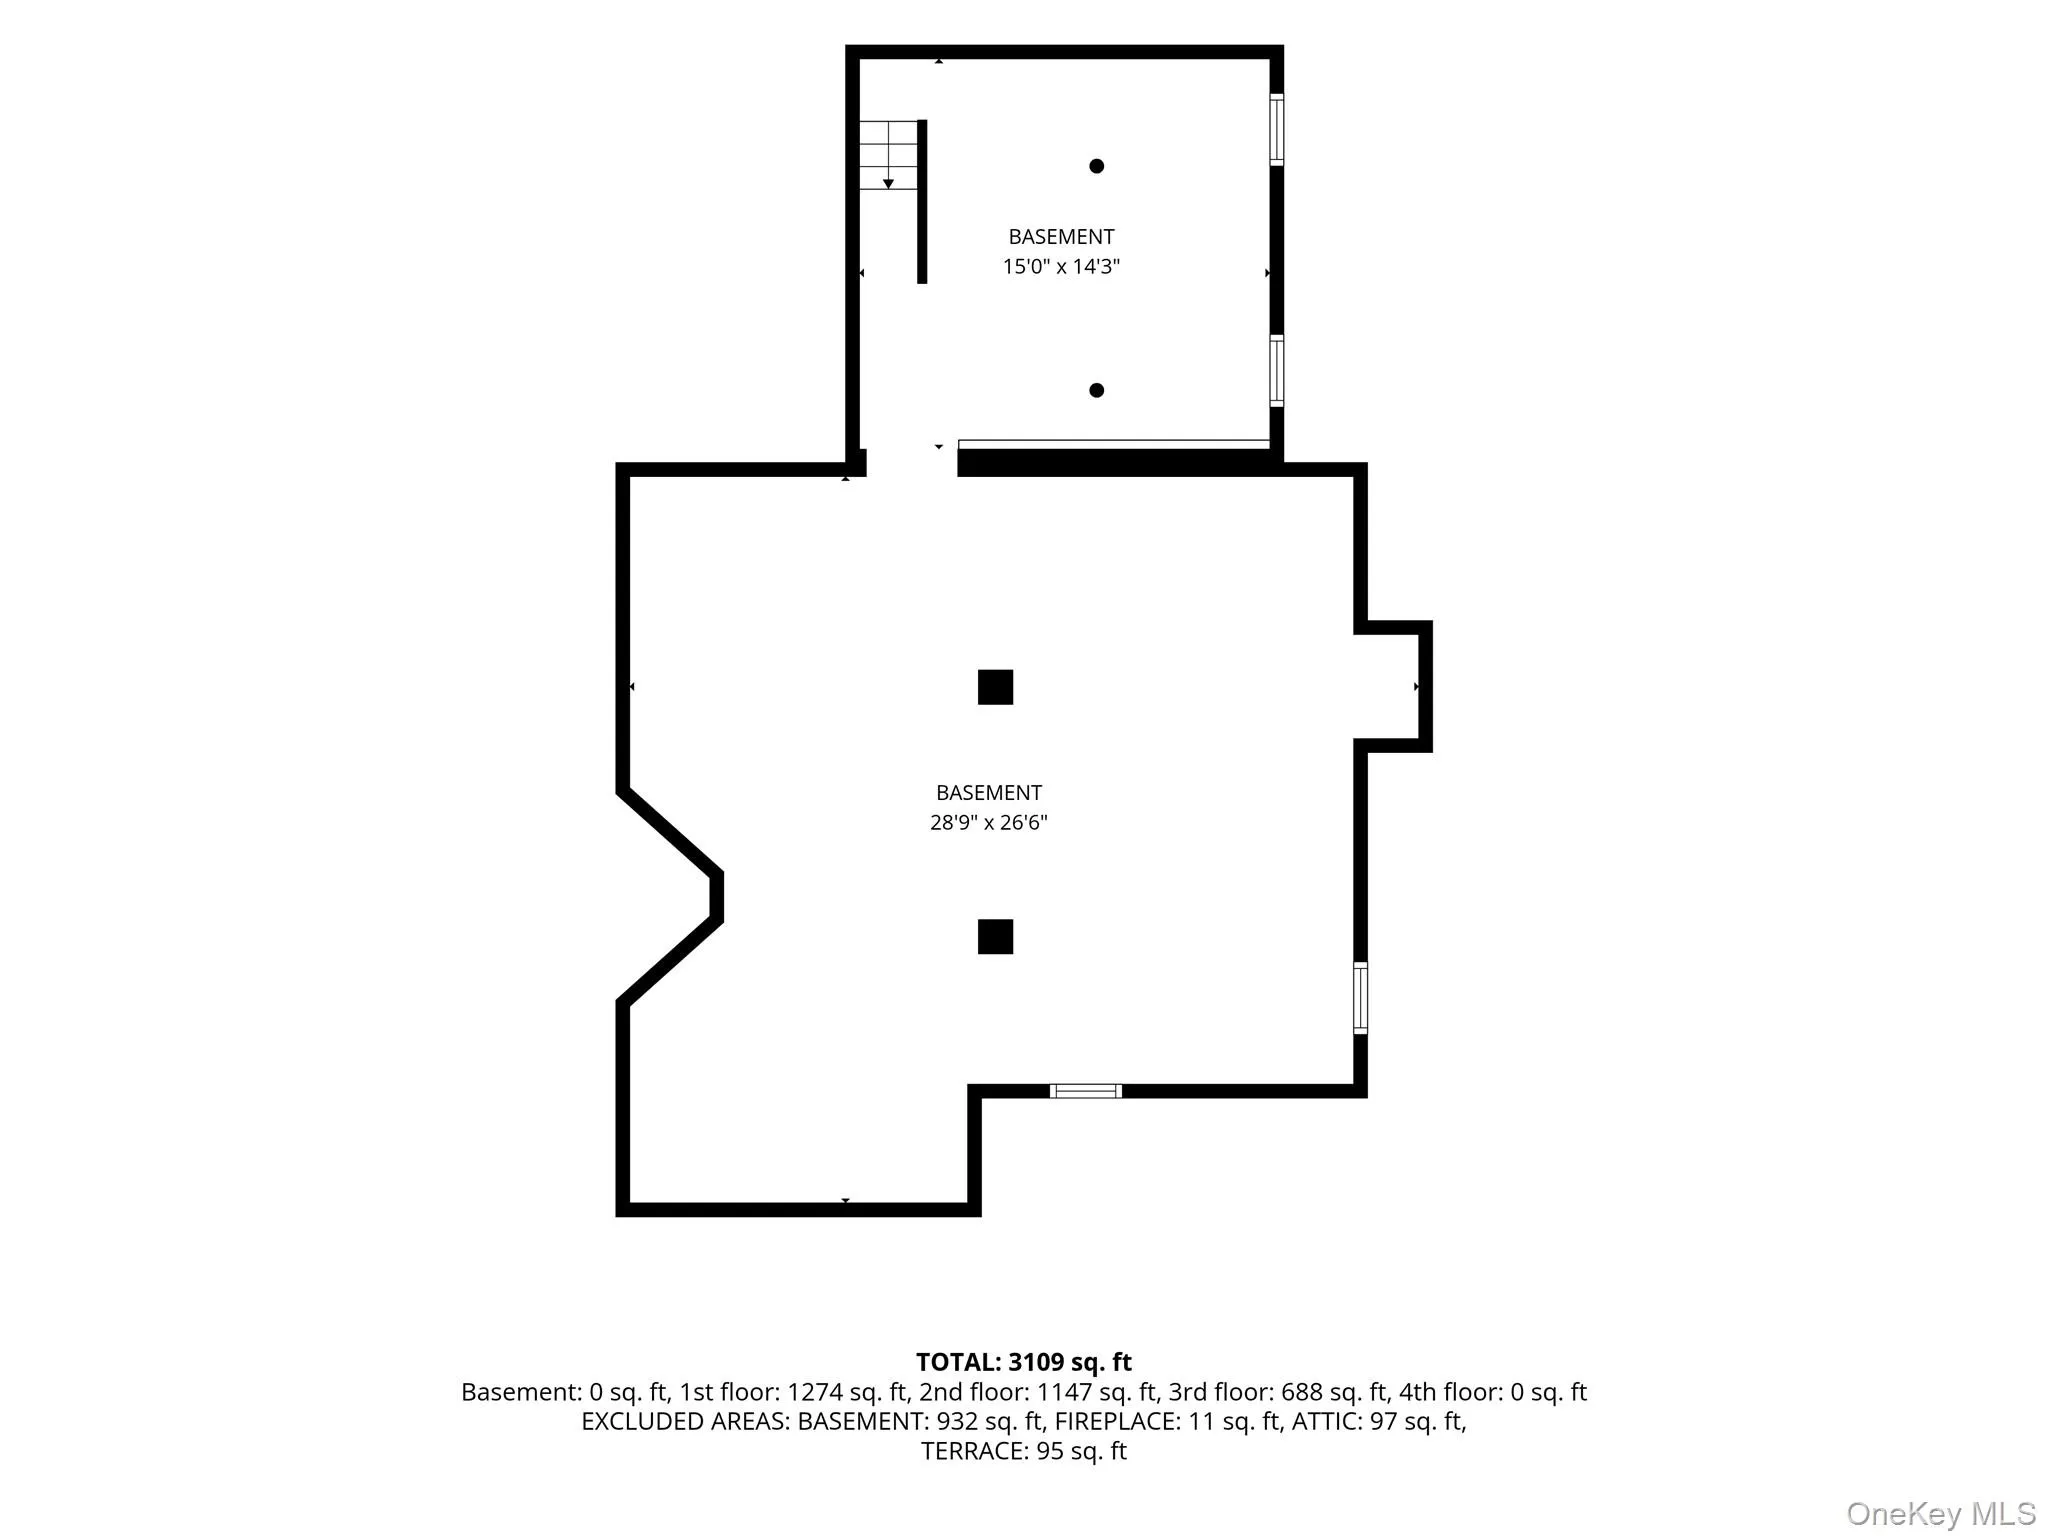
- Unfinished, Bilco Door(s)
- Patio:
- Wrap Around
- Appliances:
- Other
- Fireplace Features:
- Decorative, Wood Burning
- Fireplaces Total:
- 2
- Flooring:
- Wood
- Garage Spaces:
- 3
- Interior Features:
- Entrance Foyer, Open Floorplan, High Ceilings, Cathedral Ceiling(s), Pantry, Storage, Kitchen Island, Soaking Tub, Formal Dining, First Floor Full Bath, Crown Molding, Natural Woodwork
- Parking Features:
- Driveway, Garage, Private, Oversized
- Sewer:
- Cesspool
- Utilities:
- Water Connected, Electricity Connected
- City:
- Brookhaven
- State:
- NY
- Neighborhood:
- Patchogue
- Street:
- Bay
- Street Number:
- 436
- Street Suffix:
- Avenue
- Postal Code:
- 11772
- Floor Number:
- 0
- Longitude:
- W74° 59' 45.3''
- Latitude:
- N40° 45' 1.5''
- PostalCity:
- Patchogue
- Architectural Style:
- Victorian
- Construction Materials:
- Shake Siding
- Elementary School:
- Bay Elementary School
- High School:
- Patchogue-Medford High School
- Levels:
- Three Or More
- Agent MlsId:
- 205115
- MiddleOrJunior School:
- South Ocean Middle School
- PhotosCount:
- 39
- Special Listing Conditions:
- No
- Tax Annual Amount:
- $15,969
- Water Source:
- Public
- Office MlsId:
- RLLE10
Residential - MLS# 1069323
436 Bay Avenue, Brookhaven, NY
- Property Type :
- Residential
- Property SubType :
- Single Family Residence
- Listing Type :
- For Rent
- Listing ID :
- 1069323
- Price :
- $900,000
- Rooms :
- 12
- Bedrooms :
- 7
- Bathrooms :
- 2
- Bathrooms Total :
- 2
- Square Footage :
- 3,109 Sqft
- Building Area :
- 3,109 Sqft
- Lot Area :
- 0.65 Acre
- Year Built :
- 1890
- Status :
- Active
- Listing Agent :
- JoAnn Spatola E-PRO PSA
- Listing Office :
- BH&G R E Realty Connect




