
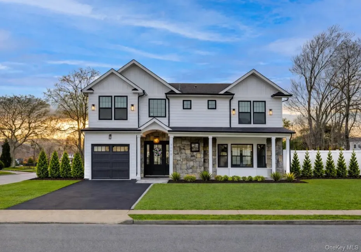
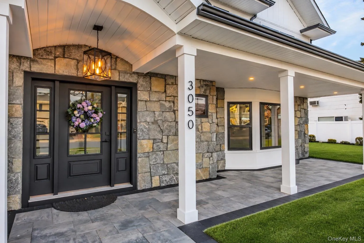
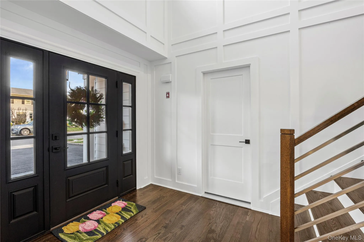
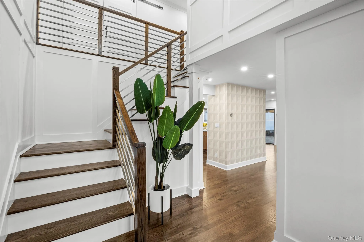
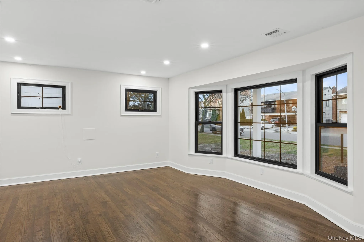
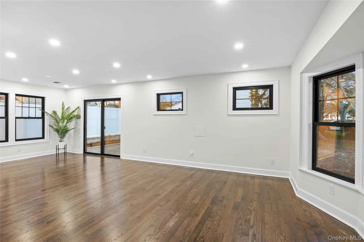
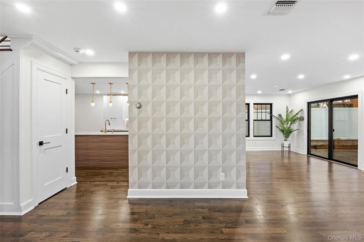
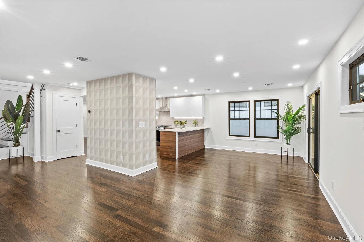
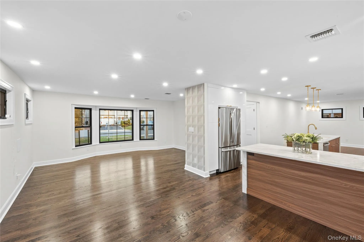
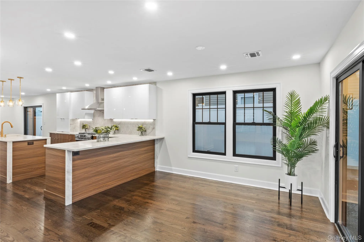
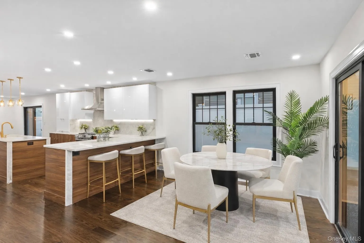
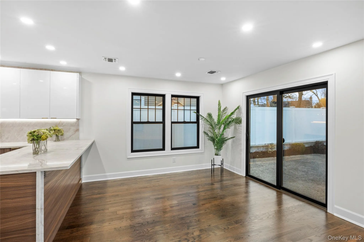
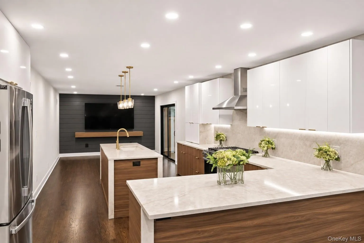
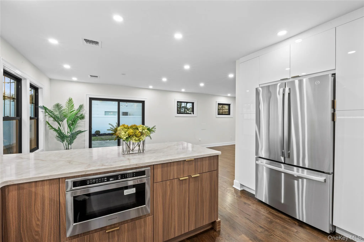
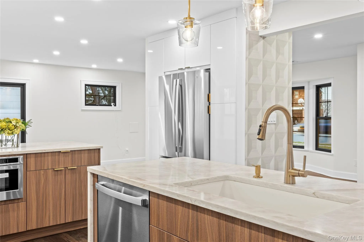
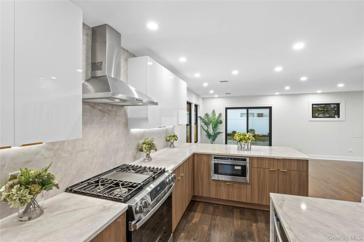
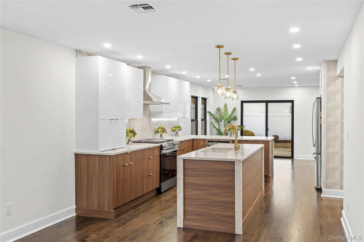
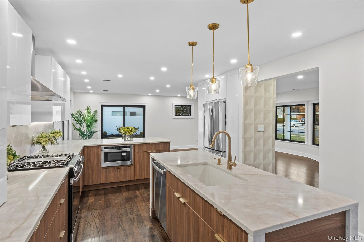
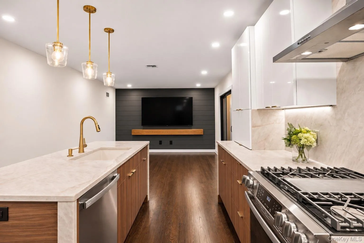
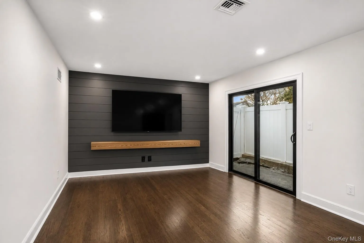
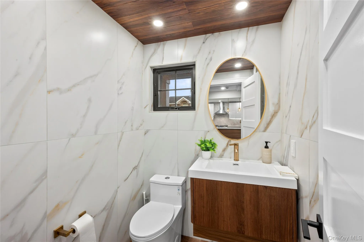
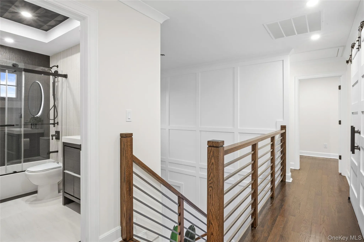
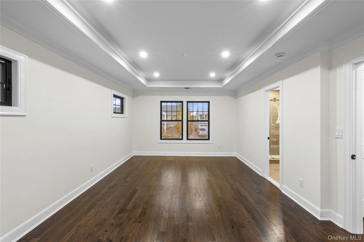
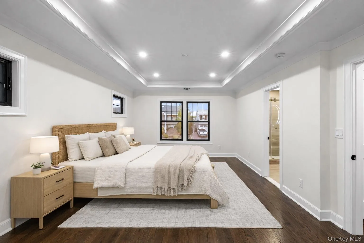
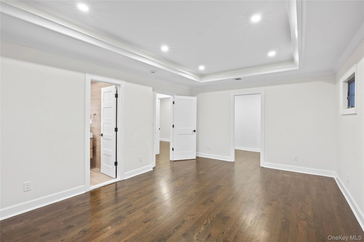
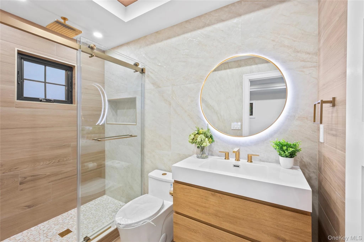
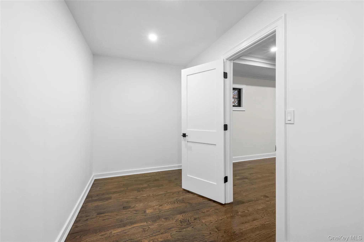
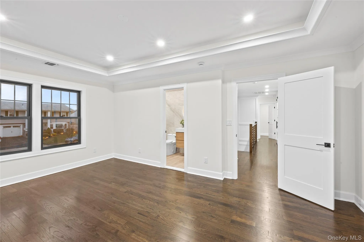
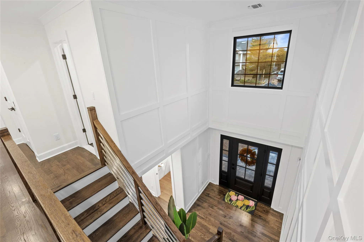
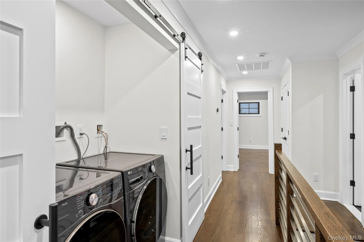
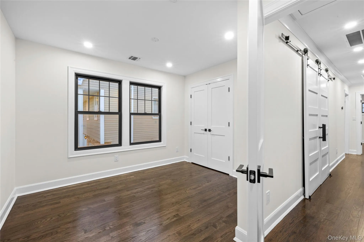
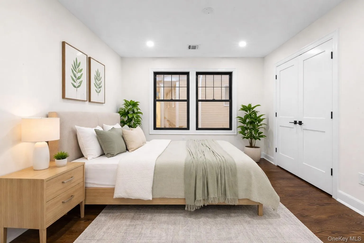
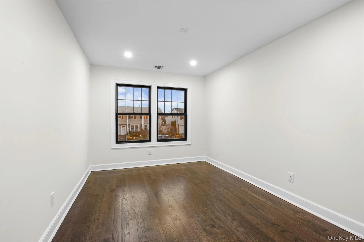
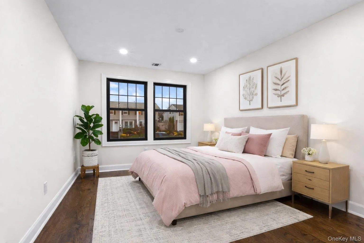
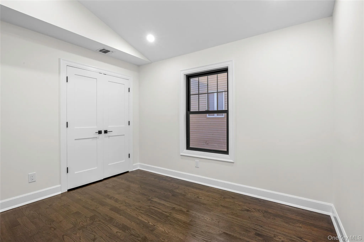
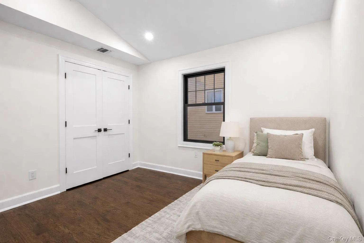
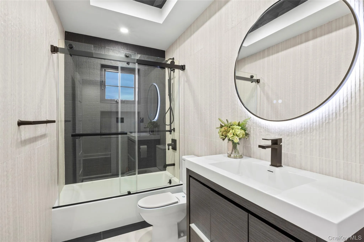
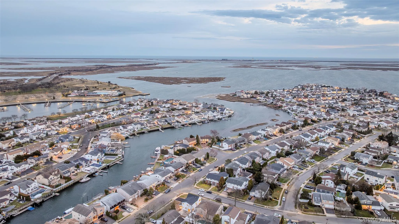
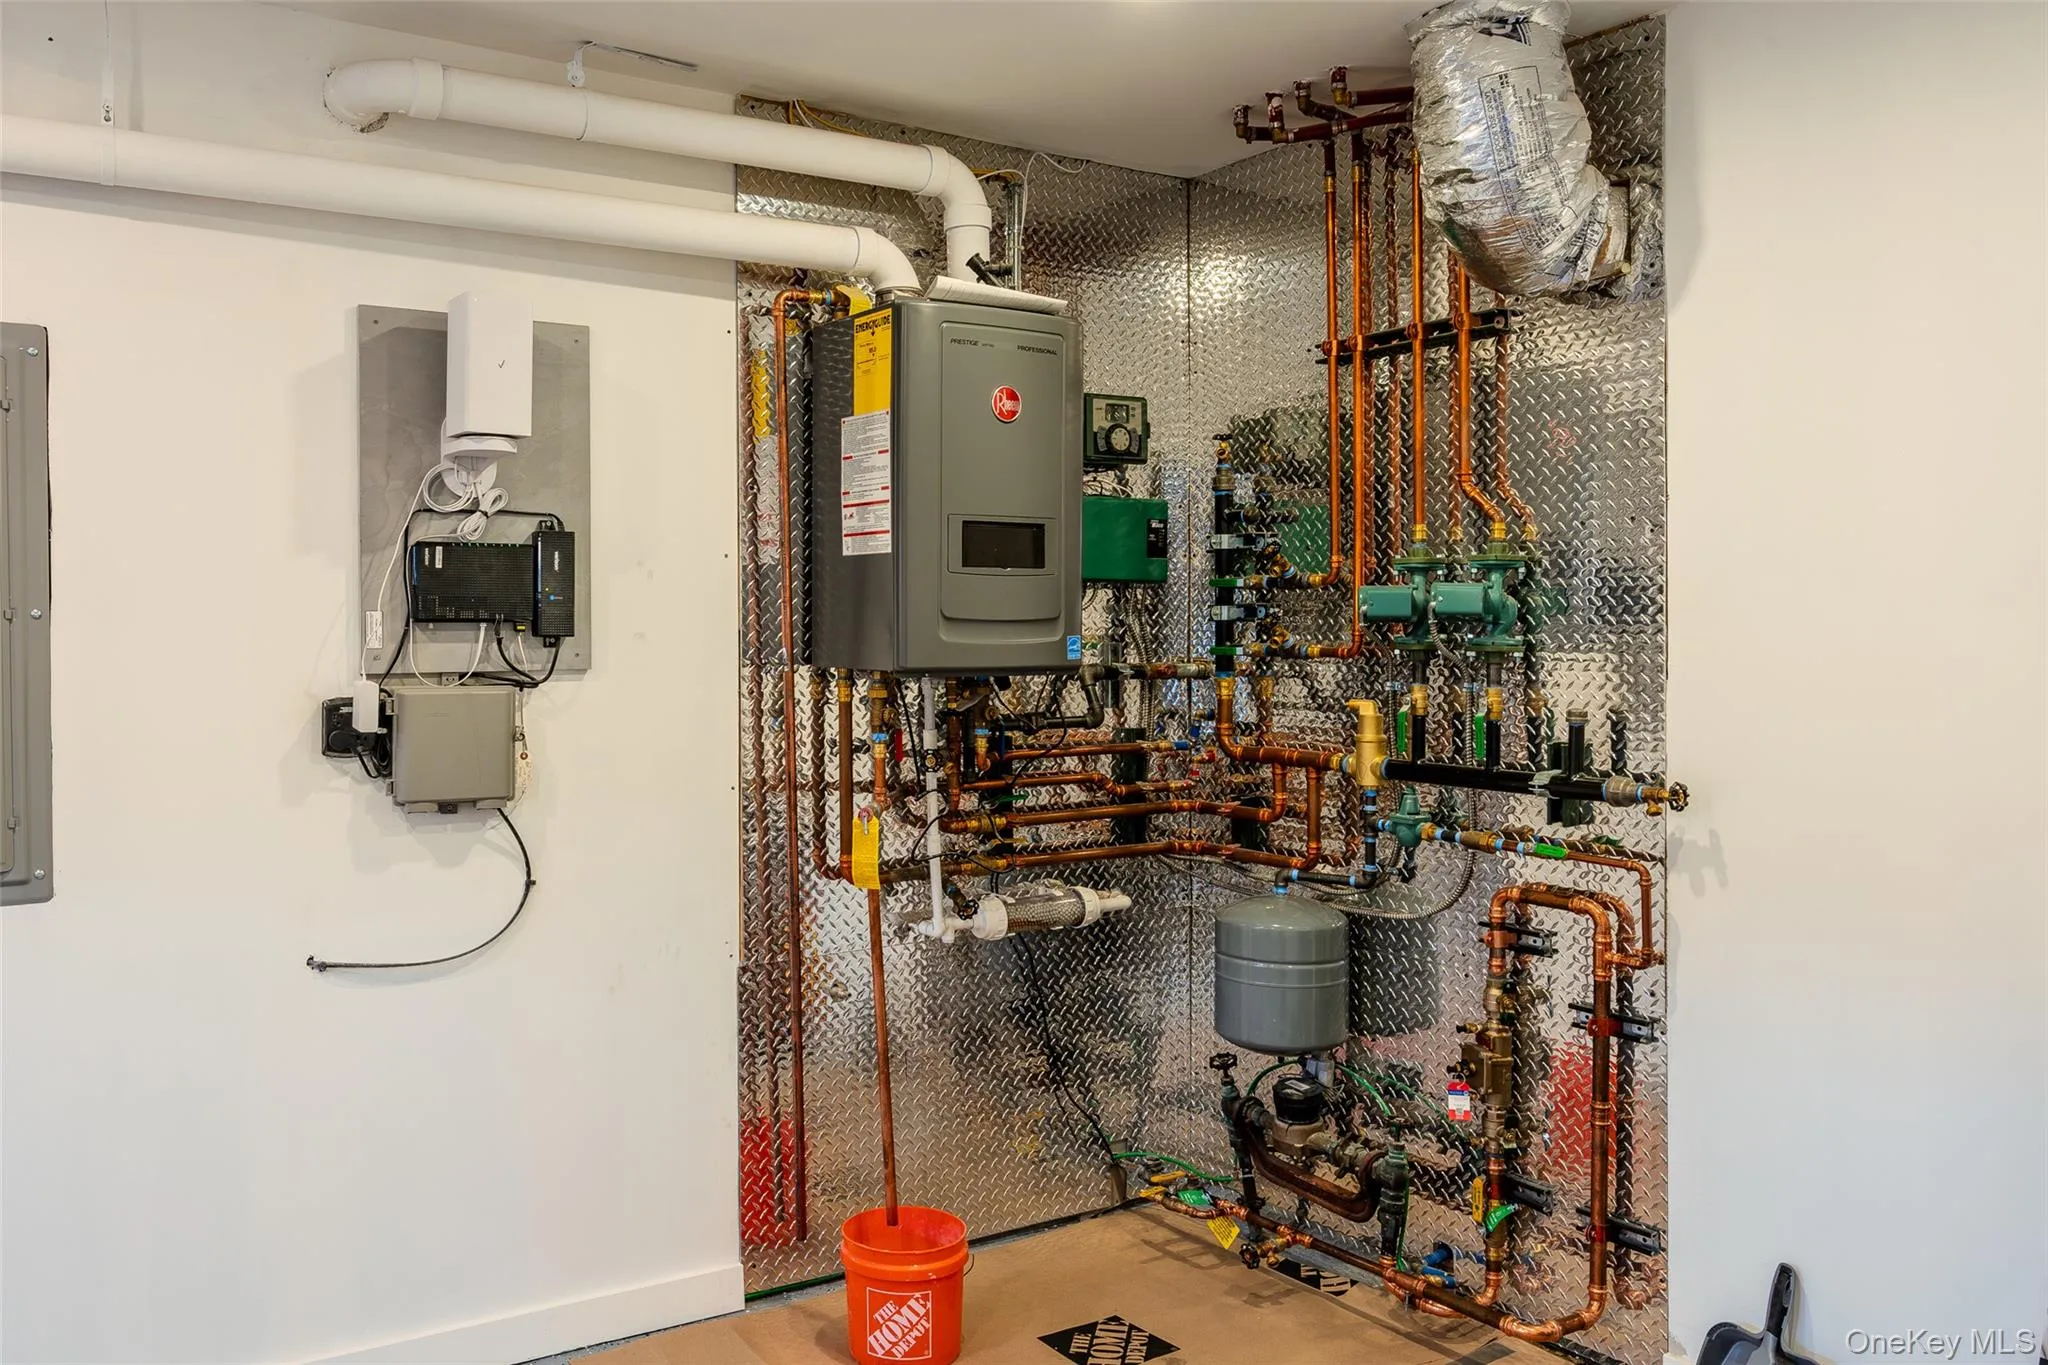
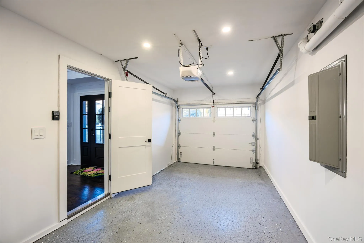
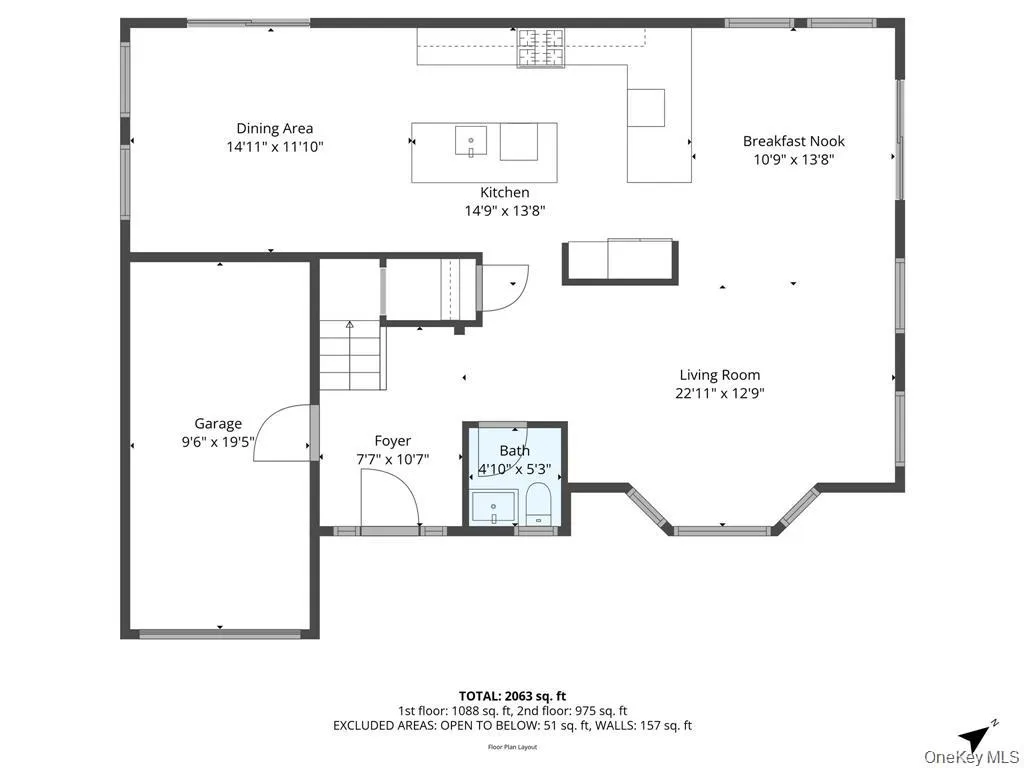
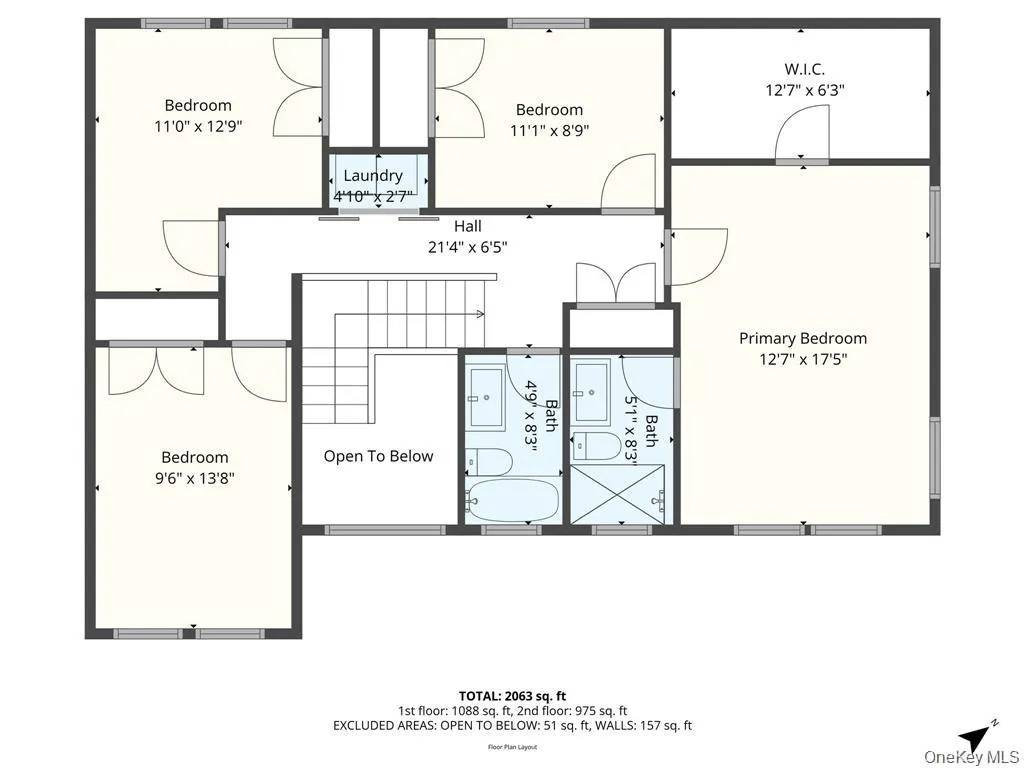
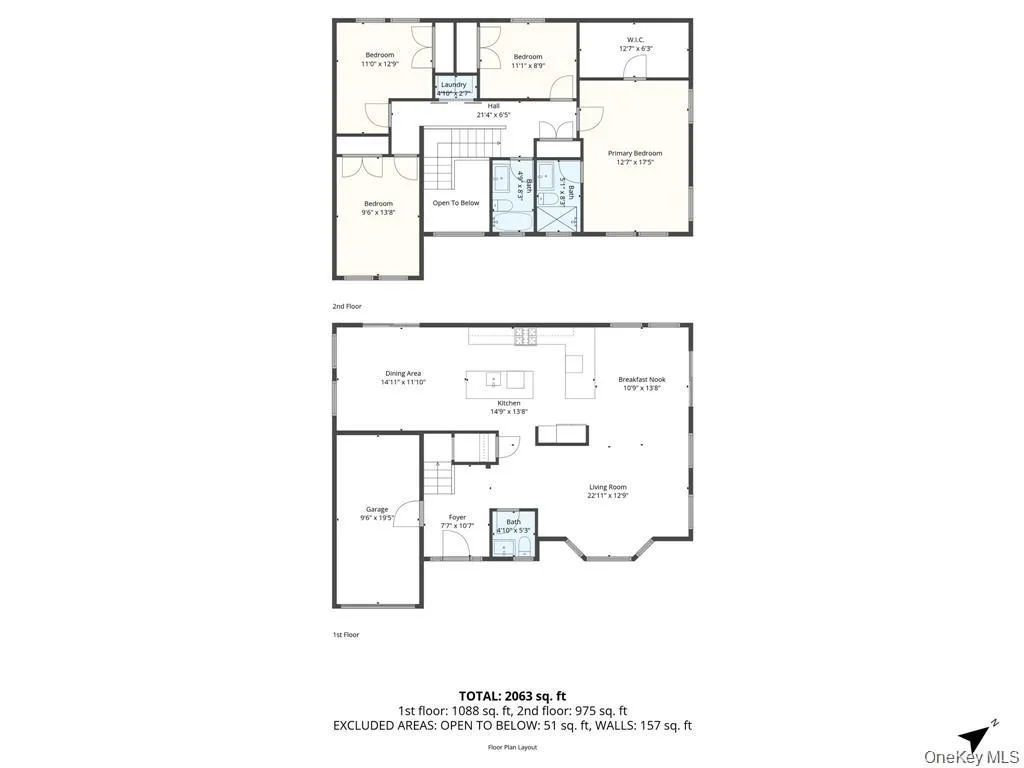
Your 4 Bedroom/2.5 Bathroom Dream Home Has Arrived Here In South Bellmore! Located In The Heart Of South Bellmore’s East Bay. This Designer Masterpiece Has Been Completely Remodeled And Expanded, Offering The Perfect Blend Of Luxury, Style, And Functionality. Step Inside To A Stunning Two-Story Grand Entry Foyer And An Open Concept Layout Featuring Beautiful Hardwood Flooring Throughout The Entire House. The Living Room Is Filled With Natural Light From Your Many Windows, While The Chef’s Kitchen Showcases Stunning Two-Tone Cabinetry, Cristallo Quartz Countertops And Backsplash, A Large Island, And Stylish Brass Hardware. Enjoy Premium GE Profile Stainless Steel Appliances, Including A 5-Burner Gas Range And Monogram Microwave. The Inviting Family Room Features A Black Accent Wall With Stained Wood Mantel, And Sliding Glass Doors. Upstairs, You’ll Find Four Spacious Bedrooms, Including An Impressive Primary Suite Complete With An Oversized Closet And Beautifully Appointed Designer Bathroom. Additional Conveniences Include Second-Floor Laundry And Attic Access. Further Upgrades Include New Vinyl Siding With Large Natural Stonework, New Andersen Windows, New Roof, All New 200-Amp Electric (Full Re-Wire!), All New Plumbing (Full Re-Pipe!), Designer Wall Coverings, Attached Garage With Epoxy Flooring, New Rheem Tankless Water Heater, New HVAC System, In-Ground Sprinklers, Nicolock Pavers And So Much More! A Truly Turnkey South Bellmore Home Where Every Detail Has Been Thoughtfully Designed. Nothing To Do But Unpack And Enjoy!
- Heating System:
- Natural Gas
- Cooling System:
- Central Air
- Basement:
- No
- Appliances:
- Dishwasher, Oven, Refrigerator, Microwave, Stainless Steel Appliance(s), Dryer, Washer, Tankless Water Heater, Energy Star Qualified Appliances, Exhaust Fan, Gas Range
- Flooring:
- Hardwood, Tile, Wood
- Garage Spaces:
- 1
- Interior Features:
- Eat-in Kitchen, Entrance Foyer, Open Kitchen, Open Floorplan, High Ceilings, Smart Thermostat, Chefs Kitchen, Kitchen Island, Formal Dining, Primary Bathroom, Quartz/quartzite Counters, Tray Ceiling(s)
- Laundry Features:
- In Hall
- Parking Features:
- Driveway, Garage, Heated Garage, Garage Door Opener
- Sewer:
- Public Sewer
- Utilities:
- Cable Available, Trash Collection Public, Natural Gas Connected, Water Connected, Electricity Connected, Sewer Connected
- City:
- Hempstead
- State:
- NY
- Street:
- Judith
- Street Number:
- 3050
- Street Suffix:
- Drive
- Postal Code:
- 11710
- Floor Number:
- 0
- Longitude:
- W74° 28' 50.9''
- Latitude:
- N40° 38' 51''
- PostalCity:
- Bellmore
- Architectural Style:
- Colonial
- Construction Materials:
- Stone, Vinyl Siding
- Elementary School:
- Reinhard Early Childhood Center
- High School:
- John F Kennedy High School
- Levels:
- Two, Bi-level
- Agent MlsId:
- 205023
- MiddleOrJunior School:
- Grand Avenue Middle School
- PhotosCount:
- 43
- Special Listing Conditions:
- No
- Tax Annual Amount:
- $14,200
- Water Source:
- Public
- Office MlsId:
- BLHM01
Residential - MLS# 1069815
3050 Judith Drive, Hempstead, NY
- Property Type :
- Residential
- Property SubType :
- Single Family Residence
- Listing Type :
- For Rent
- Listing ID :
- 1069815
- Price :
- $1,198,888
- Rooms :
- 8
- Bedrooms :
- 4
- Bathrooms :
- 2
- Half Bathrooms :
- 1
- Bathrooms Total :
- 3
- Square Footage :
- 2,271 Sqft
- Lot Area :
- 0.16 Acre
- Year Built :
- 1966
- Status :
- Active
- Listing Agent :
- Jonathan Schuman
- Listing Office :
- Blue Island Homes NY LLC




