
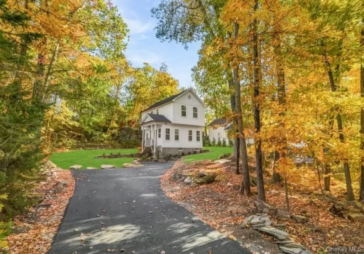
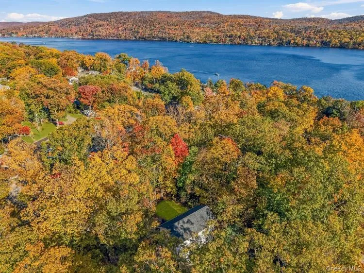
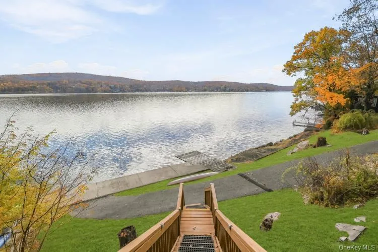
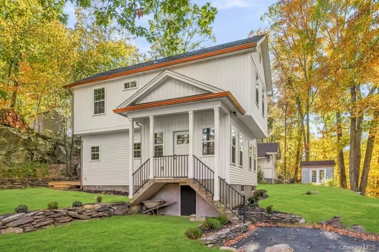
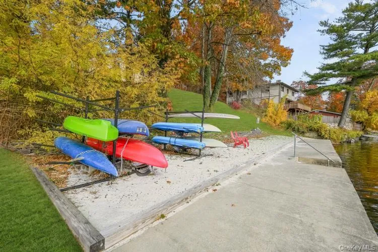
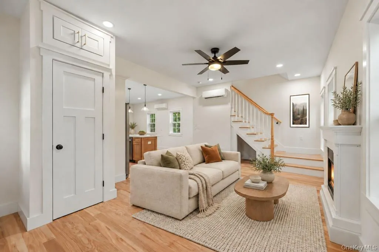
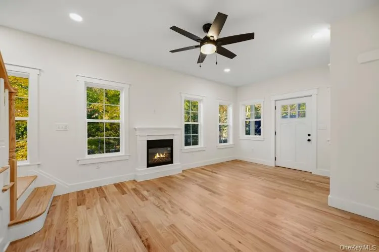
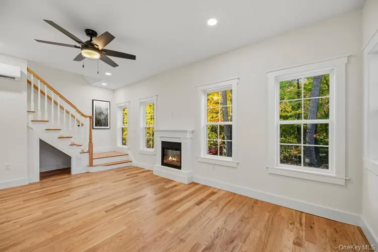
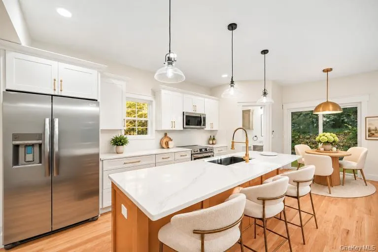
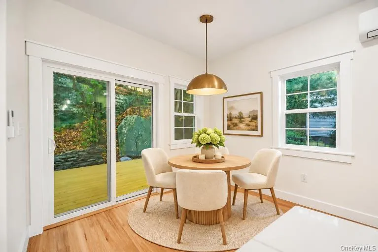
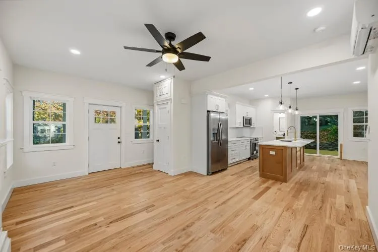
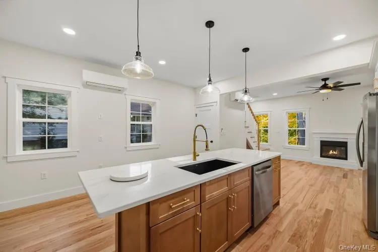

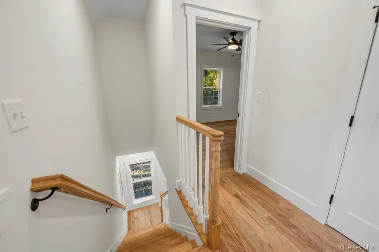
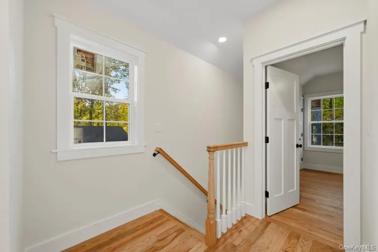
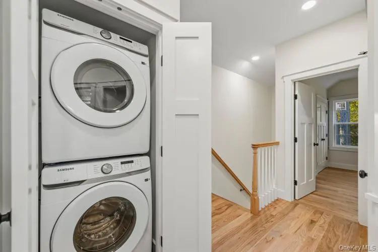
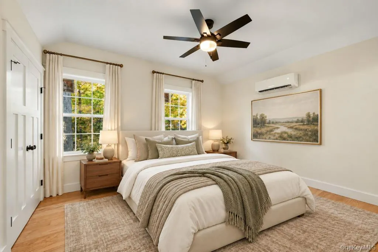
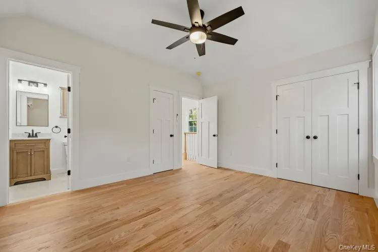
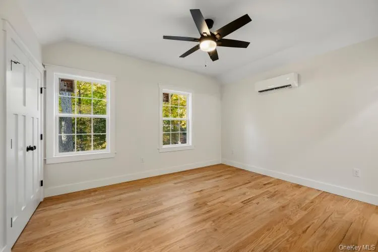
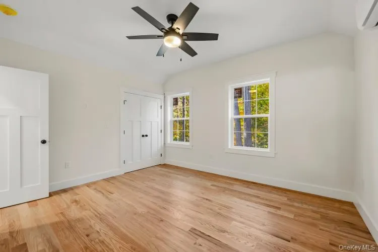
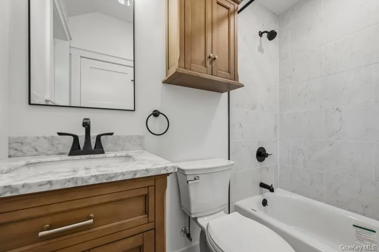
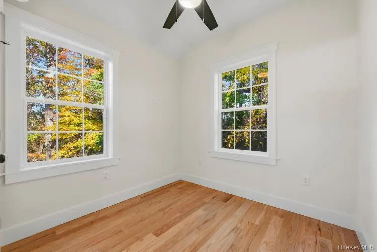
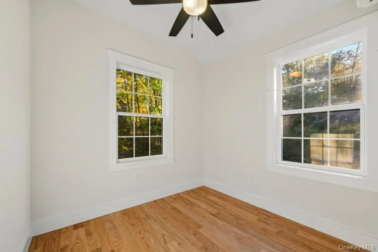
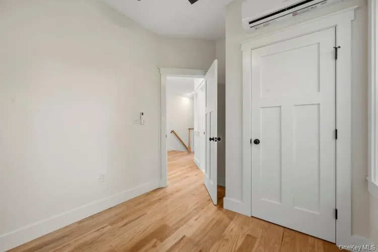
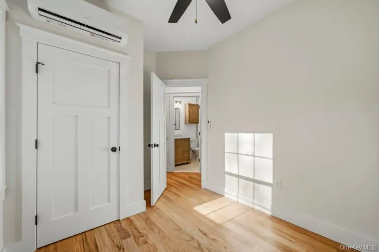
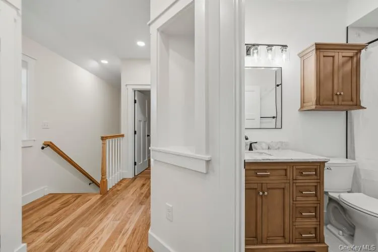
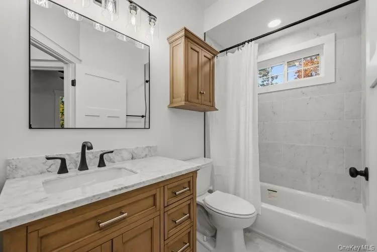
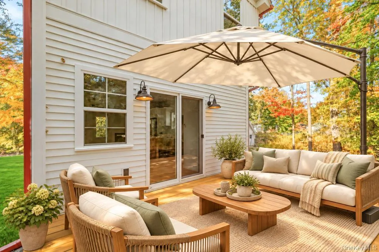
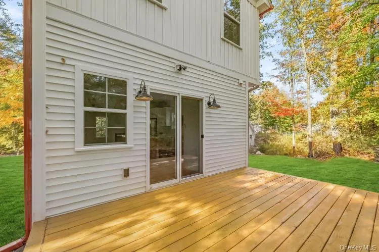
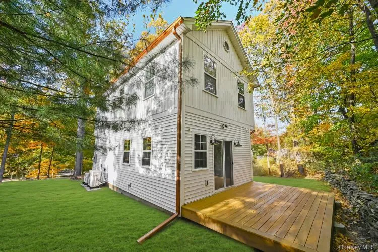
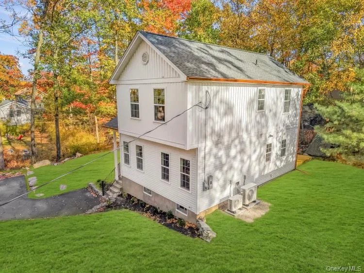
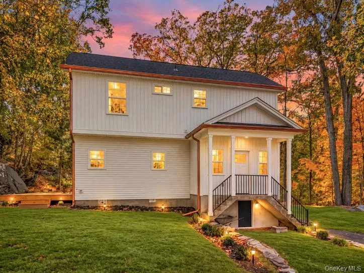
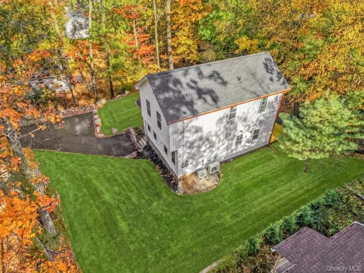
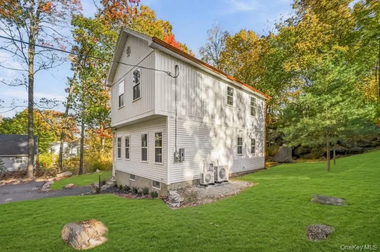
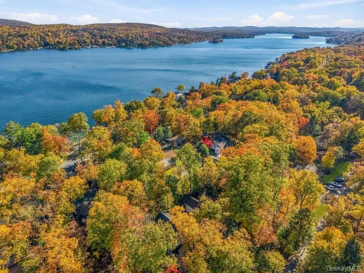
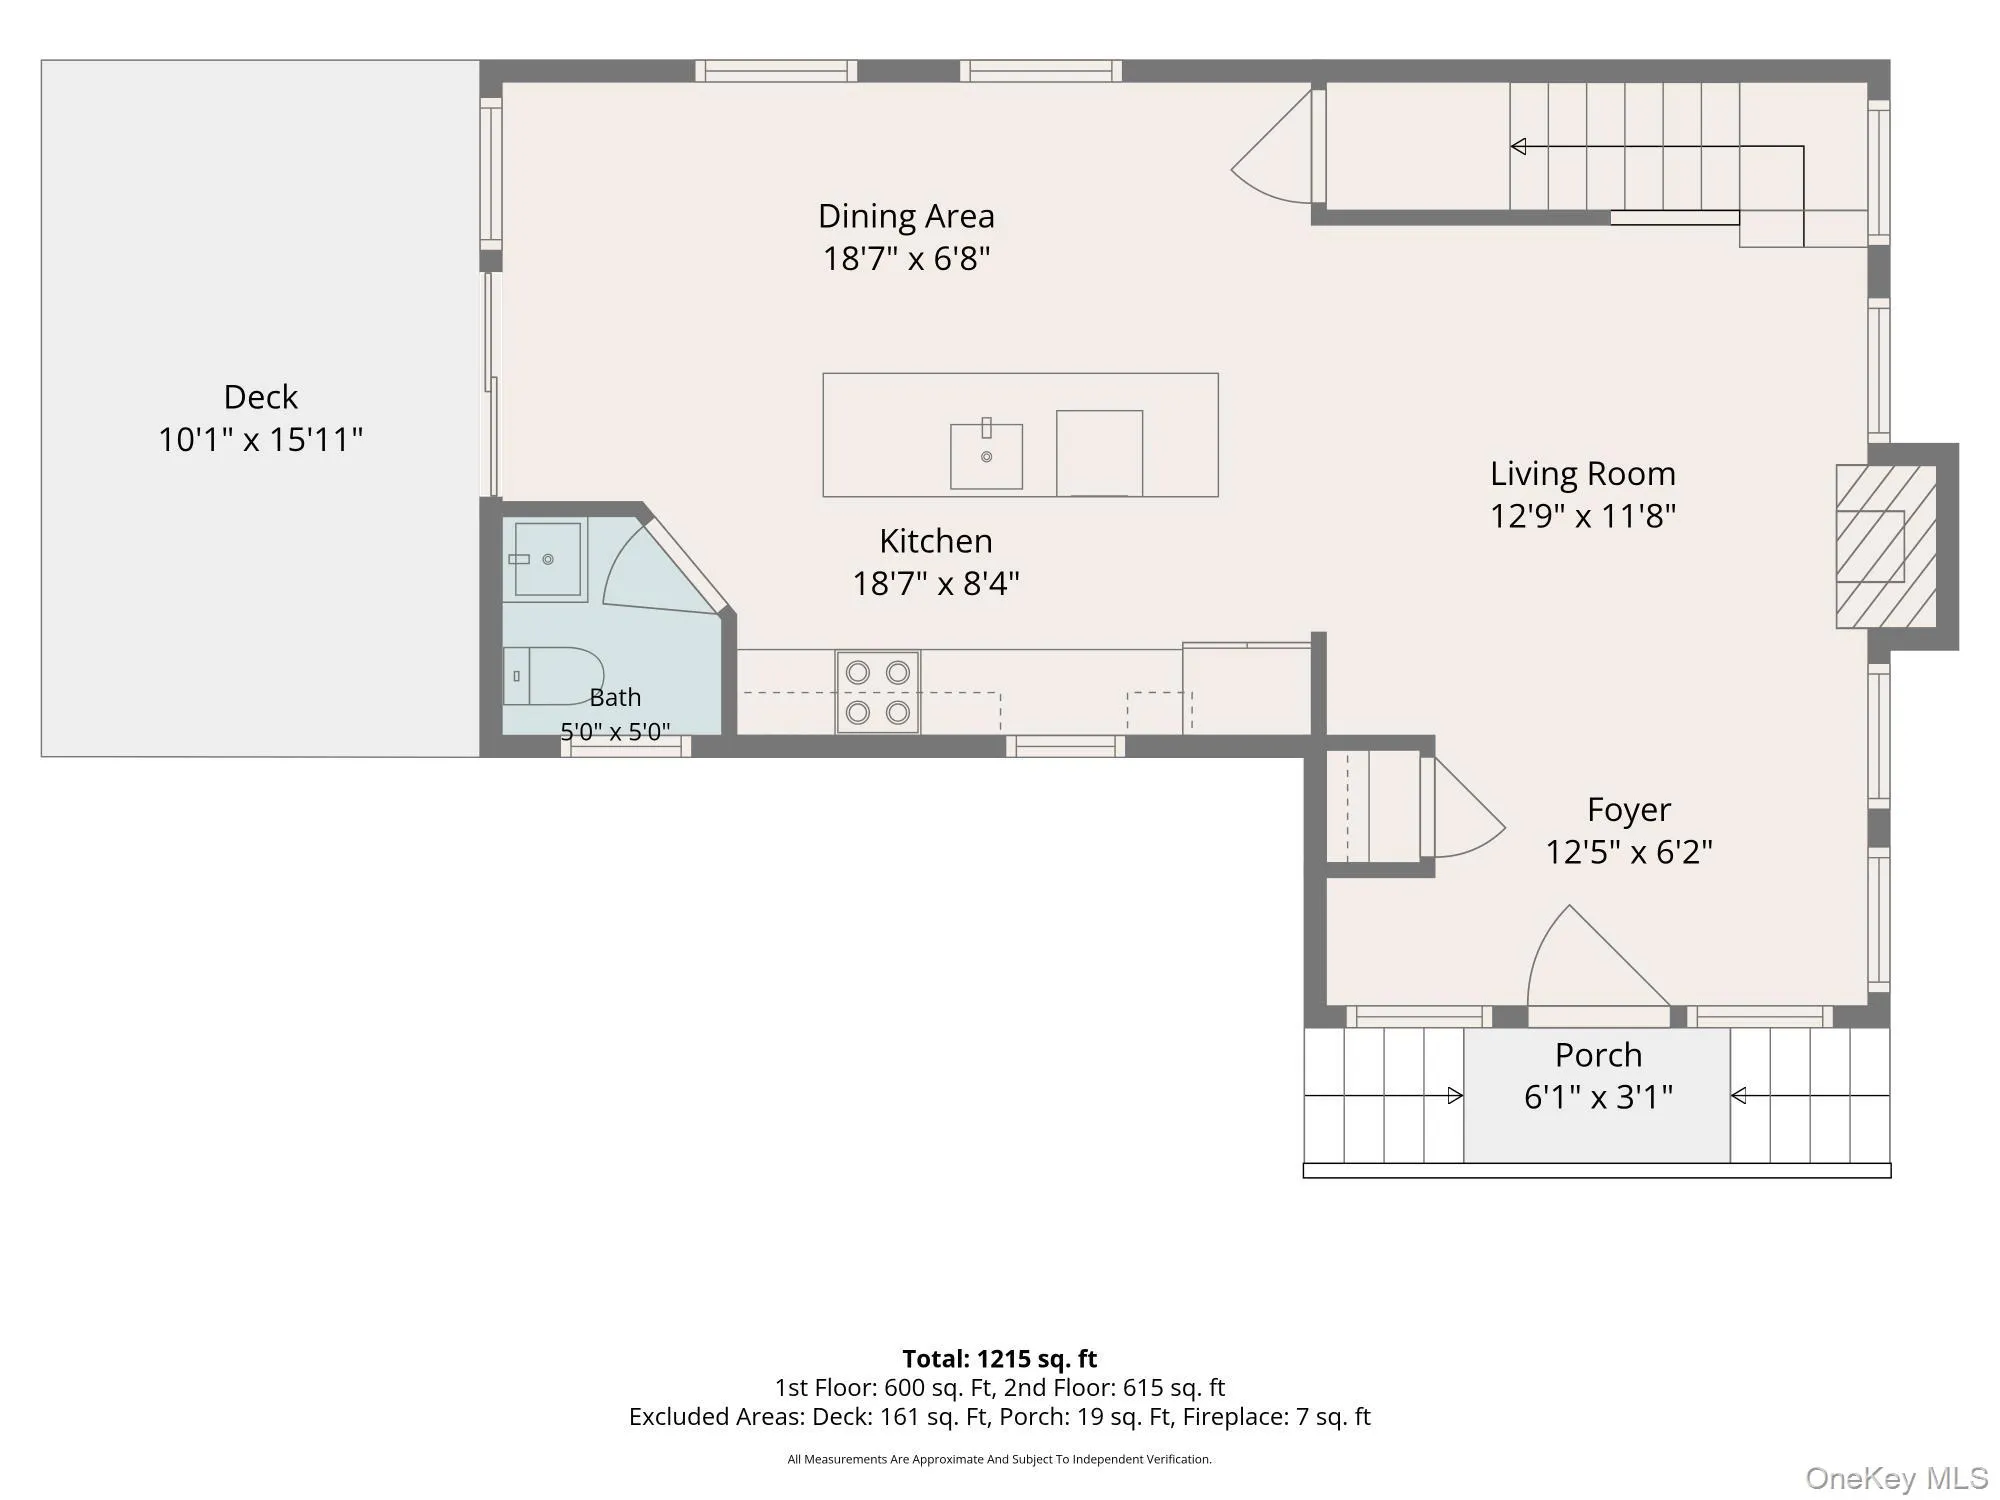
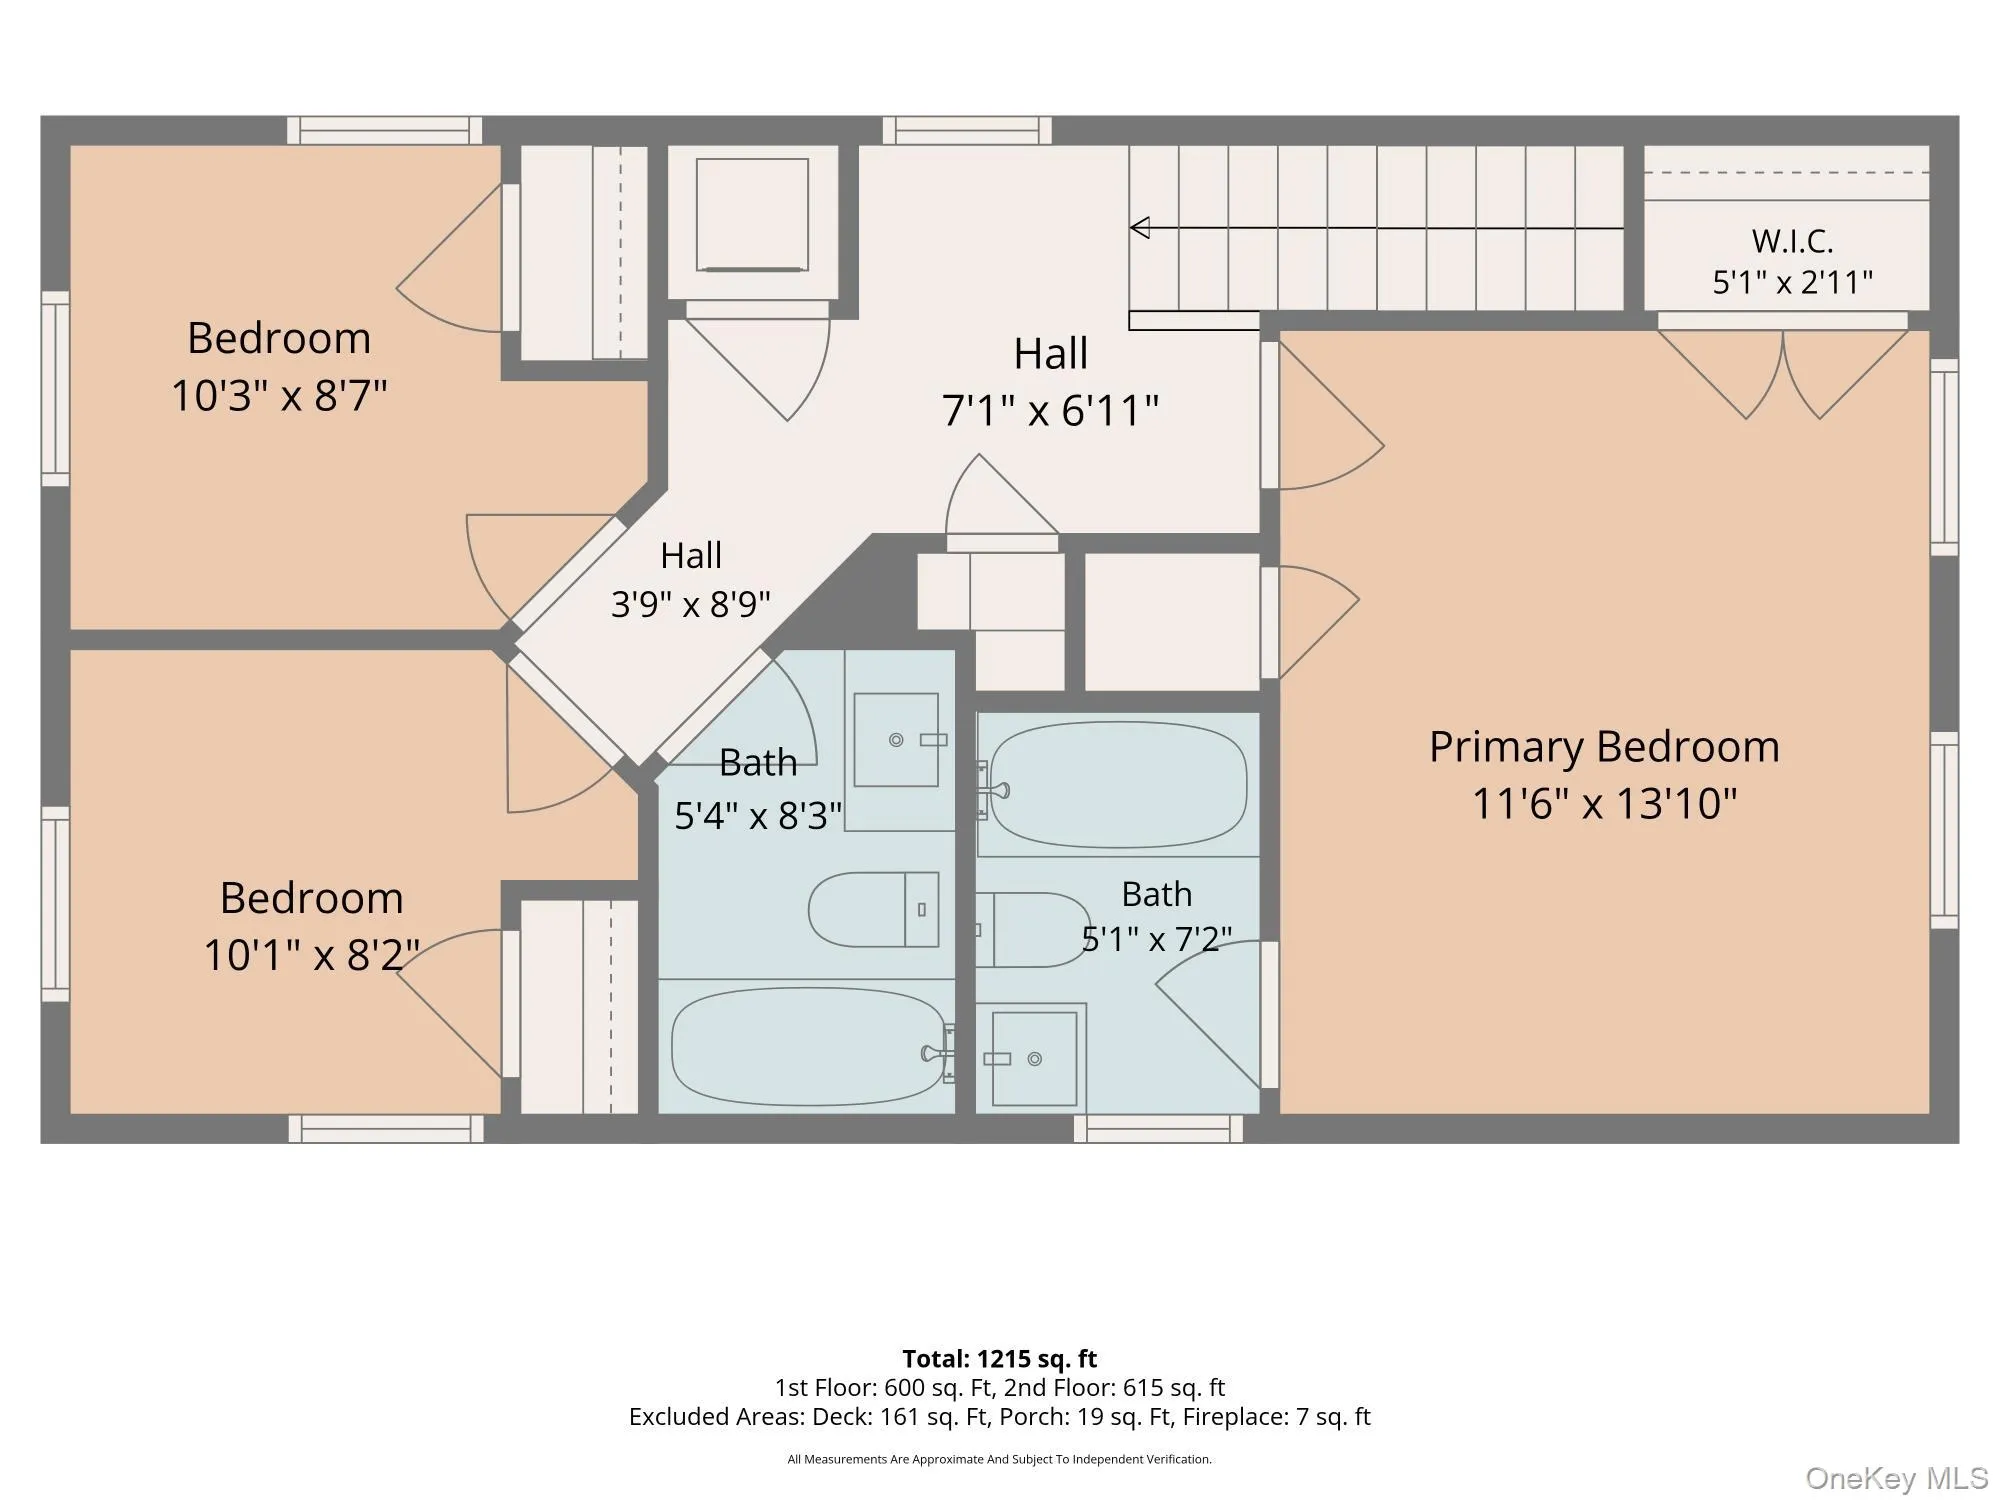
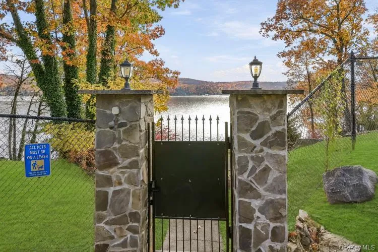
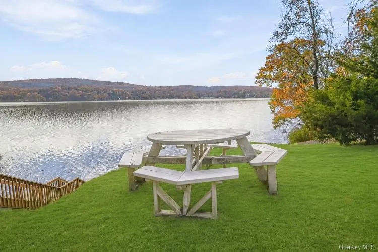
Brand-new construction from the existing foundation up, built with pride by a well-known local contractor with 45 years of experience and more than 150 homes completed throughout the Warwick and Greenwood Lake area. Be the first to call this newly built home your own, with high-end finishes and experienced craftsmanship throughout. An open floor plan creates a bright, spacious feel, with nine-foot ceilings and wide-plank hardwood flooring throughout the home. The brand-new eat-in kitchen features quartz countertops and high-end stainless steel appliances and flows into the living area, where an electric fireplace adds warmth and ambiance. Upstairs are three bedrooms, including a primary suite with its own full bathroom, and a second full bathroom off the hallway. A downstairs half bath brings the total to 2.5 newly finished bathrooms. A brand-new washer and dryer are also included. Spray foam insulation and new multi-zone heating and air conditioning support energy-efficient living and year-round comfort. Behind the finishes are all-new framing, plumbing, electrical, and a brand-new septic system, complemented by a new roof and oversized copper finished gutters. A basement provides dedicated storage space. A newly paved driveway welcomes you to a private, secluded setting on a large, flat lot; a rare and valuable feature in Greenwood Lake. The generous, usable yard offers room for outdoor activities, entertaining, gardening, or simply enjoying the wooded surroundings. As part of the Furnace Brook community, this home includes rights to the community clubhouse and private beach, both within walking distance. Whether you’re putting down roots year-round or looking for a weekend retreat, enjoy the comfort and quality of new construction, low property taxes, and low-maintenance living
- Heating System:
- Heat Pump
- Cooling System:
- Central Air
- Basement:
- Walk-out Access, Partial, Unfinished, Storage Space
- Patio:
- Deck
- Appliances:
- Dishwasher, Oven, Refrigerator, Dryer, Washer
- Exterior Features:
- Lighting
- Fireplace Features:
- Decorative, Electric
- Fireplaces Total:
- 1
- Interior Features:
- Eat-in Kitchen, Open Kitchen, Open Floorplan, High Ceilings, Chefs Kitchen, Primary Bathroom, Ceiling Fan(s), Quartz/quartzite Counters, Breakfast Bar, Recessed Lighting
- Laundry Features:
- In Hall
- Lot Features:
- Paved, Part Wooded, Back Yard
- Parking Features:
- Driveway, Private
- Sewer:
- Septic Tank
- Utilities:
- Electricity Connected
- City:
- Warwick (town)
- State:
- NY
- Street:
- Furnace
- Street Number:
- 62
- Street Suffix:
- Trail
- Postal Code:
- 10925
- Floor Number:
- 0
- Longitude:
- W75° 40' 38.6''
- Latitude:
- N41° 11' 44.8''
- PostalCity:
- Greenwood Lake
- Architectural Style:
- Colonial, Contemporary, Modern
- Association Fee:
- $95
- Association Fee Frequency:
- Monthly
- Association Fee Includes:
- Other
- Construction Materials:
- Vinyl Siding
- Elementary School:
- Greenwood Lake Elementary School
- High School:
- Warwick Valley High School
- Agent MlsId:
- 37244
- MiddleOrJunior School:
- Greenwood Lake Middle School
- PhotosCount:
- 39
- Special Listing Conditions:
- No
- Tax Annual Amount:
- $5,900
- Water Source:
- Public
- Office MlsId:
- WNSR01
Residential - MLS# 1069124
62 Furnace Trail, Warwick (town), NY
- Property Type :
- Residential
- Property SubType :
- Single Family Residence
- Listing Type :
- For Rent
- Listing ID :
- 1069124
- Price :
- $589,000
- Rooms :
- 9
- Bedrooms :
- 3
- Bathrooms :
- 2
- Half Bathrooms :
- 1
- Bathrooms Total :
- 3
- Square Footage :
- 1,232 Sqft
- Lot Area :
- 0.30 Acre
- Year Built :
- 1945
- Status :
- Active
- Listing Agent :
- Rosy T Wansor
- Listing Office :
- Wansor Realty




