
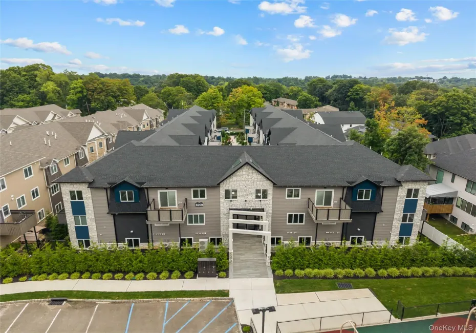
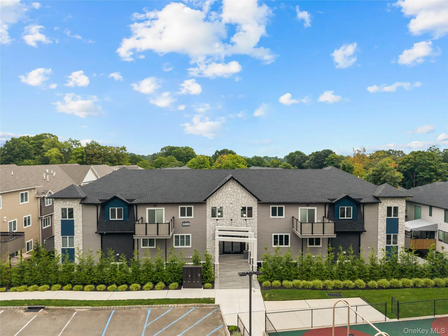
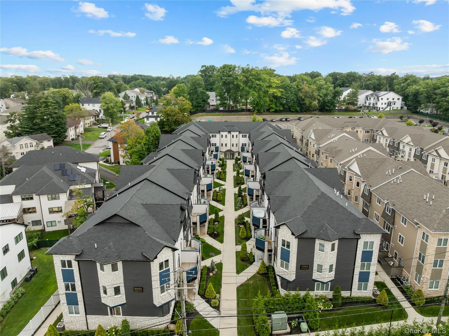
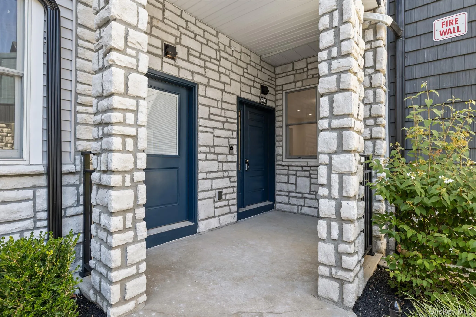
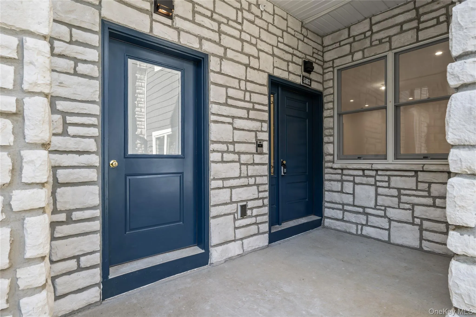
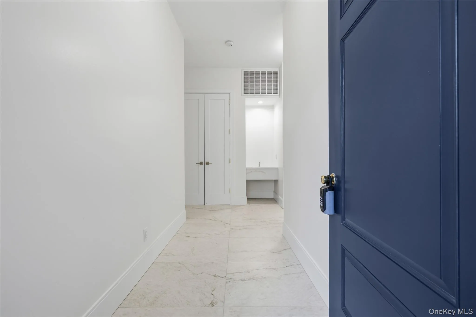
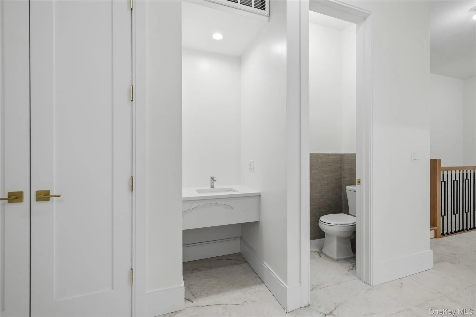
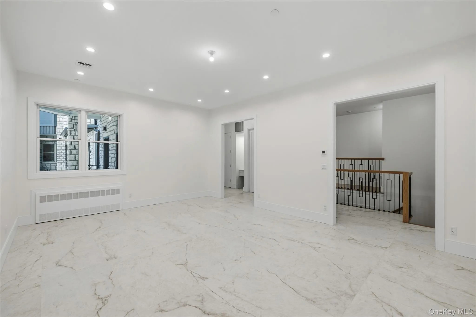
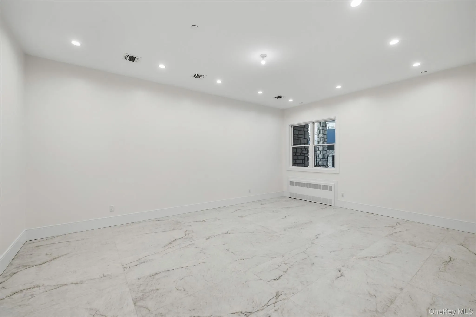
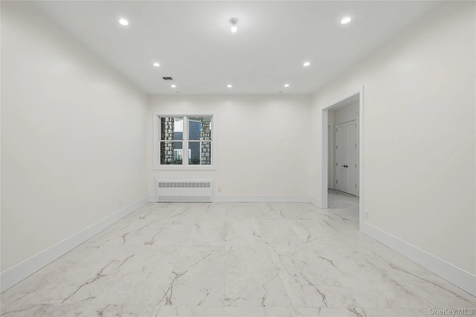
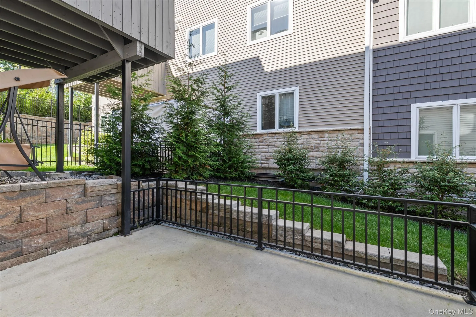
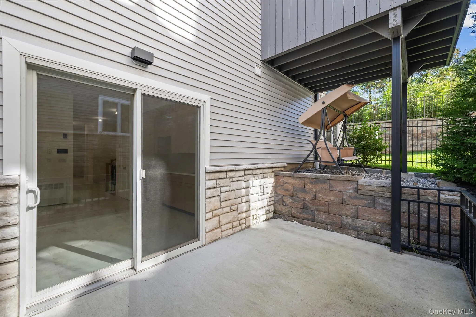
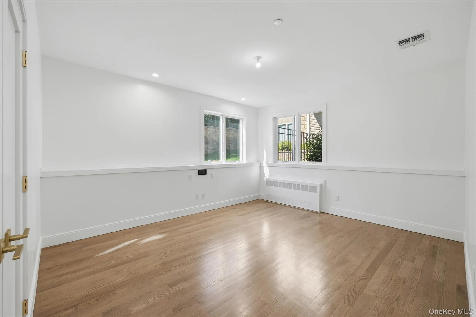
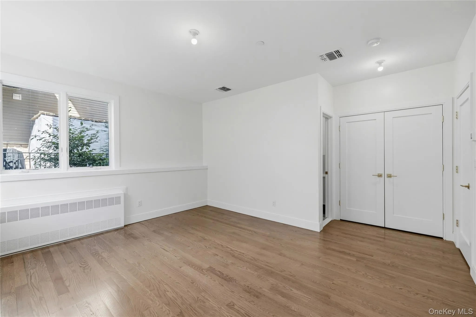
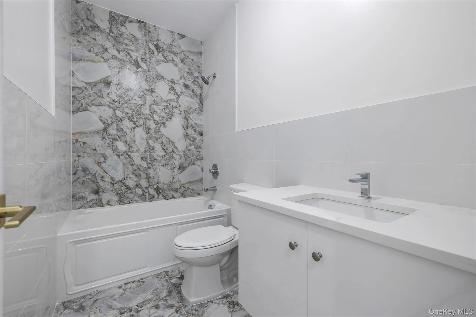
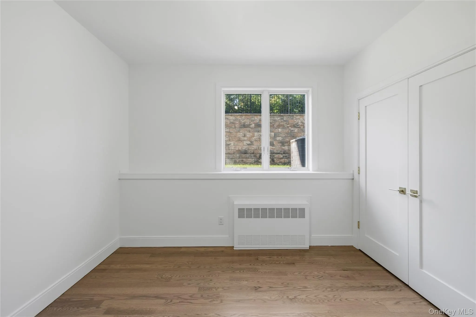
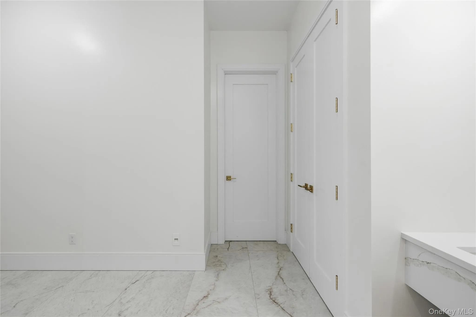
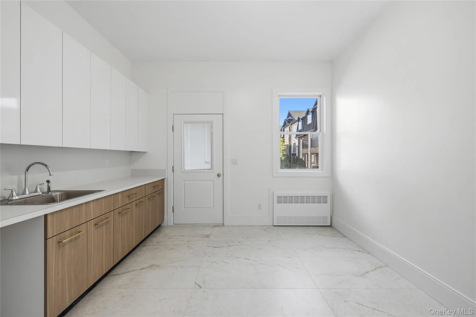
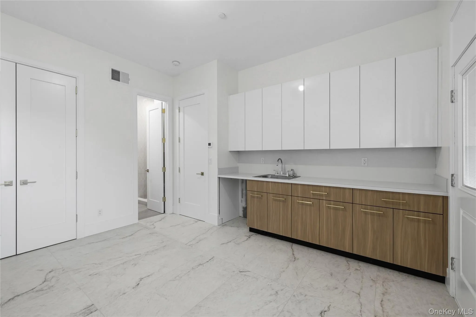
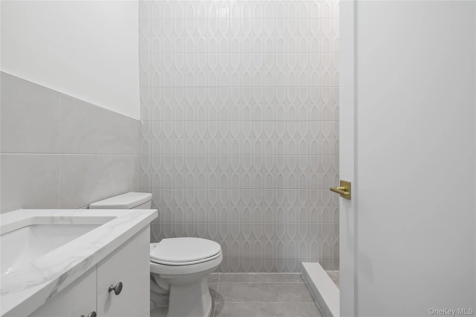
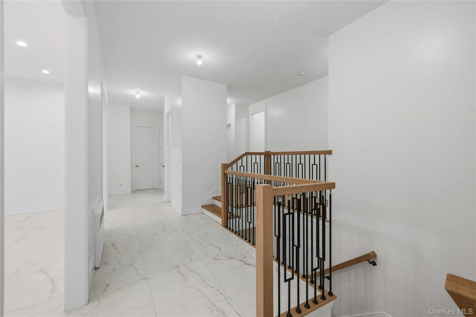
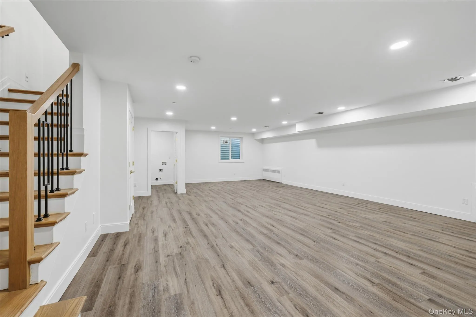
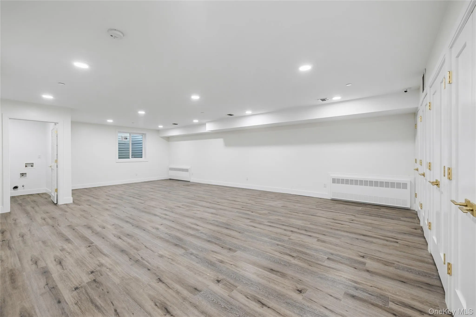
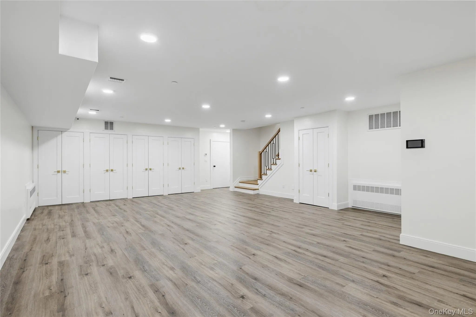
A RARE FIND IN THE HEART OF MONSEY! This exceptional corner-unit Flat + Suite at Garden Estates combines luxurious finishes, expansive living space, and outstanding value. Featuring 4 bedrooms, 3 bathrooms, two private entrances, private patios, generous room sizes, upgraded finishes, and a finished lower level with basement access, this thoughtfully designed residence offers comfort and flexibility at a great price.
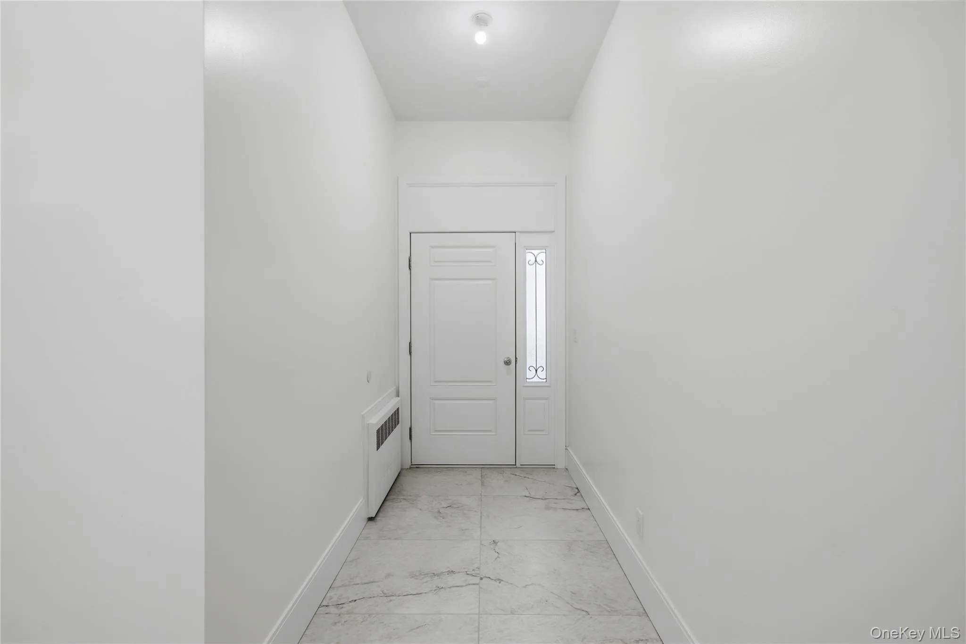
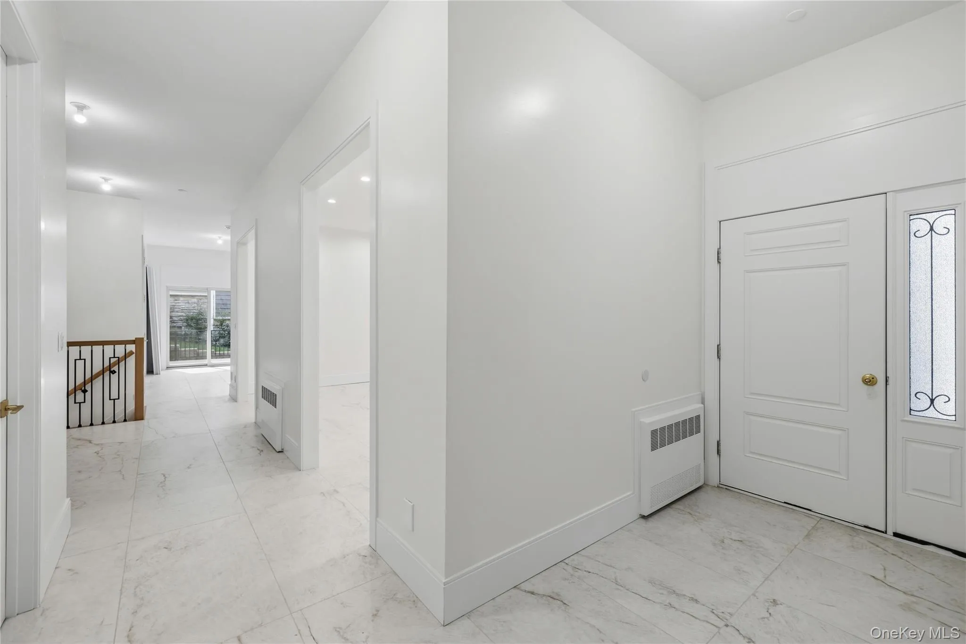
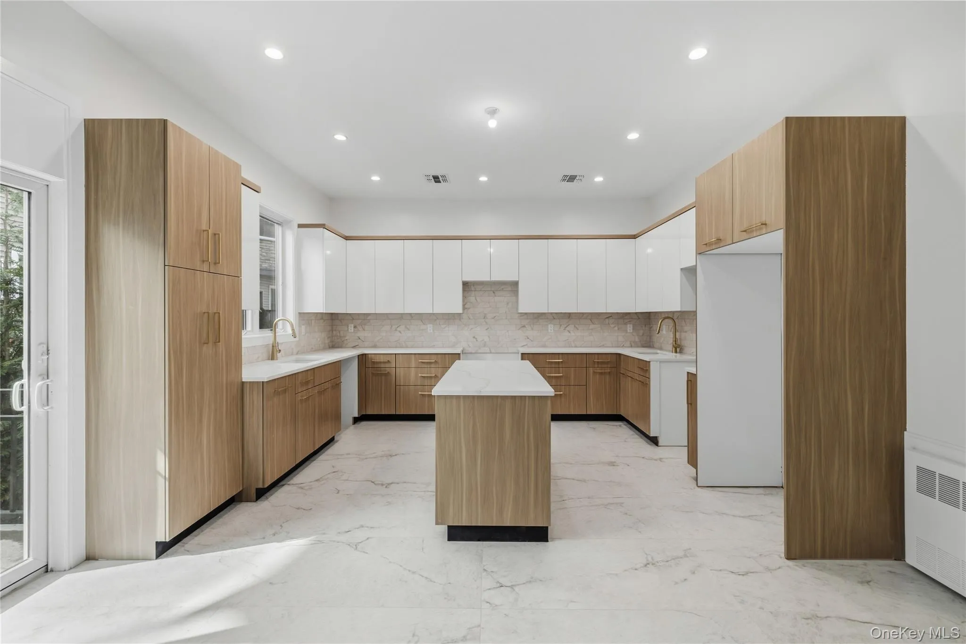
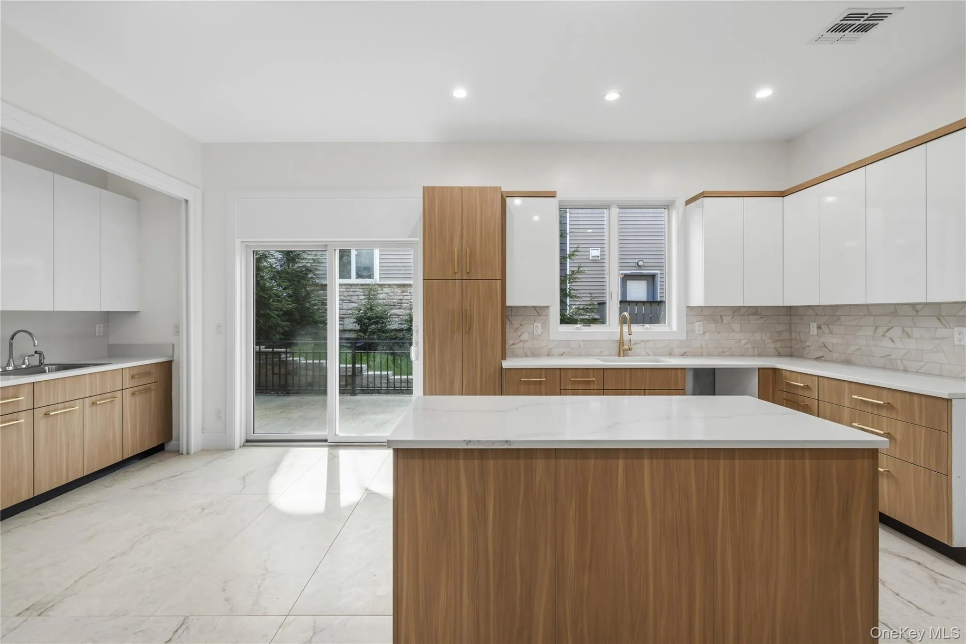
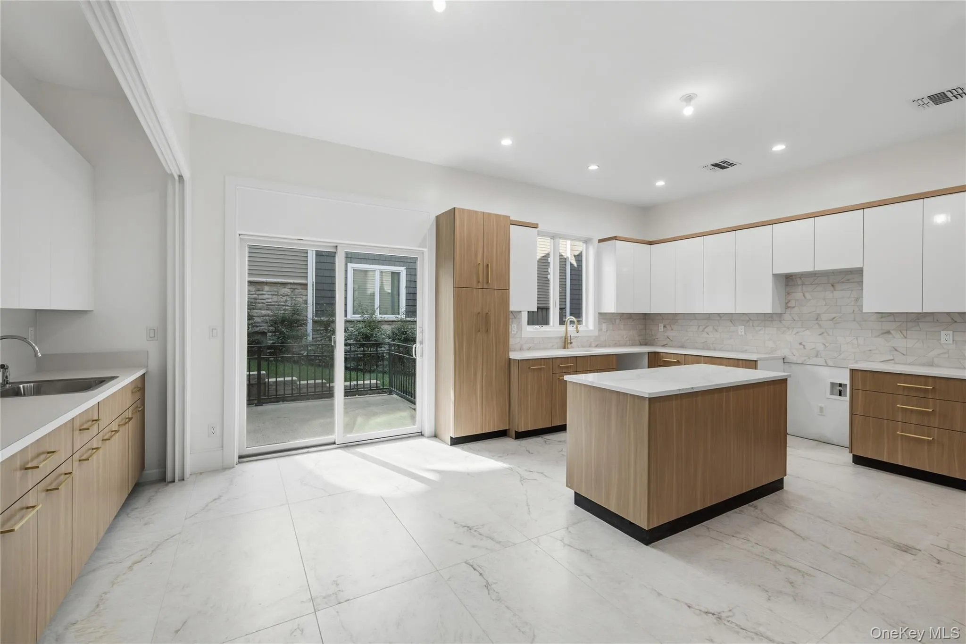
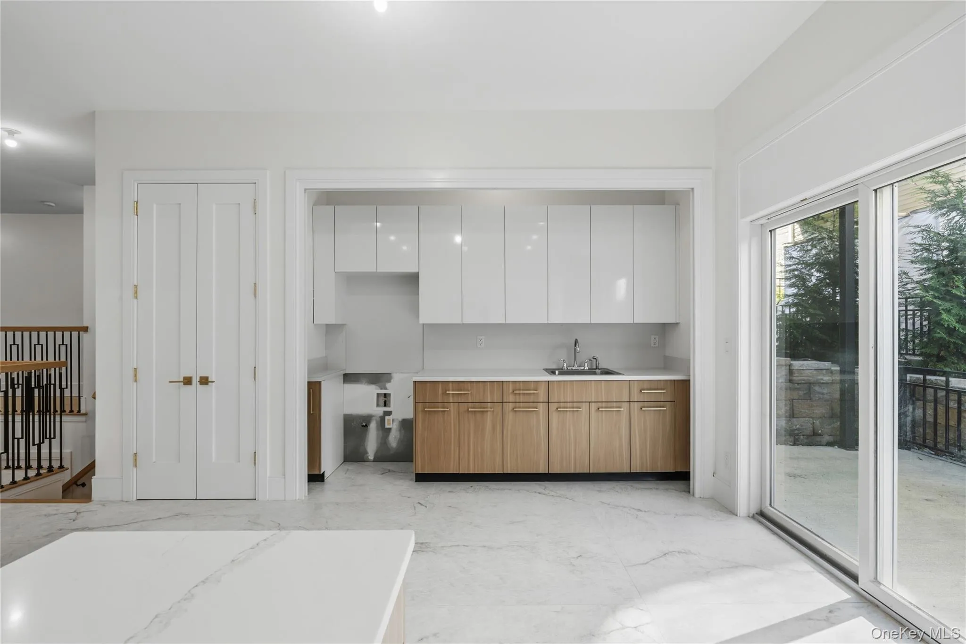
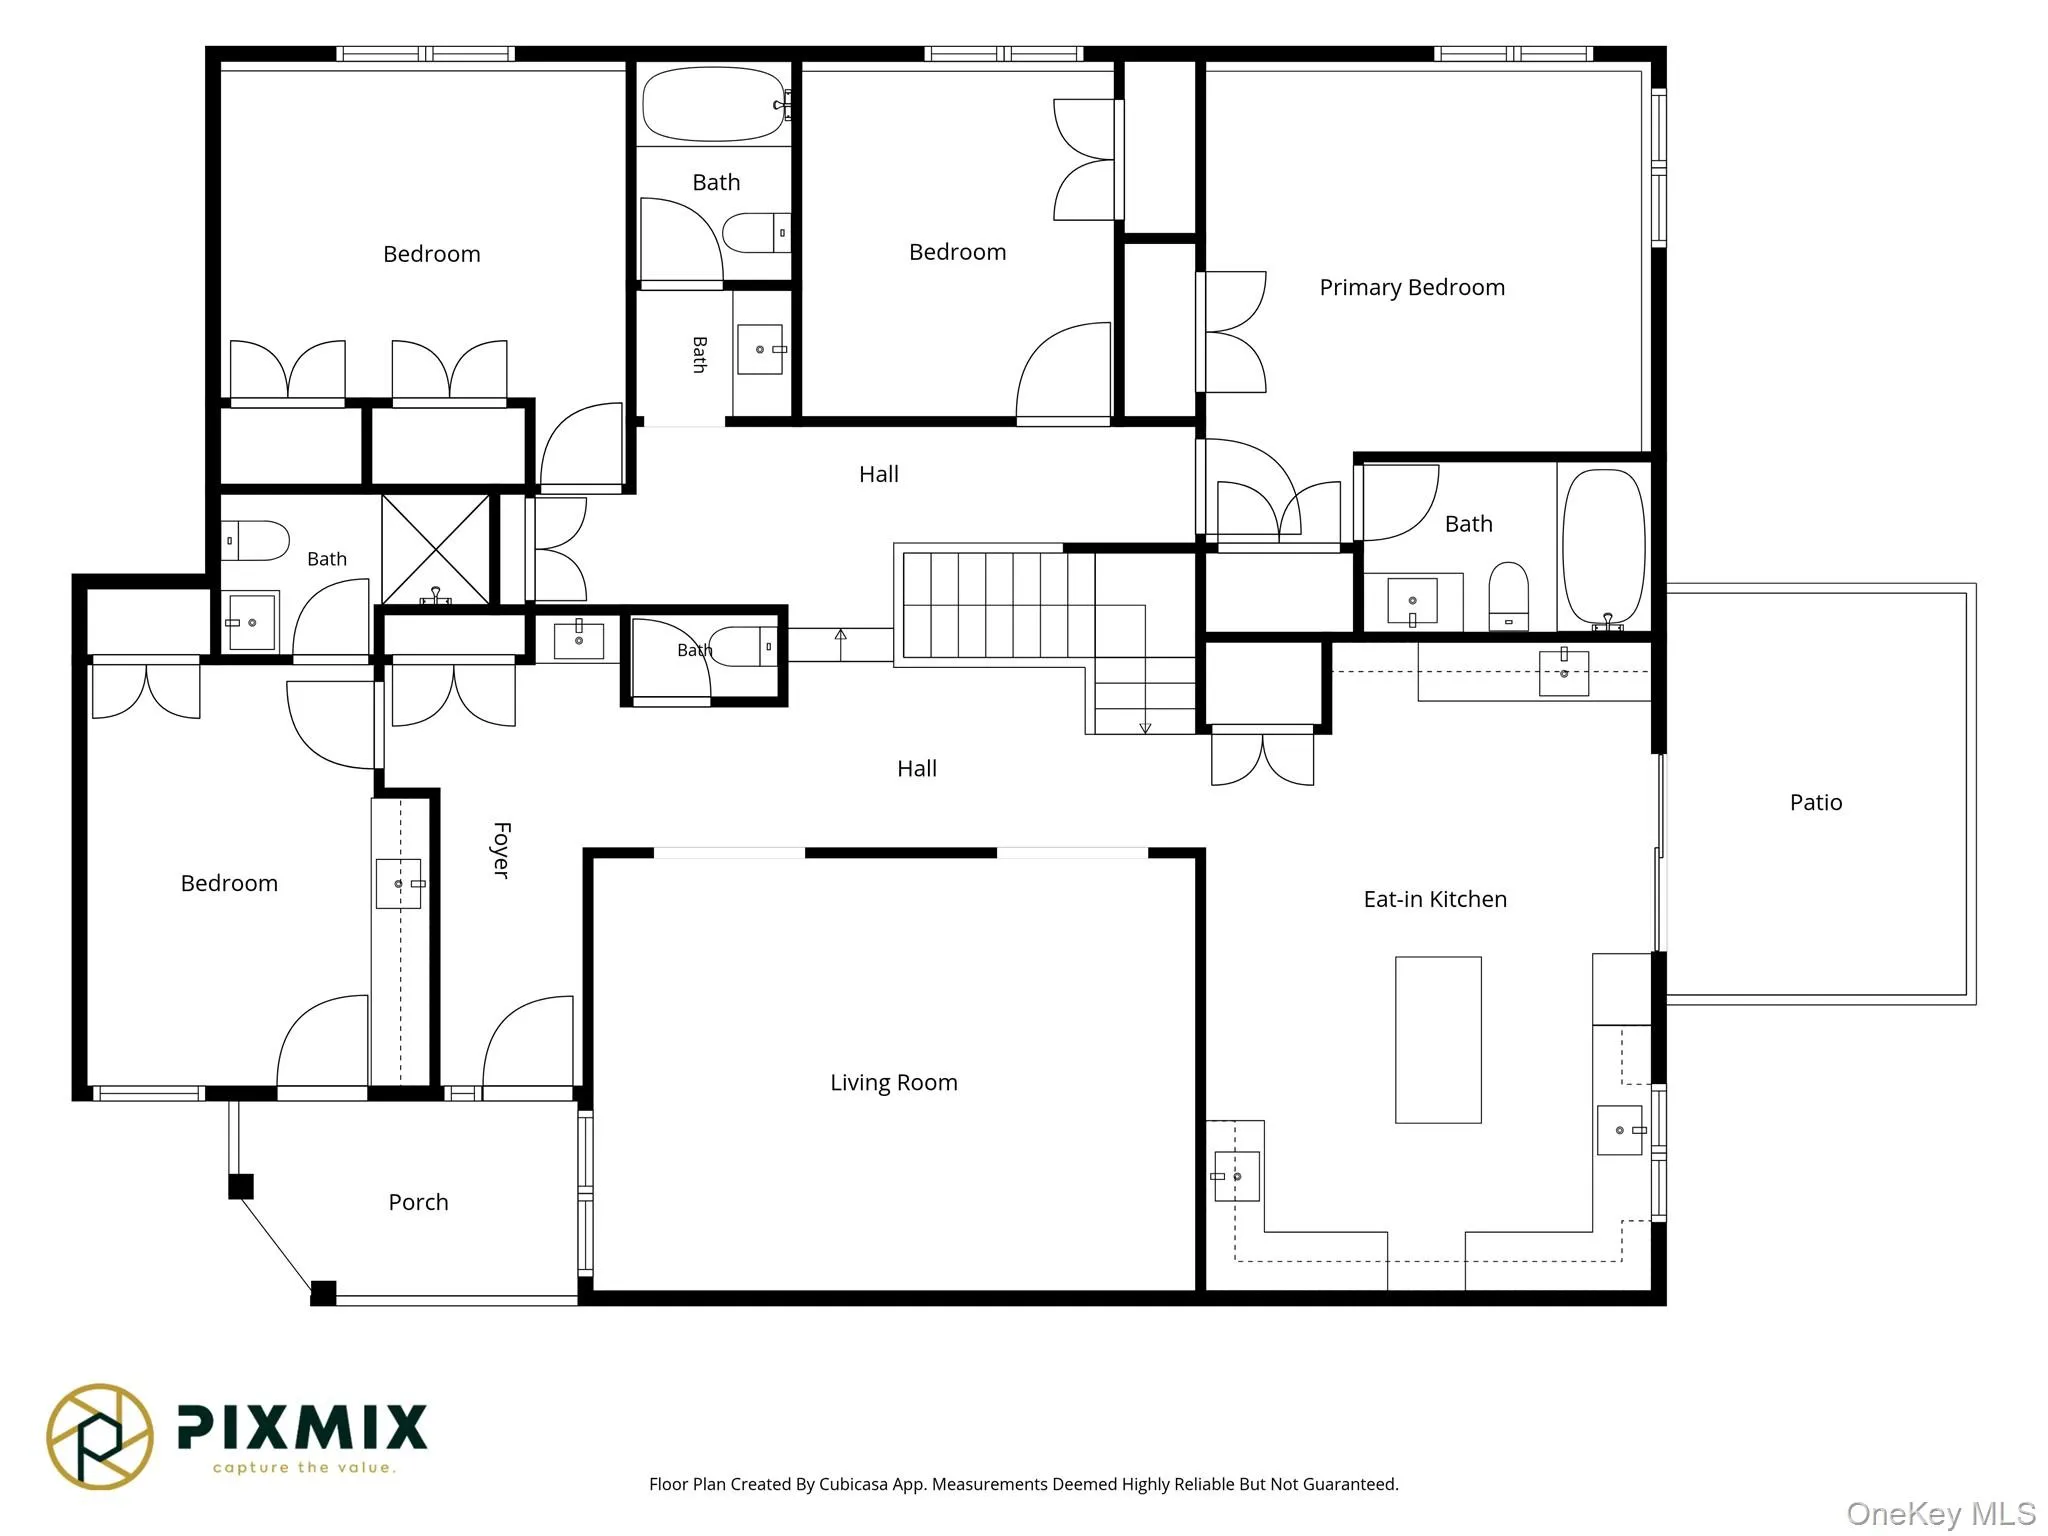
Enter through the main lobby with elevator access, then step outside into the development, where a spacious private patio welcomes you into a beautiful foyer with generous closet space. Soaring 10-foot ceilings enhance the main level, where an oversized dining room makes an impressive setting for hosting, with detailed moldings, and abundant recessed and spot lighting. The upgraded kitchen combines style and functionality with granite countertops, a full-wall backsplash, an island, a designated dinette area, and a layout accommodating two ovens, a dishwasher, refrigerator, and an additional baking kitchen. A private corner patio just off the dinette creates a seamless extension of the living space.
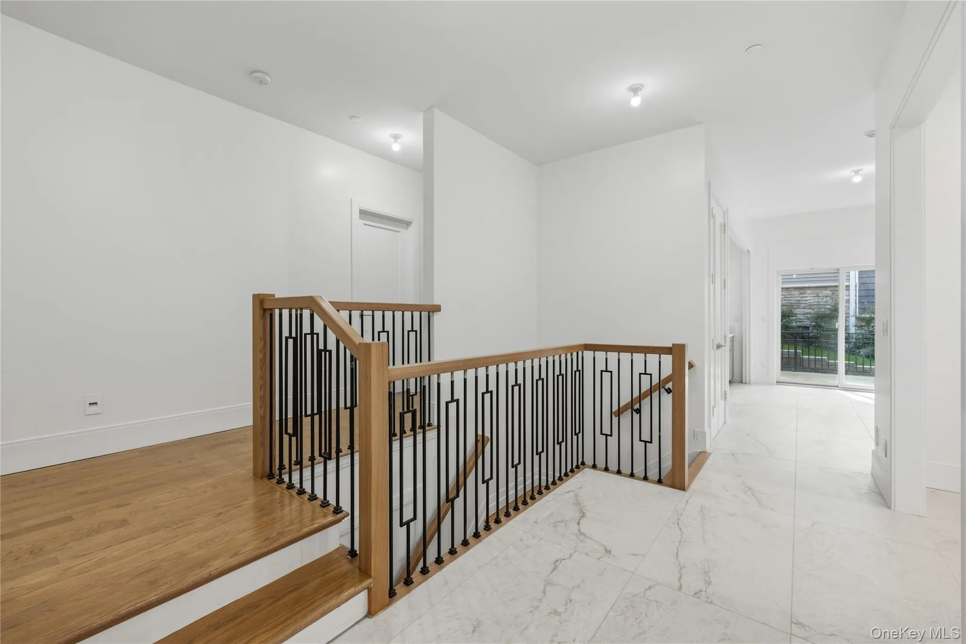
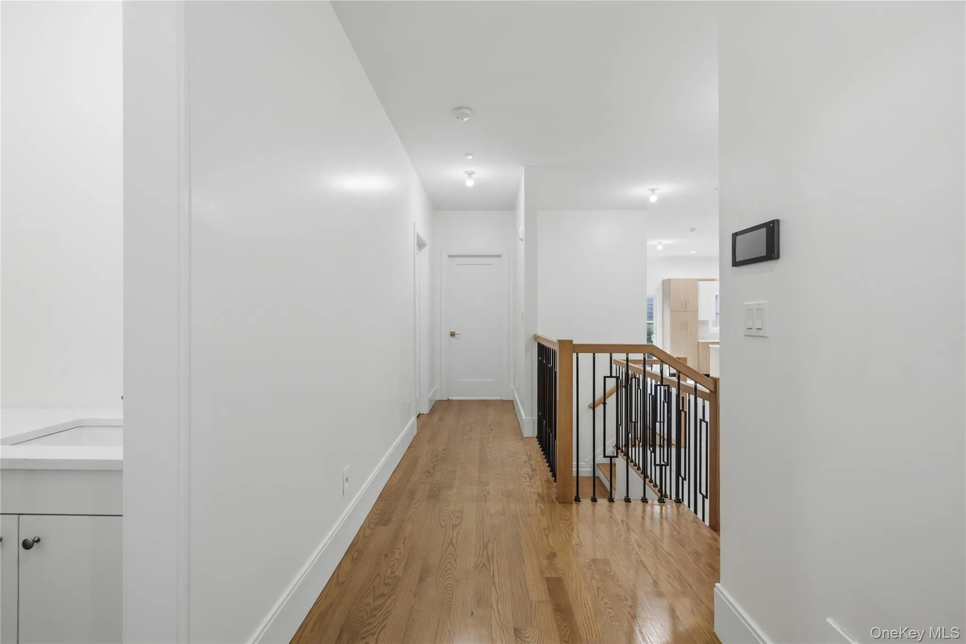
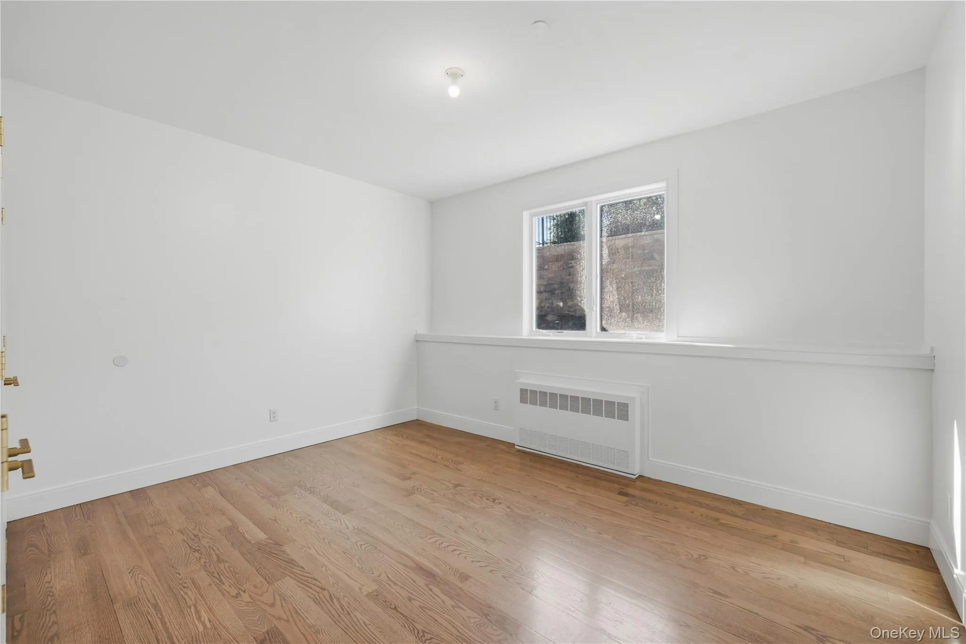
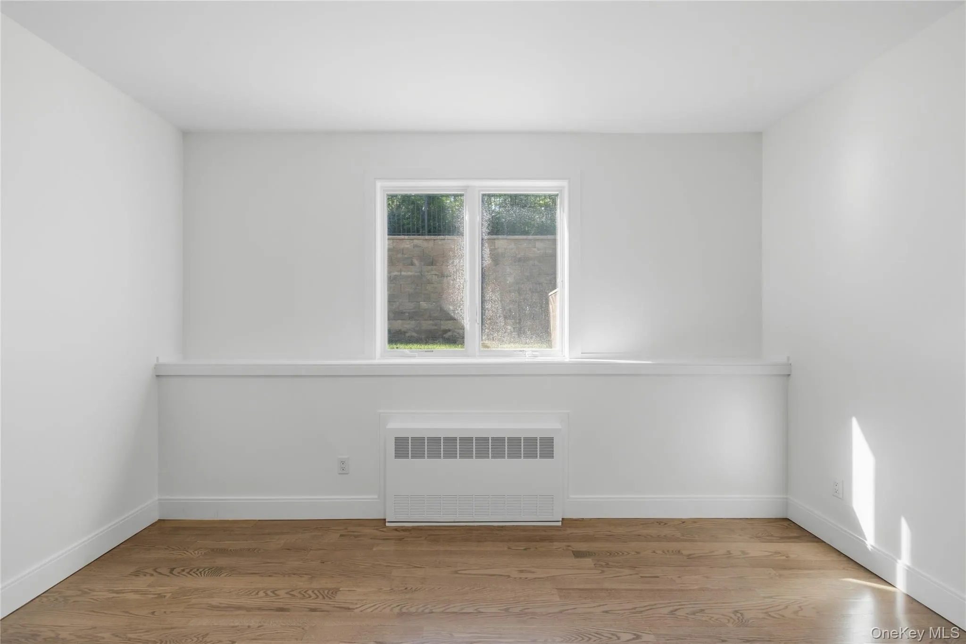
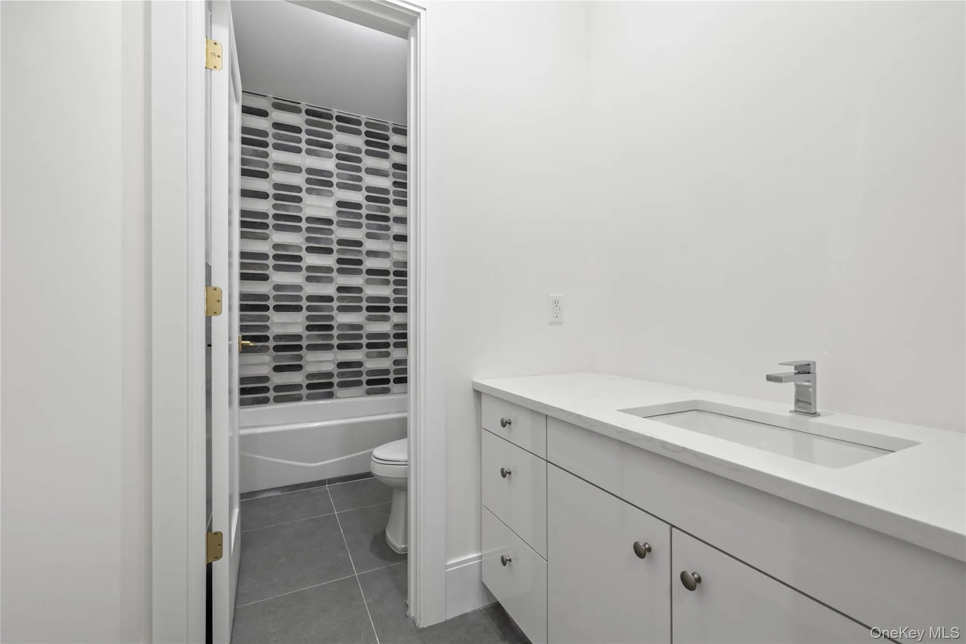
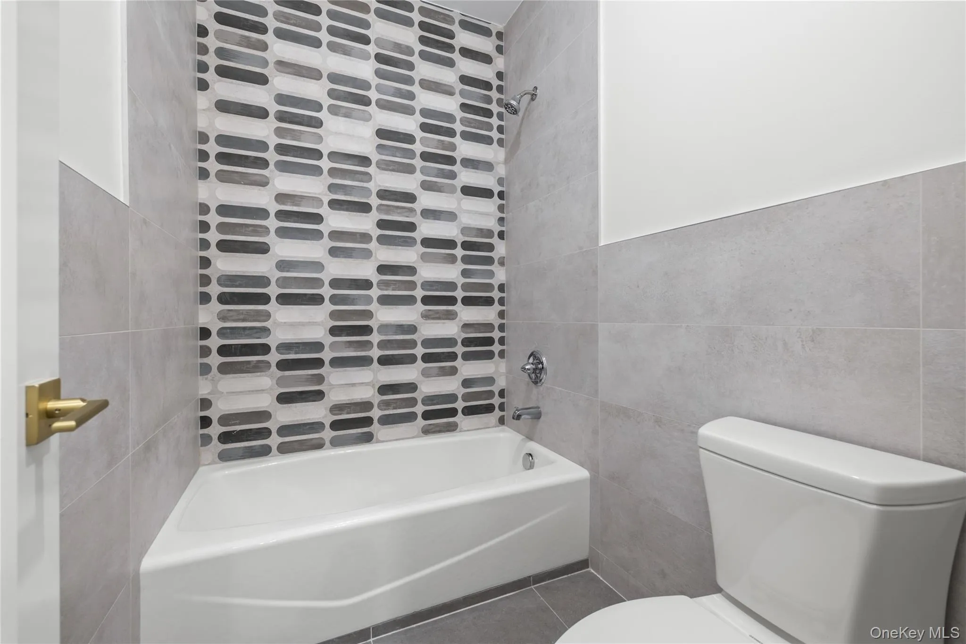
Two steps lead to the bedroom section, offering privacy and separation while still remaining flat. The spacious primary suite features his-and-hers closets and a private bathroom and large vanity. Three additional generously sized bedrooms provide excellent closet space, complemented by another full bathroom. The second private entrance offers flexibility for a potential guest or in-law arrangement, including a kitchen and full bathroom.
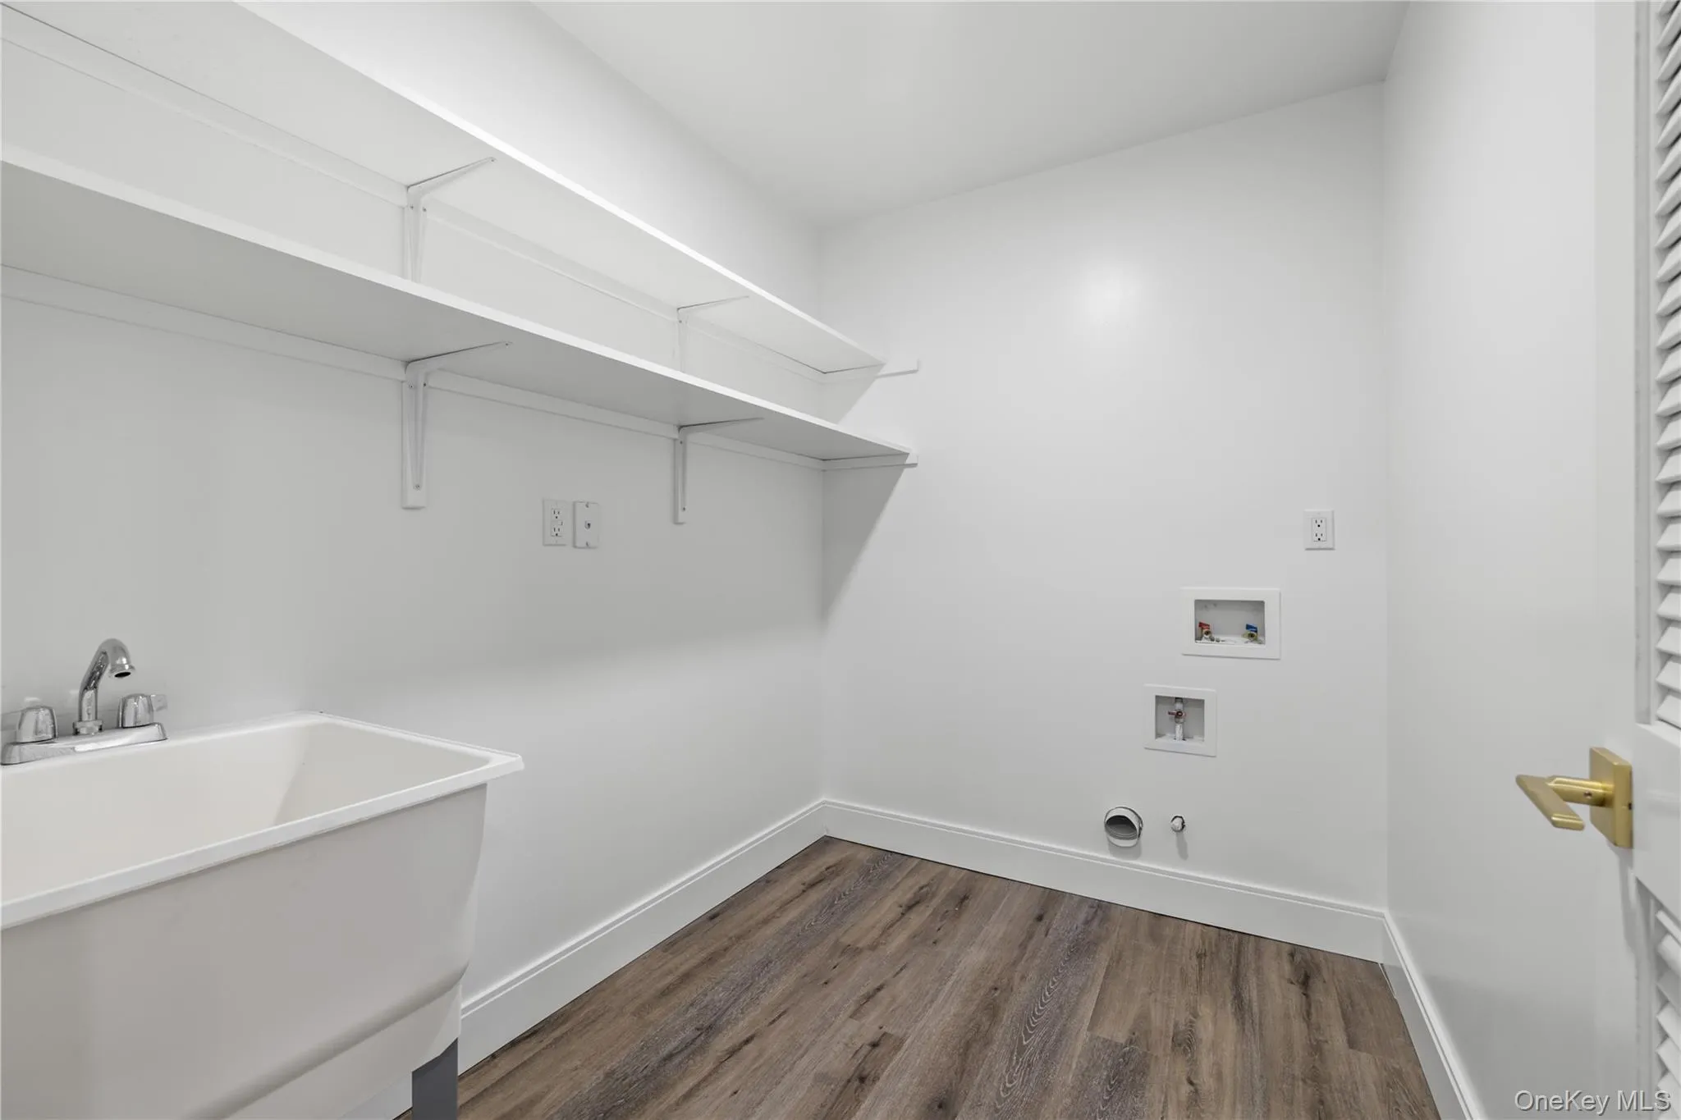
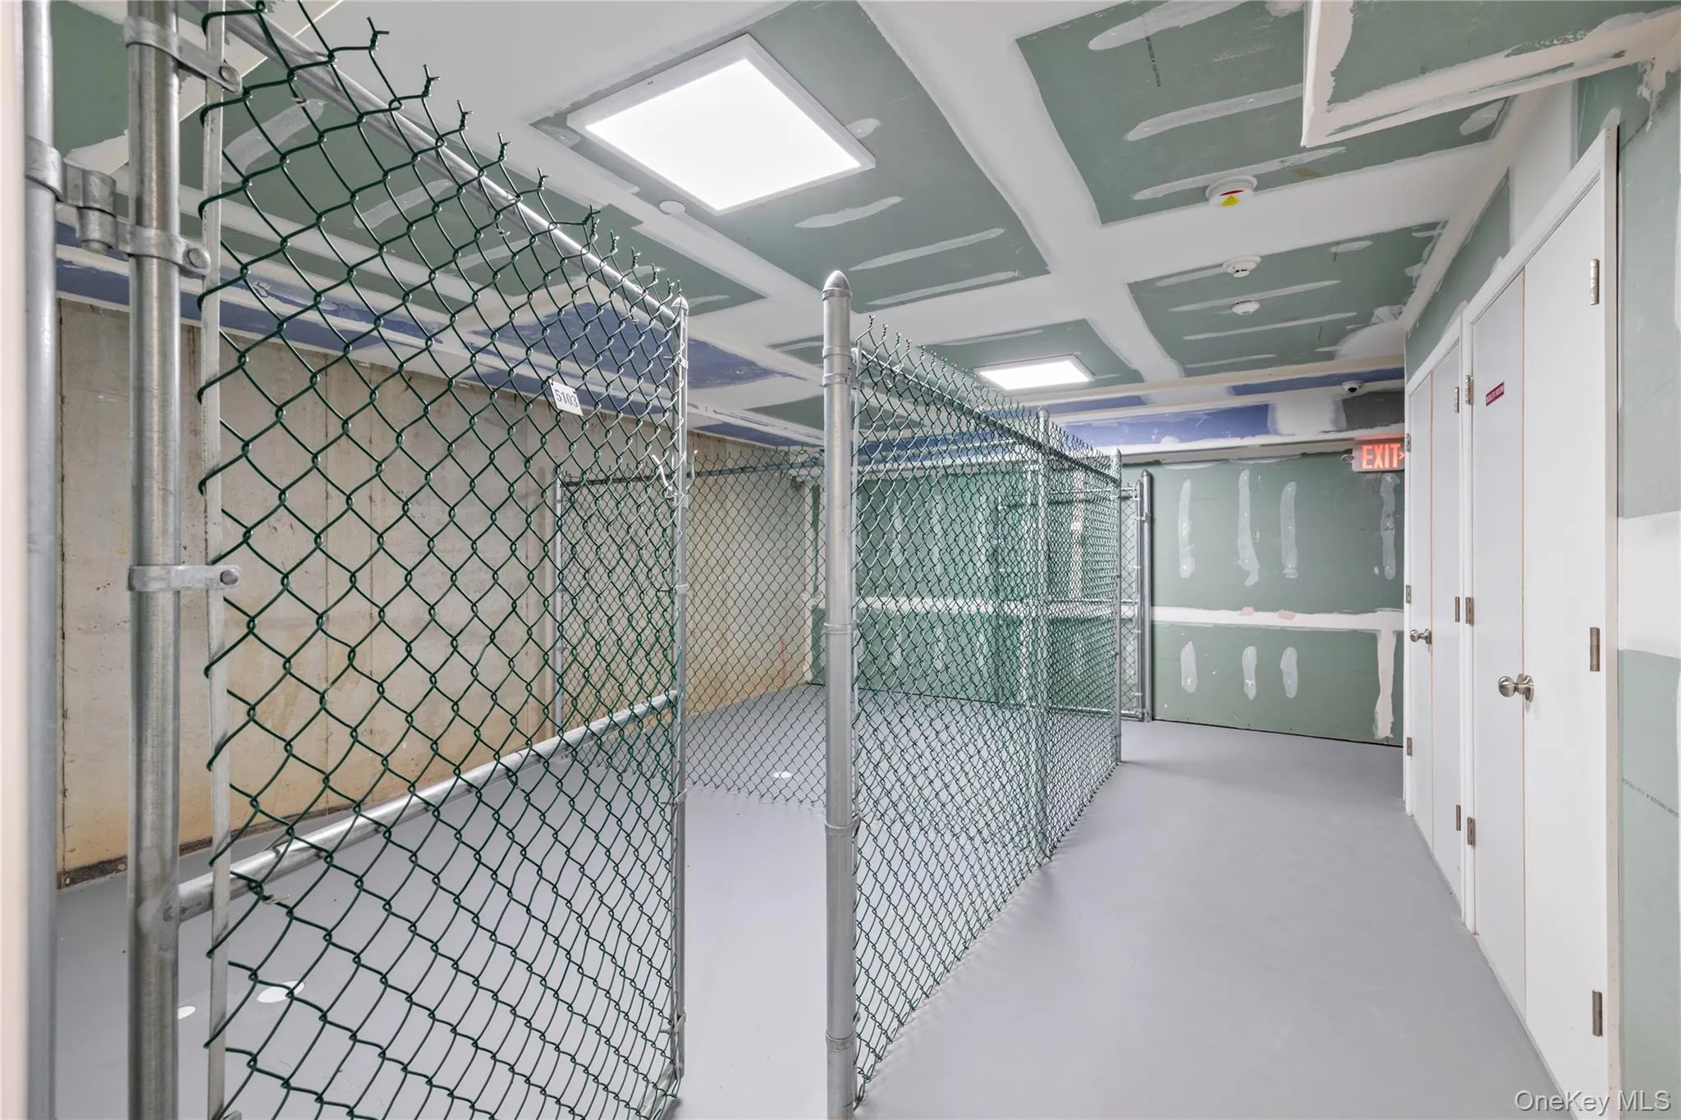
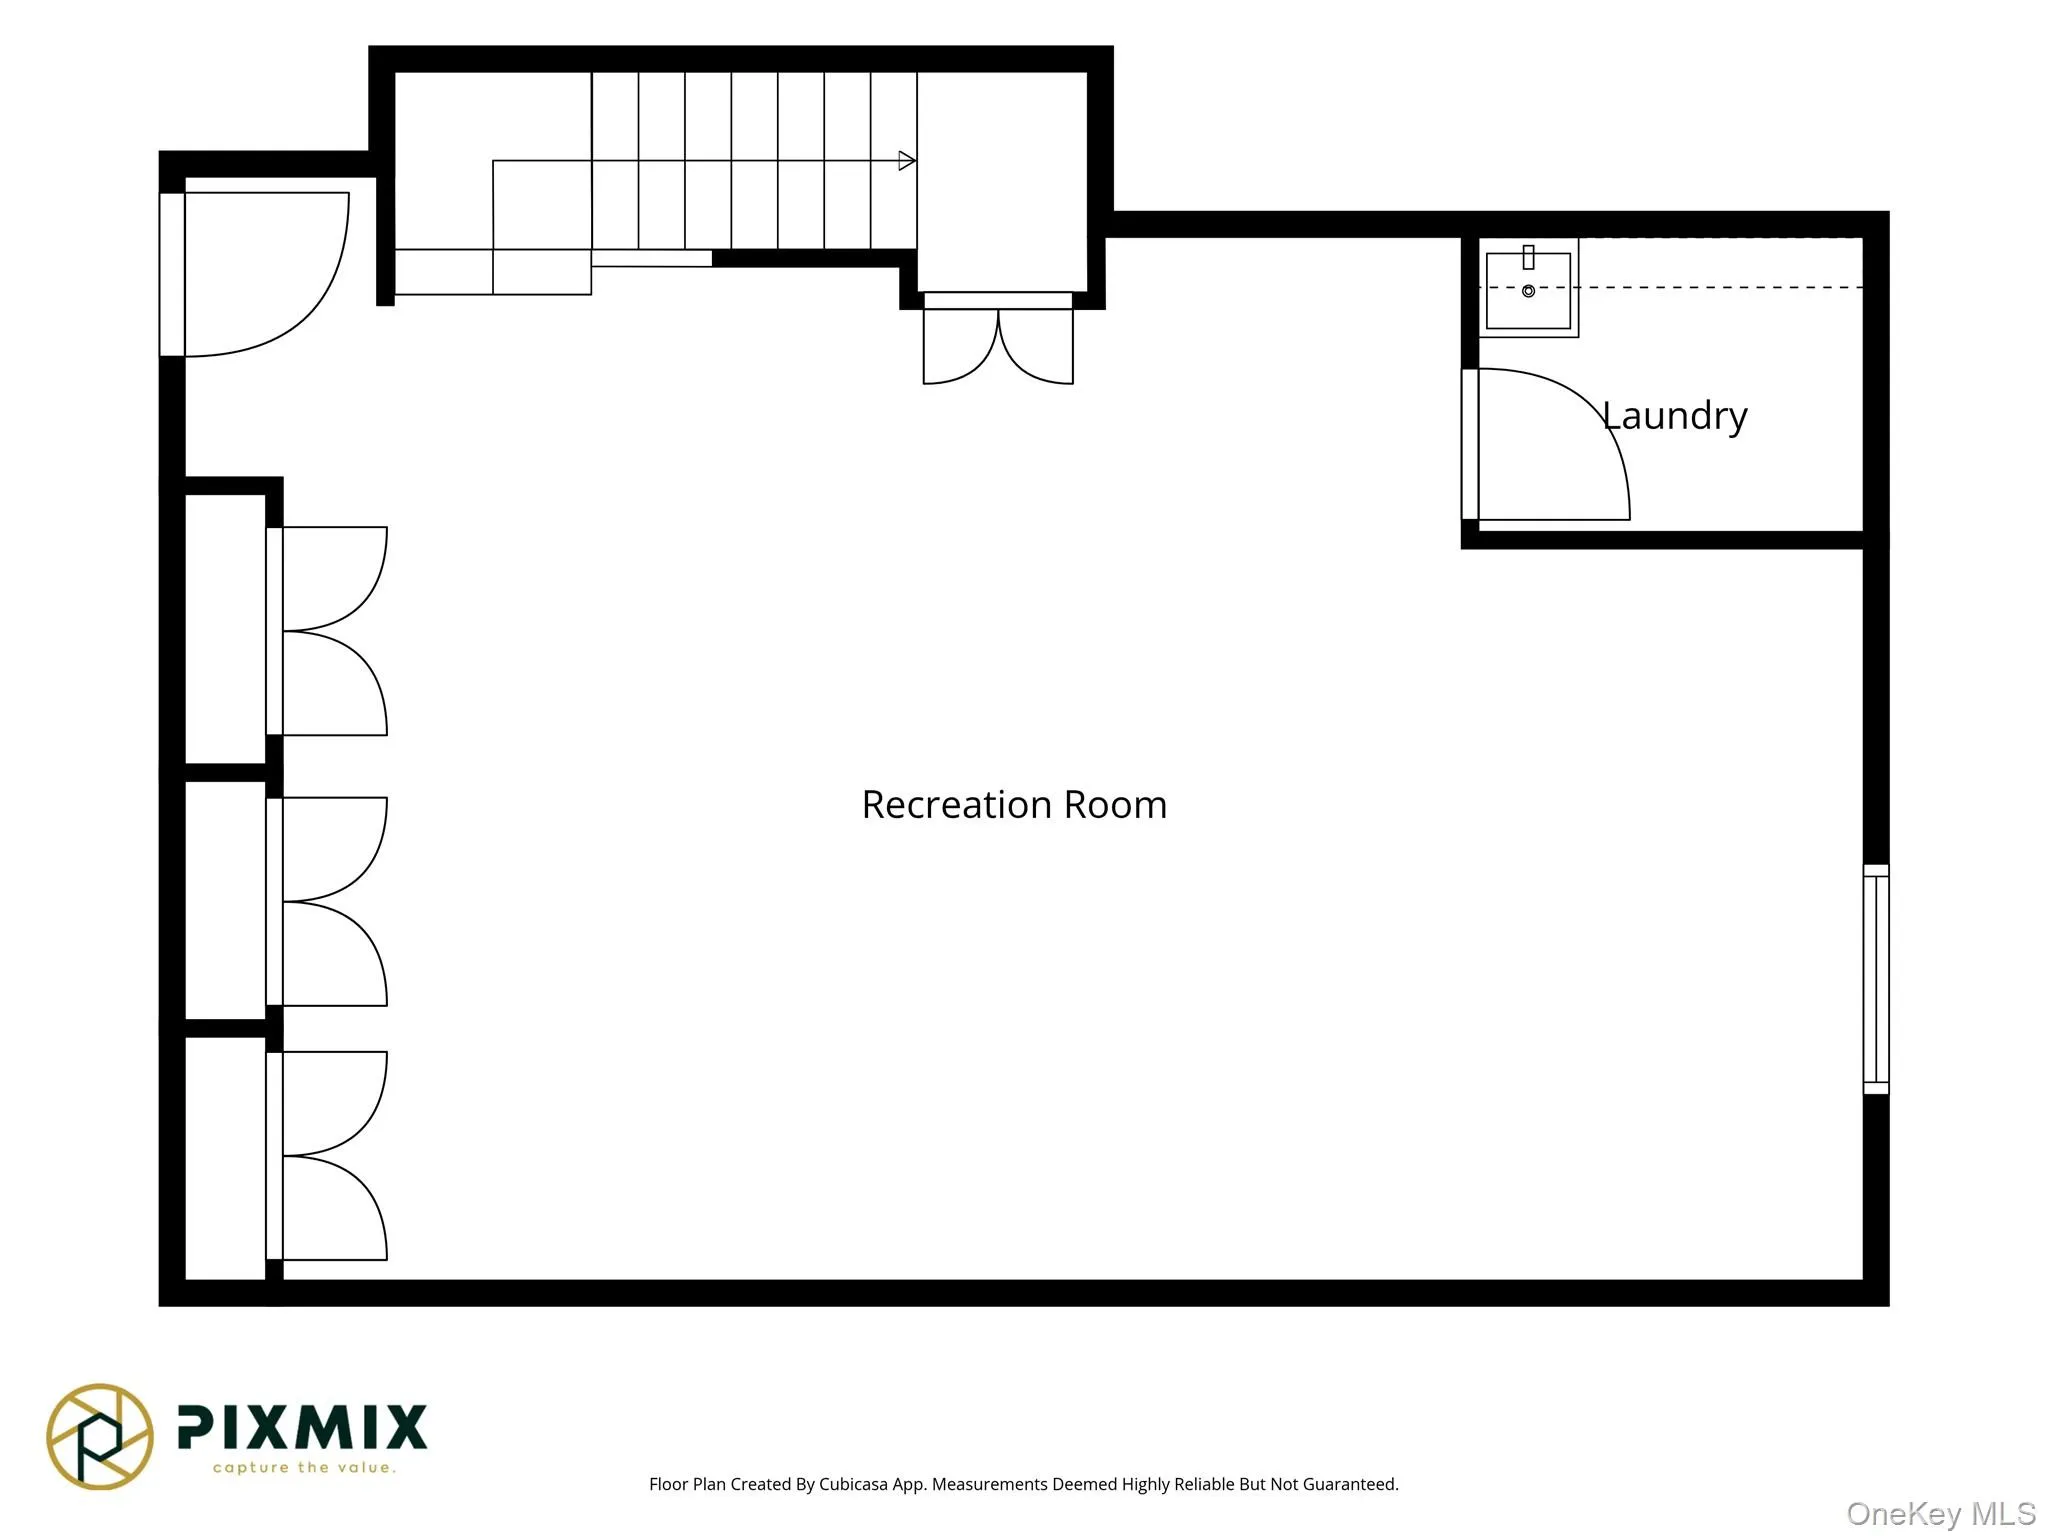
The finished lower level adds exceptional usable space, featuring a huge recreation room with windows, abundant closets, and a separate laundry room. A private storage area with interior and exterior access adds everyday convenience.
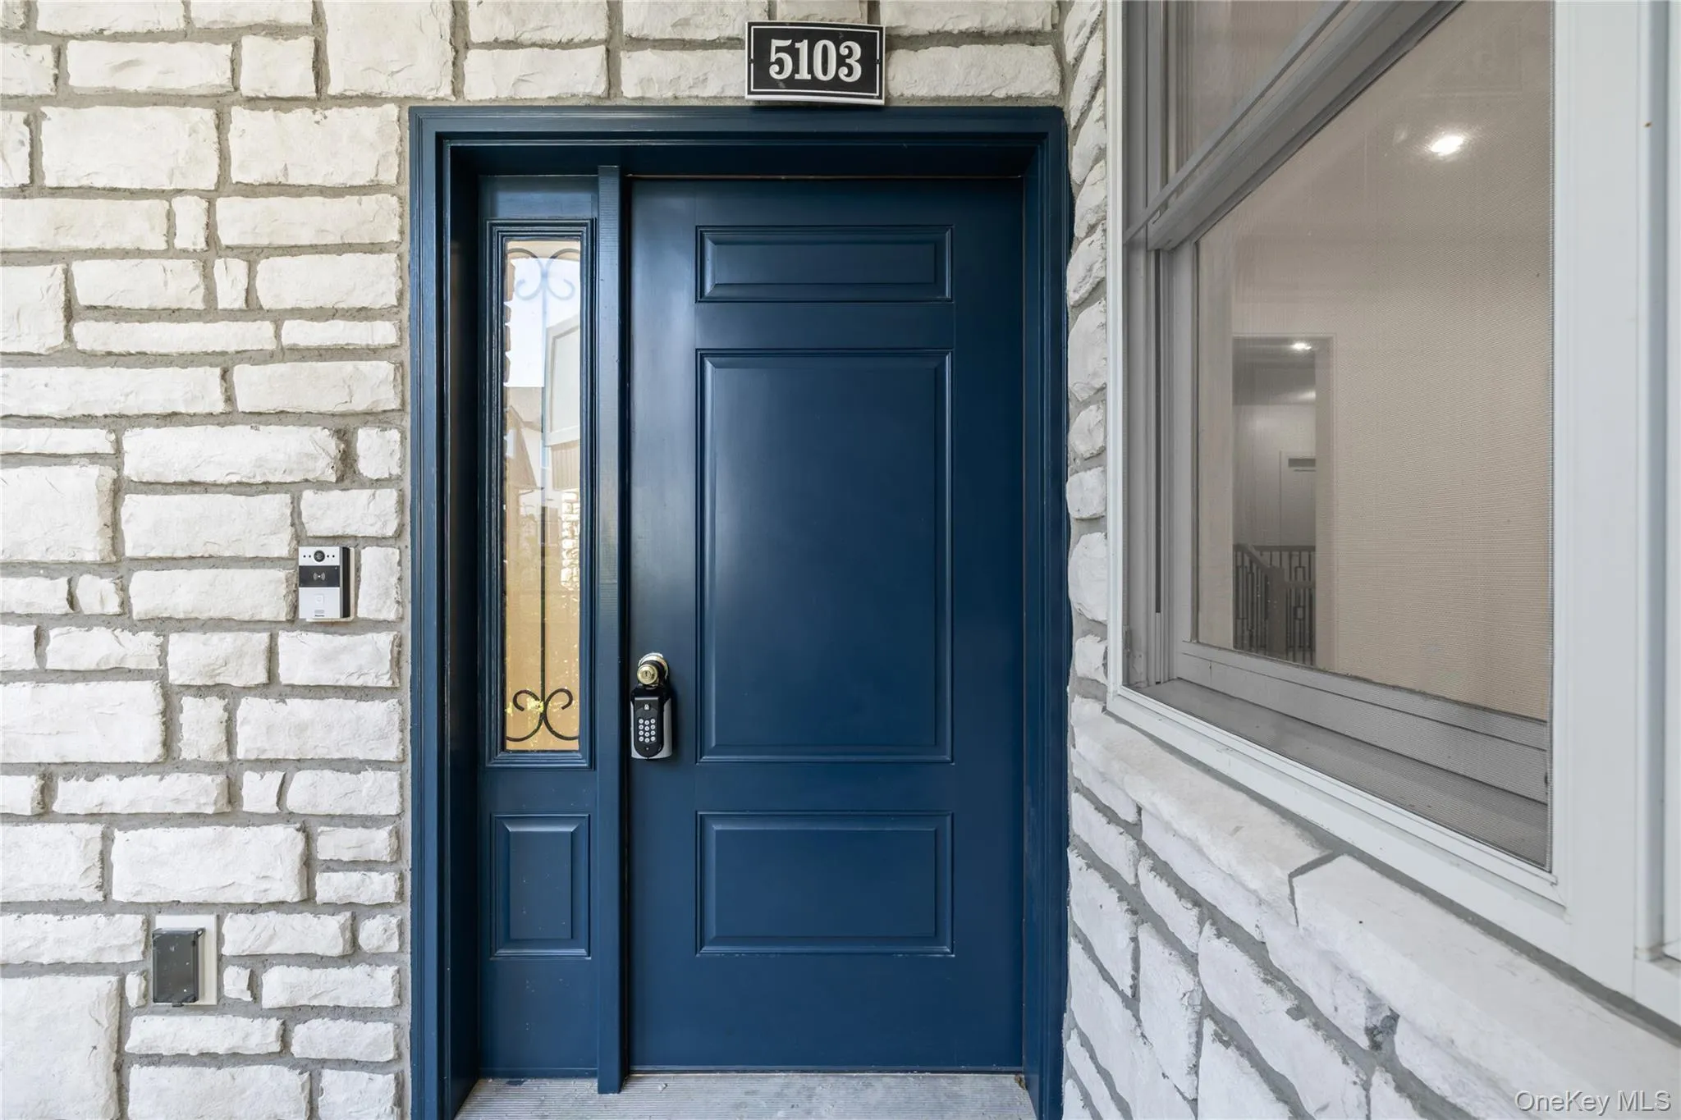
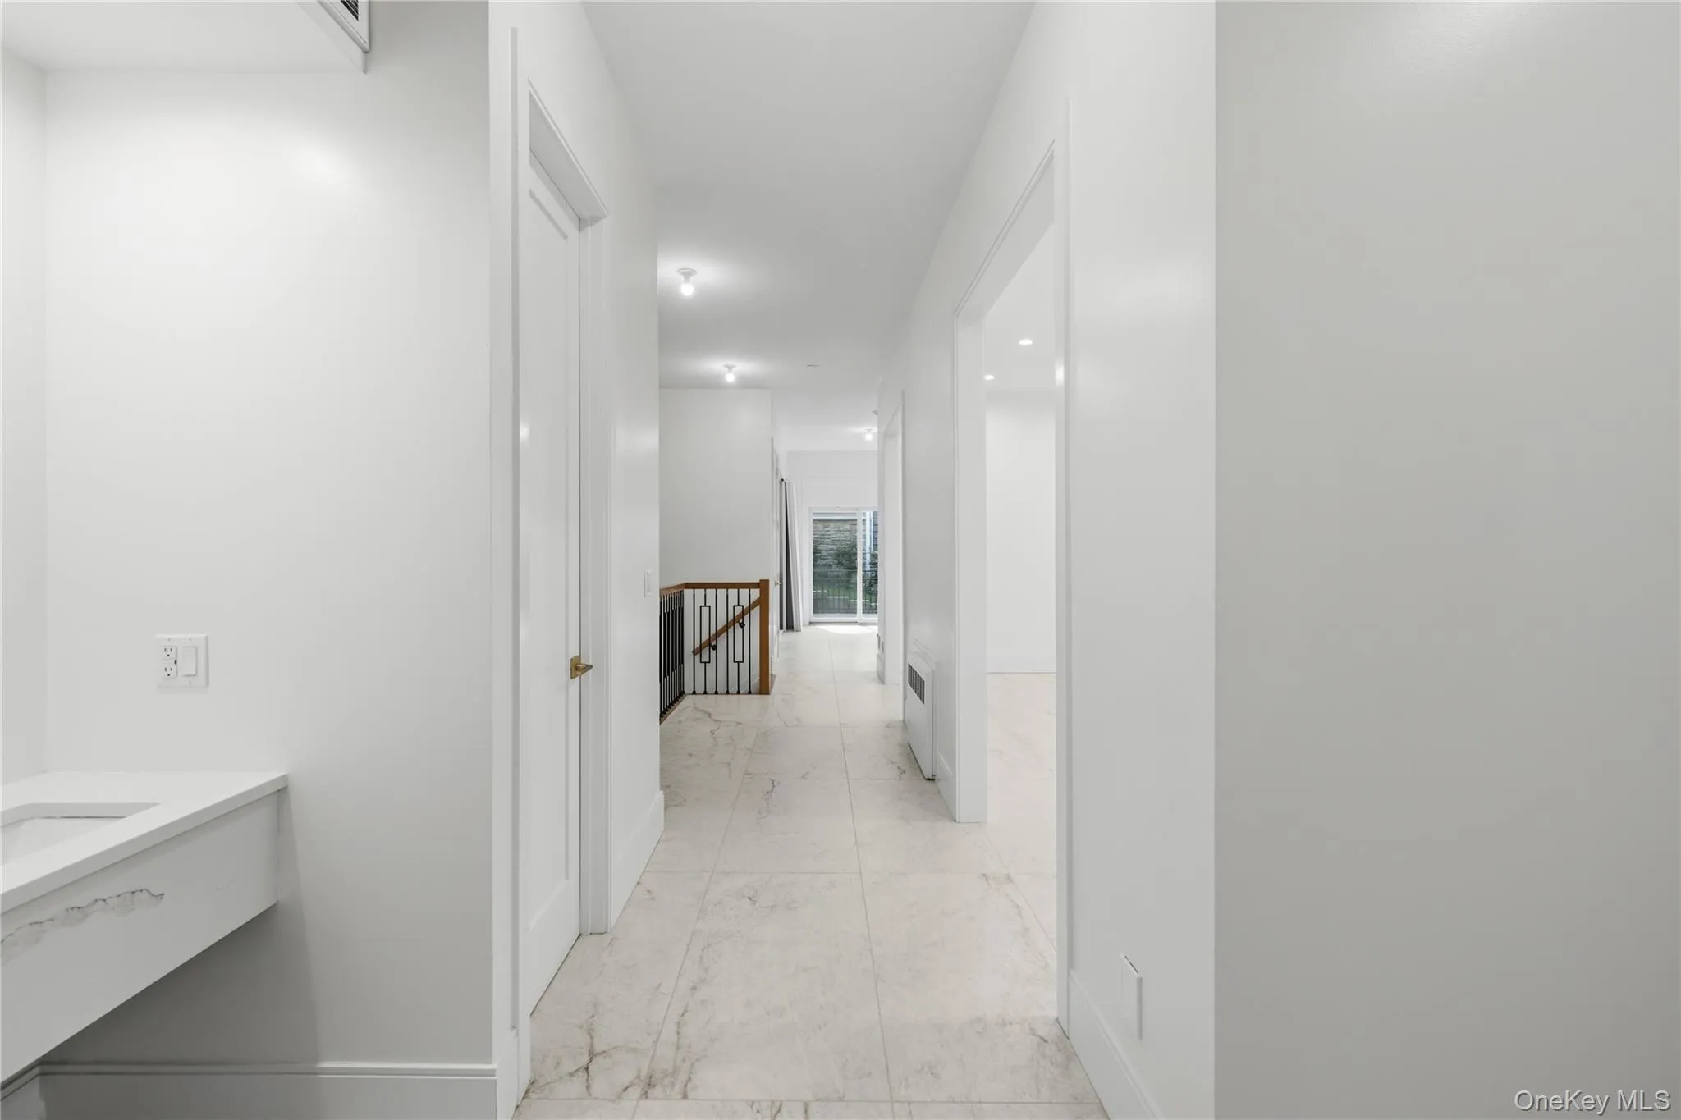
Custom designer doors, main floor fully tiled, upgraded staircase railings, built-in night lights, wide hallways, central vacuum, and elevator access through the main lobby complete the offering. With its rare corner layout, private outdoor spaces, quality finishes, and versatile lower level, this Flat + Suite delivers a remarkable combination of luxury, space, and value!
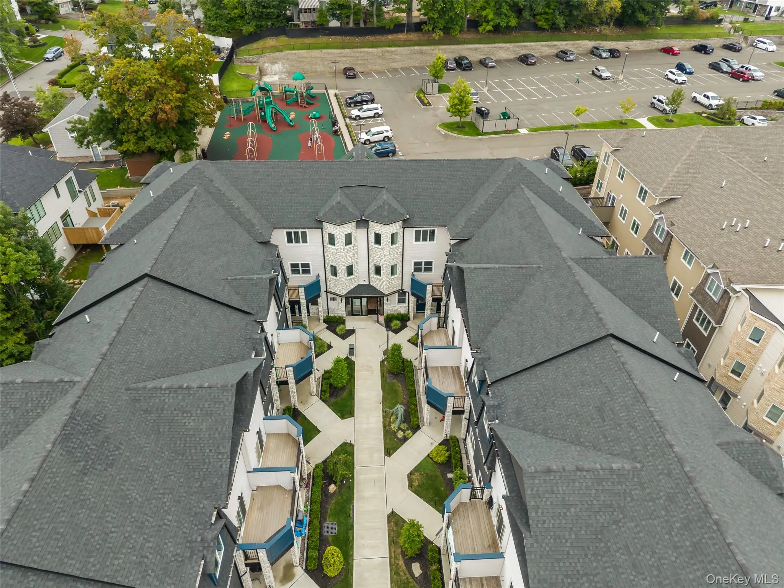
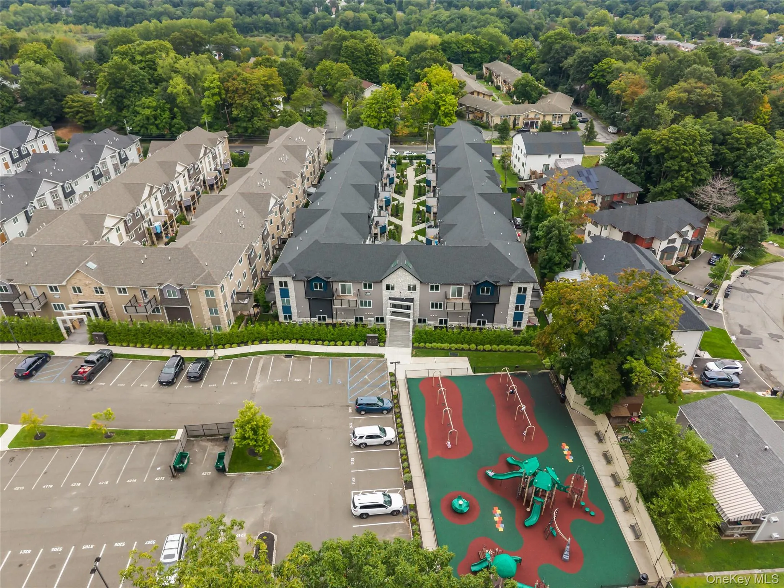
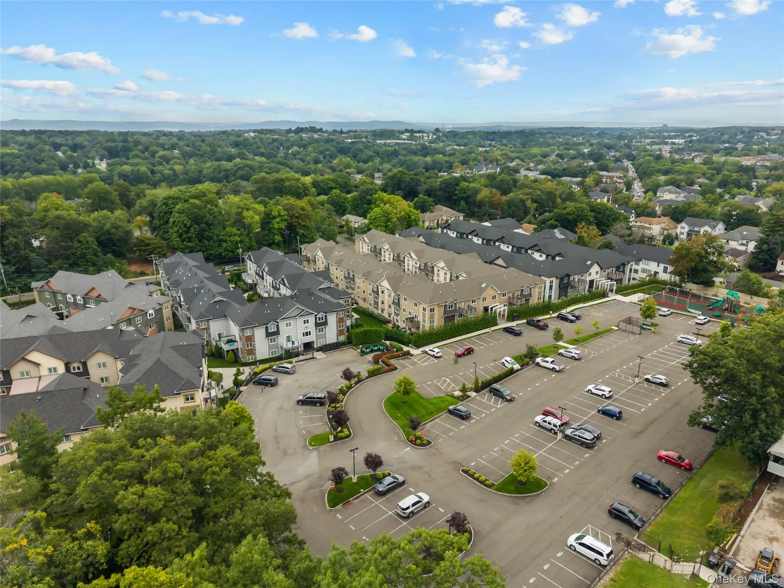
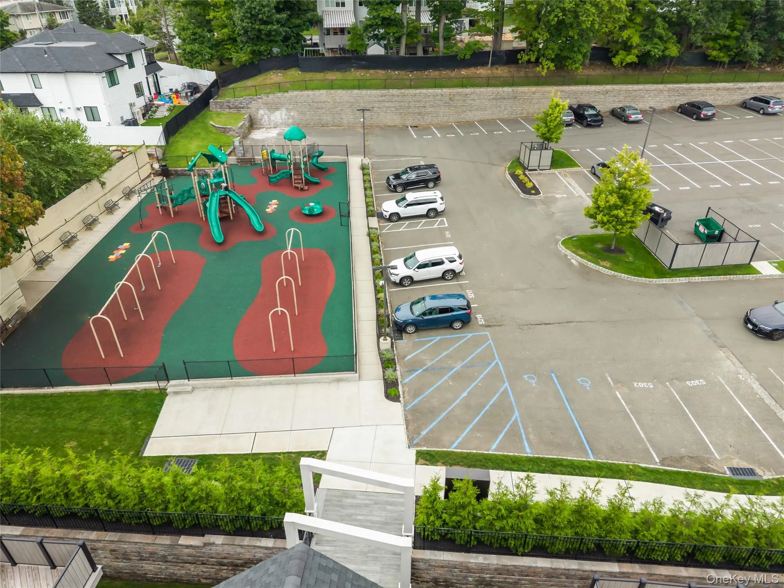
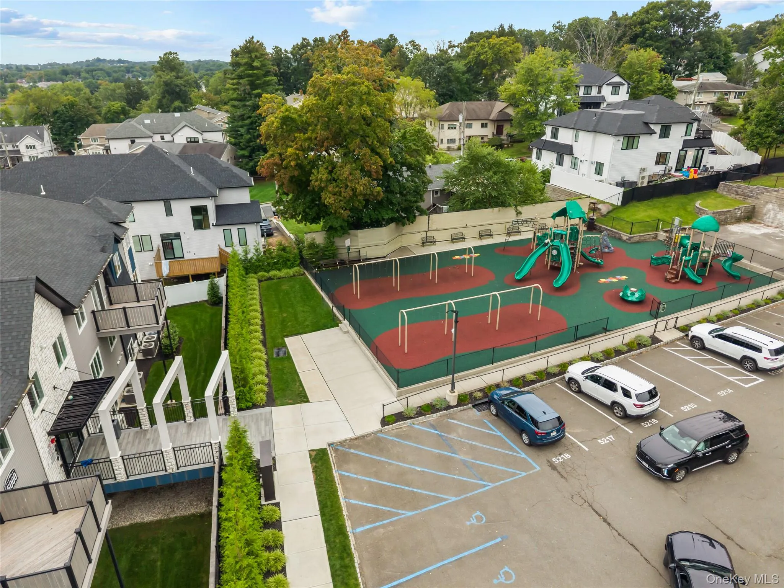
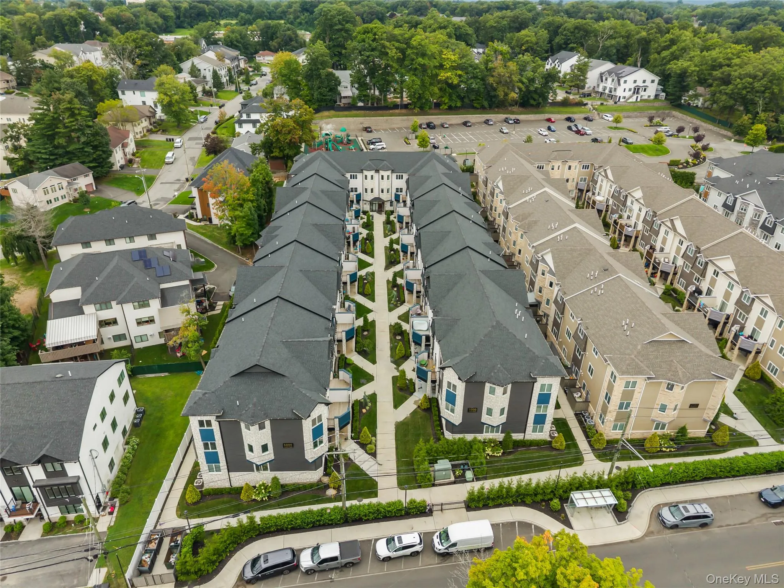
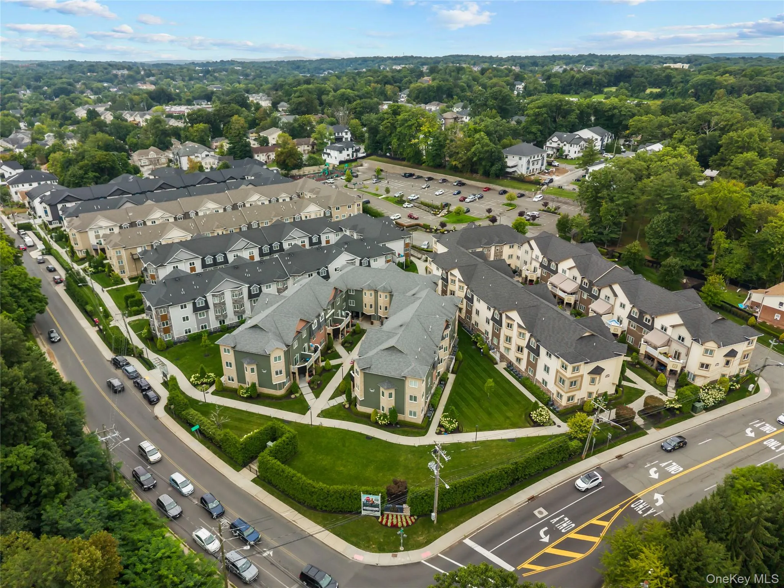
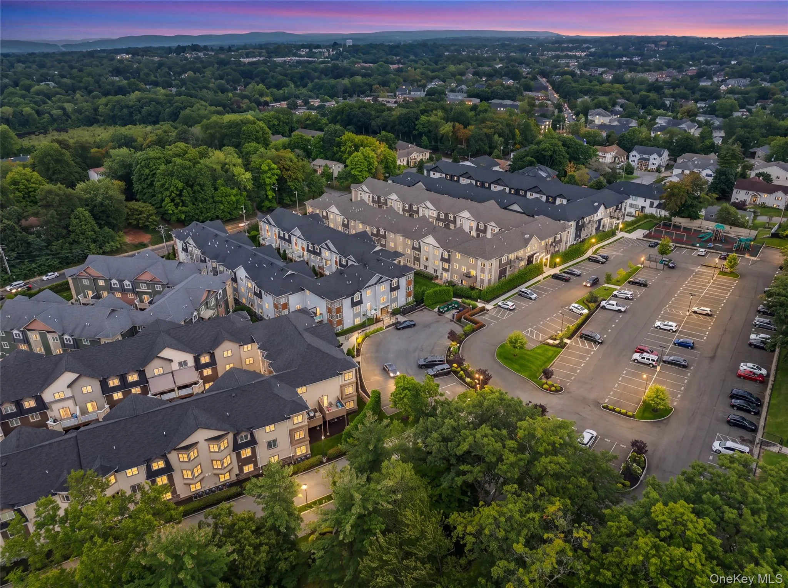
Set on more than an acre of professionally landscaped grounds, Garden Estates features open green spaces, a shared park and play area, and a spacious, well-designed parking area, creating a welcoming community setting while preserving each residence’s sense of privacy—all just minutes from shopping, parks, and everyday conveniences.
- Heating System:
- Other, Baseboard
- Cooling System:
- Central Air
- Basement:
- Finished
- Patio:
- Patio
- Appliances:
- No
- Exterior Features:
- Private Entrance, Mailbox, Playground
- Flooring:
- Hardwood, Tile
- Interior Features:
- Eat-in Kitchen, Master Downstairs, Entrance Foyer, Open Kitchen, Open Floorplan, High Ceilings, Pantry, Storage, Kitchen Island, Formal Dining, First Floor Bedroom, In-law Floorplan, Primary Bathroom, Central Vacuum, First Floor Full Bath, His And Hers Closets, Recessed Lighting, Other
- Laundry Features:
- Laundry Room
- Parking Features:
- Parking Lot
- Sewer:
- Public Sewer
- Utilities:
- Natural Gas Available, Electricity Connected
- City:
- Ramapo
- State:
- NY
- Street:
- Corner
- Street Number:
- 5103
- Street Suffix:
- Street
- Postal Code:
- 10977
- Floor Number:
- 0
- Longitude:
- W75° 56' 44.8''
- Latitude:
- N41° 7' 49.1''
- Subdivision Name:
- Garden Estates
- PostalCity:
- Spring Valley
- Association Fee:
- $352
- Association Fee Frequency:
- Monthly
- Association Fee Includes:
- Exterior Maintenance, Common Area Maintenance
- Construction Materials:
- Advanced Framing Technique
- Elementary School:
- Eldorado Elementary School
- High School:
- Ramapo High School
- Agent MlsId:
- 70400
- MiddleOrJunior School:
- Chestnut Ridge Middle School
- PhotosCount:
- 50
- Special Listing Conditions:
- No
- Water Source:
- Public
- Office MlsId:
- KWVR01
Residential - MLS# 1069311
5103 Corner Street, Ramapo, NY
- Property Type :
- Residential
- Property SubType :
- Condominium
- Listing Type :
- For Rent
- Listing ID :
- 1069311
- Price :
- $1,049,000
- Rooms :
- 7
- Bedrooms :
- 4
- Bathrooms :
- 3
- Half Bathrooms :
- 1
- Bathrooms Total :
- 4
- Square Footage :
- 2,093 Sqft
- Lot Area :
- 0.01 Acre
- Year Built :
- 2026
- Status :
- Active
- Listing Agent :
- Elimelech Hoffman
- Listing Office :
- Keller Williams Valley Realty




