
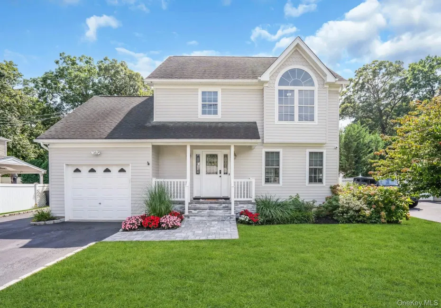
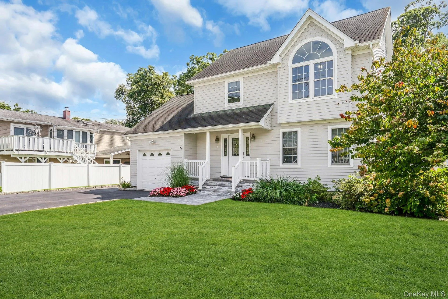
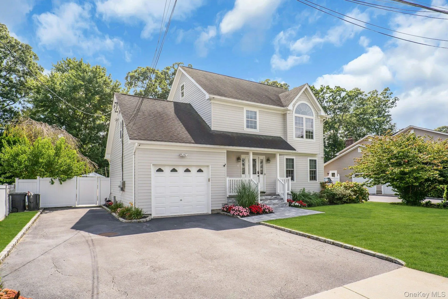
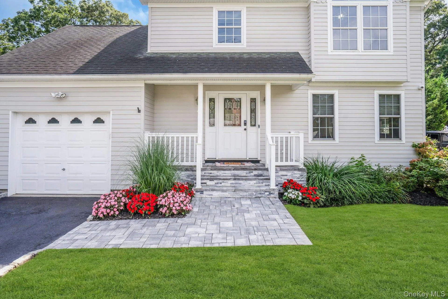
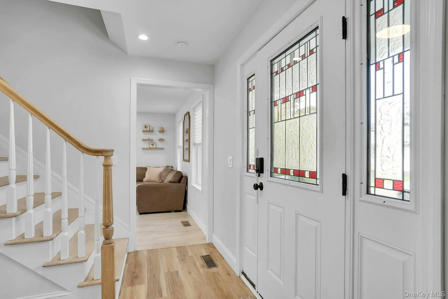
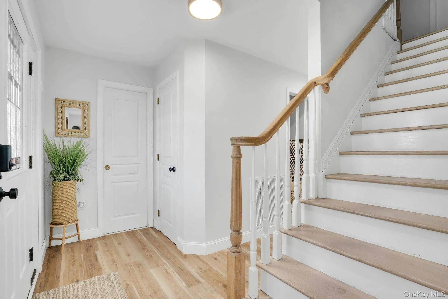
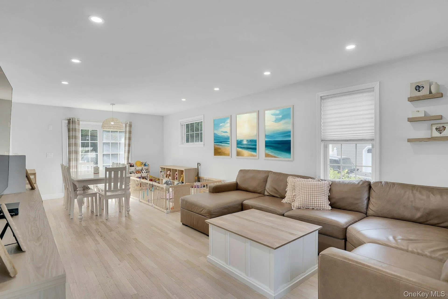
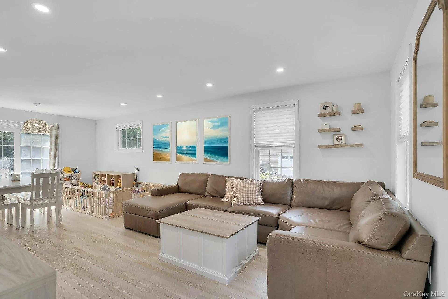
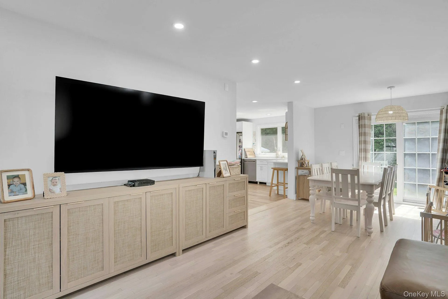
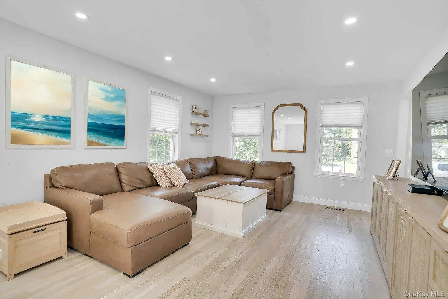
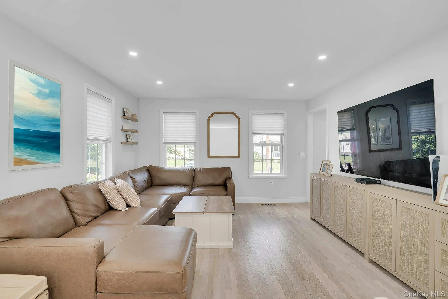
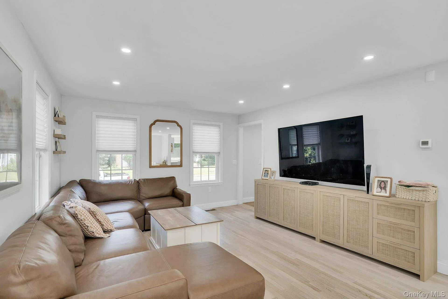
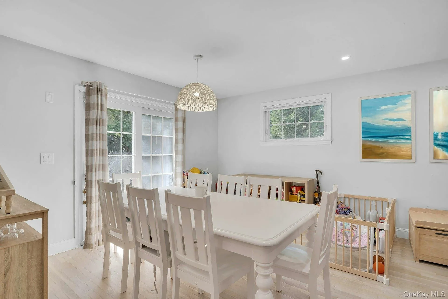
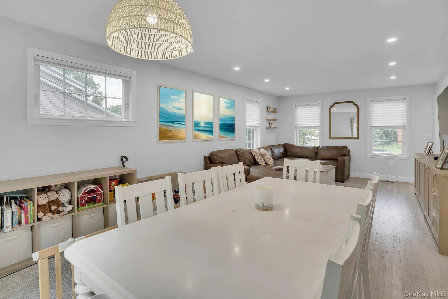
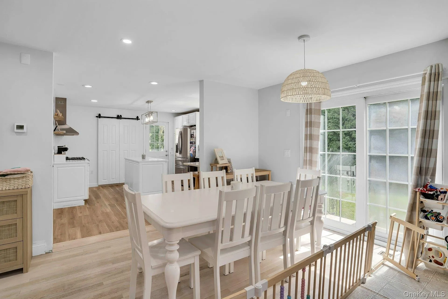
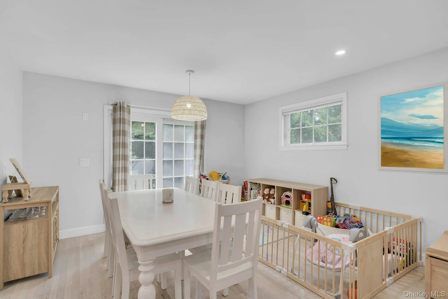
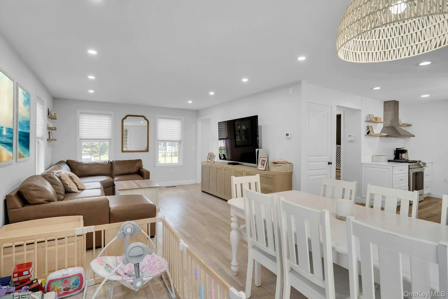
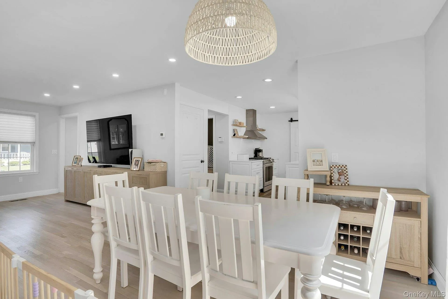
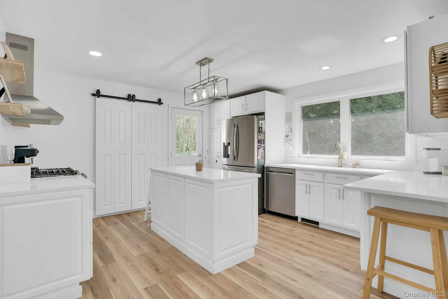
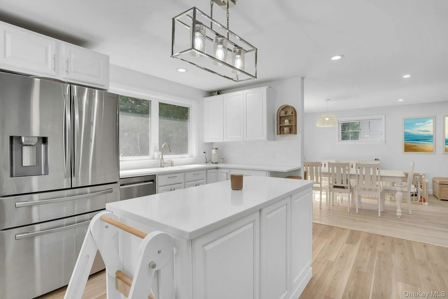
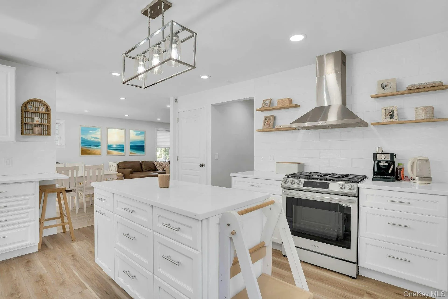
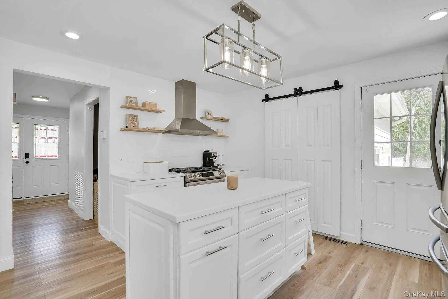
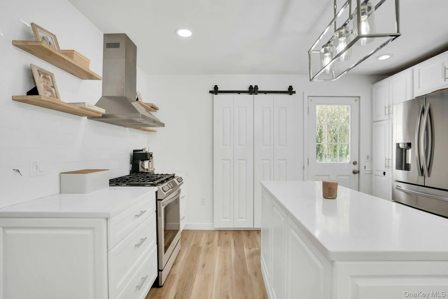
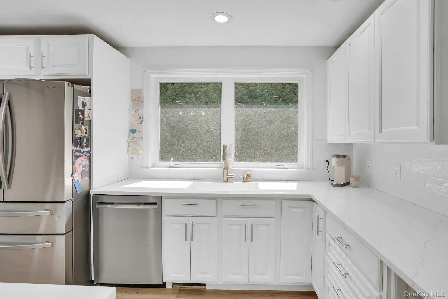
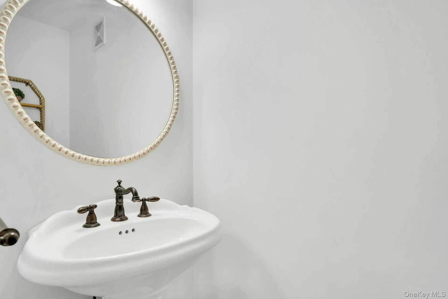
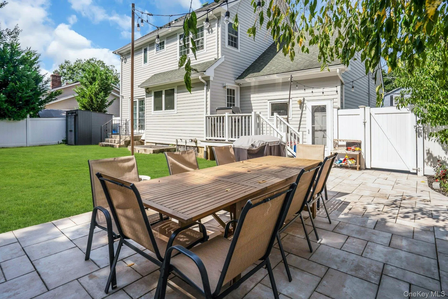
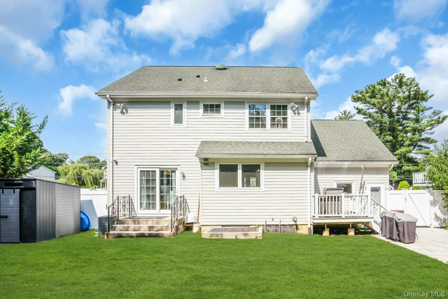
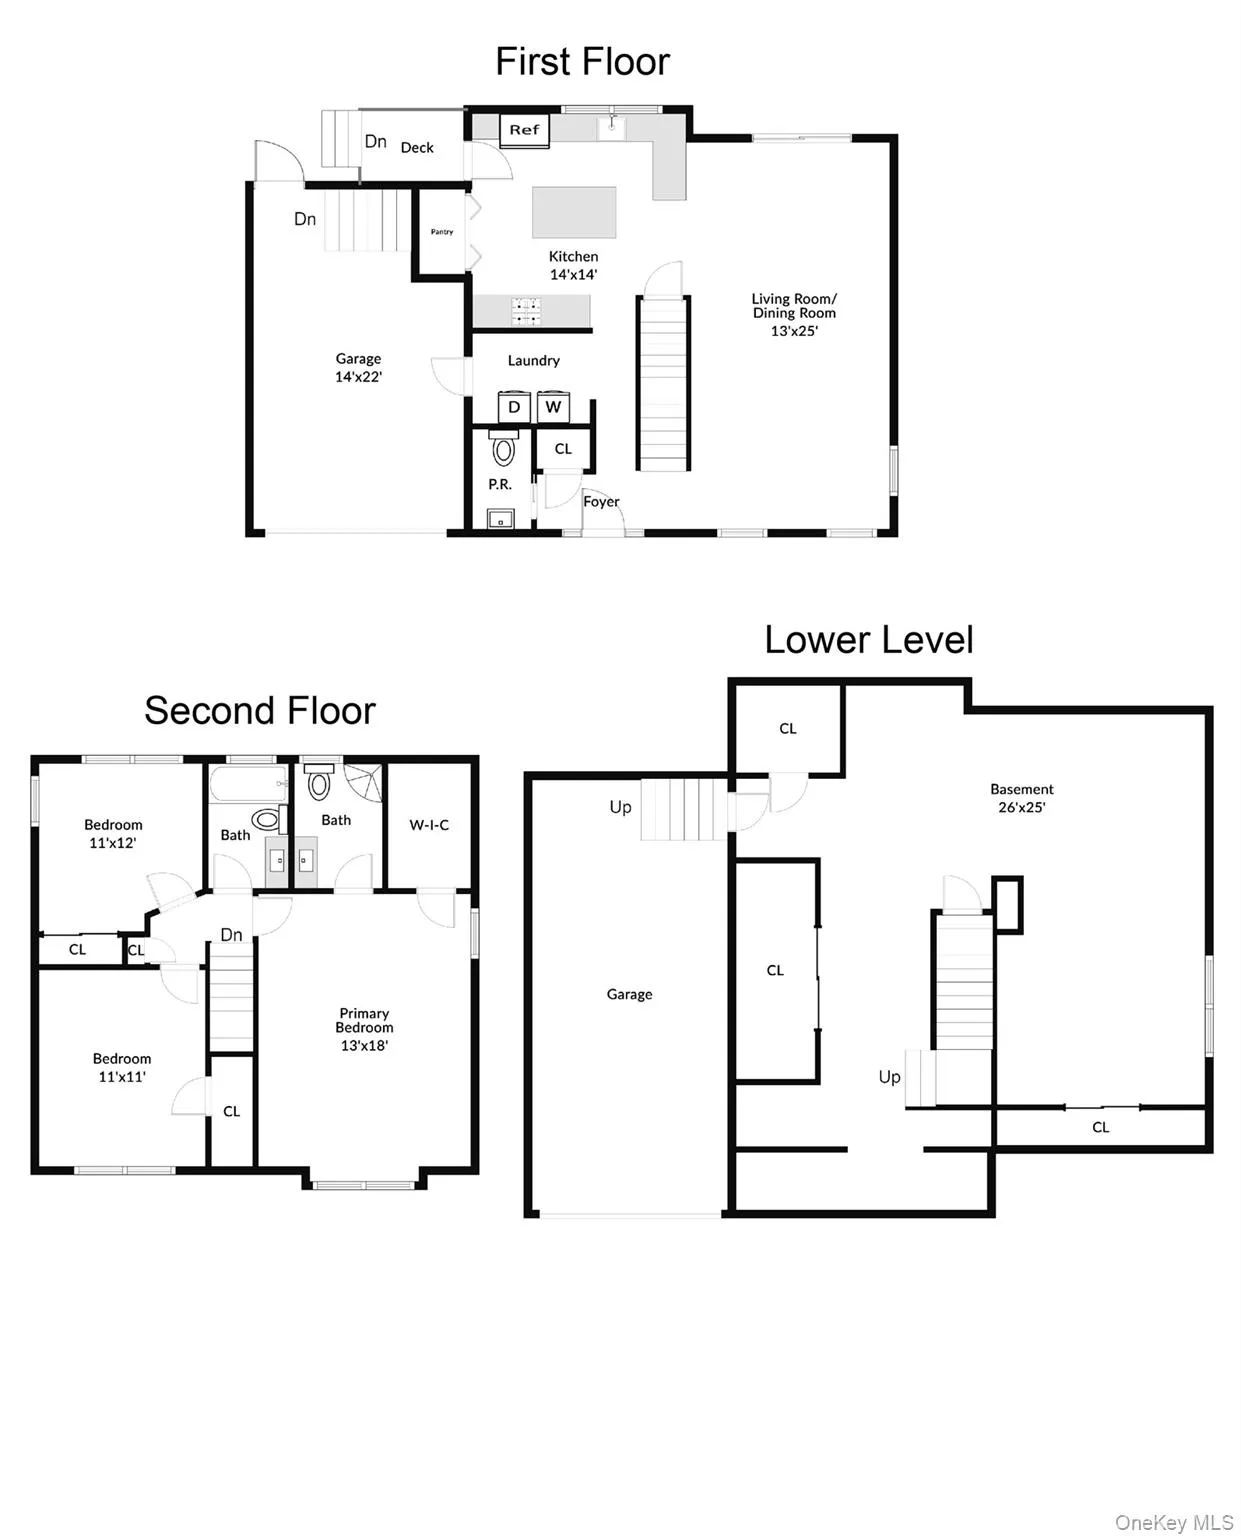
Welcome to this beautifully maintained 3-bedroom Colonial, built in 2005, featuring an open floor plan, updated interior, and numerous improvements throughout. The main level offers a welcoming entry foyer, spacious living room with recessed lighting, dining area, and an updated kitchen featuring white cabinetry, quartz-style countertops, stainless steel appliances, gas cooking, center island, and breakfast counter. Sliding glass doors off the dining area provide direct access to the backyard.
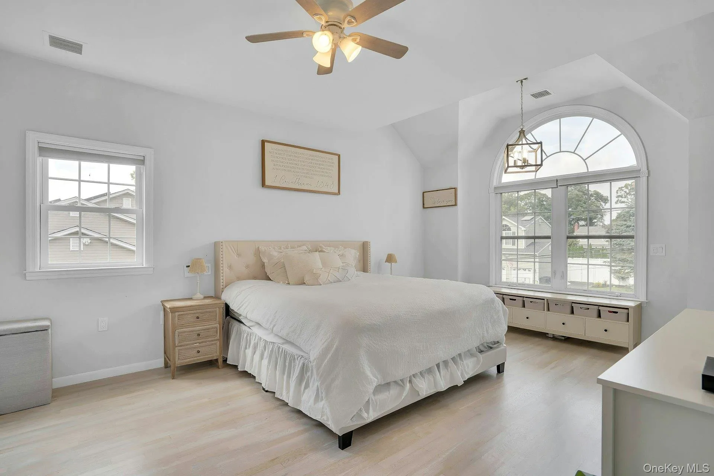
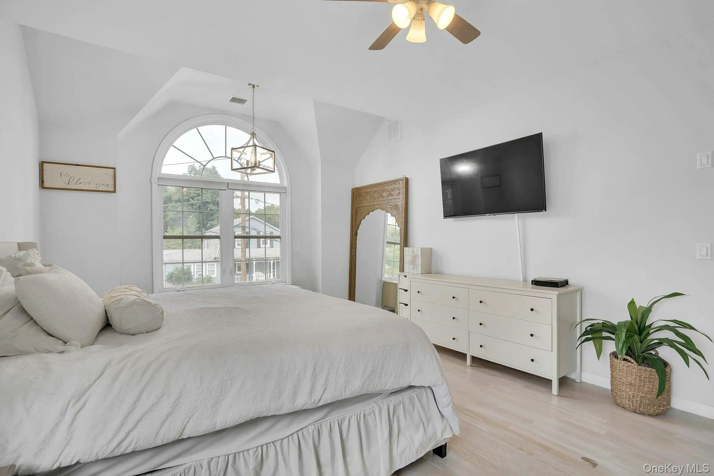
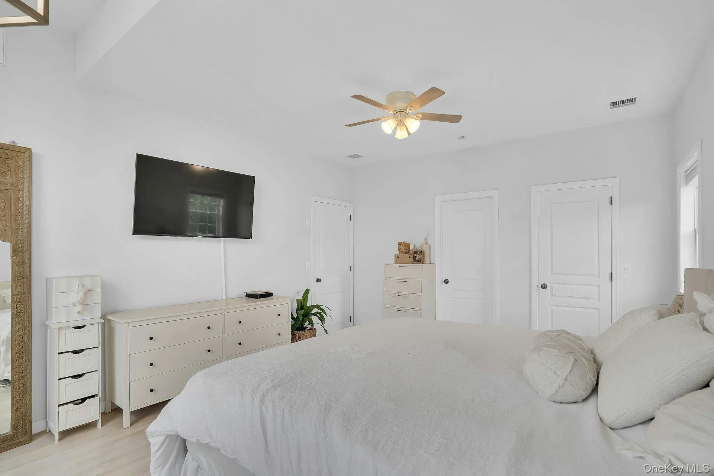
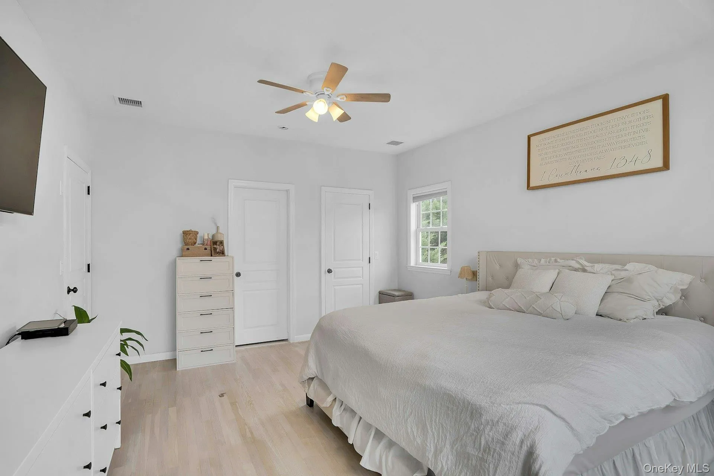
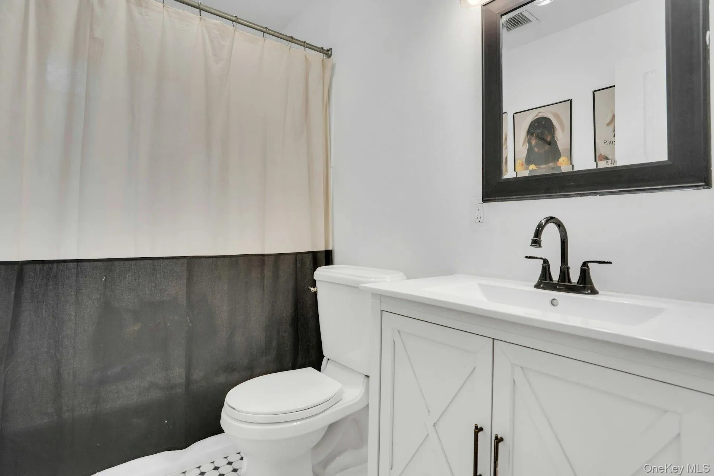
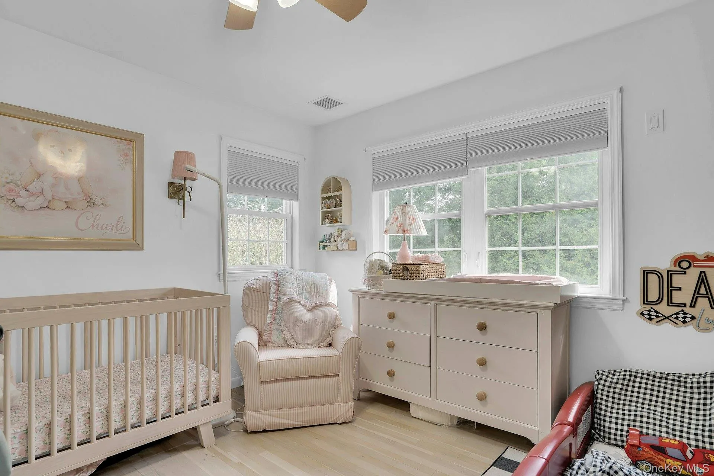
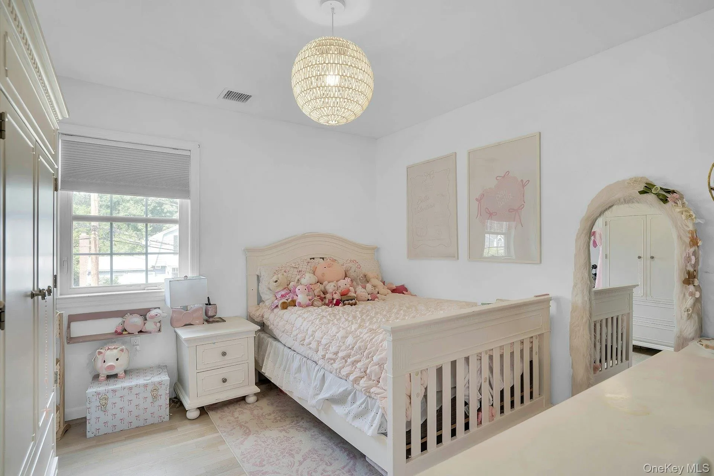
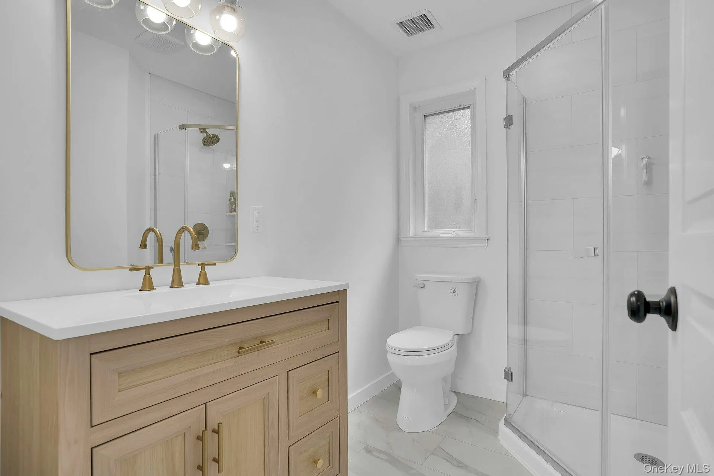
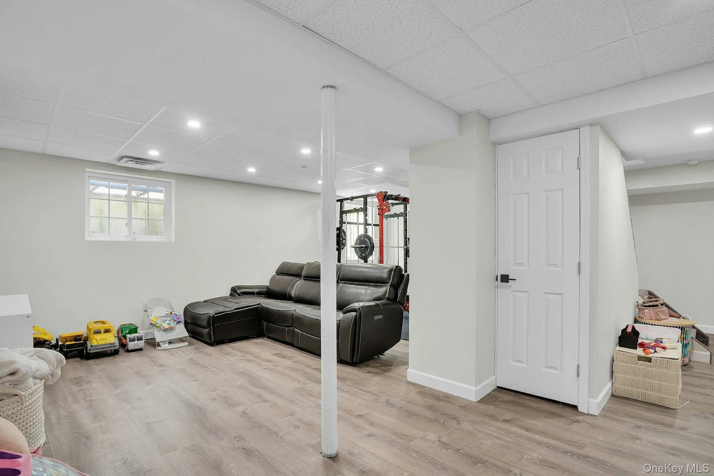
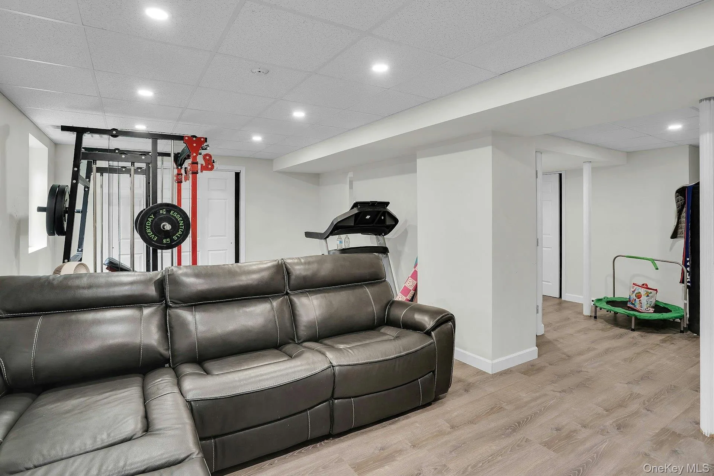
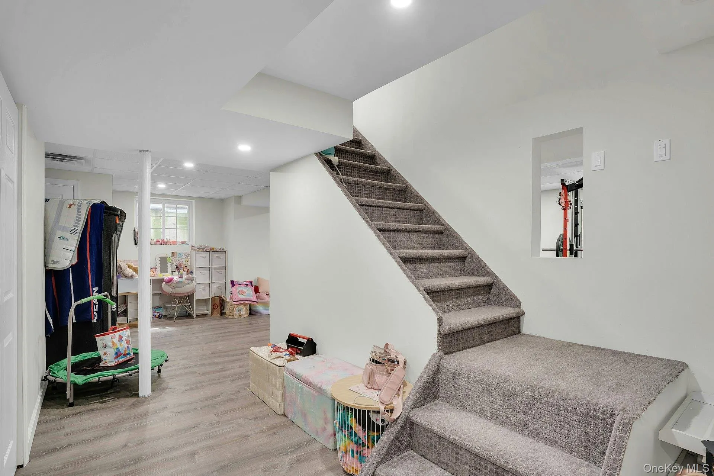
The second floor features three bedrooms, including a spacious primary bedroom, along with an updated bathroom featuring a glass-enclosed shower and modern finishes. The finished basement provides additional recreational space, currently utilized as a sitting area, exercise area, and playroom, with a staircase offering direct access to the attached one-car garage. Two separate stand-up attic rooms provide additional storage.
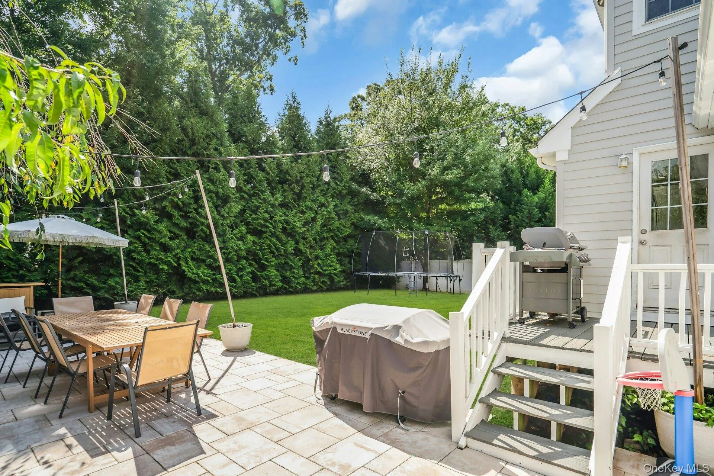
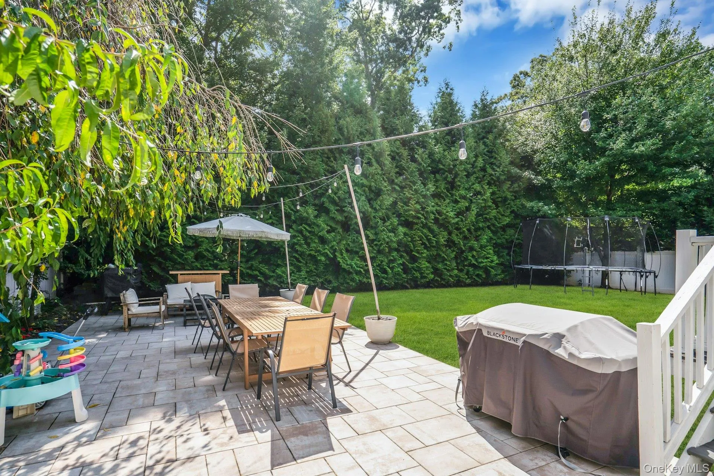
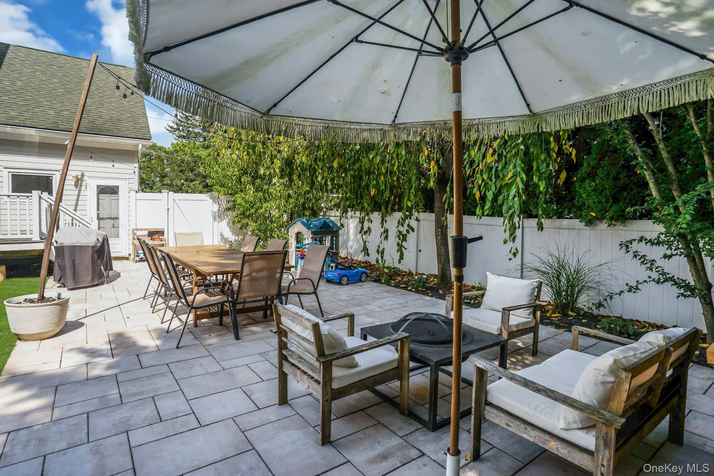
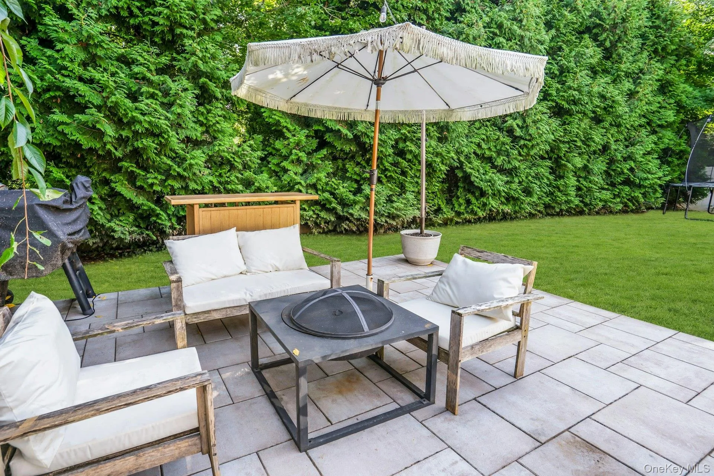
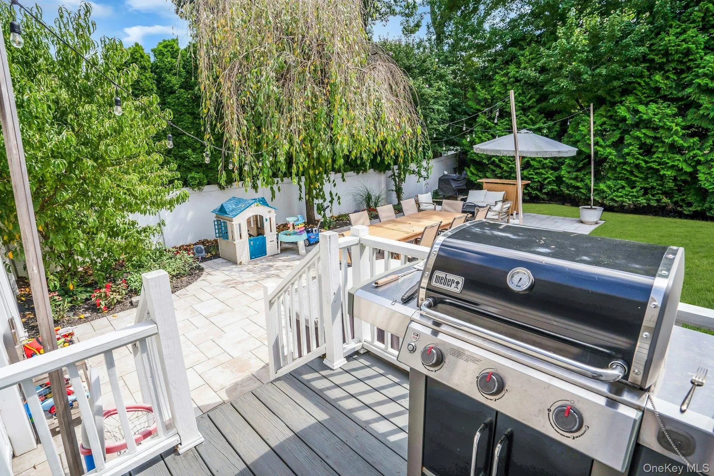
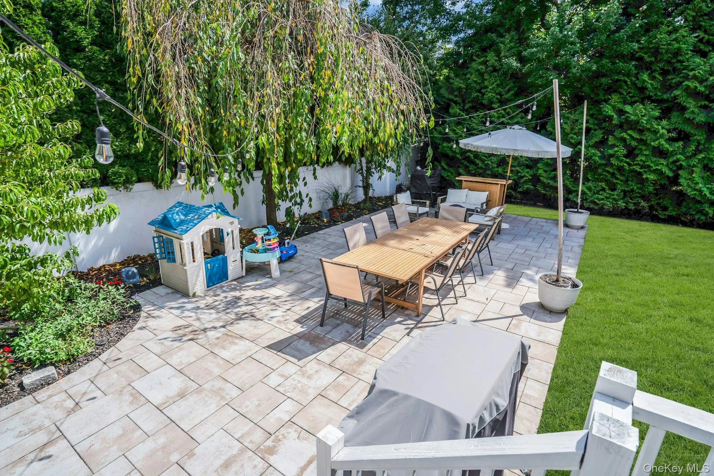
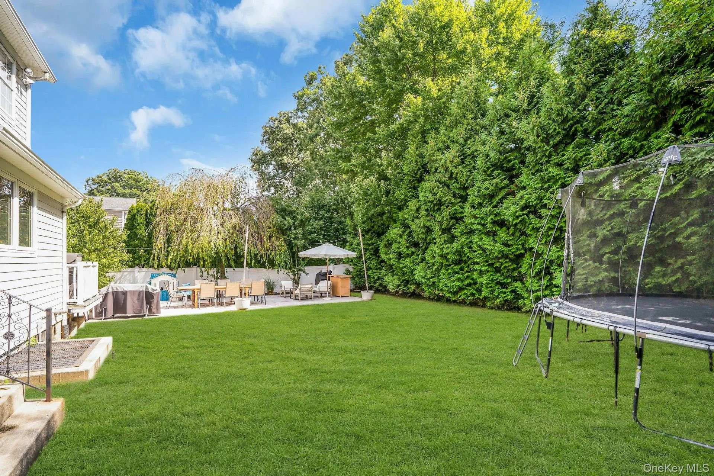
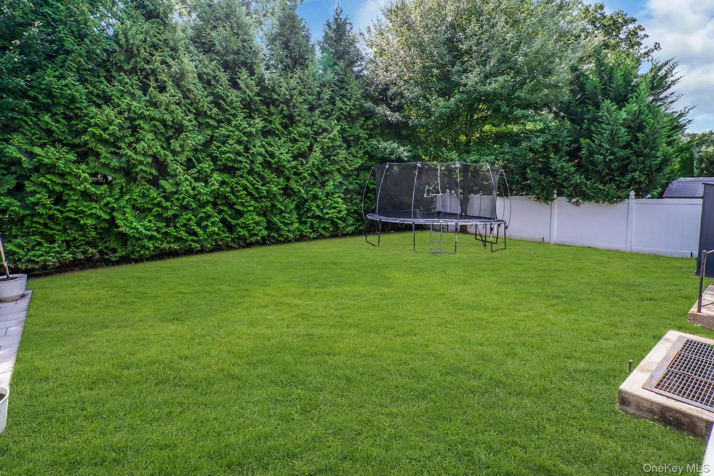
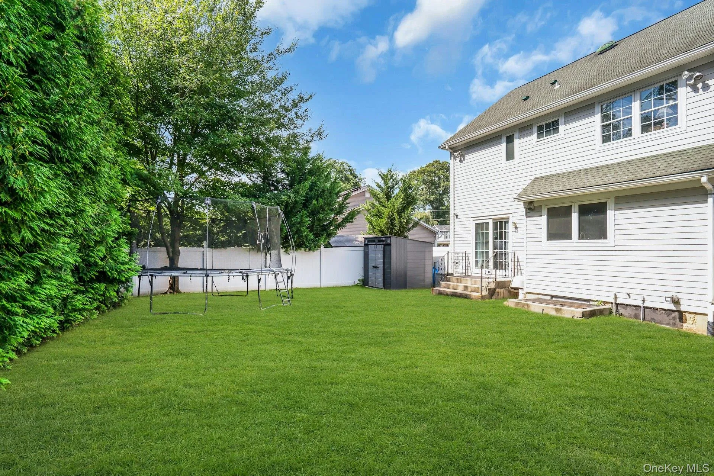
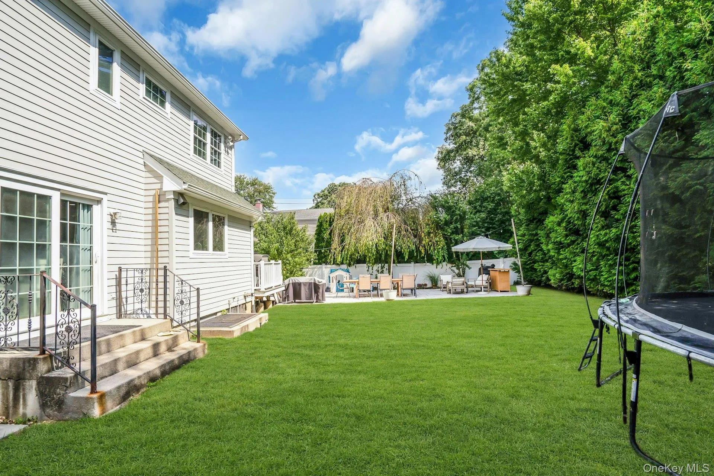
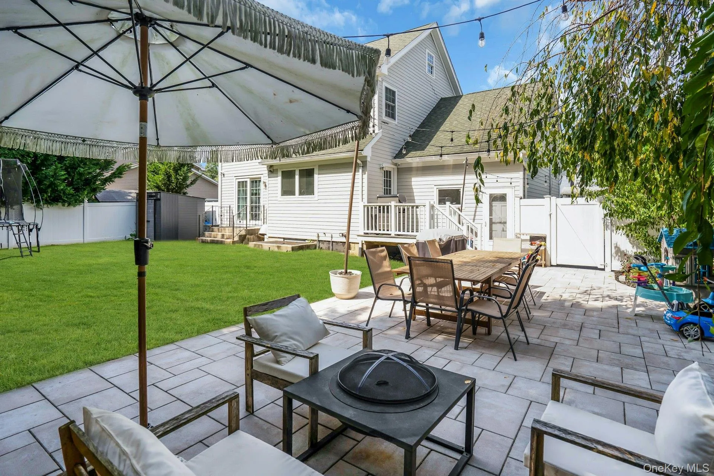
The exterior features Hardie board siding, a covered front porch, updated paver walkways, and professionally maintained landscaping. The fenced backyard offers a spacious lawn, mature privacy landscaping, and an expansive paver patio with plenty of room for outdoor dining and entertaining. Additional features include central air conditioning and an in-ground sprinkler system in both the front and rear yards.
Updates & Improvements:
– 2026: New central air conditioning unit (May) and water heater (August).
– 2023: New front and rear pavers, including front porch; exterior painted; basement finished.
– 2022: New fencing and gate; washer and dryer replaced.
– 2021: Refrigerator, dishwasher, and window blinds replaced.
– 2005: Home built and windows installed.
– Roof: Approximately 20 years old.
– Additional Features: Hardie board siding, front and rear in-ground sprinklers, attached one-car garage, and two separate stand-up attic storage rooms.
- Heating System:
- Natural Gas, Forced Air
- Cooling System:
- Central Air
- Basement:
- Finished, Full, Walk-out Access, Storage Space
- Appliances:
- Dishwasher, Oven, Refrigerator, Stainless Steel Appliance(s), Dryer, Range, Gas Water Heater, Gas Range, Gas Oven
- Flooring:
- Hardwood, Vinyl
- Garage Spaces:
- 1
- Interior Features:
- Kitchen Island, Primary Bathroom, Ceiling Fan(s)
- Laundry Features:
- Inside, Laundry Room
- Parking Features:
- Driveway, Garage, Garage Door Opener
- Sewer:
- Cesspool
- Utilities:
- Trash Collection Public, Natural Gas Connected, Water Connected, Electricity Connected, Phone Connected
- City:
- Smithtown
- State:
- NY
- Street:
- 6th
- Street Number:
- 4
- Street Suffix:
- Avenue
- Postal Code:
- 11787
- Floor Number:
- 0
- Longitude:
- W74° 48' 12''
- Latitude:
- N40° 50' 35''
- Directions:
- Take Maple Ave to 6th Ave.
- PostalCity:
- Smithtown
- Architectural Style:
- Colonial
- Construction Materials:
- Frame, Vinyl Siding
- Elementary School:
- Smithtown Elementary School
- High School:
- Smithtown High School-West
- Agent MlsId:
- 195943
- MiddleOrJunior School:
- Accompsett Middle School
- PhotosCount:
- 50
- Special Listing Conditions:
- No
- Tax Annual Amount:
- $13,458
- VirtualTour URL:
- https://jumpvisualtours.com/u/497993
- Water Source:
- Public
- Office MlsId:
- CMPA04
Residential - MLS# 1069307
4 6th Avenue, Smithtown, NY
- Property Type :
- Residential
- Property SubType :
- Single Family Residence
- Listing Type :
- For Rent
- Listing ID :
- 1069307
- Price :
- $849,000
- Rooms :
- 9
- Bedrooms :
- 3
- Bathrooms :
- 2
- Half Bathrooms :
- 1
- Bathrooms Total :
- 3
- Square Footage :
- 1,600 Sqft
- Lot Area :
- 0.16 Acre
- Year Built :
- 2005
- Status :
- Active
- Listing Agent :
- Christopher Galluzzo
- Listing Office :
- Compass Greater NY LLC




