
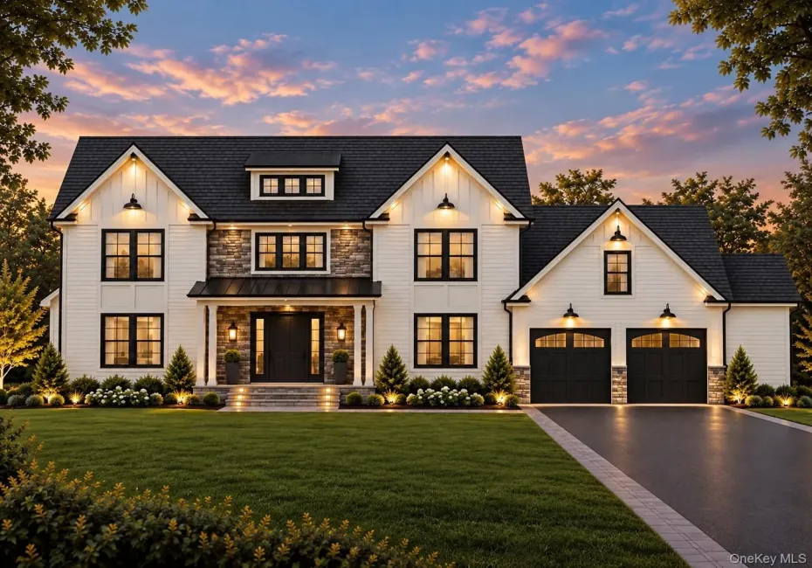

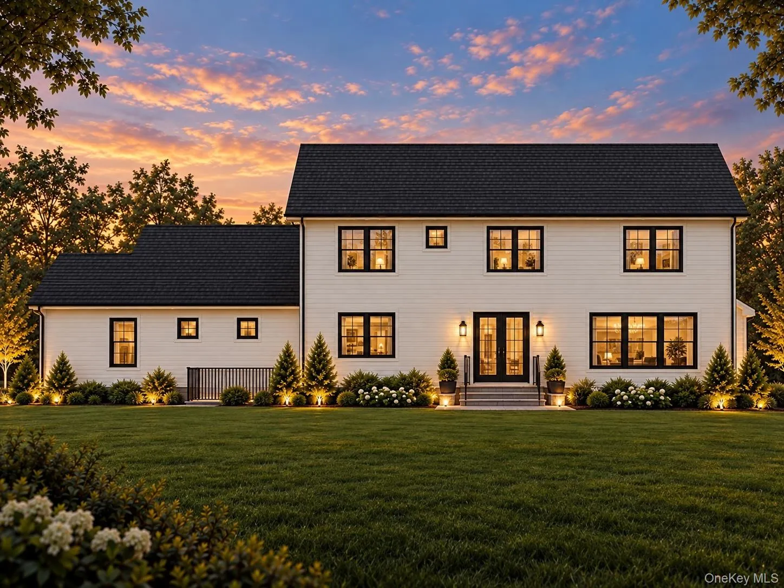
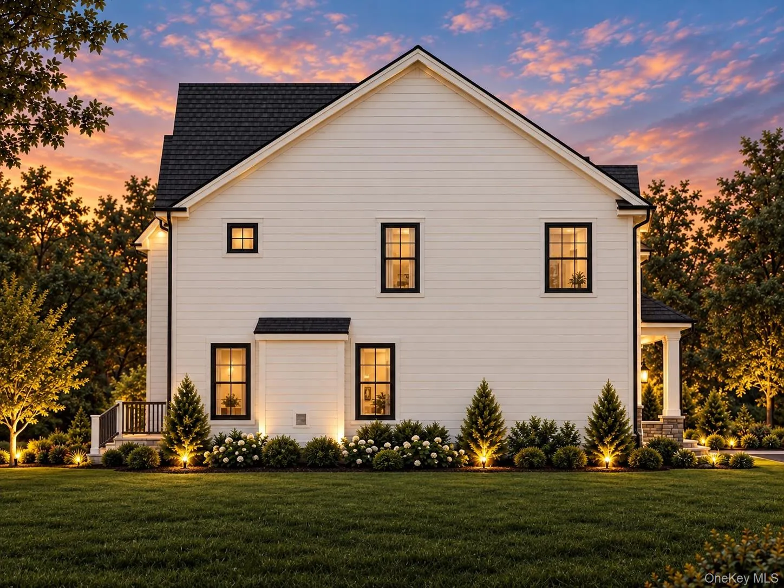
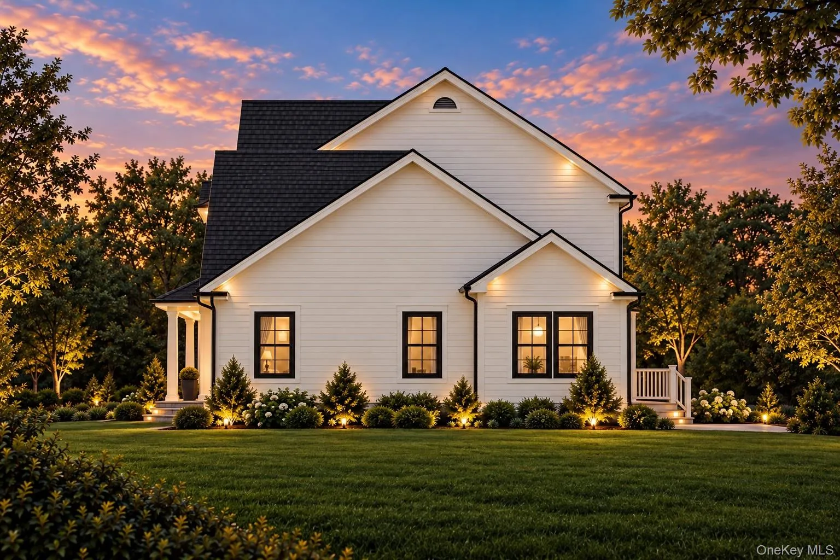
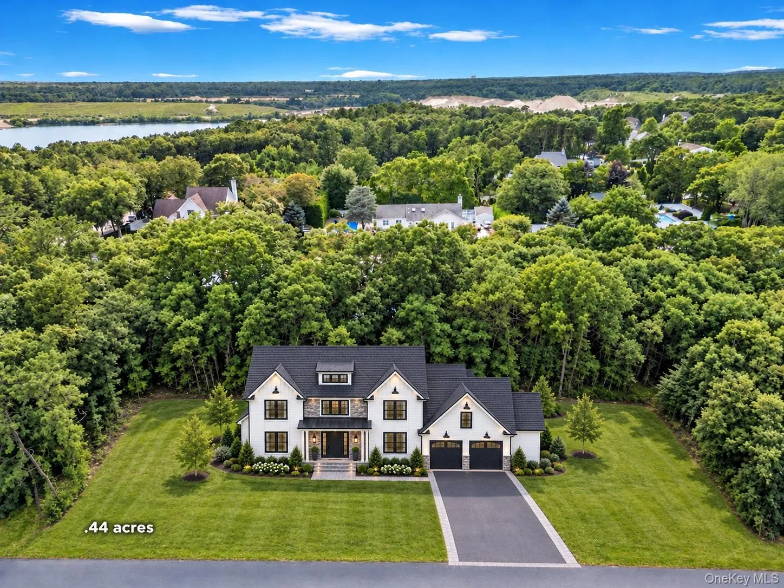
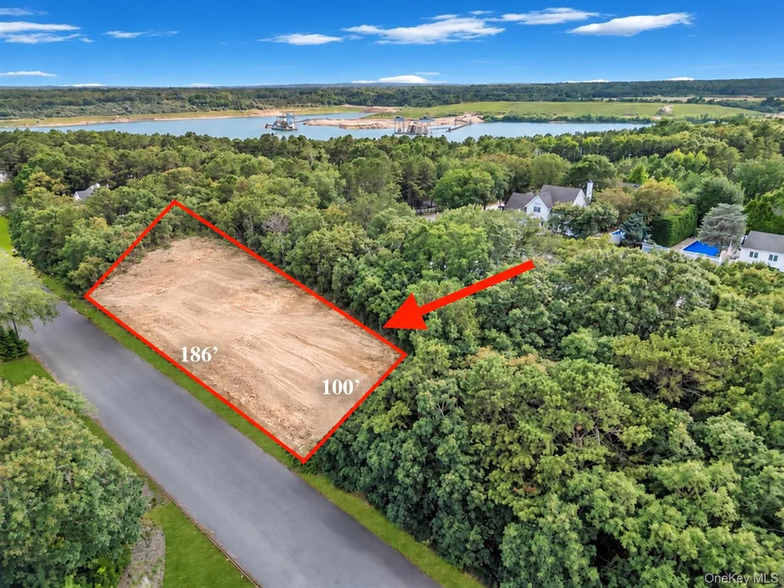
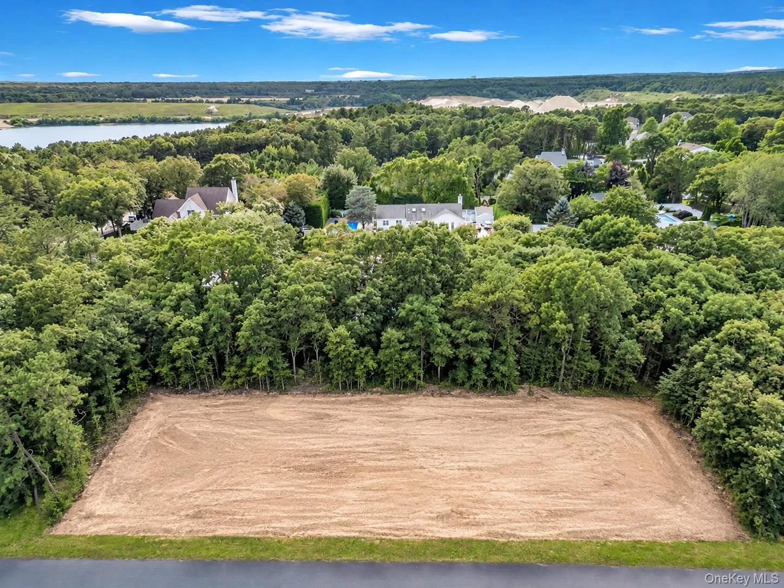
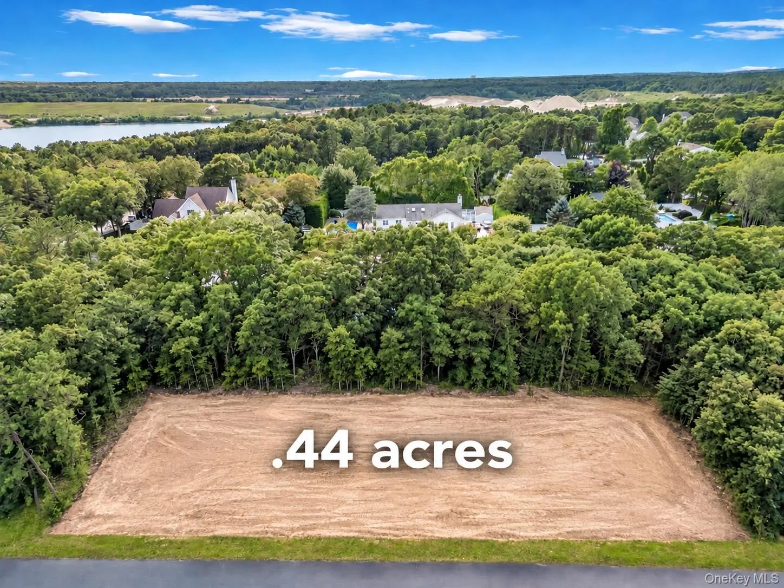
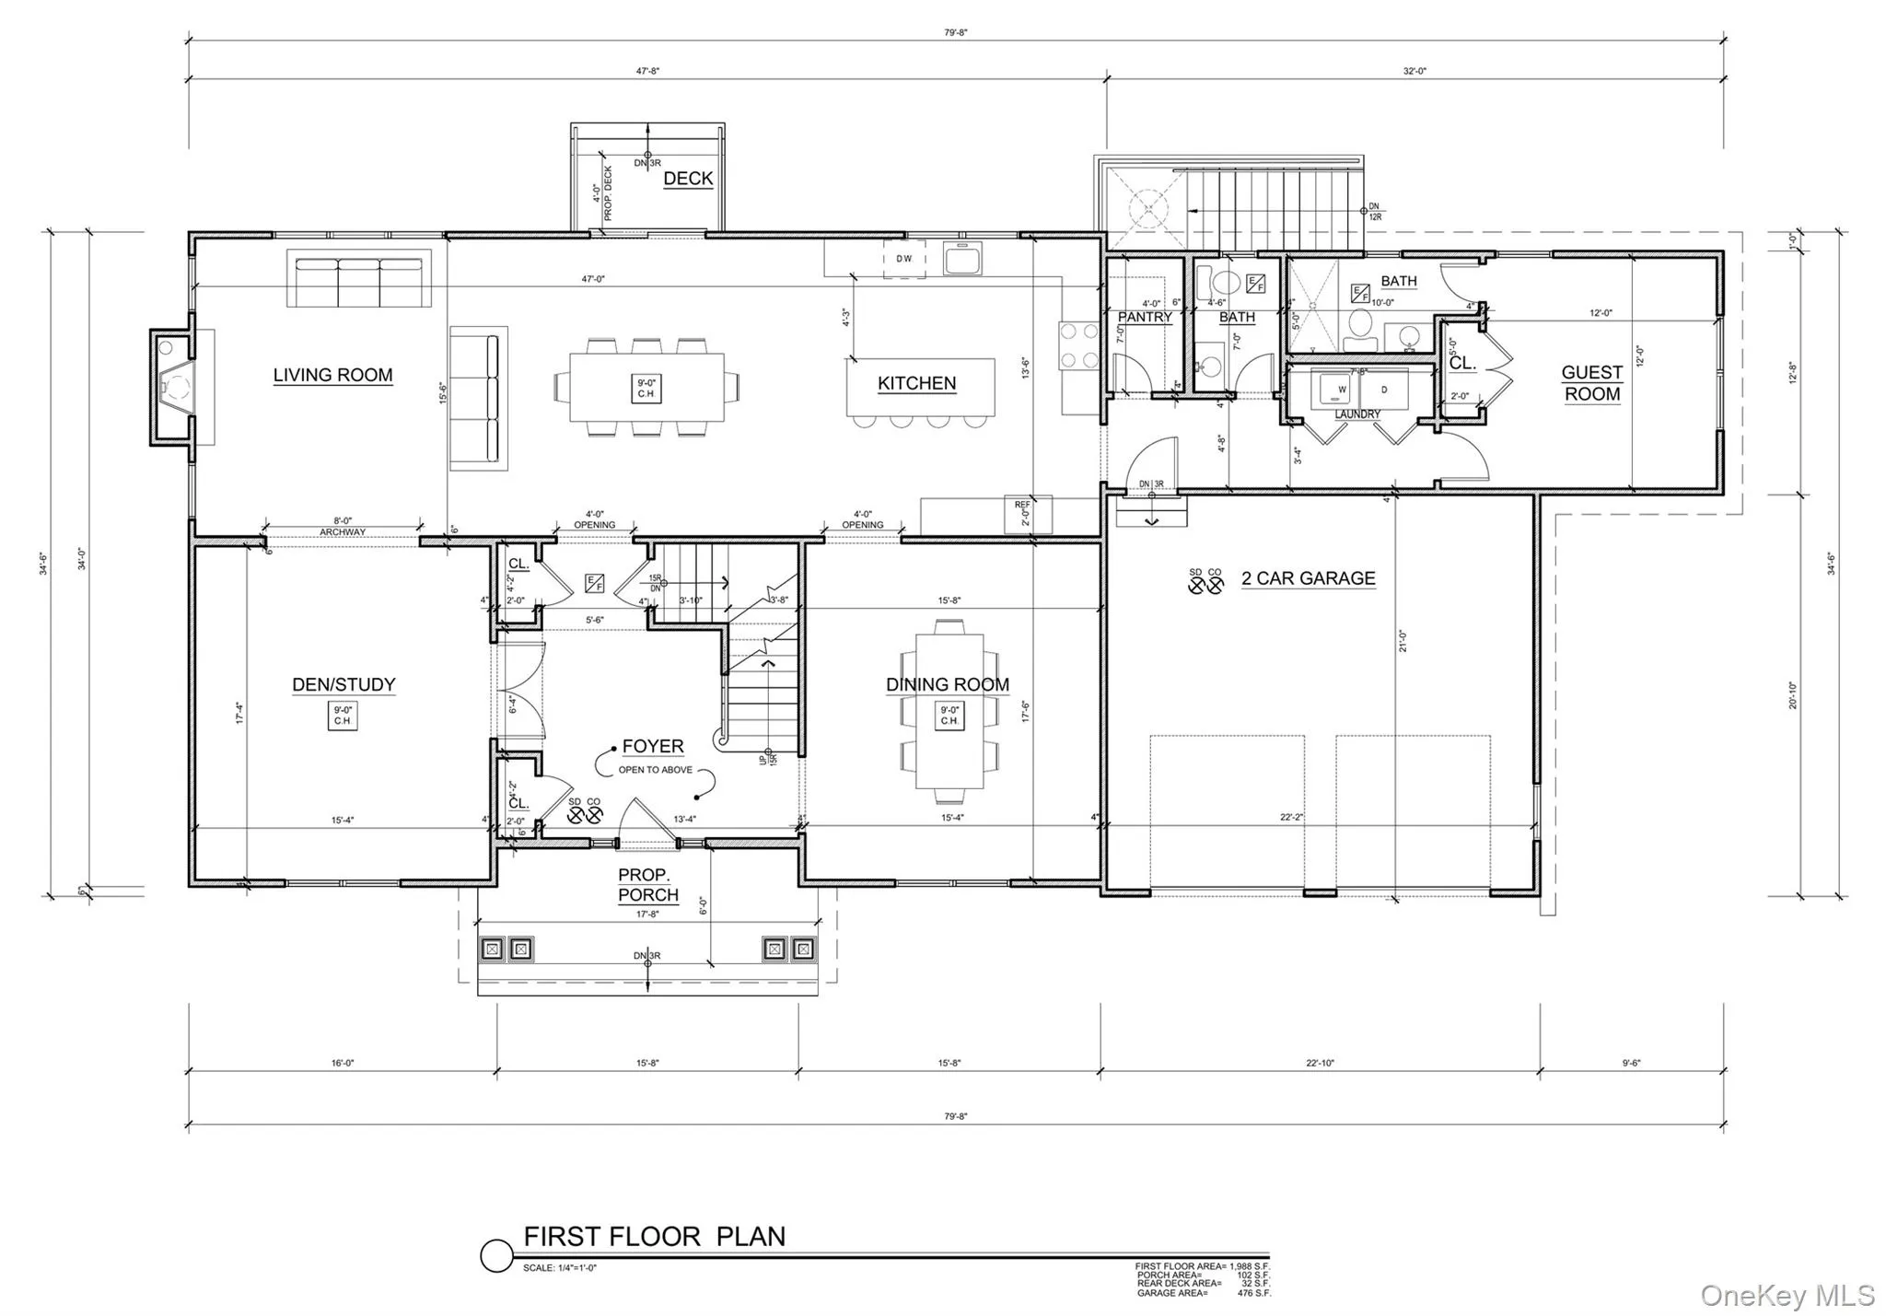
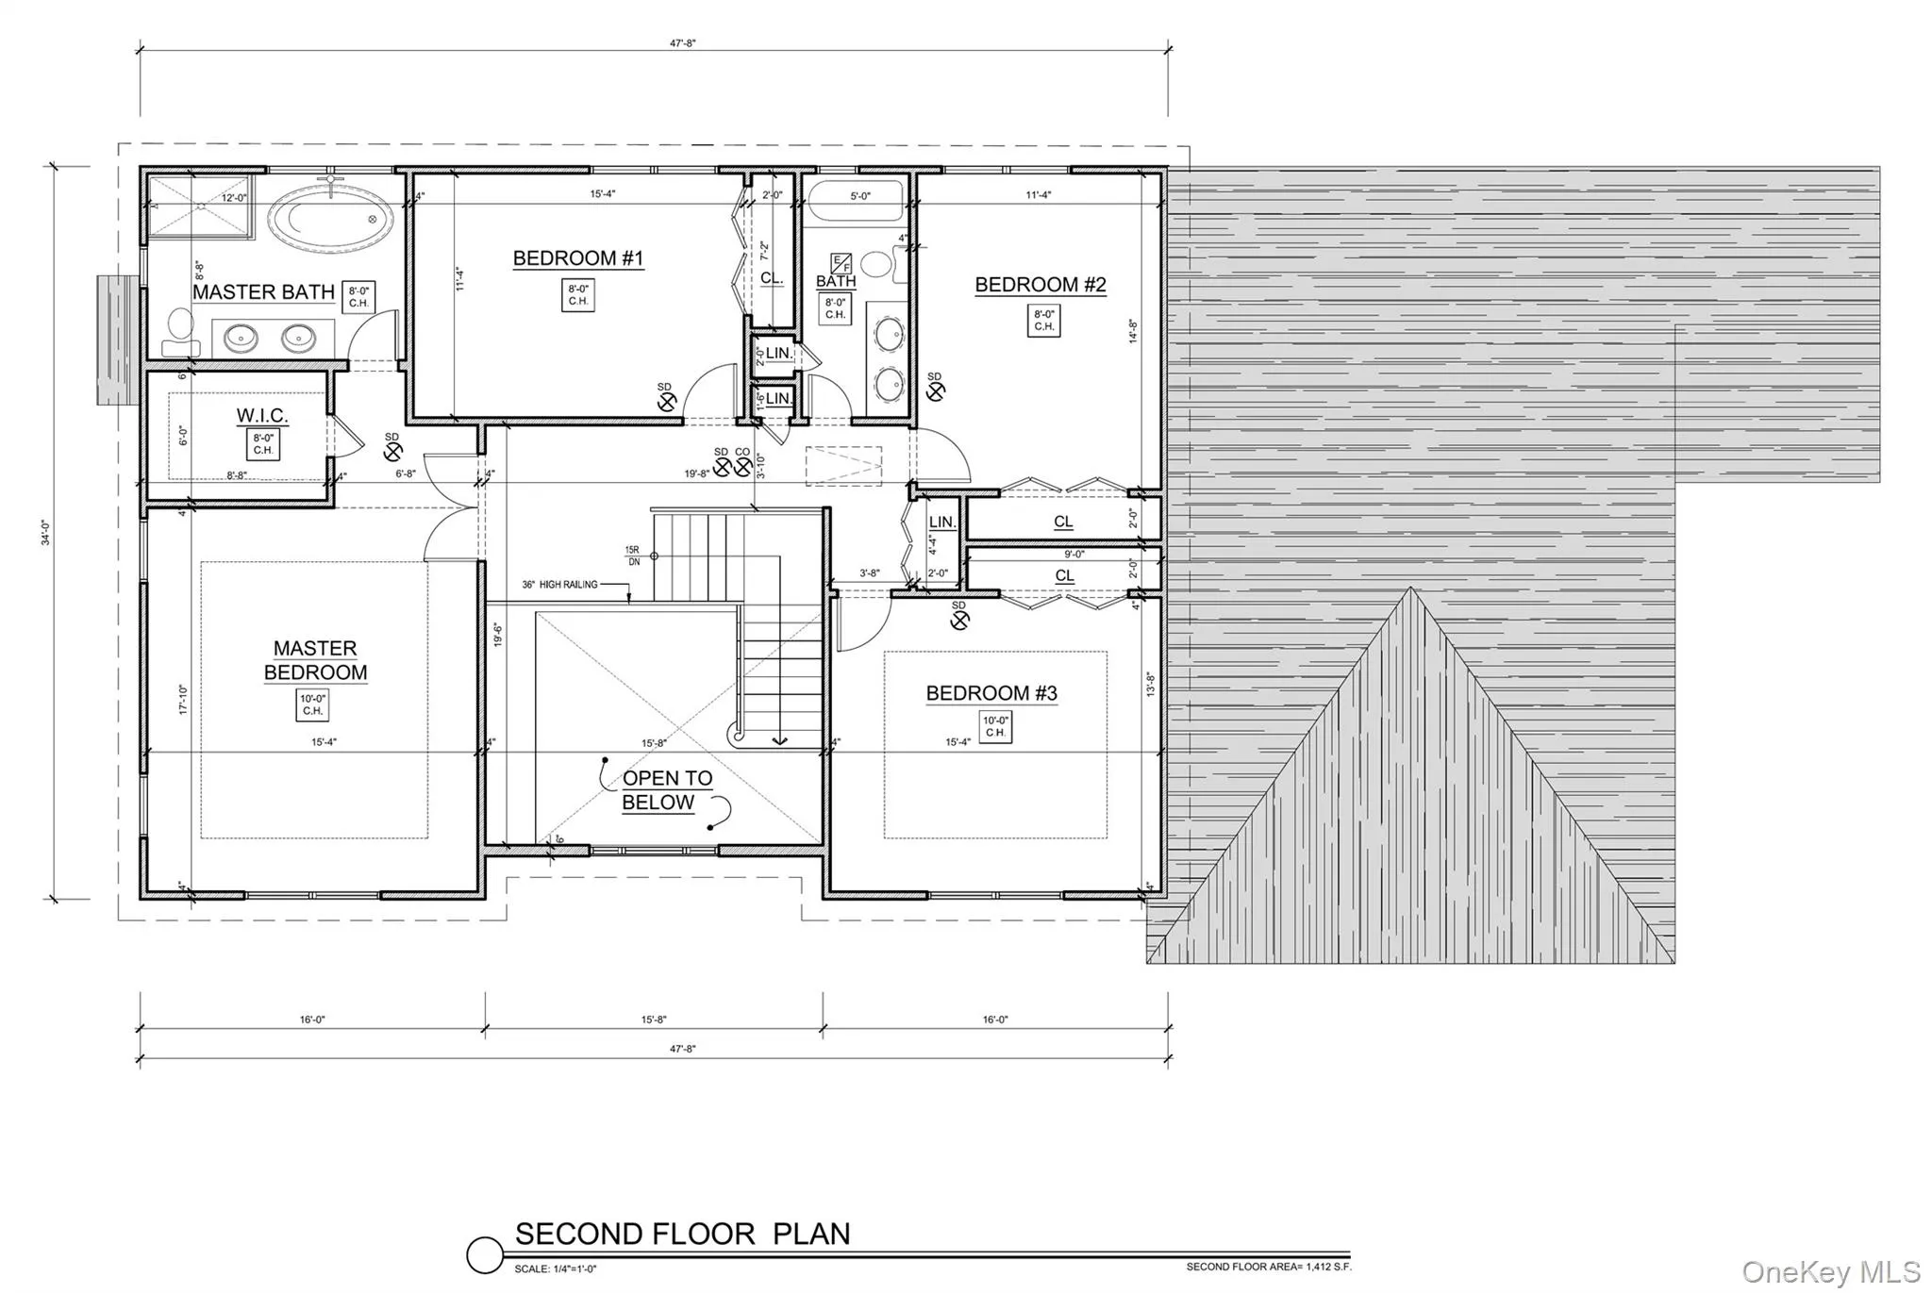
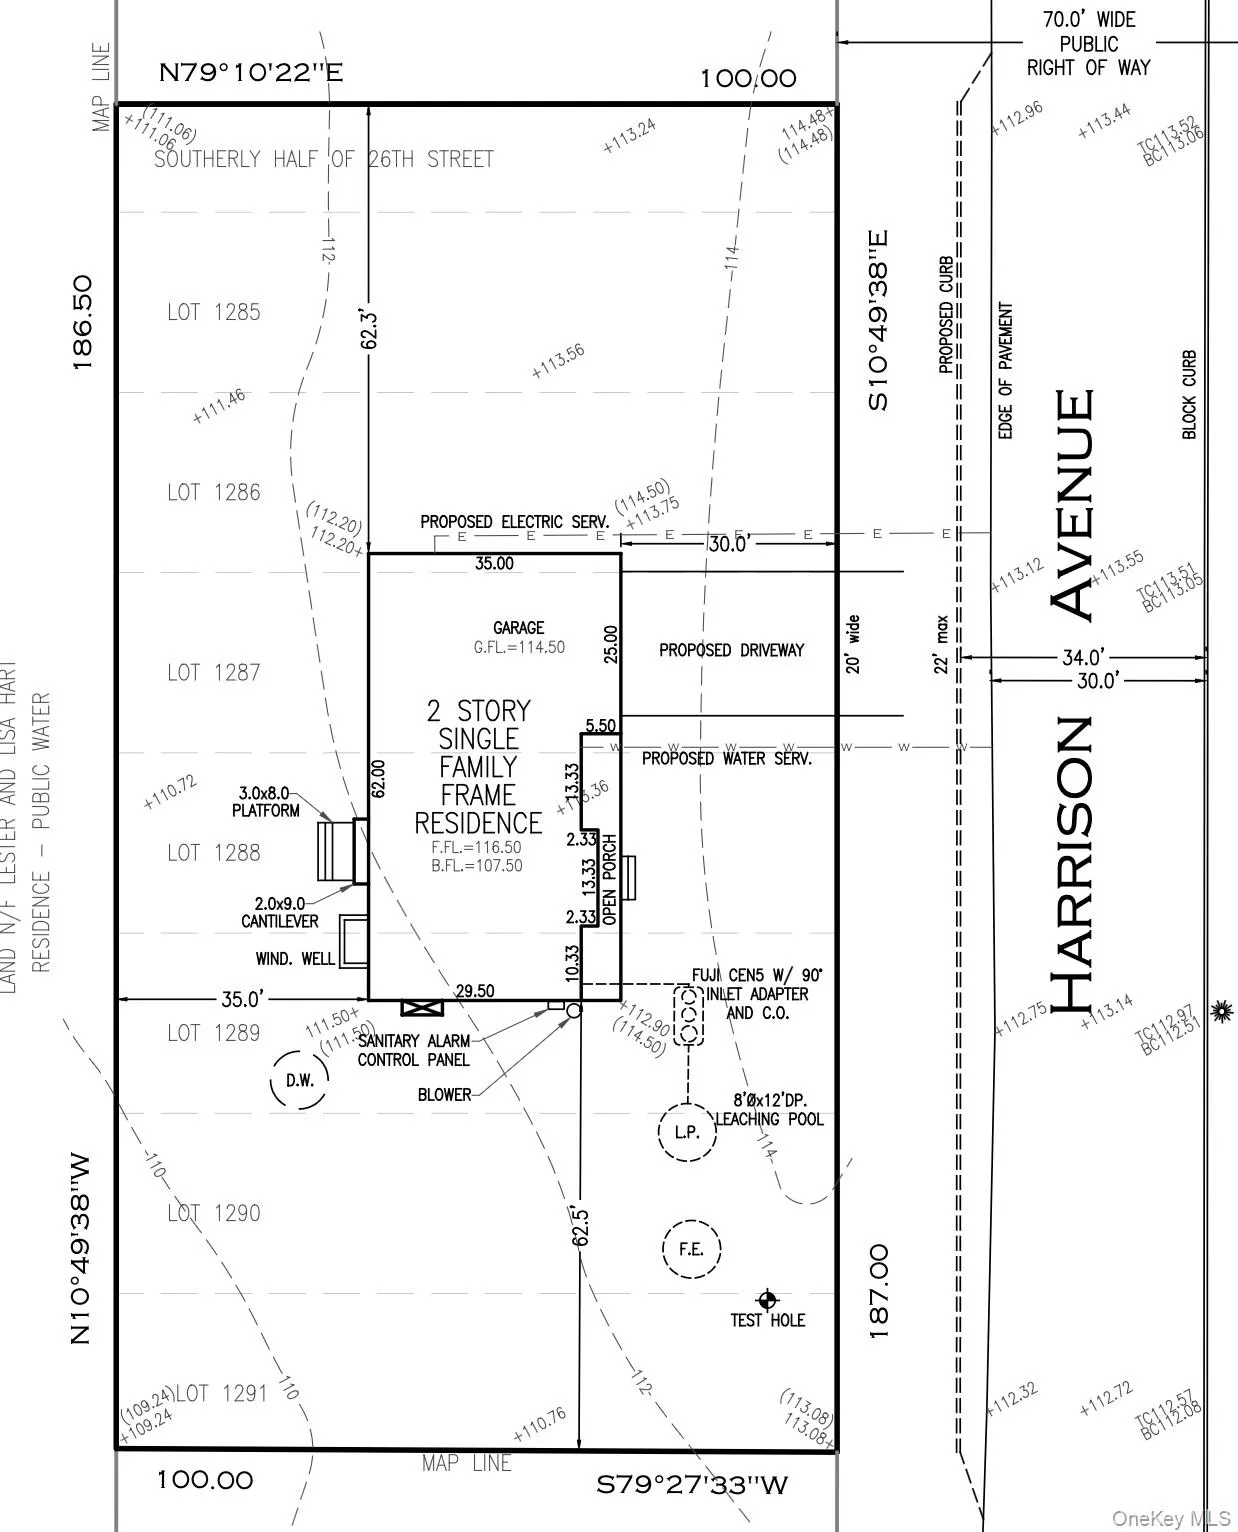
Luxury new construction to be built in Miller Place, situated on .44 acres. This thoughtfully designed Colonial offers approximately 3,400 square feet of living space with five bedrooms, three full bathrooms, and one half bath, plus a full basement and attached two-car garage. The proposed exterior pairs crisp white siding with stone accents, contrasting black windows, and a covered front entry for striking curb appeal. Inside, a dramatic two-story foyer welcomes you to a spacious layout featuring a formal dining room, separate den/study, and an expansive living room with fireplace opening to the kitchen. A large center island and separate pantry create an inviting setting for everyday living and entertaining. A first-floor guest bedroom with a nearby full bathroom provides flexible accommodations, while a laundry area and powder room add convenience. Upstairs, the generous primary suite features a walk-in closet and private bathroom with double vanity, soaking tub, and separate shower. Three additional bedrooms and a full hall bathroom complete the second floor. A beautifully planned home combining timeless style, spacious gathering areas, and a versatile layout. Price reflects purchase using a construction loan or cash. Renderings are illustrative; final design, finishes, and specifications are subject to builder confirmation.
- Heating System:
- Forced Air
- Cooling System:
- Central Air
- Basement:
- Full
- Appliances:
- Dishwasher, Oven, Refrigerator, Microwave, Stainless Steel Appliance(s), Tankless Water Heater
- Flooring:
- Hardwood
- Garage Spaces:
- 2
- Interior Features:
- Eat-in Kitchen, Entrance Foyer, Open Floorplan, High Ceilings, Cathedral Ceiling(s), Pantry, Walk-in Closet(s), Chefs Kitchen, Double Vanity, Kitchen Island, Washer/dryer Hookup, Formal Dining, First Floor Bedroom, In-law Floorplan, Primary Bathroom, Chandelier, First Floor Full Bath, Quartz/quartzite Counters, Recessed Lighting, Sound System
- Parking Features:
- Driveway, Garage, Attached
- Sewer:
- Cesspool
- Utilities:
- Electricity Available
- City:
- Brookhaven
- State:
- NY
- Street:
- Harrison
- Street Number:
- N/A
- Street Suffix:
- Avenue
- Postal Code:
- 11764
- Floor Number:
- 0
- Longitude:
- W73° 5' 4.6''
- Latitude:
- N40° 46' 45.4''
- PostalCity:
- Miller Place
- Architectural Style:
- Colonial
- Construction Materials:
- Frame
- Elementary School:
- Andrew Muller Primary School
- High School:
- Miller Place High School
- Agent MlsId:
- 158620
- MiddleOrJunior School:
- North Country Road School
- PhotosCount:
- 11
- Special Listing Conditions:
- No
- Water Source:
- Public
- Office MlsId:
- BRMN22
Residential - MLS# 1069150
N/A Harrison Avenue, Brookhaven, NY
- Property Type :
- Residential
- Property SubType :
- Single Family Residence
- Listing Type :
- For Rent
- Listing ID :
- 1069150
- Price :
- $1,299,999
- Rooms :
- 12
- Bedrooms :
- 5
- Bathrooms :
- 3
- Half Bathrooms :
- 1
- Bathrooms Total :
- 4
- Square Footage :
- 3,400 Sqft
- Lot Area :
- 0.44 Acre
- Year Built :
- 2027
- Status :
- Active
- Listing Agent :
- Bryan J. Karp CBR
- Listing Office :
- Coldwell Banker American Homes




