
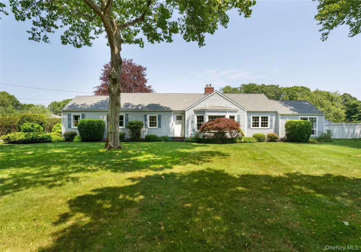
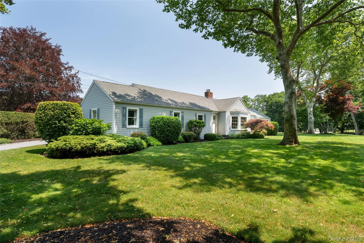
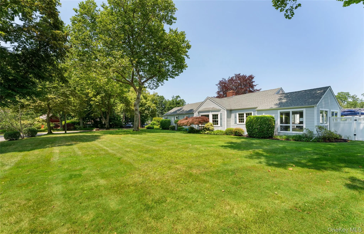
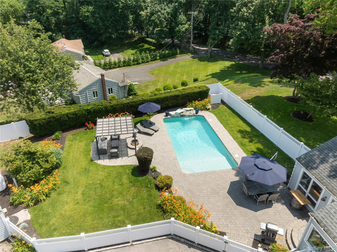
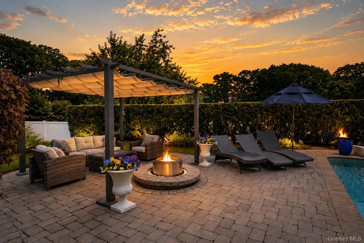
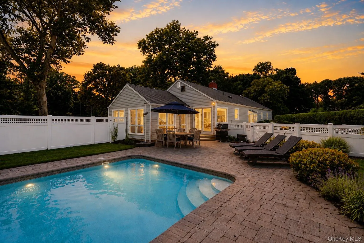
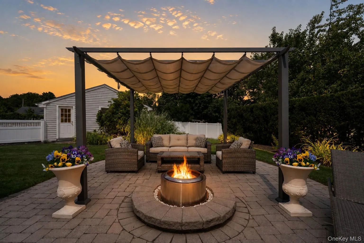
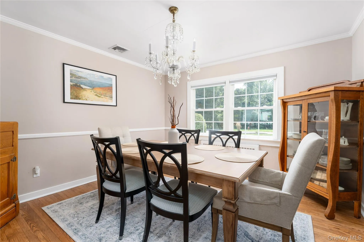
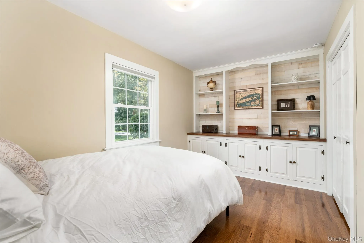
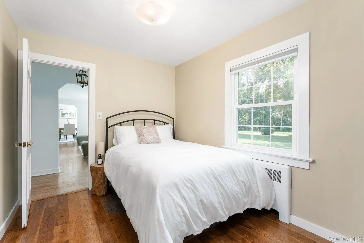
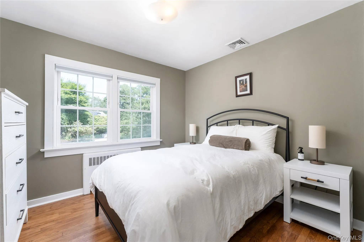
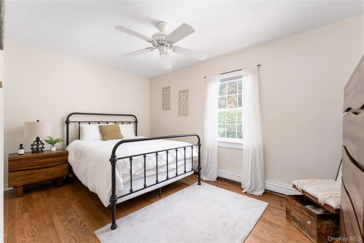
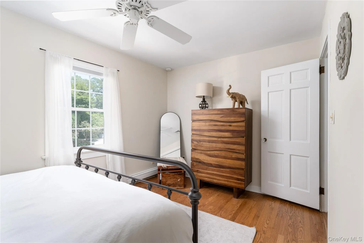
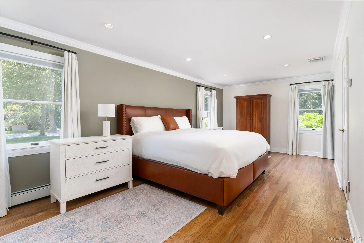
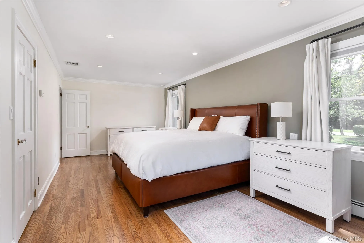
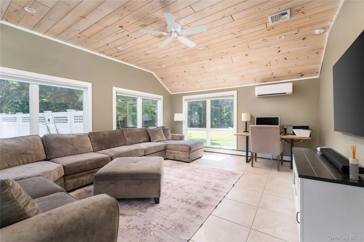
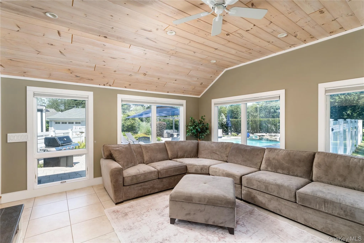
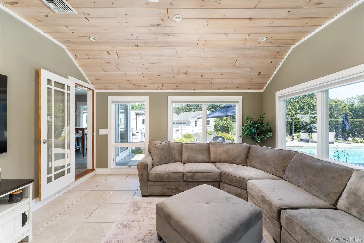
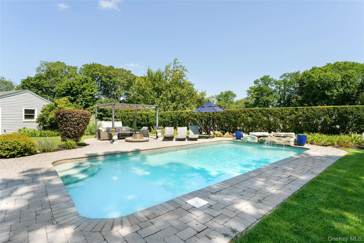
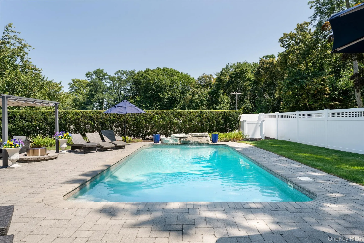
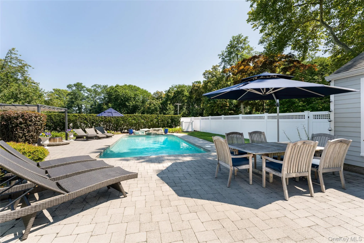
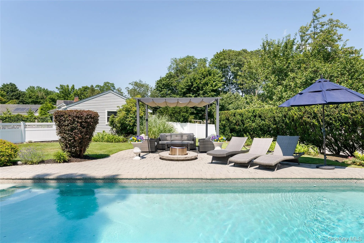
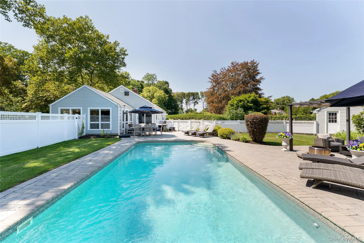
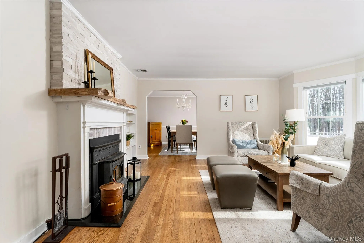
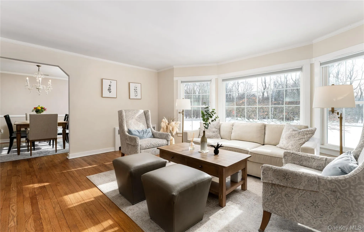
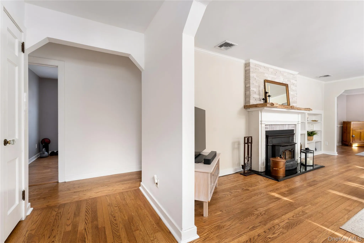
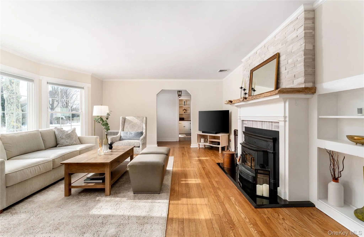
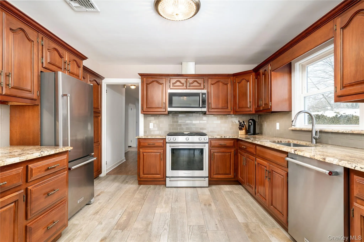
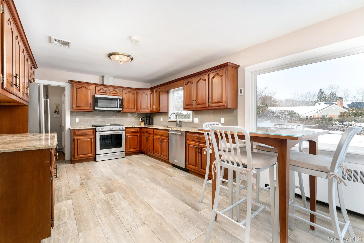
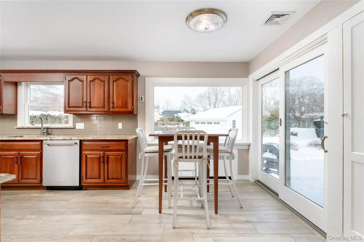
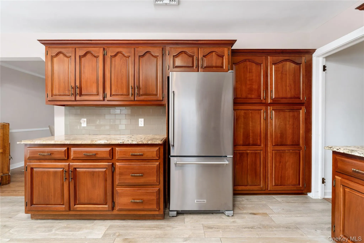
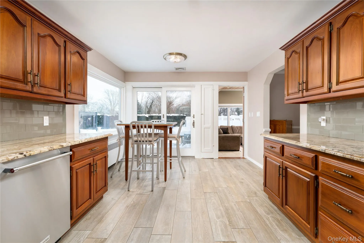
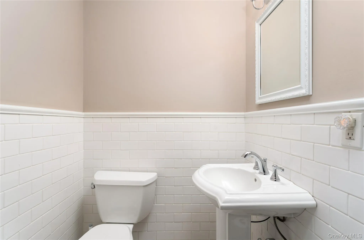
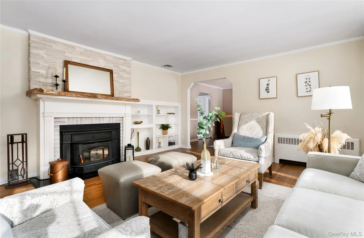
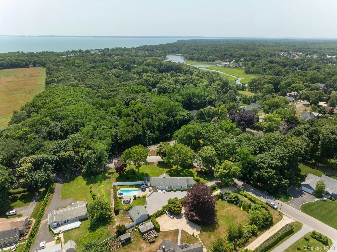
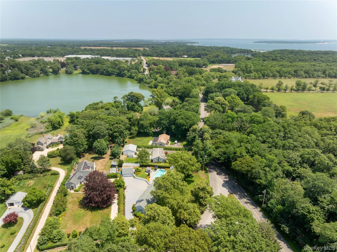
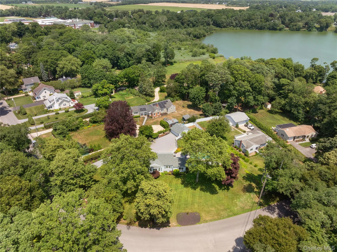
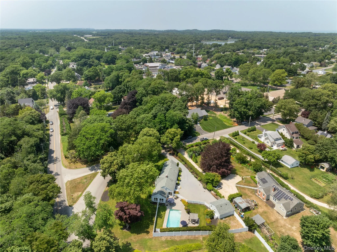
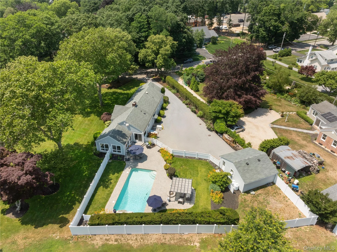
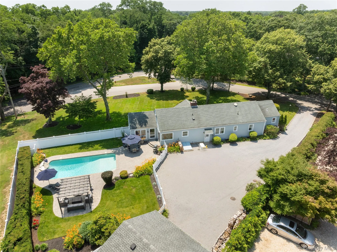
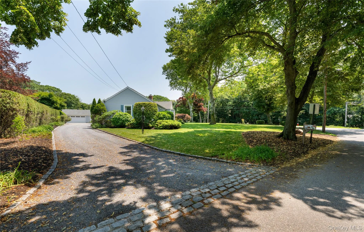
This ranch home is filled with elegance and comfort, offering an unbeatable convenient stroll to Love Lane, shops, restaurants, farm stands, vineyards and Peconic Bay. Boasting over 2100 sq ft of living space, the home is perfectly situated on two-thirds of an acre. Impeccable attention to detail, this home is move in ready. Just bring your tooth brush and luggage. This 4 bedroom 2.5 bath can accommodate 8 people. The 3 guest bedrooms feature New Beauty Rest mattress with luxury bedding. The spacious primary bedroom features a California King bed, walk-in-closet and private full bath. All linens are Plush Resort Quality. The formal living room features a wood burning fireplace insert. Formal Dining Room able to seat 12. The family room features walls of window with a view of pool and patio area, perfect cozy corner for home office work space. The kitchen is fully equipped ready to prepare meals and enjoy family and friends.
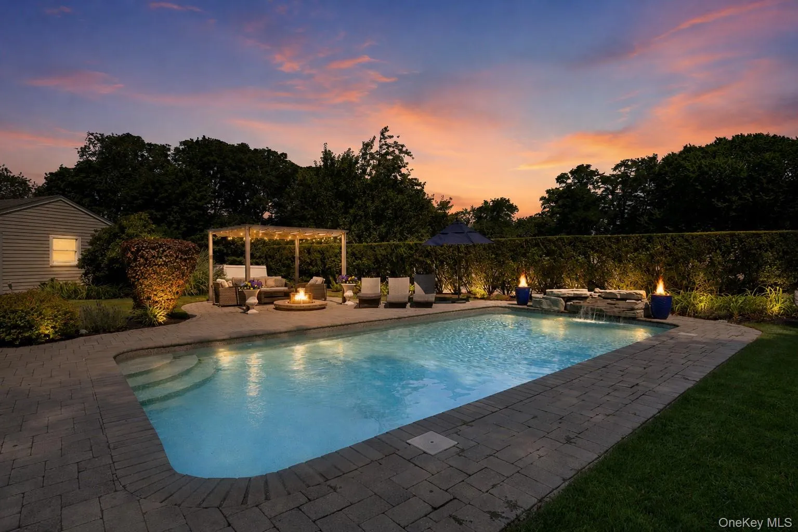
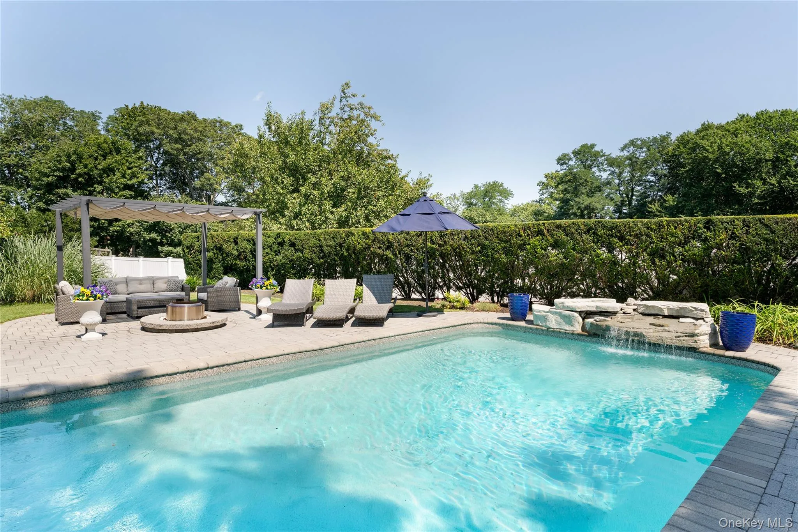
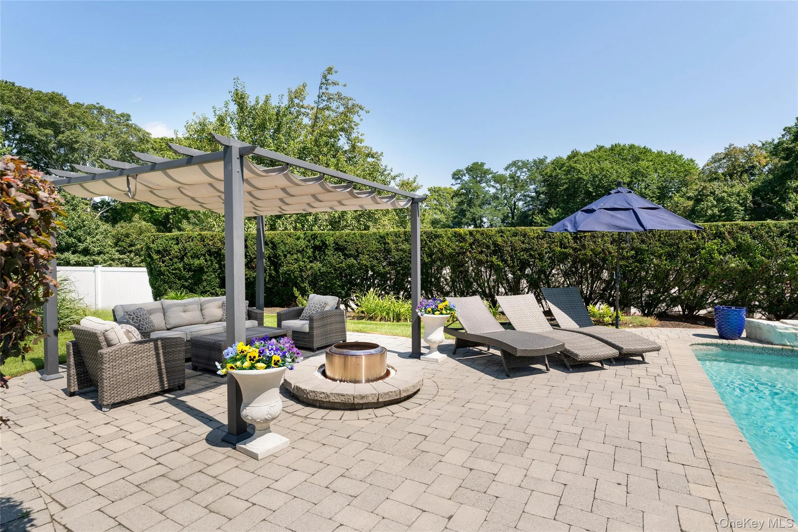
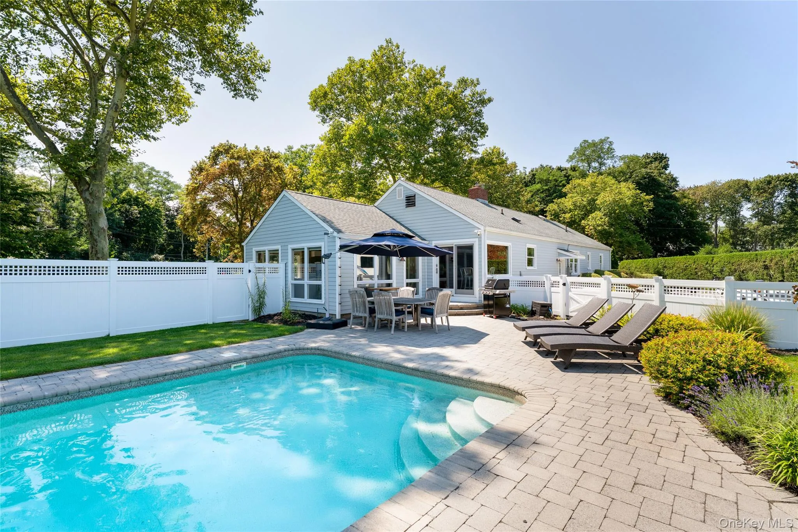
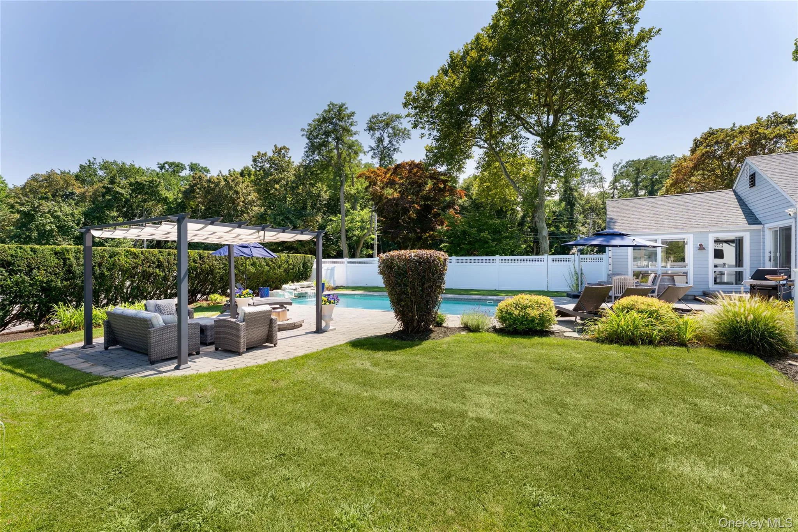
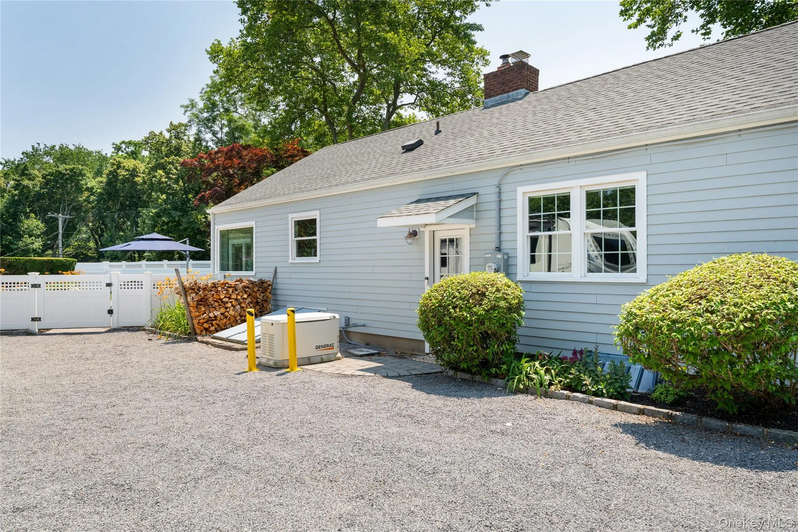
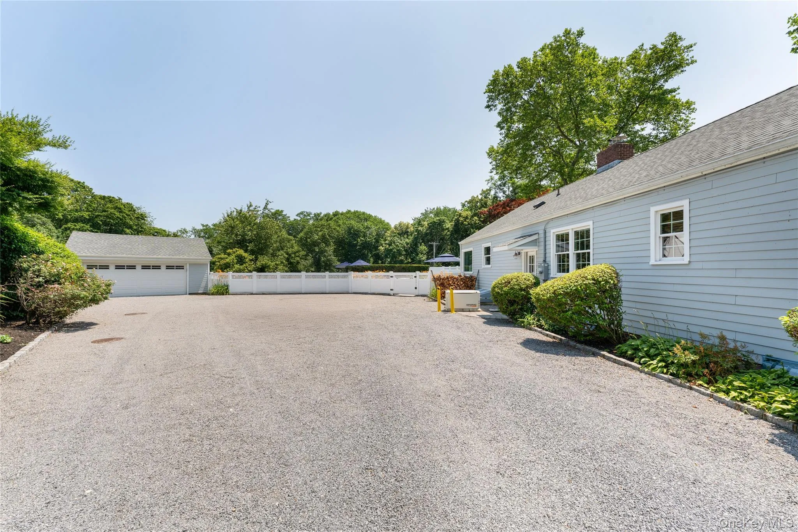
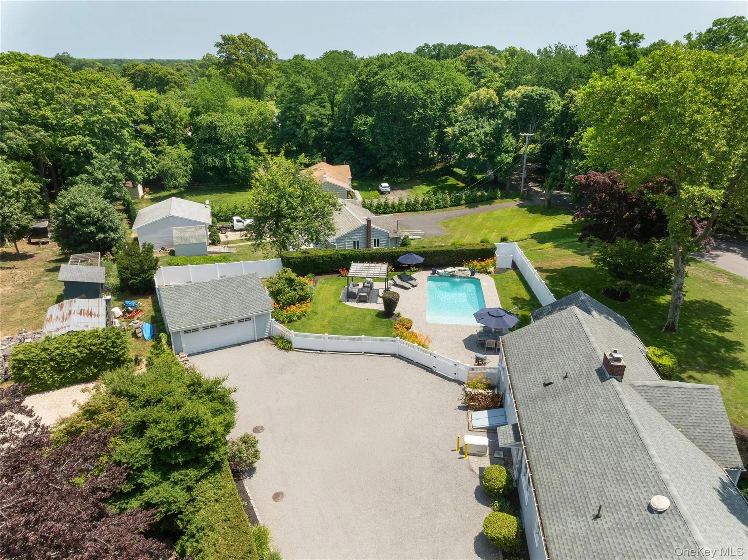
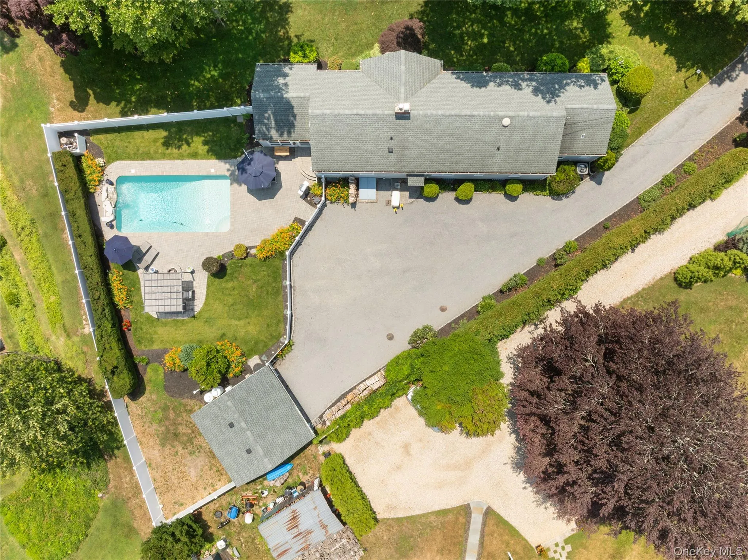
The outdoor space is perfect for entertaining includes heated inground pool with waterfall feature, firepit, BBQ grill and ample patio furniture. The detached 2 car garage and private very spacious driveway will accommodate many cars, a boat camper and more. This home has whole house generator for power outage. Landlord responsible for snow removal, pool maintenance, landscaping service, water and trash (private carter). Tenant to pay propane, electric and fuel oil.
- Heating System:
- Radiant, Oil, Baseboard, Radiant Floor
- Cooling System:
- Central Air
- Basement:
- Full
- Fence:
- Back Yard, Vinyl
- Appliances:
- Dishwasher, Refrigerator, Microwave, Stainless Steel Appliance(s), Dryer, Washer, Water Purifier Owned, Gas Range
- Fireplace Features:
- Wood Burning Stove
- Flooring:
- Hardwood, Tile
- Garage Spaces:
- 2
- Interior Features:
- Eat-in Kitchen, Entrance Foyer, Granite Counters, Storage, Washer/dryer Hookup, Formal Dining, First Floor Bedroom, Primary Bathroom, Central Vacuum, Chandelier, First Floor Full Bath, Crown Molding
- Lot Features:
- Level, Landscaped
- Parking Features:
- Driveway, Garage
- Sewer:
- Cesspool
- Utilities:
- See Remarks, Trash Collection Private
- City:
- Southold
- State:
- NY
- Street:
- Reeve
- Street Number:
- 735
- Street Suffix:
- Avenue
- Postal Code:
- 11952
- Floor Number:
- 0
- Longitude:
- W73° 28' 19.9''
- Latitude:
- N40° 59' 28.7''
- PostalCity:
- Mattituck
- Architectural Style:
- Exp Ranch
- Construction Materials:
- Frame
- Elementary School:
- Mattituck-Cutchogue Elementary Sch
- High School:
- Mattituck Junior-Senior High School
- Agent MlsId:
- 78709
- MiddleOrJunior School:
- Mattituck Junior-Senior High School
- PhotosCount:
- 50
- Special Listing Conditions:
- No
- Water Source:
- Public
- Office MlsId:
- RLLE01
Residential Lease - MLS# 1069500
735 Reeve Avenue, Southold, NY
- Property Type :
- Residential Lease
- Property SubType :
- Single Family Residence
- Listing Type :
- For Rent
- Listing ID :
- 1069500
- Price :
- $7,750
- Rooms :
- 8
- Bedrooms :
- 4
- Bathrooms :
- 2
- Half Bathrooms :
- 1
- Bathrooms Total :
- 3
- Square Footage :
- 2,154 Sqft
- Year Built :
- 1953
- Status :
- Active
- Listing Agent :
- Sandi M. Bellucci
- Listing Office :
- BH&G R E Realty Connect




