
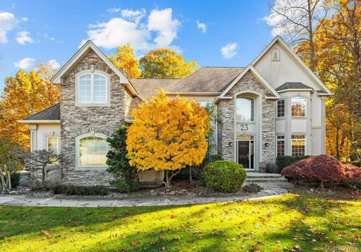
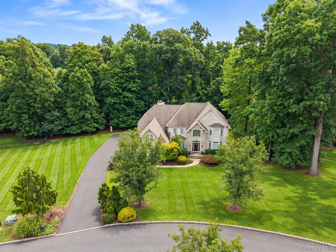
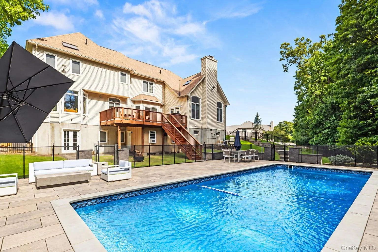
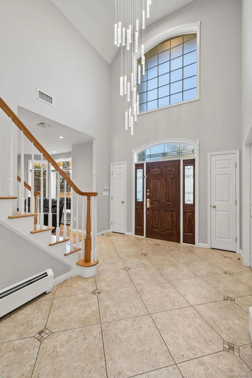
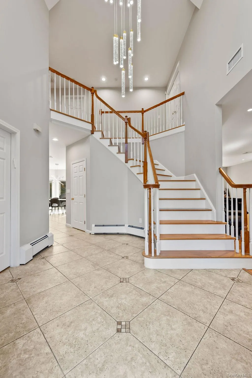
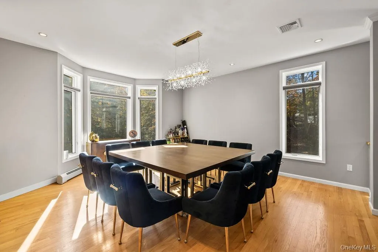
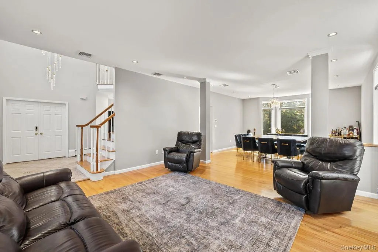
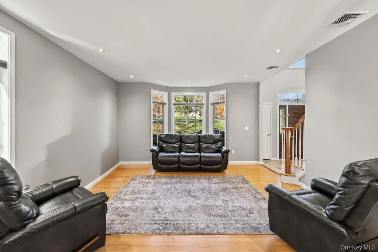
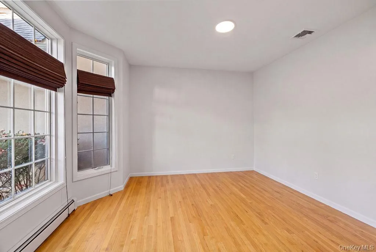
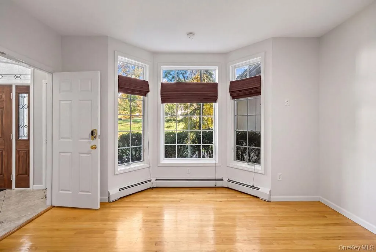
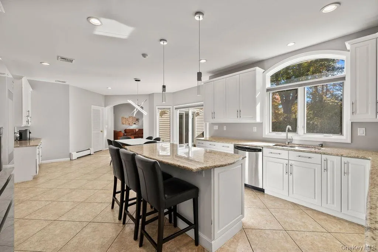
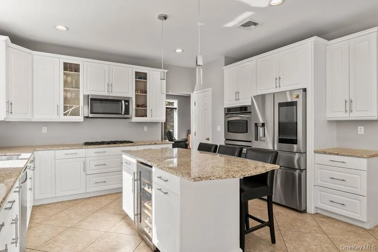
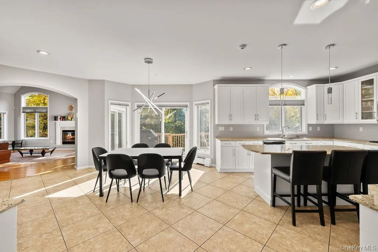
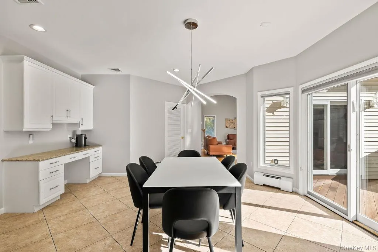
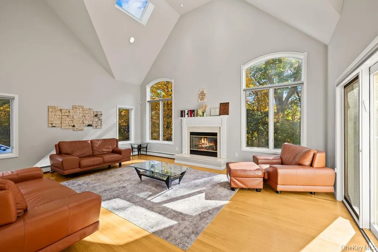
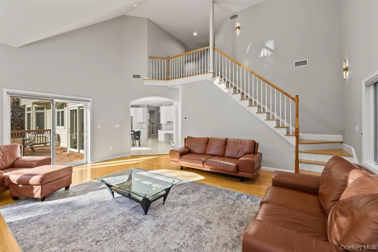
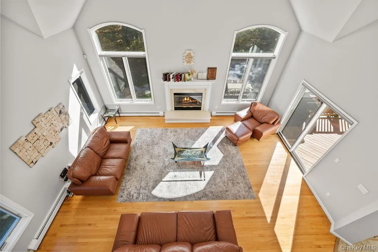
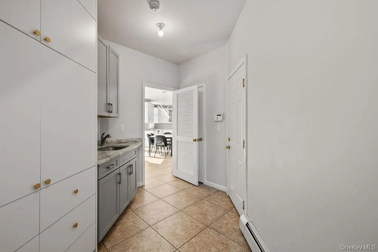
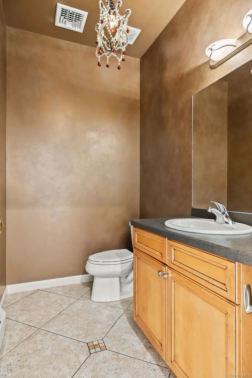
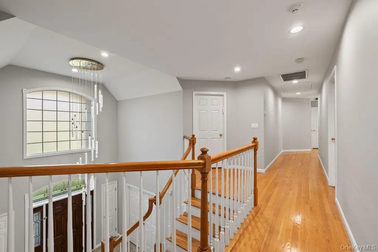
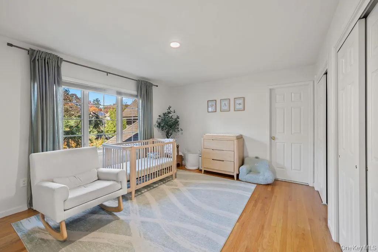
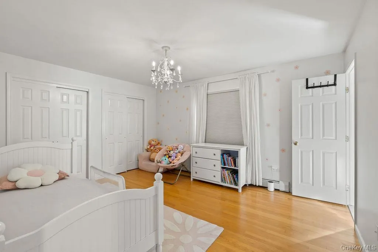
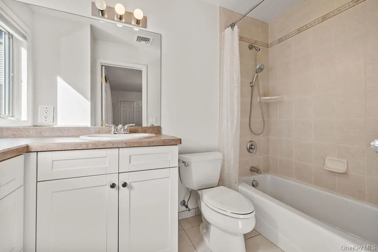
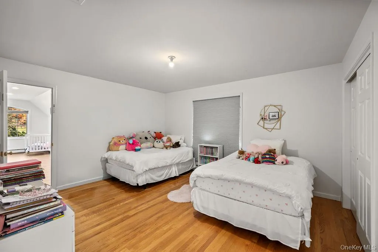
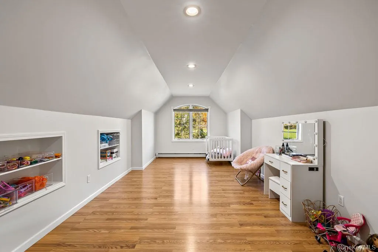
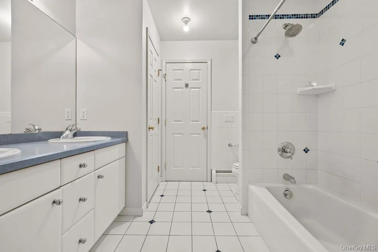
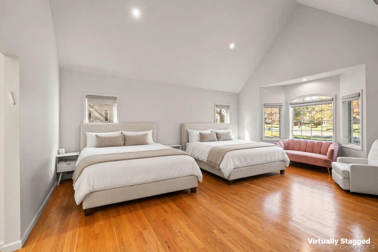
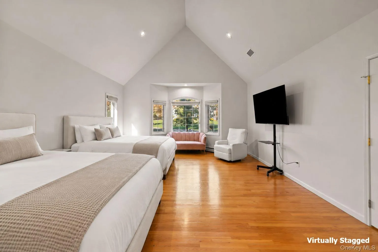
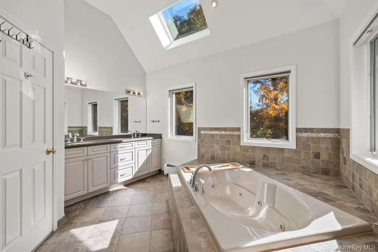
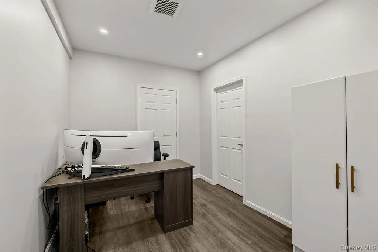
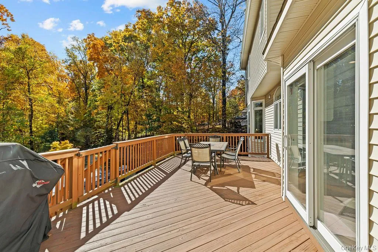
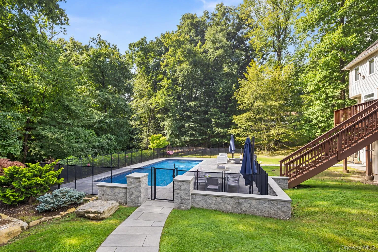
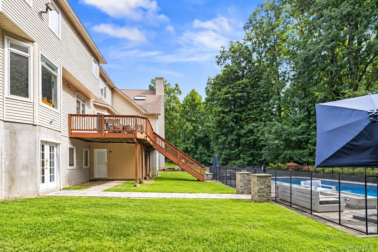
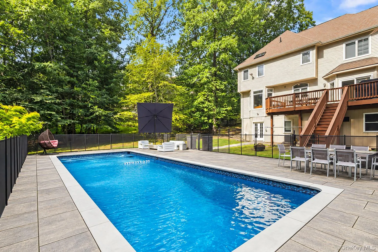
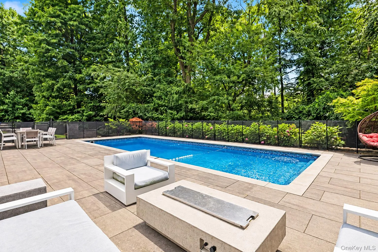
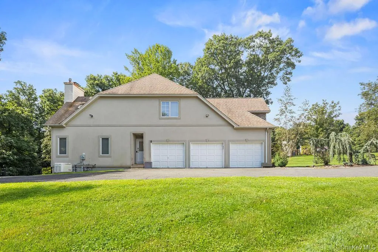
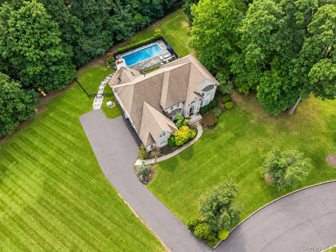
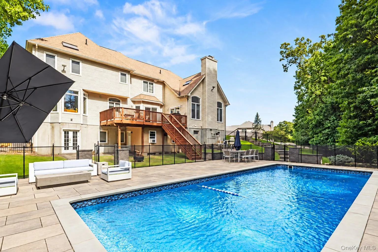
Magnificent YOUNG & updated custom 6 bedroom, 5 bath, 5,700+ sq ft Colonial, with exceptional indoor and outdoor living on 1.21-acre property with saltwater pool on gorgeous cul-de-sac in Montebello. A dramatic two-story foyer welcomes you into elegant living spaces, including an oversized formal dining room, private home office, and spectacular two-story great room featuring expansive windows, a wood-burning fireplace, and an additional staircase. The chef’s eat-in kitchen is appointed with granite countertops, stainless steel appliances, and sliding doors leading to an oversized porch overlooking the magnificent backyard. The spacious primary suite features tray ceilings and beautifully redesigned closets.
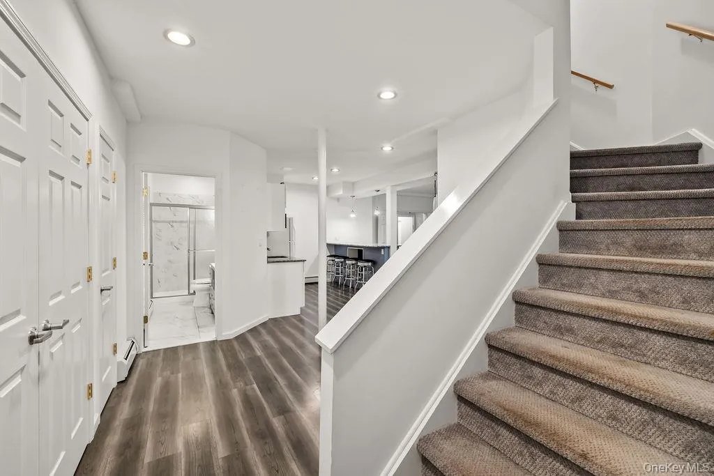
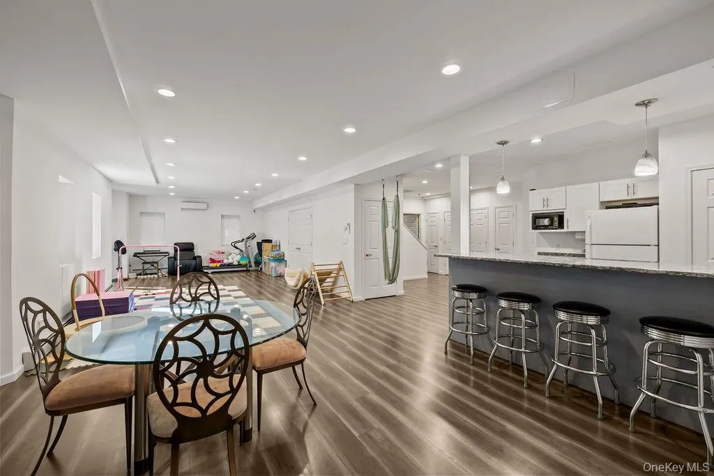
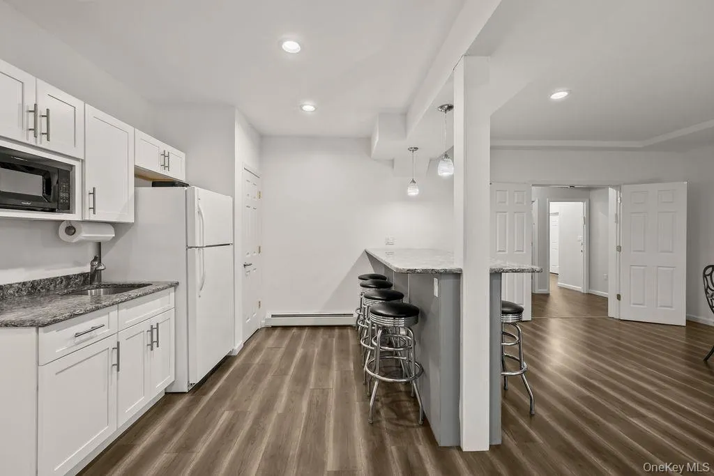
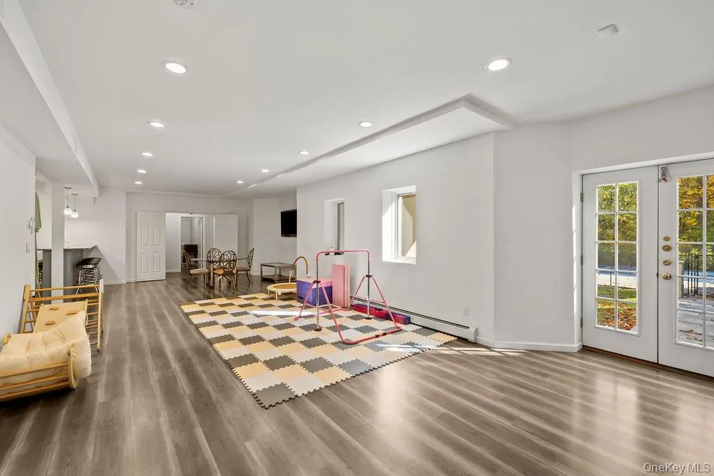
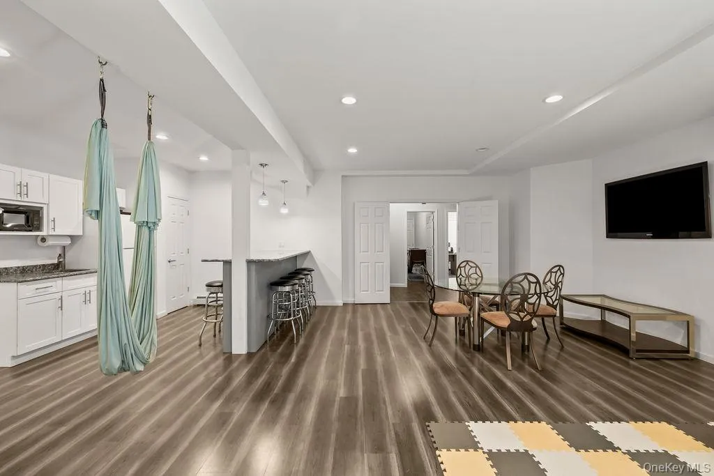
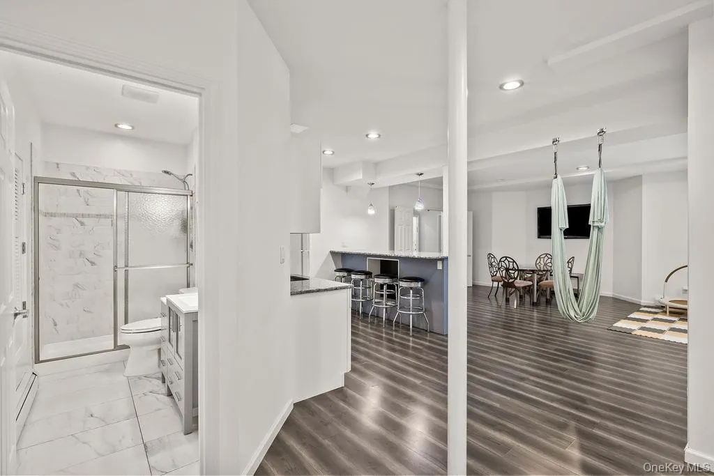
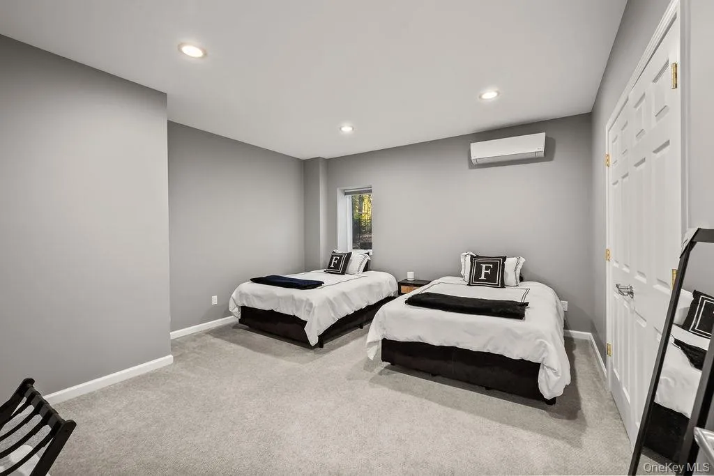
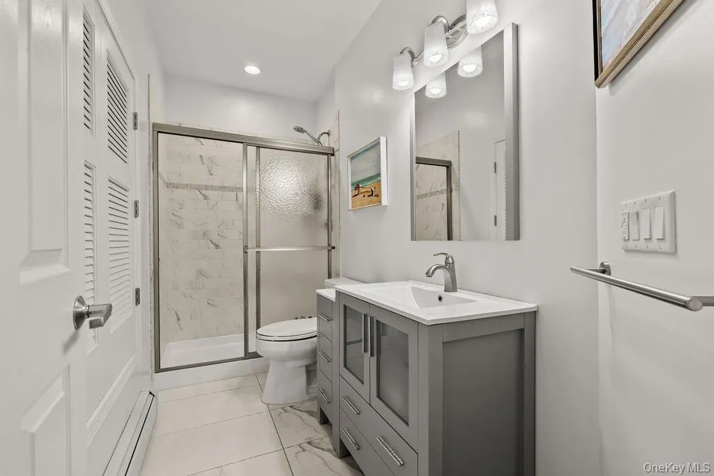
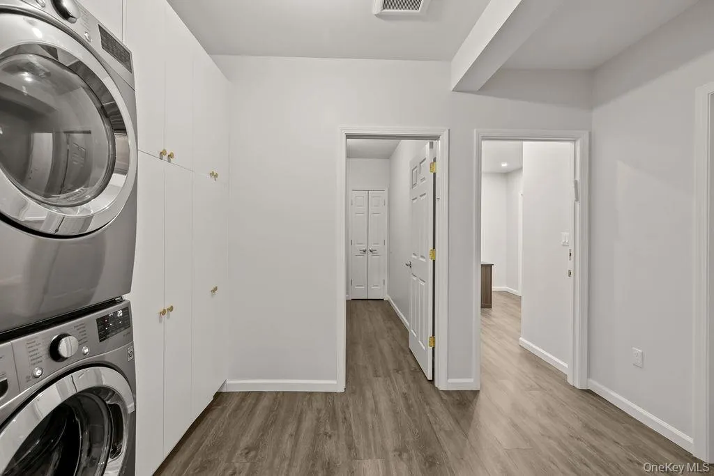
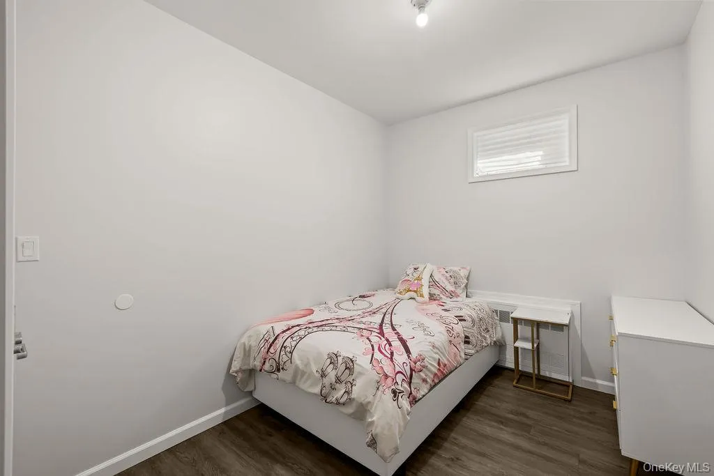
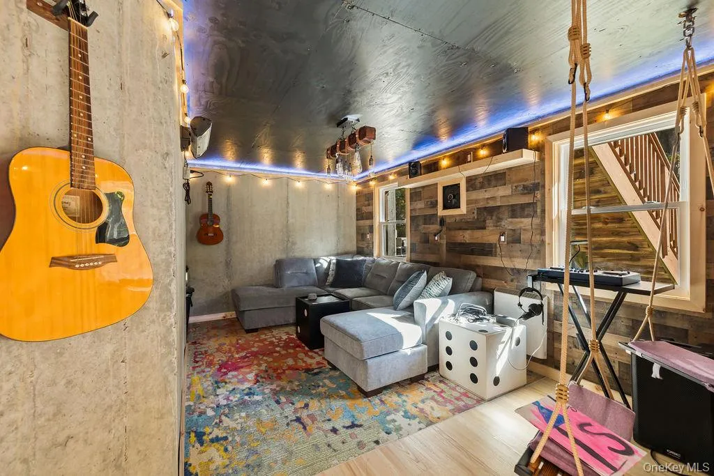
The fully finished walk-out basement adds tremendous living and entertaining space, featuring high ceilings, two additional bedrooms, a full bathroom, a kitchen, a spacious recreation/playroom area, and a separate laundry room. An additional highlight is the insulated man cave, complete with its own heating and cooling for year-round enjoyment.
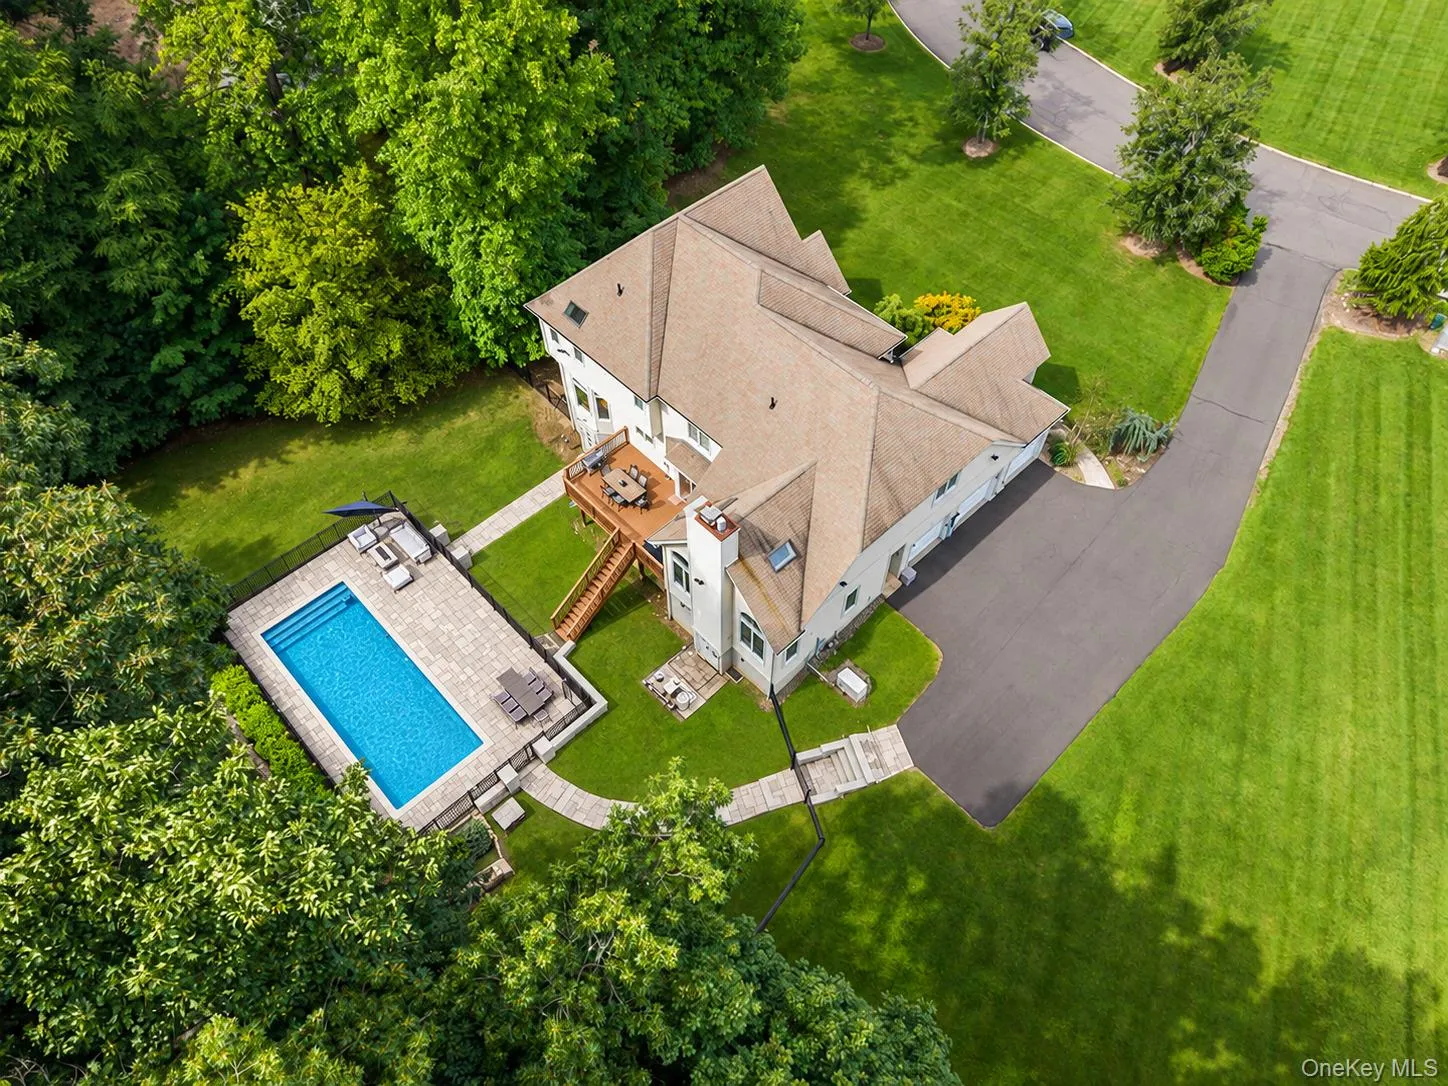
Outdoor living is equally impressive, with a gorgeous in-ground saltwater pool featuring a new filter, pool lighting, and a surrounding safety gate, creating the perfect setting for entertaining and relaxing. Additional improvements include updated lighting and chandeliers throughout, redesigned closets, basement heating, Wi-Fi-enabled thermostats and switches, gas line for outdoor grilling, and exterior garage lighting. Comfort is enhanced by six-zone baseboard heating, two-zone central air conditioning, and two additional split units in the basement. A full-house generator and three-car attached garage provide added convenience and peace of mind.
A wonderful opportunity to enjoy space, privacy, and an abundance of amenities in one of Montebello’s desirable residential neighborhoods. A must see!
- Heating System:
- Baseboard
- Cooling System:
- Central Air
- Basement:
- Finished
- Fence:
- Fenced
- Patio:
- Patio, Deck
- Swimming Pool:
- In Ground
- Appliances:
- Dishwasher, Oven, Refrigerator, Dryer, Washer, Cooktop, Range
- Fireplace Features:
- Family Room
- Fireplaces Total:
- 1
- Flooring:
- Hardwood, Vinyl
- Garage Spaces:
- 3
- Interior Features:
- Open Floorplan, Cathedral Ceiling(s), Kitchen Island, Ceiling Fan(s), Chandelier, Tray Ceiling(s)
- Laundry Features:
- Gas Dryer Hookup, Laundry Room, Multiple Locations
- Parking Features:
- Driveway
- Sewer:
- Public Sewer
- Utilities:
- Underground Utilities, Trash Collection Public, Natural Gas Connected, Cable Connected, Water Connected, Electricity Connected, Sewer Connected, Phone Connected
- City:
- Ramapo
- State:
- NY
- Street:
- Charnwood
- Street Number:
- 23
- Street Suffix:
- Drive
- Postal Code:
- 10901
- Floor Number:
- 0
- Longitude:
- W75° 53' 30.3''
- Latitude:
- N41° 7' 46.1''
- Directions:
- Route 202 to Viola Rd, R- Mile Rd, L- Charnwood Dr.
- PostalCity:
- Suffern
- Architectural Style:
- Colonial
- Construction Materials:
- Frame
- Elementary School:
- Viola Elementary School
- High School:
- Suffern Senior High School
- Levels:
- Tri-level
- Agent MlsId:
- 36293
- MiddleOrJunior School:
- Suffern Middle School
- PhotosCount:
- 50
- Special Listing Conditions:
- No
- Tax Annual Amount:
- $35,306
- VirtualTour URL:
- http://www.visualtour.com/shownp.asp?sk=16&t=4986725
- Water Source:
- Public
- Office MlsId:
- PLAREA
Residential - MLS# 1067933
23 Charnwood Drive, Ramapo, NY
- Property Type :
- Residential
- Property SubType :
- Single Family Residence
- Listing Type :
- For Rent
- Listing ID :
- 1067933
- Price :
- $1,855,000
- Rooms :
- 14
- Bedrooms :
- 6
- Bathrooms :
- 4
- Half Bathrooms :
- 1
- Bathrooms Total :
- 5
- Square Footage :
- 5,776 Sqft
- Building Area :
- 5,776 Sqft
- Lot Area :
- 1.21 Acre
- Year Built :
- 2005
- Status :
- Active
- Listing Agent :
- Rachel L Baruchov
- Listing Office :
- Platinum Realty Associates




