
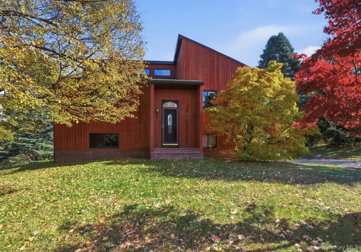
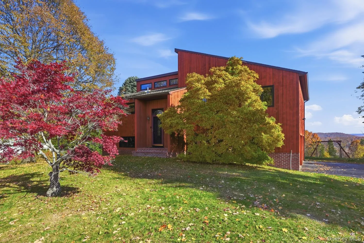
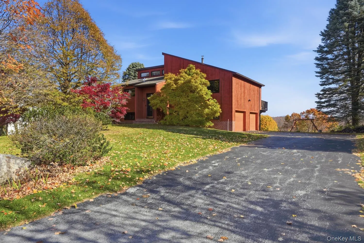
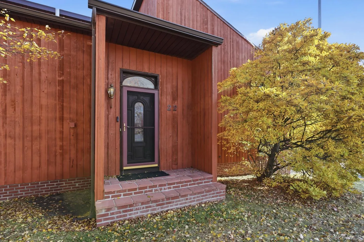
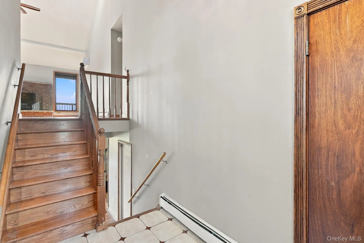
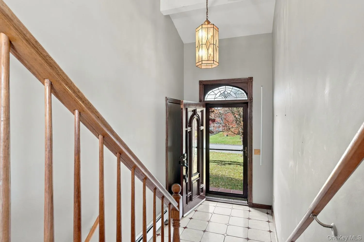
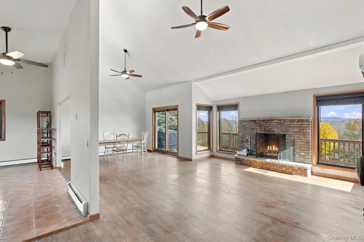
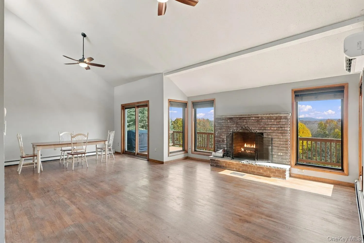
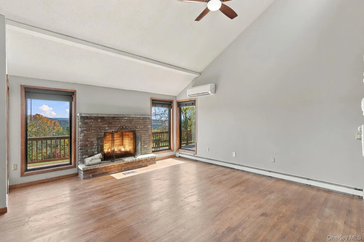
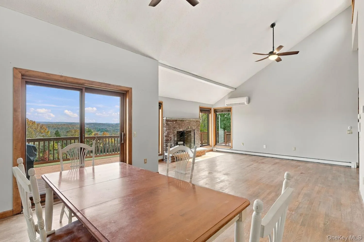
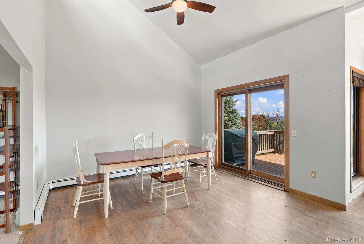
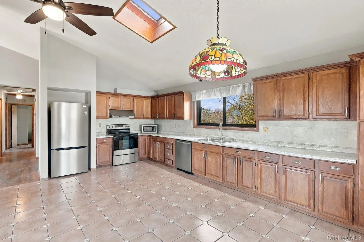
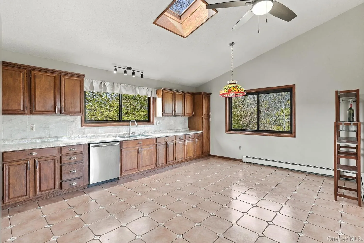
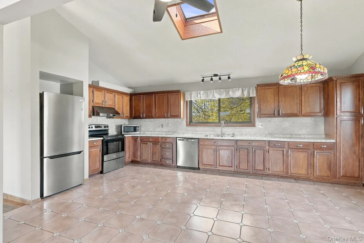
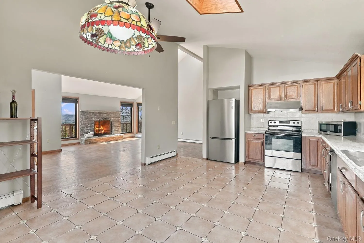
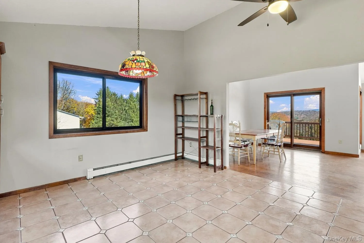
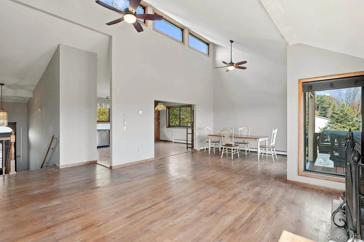
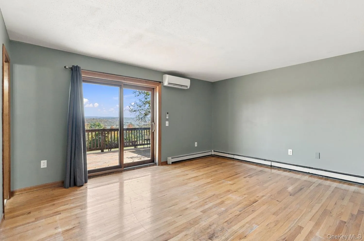
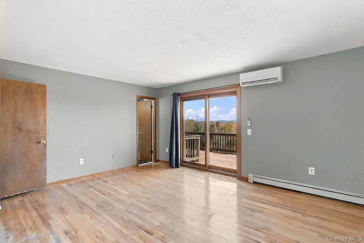
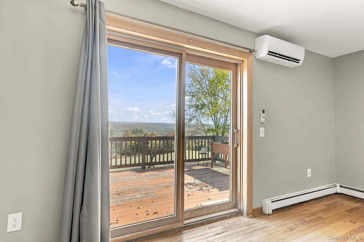
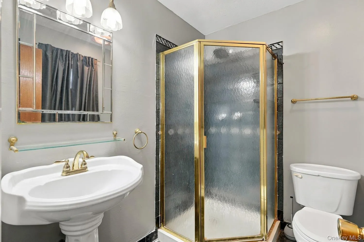
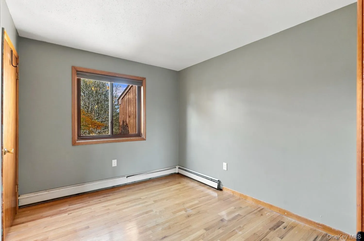
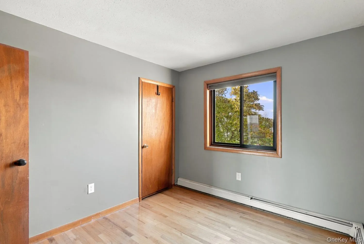
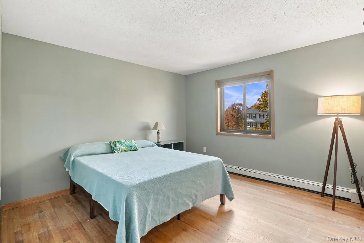
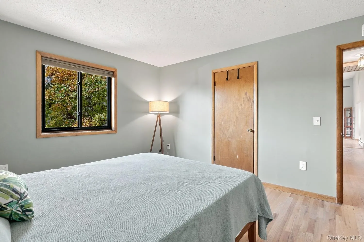
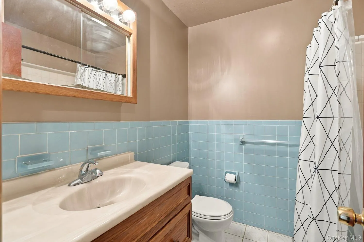
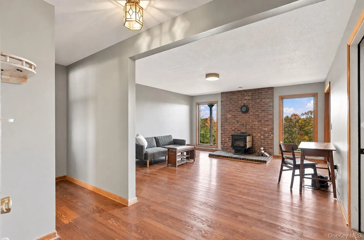
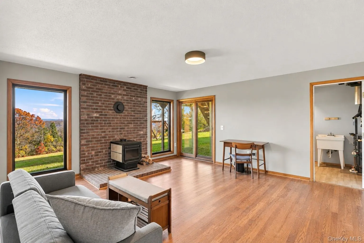
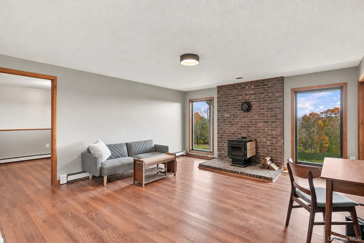
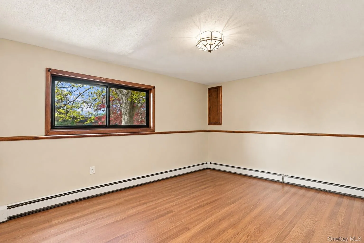
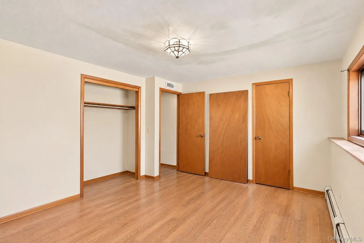
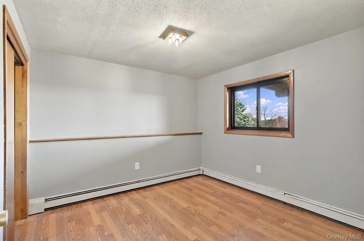
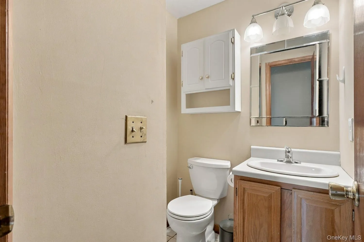
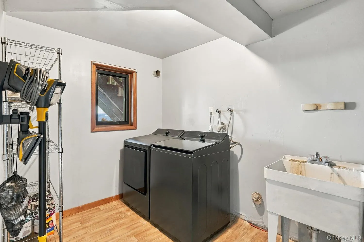
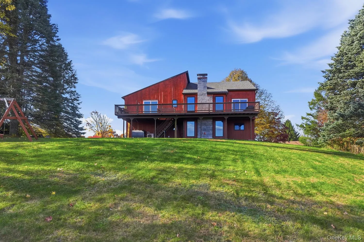
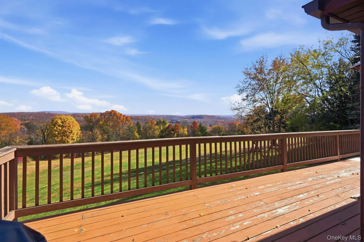
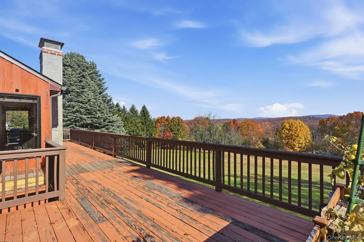
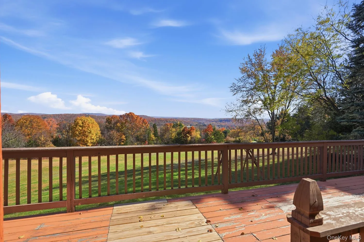
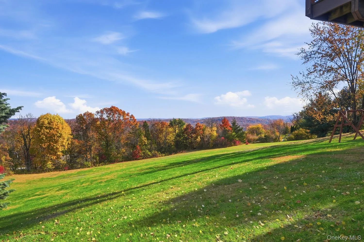
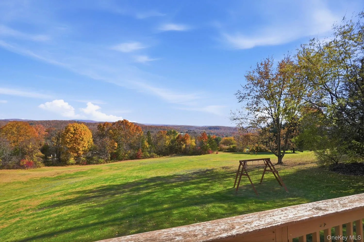
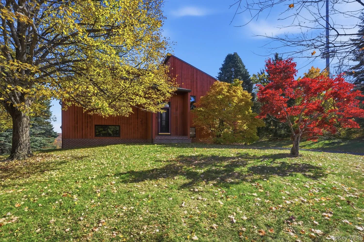
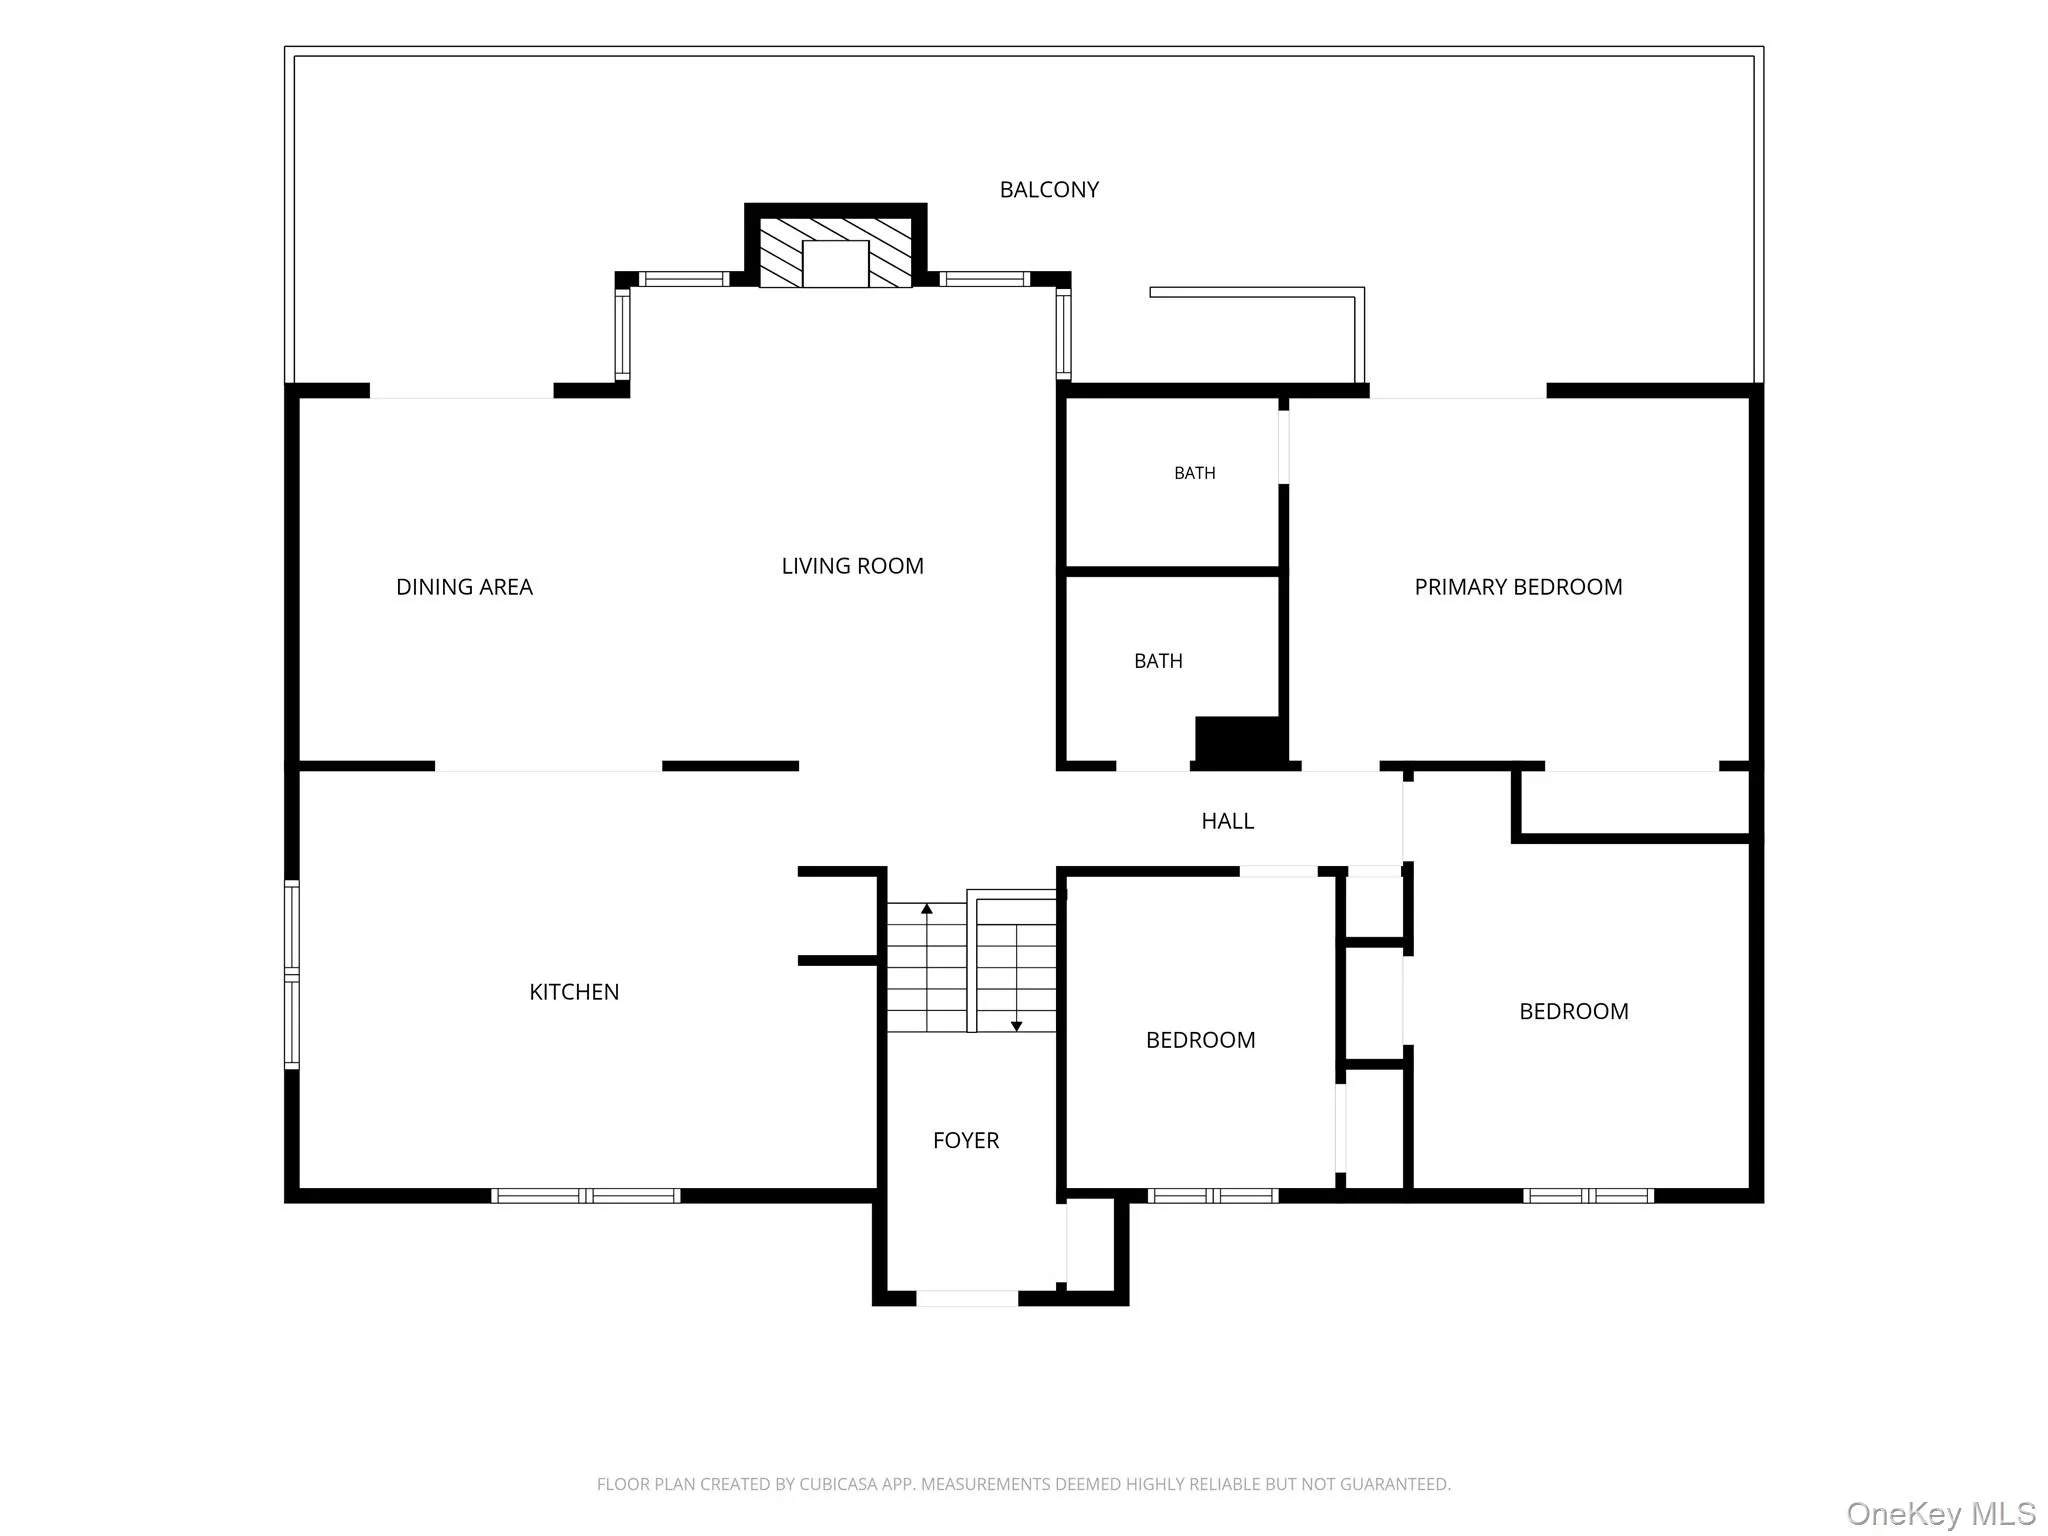
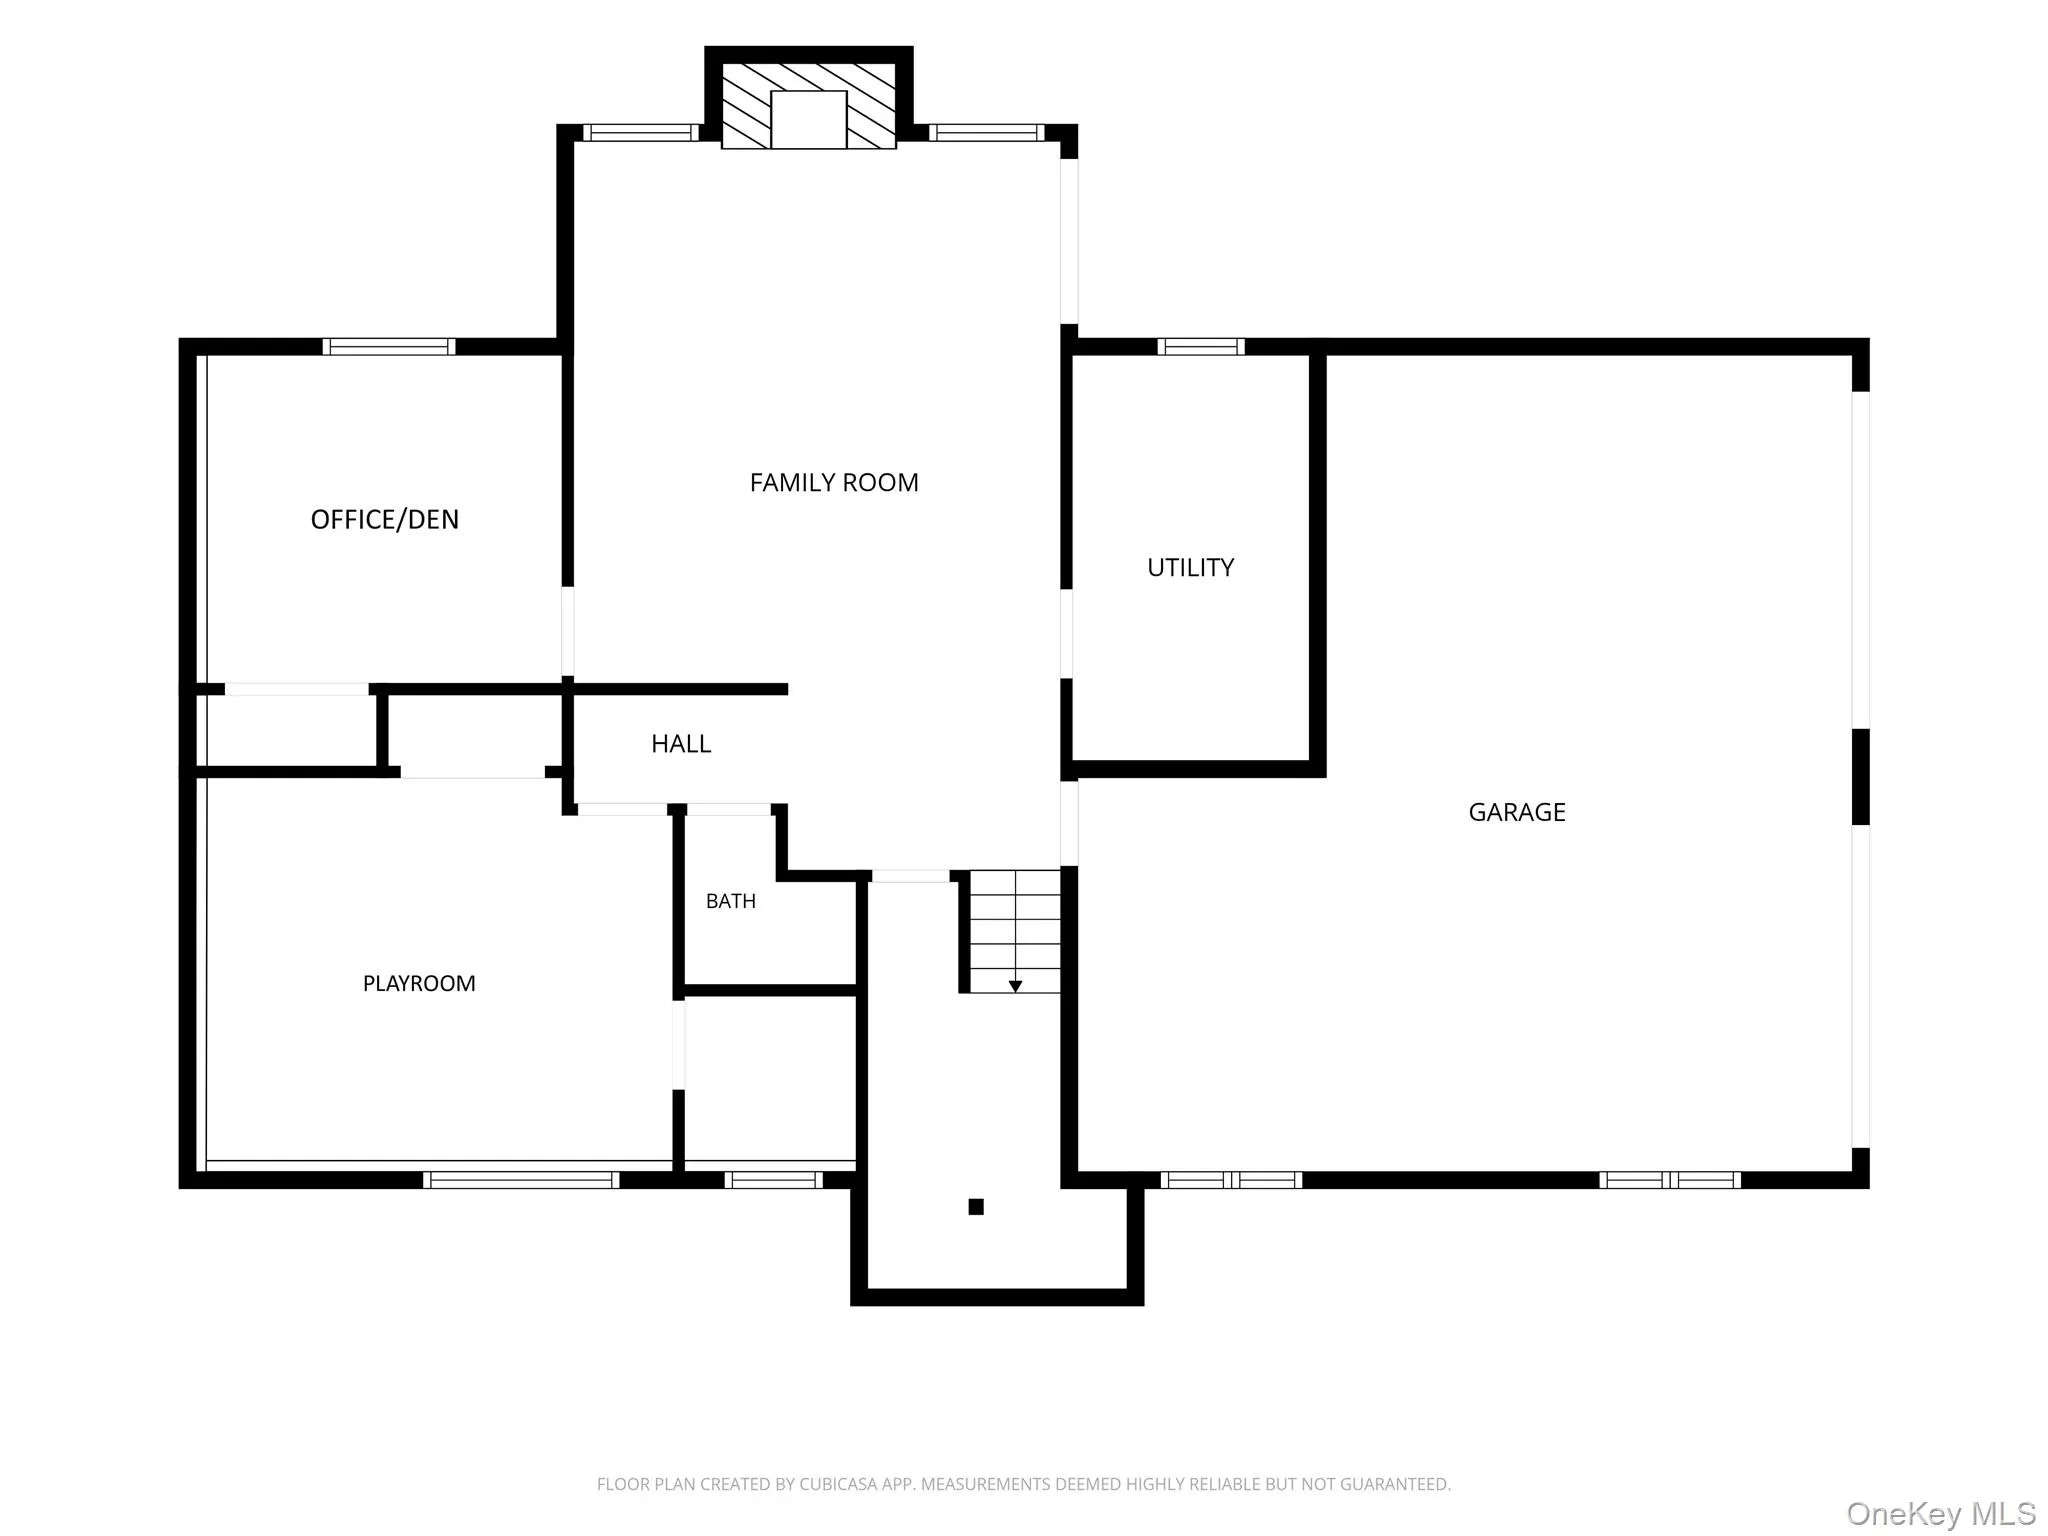
Enjoy breathtaking panoramic mountain views from this distinctive contemporary home, beautifully situated on a scenic property in the Town of LaGrange! With its striking architectural design, natural cedar siding, mature landscaping, and inviting curb appeal, this home offers a wonderful combination of character, comfort, and beautiful surroundings. Inside, approximately 2,300 square feet of living space features 3 bedrooms, 2.5 bathrooms, and an open, airy layout enhanced by soaring cathedral ceilings and abundant natural light. The spacious living and dining areas feature hardwood flooring, a dramatic floor-to-ceiling brick fireplace, and oversized windows that perfectly frame the spectacular mountain views. Sliding glass doors lead to an expansive deck, creating a seamless connection between indoor and outdoor living. The generously sized kitchen features abundant wood cabinetry, plenty of counter space, stainless steel appliances, tile flooring, and a skylight that fills the space with natural light. Step outside and take in the incredible scenery! The expansive deck overlooks a sweeping lawn, mature trees, and miles of picturesque Hudson Valley landscape, offering a beautiful backdrop for outdoor entertaining or simply relaxing and enjoying the changing seasons. Additional highlights include a dedicated home office, full basement, and attached two-car garage. Conveniently located near shopping, restaurants, parks, recreational opportunities, and major roadways, this property offers the perfect balance of scenic surroundings and everyday convenience. With its unique contemporary design, spacious interior, and truly captivating views, this is a wonderful opportunity to experience the beauty of Hudson Valley living!
- Heating System:
- Baseboard
- Cooling System:
- Ductless
- Basement:
- Full
- View:
- Mountain(s)
- Patio:
- Deck
- Appliances:
- Dishwasher, Refrigerator, Microwave, Stainless Steel Appliance(s), Dryer, Washer, Range, Water Softener Owned
- Fireplaces Total:
- 1
- Flooring:
- Hardwood, Carpet, Tile
- Garage Spaces:
- 2
- Interior Features:
- Cathedral Ceiling(s), Primary Bathroom
- Lot Features:
- Views, Landscaped
- Parking Features:
- Garage
- Sewer:
- Septic Tank
- Utilities:
- Cable Available, Electricity Available, Trash Collection Private
- City:
- Poughkeepsie
- State:
- NY
- Street:
- Vervalen
- Street Number:
- 22
- Street Suffix:
- Drive
- Postal Code:
- 12603
- Floor Number:
- 0
- Longitude:
- W74° 11' 11.5''
- Latitude:
- N41° 40' 40.2''
- Subdivision Name:
- FREEDOM HILL ESTATES
- Directions:
- Route 55 to right on Freedom Rd, bear left onto Cramer Rd and then turn left onto Vervalen. 2nd home on left side.
- PostalCity:
- Poughkeepsie
- Architectural Style:
- Contemporary
- Construction Materials:
- Wood Siding
- Elementary School:
- Overlook Primary School
- High School:
- Arlington High School
- Levels:
- Two
- Agent MlsId:
- 11871
- MiddleOrJunior School:
- Union Vale Middle School
- PhotosCount:
- 43
- Special Listing Conditions:
- No
- Tax Annual Amount:
- $12,249
- VirtualTour URL:
- https://tour.landrum-media.com/22_vervalen_dr-7727?branding=false
- Water Source:
- Well
- Office MlsId:
- PRUSER
Residential - MLS# 1069007
22 Vervalen Drive, Poughkeepsie, NY
- Property Type :
- Residential
- Property SubType :
- Single Family Residence
- Listing Type :
- For Rent
- Listing ID :
- 1069007
- Price :
- $510,000
- Rooms :
- 9
- Bedrooms :
- 3
- Bathrooms :
- 2
- Half Bathrooms :
- 1
- Bathrooms Total :
- 3
- Square Footage :
- 2,300 Sqft
- Building Area :
- 2,300 Sqft
- Lot Area :
- 1.73 Acre
- Year Built :
- 1985
- Status :
- Active
- Listing Agent :
- Debra Allan
- Listing Office :
- BHHS Hudson Valley Properties




