
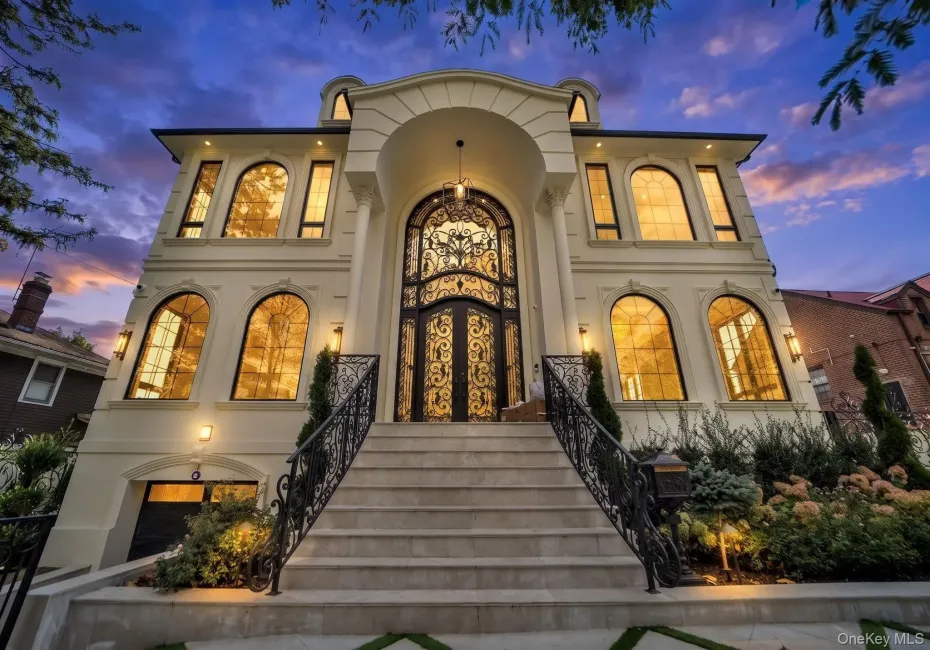

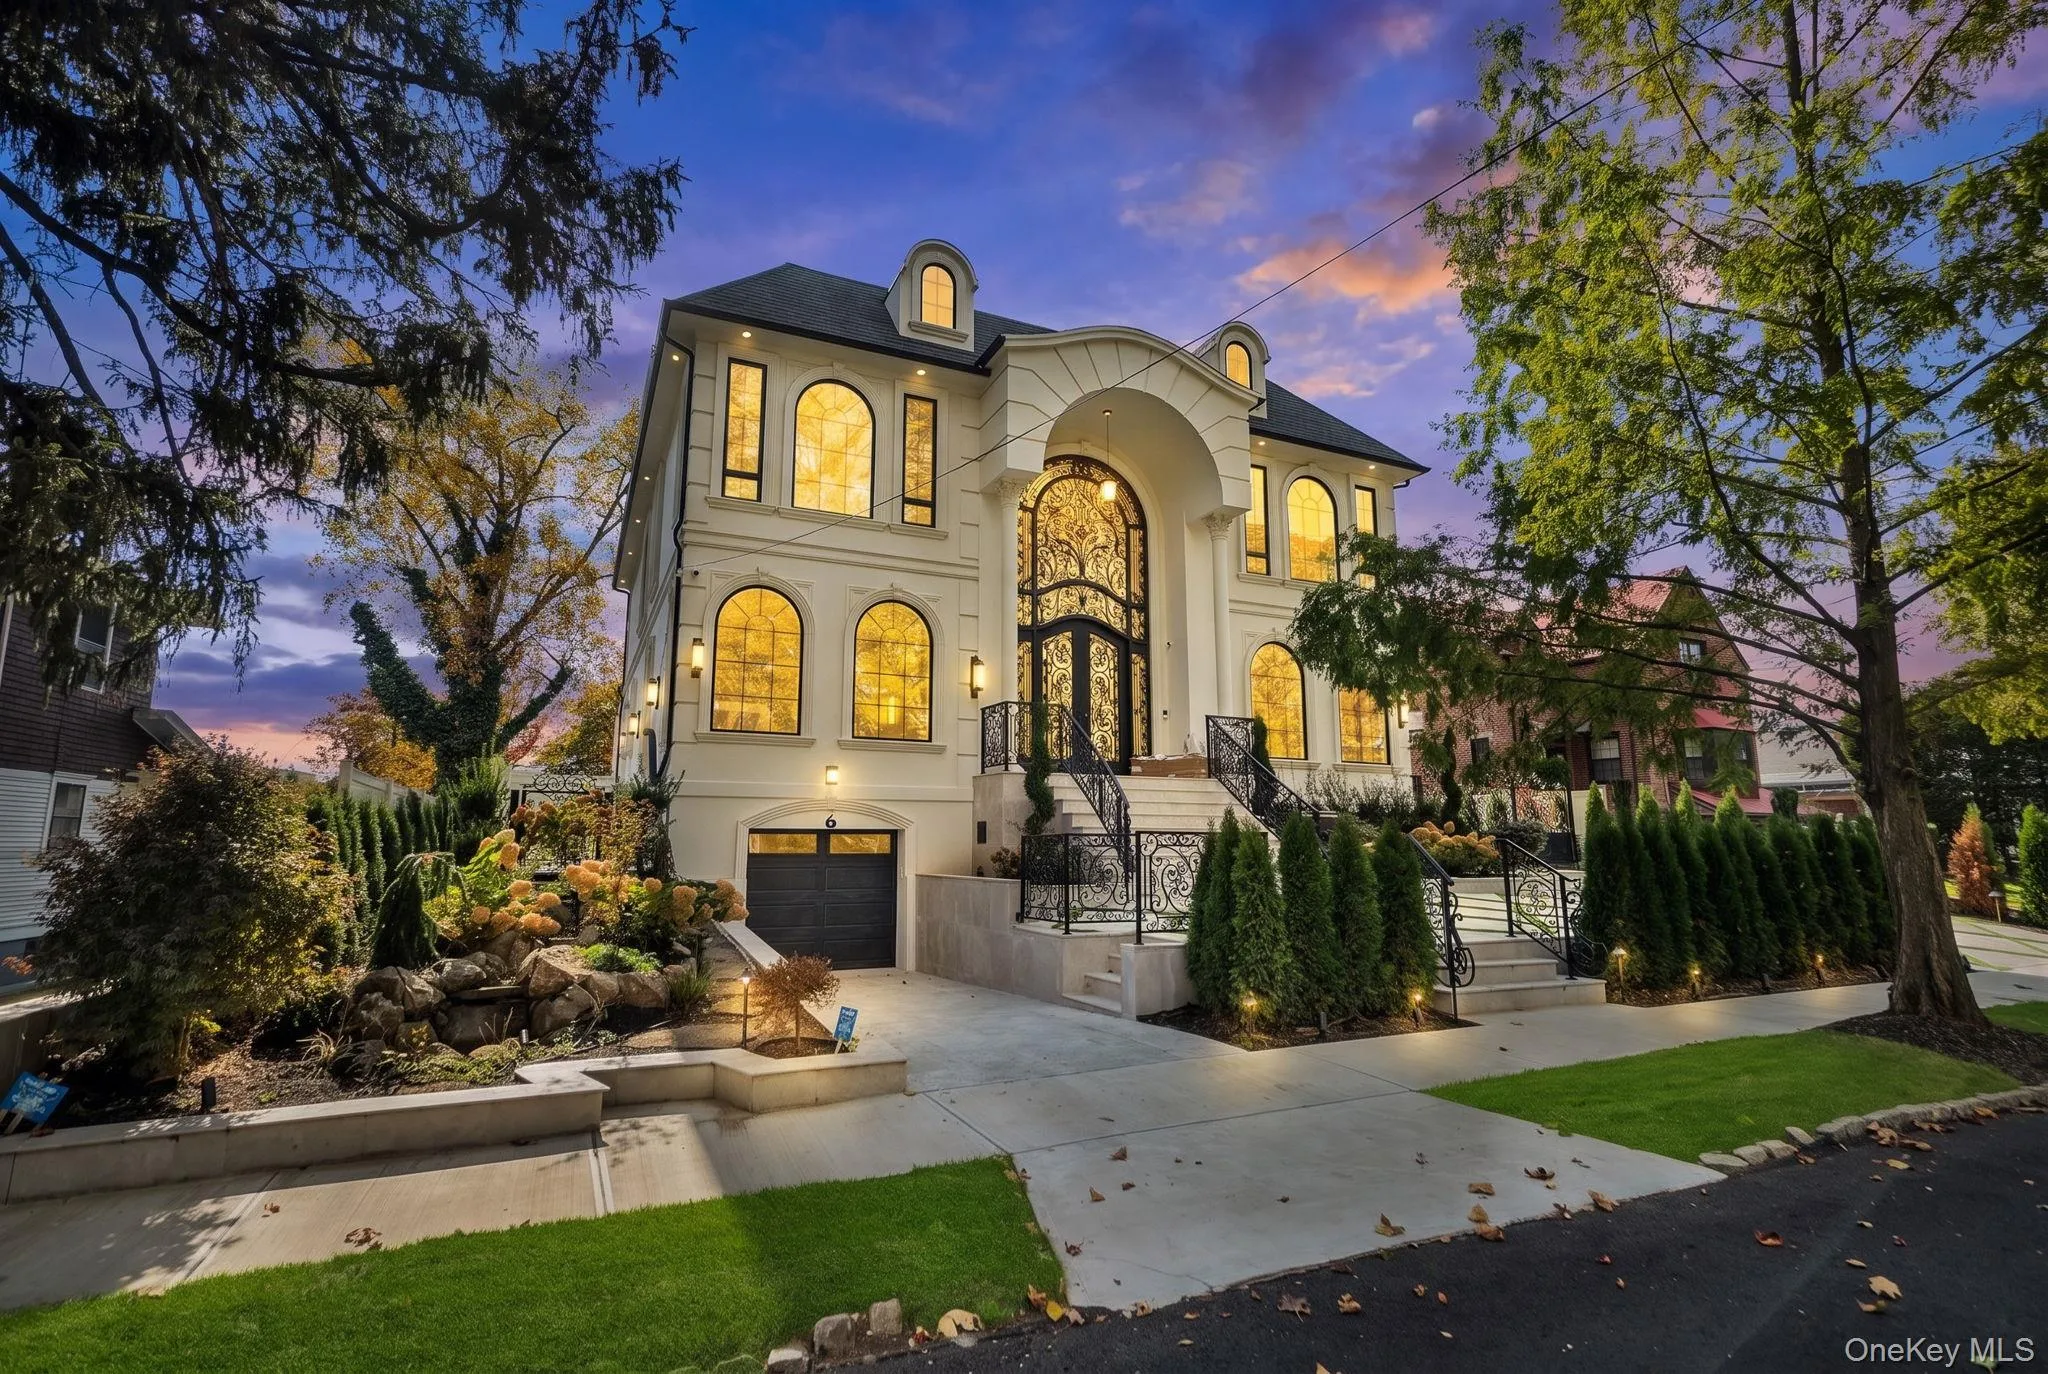


















Brand-New Luxury Construction in Prestigious Jamaica Estates
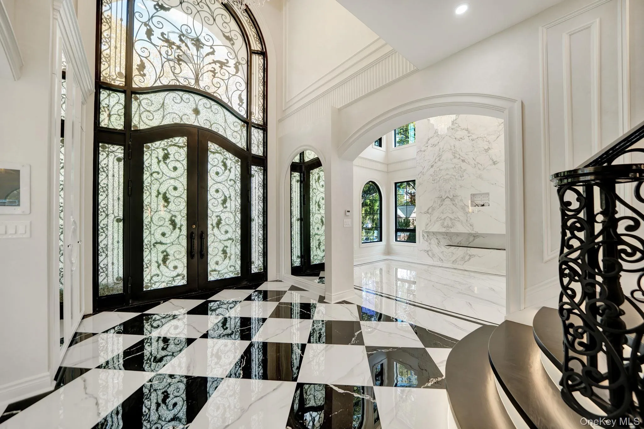
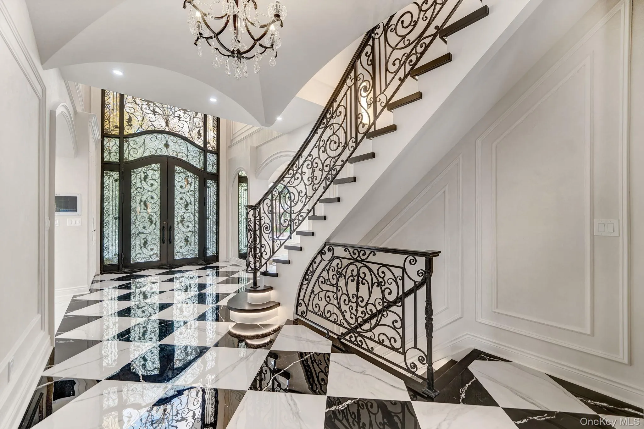
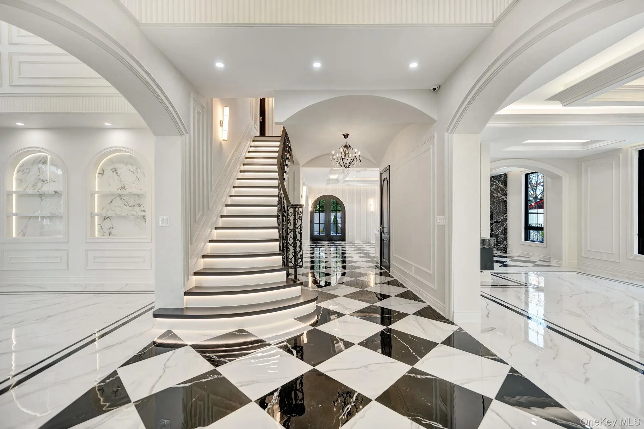
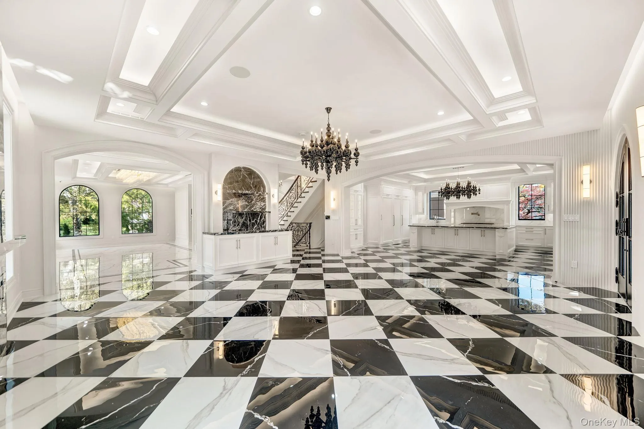
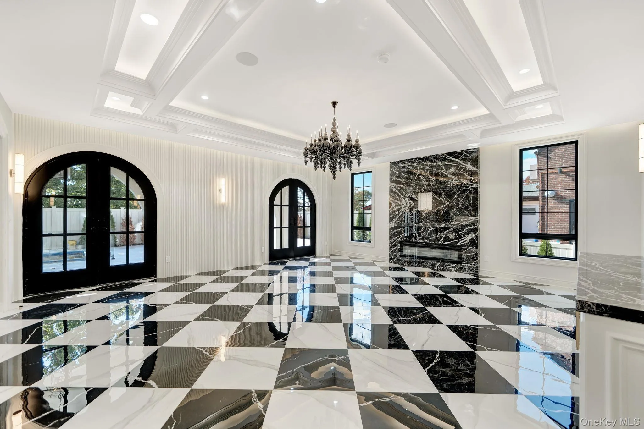
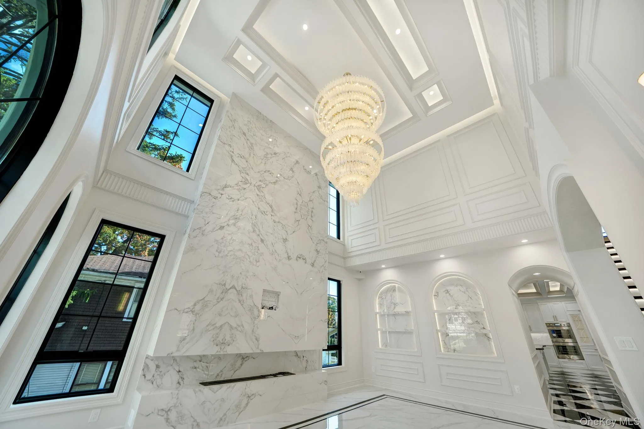
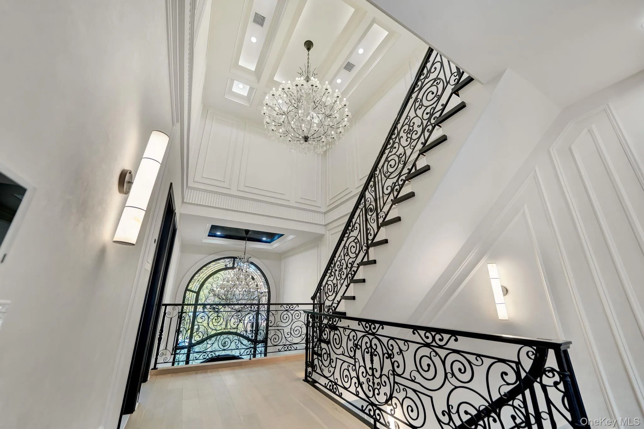
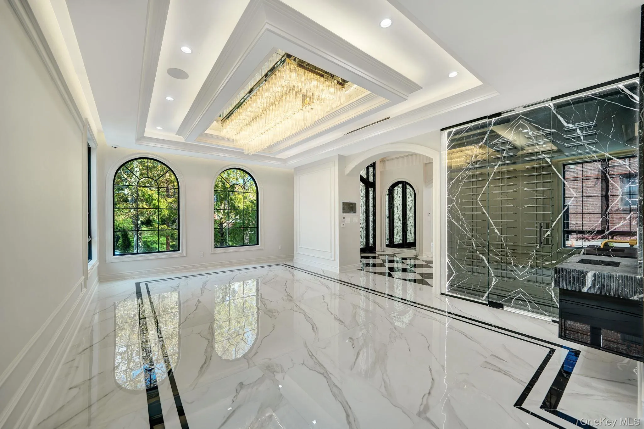
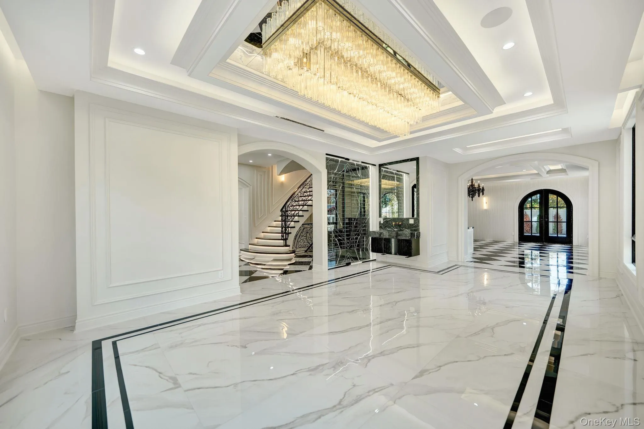
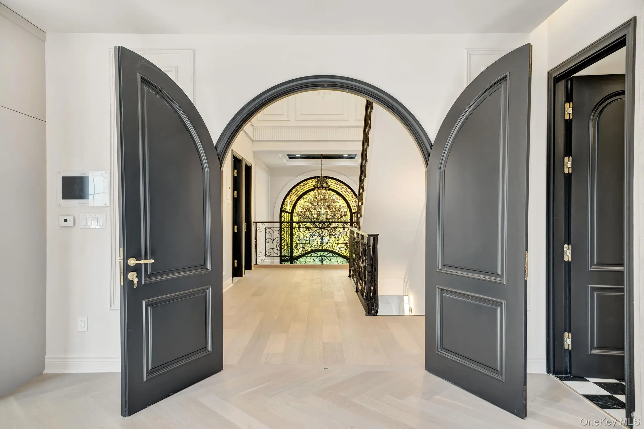
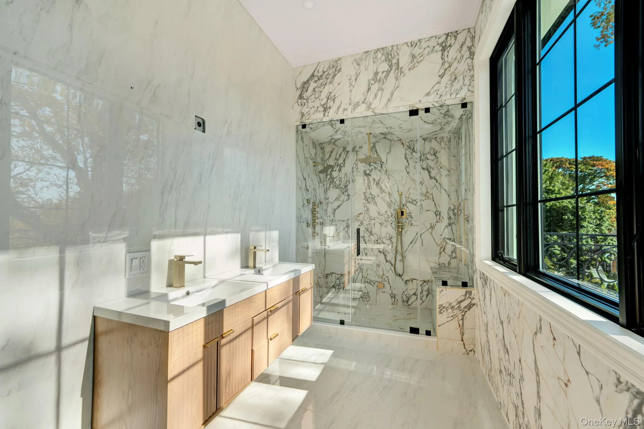
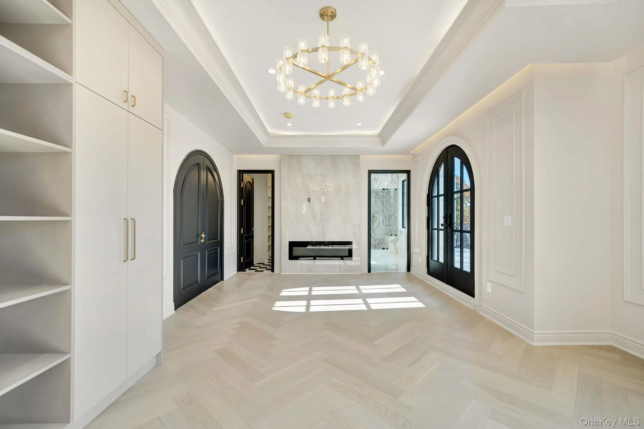
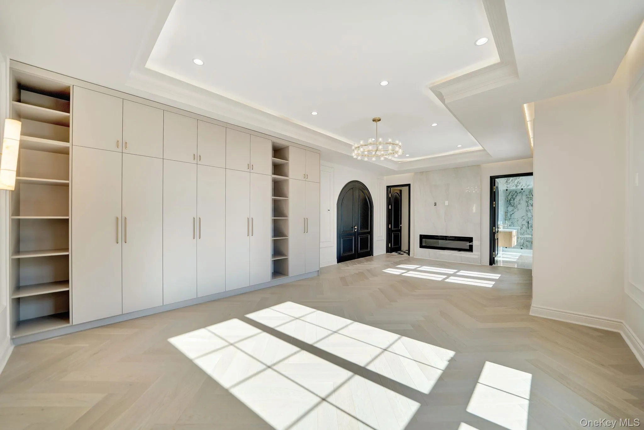
Welcome to an extraordinary brand-new construction residence in the prestigious and highly sought-after neighborhood of Jamaica Estates, where sophisticated design, exceptional craftsmanship, and luxurious amenities come together to create the ultimate dream home.
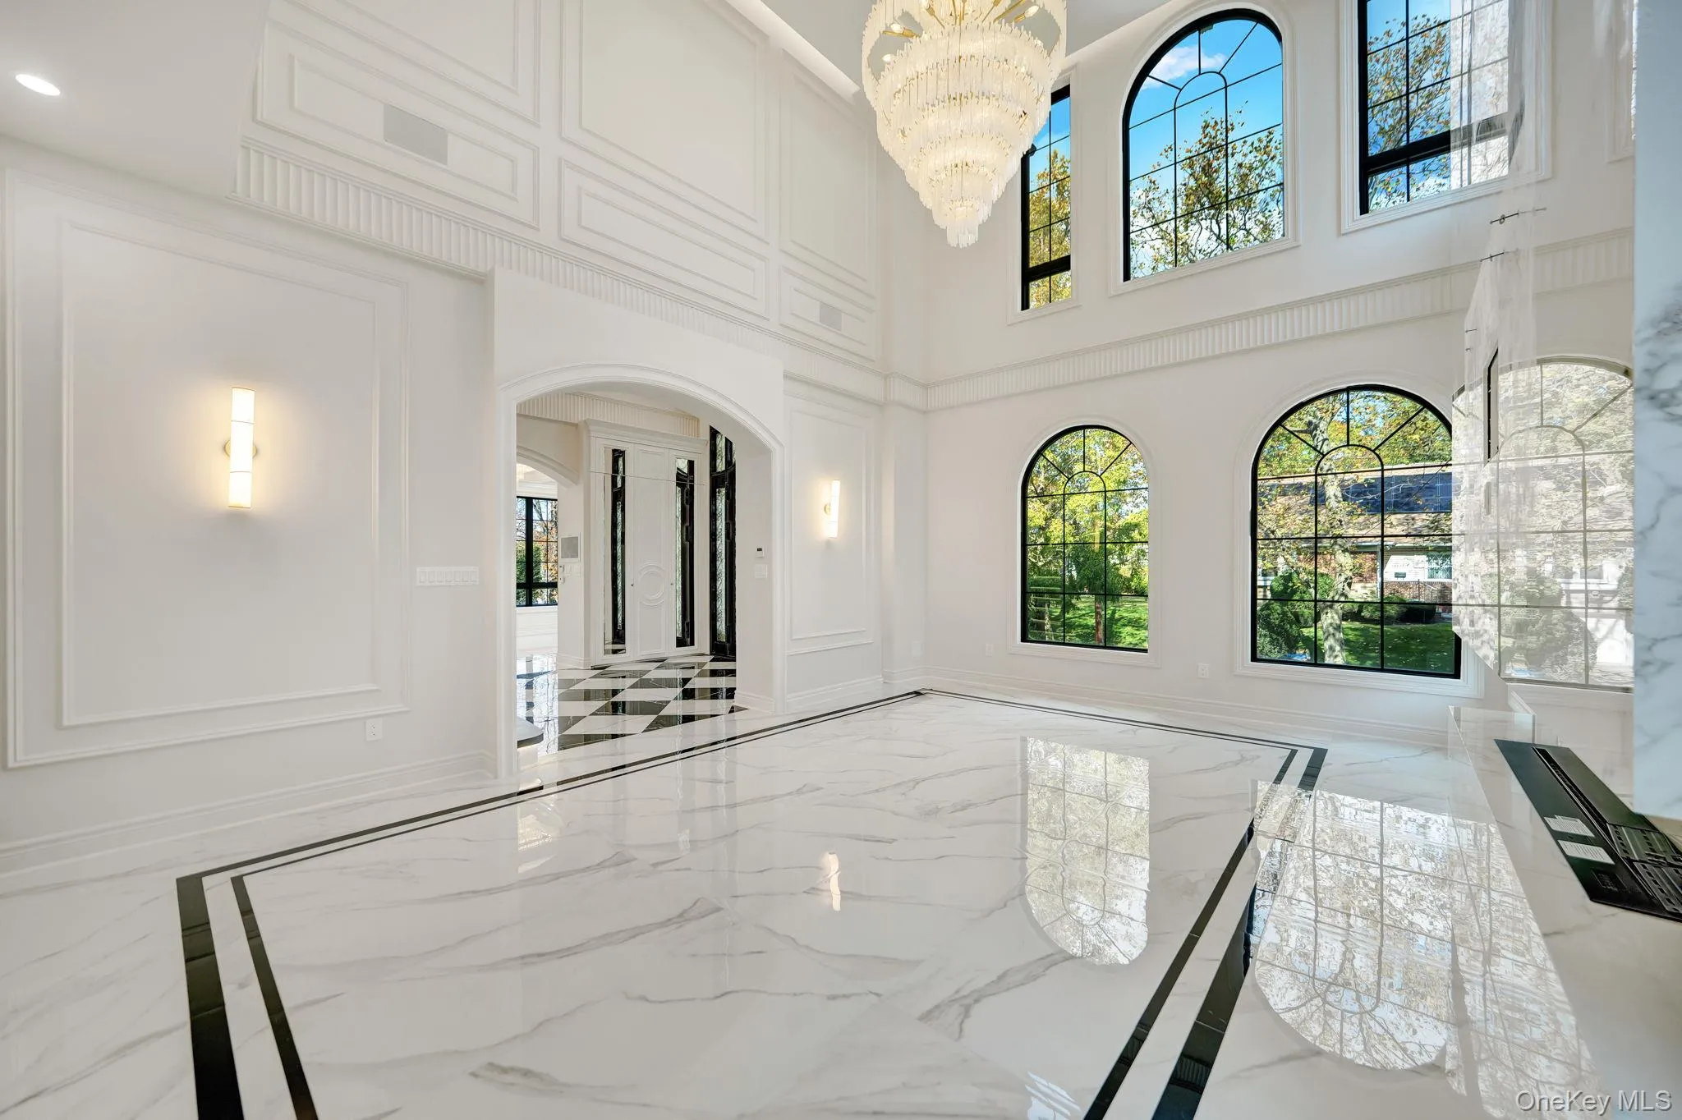
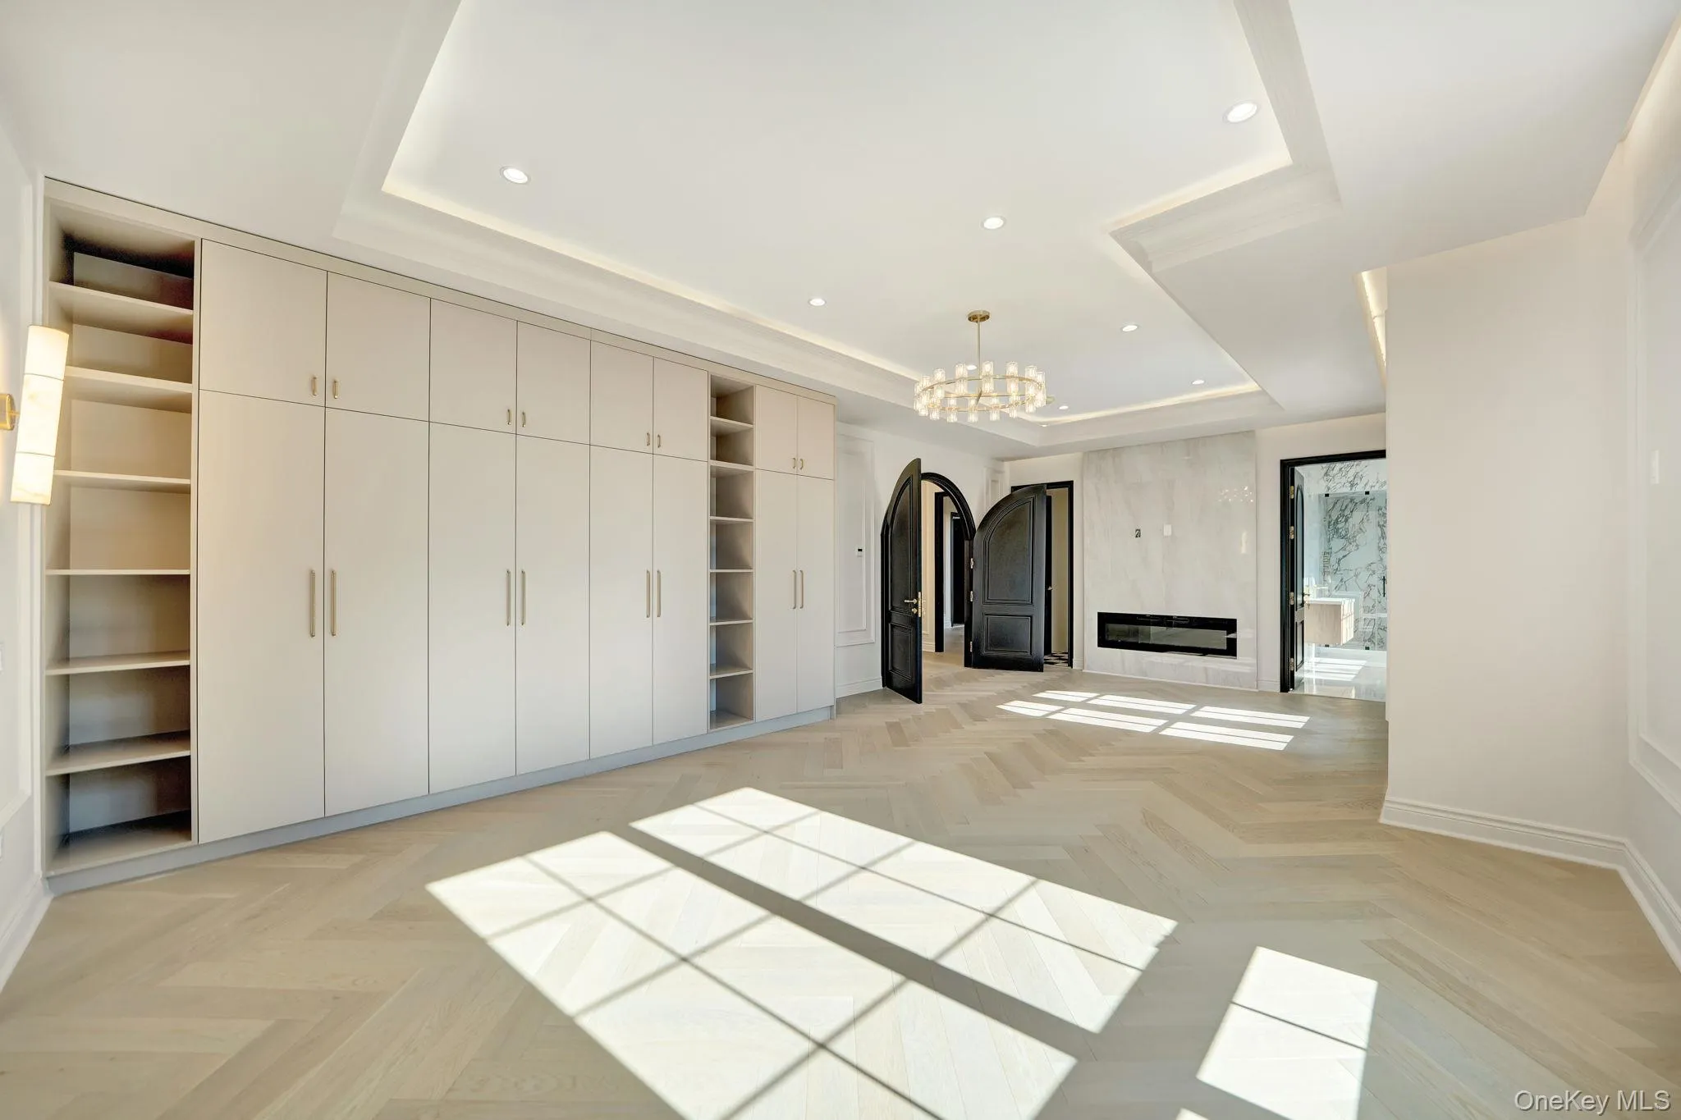
Thoughtfully designed with every detail in mind, this magnificent residence offers an unparalleled living experience, featuring 9-zone heating and air conditioning, radiant heat throughout the entire home, and oversized Pella windows that fill the interiors with natural light.
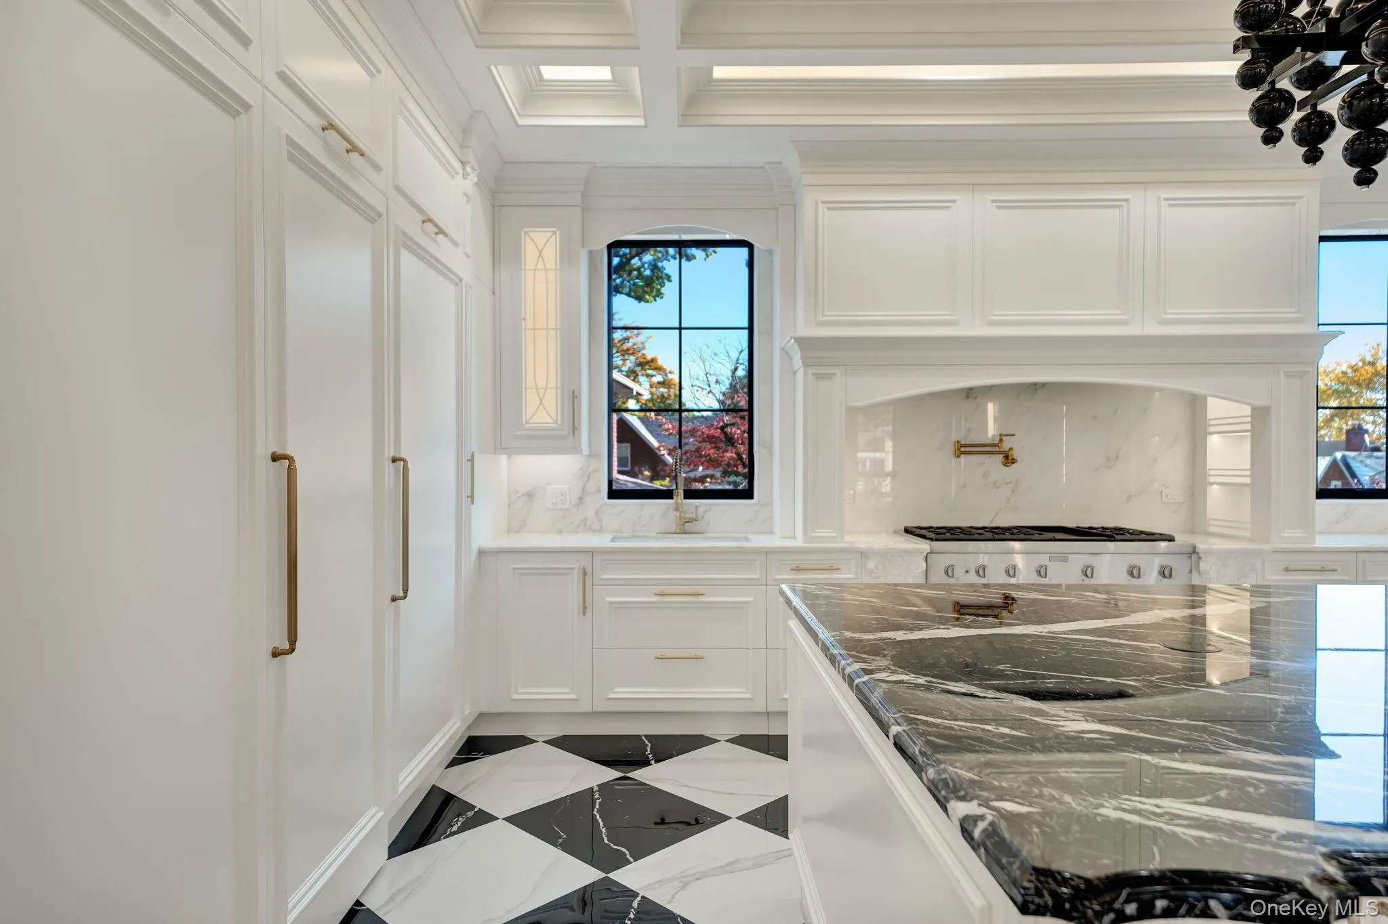
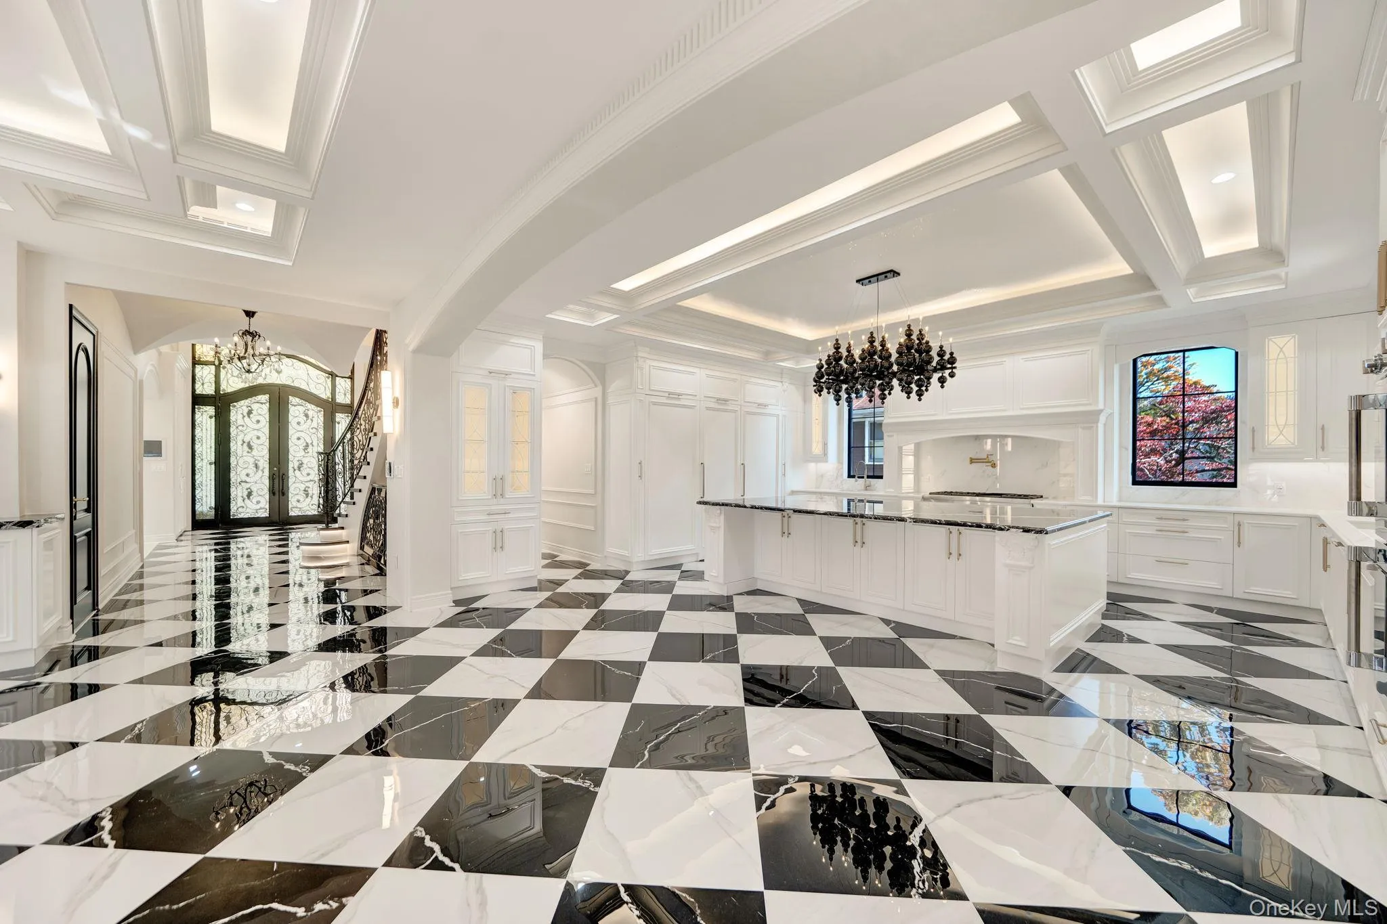
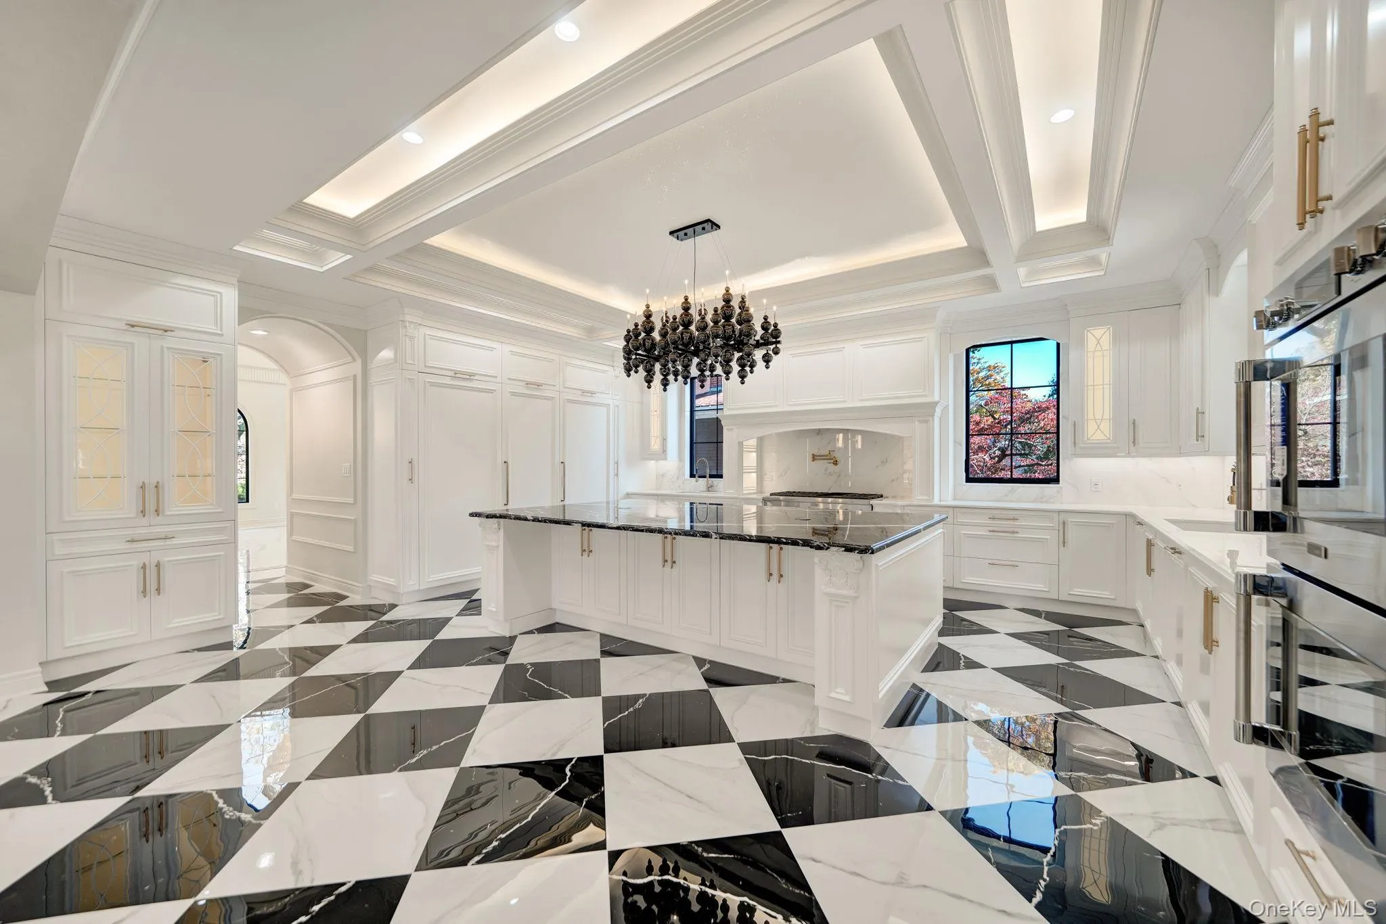
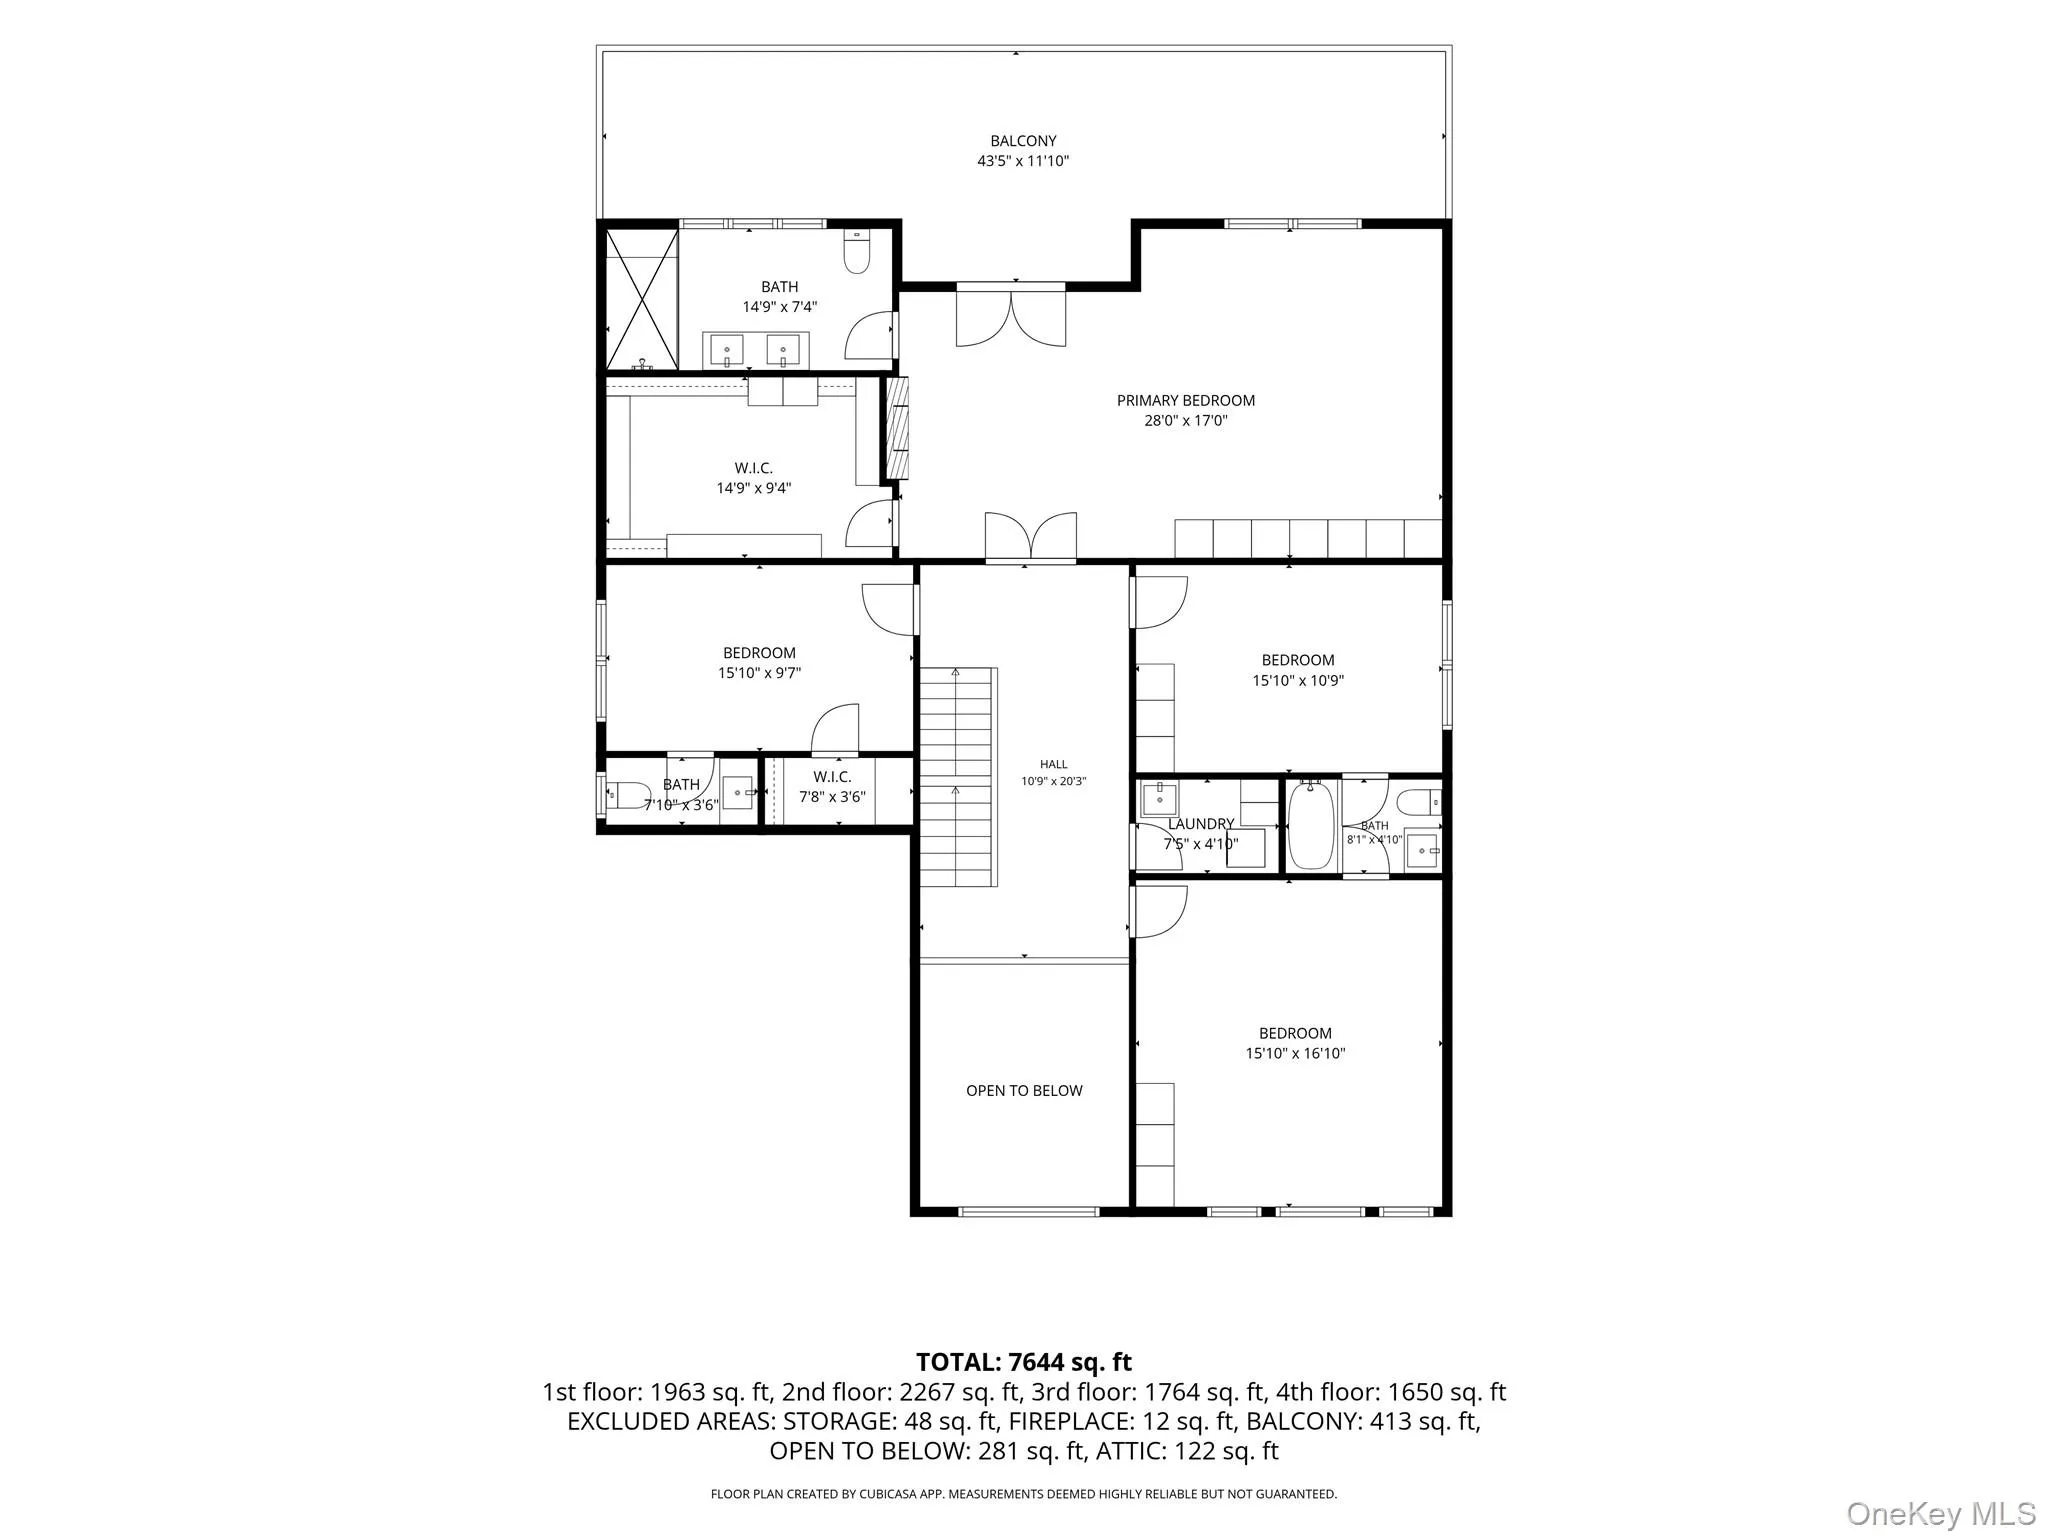
The gourmet chef’s kitchen is a true showpiece, appointed with top-of-the-line Thermador appliances and a hidden walk-in pantry, seamlessly blending elegance with functionality. Each bedroom features its own walk-in closet, while the second-floor laundry room adds an extra level of convenience and comfort.
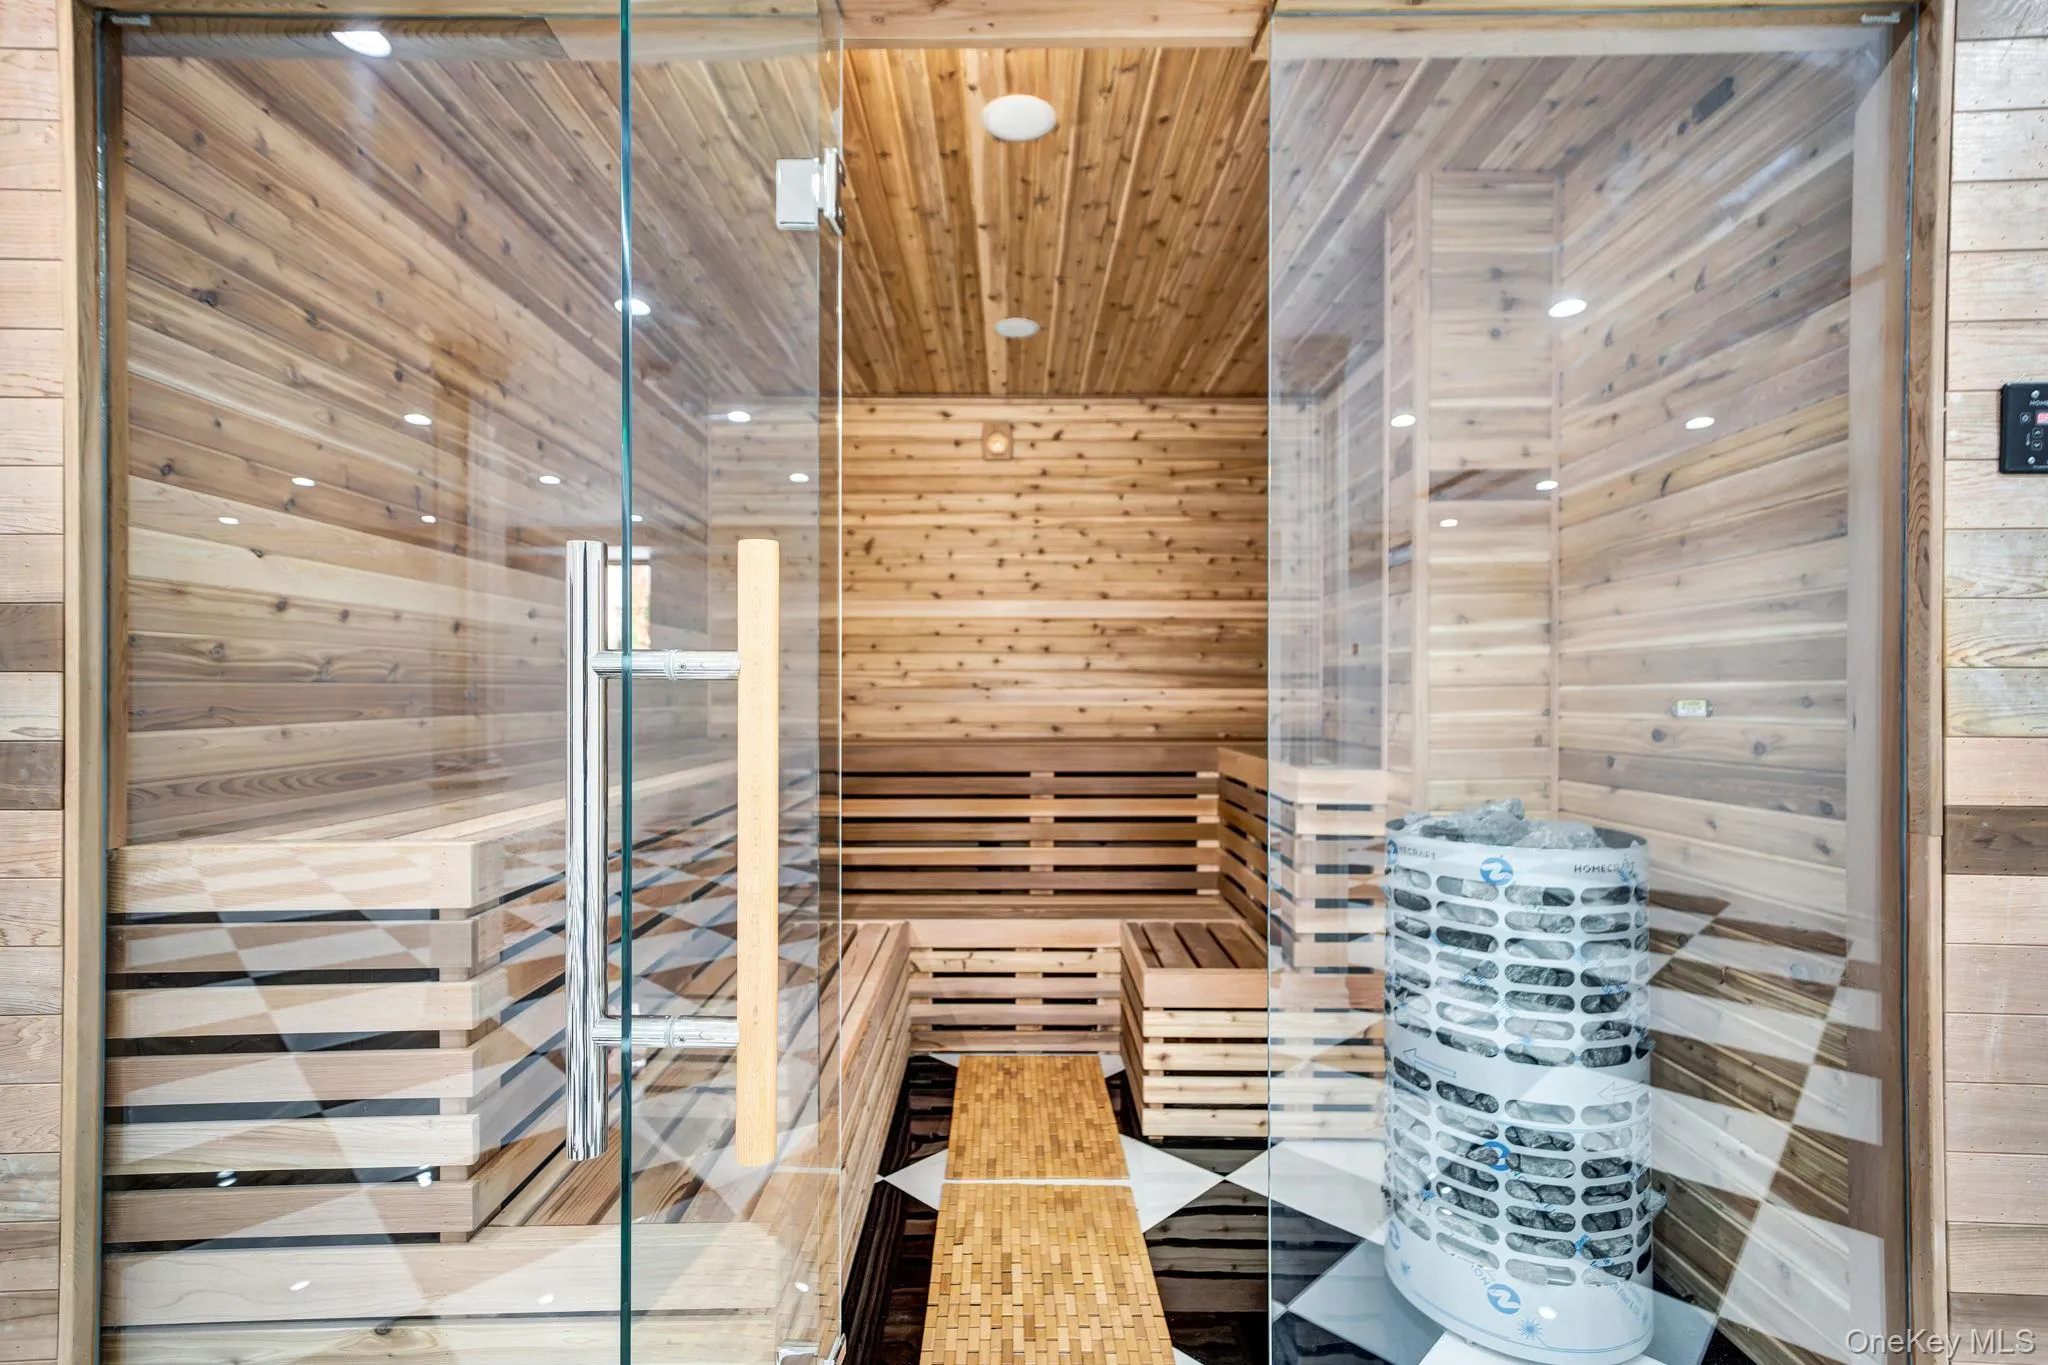
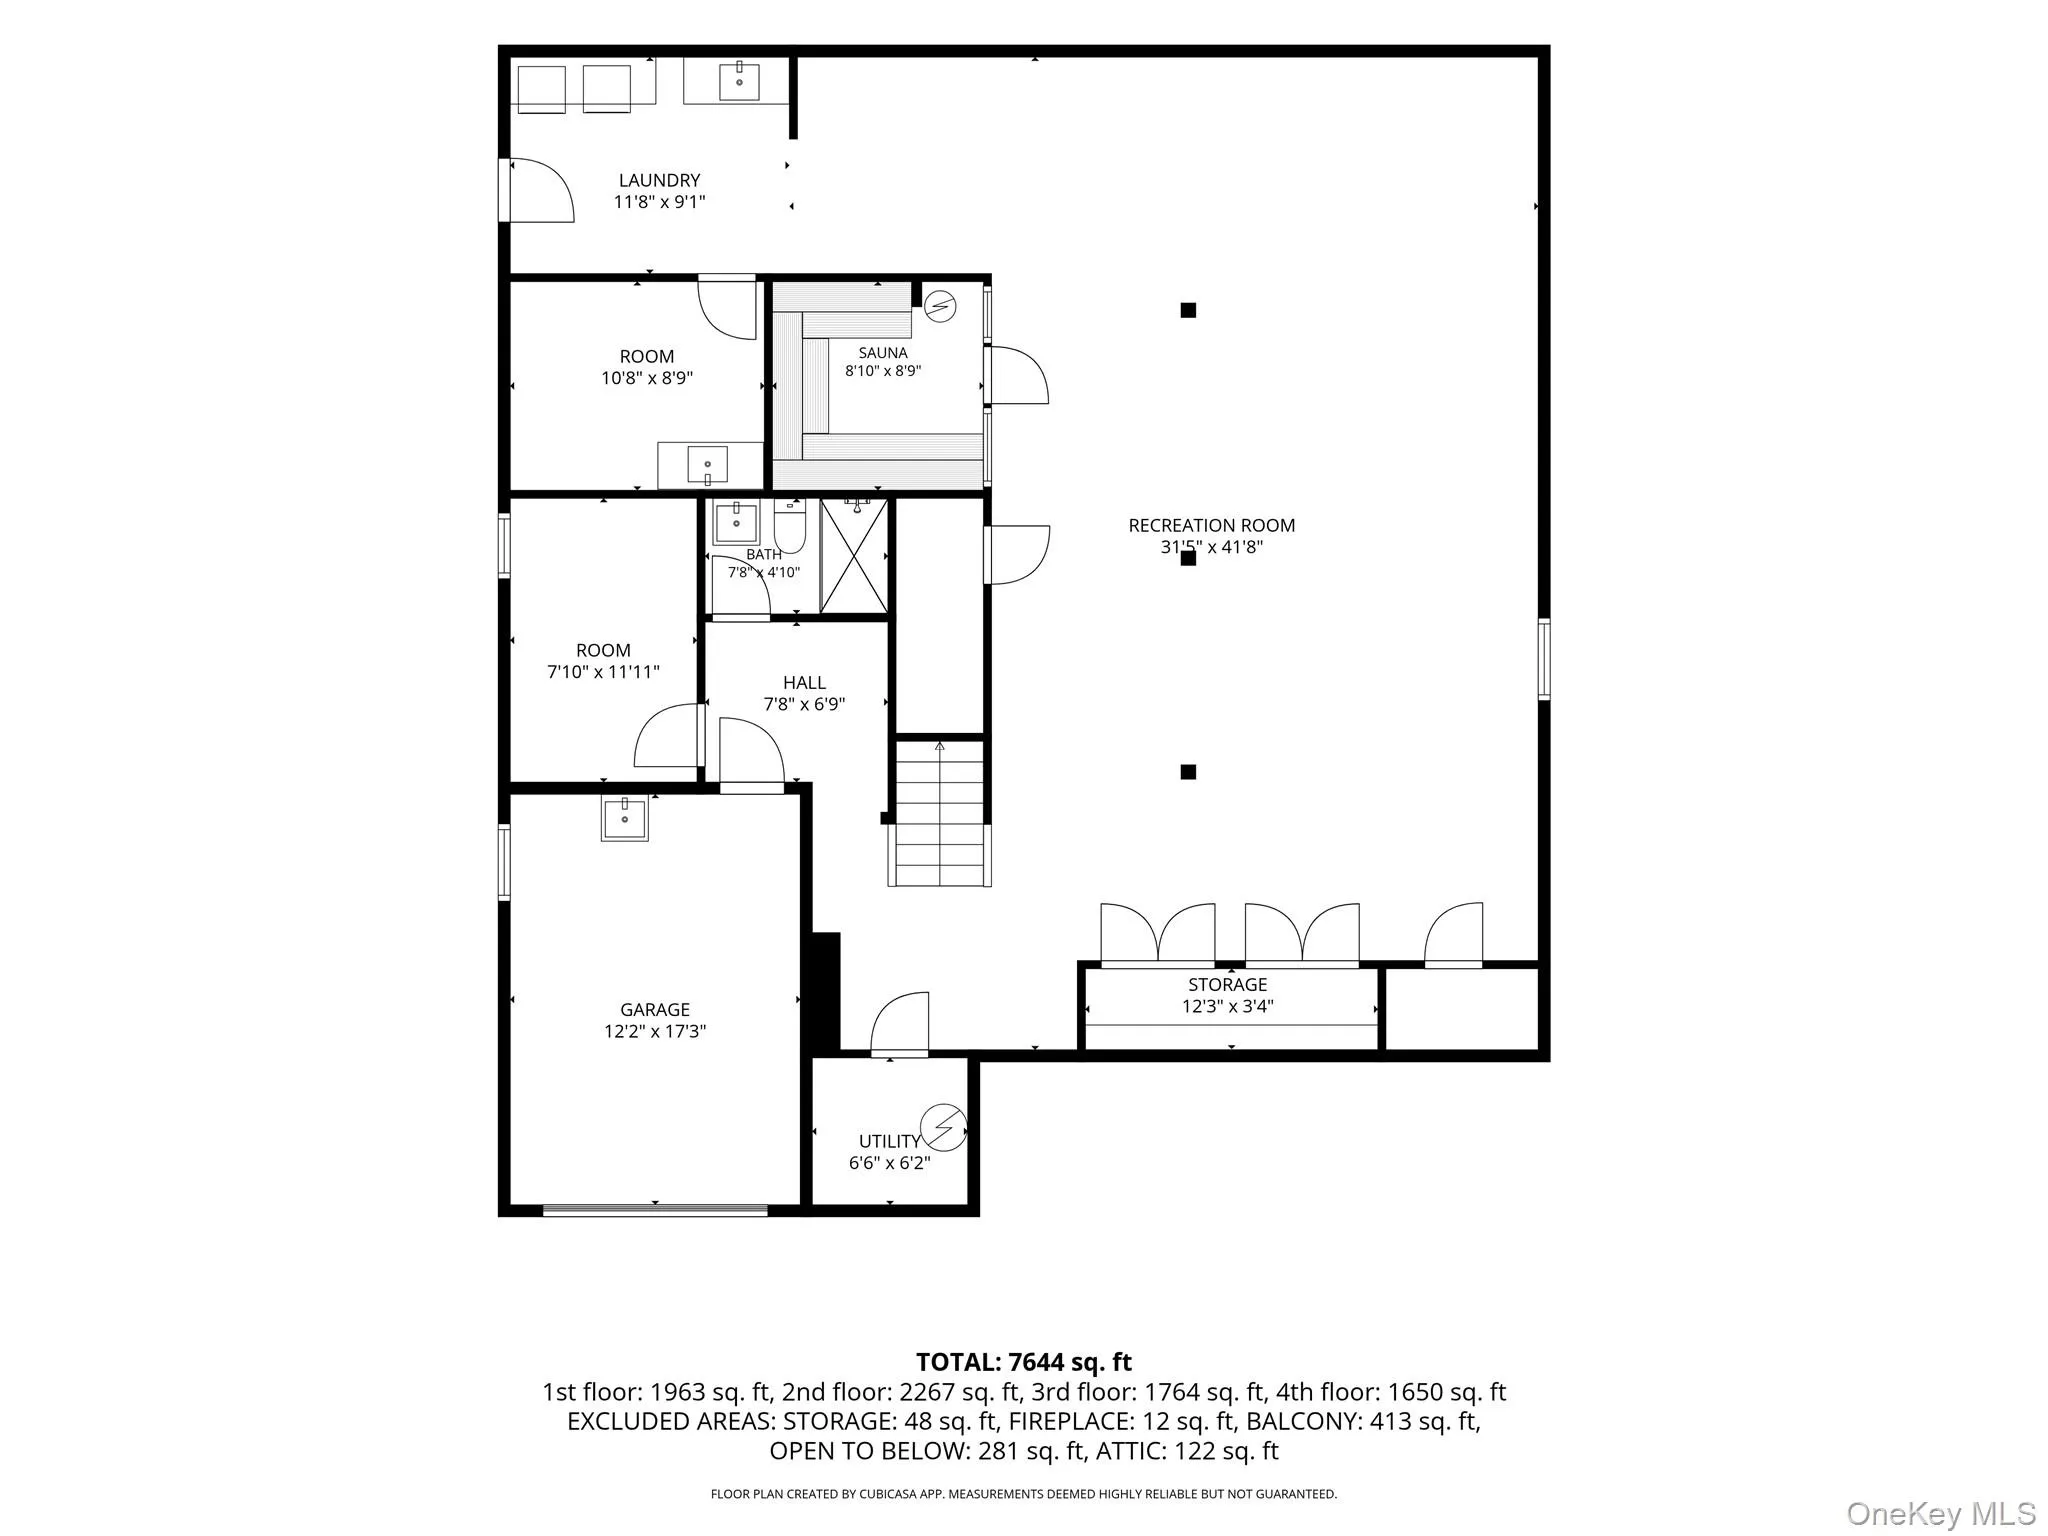
The fully finished basement, complete with a separate private entrance, elevates the home even further, featuring a private sauna and offering exceptional versatility for extended living, entertaining, or creating your own personal wellness retreat.
Above, a fully finished attic with a full bathroom and abundant storage offers additional possibilities, whether for a private guest retreat, home office, or extra living space.
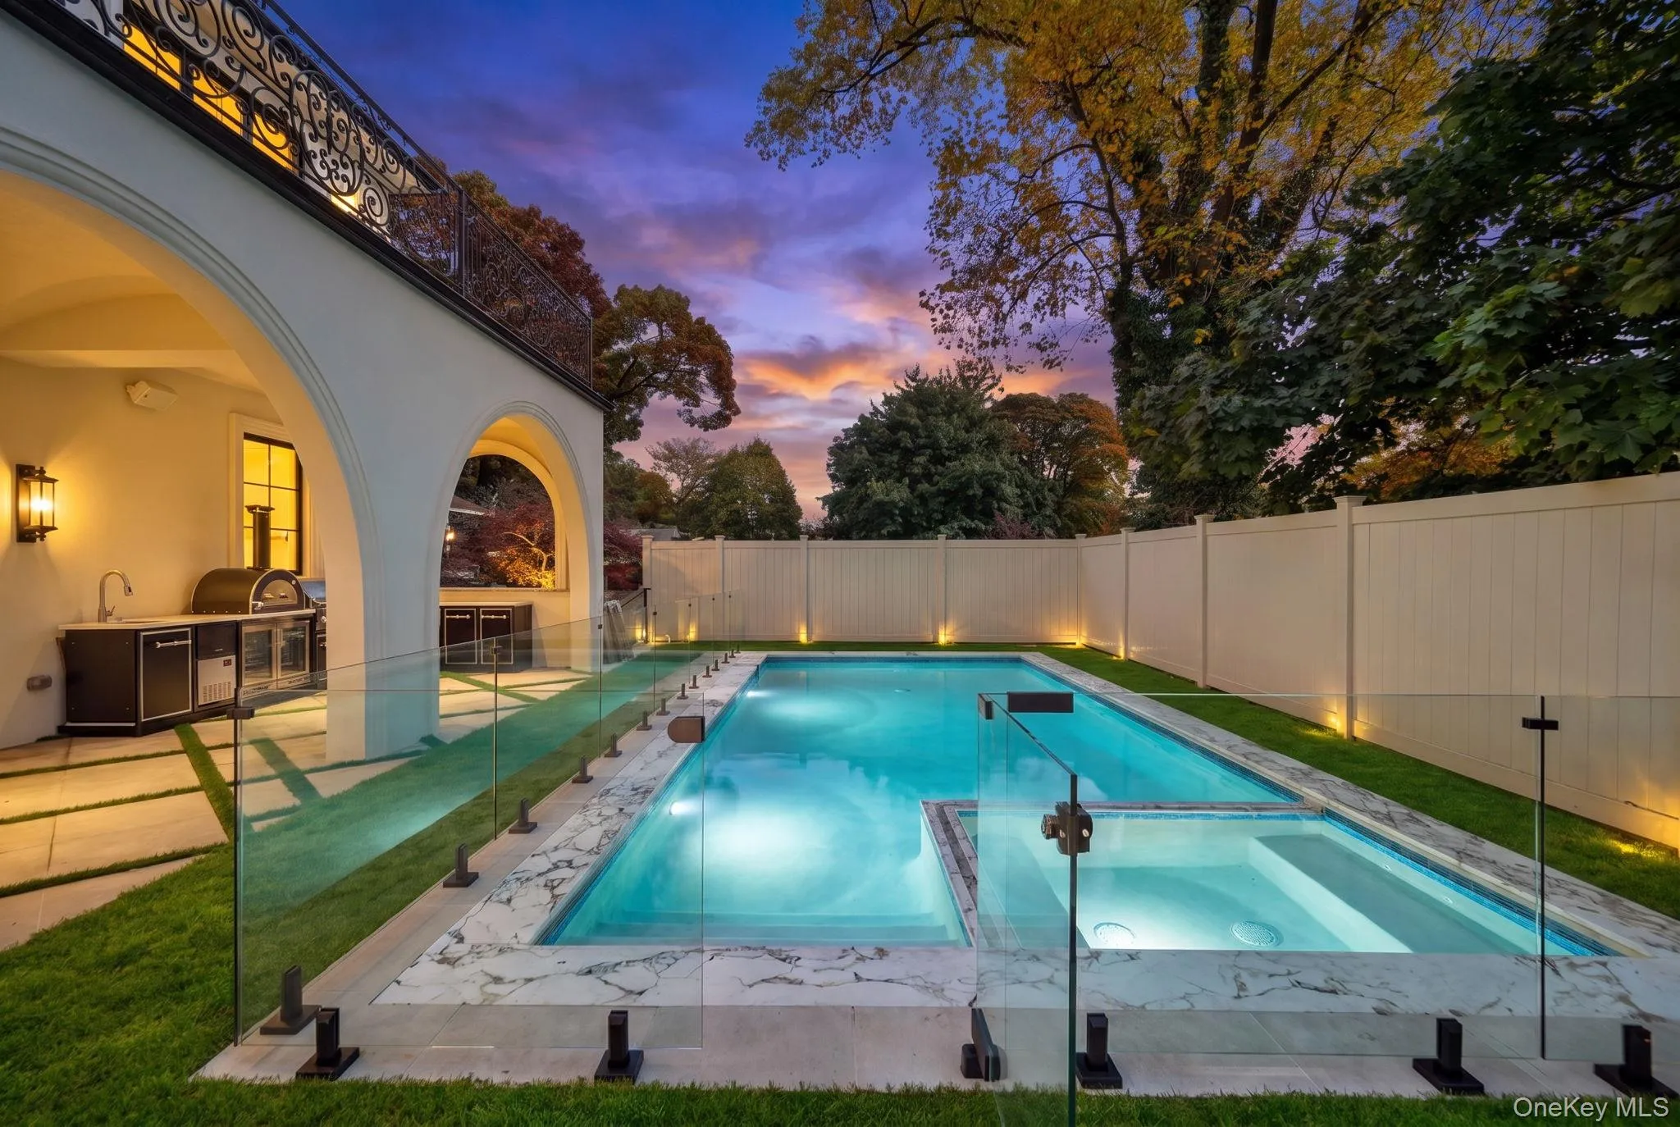
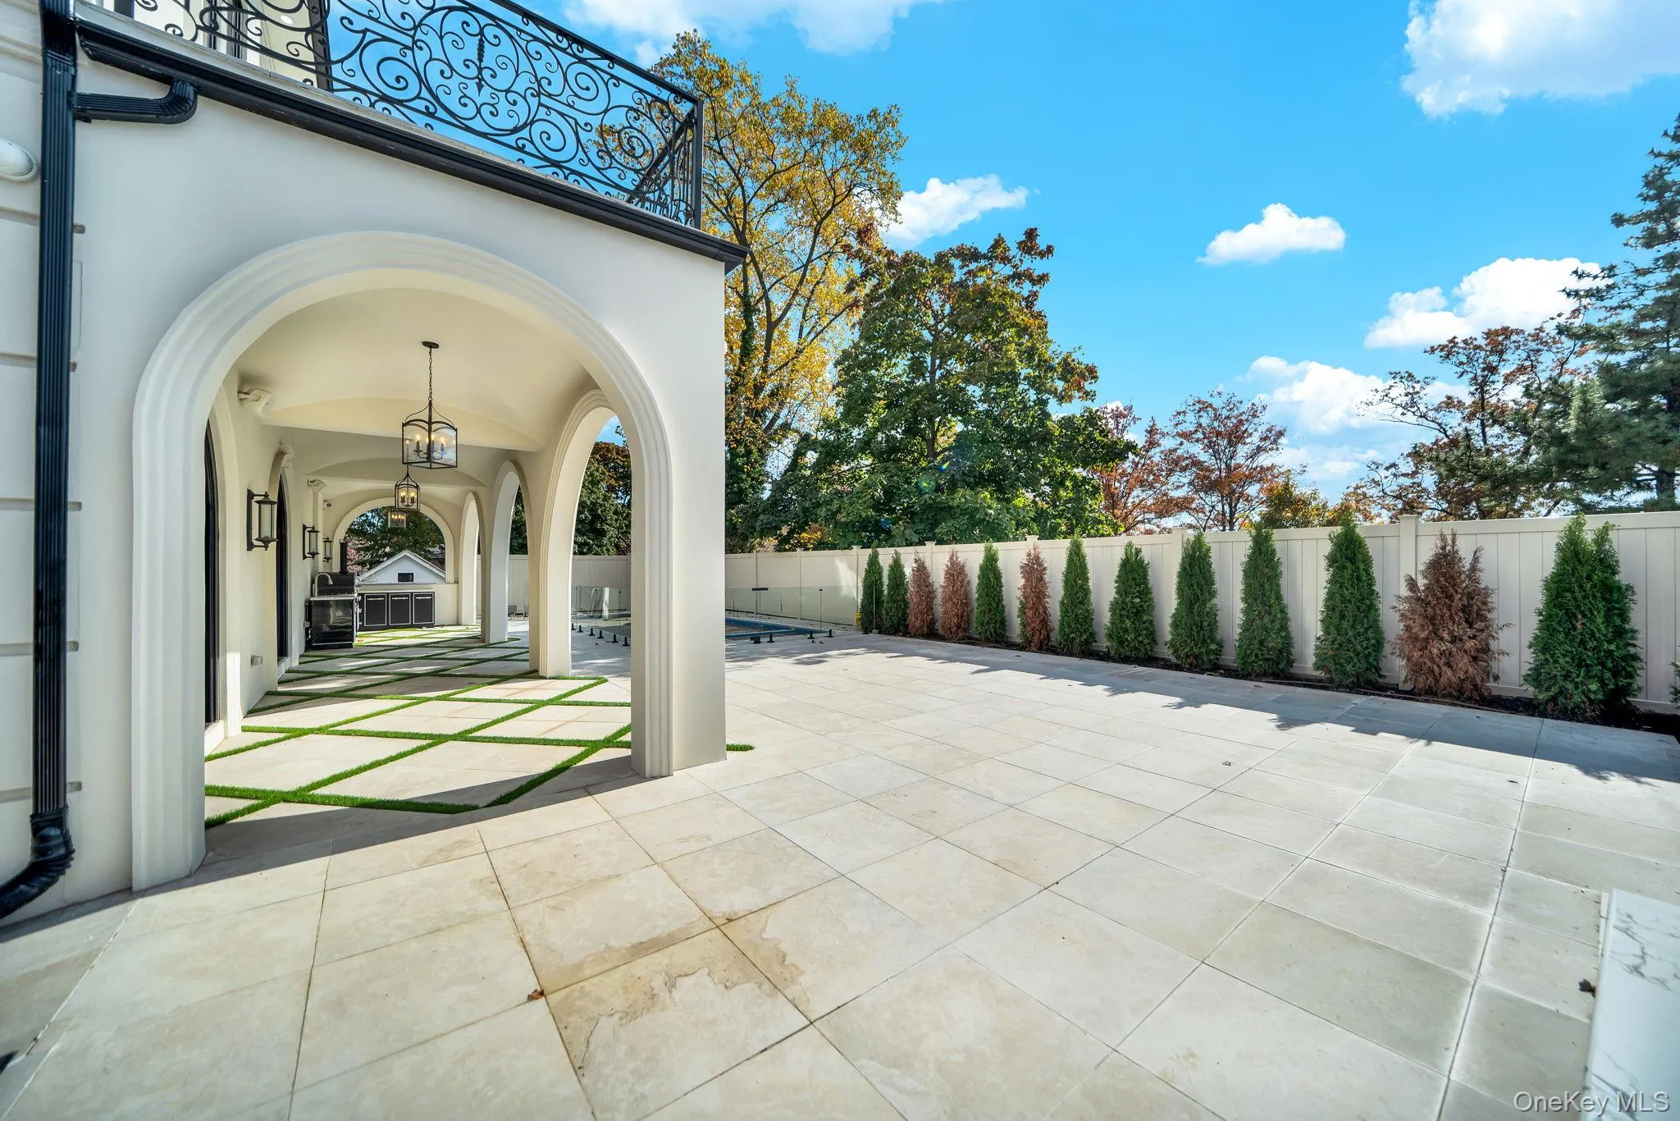
Step outside to your own private oasis, complete with a heated saltwater gunite inground pool and a beautifully appointed outdoor kitchen—perfect for entertaining, relaxing, and enjoying luxurious outdoor living.
A rare opportunity to own a brand-new luxury home in one of Jamaica Estates’ most desirable locations, offering an exceptional combination of quality, comfort, and lifestyle.
And with its highly attractive asking price, this is truly an opportunity you do not want to miss. Priced exceptionally well for everything this magnificent home has to offer—schedule your private showing today before this incredible opportunity is gone!
- Heating System:
- Radiant, Natural Gas, Energy Star Qualified Equipment, Radiant Floor
- Cooling System:
- Zoned, Central Air, Geothermal
- Basement:
- Finished, Full, Walk-out Access, Storage Space
- View:
- Neighborhood
- Fence:
- Back Yard
- Patio:
- Terrace
- Swimming Pool:
- In Ground, Outdoor Pool, Salt Water, Fenced, Tile
- Accessibility Features:
- Accessible Approach with Ramp, Accessible Doors, Accessible Entrance
- Appliances:
- Dishwasher, Refrigerator, Microwave, Stainless Steel Appliance(s), Dryer, Washer, Cooktop, Freezer, Tankless Water Heater, Energy Star Qualified Appliances, Gas Water Heater, Indirect Water Heater, Geothermal Water Heater, Gas Range, Gas Cooktop, Gas Oven
- Fireplace Features:
- Family Room, Decorative, Living Room, Electric
- Fireplaces Total:
- 2
- Flooring:
- Hardwood, Combination
- Garage Spaces:
- 1
- Interior Features:
- Eat-in Kitchen, Entrance Foyer, Granite Counters, High Ceilings, Cathedral Ceiling(s), Pantry, Smart Thermostat, Sauna, Walk-in Closet(s), Chefs Kitchen, Double Vanity, Kitchen Island, Washer/dryer Hookup, Formal Dining, Primary Bathroom, Energy Star Qualified Door(s), Speakers, Central Vacuum, Chandelier, Entertainment Cabinets, Built-in Features, His And Hers Closets, Breakfast Bar, Crown Molding, Beamed Ceilings, Natural Woodwork, Stone Counters
- Laundry Features:
- Laundry Room
- Lot Features:
- Garden, Sprinklers In Front, Sprinklers In Rear, Back Yard, Landscaped, Front Yard
- Parking Features:
- Driveway, Garage, Attached, Heated Garage, Garage Door Opener
- Sewer:
- Public Sewer
- Utilities:
- Natural Gas Connected, Water Connected, Electricity Connected, Sewer Connected
- City:
- NY
- State:
- NY
- Street:
- Henley
- Street Number:
- 184-26
- Street Suffix:
- Road
- Postal Code:
- 11432
- Floor Number:
- 0
- Longitude:
- W74° 13' 14.6''
- Latitude:
- N40° 43' 4.8''
- PostalCity:
- Jamaica Estates
- Architectural Style:
- Colonial
- Construction Materials:
- Brick, Energy Star, Block, Structurally Insulated Panels, Foam Insulation
- Elementary School:
- Ps 35 Nathaniel Woodhull
- High School:
- Excelsior Prep High School
- Levels:
- Tri-level
- Agent MlsId:
- 181124
- MiddleOrJunior School:
- Collaborative Arts Middle School
- PhotosCount:
- 50
- Special Listing Conditions:
- No
- Tax Annual Amount:
- $19,152
- Water Source:
- Public
- Office MlsId:
- GALE12
Residential - MLS# 1068454
184-26 Henley Road, New York, NY
- Property Type :
- Residential
- Property SubType :
- Single Family Residence
- Listing Type :
- For Rent
- Listing ID :
- 1068454
- Price :
- $4,999,000
- Rooms :
- 12
- Bedrooms :
- 5
- Bathrooms :
- 4
- Half Bathrooms :
- 2
- Bathrooms Total :
- 6
- Square Footage :
- 7,644 Sqft
- Lot Area :
- 0.20 Acre
- Lot Dimensions :
- 80*108
- Year Built :
- 2026
- Status :
- Active
- Listing Agent :
- Milana Sadykova
- Listing Office :
- Daniel Gale Sothebys Intl Rlty




