
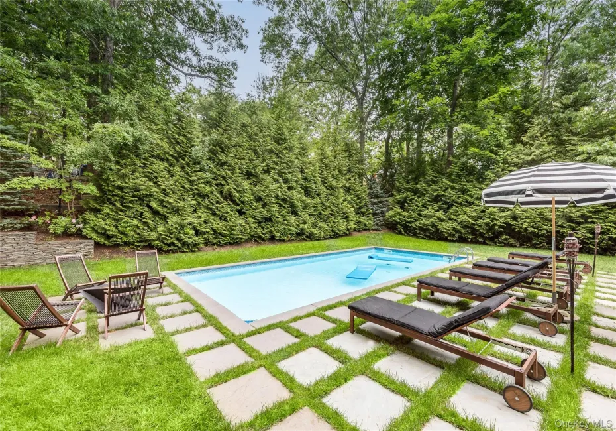

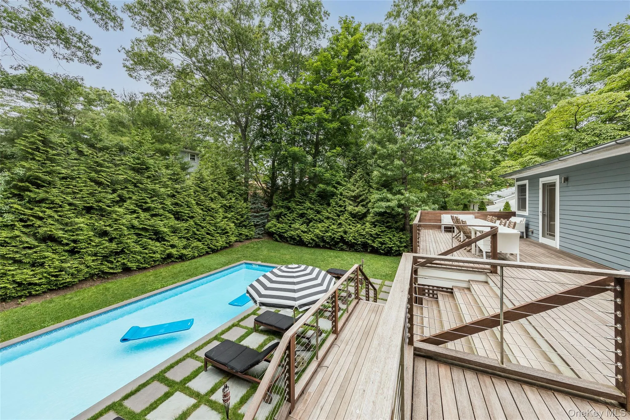
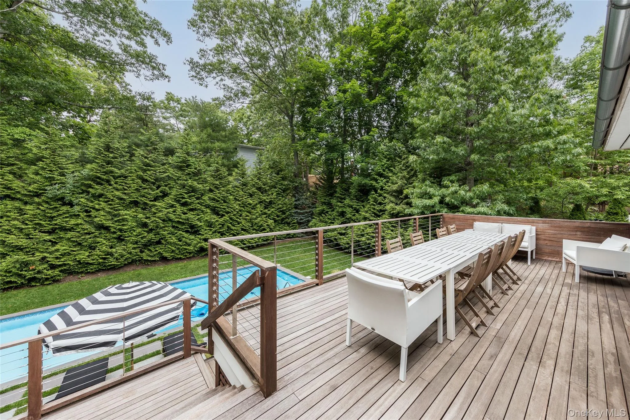
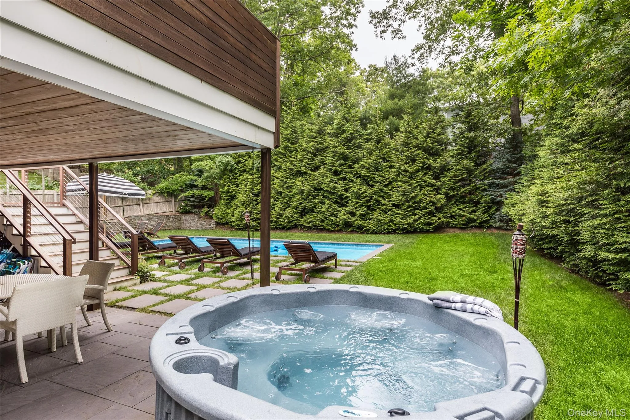
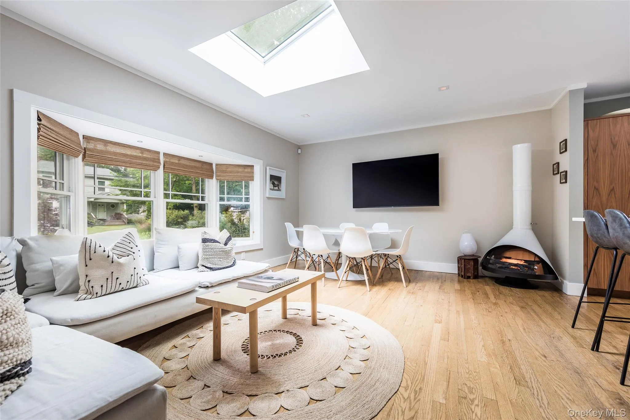
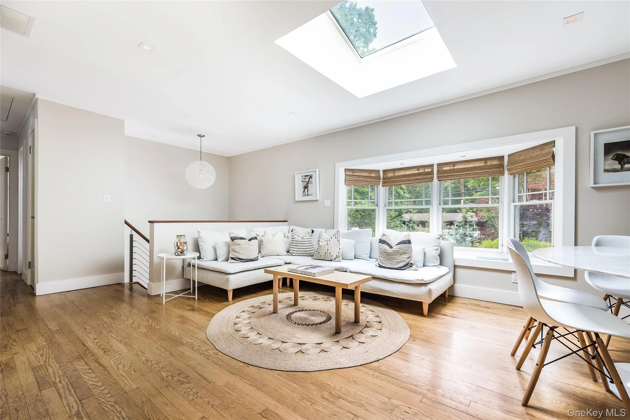
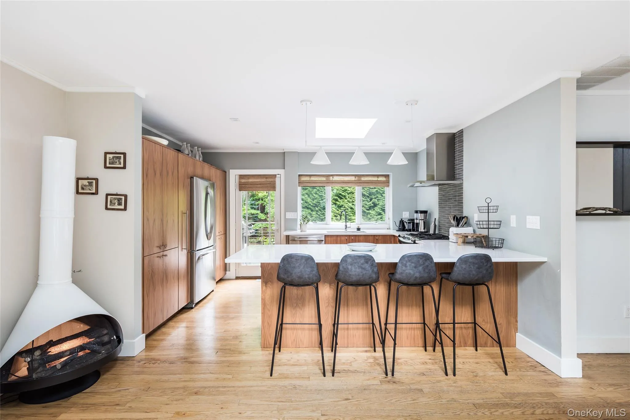
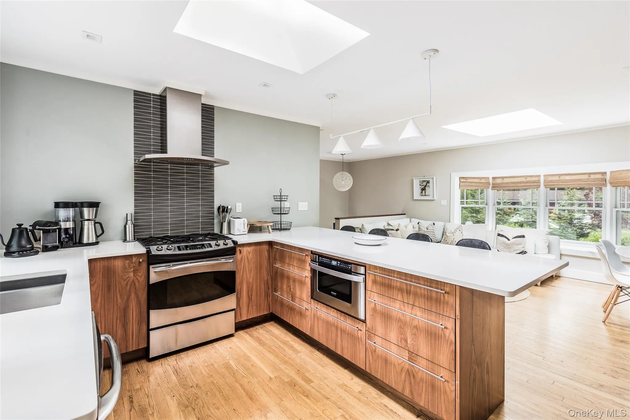
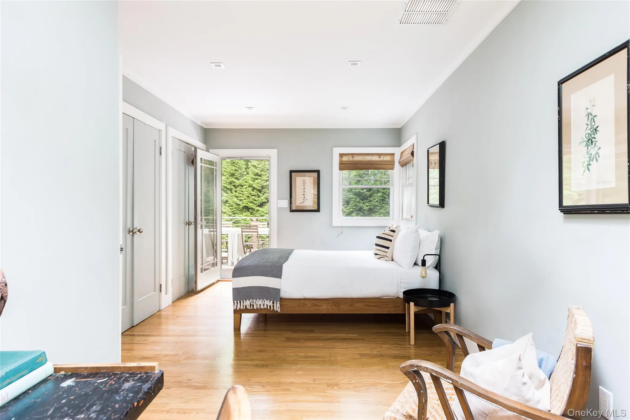
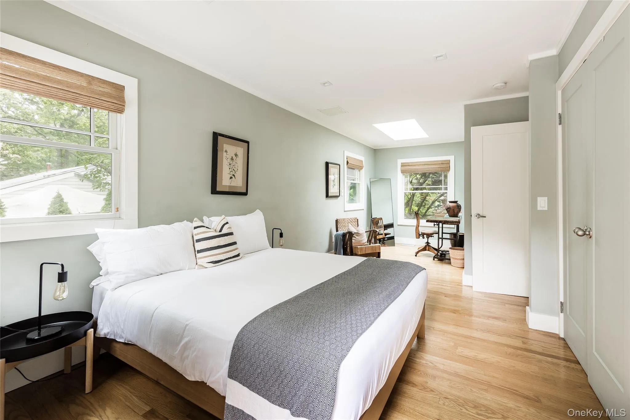
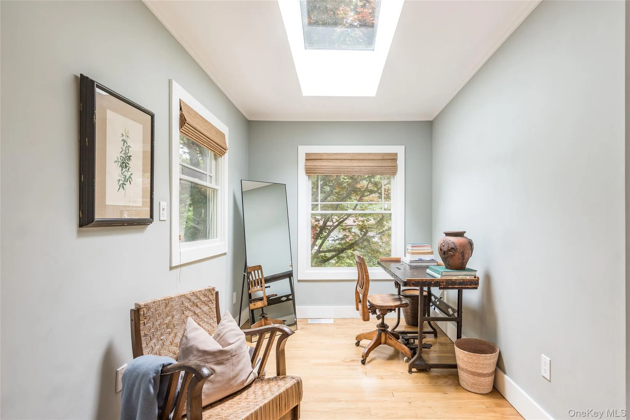
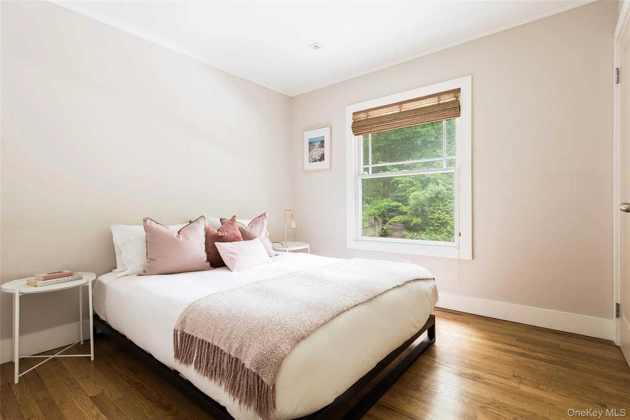
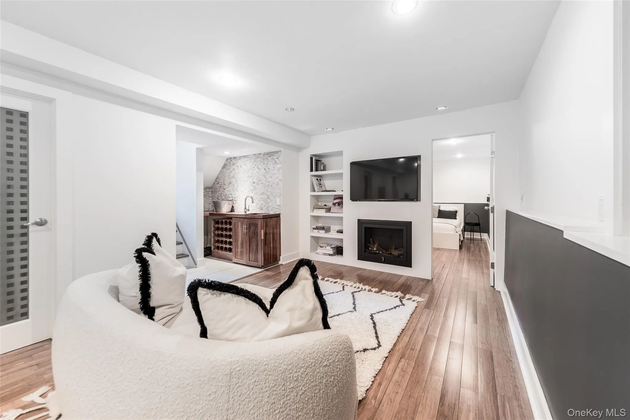
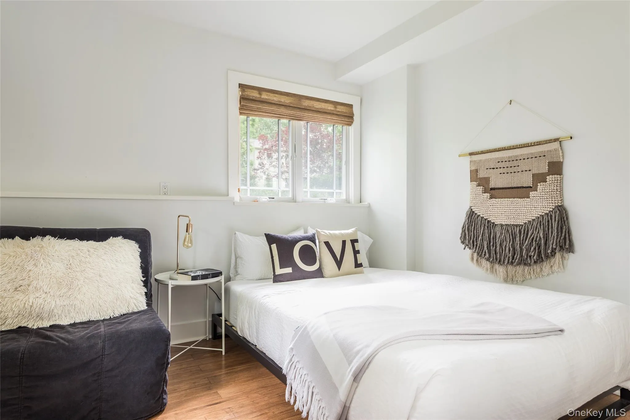
Discover chic style and easy living in this beautifully renovated turn-key home, nestled within Sag Harbor Village’s prestigious waterfront community. Every detail of this residence has been meticulously considered for maximum enjoyment. The upper level welcomes you with an airy and open floor plan, bathed in natural light. A chic modern chef’s kitchen awaits, flowing into a sun-filled great room – perfect for entertaining. This level also features two bedrooms and a newly renovated bathroom complete with a luxurious soaking tub and spa shower. Downstairs is an inviting retreat, offering a comfortable bedroom, another pristine bathroom, and a versatile bonus room. Gather in the recreation/media room or cozy up by the fireplace, and enjoy the seamless transition outdoors via full walk-out sliders to the yard and bluestone patio. A dedicated laundry area adds to the convenience. Step outside to your private paradise. Off the kitchen, a second-story deck provides elevated views of the manicured yard, adorned with extensive mature landscaping. The outdoor haven boasts an in-ground heated salt-water pool bathed in sunshine all day, complemented by a relaxing jacuzzi. Beyond your private sanctuary, enjoy the unparalleled convenience of Sag Harbor Village. Enjoy the private community beach with coveted mooring rights, or explore the charm of Main Street, its vibrant shops, and acclaimed restaurants.
- Heating System:
- Ducts
- Cooling System:
- Central Air
- Appliances:
- Dishwasher, Refrigerator, Stainless Steel Appliance(s), Dryer, Washer, Gas Range
- Fireplaces Total:
- 1
- Interior Features:
- Eat-in Kitchen, Open Floorplan, Chefs Kitchen, Kitchen Island
- Parking Features:
- Driveway
- Sewer:
- Cesspool
- Utilities:
- Cable Connected, Water Connected, Electricity Connected
- City:
- Southampton
- State:
- NY
- Street:
- Hillside
- Street Number:
- 21
- Street Suffix:
- Drive
- Postal Code:
- 11963
- Floor Number:
- 0
- Longitude:
- W73° 43' 30.1''
- Latitude:
- N40° 59' 39.2''
- Directions:
- Rt 114 to Hillside
- PostalCity:
- Sag Harbor
- Architectural Style:
- Split Level
- Construction Materials:
- Hardiplank Type
- Elementary School:
- Sag Harbor Elementary School
- High School:
- Pierson Middle/High School
- Agent MlsId:
- 187268
- MiddleOrJunior School:
- Pierson Middle/High School
- PhotosCount:
- 14
- Special Listing Conditions:
- No
- Tax Annual Amount:
- $5,424
- Water Source:
- Public
- Office MlsId:
- DERE46
Residential - MLS# 1068832
21 Hillside Drive, Southampton, NY
- Property Type :
- Residential
- Property SubType :
- Single Family Residence
- Listing Type :
- For Rent
- Listing ID :
- 1068832
- Price :
- $2,500,000
- Rooms :
- 8
- Bedrooms :
- 3
- Bathrooms :
- 2
- Bathrooms Total :
- 2
- Square Footage :
- 1,800 Sqft
- Lot Area :
- 0.22 Acre
- Year Built :
- 1994
- Status :
- Active
- Listing Agent :
- Nicole Tunick
- Listing Office :
- Douglas Elliman Real Estate




