
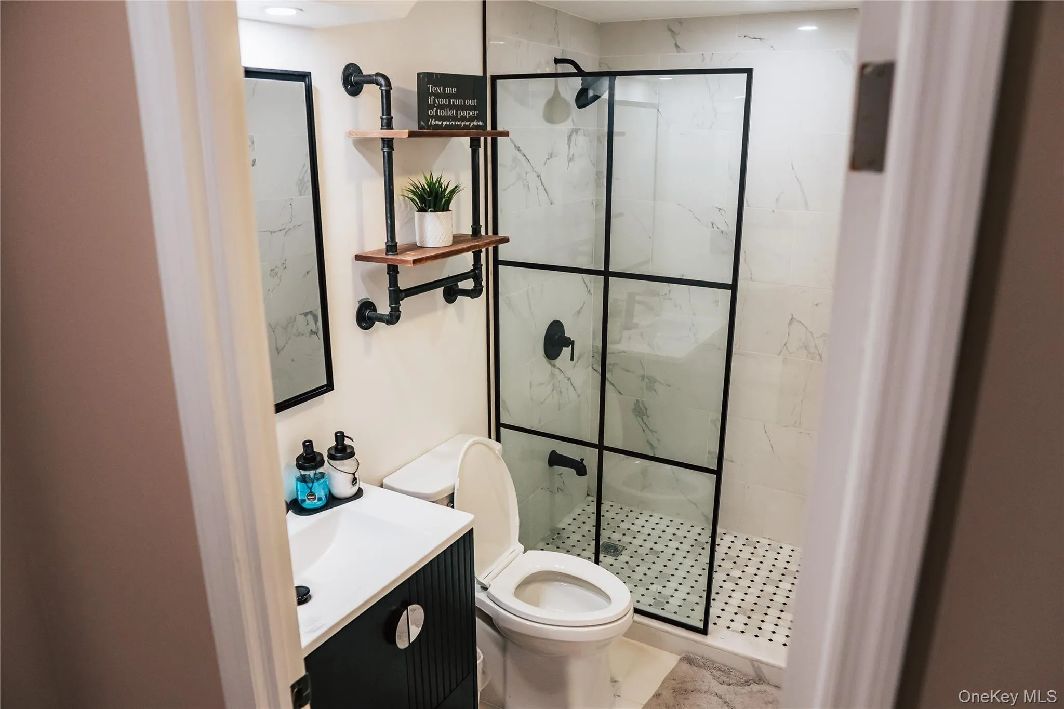
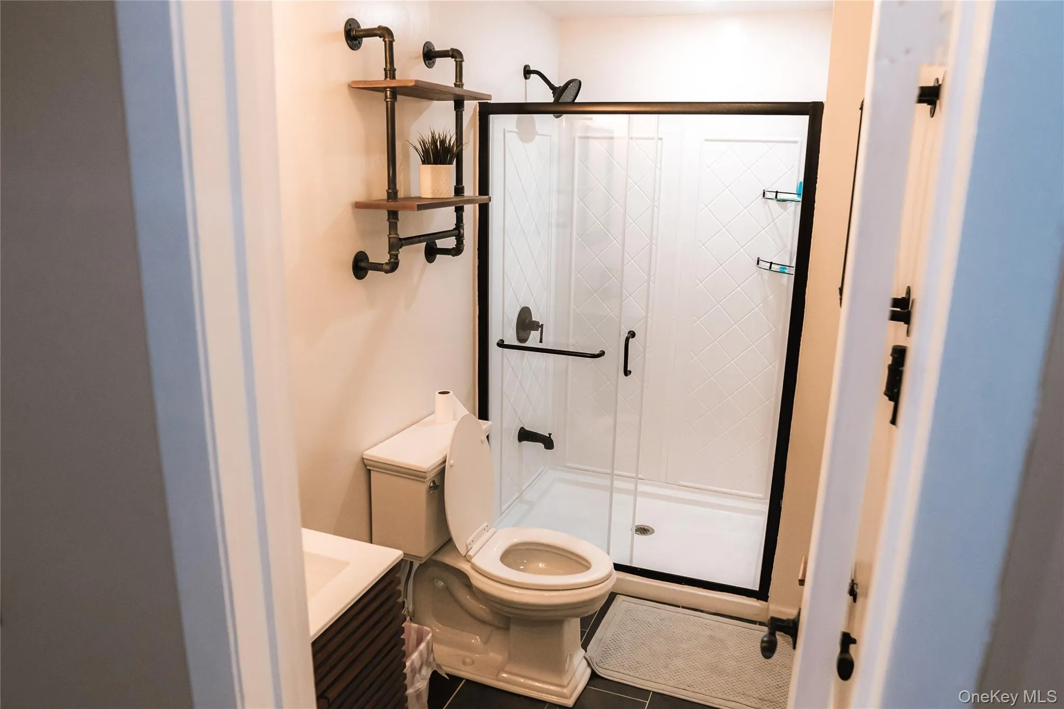
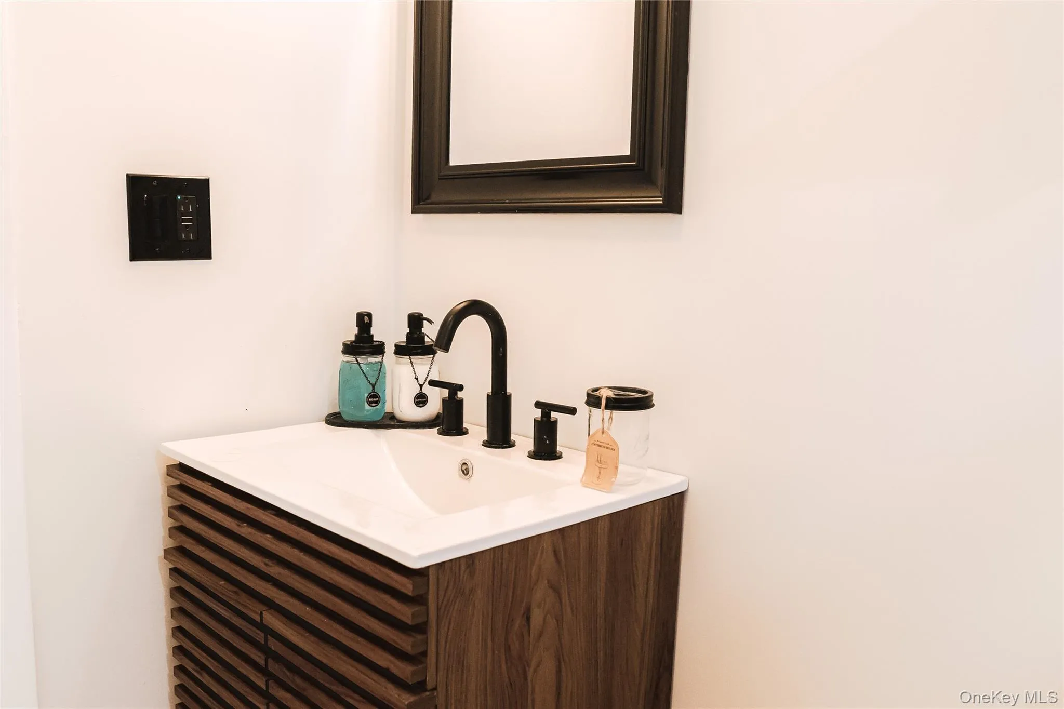
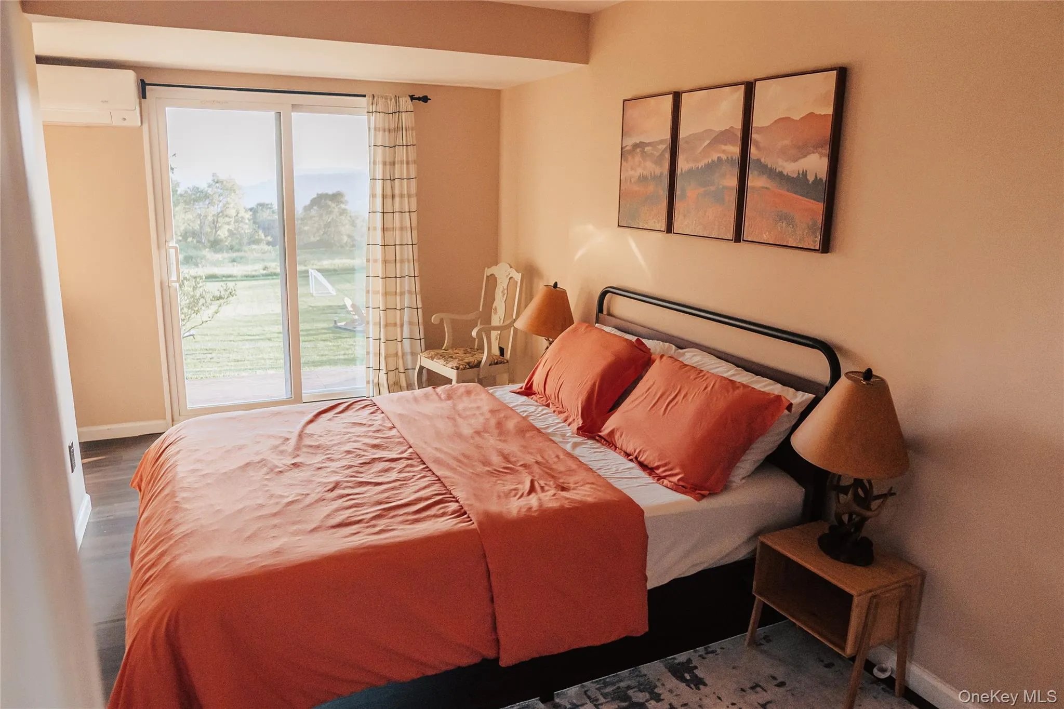
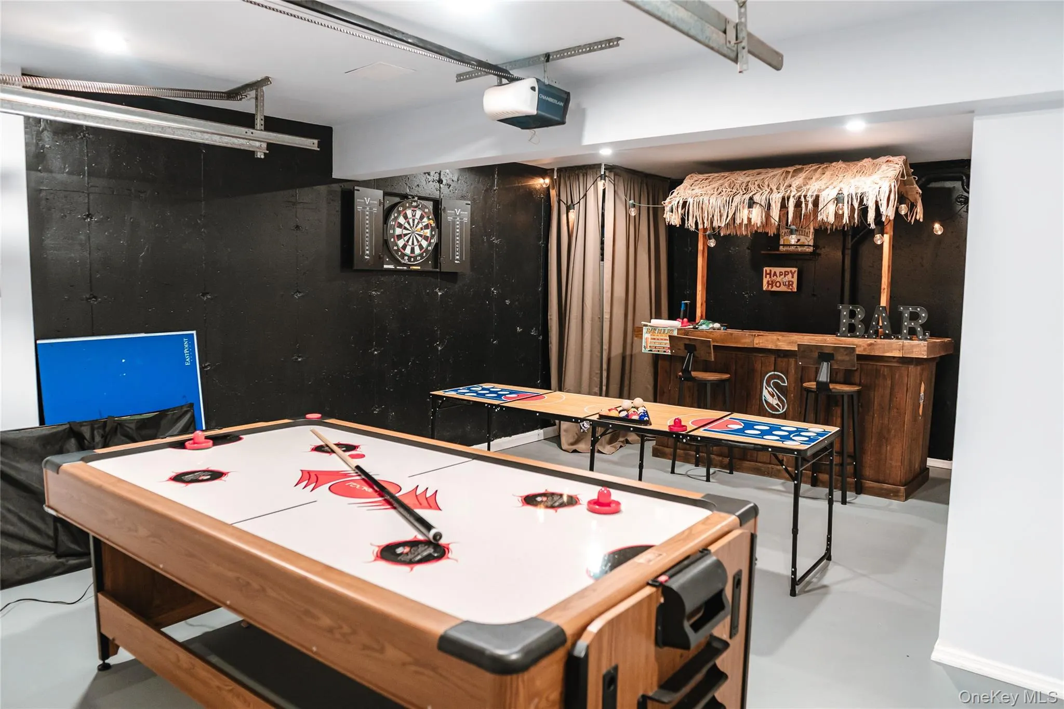
A Catskills Escape with Room to Dream in the Heart of Livingston Manor
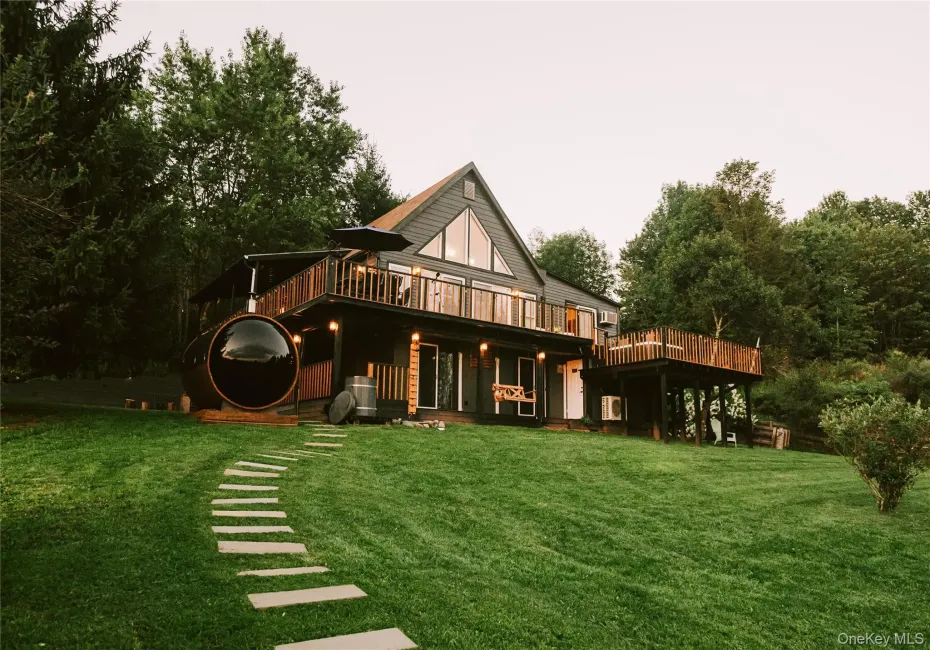
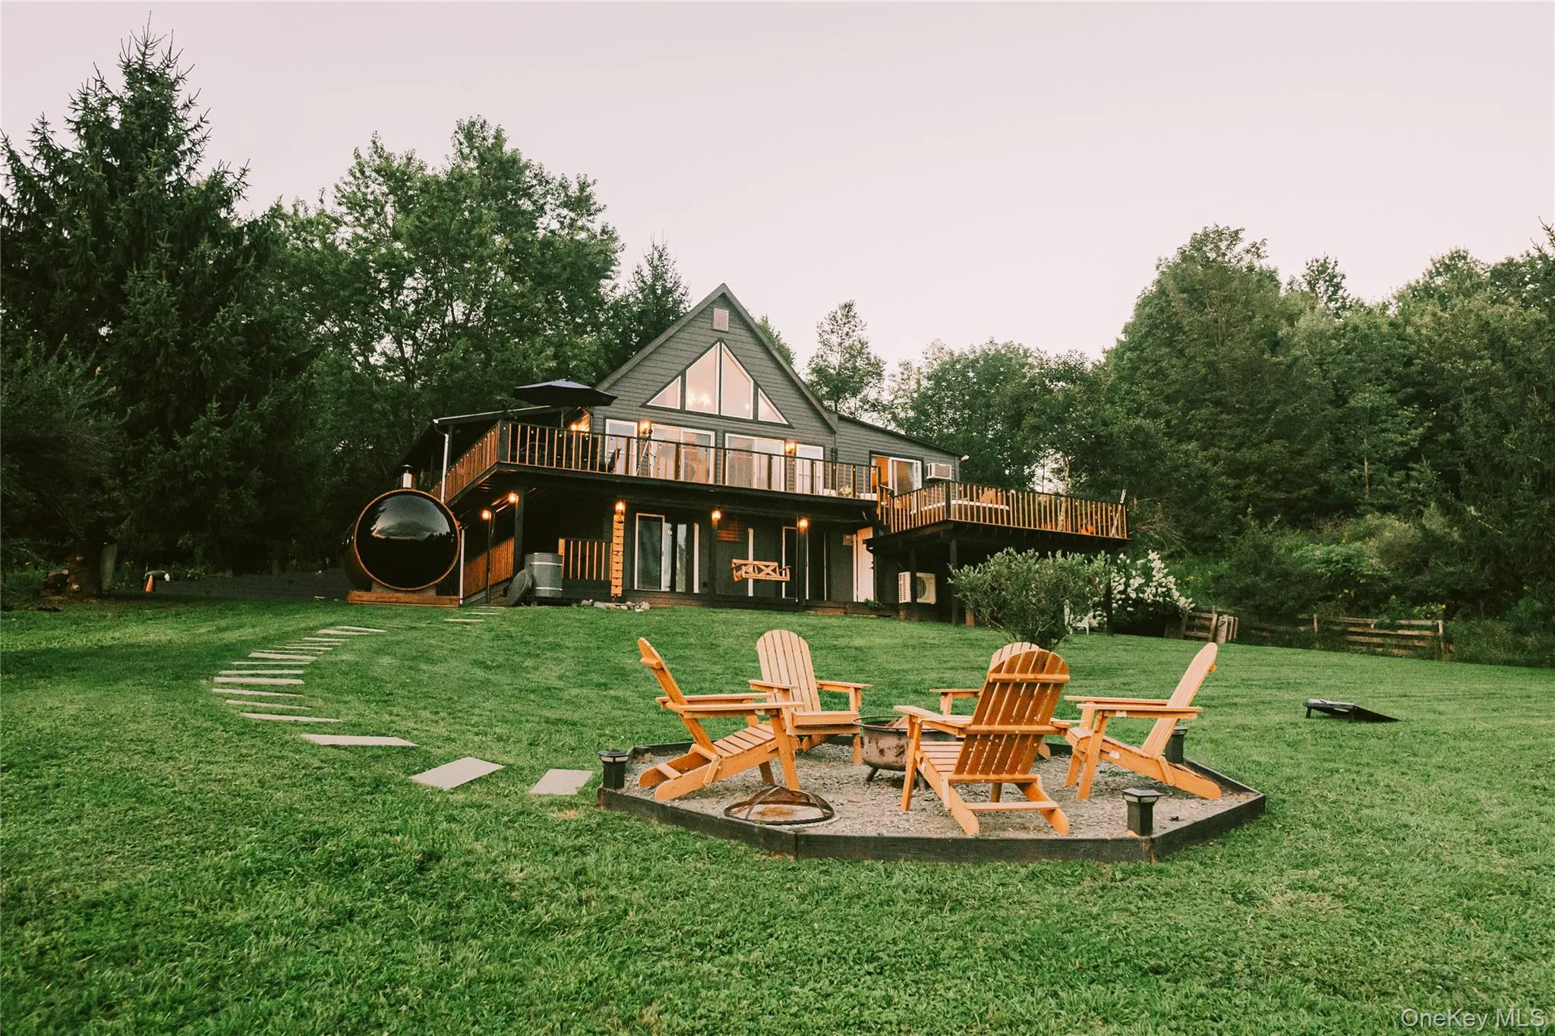
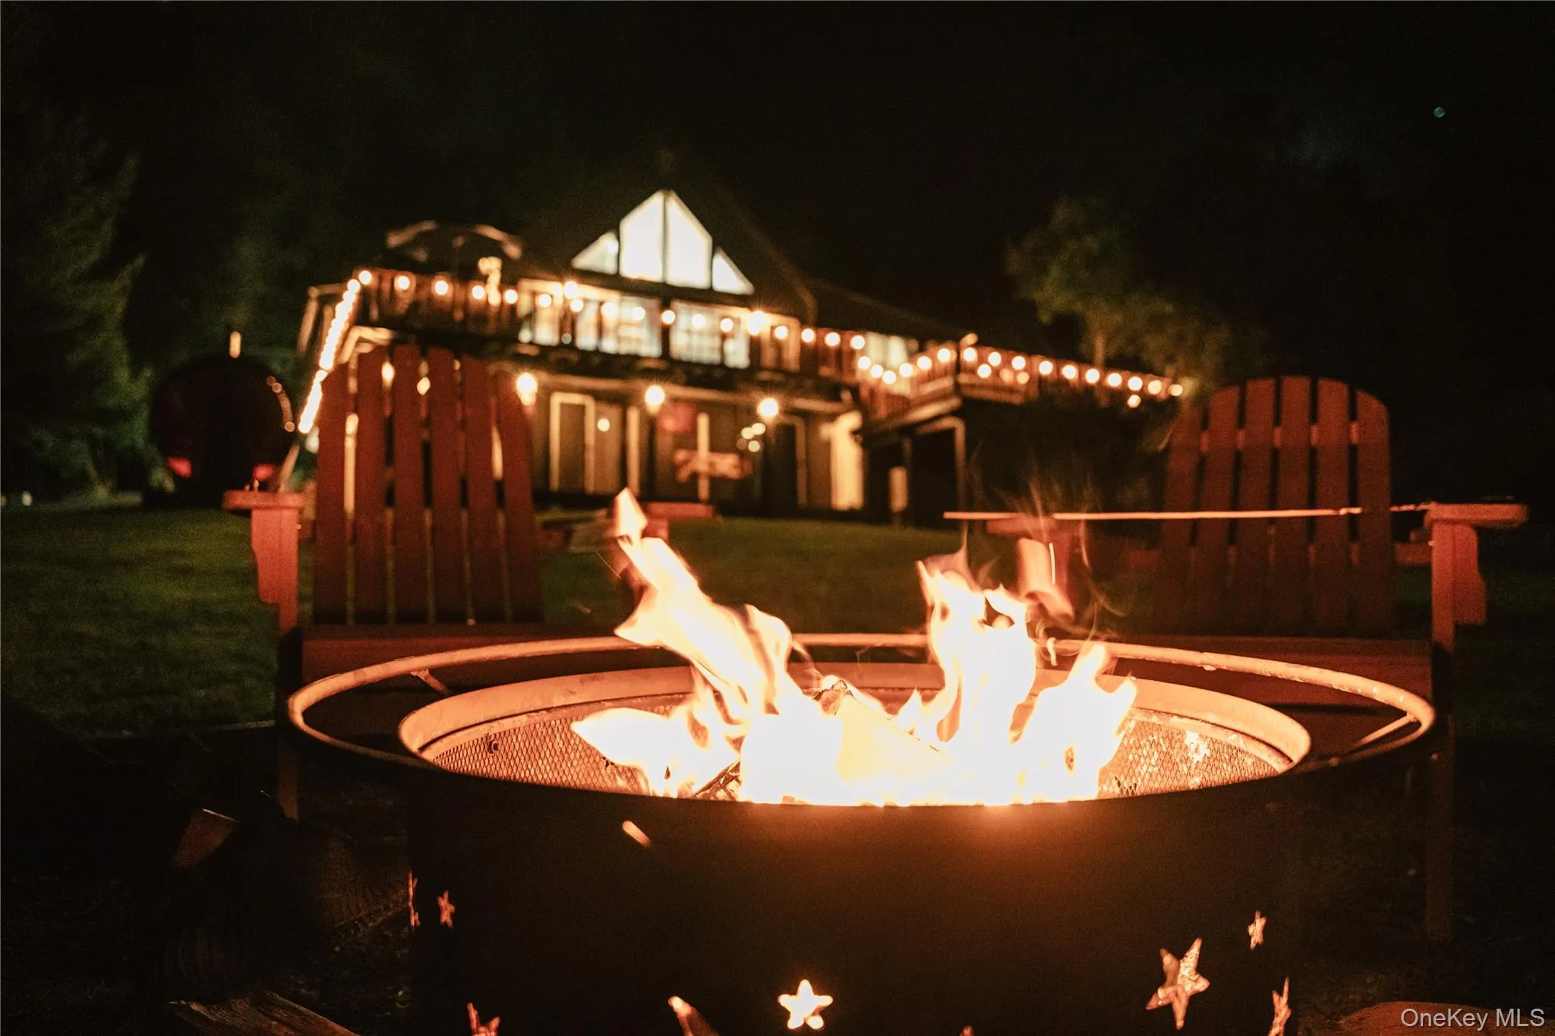
Experience the perfect blend of Catskills charm, comfort, and lifestyle in this inviting saltbox home, ideally situated in the heart of Livingston Manor. Surrounded by mountain views and thoughtfully complemented by fruit trees, this property offers a peaceful retreat with all the space and amenities to make every day feel like a getaway.
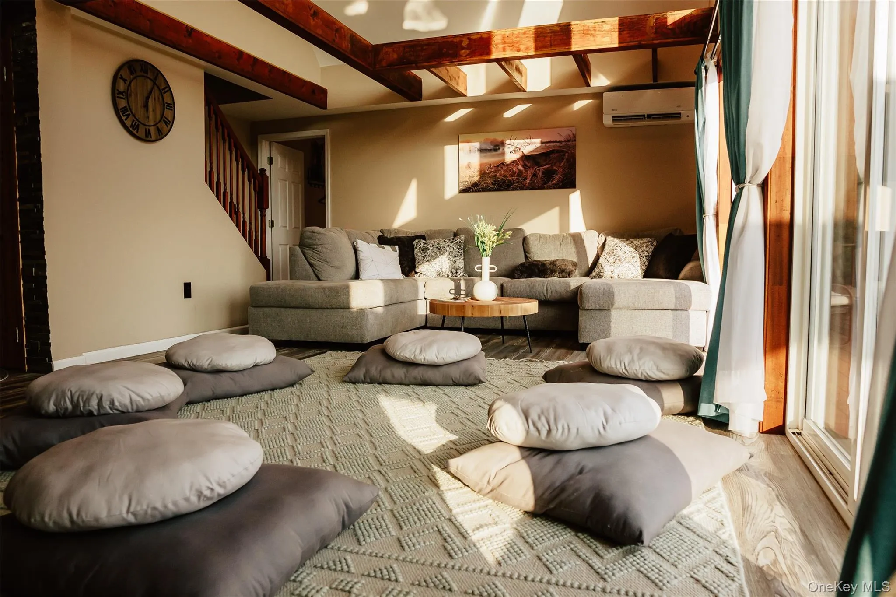
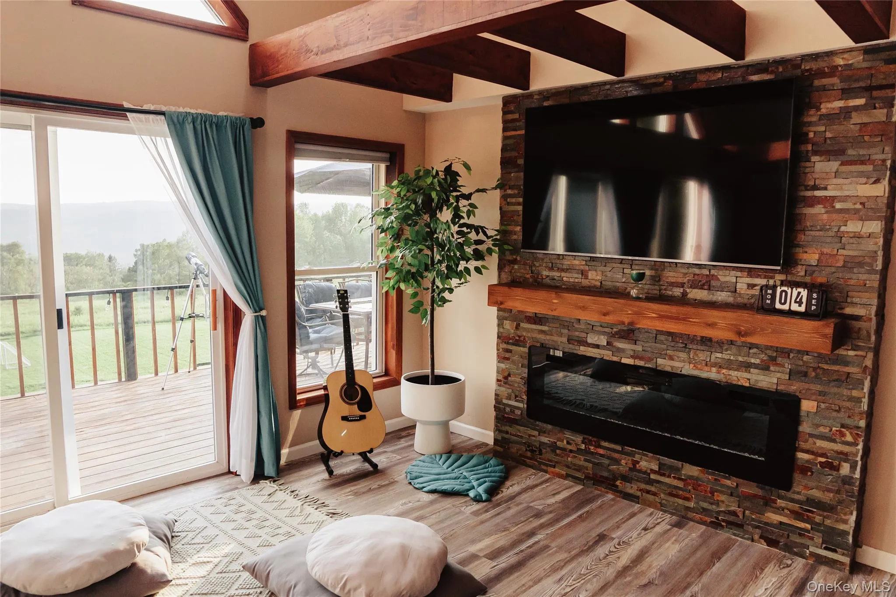
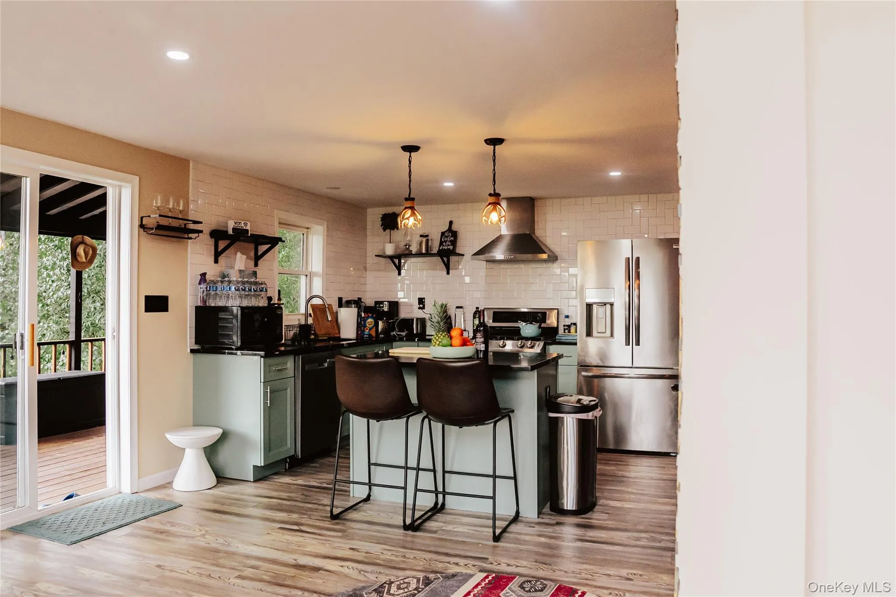
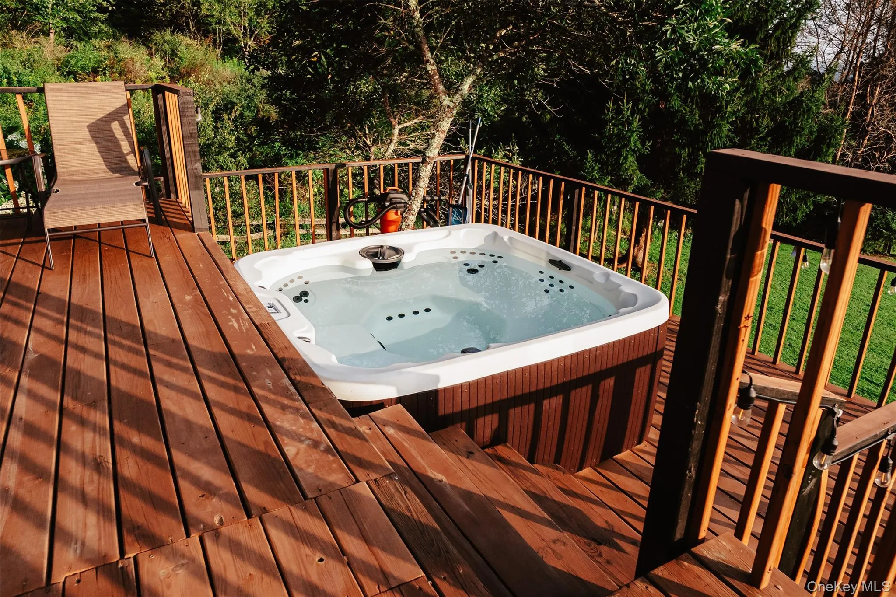
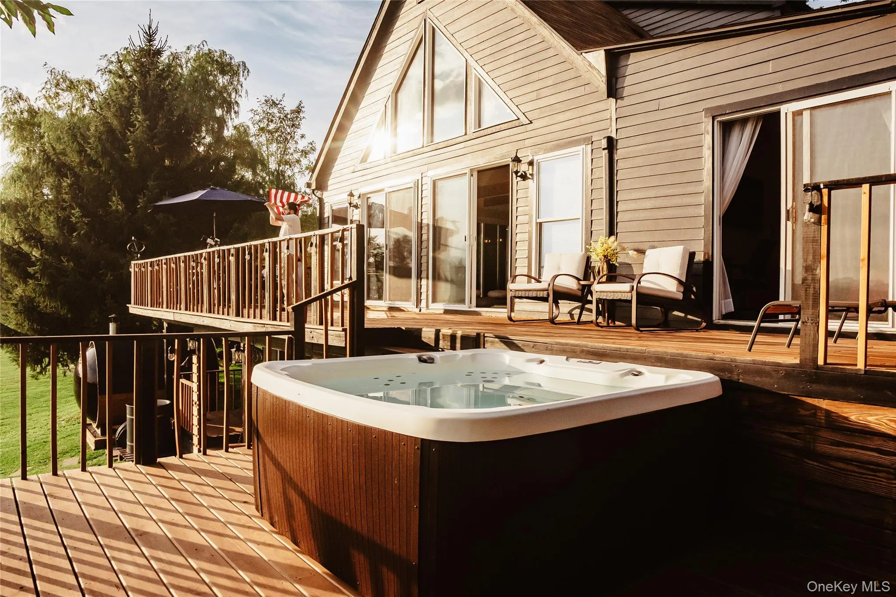
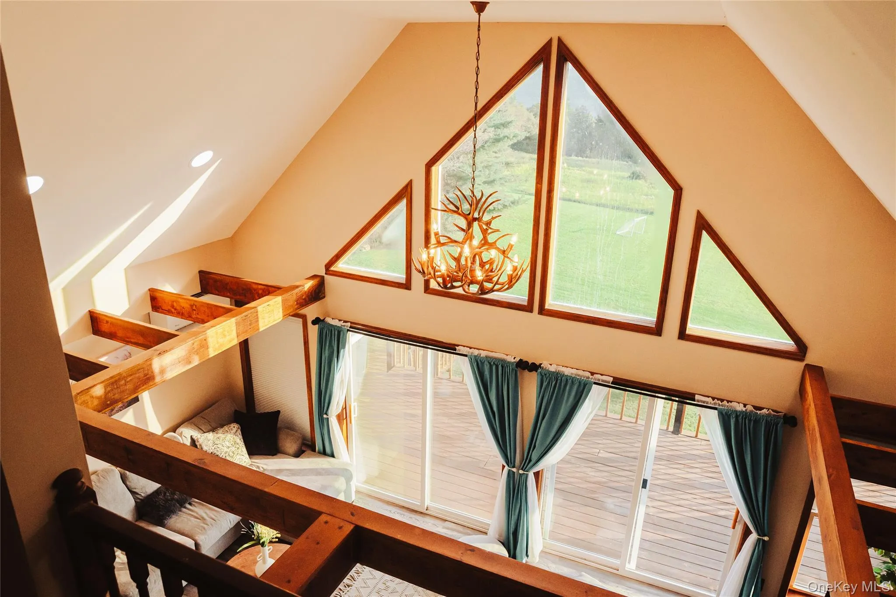
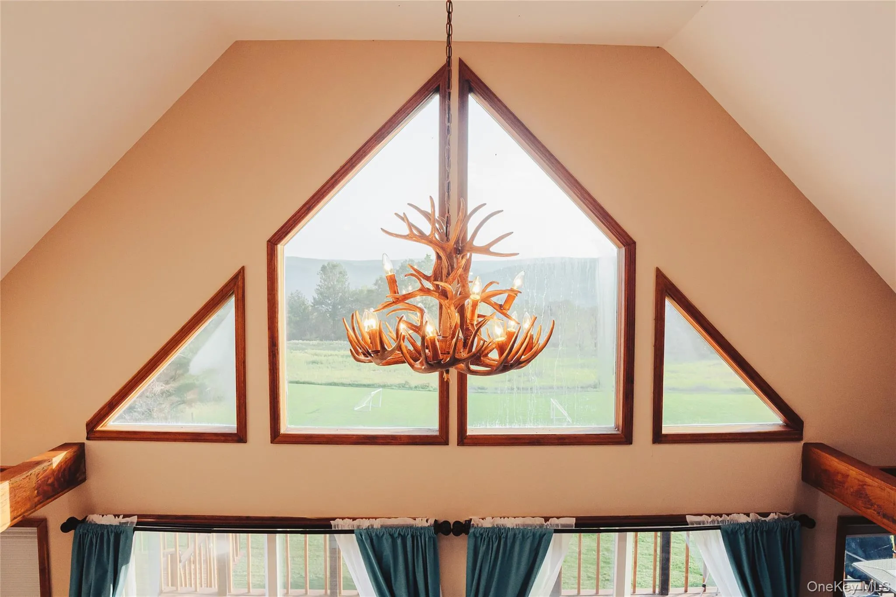
The heart of the home is the impressive great room, where soaring cathedral ceilings create an airy, open atmosphere. A propane-fueled fireplace adds warmth and ambiance, while two sliding glass doors invite you outside to the deck, creating an effortless connection between indoor and outdoor living. Step out to unwind in the hot tub, take in the mountain views, or simply enjoy the beauty of your surroundings.
Wellness and relaxation are right at home with both a private sauna and hot tub, making this property an ideal year-round escape. A movie theater adds another layer of entertainment, perfect for cozy nights in, movie marathons, and hosting friends and family.
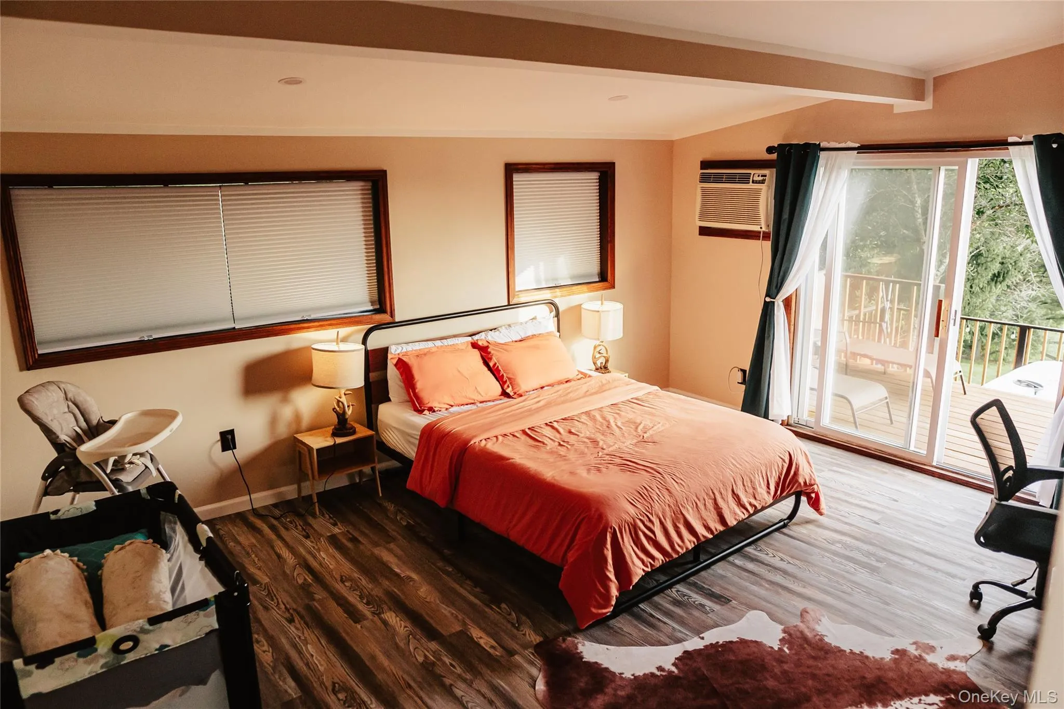
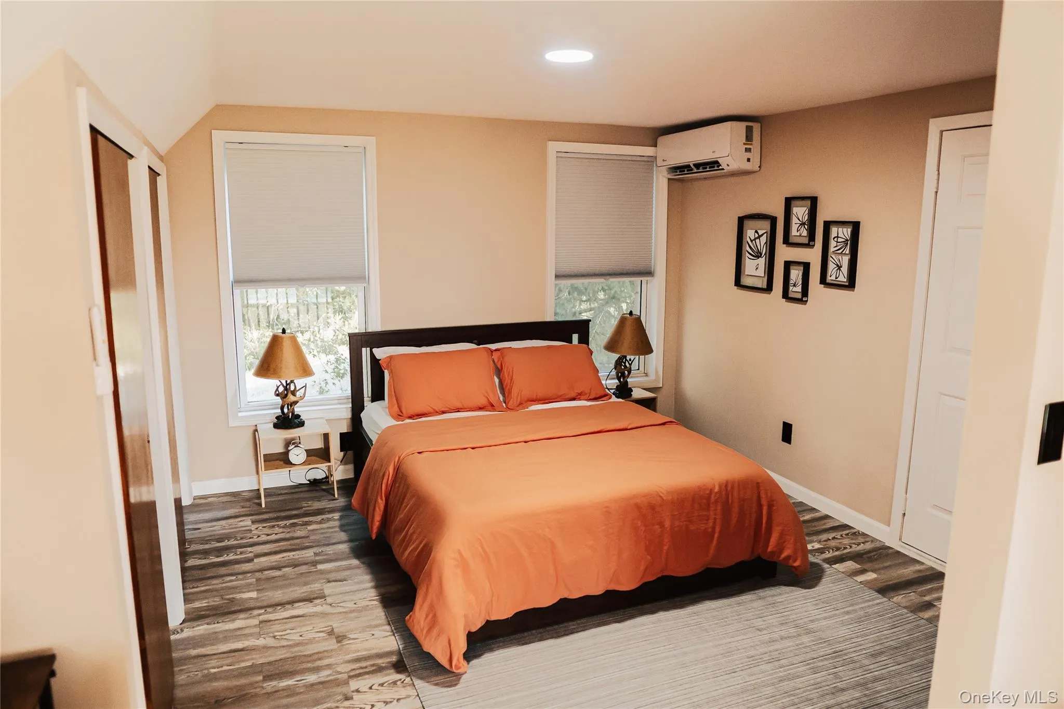
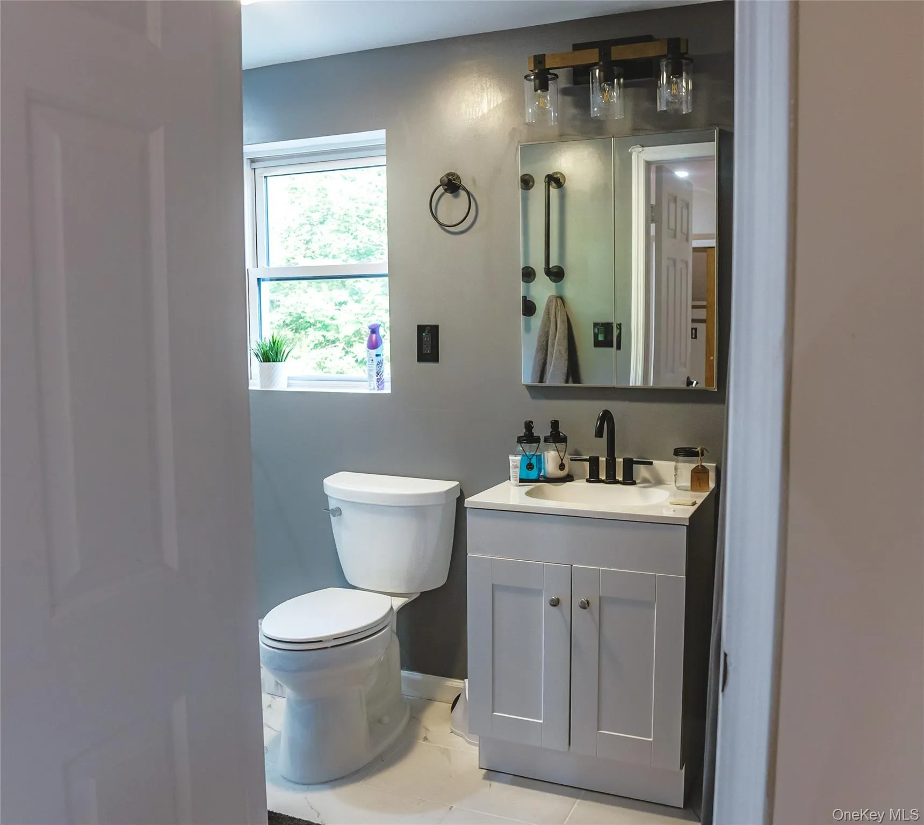
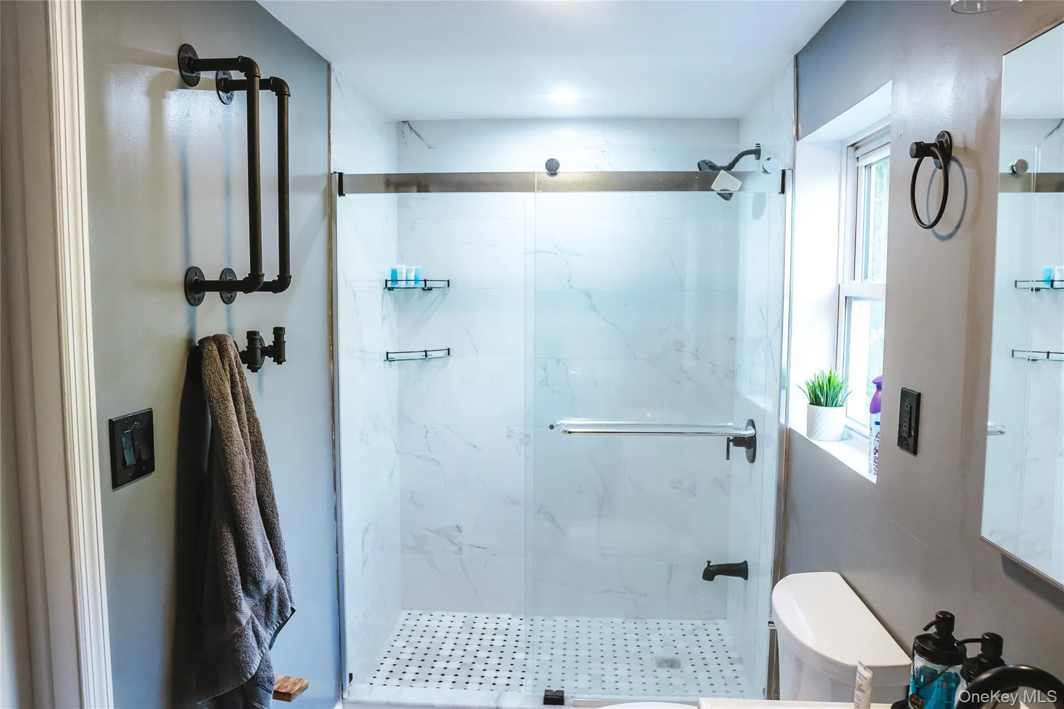
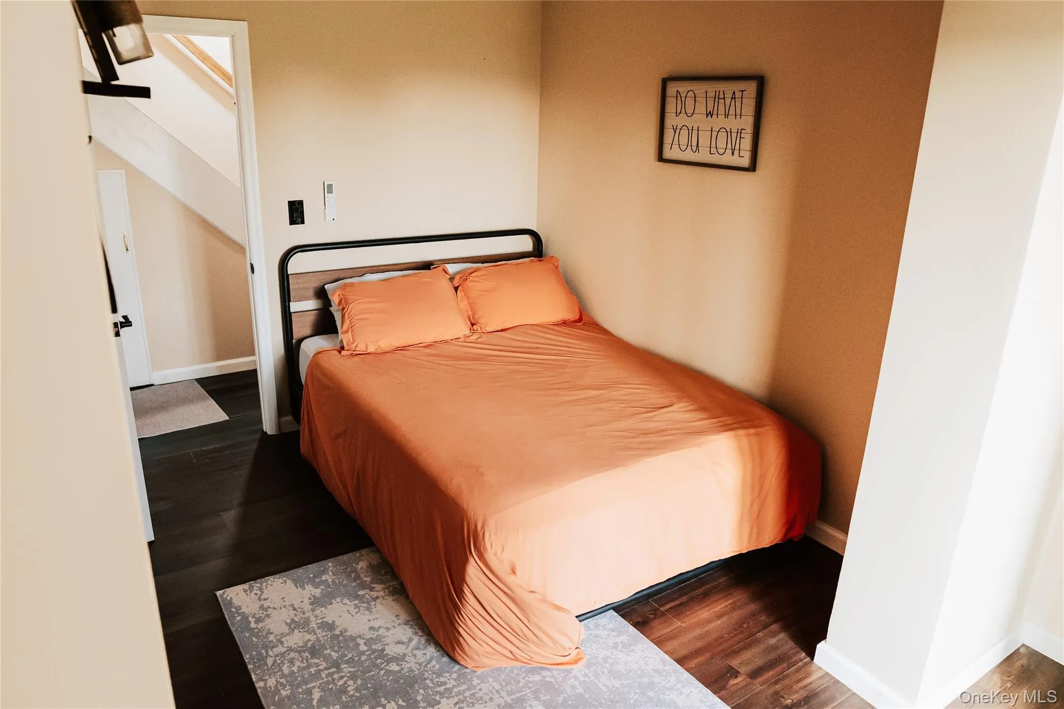
One of the property’s most exciting features is the massive bonus room situated just off the main house. With its generous footprint and versatility, the space presents an incredible opportunity to create a private in-law suite, guest quarters, or an expansive primary bedroom retreat with ensuite potential.
Whether you’re looking for a full-time residence, a weekend escape, or a home designed for entertaining and hosting, this property offers a rare combination of character, flexibility, and lifestyle. Enjoy the best of Livingston Manor living, with its vibrant small-town atmosphere, beloved local restaurants, shops, and the natural beauty of the Catskills right at your doorstep.
Mountain views, fruit trees, a sauna, a hot tub, and room to make it your own — this is more than a home; it’s a Catskills lifestyle.
- Heating System:
- Oil, Steam
- Cooling System:
- Wall/window Unit(s)
- Basement:
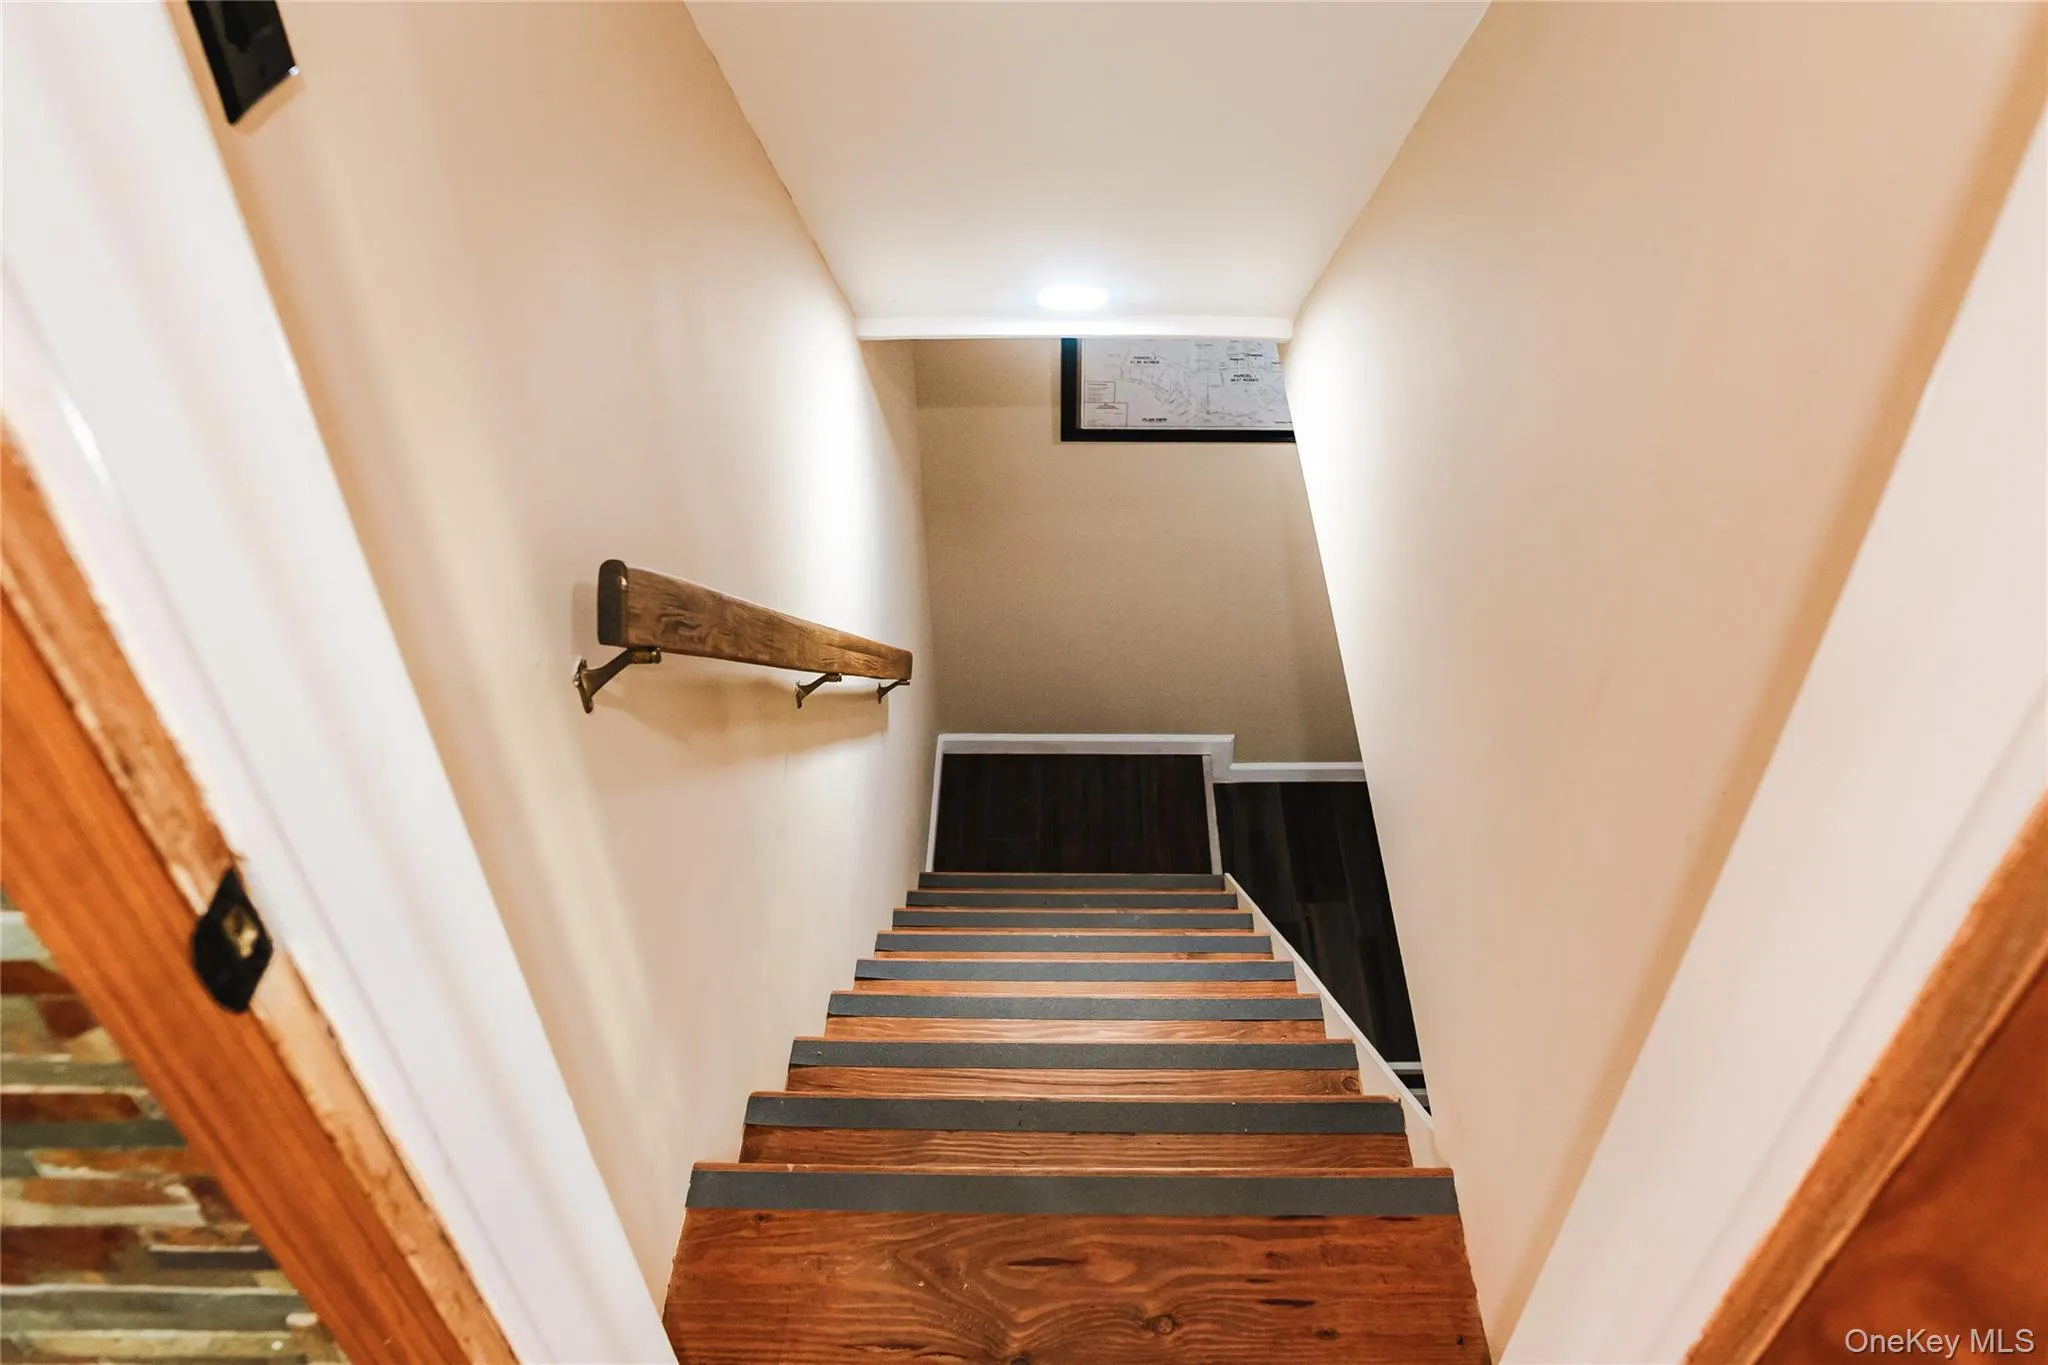
- Finished, Full, Walk-out Access
- Appliances:
- Dishwasher, Oven, Refrigerator
- Fireplaces Total:
- 1
- Garage Spaces:
- 1
- Interior Features:
- Open Kitchen, Open Floorplan, Cathedral Ceiling(s), First Floor Bedroom, Ceiling Fan(s)
- Parking Features:
- Driveway
- Sewer:
- Septic Tank
- Utilities:
- Electricity Available, Cable Connected, Sewer Connected
- City:
- Rockland
- State:
- NY
- Street:
- Valell
- Street Number:
- 24
- Street Suffix:
- Path
- Postal Code:
- 12758
- Floor Number:
- 0
- Longitude:
- W75° 10' 50.2''
- Latitude:
- N41° 54' 49.8''
- PostalCity:
- Livingston Manor
- Architectural Style:
- Saltbox
- Construction Materials:
- Wood Siding
- Elementary School:
- Rockland Elementary School
- High School:
- Rockland Middle/High School
- Agent MlsId:
- 56312
- MiddleOrJunior School:
- Rockland Middle/High School
- PhotosCount:
- 21
- Special Listing Conditions:
- No
- Tax Annual Amount:
- $6,434
- Water Source:
- Well
- Office MlsId:
- CEDWRD
Residential - MLS# 1068632
24 Valell Path, Rockland, NY
- Property Type :
- Residential
- Property SubType :
- Single Family Residence
- Listing Type :
- For Rent
- Listing ID :
- 1068632
- Price :
- $699,998
- Rooms :
- 6
- Bedrooms :
- 3
- Bathrooms :
- 2
- Half Bathrooms :
- 1
- Bathrooms Total :
- 3
- Square Footage :
- 1,026 Sqft
- Lot Area :
- 6.19 Acre
- Year Built :
- 1994
- Status :
- Active
- Listing Agent :
- Gina Sullivan
- Listing Office :
- Carole Edwards Realty




