
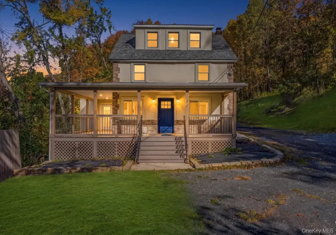

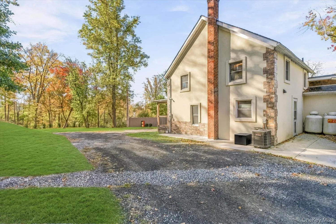
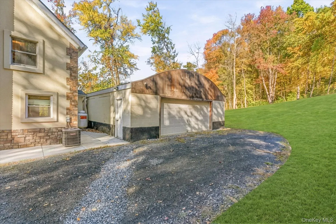
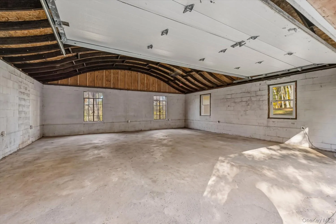
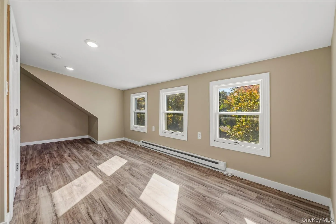
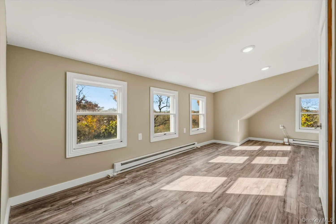
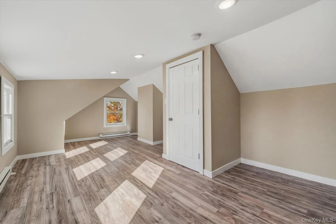
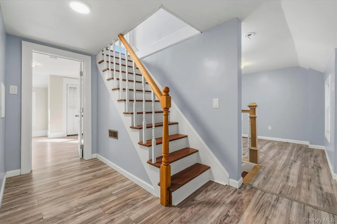
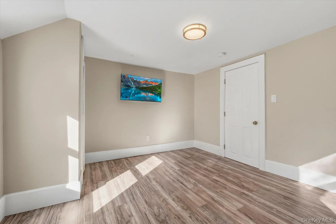
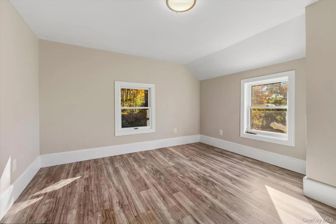
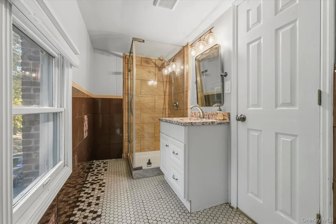
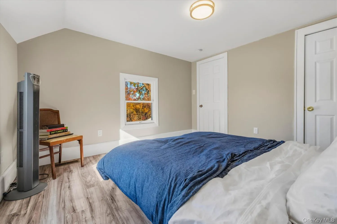
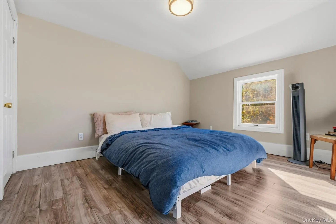
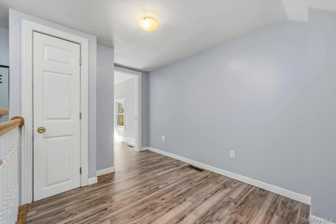
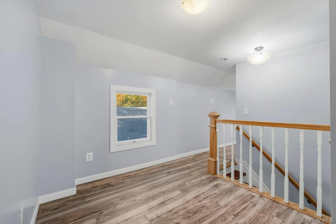
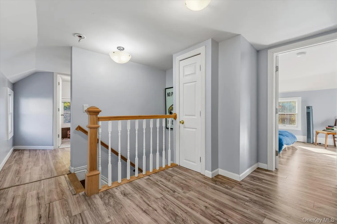
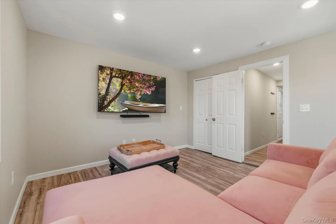
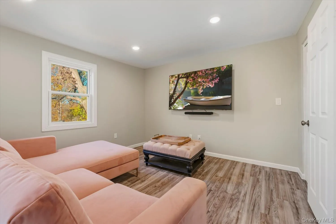
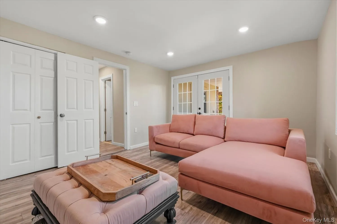
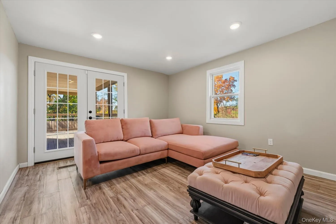
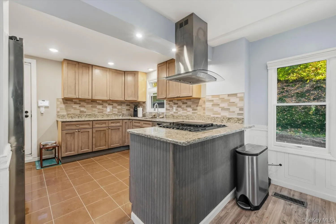
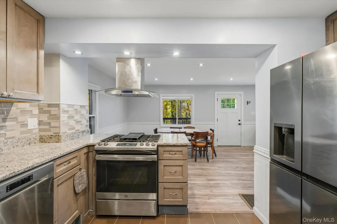
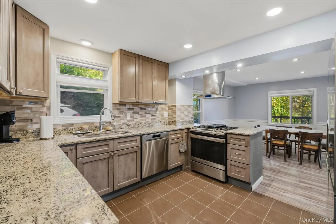
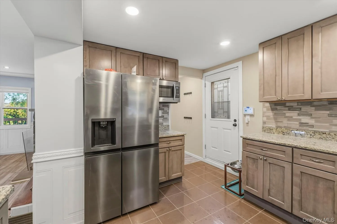
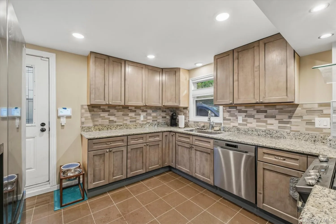
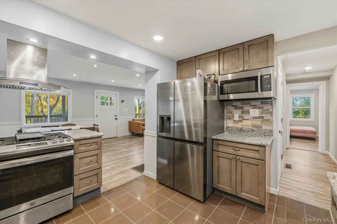
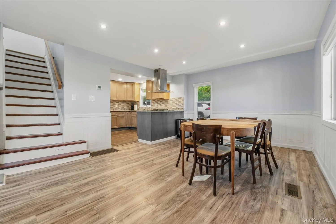
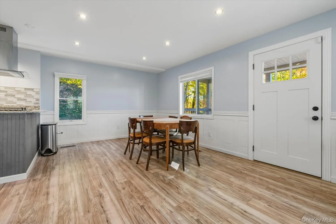
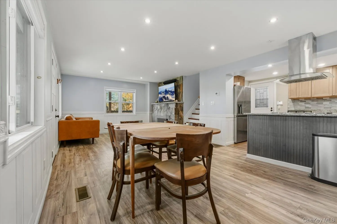
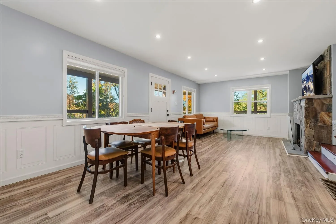
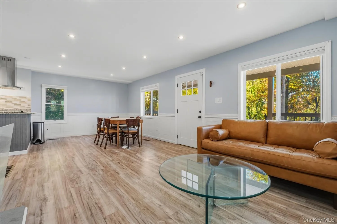
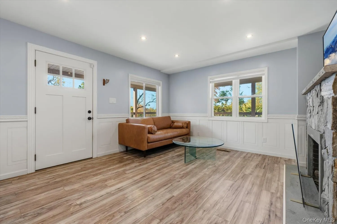
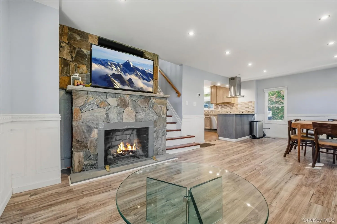
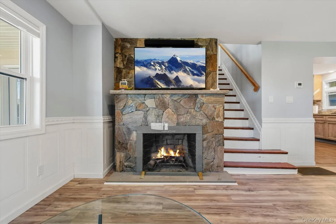
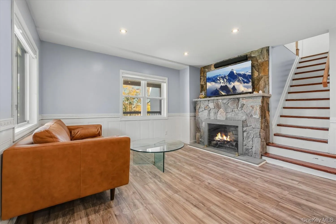
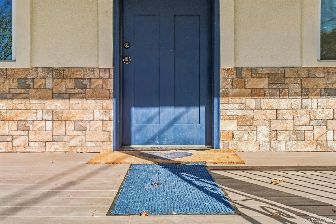
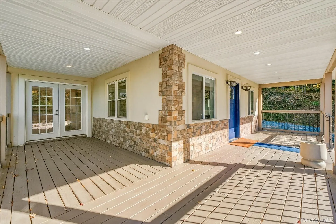
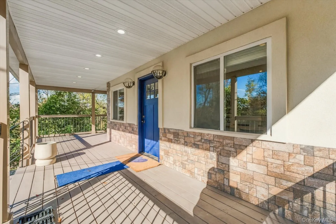
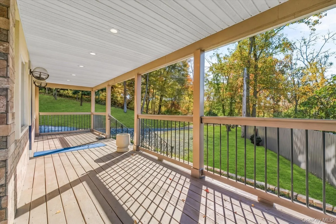
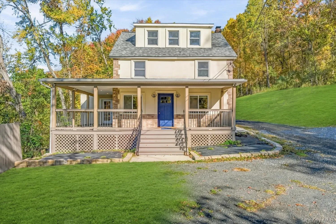
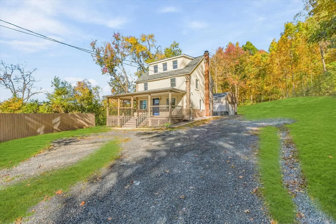
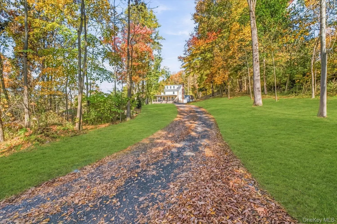
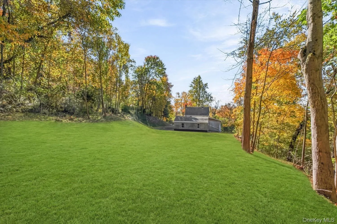
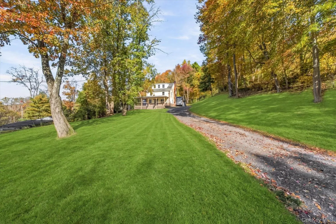
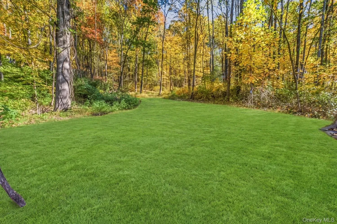
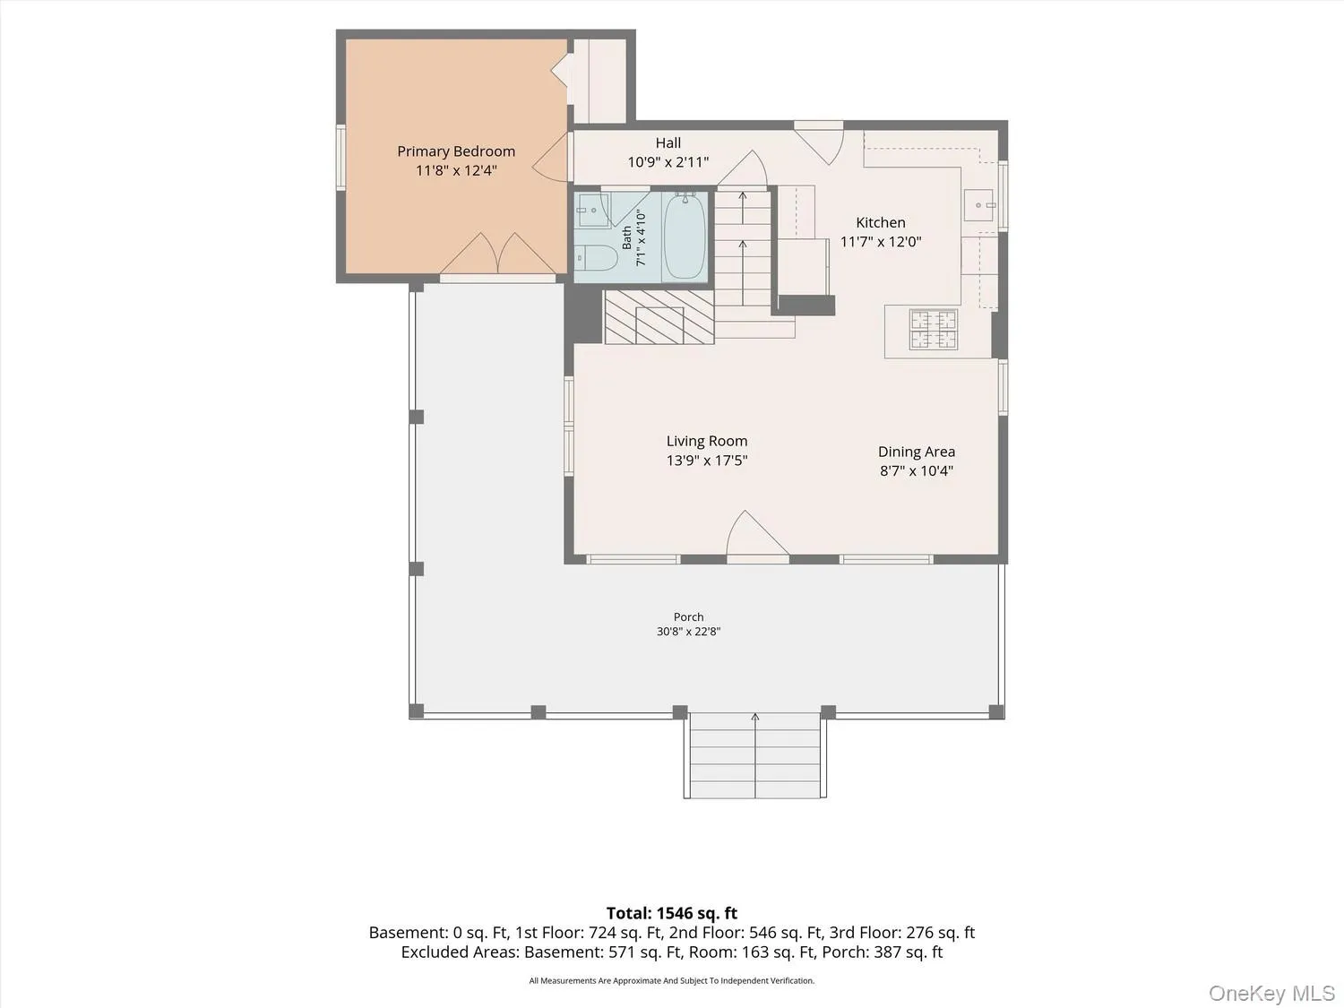
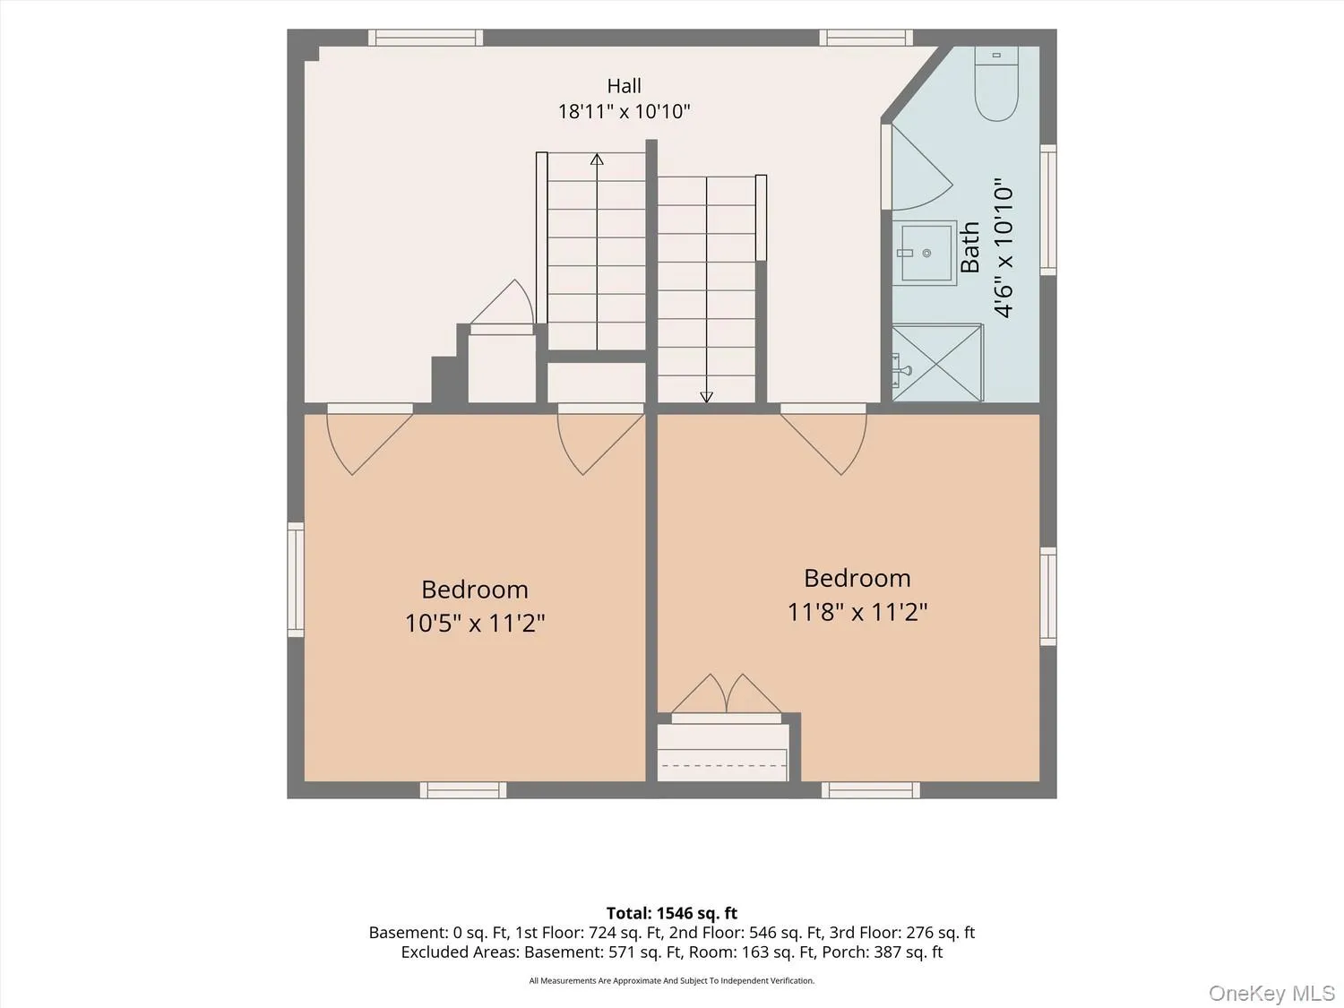
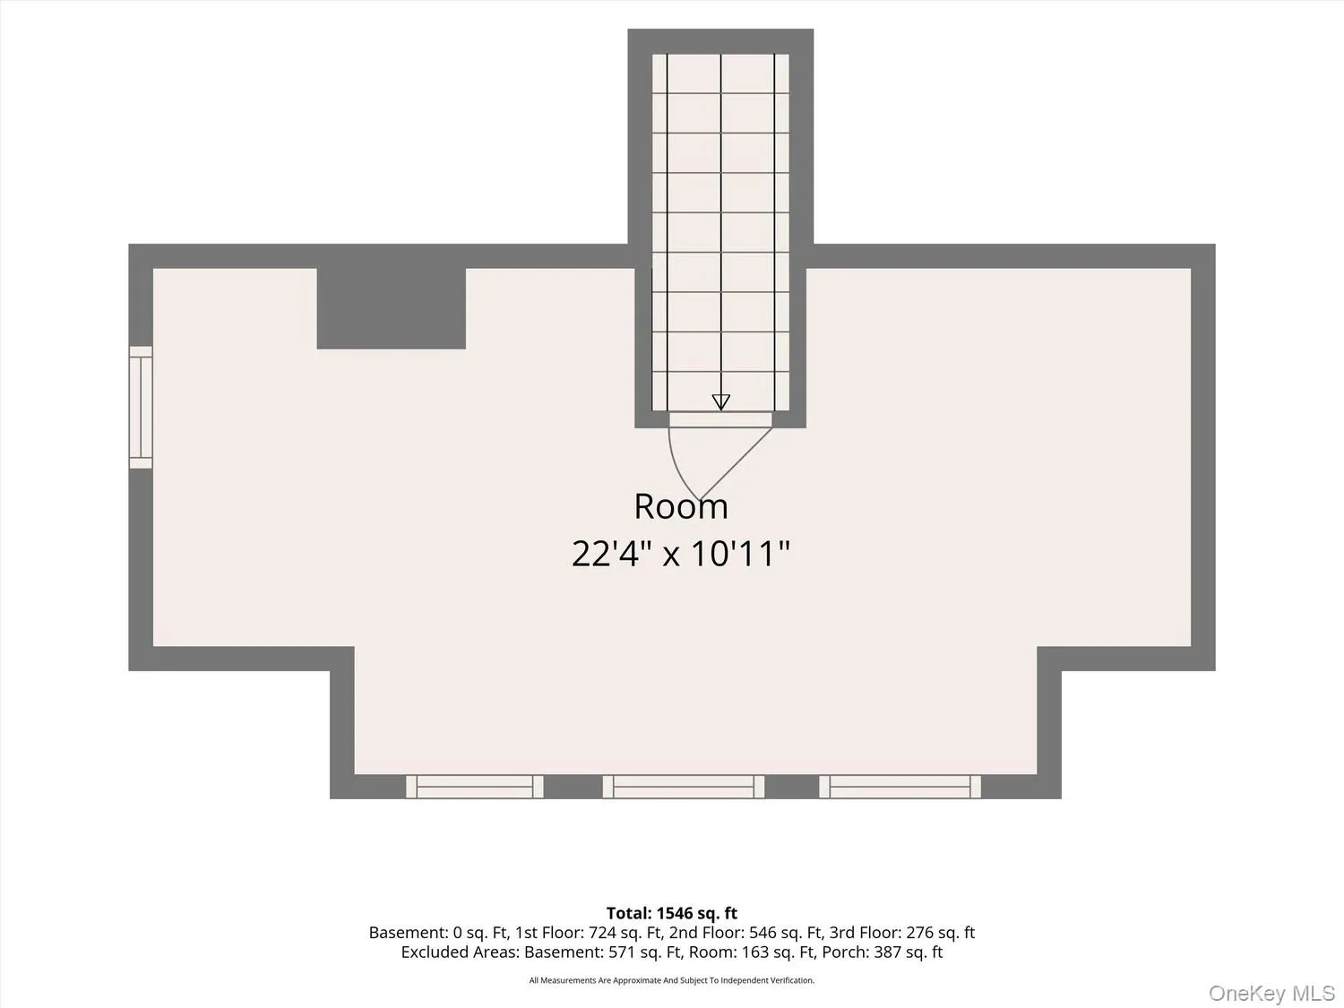
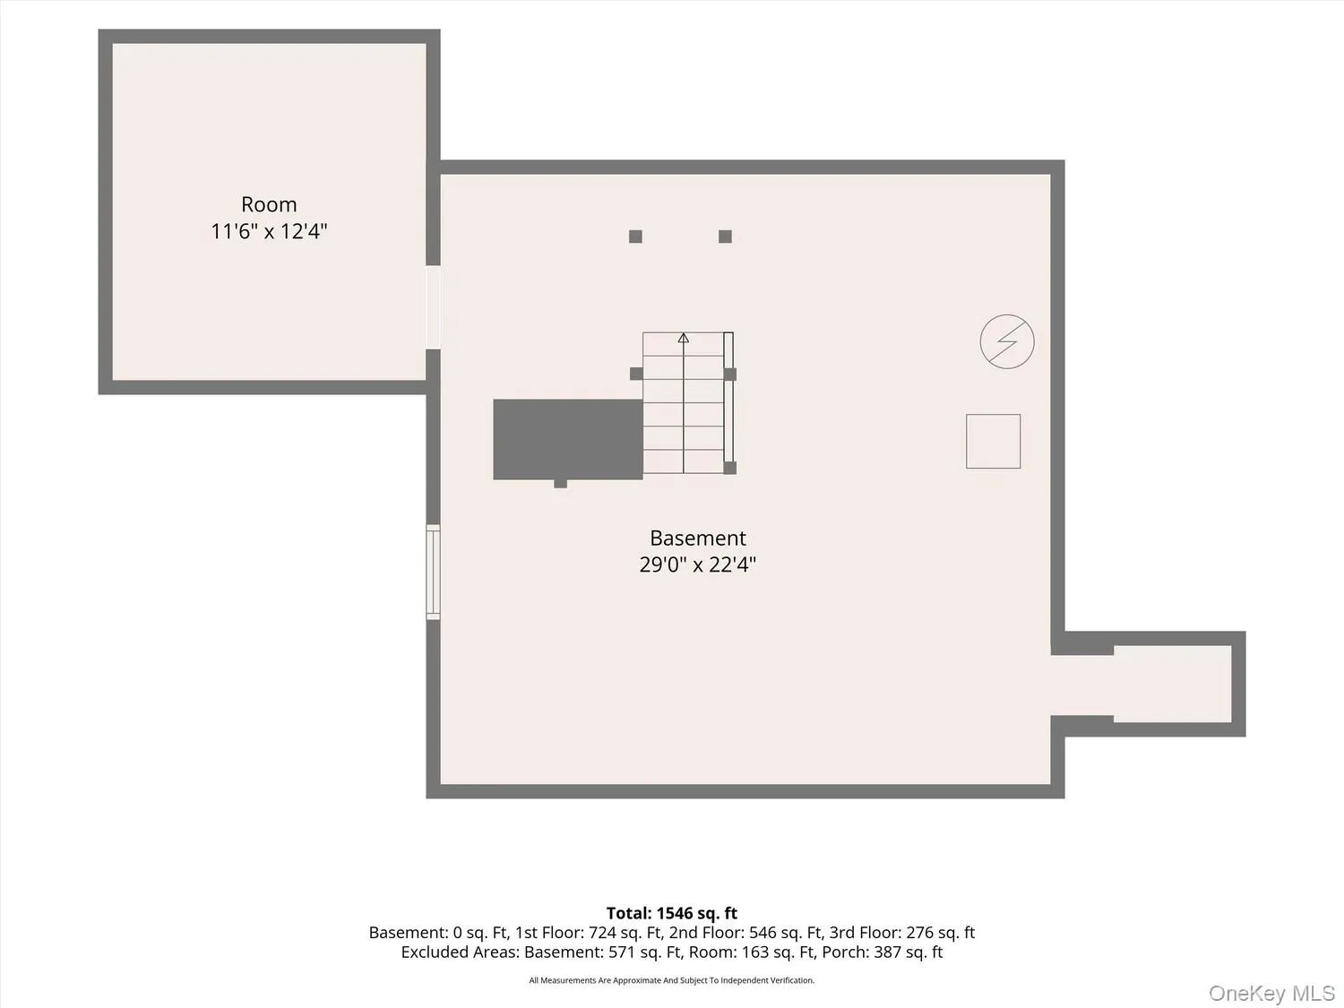
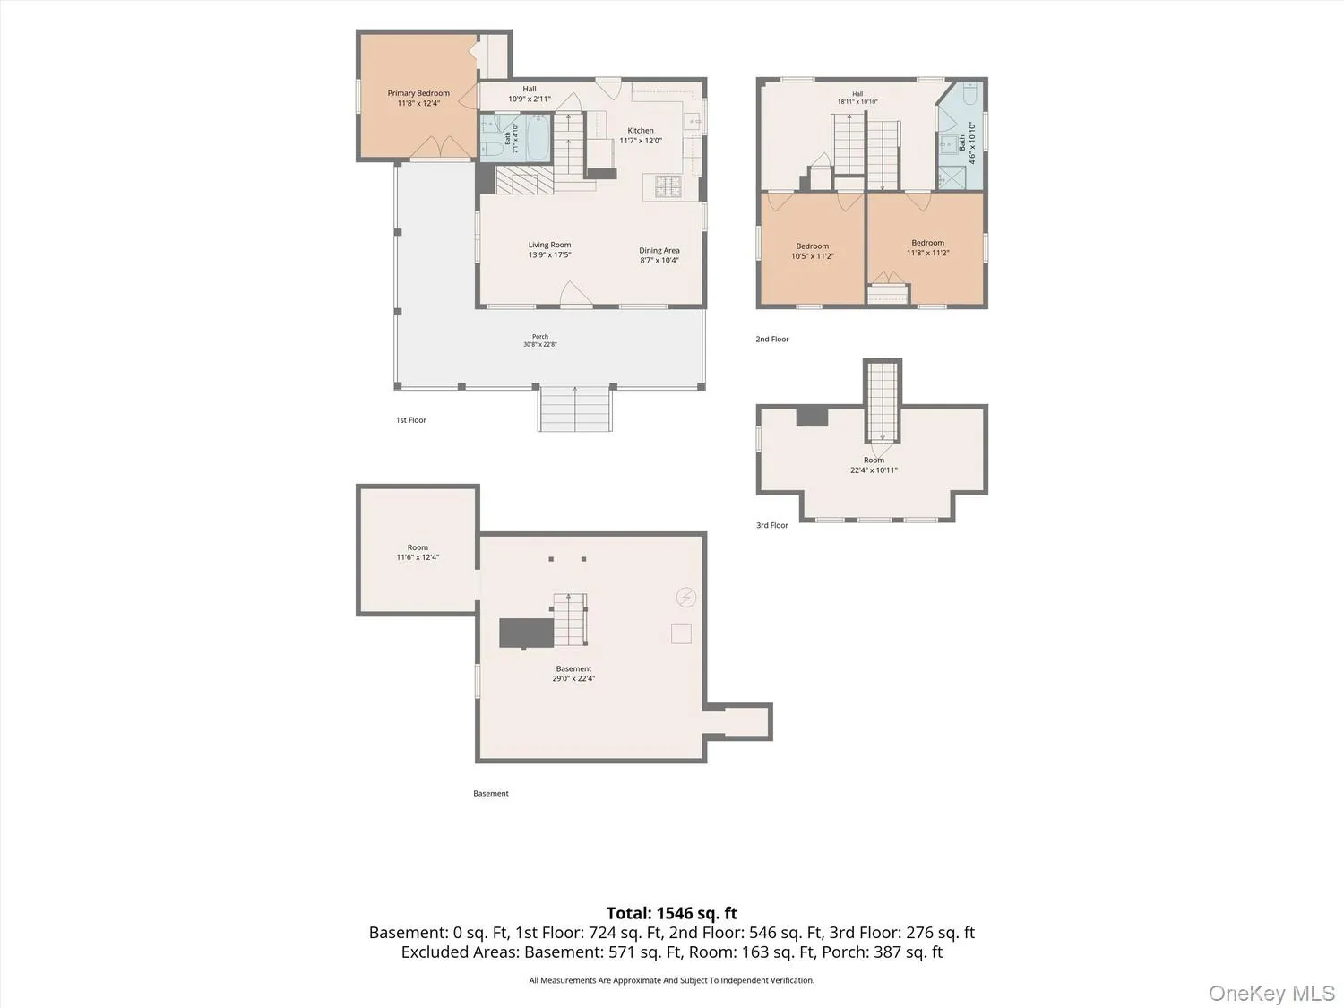
Welcome to this beautifully renovated stucco home, where modern updates meet charm and privacy! Set on 3.6 wooded acres, this property offers the perfect combination of comfortable living, outdoor space, and room for your hobbies. Step inside to an inviting open floor plan featuring a stunning stone fireplace, perfect for gathering with family and friends. The updated kitchen offers gray cabinetry, granite countertops, a stylish backsplash, stainless steel appliances, and a chef’s cooktop with vent hood. The first-floor primary bedroom features a large closet and sliding glass doors leading to the wraparound front porch, an ideal spot to enjoy your morning coffee or unwind at the end of the day. Upstairs, the finished walk-up attic provides additional flexible space with beautiful views, while the basement offers plenty of storage and even the possibility of a wine cellar. You’ll appreciate the extensive improvements, including a high-efficiency propane furnace, hot water heater, well pump, 1,200-gallon septic system, 200-amp electrical service, central air conditioning, and a new roof installed in March 2023. And here’s something you don’t find every day—a spacious 30′ x 30′ mechanic’s garage, perfect for car enthusiasts, hobbyists, or anyone needing extra workspace! With parking for five or more vehicles and your own wooded trails to explore, there’s plenty of room to enjoy the outdoors. Whether you’re looking for a peaceful weekend retreat or a place to call home year-round, this property offers something special. Come see all that it has to offer!
- Heating System:
- Forced Air
- Cooling System:
- Central Air
- Basement:
- Full
- View:
- Trees/woods
- Patio:
- Deck
- Appliances:
- Dishwasher, Refrigerator, Microwave, Stainless Steel Appliance(s), Exhaust Fan, Gas Cooktop, Gas Oven
- Fireplaces Total:
- 1
- Flooring:
- Laminate
- Garage Spaces:
- 3
- Interior Features:
- Master Downstairs, Granite Counters
- Laundry Features:
- In Basement, Washer Hookup, Electric Dryer Hookup
- Lot Features:
- Private, Part Wooded, Back Yard
- Parking Features:
- Detached
- Sewer:
- Septic Tank
- Utilities:
- Trash Collection Private
- City:
- Poughkeepsie
- State:
- NY
- Street:
- Dorsey
- Street Number:
- 165
- Street Suffix:
- Lane
- Postal Code:
- 12601
- Floor Number:
- 0
- Longitude:
- W74° 7' 1.5''
- Latitude:
- N41° 44' 36.7''
- Directions:
- Route 115 Left on Cream to Left on E. Dorsey. From Route 9 to W Dorsey to E Dorsey.
- PostalCity:
- Poughkeepsie
- Street Dir Prefix:
- E
- Architectural Style:
- Colonial
- Construction Materials:
- Stucco
- Elementary School:
- Netherwood
- High School:
- Franklin D Roosevelt Senior High School
- Levels:
- Two
- Agent MlsId:
- 30357
- MiddleOrJunior School:
- Haviland Middle School
- PhotosCount:
- 50
- Special Listing Conditions:
- No
- Tax Annual Amount:
- $9,486
- Water Source:
- Well
- Office MlsId:
- PRESCT
Residential - MLS# 1066747
165 Dorsey Lane, Poughkeepsie, NY
- Property Type :
- Residential
- Property SubType :
- Single Family Residence
- Listing Type :
- For Rent
- Listing ID :
- 1066747
- Price :
- $460,000
- Rooms :
- 7
- Bedrooms :
- 3
- Bathrooms :
- 2
- Bathrooms Total :
- 2
- Square Footage :
- 1,600 Sqft
- Building Area :
- 2,038 Sqft
- Lot Area :
- 3.60 Acre
- Year Built :
- 1930
- Status :
- Active
- Listing Agent :
- Kristin H. Poellot
- Listing Office :
- Keller Williams Prestige Prop




