
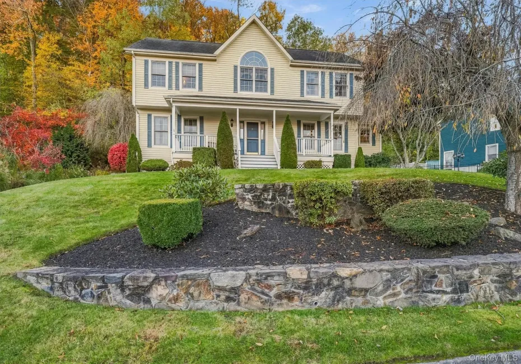

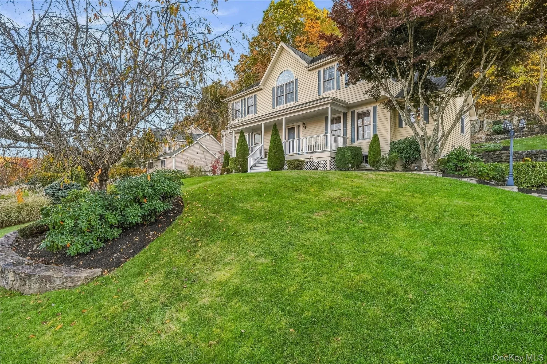
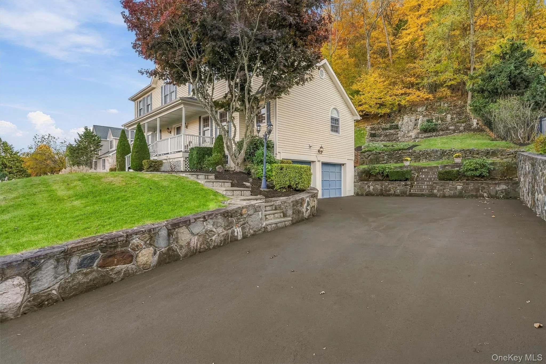
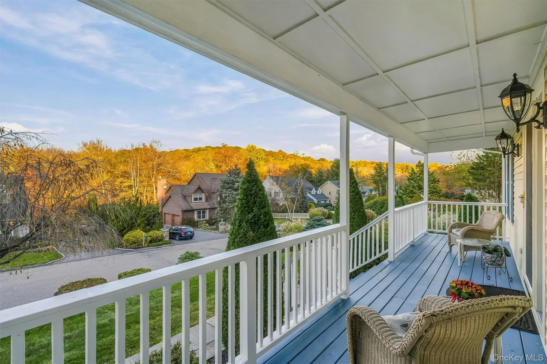
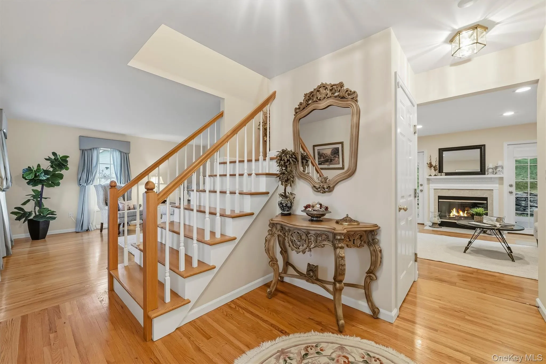
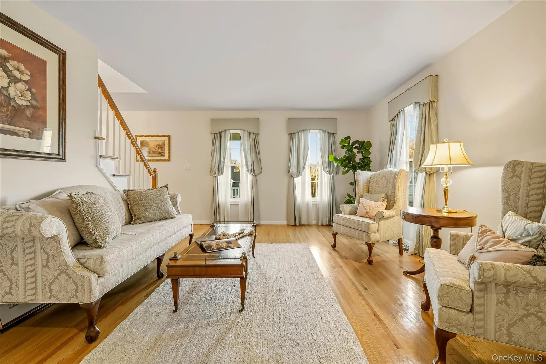
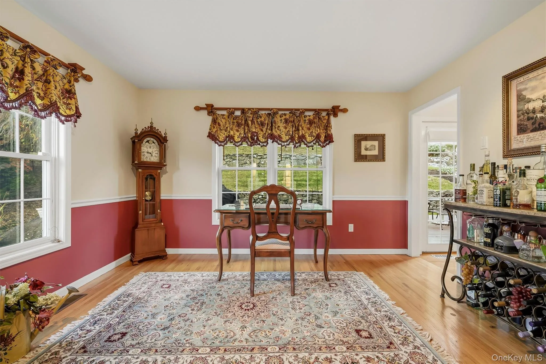
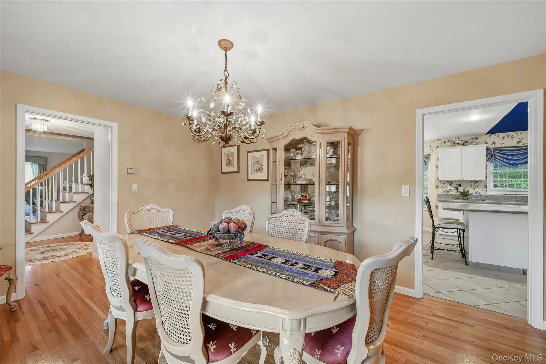
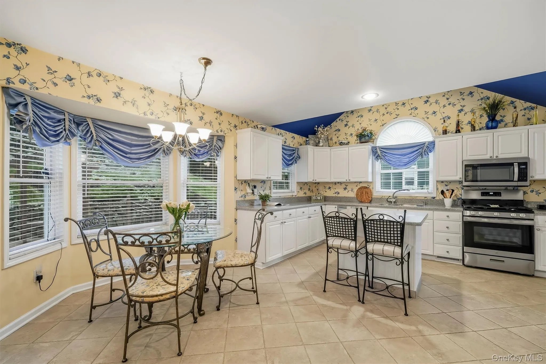
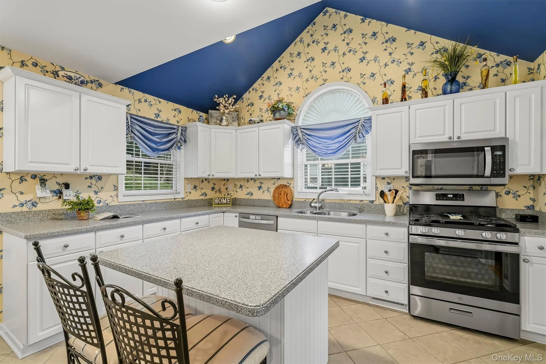
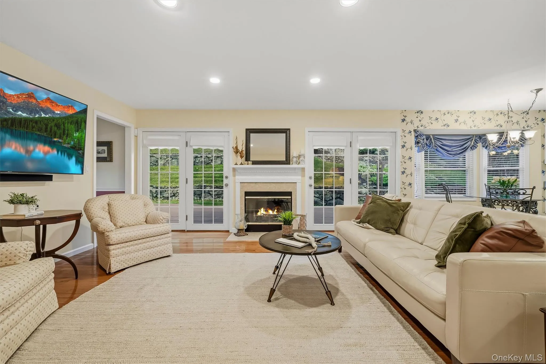
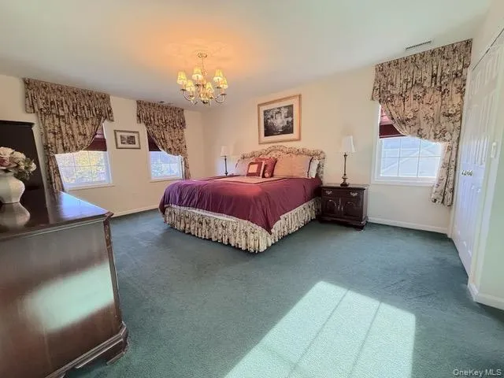
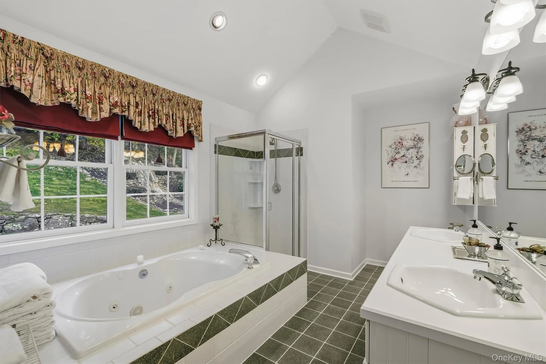
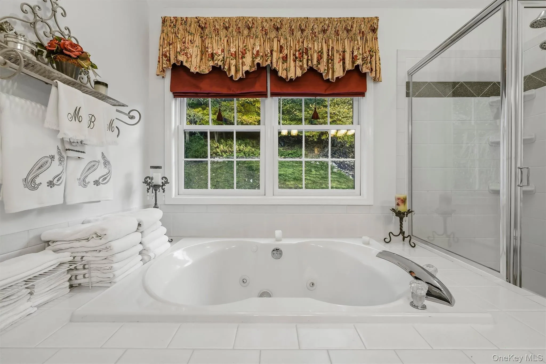
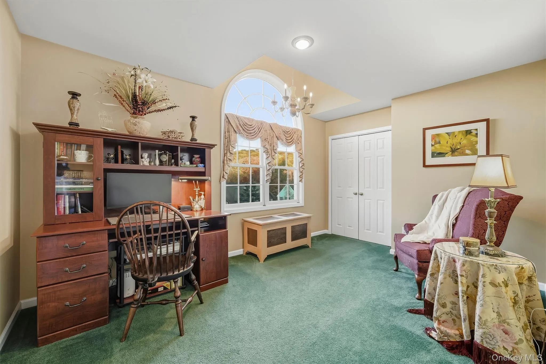
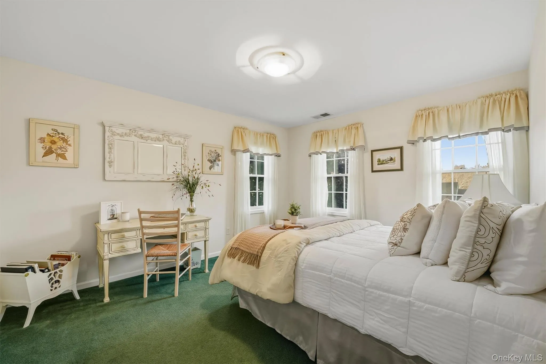
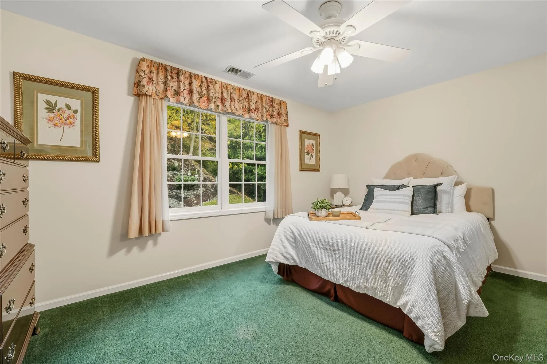
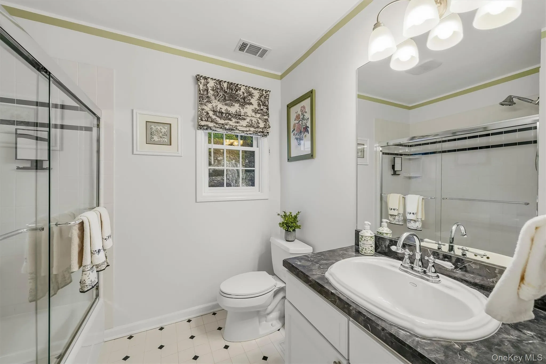
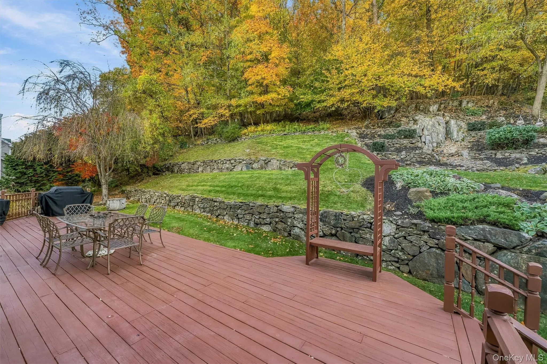
Located in the sought after community of Hanover East, this inviting freshly painted four-bedroom, 2.5 bath home offers a thoughtful layout, timeless features, and comfortable living throughout. Hardwood floors extend throughout the home, creating a warm and cohesive feel, while French doors lead to a private office, perfect for working from home. The floor plan flows effortlessly from room to room, featuring formal dining and living rooms ideal for entertaining and an open kitchen with a center island that connects seamlessly to the family room, where a cozy fireplace creates a welcoming gathering space. All new kitchen appliances were added in 2022. Just off the kitchen and family room, an expansive back deck extends the living space, offering plenty of room for outdoor dining, entertaining, or simply relaxing and enjoying the outdoors. A conveniently located laundry room just off the kitchen adds everyday functionality, while the basement provides additional finished storage, a cedar closet, and access to the two-car garage. Upstairs you’ll find the four large bedrooms with custom closet organizers and 2 full bathrooms. There’s plenty of hot water provided by a natural gas 80 gallon hot water tank installed in 2025. The spacious primary bedroom offers a large walk-in closet and an ensuite bathroom complete with a generous soaking tub that overlooks the tranquil forest, creating the perfect place to unwind. Outside, an inviting front porch welcomes you home, and the recently repaved (2023) and sealed (2026) driveway adds a fresh finishing touch. Enjoy all that Hanover East has to offer, including its own community playground, along with its convenient location close to town, train, shopping, schools, and the Taconic State Parkway. Combining a functional layout, inviting living spaces, and a desirable location, this home is ready to welcome its next owners!
- Heating System:
- Natural Gas, Forced Air
- Cooling System:
- Central Air
- Basement:
- Partial, Storage Space
- Patio:
- Porch, Deck, Covered
- Appliances:
- Dishwasher, Refrigerator, Microwave, Dryer, Washer, Gas Range, Gas Oven
- Fireplace Features:
- Family Room
- Fireplaces Total:
- 1
- Flooring:
- Hardwood, Carpet, Tile
- Garage Spaces:
- 2
- Interior Features:
- Eat-in Kitchen, Open Kitchen, Storage, Kitchen Island, Soaking Tub, Formal Dining, Primary Bathroom, Central Vacuum, Recessed Lighting
- Laundry Features:
- Laundry Room
- Lot Features:
- Landscaped
- Parking Features:
- Driveway, Garage
- Sewer:
- Public Sewer
- Utilities:
- Underground Utilities, Trash Collection Public, Electricity Connected, Sewer Connected
- City:
- Yorktown
- State:
- NY
- Street:
- Wellington
- Street Number:
- 45
- Street Suffix:
- Court
- Postal Code:
- 10598
- Floor Number:
- 0
- Longitude:
- W74° 13' 58.4''
- Latitude:
- N41° 15' 34.5''
- Subdivision Name:
- Hanover East
- PostalCity:
- Yorktown Heights
- Architectural Style:
- Colonial
- Construction Materials:
- Frame
- Elementary School:
- Brookside Elementary School Campus
- High School:
- Yorktown High School
- Levels:
- Three Or More
- Agent MlsId:
- 52099
- MiddleOrJunior School:
- Mildred E Strang Middle School
- PhotosCount:
- 19
- Special Listing Conditions:
- No
- Tax Annual Amount:
- $23,263
- Water Source:
- Public
- Office MlsId:
- COMPNY09
Residential - MLS# 1067501
45 Wellington Court, Yorktown, NY
- Property Type :
- Residential
- Property SubType :
- Single Family Residence
- Listing Type :
- For Rent
- Listing ID :
- 1067501
- Price :
- $1,295,000
- Rooms :
- 8
- Bedrooms :
- 4
- Bathrooms :
- 2
- Half Bathrooms :
- 1
- Bathrooms Total :
- 3
- Square Footage :
- 2,472 Sqft
- Building Area :
- 2,472 Sqft
- Lot Area :
- 0.45 Acre
- Year Built :
- 1997
- Status :
- Active
- Listing Agent :
- Rachel McLoughlin
- Listing Office :
- Compass Greater NY, LLC




