
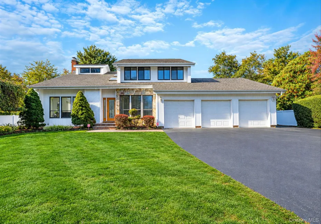

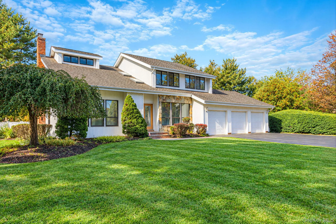
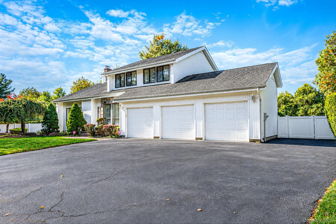
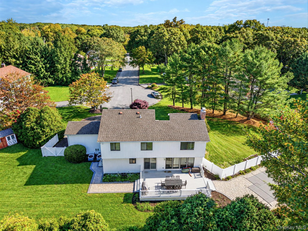
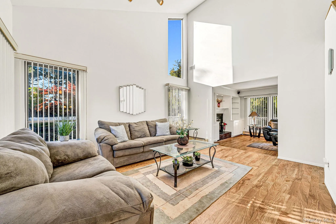
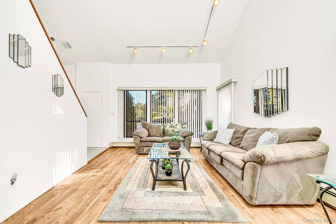
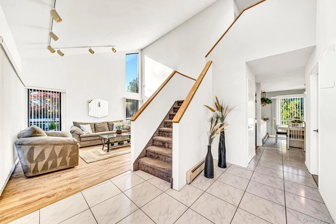
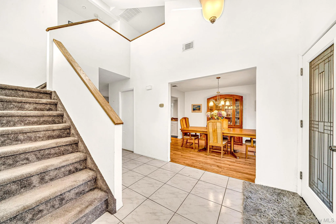
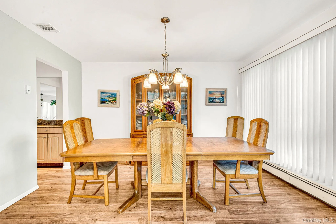
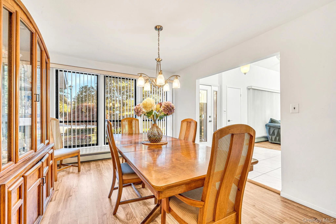
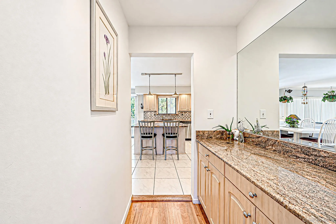
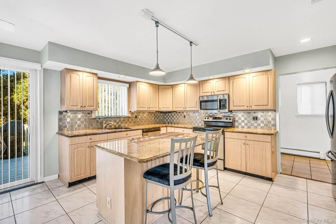
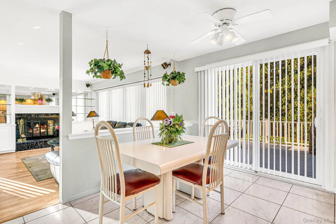
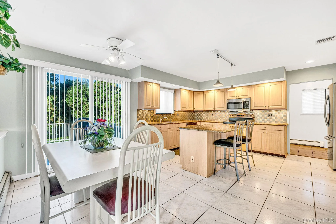
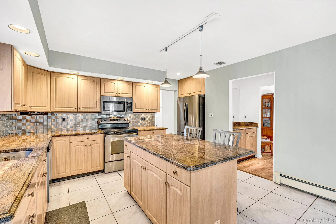
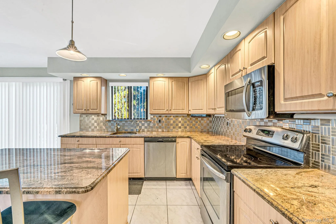
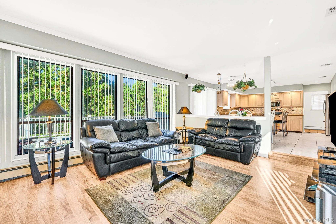
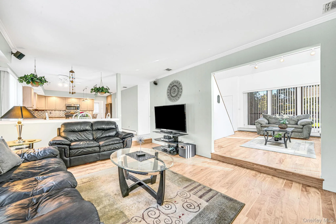
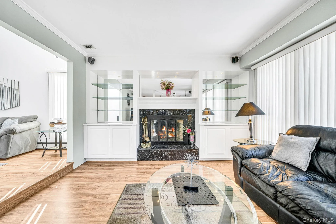
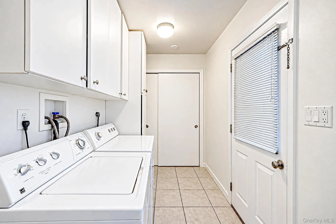
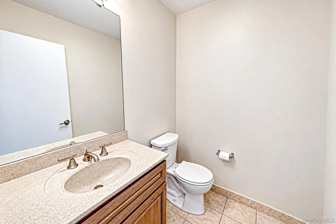
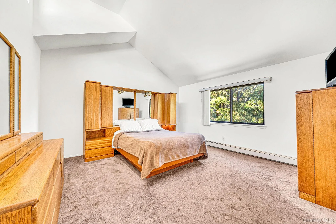
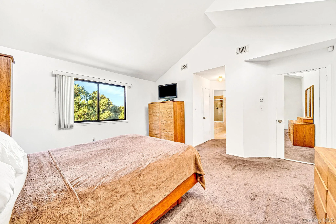
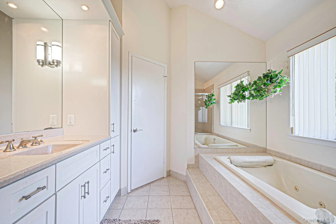
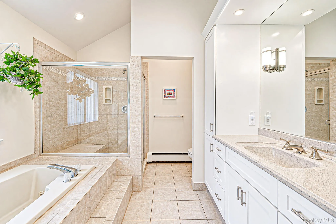
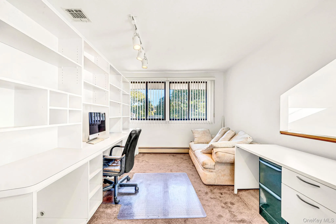
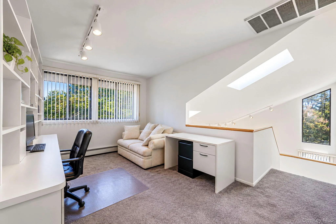
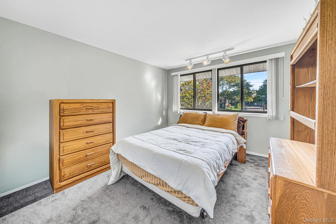
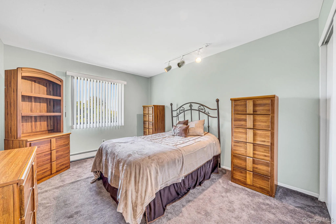
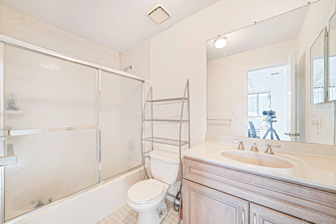
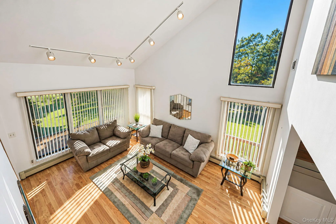
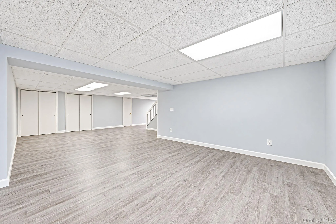
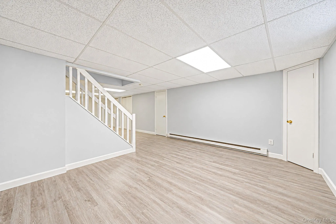
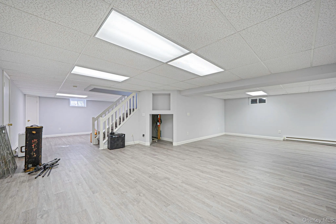
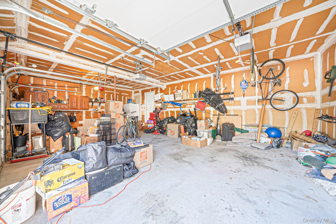
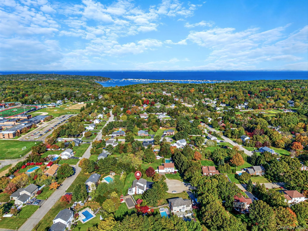
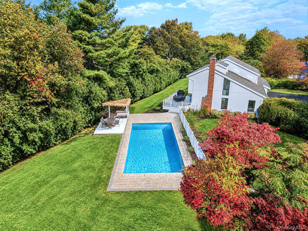
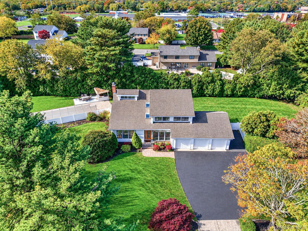
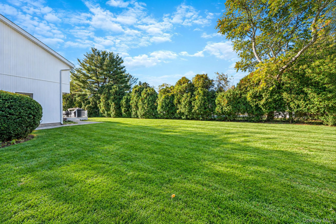
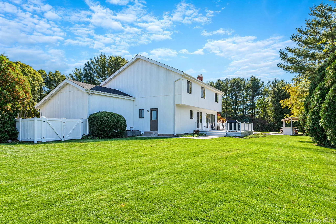
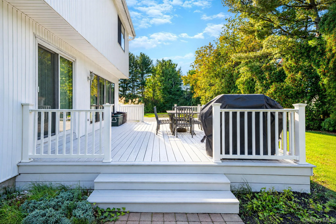
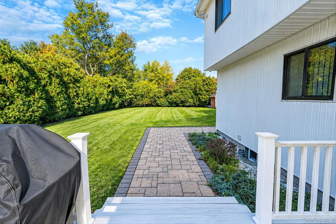
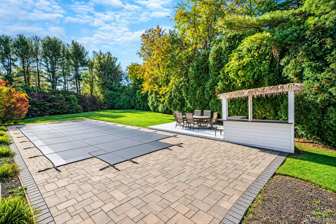
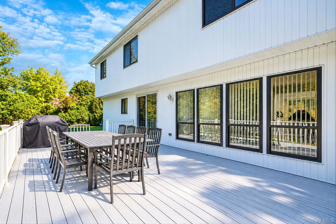
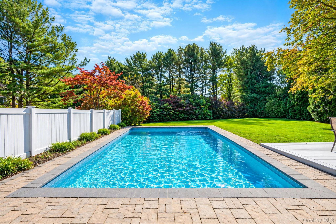
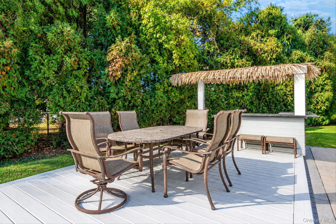
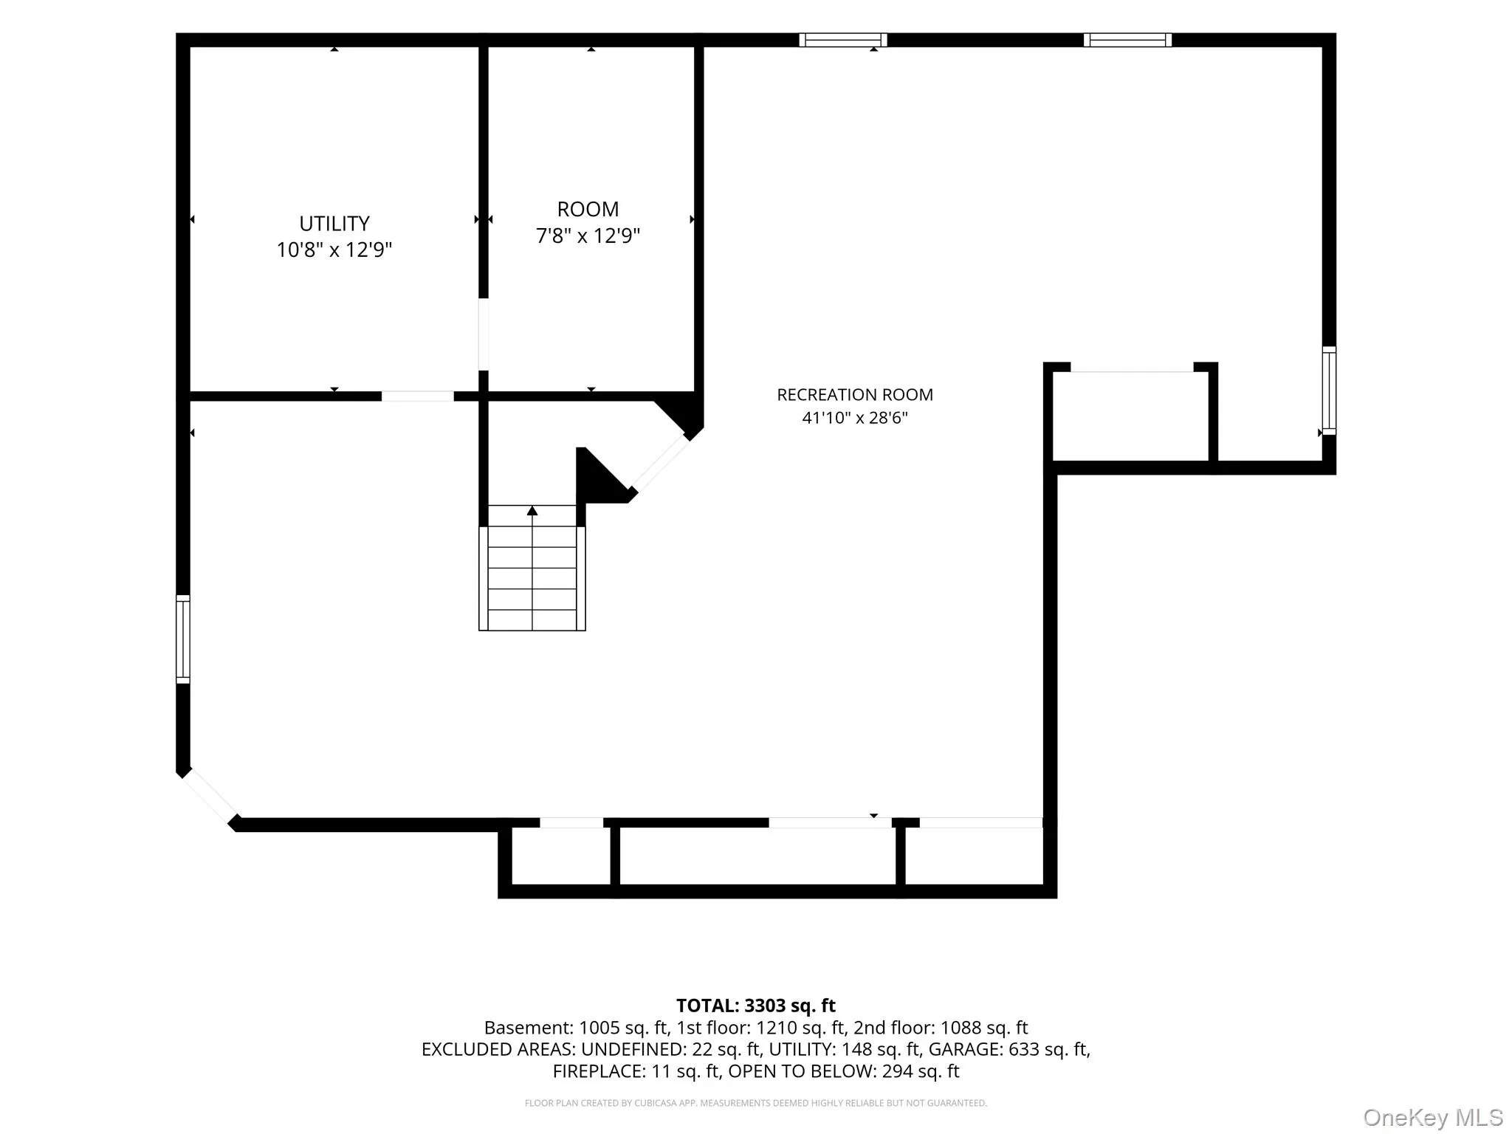
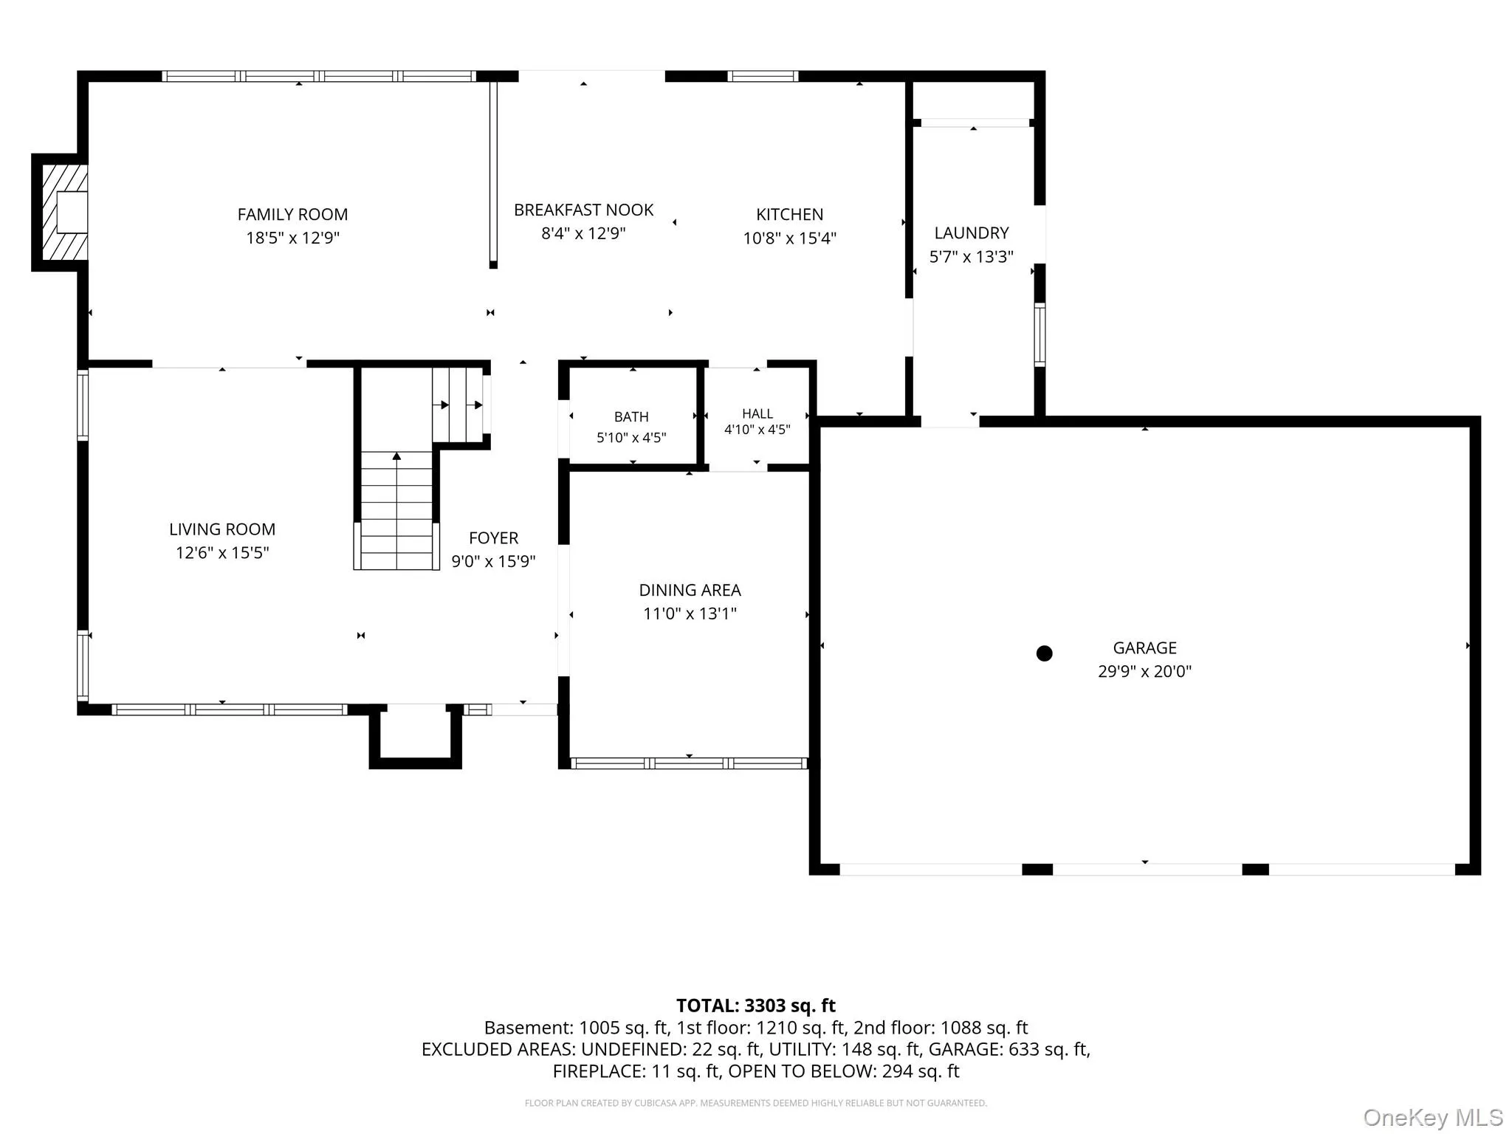
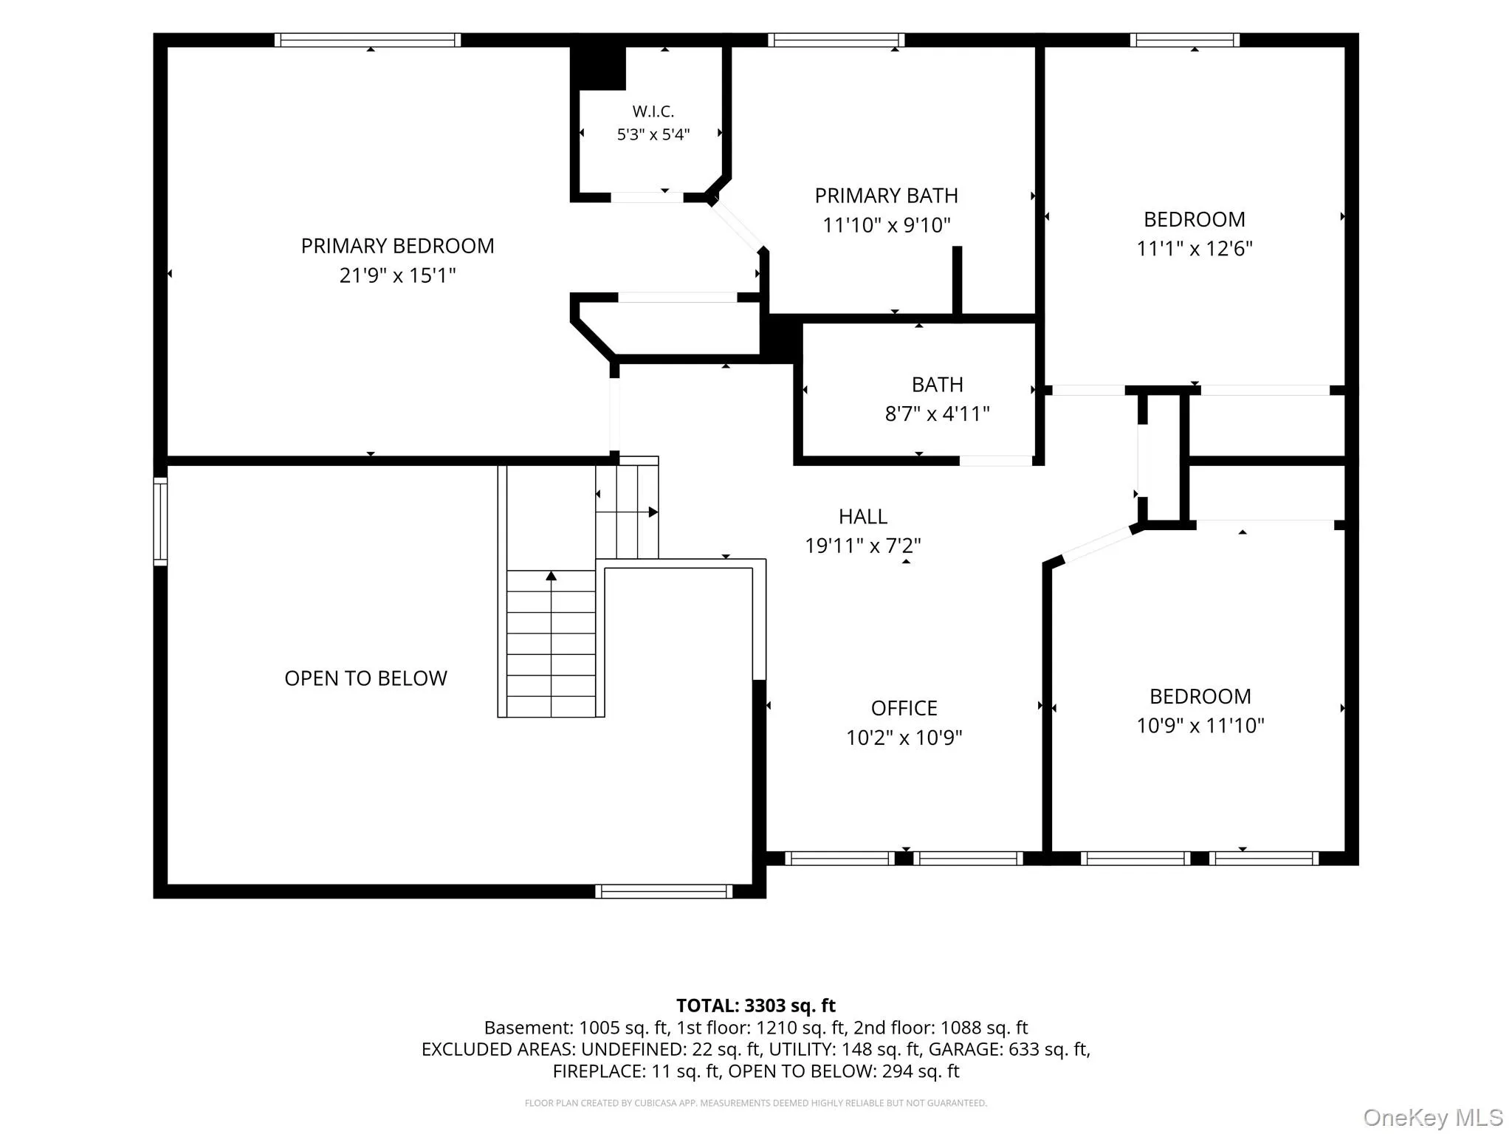
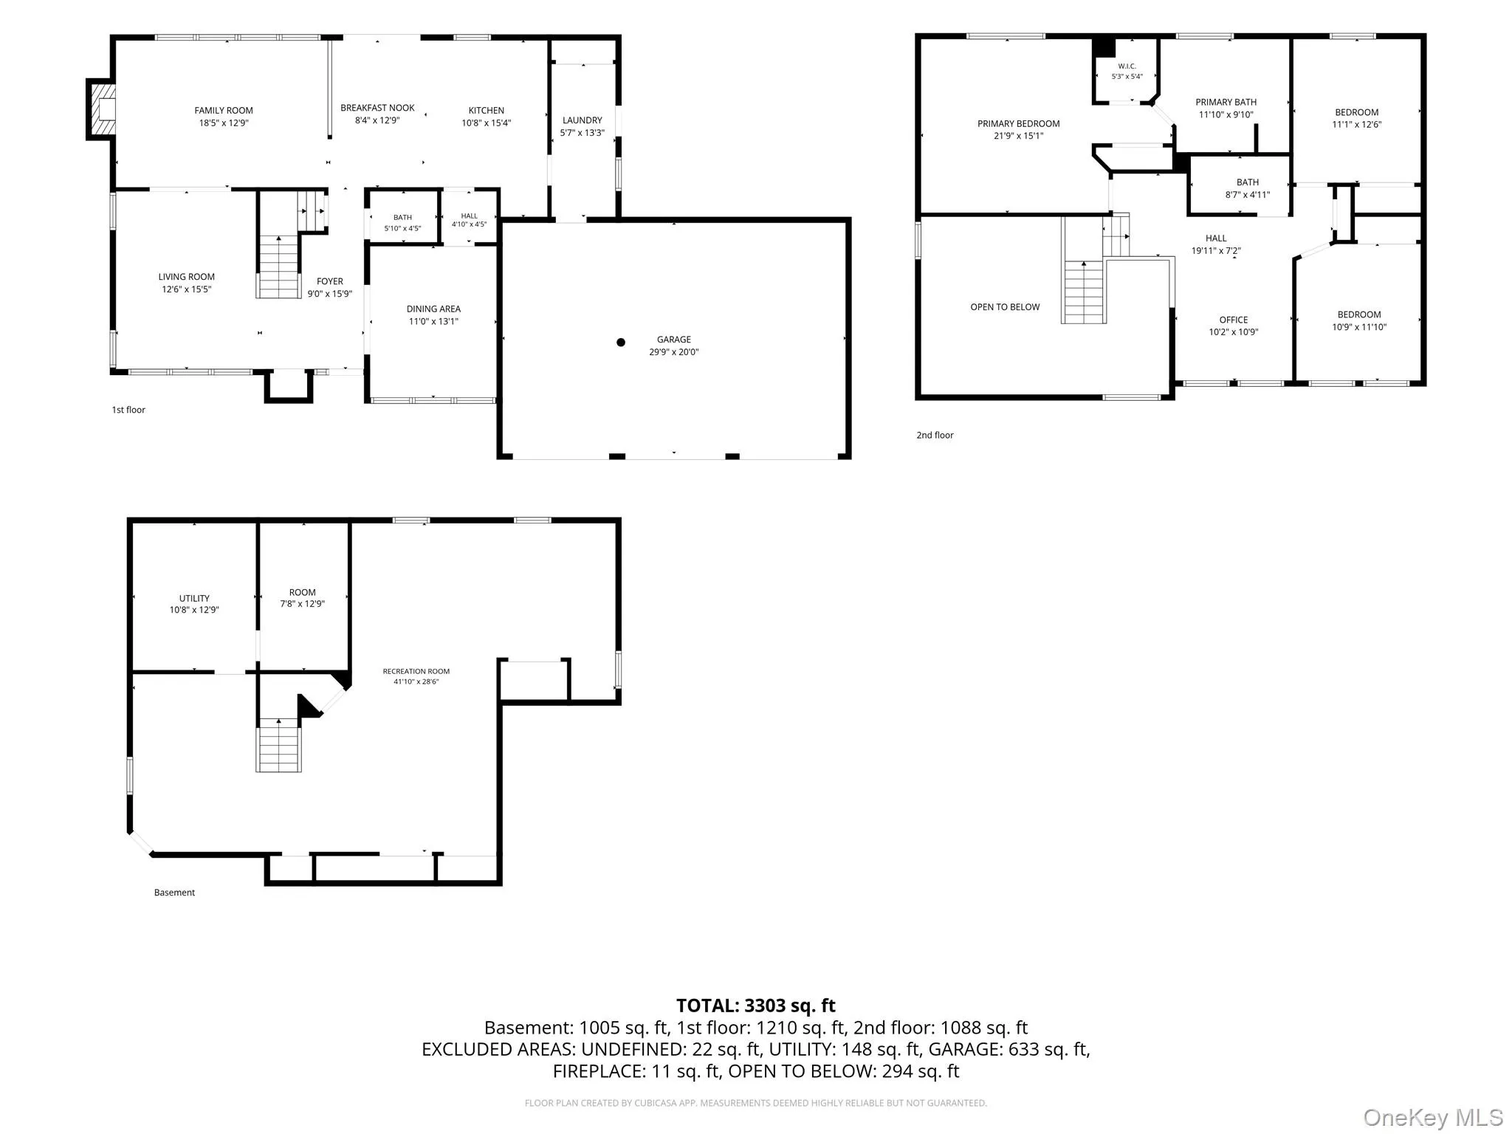
Your own private retreat awaits! Welcome to this contemporary home situated on a private cul-de-sac in the desirable Nantucket Estates section of Mount Sinai. Built in 1989, this spacious home offers 3 bedrooms, 2.5 baths, and a versatile upstairs loft/office with built-ins. The primary suite features vaulted ceilings, walk-in closet and full closet, and a private bath with a Jacuzzi tub and separate shower, while an additional full bathroom serves the second floor. The formal living room boasts soaring vaulted ceilings, while the formal dining room features a convenient butler’s pantry. The eat-in-kitchen offers granite countertops and opens to a comfortable family room with a wood-burning fireplace, creating an inviting space for everyday living and entertaining. A main-level half bath, recently refinished basement, dedicated laundry/mudroom, 2-zone central air conditioning, security system, 12-year-old architectural roof, and 3-car garage add to the home’s appeal. Step outside to your own private retreat featuring park-like grounds, mature arborvitae, beautiful stone walkways, a beautiful 16′ x 36′ in-ground pool, tiki bar, and fully fenced yard. Complete with an in-ground sprinkler system, this property offers a wonderful combination of space, privacy, and indoor-outdoor living. Enjoy the convenience of nearby shopping, restaurants, and everyday amenities, along with easy access to Mount Sinai Harbor, local beaches, and the beautiful North Shore waterfront.
- Heating System:
- Oil, Baseboard
- Cooling System:
- Central Air
- Basement:
- Finished
- Appliances:
- Dishwasher, Oven, Refrigerator, Microwave, Stainless Steel Appliance(s), Dryer, Washer, Oil Water Heater, Electric Water Heater, Electric Range
- Fireplace Features:
- Wood Burning
- Fireplaces Total:
- 1
- Flooring:
- Carpet, Ceramic Tile, Laminate
- Garage Spaces:
- 3
- Interior Features:
- Eat-in Kitchen, Entrance Foyer, Granite Counters, Open Floorplan, High Ceilings, Storage, Kitchen Island, Washer/dryer Hookup, Soaking Tub, Formal Dining, Primary Bathroom, Speakers, Ceiling Fan(s), Entertainment Cabinets, His And Hers Closets, Sound System
- Lot Features:
- Private, Sprinklers In Front, Cul-De-Sac, Near Shops, Near School, Sprinklers In Rear, Back Yard, Landscaped, Front Yard
- Parking Features:
- Driveway, Garage, Private, Garage Door Opener
- Sewer:
- Cesspool
- Utilities:
- Underground Utilities, Trash Collection Public, Cable Connected, Water Connected, Electricity Connected
- City:
- Brookhaven
- State:
- NY
- Street:
- Hyanis
- Street Number:
- 8
- Street Suffix:
- Court
- Postal Code:
- 11766
- Floor Number:
- 0
- Longitude:
- W74° 58' 56.3''
- Latitude:
- N40° 56' 20.3''
- PostalCity:
- Mount Sinai
- Architectural Style:
- Contemporary
- Construction Materials:
- Stone, Vinyl Siding
- Elementary School:
- Mt Sinai Elementary School
- High School:
- ROBERT M GRABLE JR MOUNT SINAI HIGH SCHOOL
- Agent MlsId:
- 205115
- MiddleOrJunior School:
- Mt Sinai Middle School
- PhotosCount:
- 50
- Special Listing Conditions:
- No
- Tax Annual Amount:
- $17,530
- Water Source:
- Public
- Office MlsId:
- RLLE10
Residential - MLS# 1067583
8 Hyanis Court, Brookhaven, NY
- Property Type :
- Residential
- Property SubType :
- Single Family Residence
- Listing Type :
- For Rent
- Listing ID :
- 1067583
- Price :
- $925,000
- Rooms :
- 9
- Bedrooms :
- 3
- Bathrooms :
- 2
- Half Bathrooms :
- 1
- Bathrooms Total :
- 3
- Square Footage :
- 2,362 Sqft
- Building Area :
- 2,362 Sqft
- Lot Area :
- 0.76 Acre
- Year Built :
- 1988
- Status :
- Active
- Listing Agent :
- JoAnn Spatola E-PRO PSA
- Listing Office :
- BH&G R E Realty Connect




