
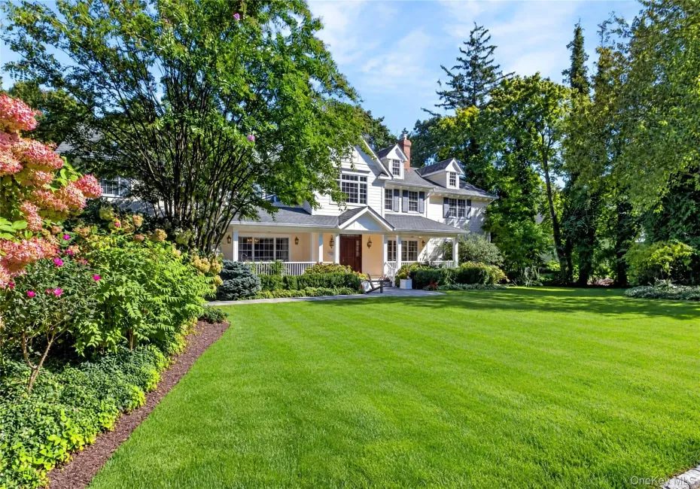
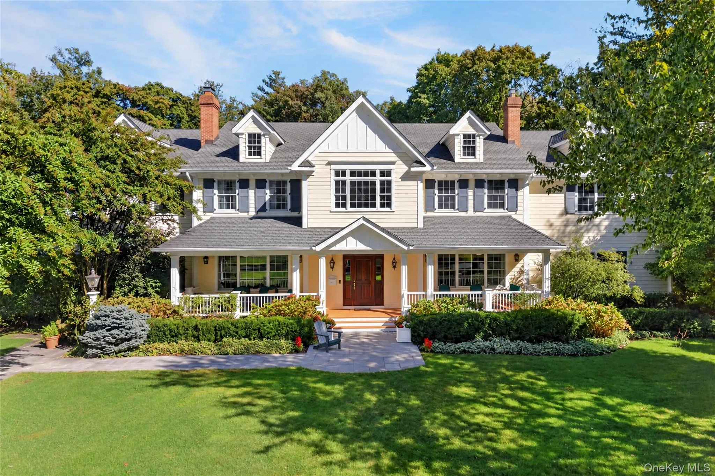
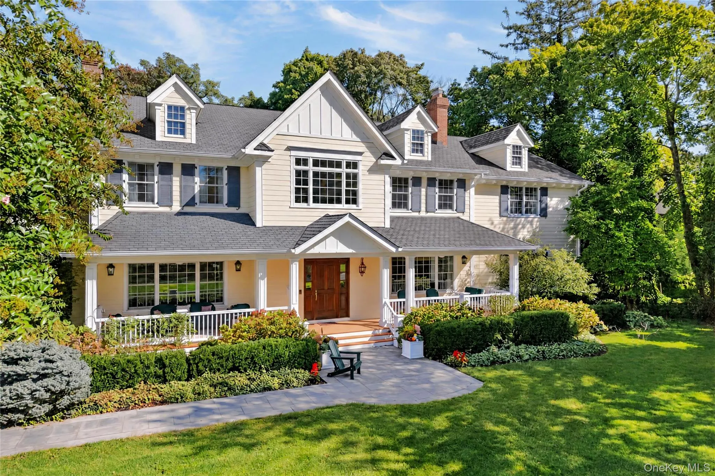
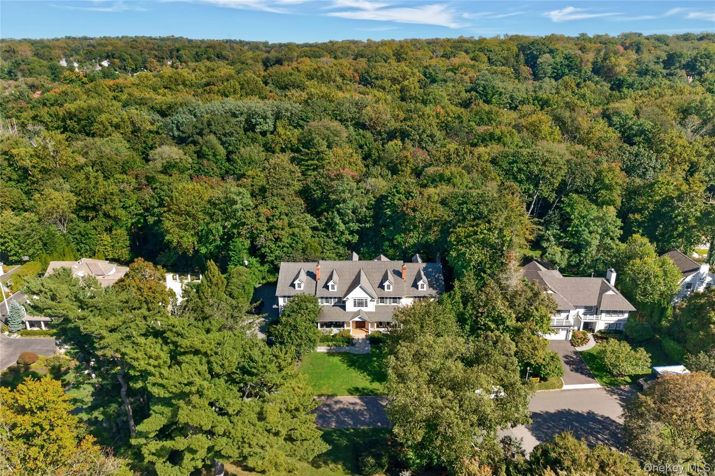
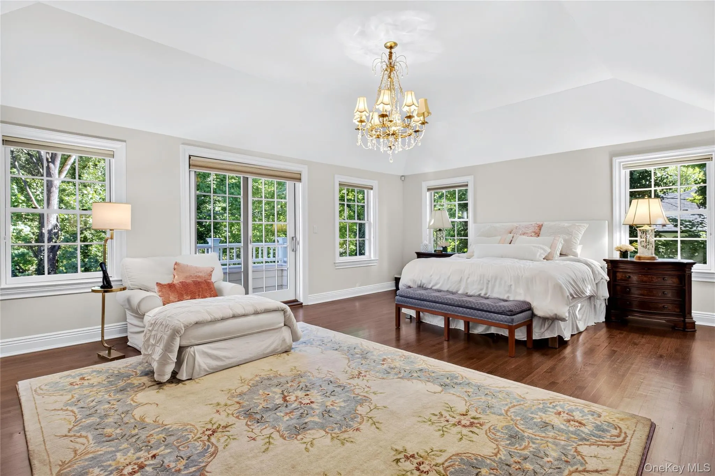
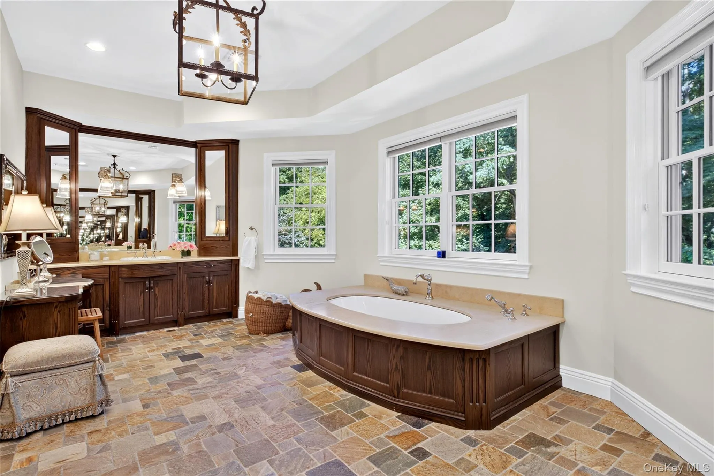
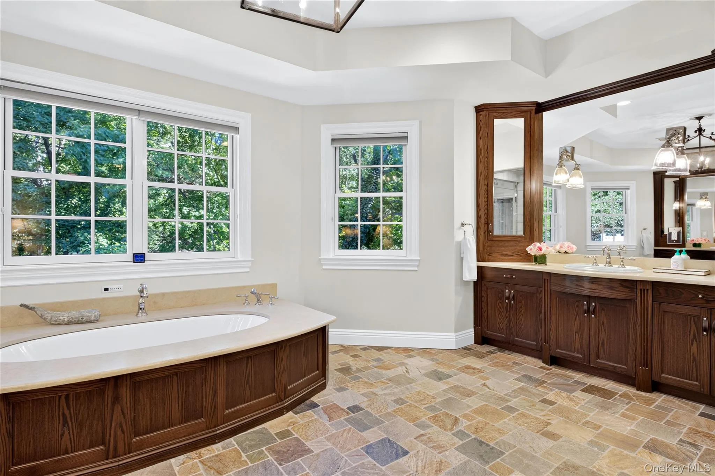
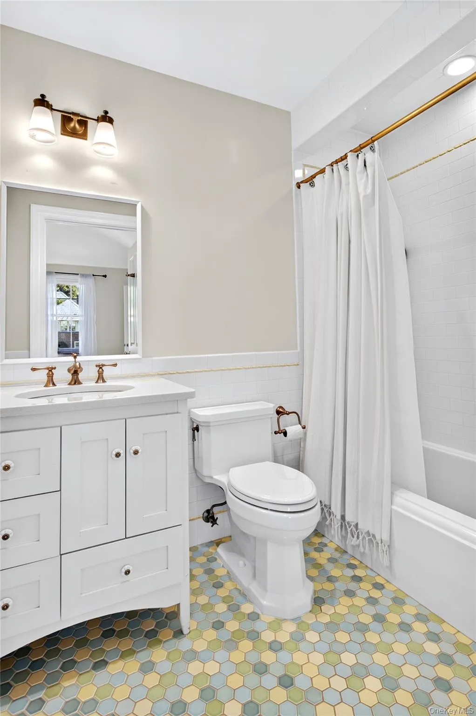
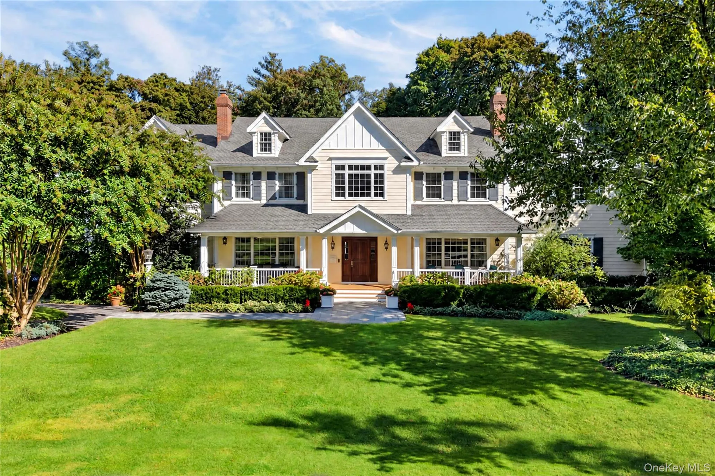
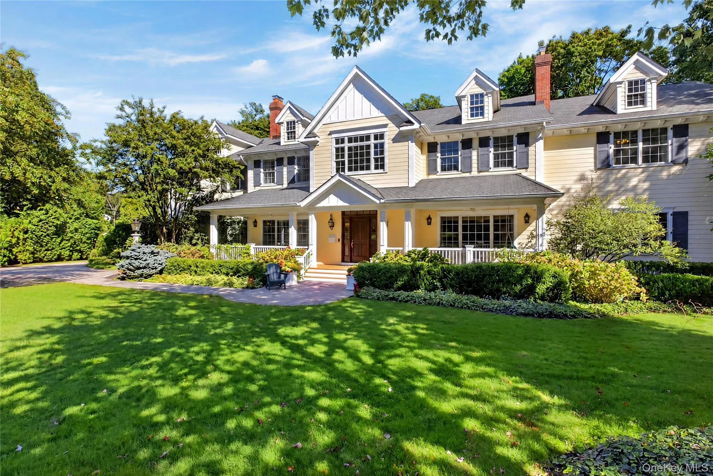
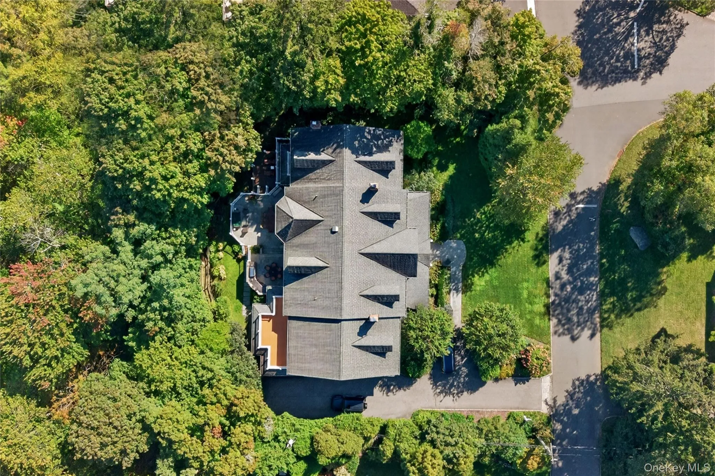
Privately set on over an acre in one of Plandome’s most coveted enclaves, this magnificent six-bedroom Colonial offers more than 7,800 square feet of impeccably crafted living space, plus an expansive finished lower level. Completed in 2010, the residence marries the timeless grace of classic Plandome Colonial architecture with the effortless polish of modern living.
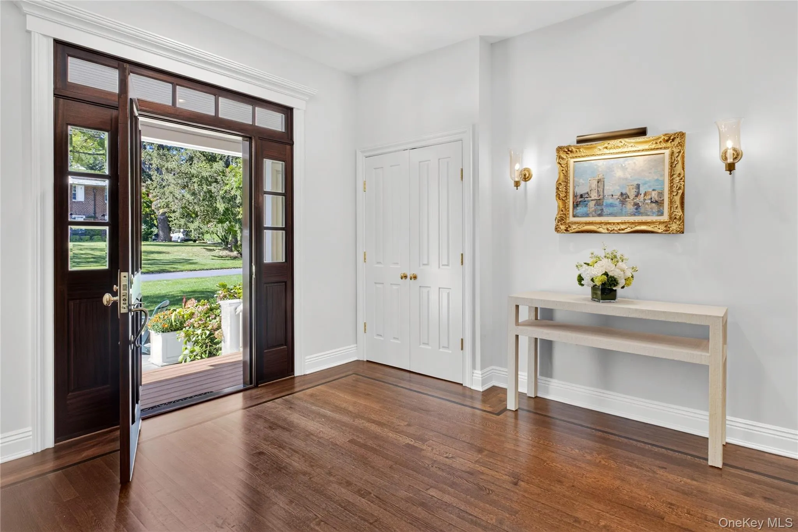
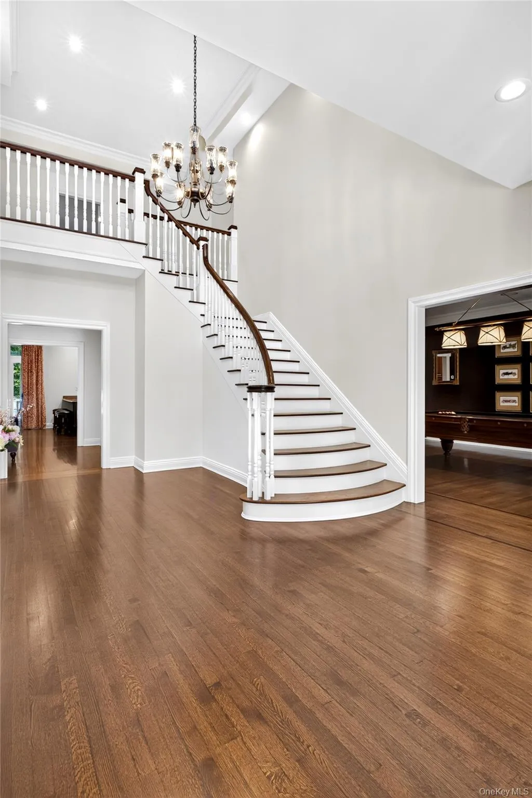
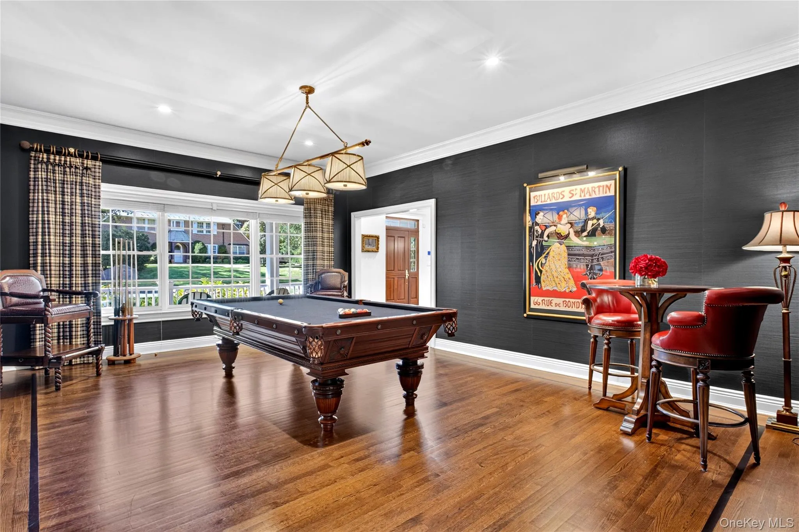
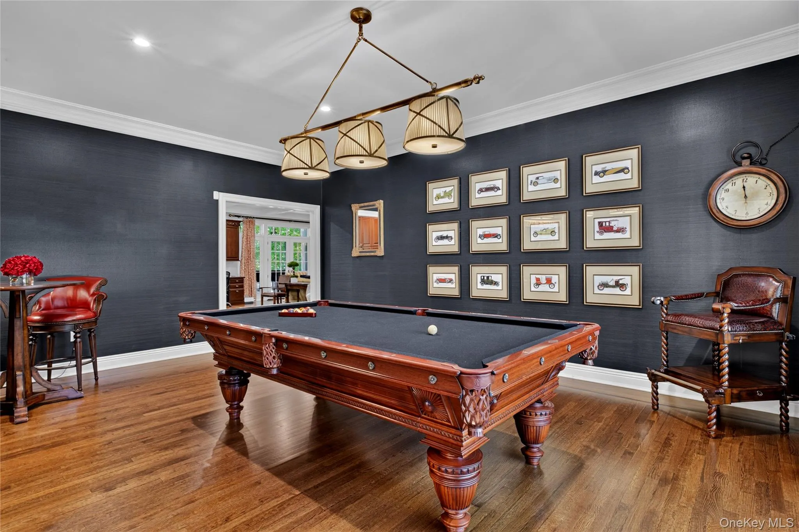
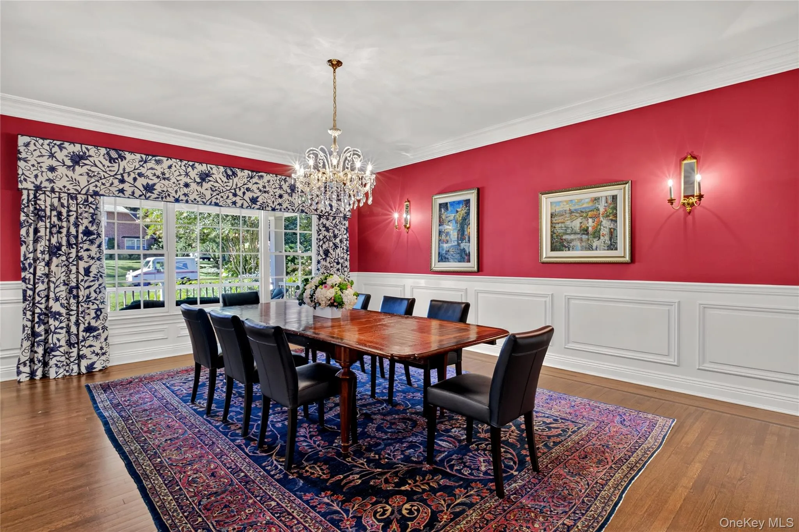
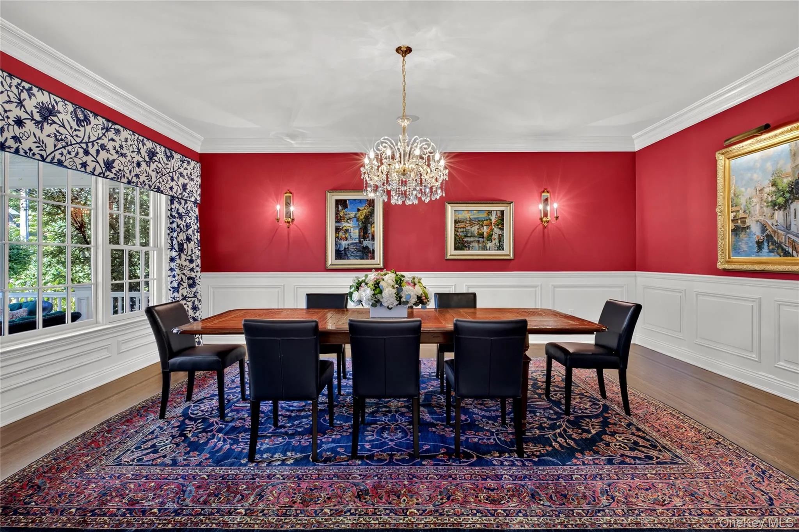
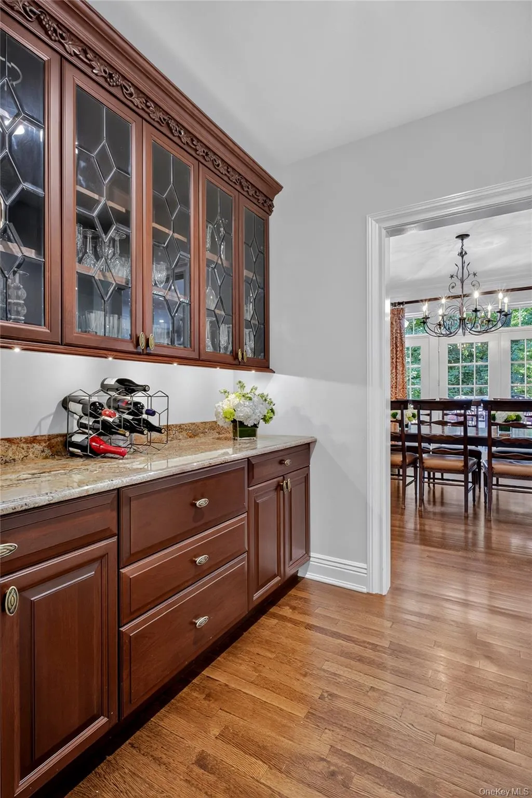
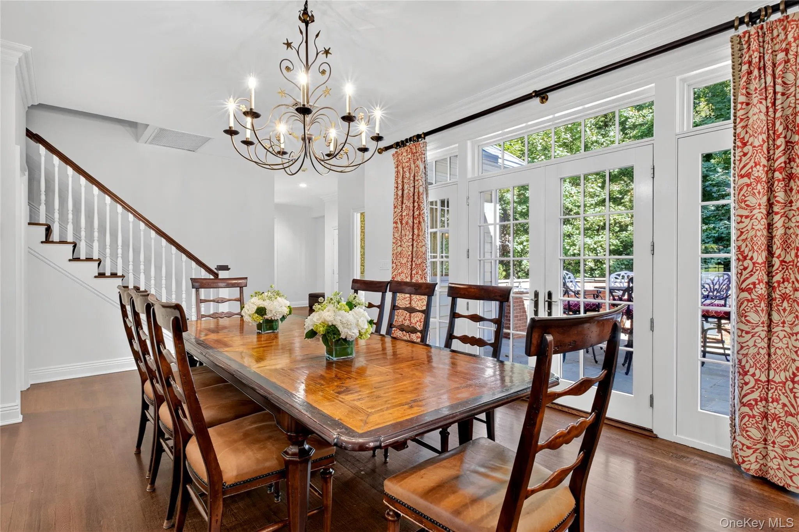
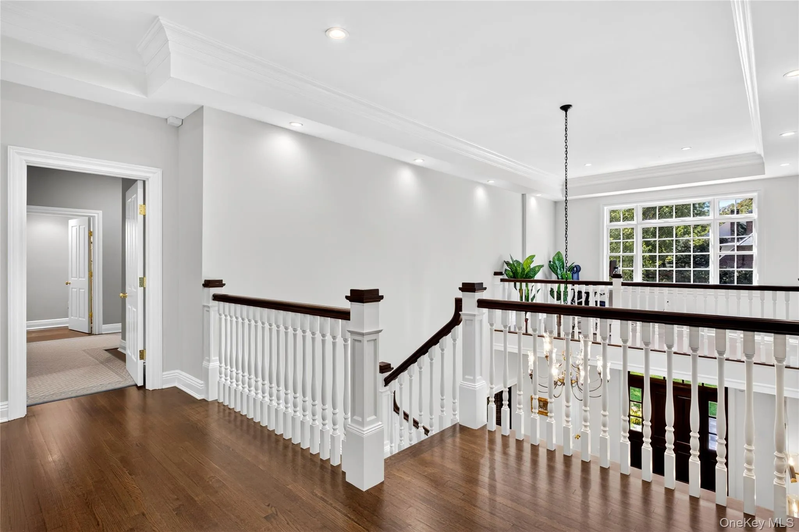
A classic front porch welcomes you into a soaring two-story foyer, where a sweeping curved staircase sets the tone for both everday living and entertaining on a grand scale. Formal living and dining room flank the entry. The dining room paired with a butler’s pantry offers effortless hosting. The living room, currently styled as a stately billiard room, showcases the home’s inherent versatility.
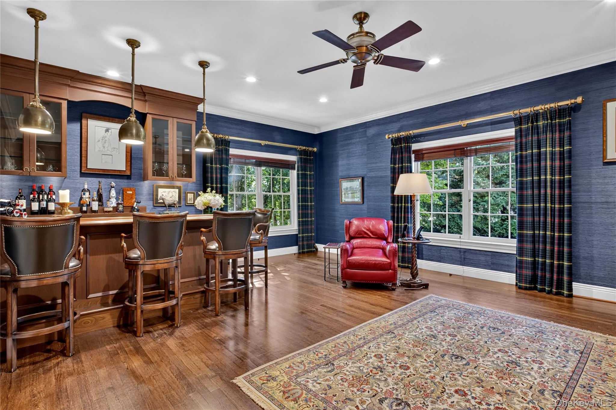
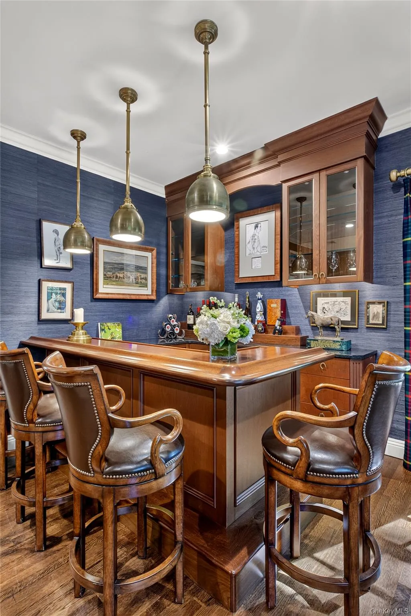
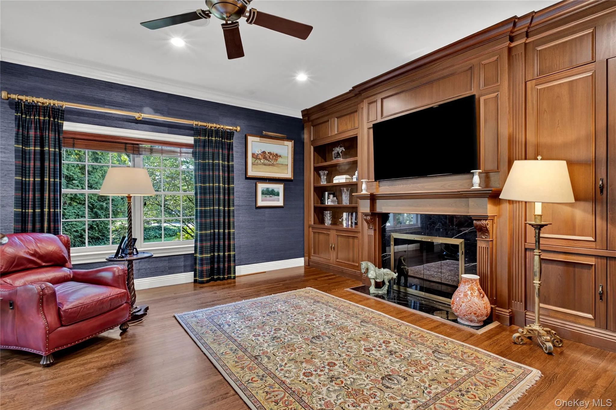
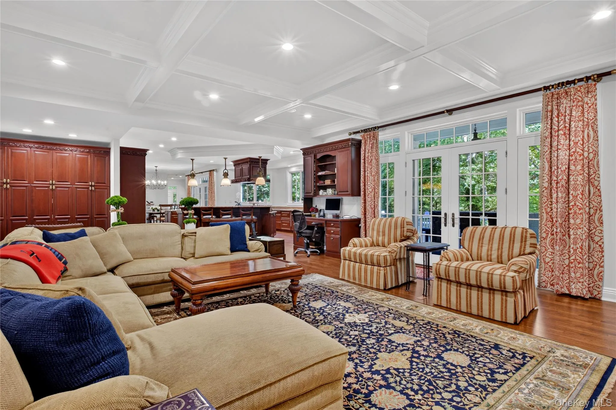
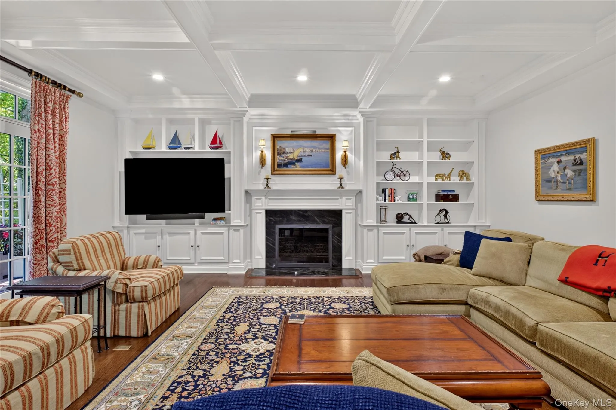
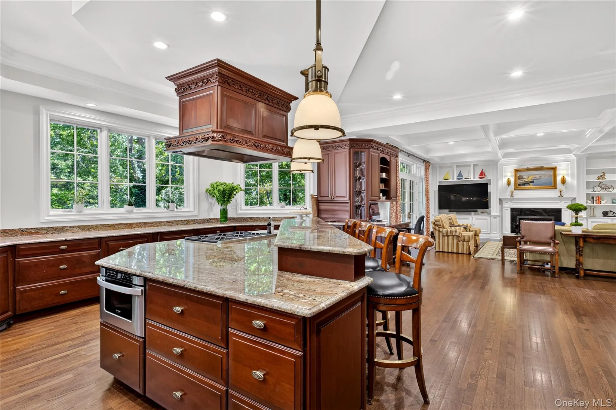
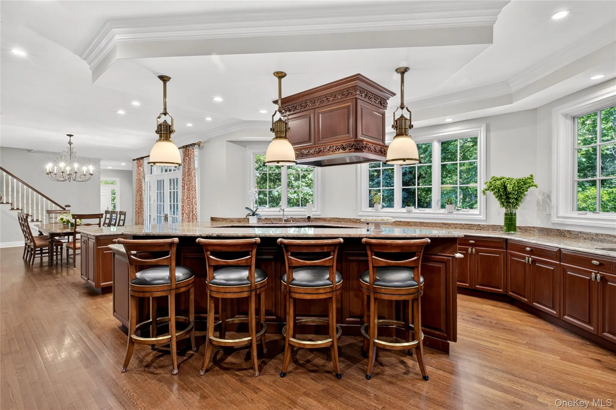
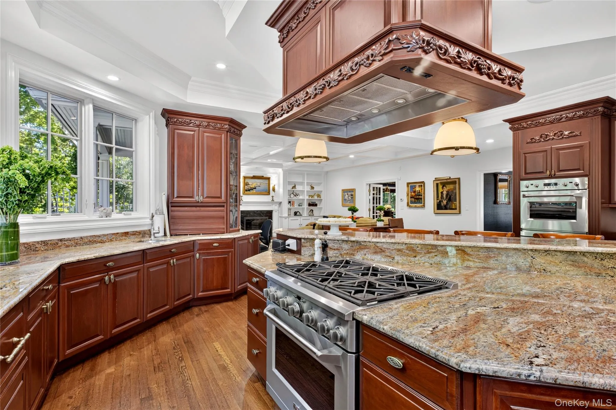
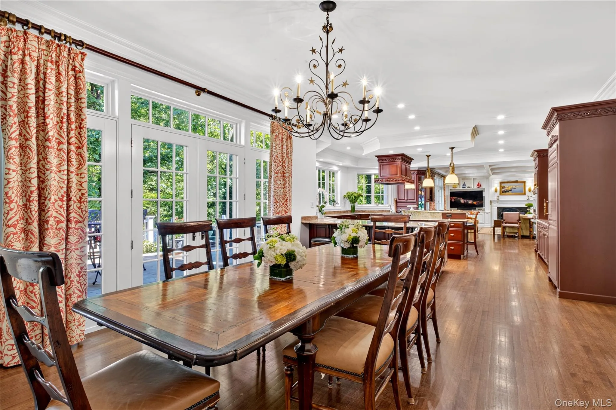
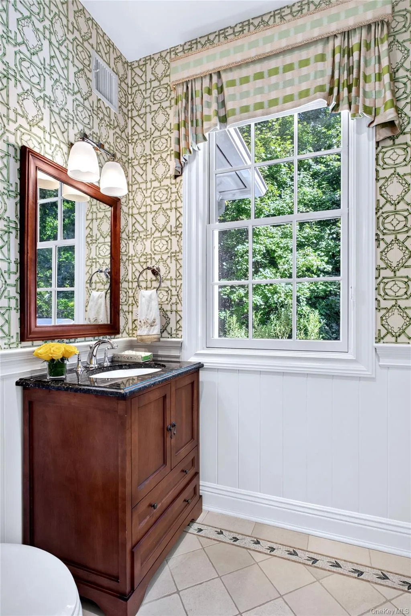
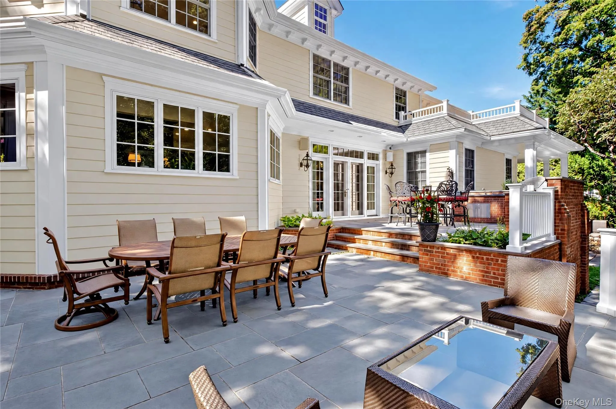
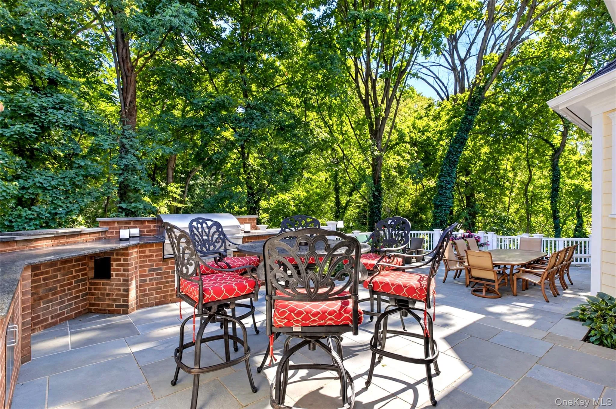
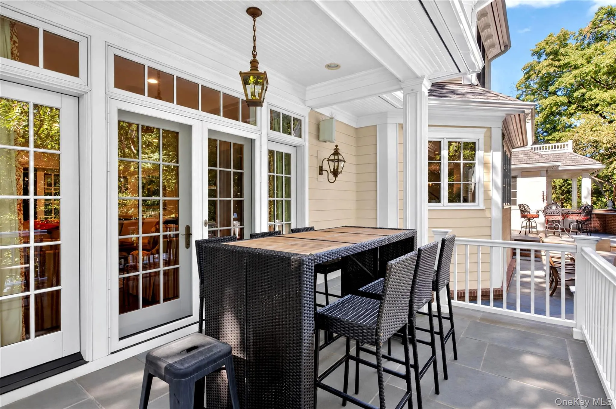
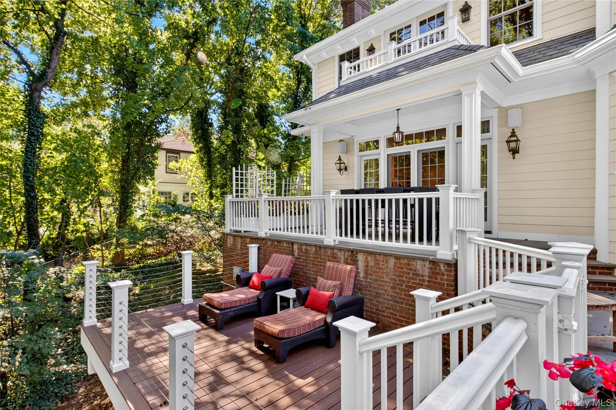
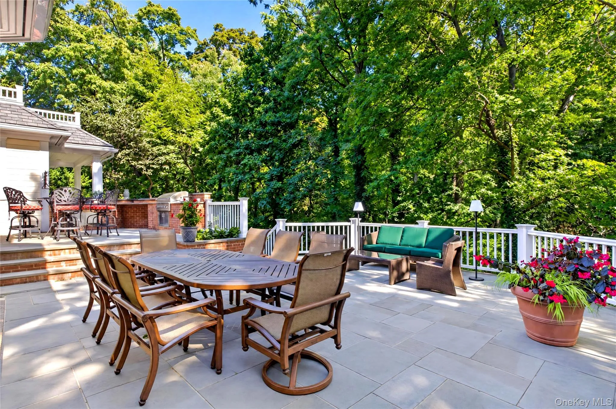
At the heart of the home, a gourmet eat-in kitchen with a generous center island flows seamlessly into a sun-filled breakfast room and a commanding great room, with stylish custom builtins & fireplace with an abundance of natural light which frame the serene views of the everchanging seasonal landscape of beauty .. Just off the great room, the library with beautiful rich mahagony cabinetry with , a bespoke bar, and a cozy fireplace . The mudroom adjacent to the 3 car garage, two powder rooms, and a first level laundry room keep daily life seamless. Outdoors offers more incredible space with tiered decks and patio with built in outdoor kitchen creating an abandance of options as entertainer’s retreat all basking in the beauty of nature.
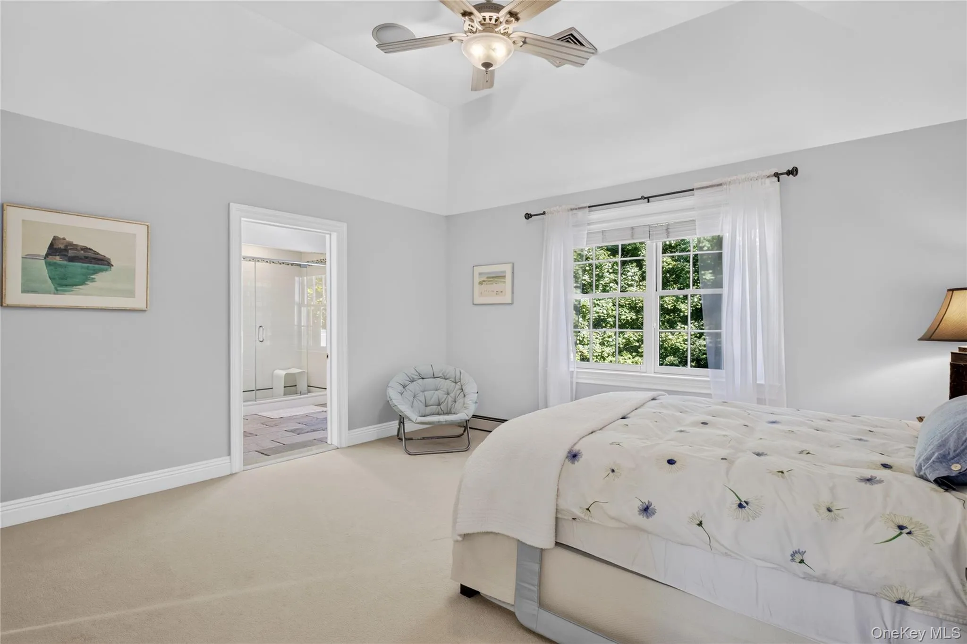
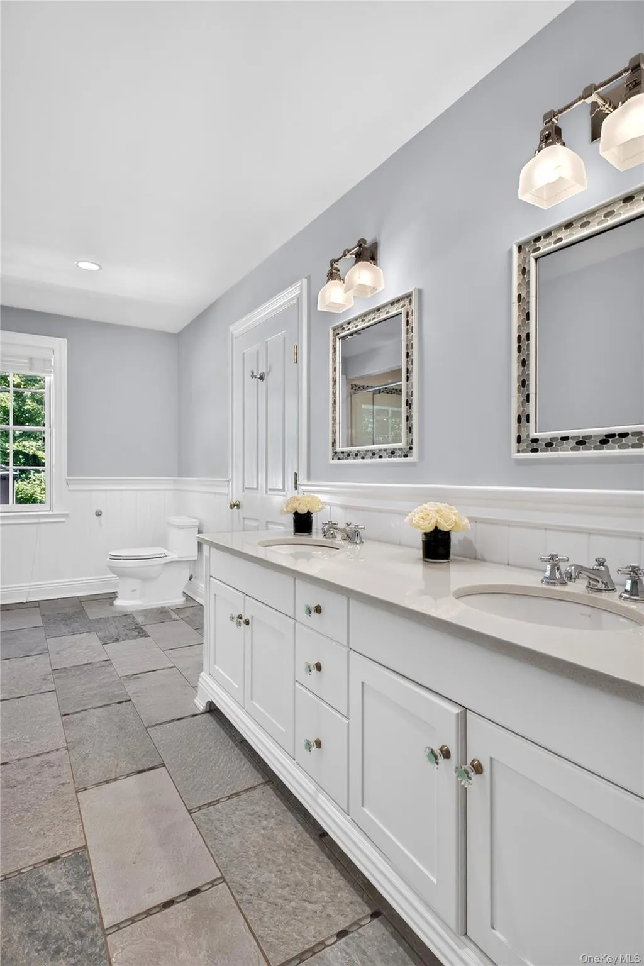
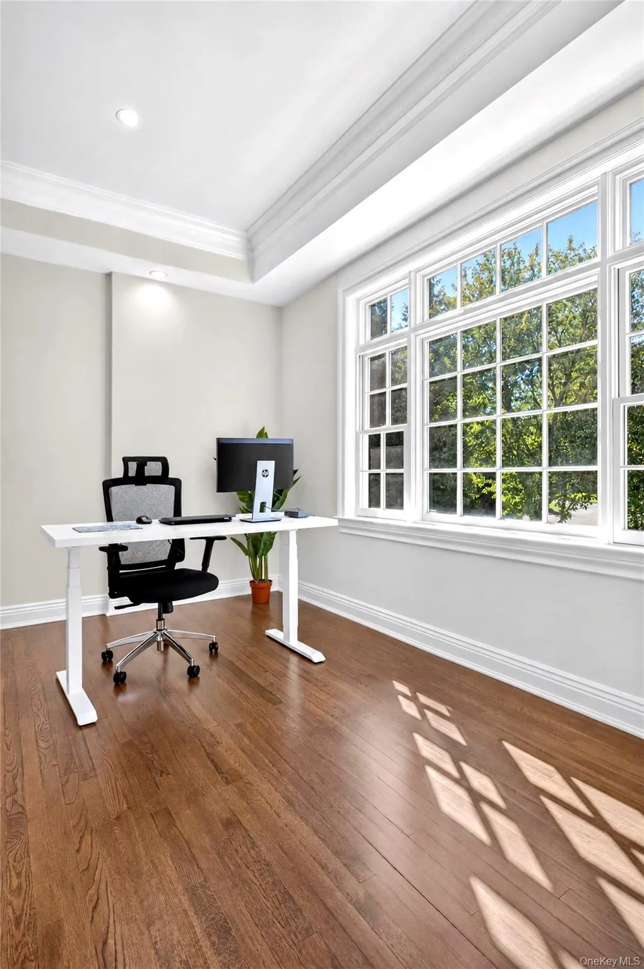
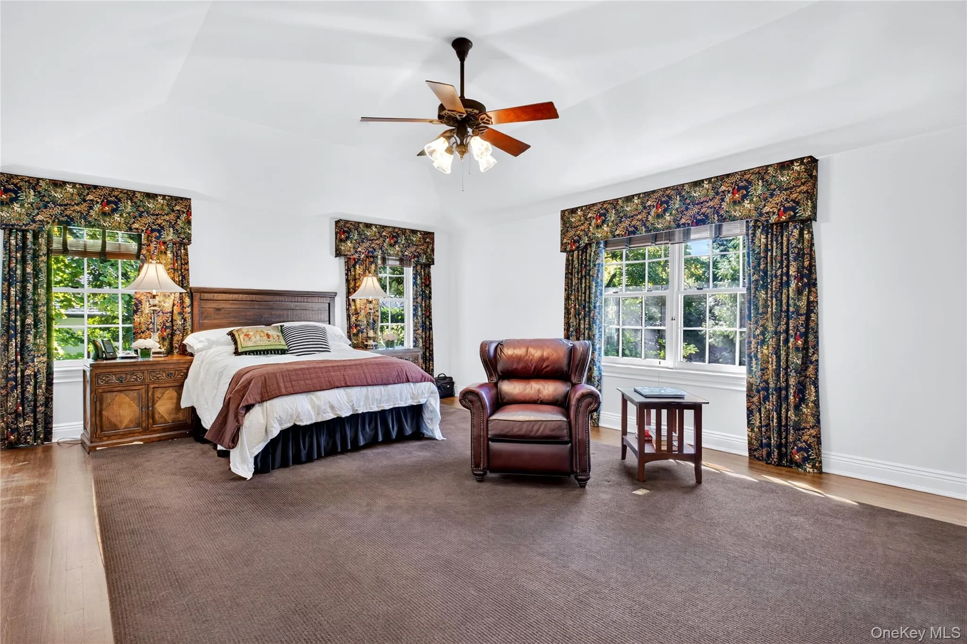
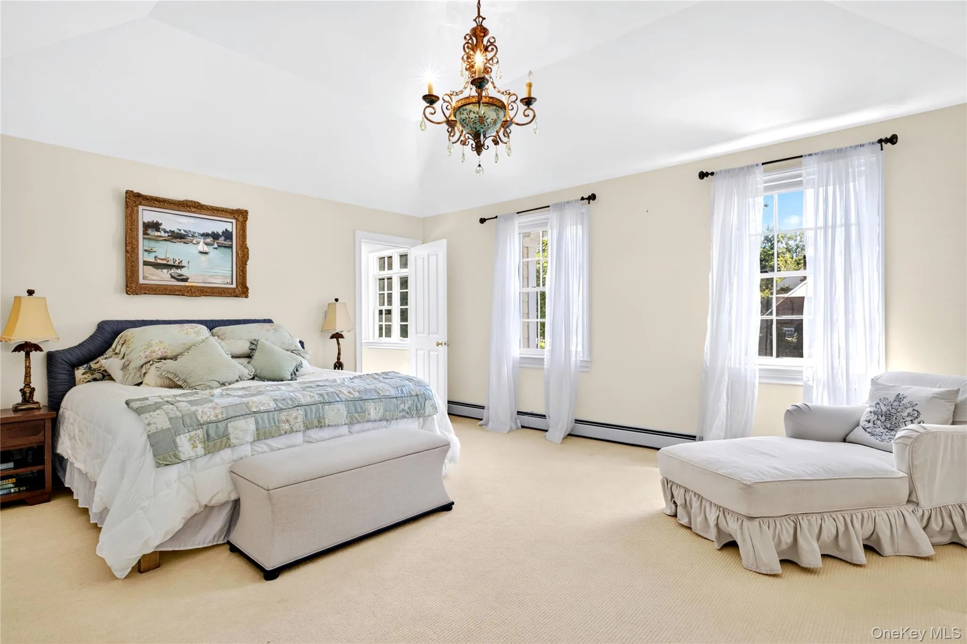
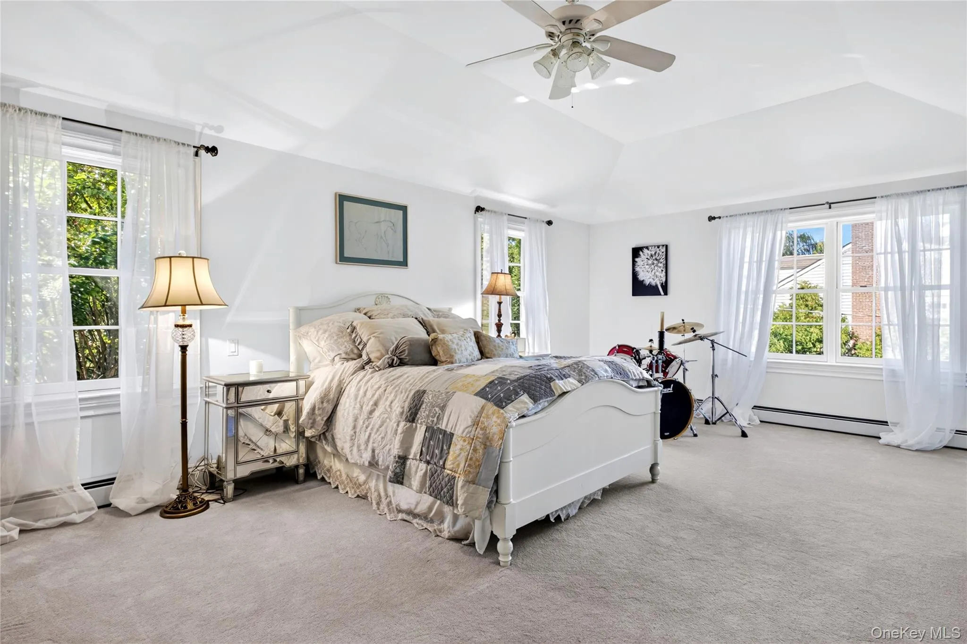
The second level delivers a level of comfort and privacy rarely found with a one of a kind primary retreat delivering two spacious primary suites and a beautiful spacious spa like primary bathroom with two vanities, steam shower & soaking tub. A separate office or nursery completes this beautiful space.
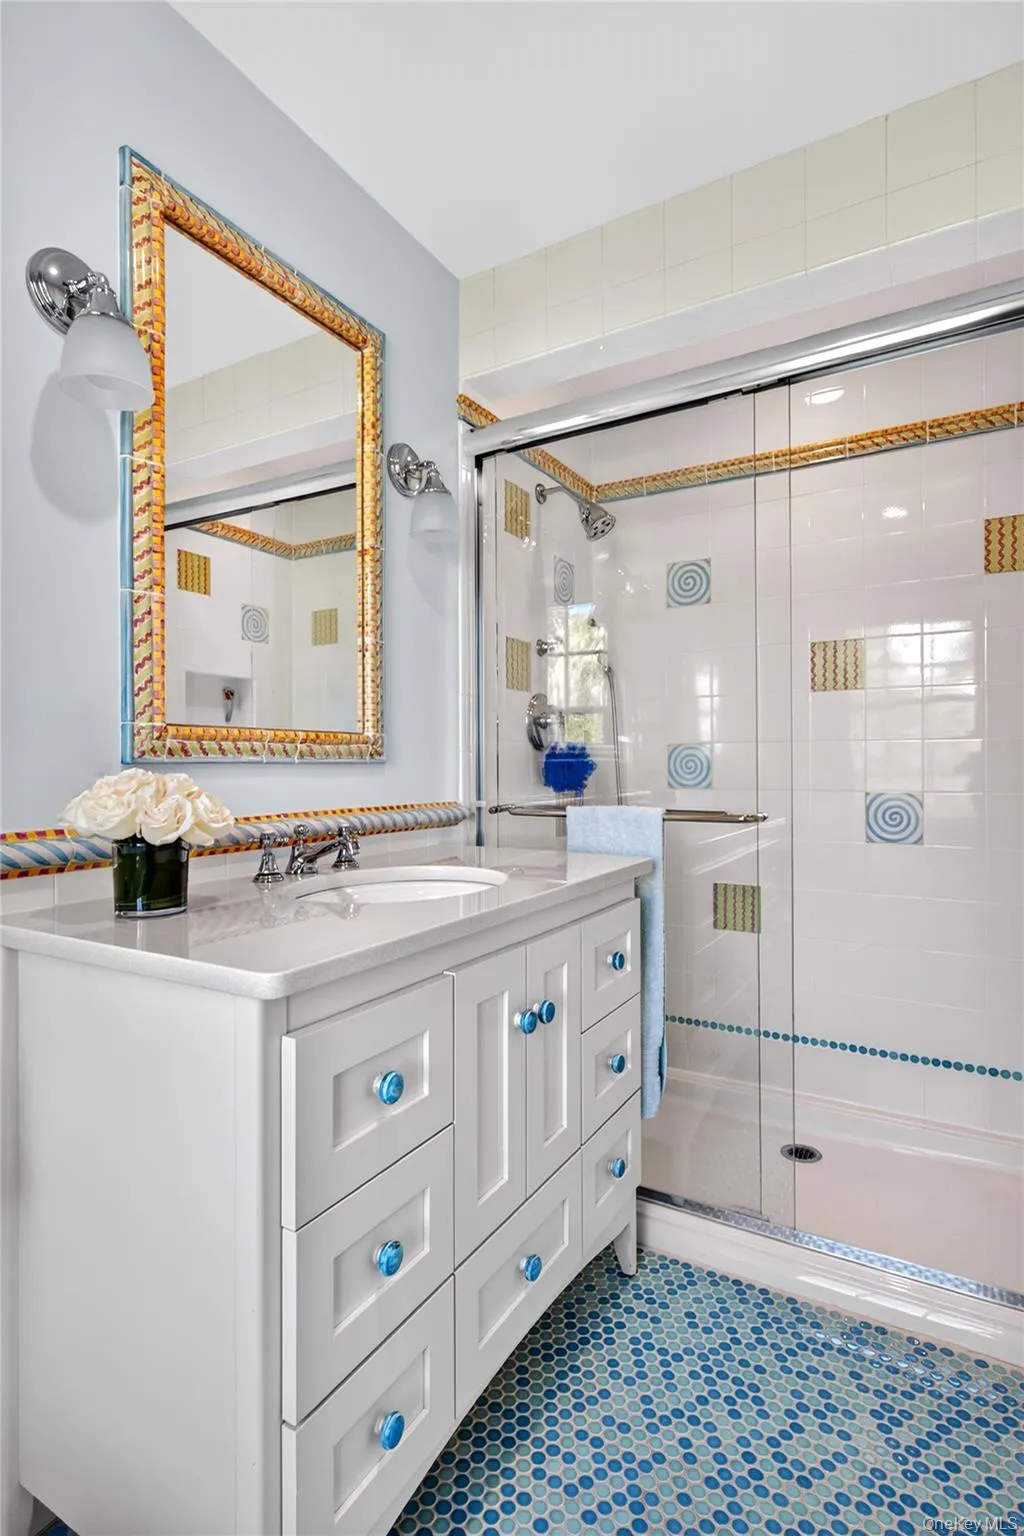
Four additional spacious bedrooms all with stylish ensuite baths & one with a 30 x 14 expansive private deck which overlooks the stunning landscape.
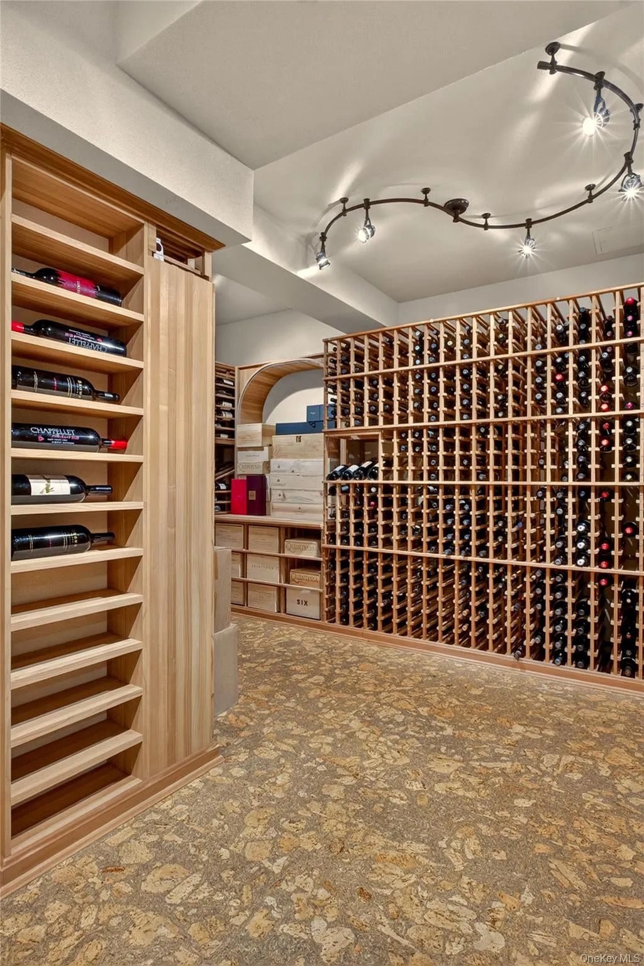
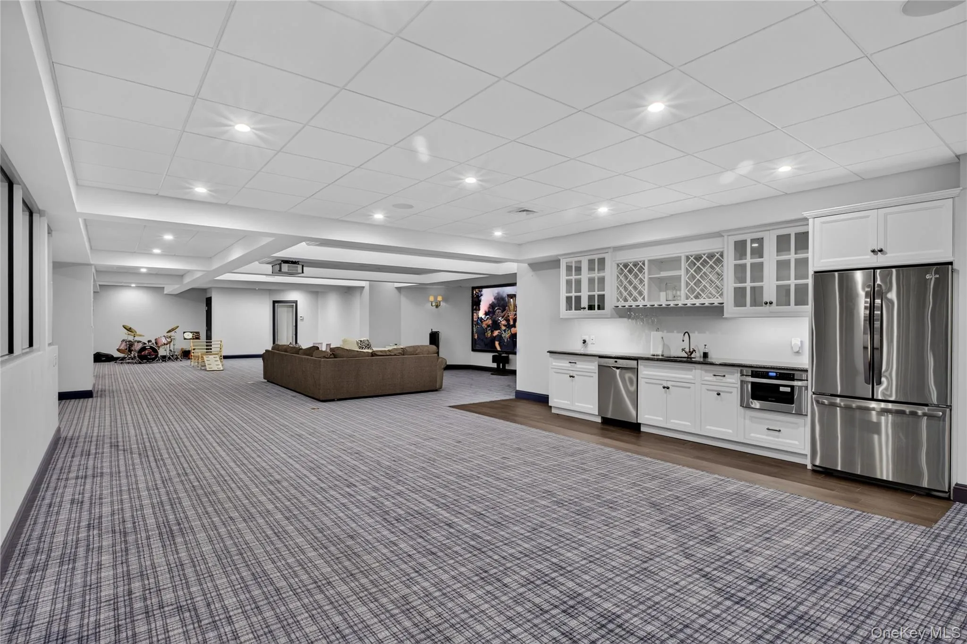
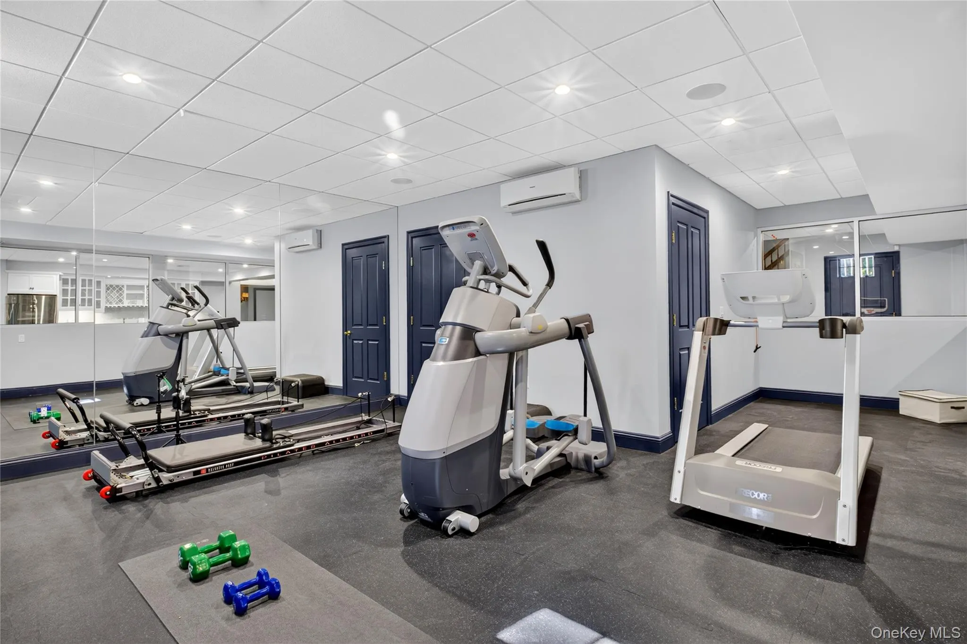
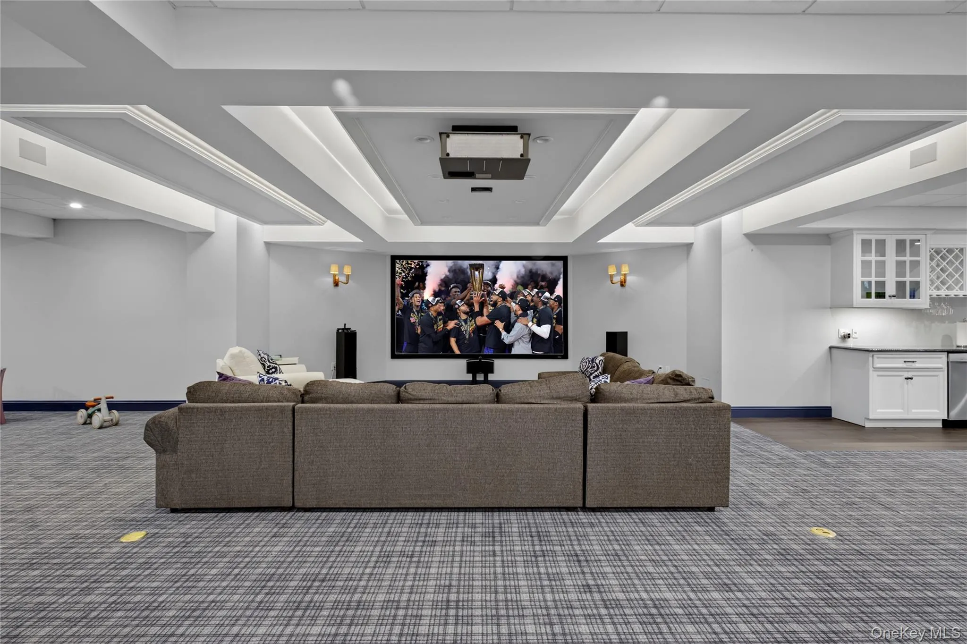
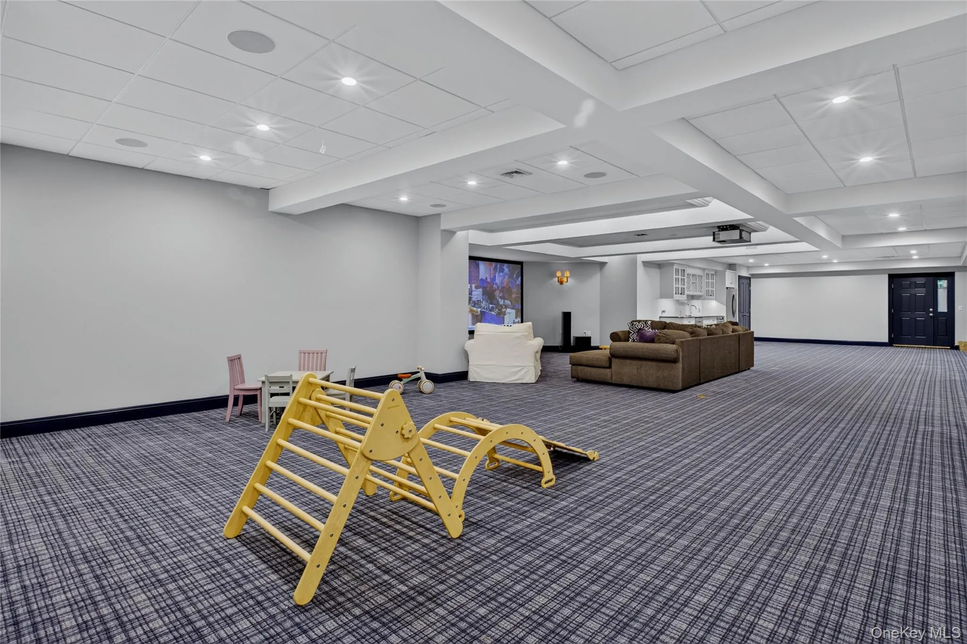
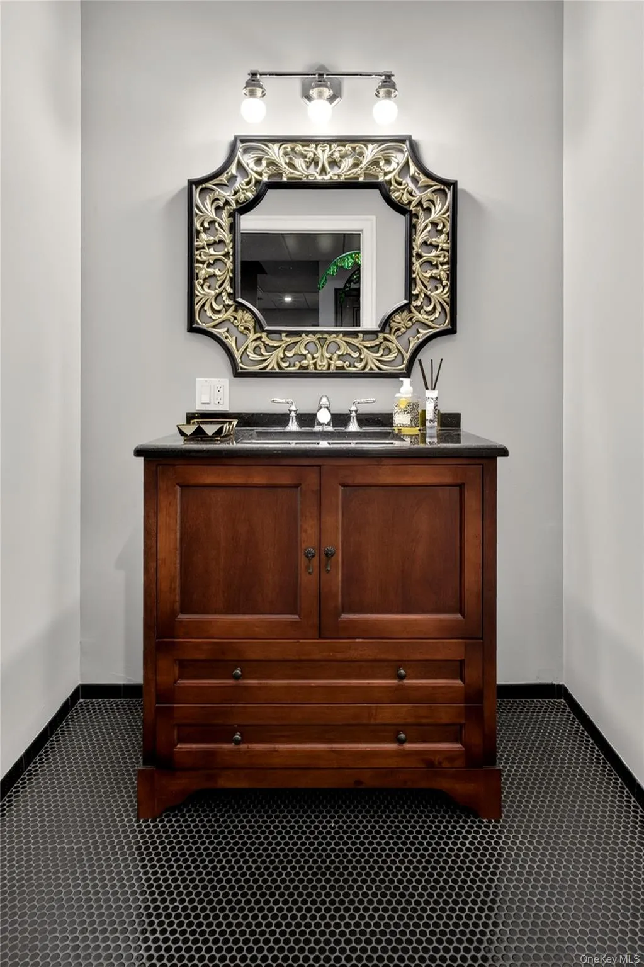
The finished lower level is designed around leisure and connection. A vast recreation room opens to an open theater and entertainment area with a built-in bar, ideal for movie nights and game days. A private gym, a temperature-controlled wine cellar, a half bath, and a second laundry room & plenty of storage space complete the level.
Thoughtful details elevate every day: radiant-heated floors throughout, a three-car garage, and a whole-house generator for seamless comfort in every season.
Moments from the Village Green, Plandome train station, Americana, and the village’s finest shops and restaurants, this rare offering balances privacy with convenience. Framed by mature trees and ever-changing seasonal views, it is North Shore living at its best.
- Heating System:
- Radiant, Natural Gas, Baseboard, See Remarks, Radiant Floor
- Cooling System:
- Central Air
- Basement:
- Finished, Full, Walk-out Access
- Appliances:
- Dishwasher, Oven, Refrigerator, Dryer, Washer, Cooktop, Freezer
- Fireplace Features:
- Gas
- Fireplaces Total:
- 2
- Flooring:
- Hardwood
- Garage Spaces:
- 3
- Interior Features:
- Eat-in Kitchen, Entrance Foyer, Granite Counters, Open Kitchen, High Ceilings, Storage, Walk-in Closet(s), Wet Bar, Chefs Kitchen, Double Vanity, Kitchen Island, Formal Dining, Primary Bathroom, Ceiling Fan(s), Central Vacuum, Chandelier, Entertainment Cabinets, Built-in Features, His And Hers Closets, Crown Molding, Natural Woodwork, Tray Ceiling(s), Sound System
- Laundry Features:
- Multiple Locations
- Parking Features:
- Driveway, Garage
- Sewer:
- Cesspool
- Utilities:
- Natural Gas Connected
- City:
- North Hempstead
- State:
- NY
- Street:
- Brookside
- Street Number:
- 44
- Street Suffix:
- Drive
- Postal Code:
- 11030
- Floor Number:
- 0
- Longitude:
- W74° 18' 5.8''
- Latitude:
- N40° 48' 24.8''
- Directions:
- Waze
- PostalCity:
- Manhasset
- Architectural Style:
- Colonial
- Construction Materials:
- Hardiplank Type
- Elementary School:
- Shelter Rock Elementary School
- High School:
- Manhasset Secondary School
- Agent MlsId:
- 114764
- MiddleOrJunior School:
- Manhasset Middle School
- PhotosCount:
- 48
- Special Listing Conditions:
- No
- Tax Annual Amount:
- $88,864
- Water Source:
- Other
- Office MlsId:
- CMPA05
Residential - MLS# 1060455
44 Brookside Drive, North Hempstead, NY
- Property Type :
- Residential
- Property SubType :
- Single Family Residence
- Listing Type :
- For Rent
- Listing ID :
- 1060455
- Price :
- $6,250,000
- Rooms :
- 15
- Bedrooms :
- 6
- Bathrooms :
- 5
- Half Bathrooms :
- 3
- Bathrooms Total :
- 8
- Square Footage :
- 7,780 Sqft
- Building Area :
- 8,788 Sqft
- Lot Area :
- 1.06 Acre
- Year Built :
- 2010
- Status :
- Active
- Listing Agent :
- Traci C. Clinton
- Listing Office :
- Compass Greater NY LLC




