
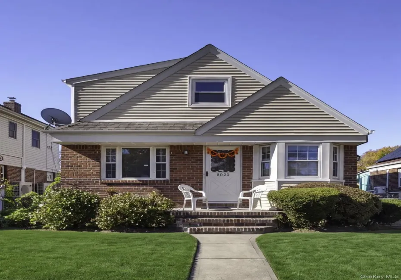
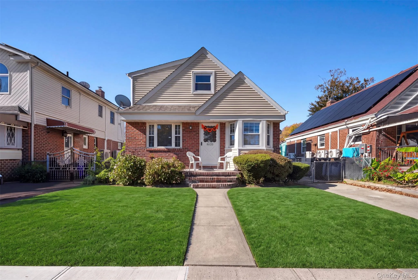
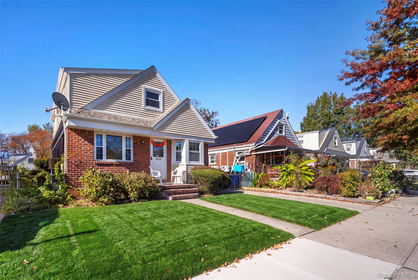
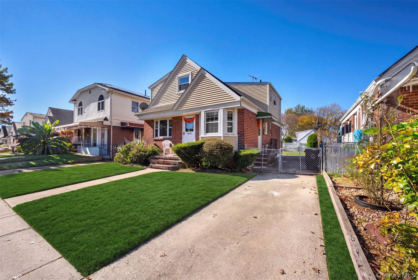
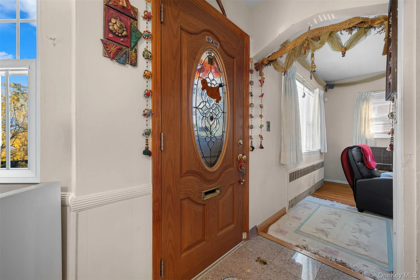
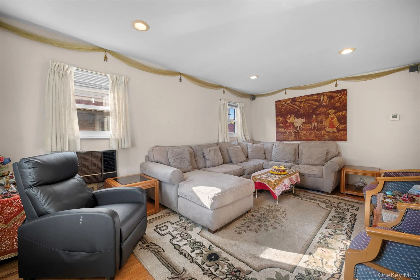
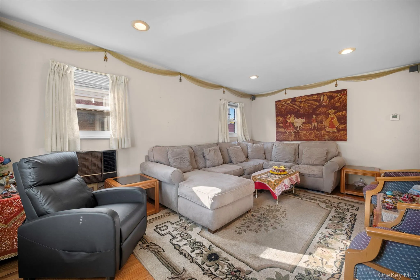
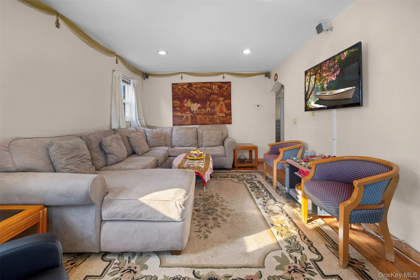
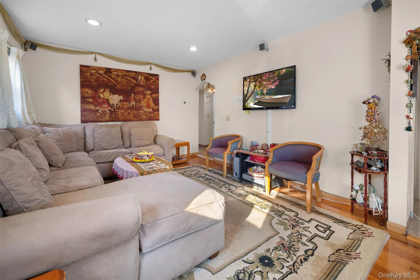
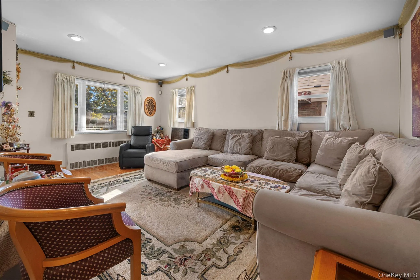
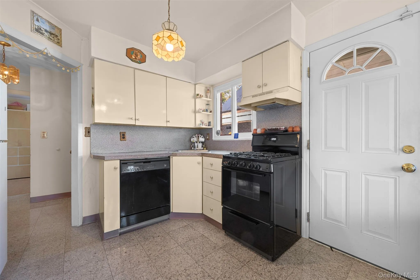
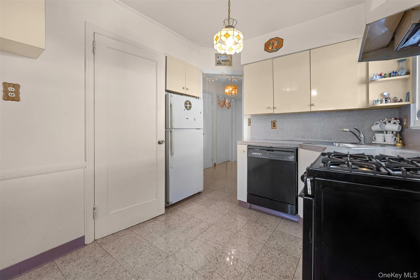
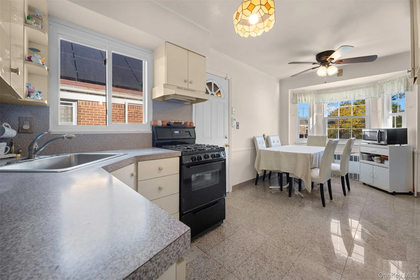
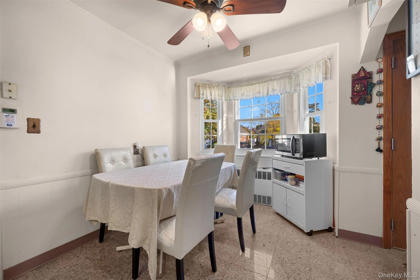
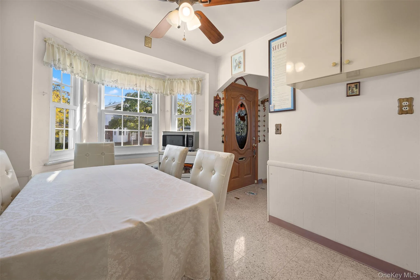
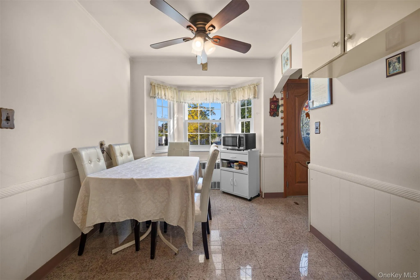
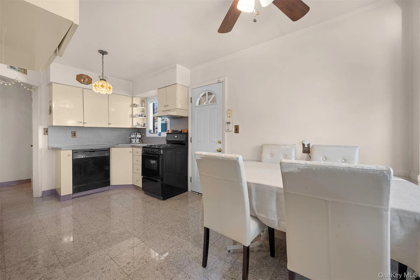
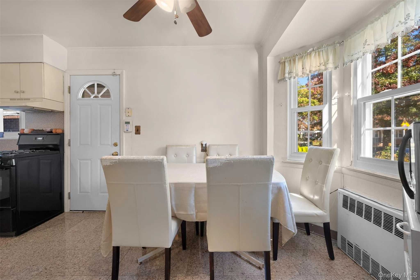
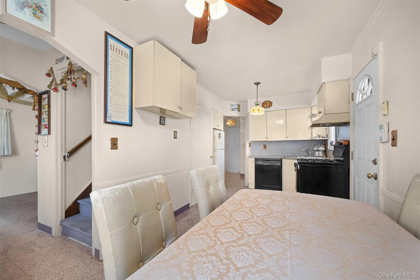
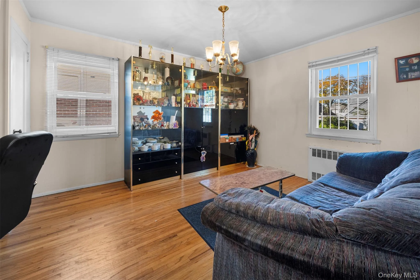
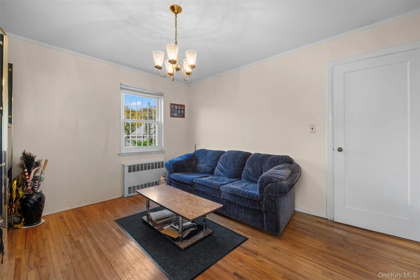
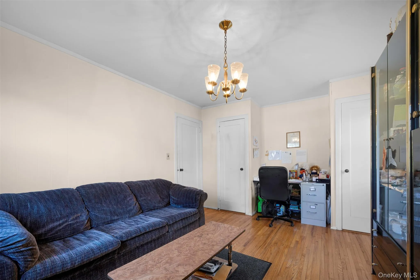
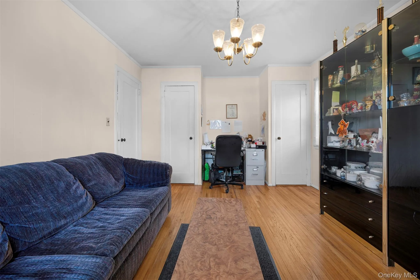
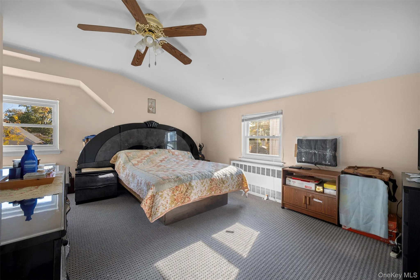
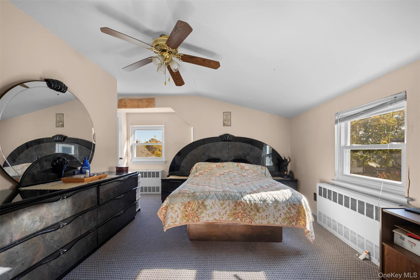
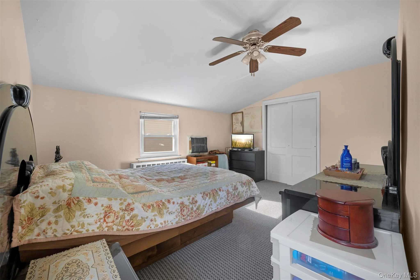
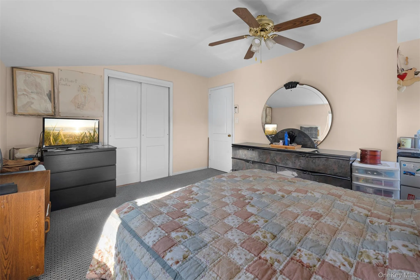
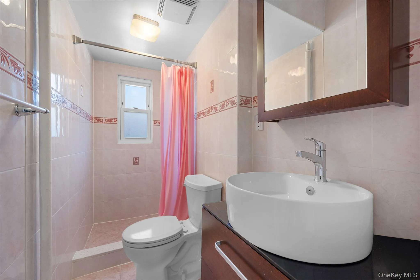
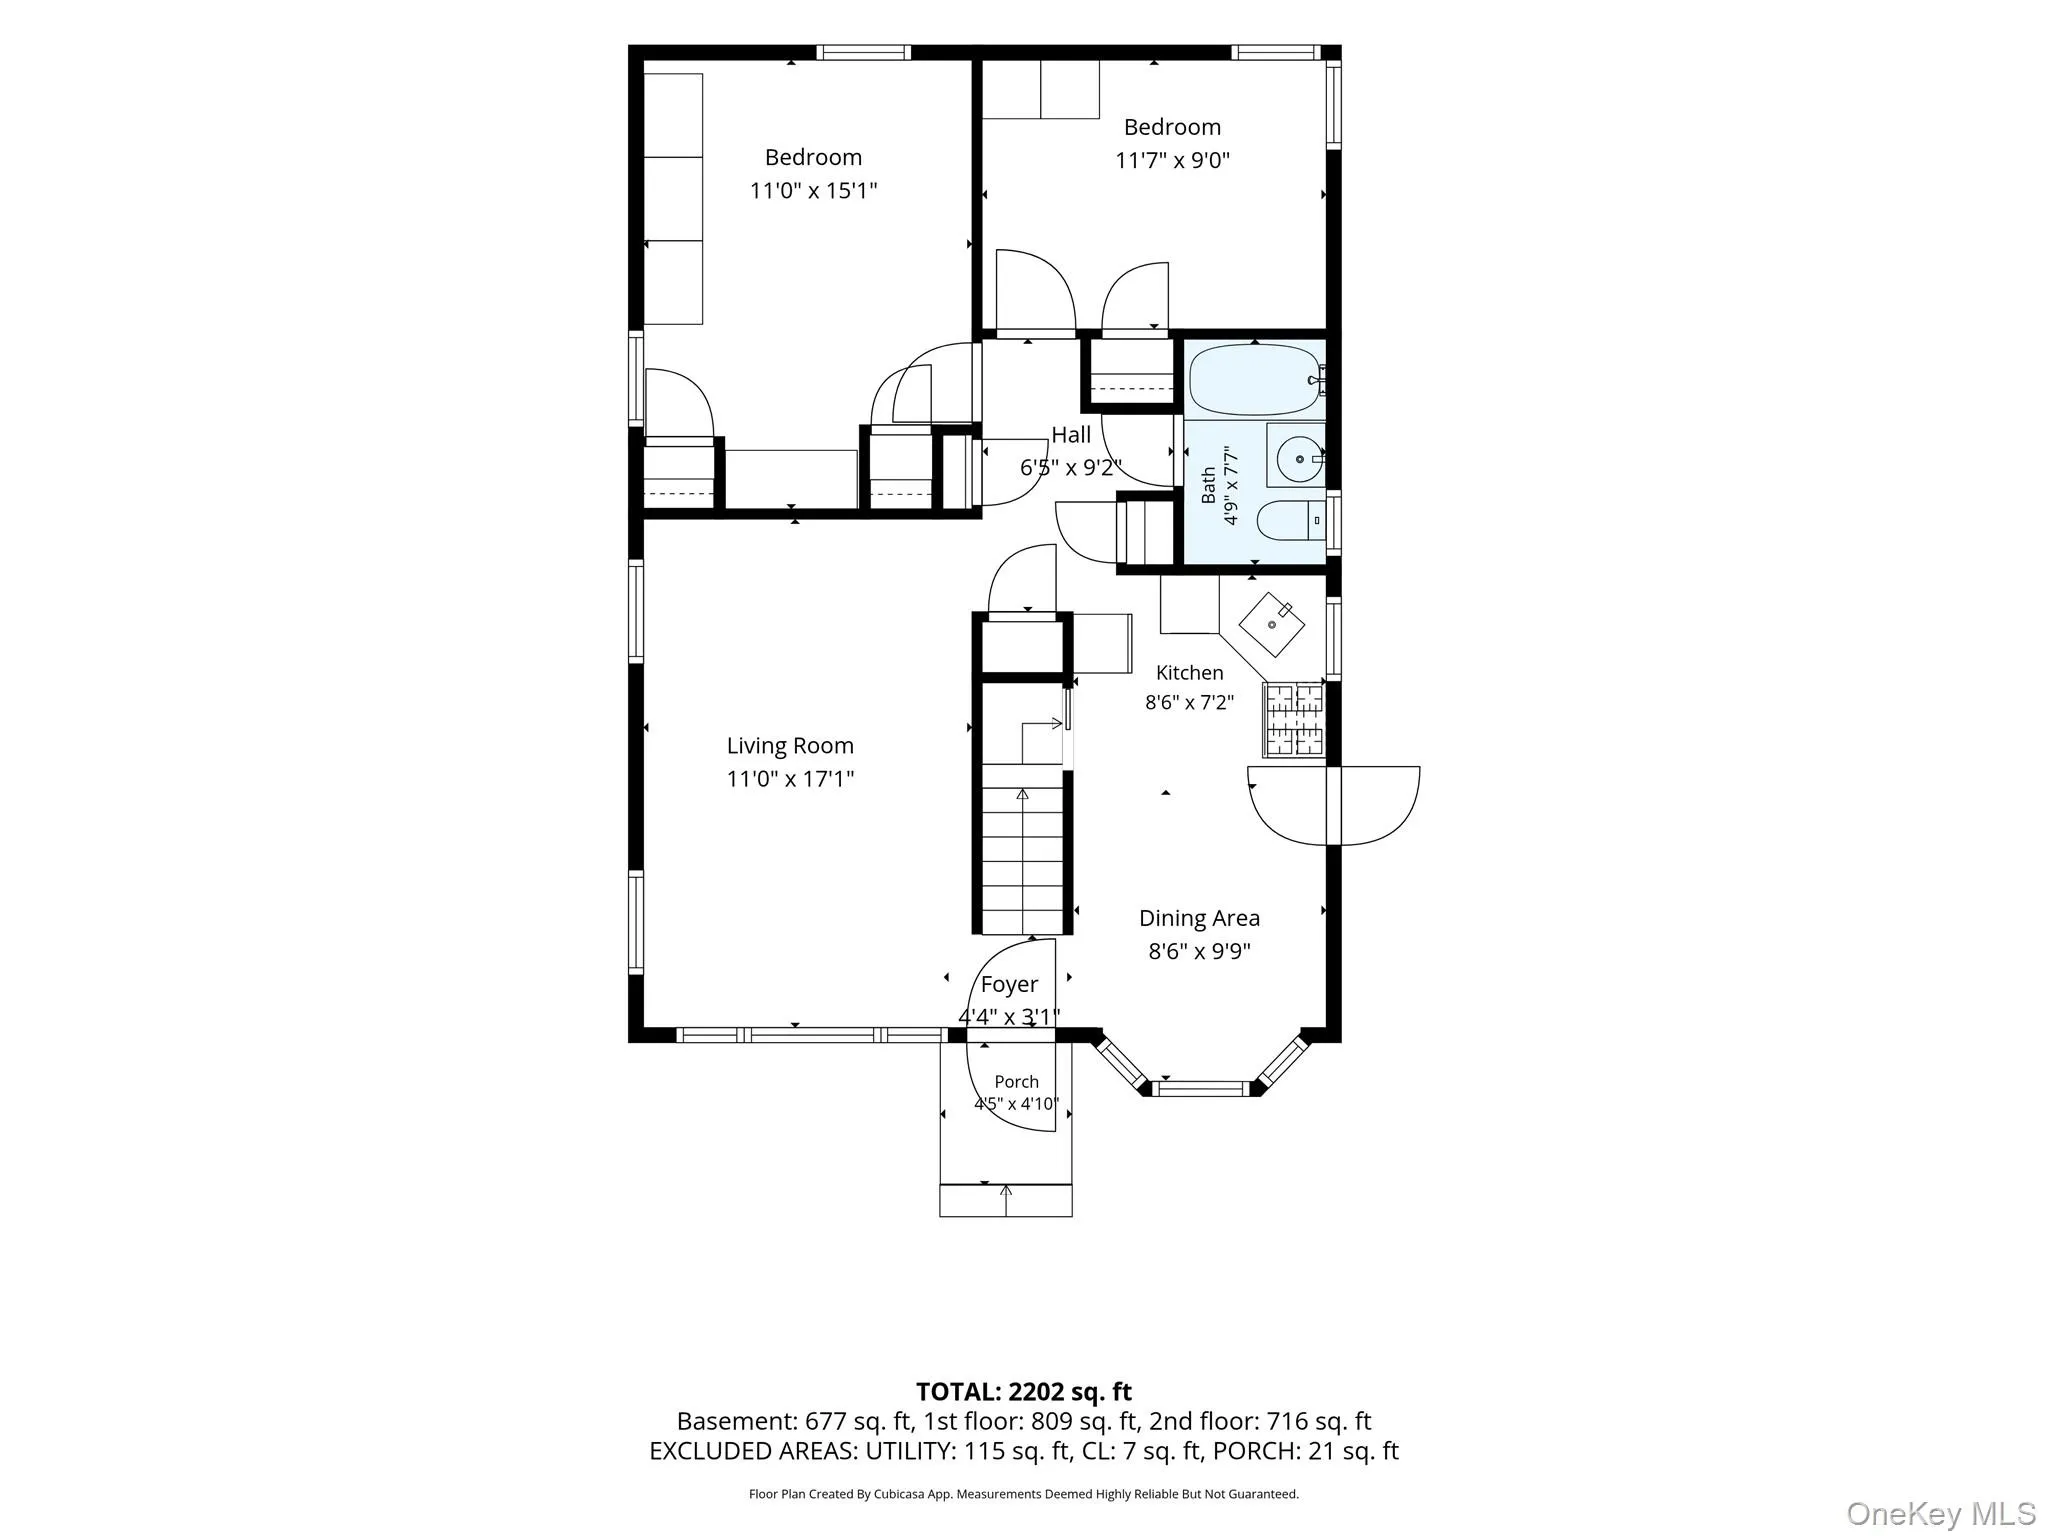
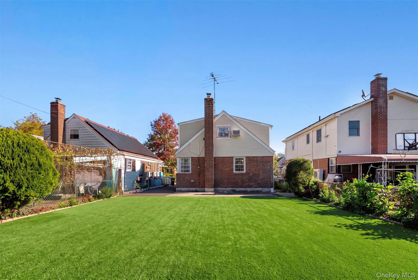
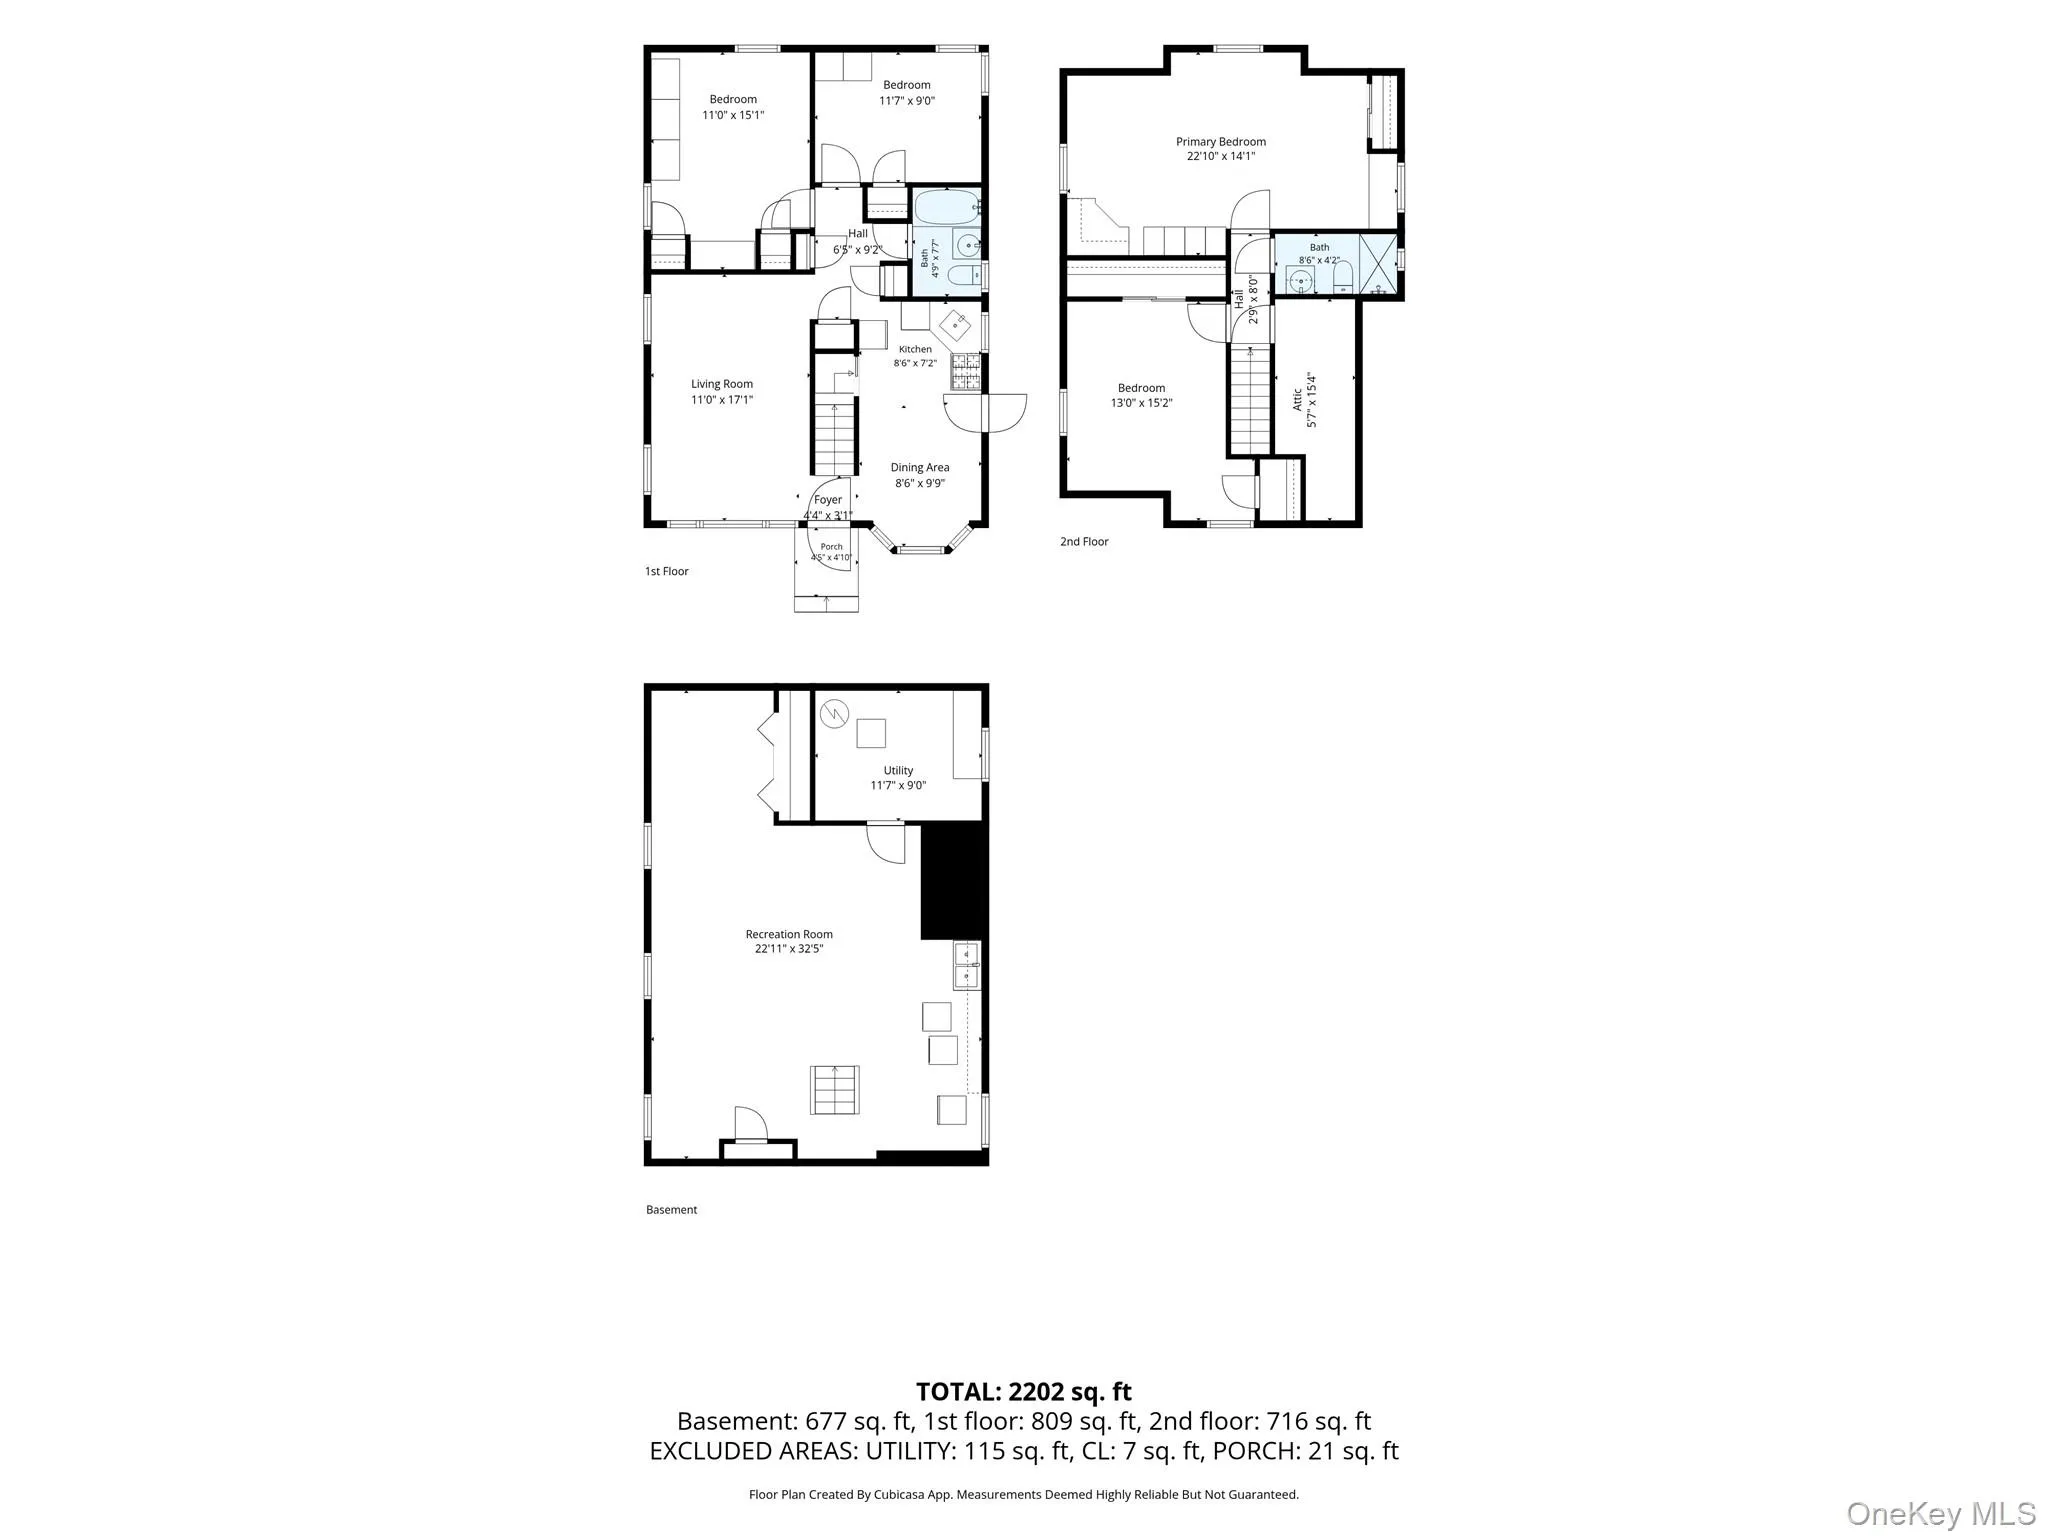
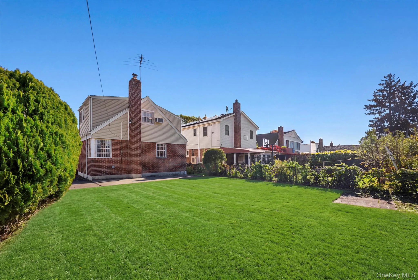
Welcome to this charming brick Cape Cod featuring hardwood floors throughout offering comfort, space, and convenience! As you enter through the front door, you are greeted by a welcoming living room, with the kitchen conveniently located on the opposite side. The eat-in kitchen features granite countertops and floors, a gas stove, microwave, refrigerator, and a pantry, providing ample storage and functionality for everyday living.
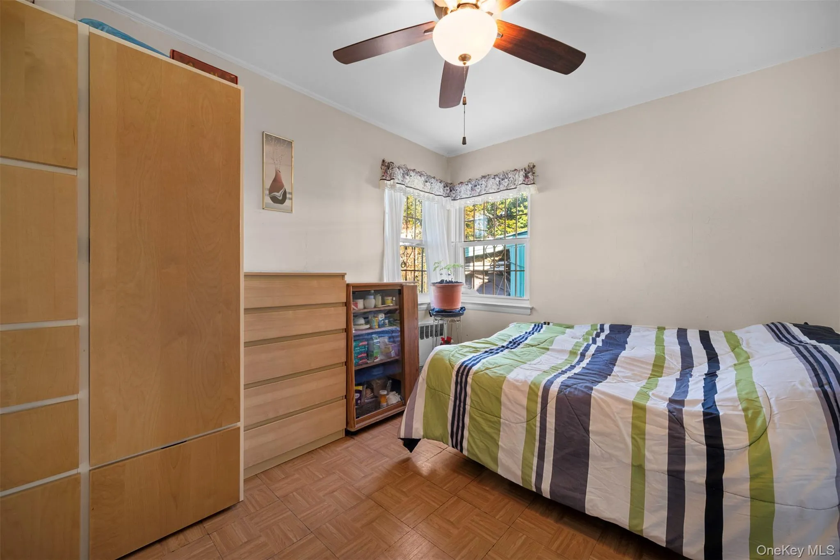
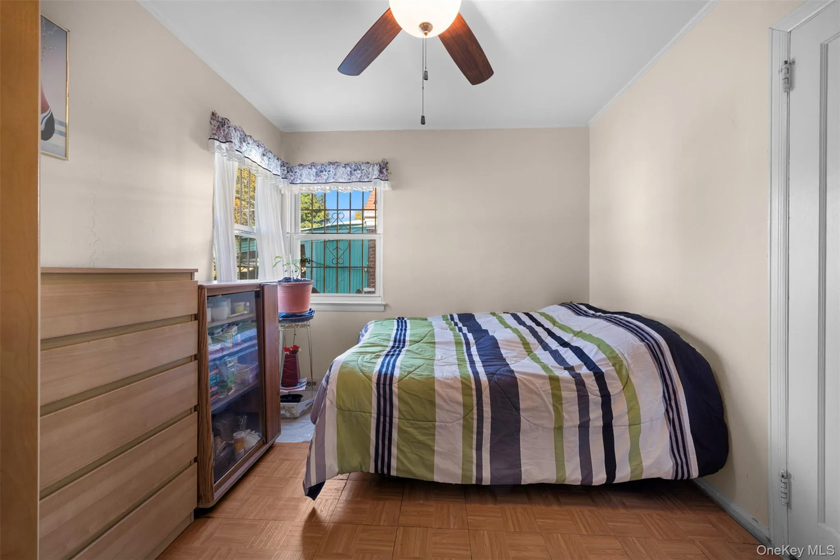
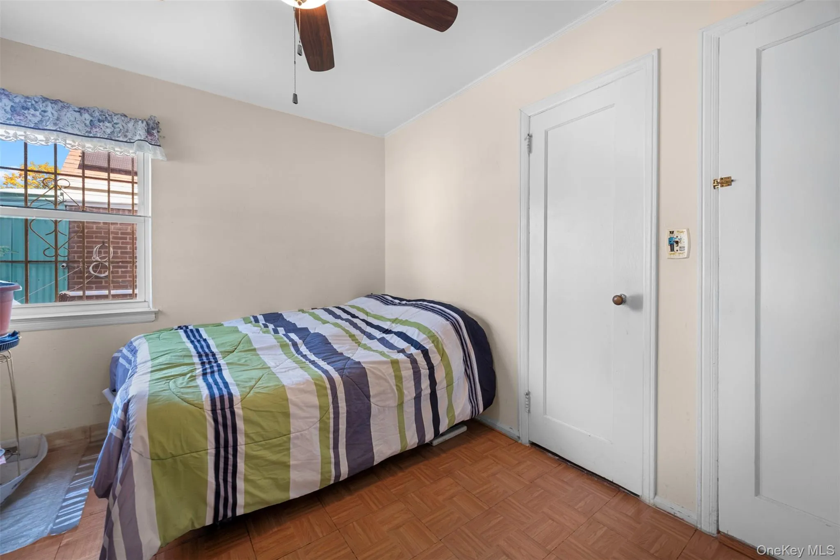
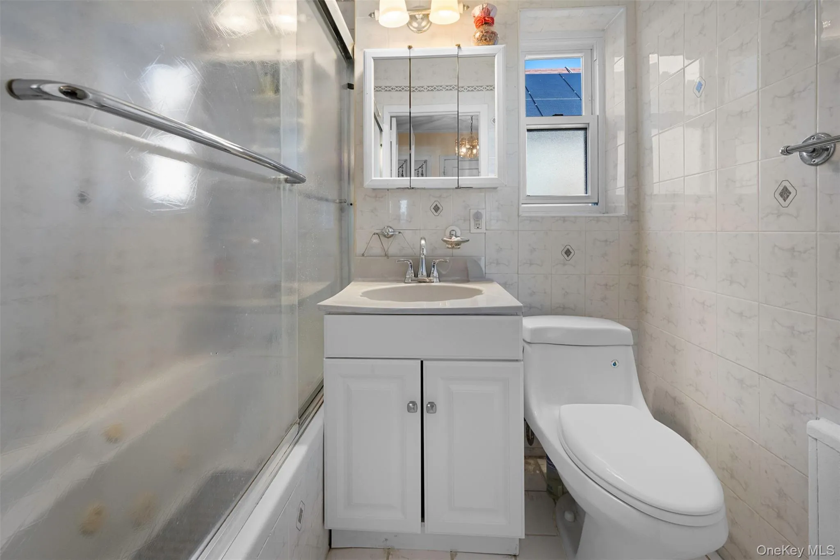
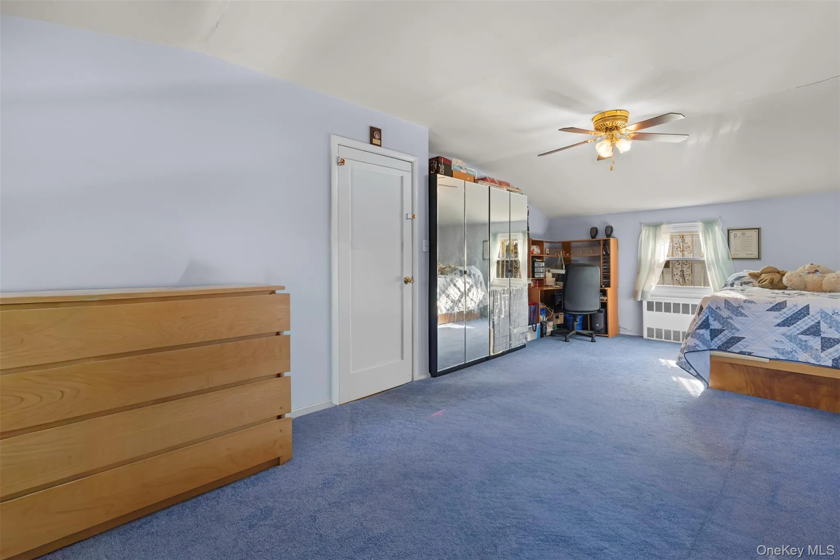
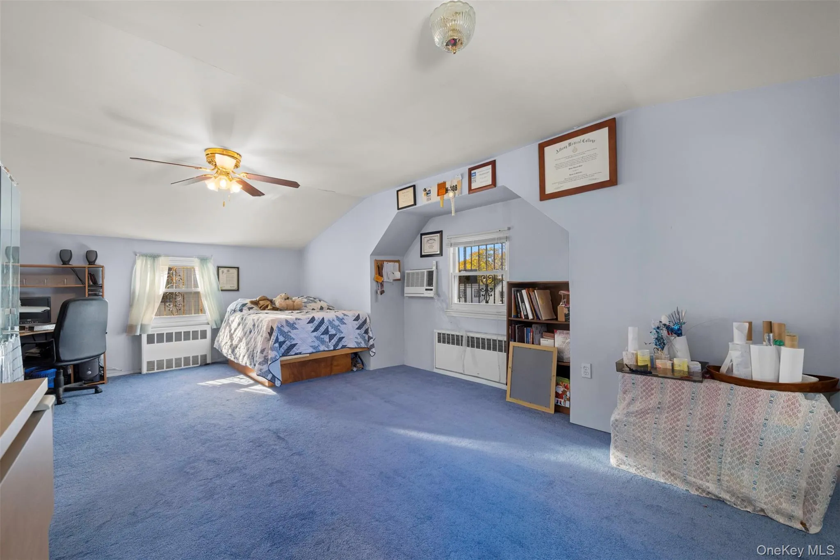
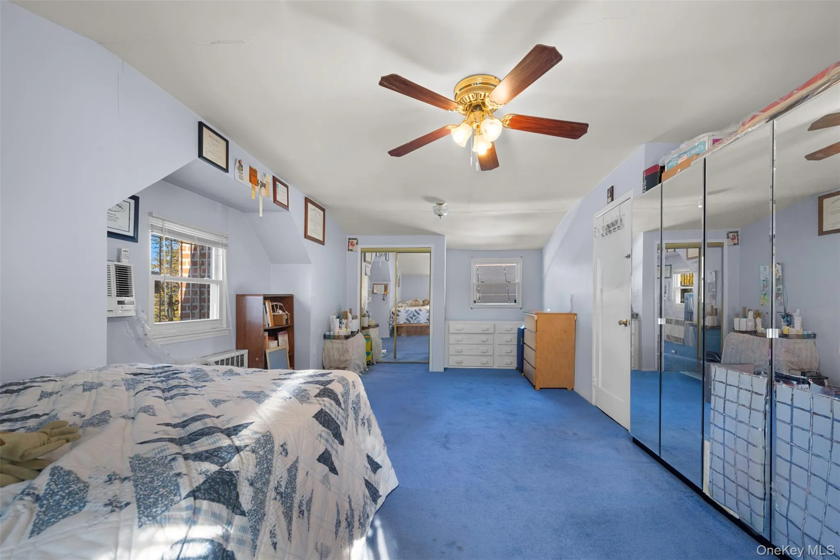
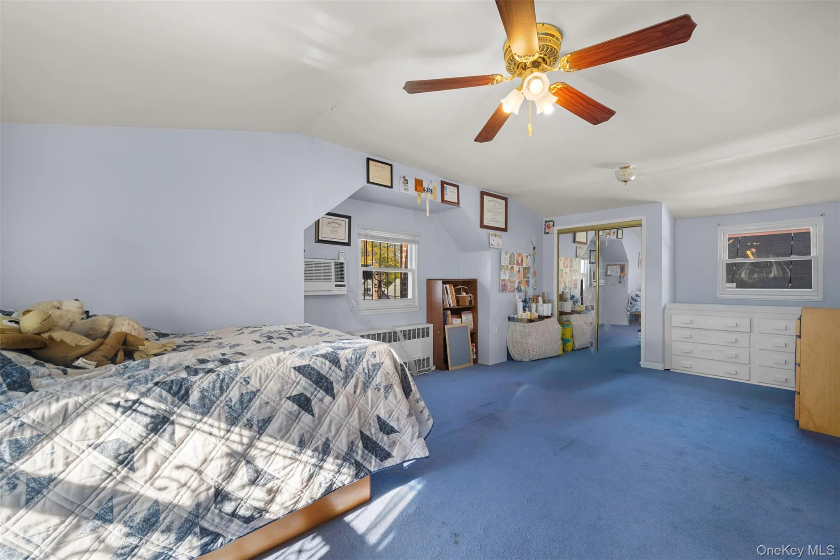
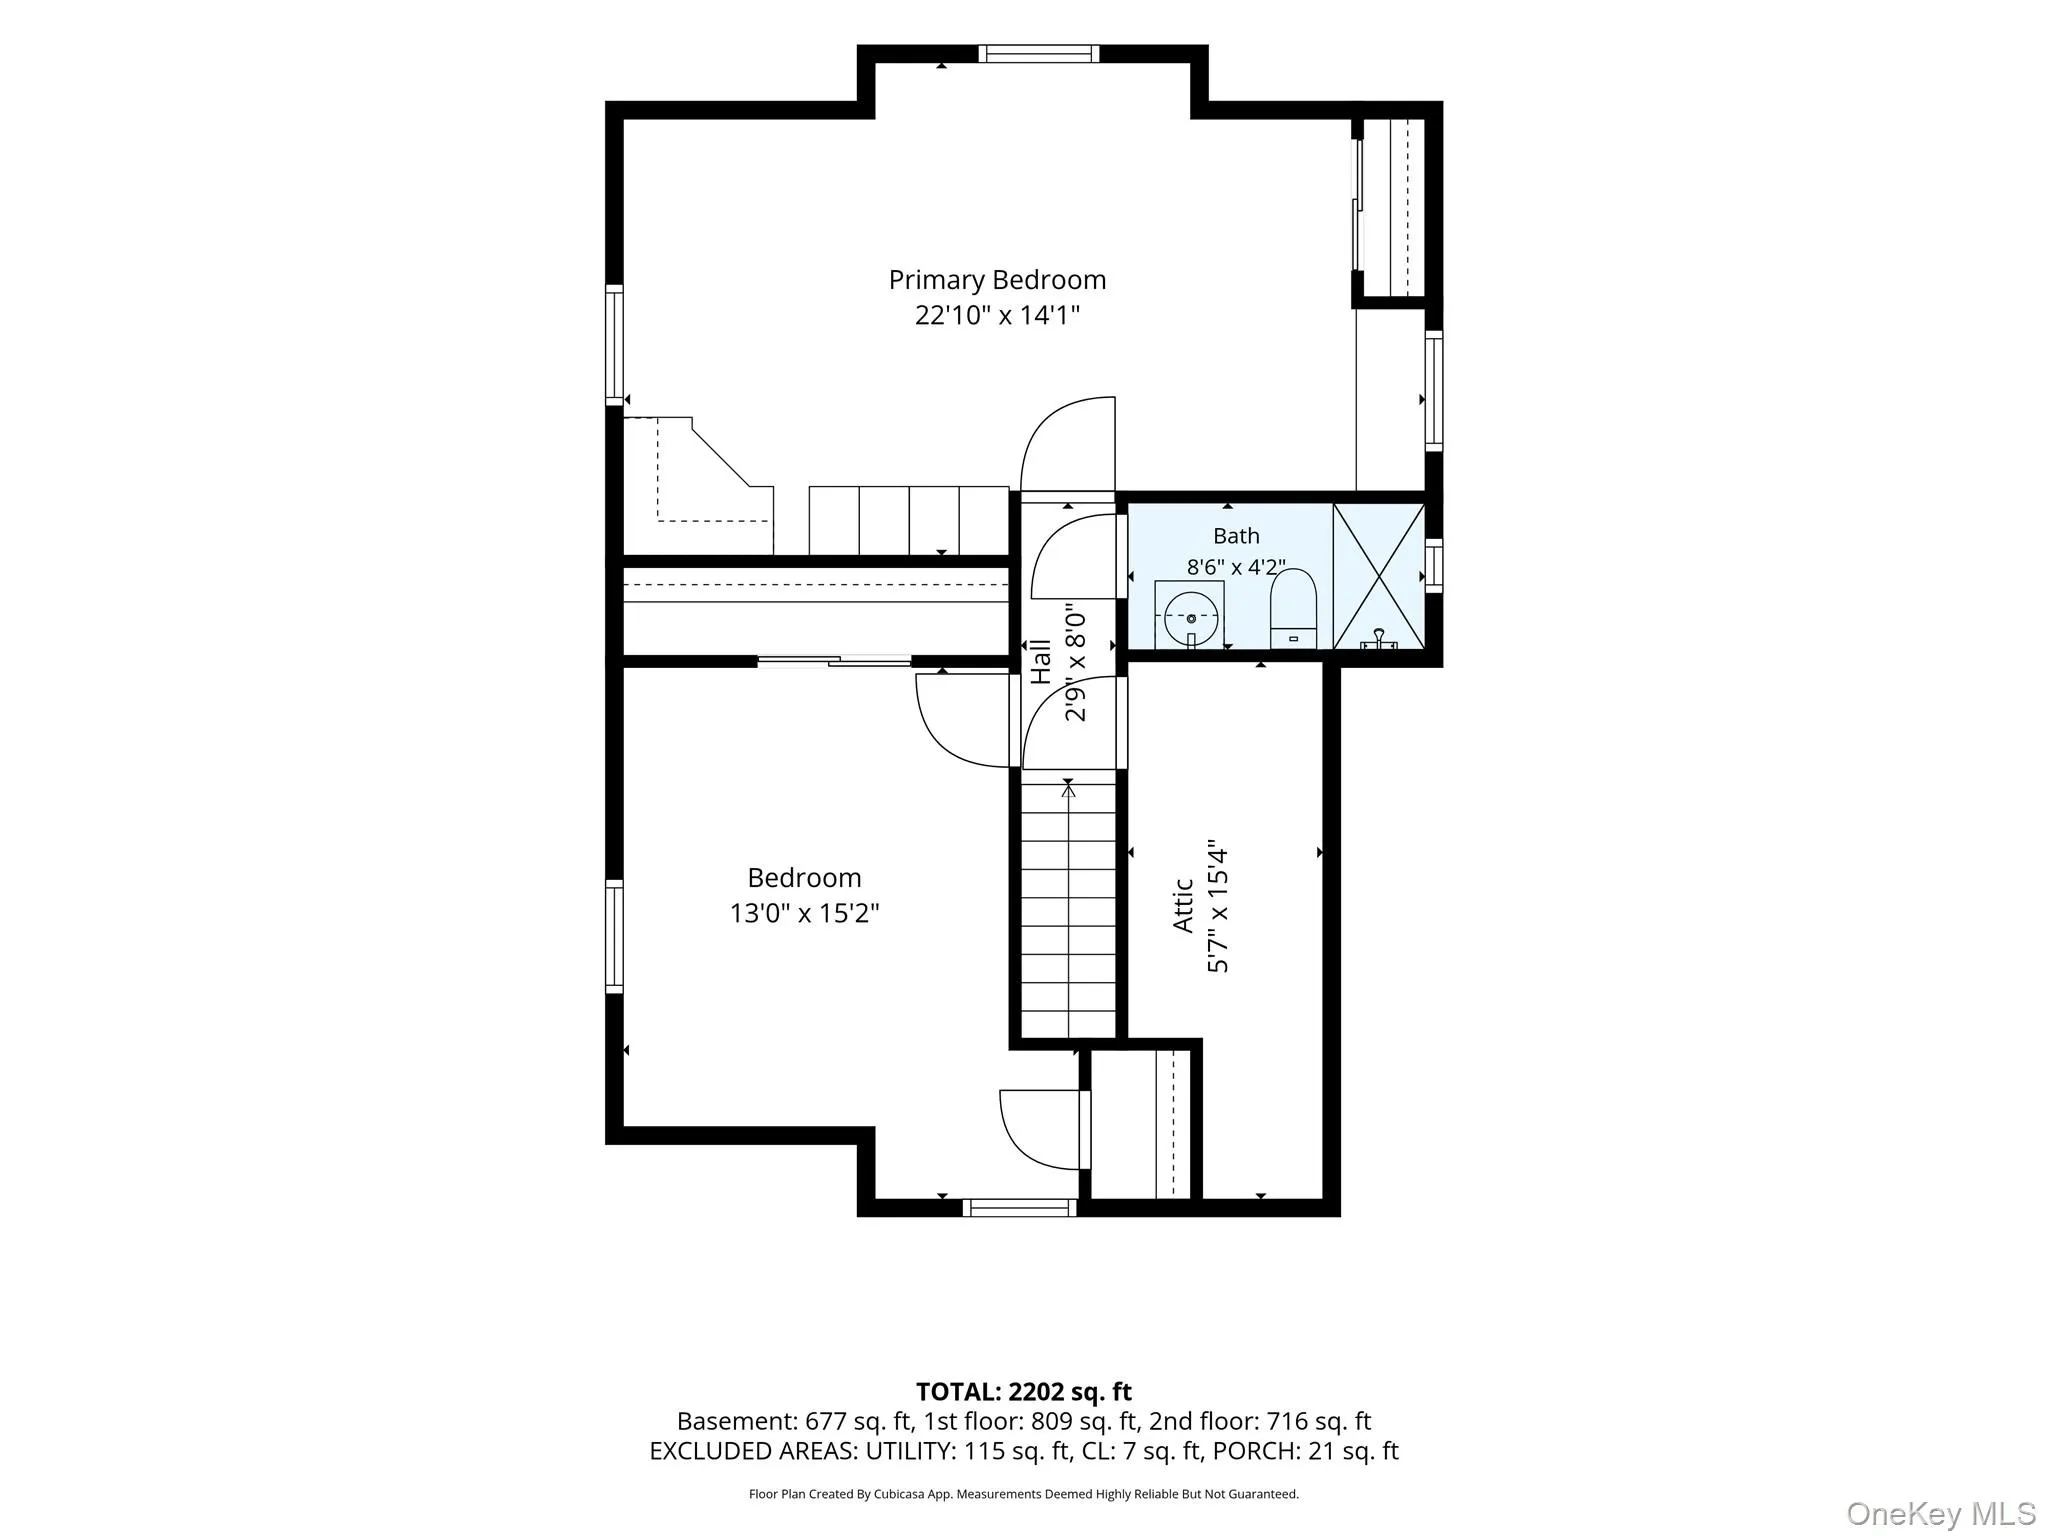
The first floor offers two bedrooms, including a primary bedroom and an additional generously sized bedroom. The second floor features two more spacious bedrooms, a full bathroom, and additional storage space, making this home ideal for a variety of living arrangements.
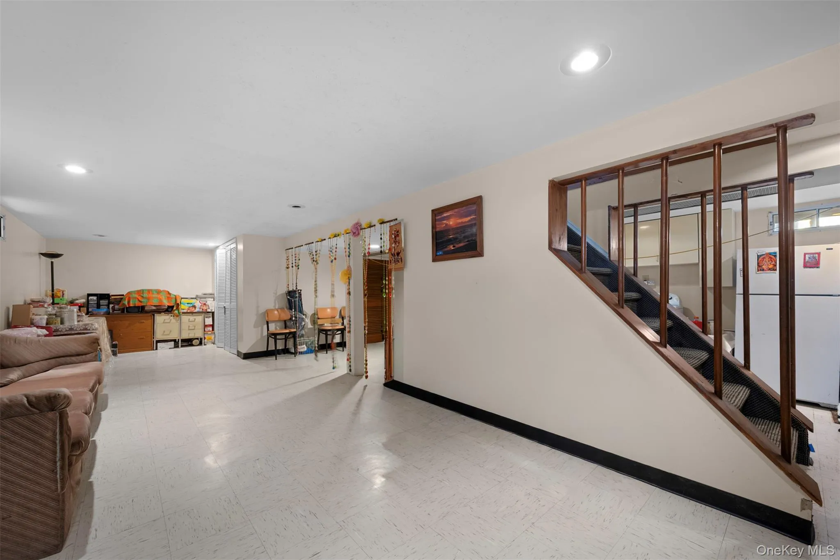
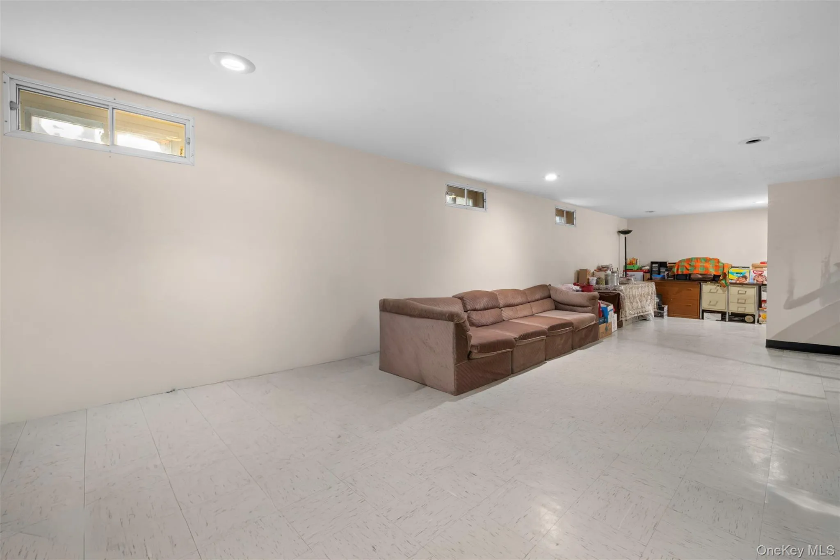
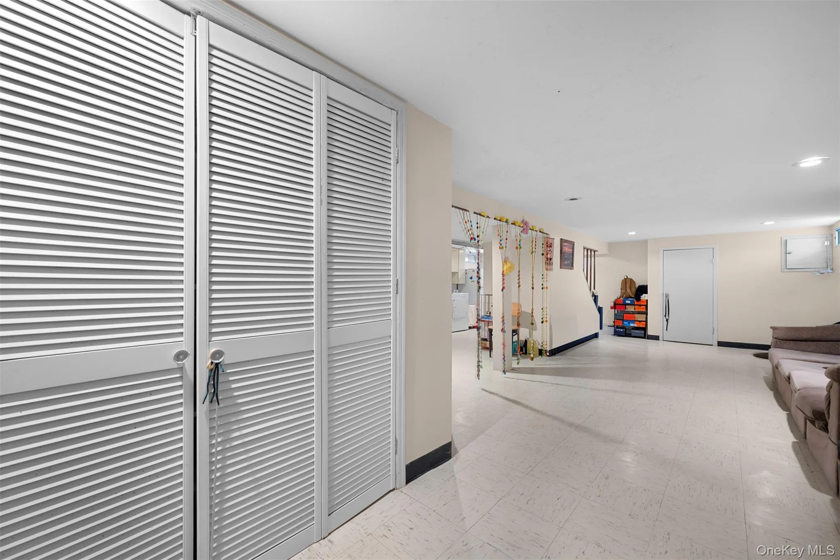
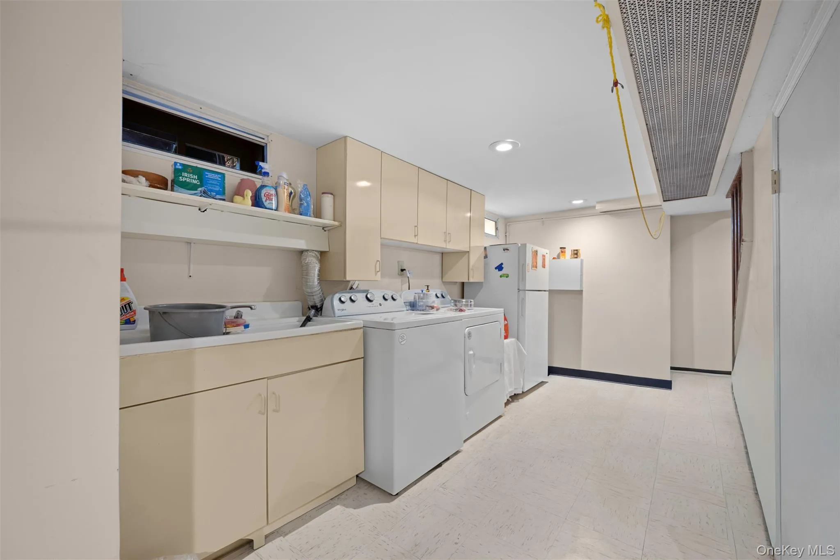
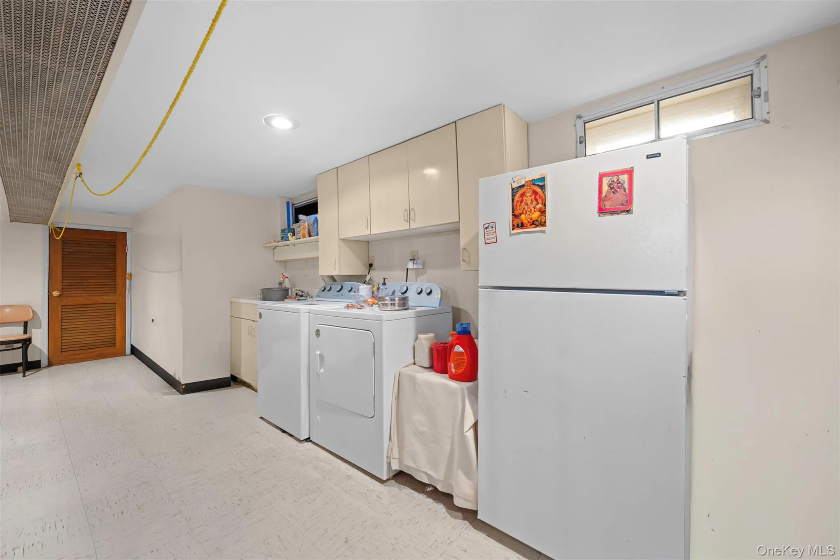
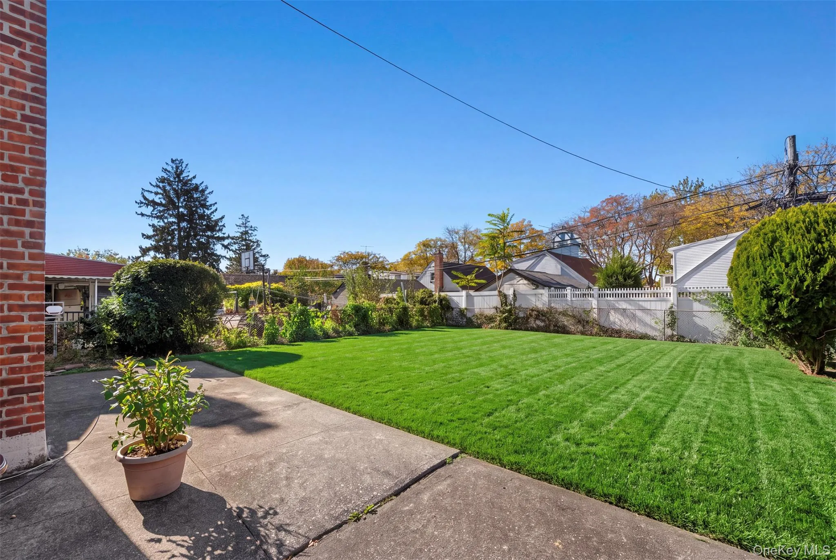
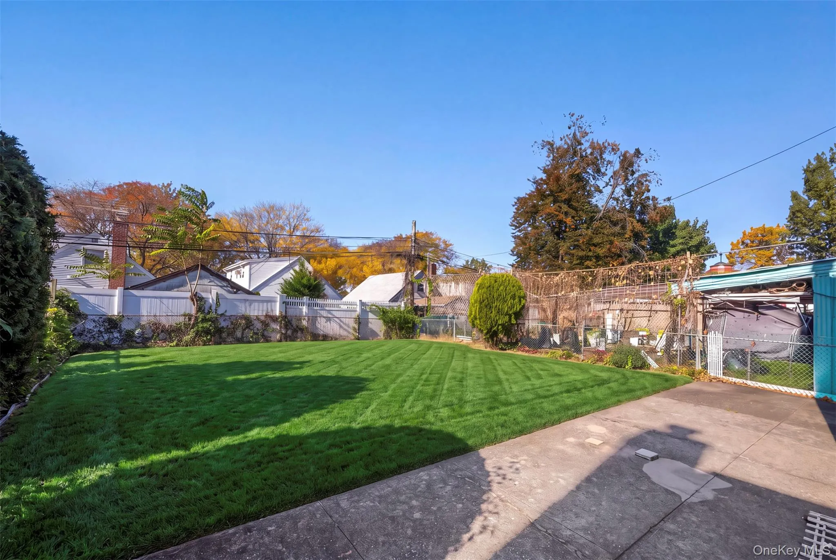
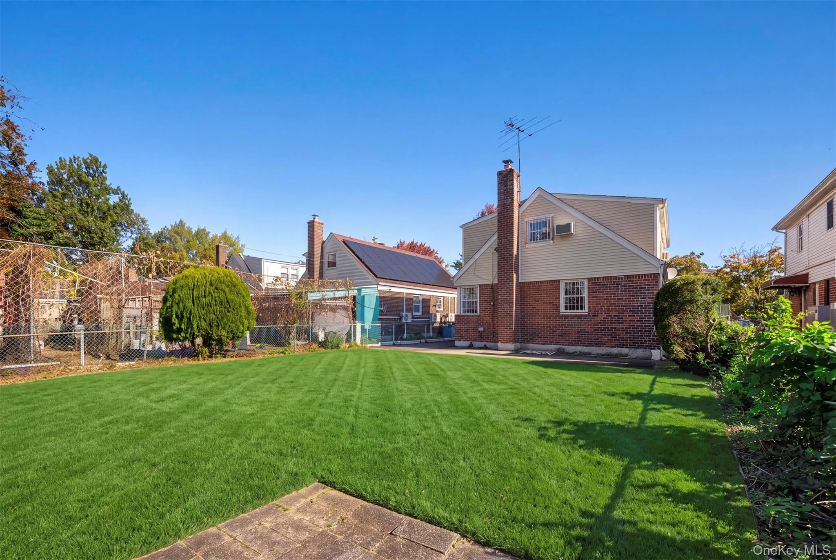
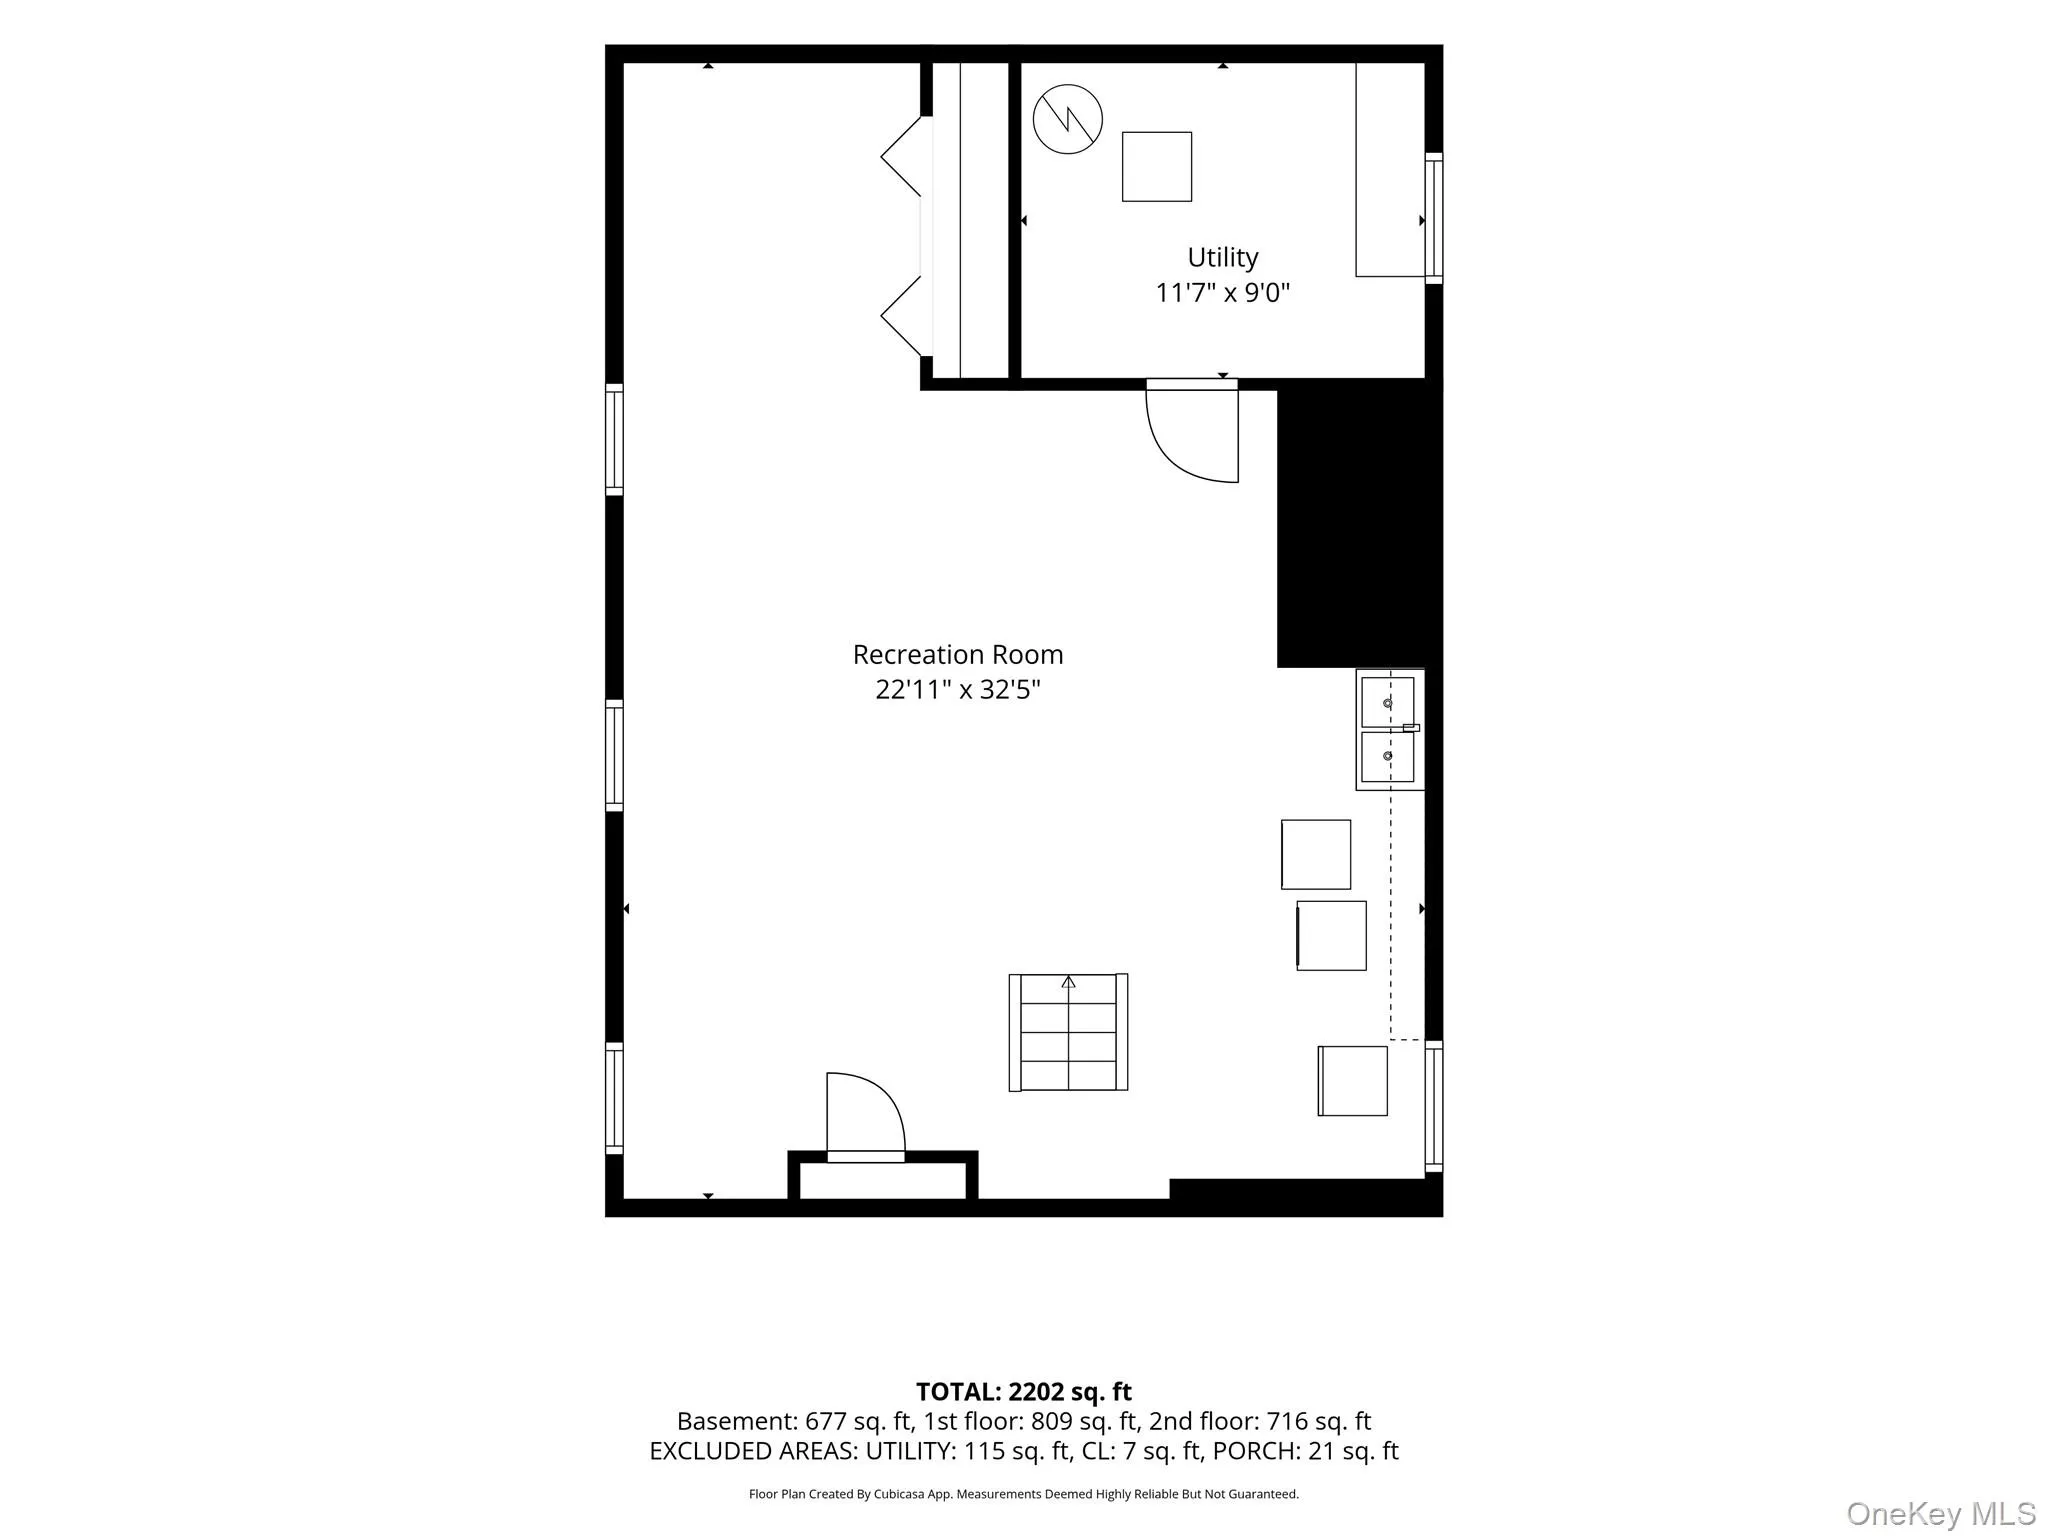
The full, finished basement provides valuable extra living space, along with a dedicated laundry area. A second exit from the kitchen leads directly to the driveway and backyard, offering added convenience and easy outdoor access.
Additional highlights include a new boiler, new hot water heater (approximately 1 year), and new windows.
Conveniently located near restaurants, public transportation, parks, shopping, and other local amenities, this well-appointed home combines classic brick charm with practical living space.
A wonderful opportunity to own a spacious 4-bedroom, 2-bathroom home with a finished basement and a convenient location. Don’t miss the opportunity to make this home your own!
- Heating System:
- Other, Oil, Natural Gas, Steam
- Cooling System:
- Wall/window Unit(s)
- Basement:
- Finished, Full
- Fence:
- Back Yard
- Appliances:
- Other
- Exterior Features:
- Mailbox
- Flooring:
- Hardwood, Other
- Interior Features:
- Eat-in Kitchen, Master Downstairs, Granite Counters, Open Kitchen, Pantry, First Floor Bedroom, Primary Bathroom, Ceiling Fan(s), First Floor Full Bath
- Lot Features:
- Garden, Back Yard, Landscaped
- Parking Features:
- Driveway
- Sewer:
- Public Sewer
- Utilities:
- Natural Gas Available, Sewer Available, Water Available, Electricity Available, Trash Collection Public, Natural Gas Connected, Water Connected, Electricity Connected, Sewer Connected
- City:
- NY
- State:
- NY
- Street:
- 259th
- Street Number:
- 80-20
- Street Suffix:
- Street
- Postal Code:
- 11004
- Floor Number:
- 0
- Longitude:
- W74° 17' 16.7''
- Latitude:
- N40° 44' 38.5''
- PostalCity:
- Glen Oaks
- Architectural Style:
- Cape Cod
- Construction Materials:
- Brick
- Elementary School:
- James J Ambrose School
- High School:
- Martin Van Buren High School
- Agent MlsId:
- 41232
- MiddleOrJunior School:
- Irwin Altman Middle School 172
- PhotosCount:
- 50
- Special Listing Conditions:
- No
- Tax Annual Amount:
- $4,207
- Water Source:
- Public
- Office MlsId:
- LRE01
Residential - MLS# 1067271
80-20 259th Street, New York, NY
- Property Type :
- Residential
- Property SubType :
- Single Family Residence
- Listing Type :
- For Rent
- Listing ID :
- 1067271
- Price :
- $958,000
- Rooms :
- 5
- Bedrooms :
- 4
- Bathrooms :
- 2
- Bathrooms Total :
- 2
- Square Footage :
- 1,428 Sqft
- Building Area :
- 1,428 Sqft
- Lot Area :
- 0.09 Acre
- Lot Dimensions :
- 40x100
- Year Built :
- 1945
- Status :
- Active
- Listing Agent :
- Hemant Shah
- Listing Office :
- LAFFEY REAL ESTATE




