
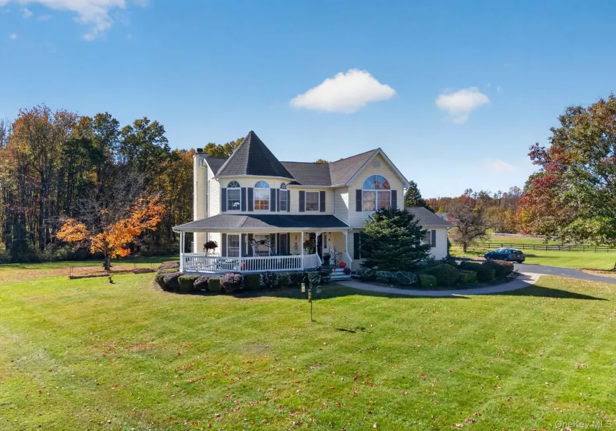

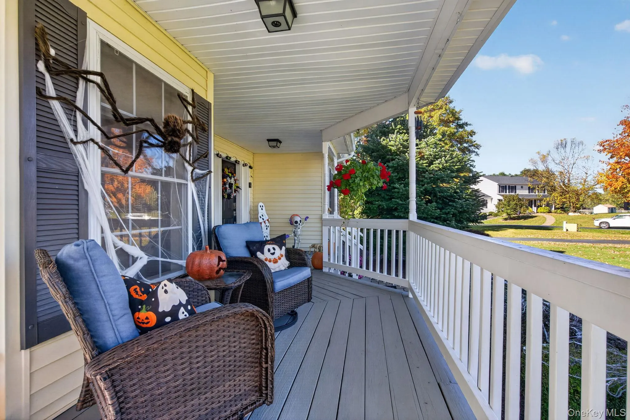
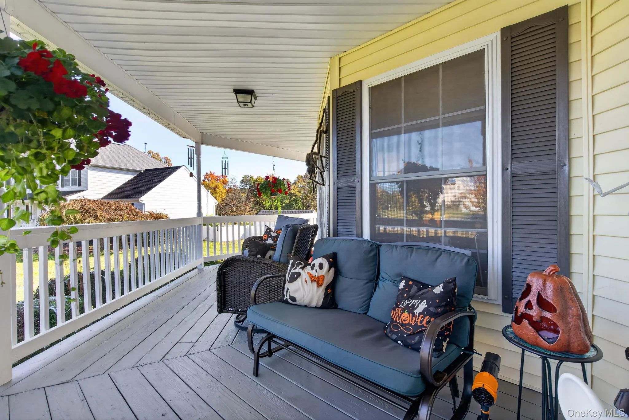
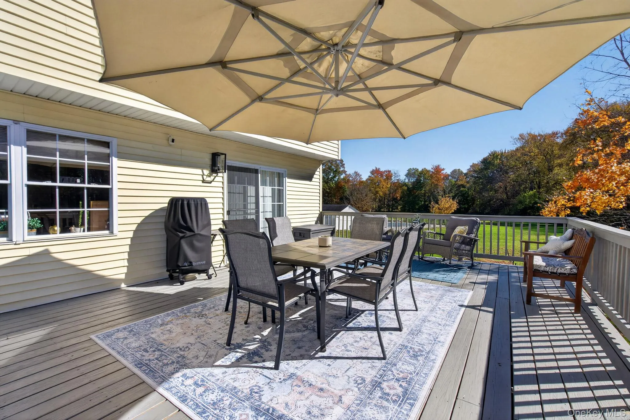
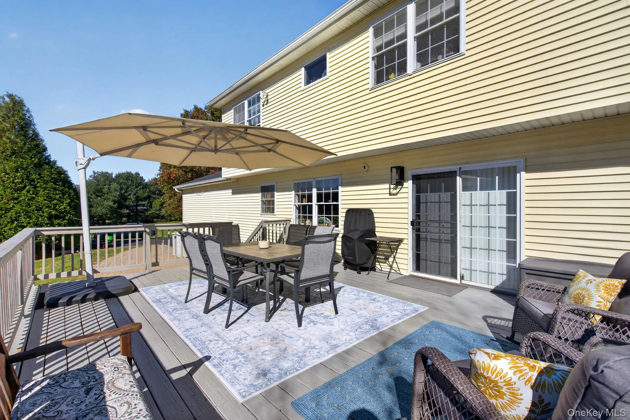
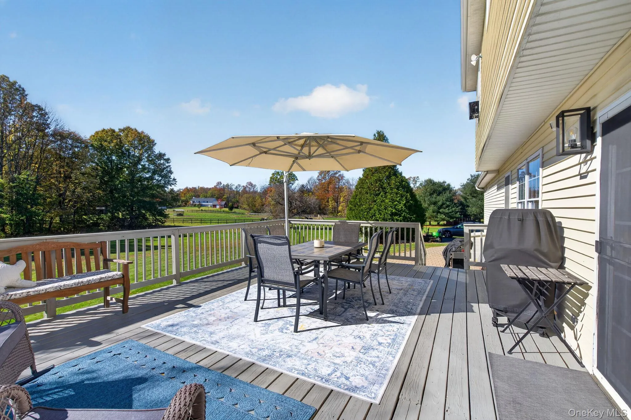
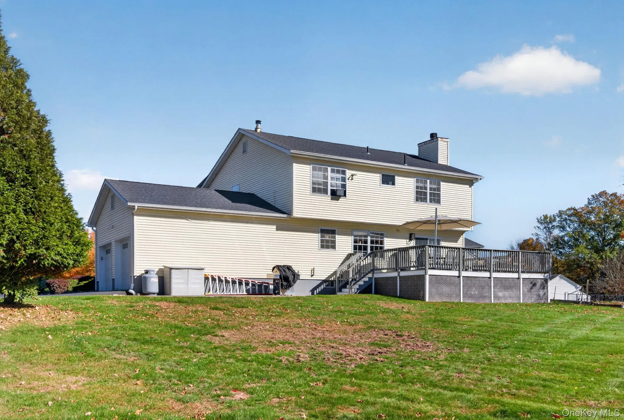
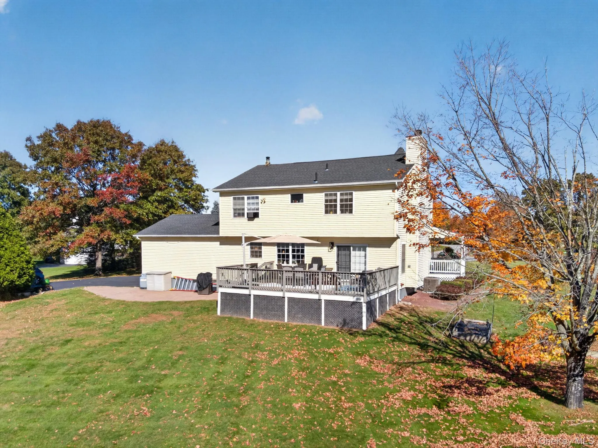
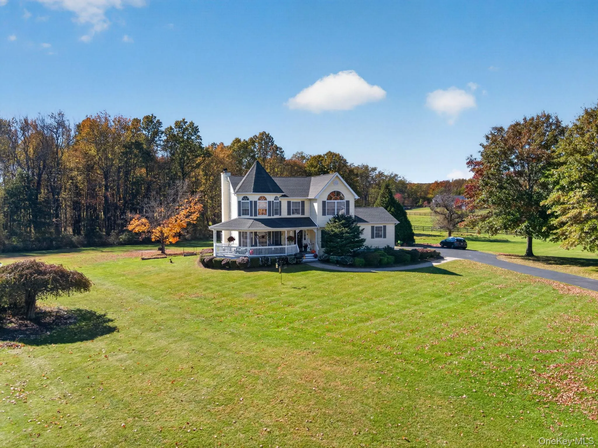
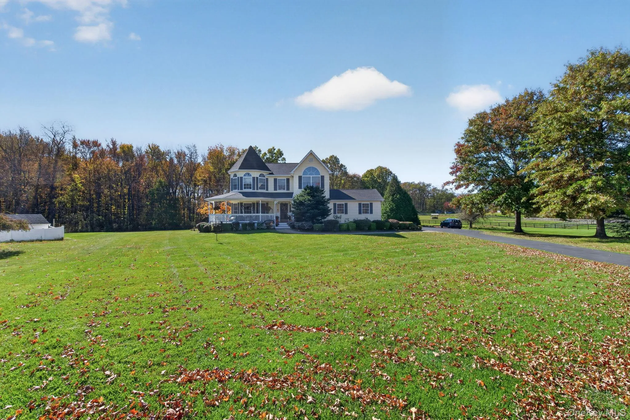
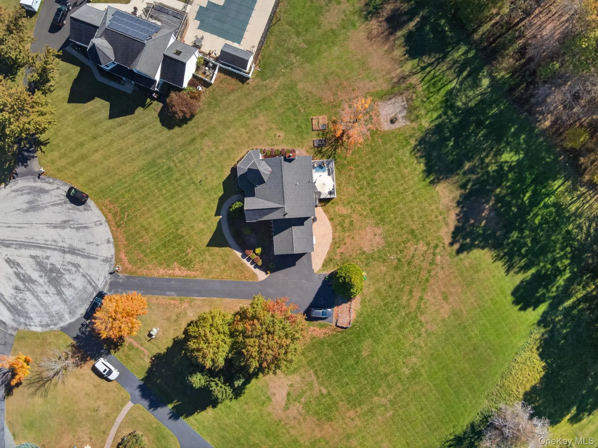
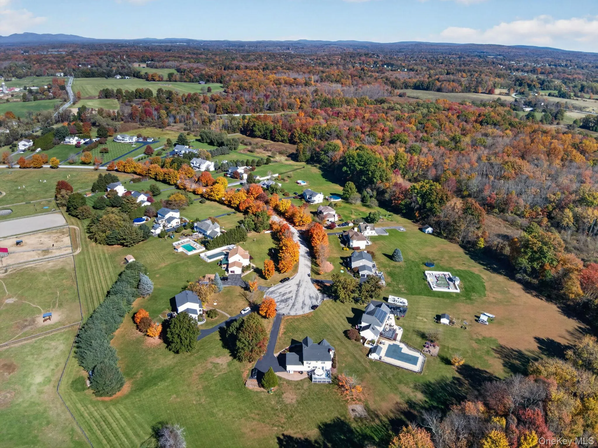
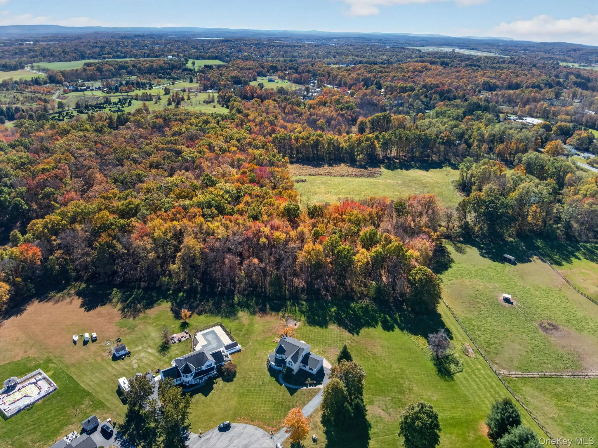
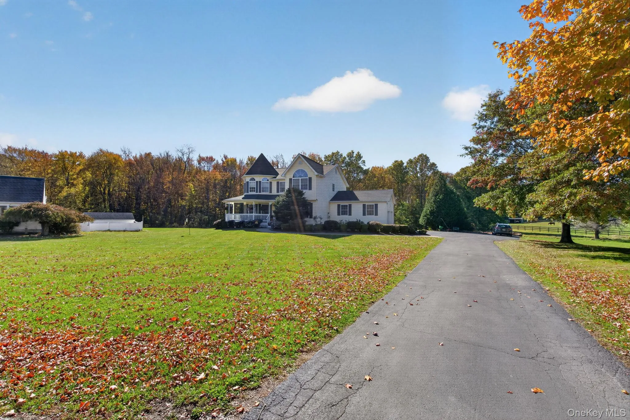
Tucked at the end of a quiet cul-de-sac in Montgomery’s Pheasant Hollow Estates, this beautiful Victorian-style Colonial offers over 2,400 square feet of living space on 1.1 acres. The property enjoys a picturesque setting with open fields, mature trees, and views of horses grazing at a neighboring farm. Its distinctive architecture and charming wraparound front porch create a welcoming sense of home from the moment you arrive.
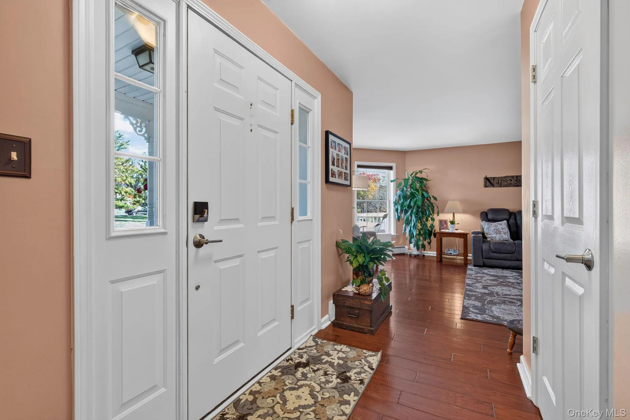
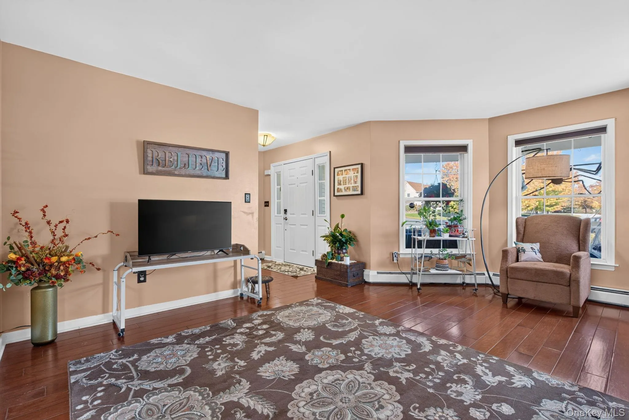
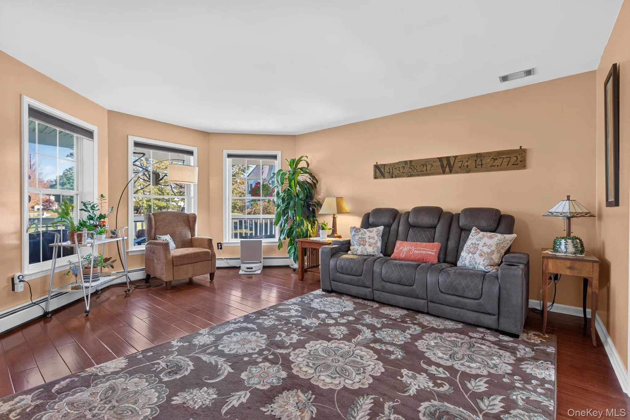
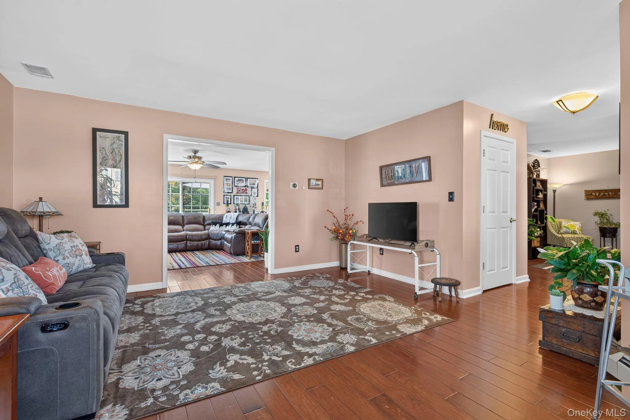
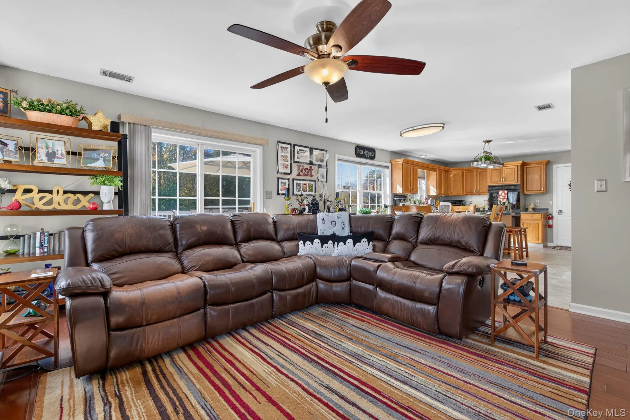
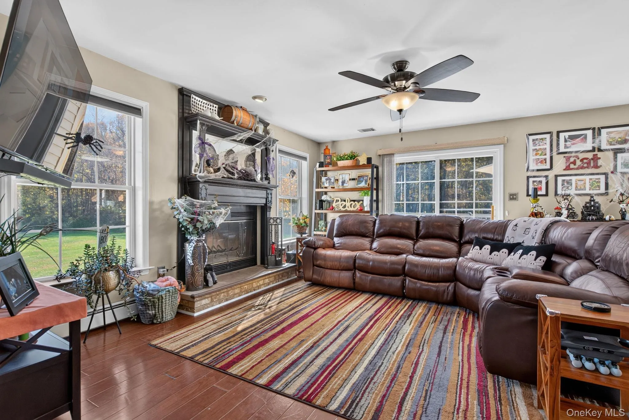
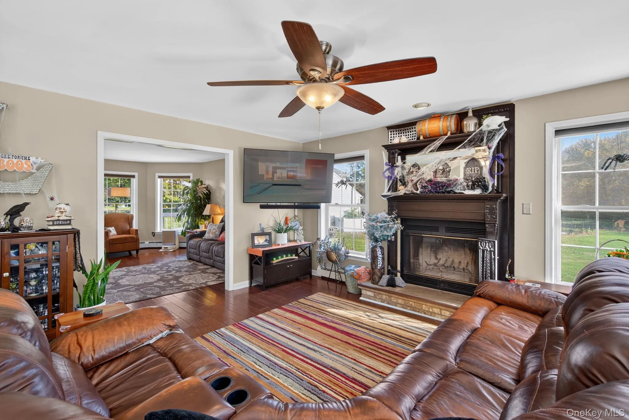
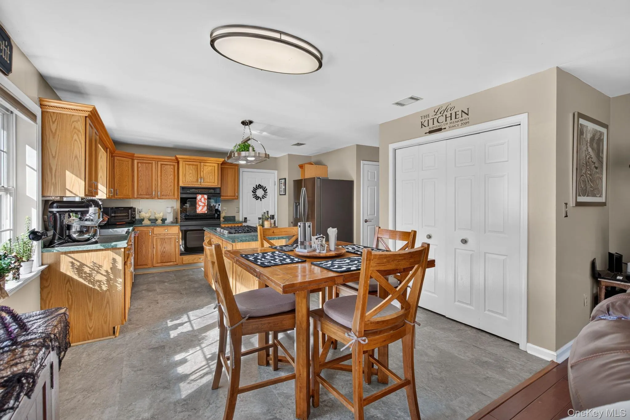
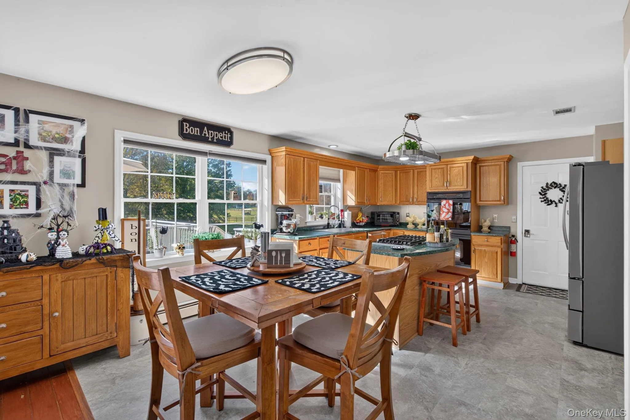
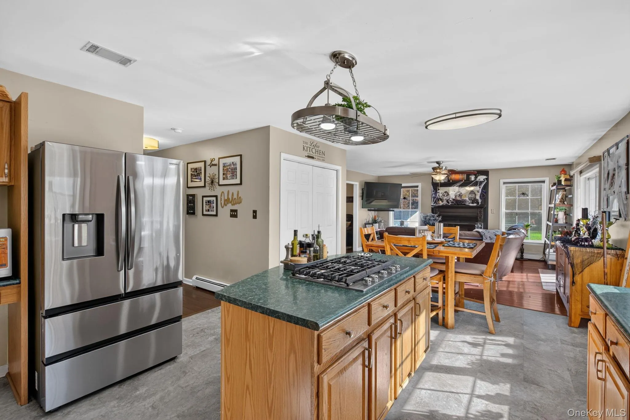
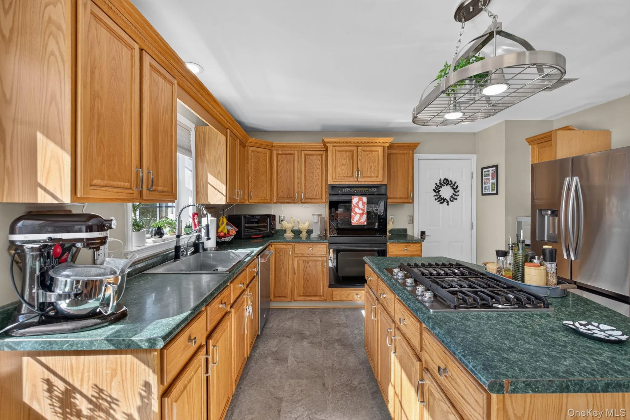
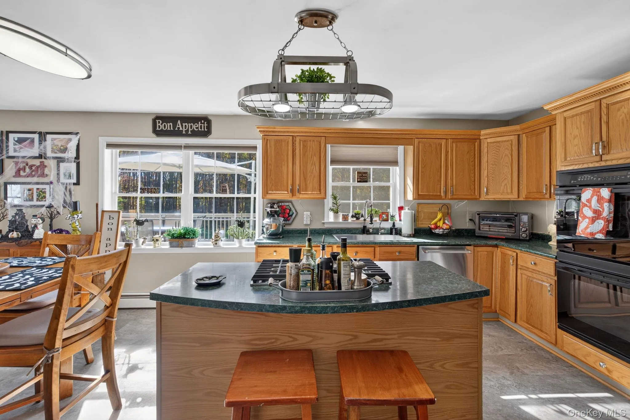
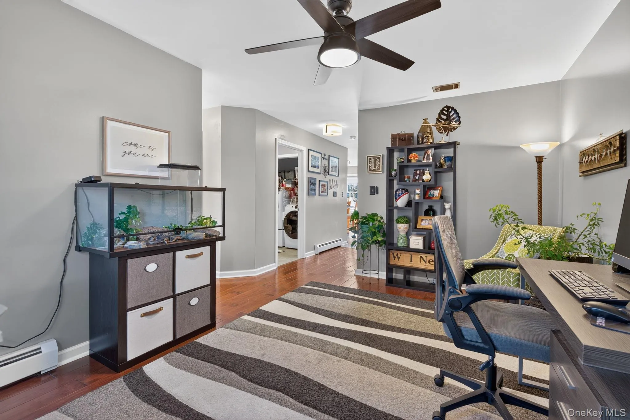
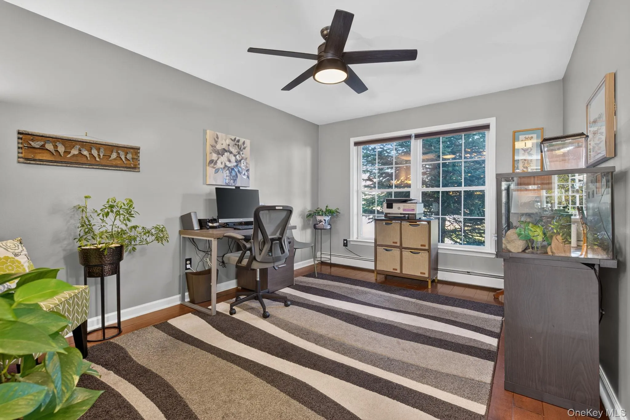
Inside, a welcoming foyer introduces a thoughtfully designed floor plan featuring a formal sitting room, a versatile home office or study, and spacious gathering areas. The eat-in kitchen opens to a comfortable family room with a wood-burning fireplace, creating a natural space for everyday living and entertaining. Sliding glass doors lead to an expansive rear deck overlooking the scenic backyard and pastoral landscape beyond. Additional outdoor spaces, including stone patios and mature landscaping, offer even more opportunities to enjoy the property’s beautiful surroundings.
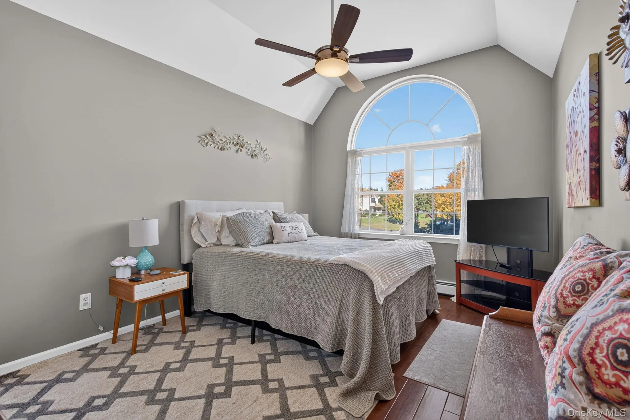
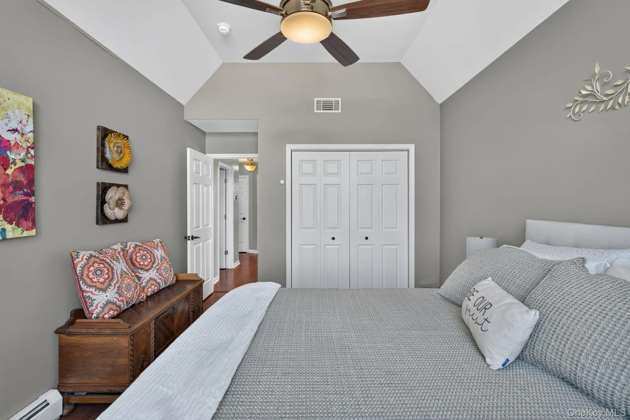
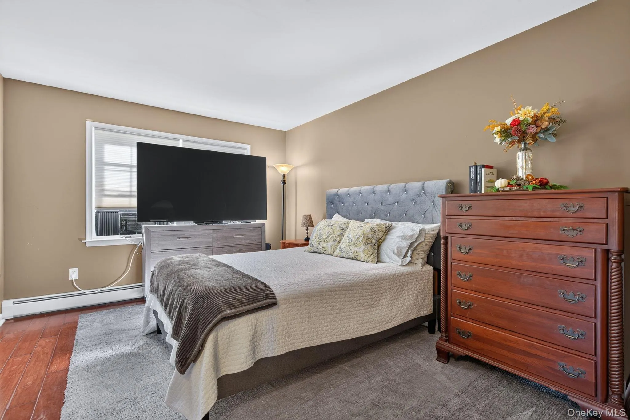
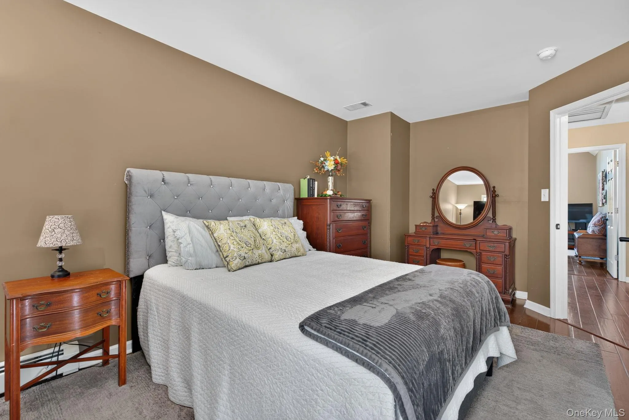
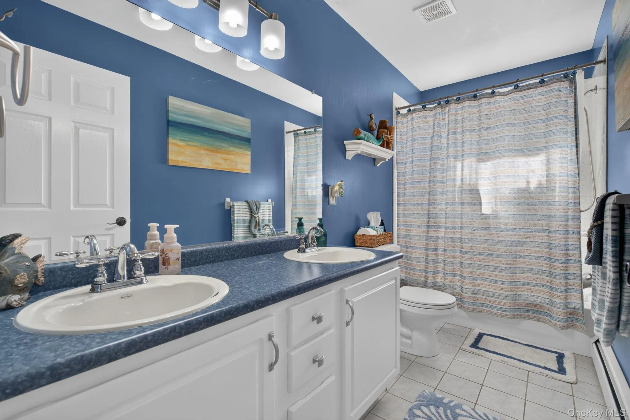
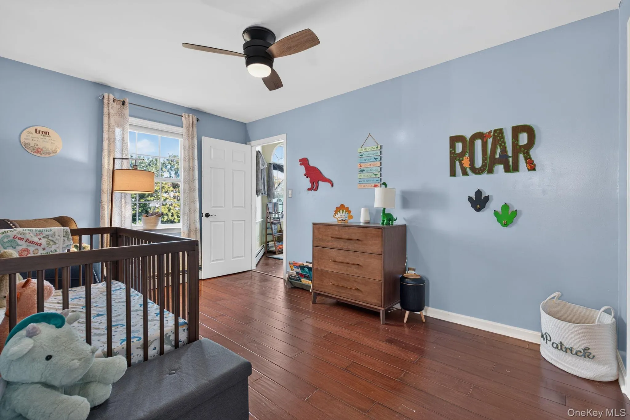
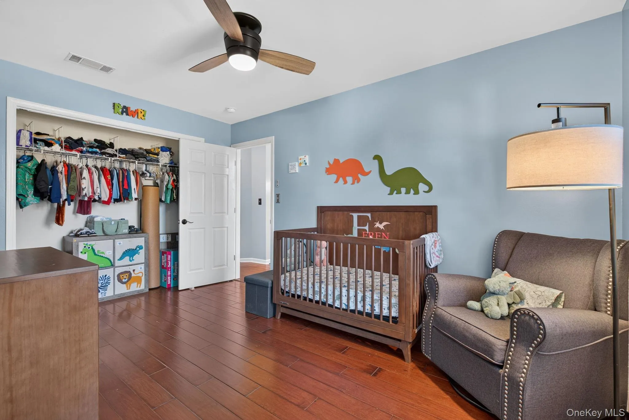
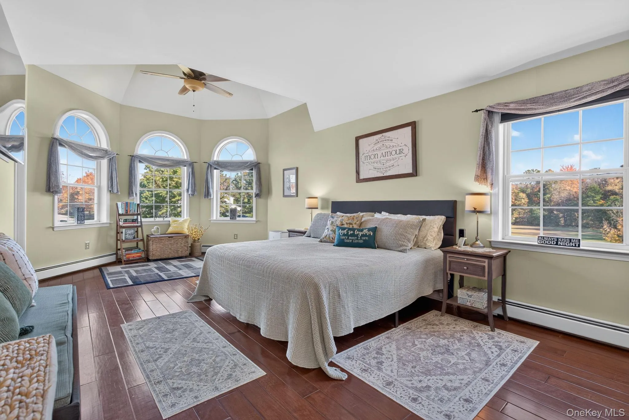
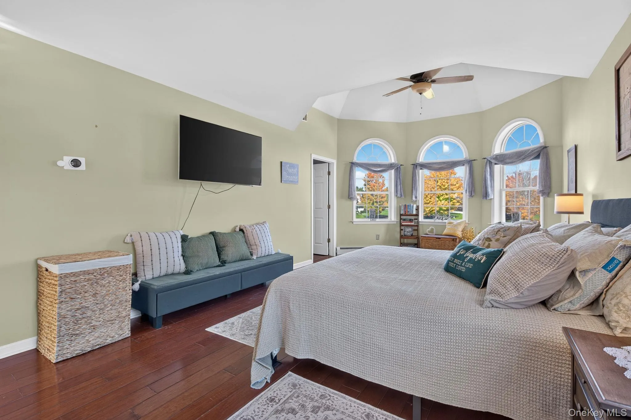
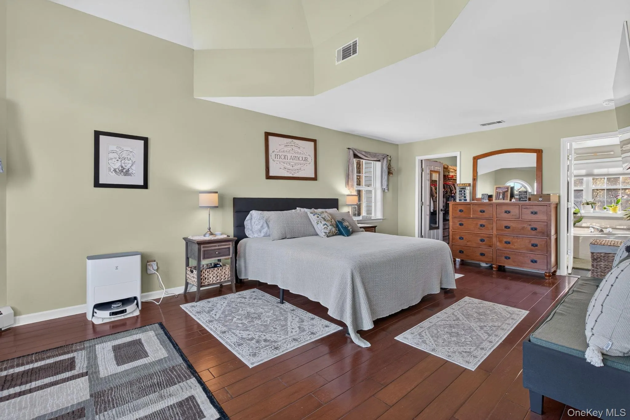
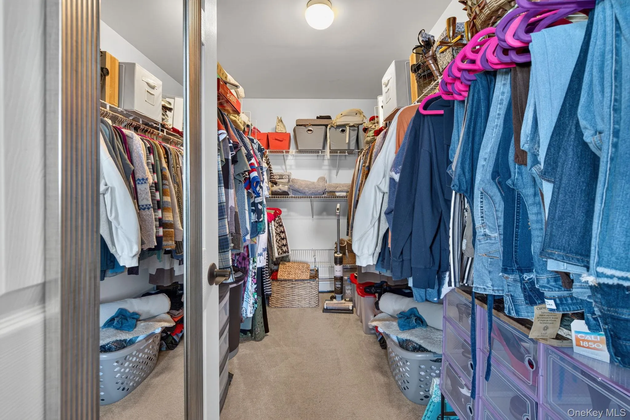
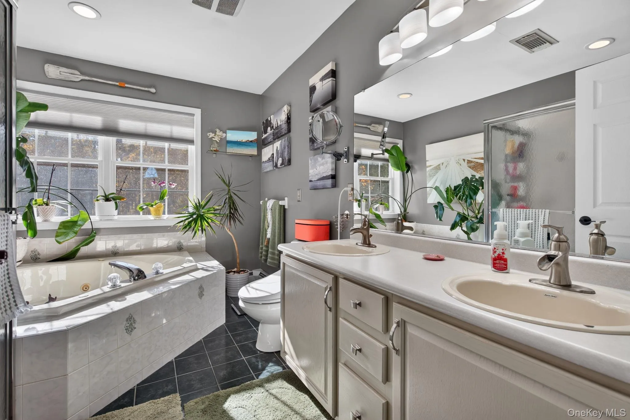
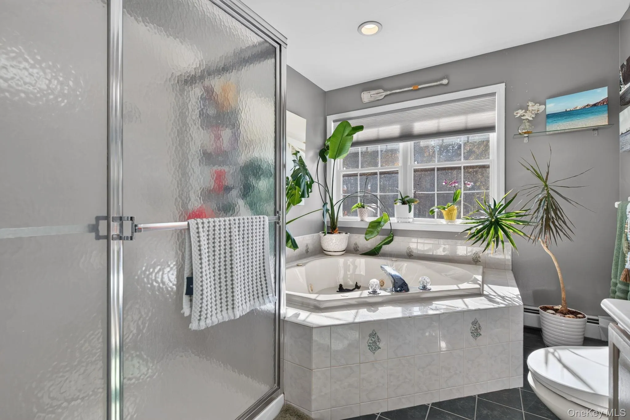
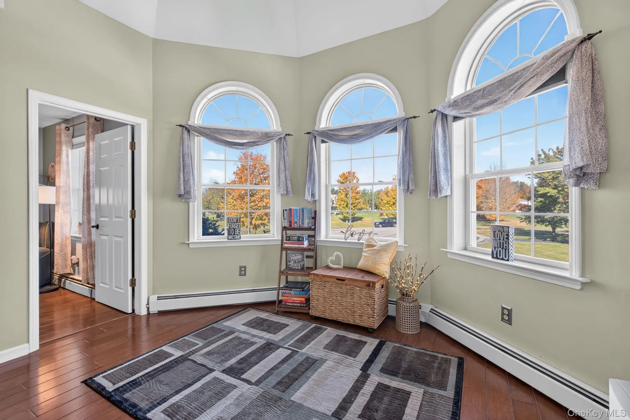
Upstairs, the home features four bedrooms, including a spacious primary suite with soaring vaulted ceilings, distinctive architectural windows, a sitting area, and a walk-in closet. The ensuite bathroom offers dual vanities, a soaking tub, and a separate shower. Three additional bedrooms provide plenty of flexibility, including one with convenient, separate access to the primary suite. A full hallway bathroom serves the additional bedrooms.
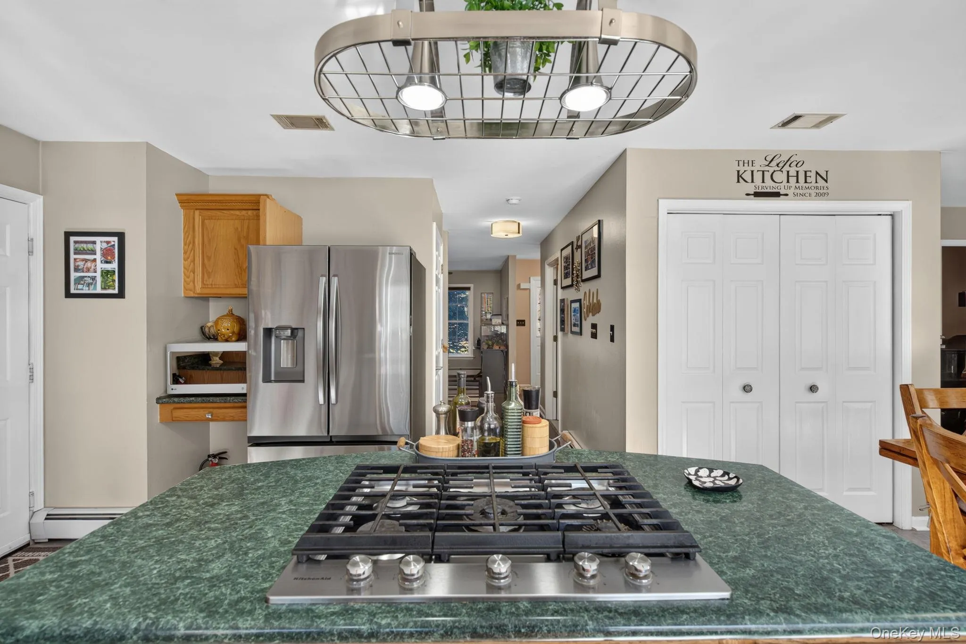
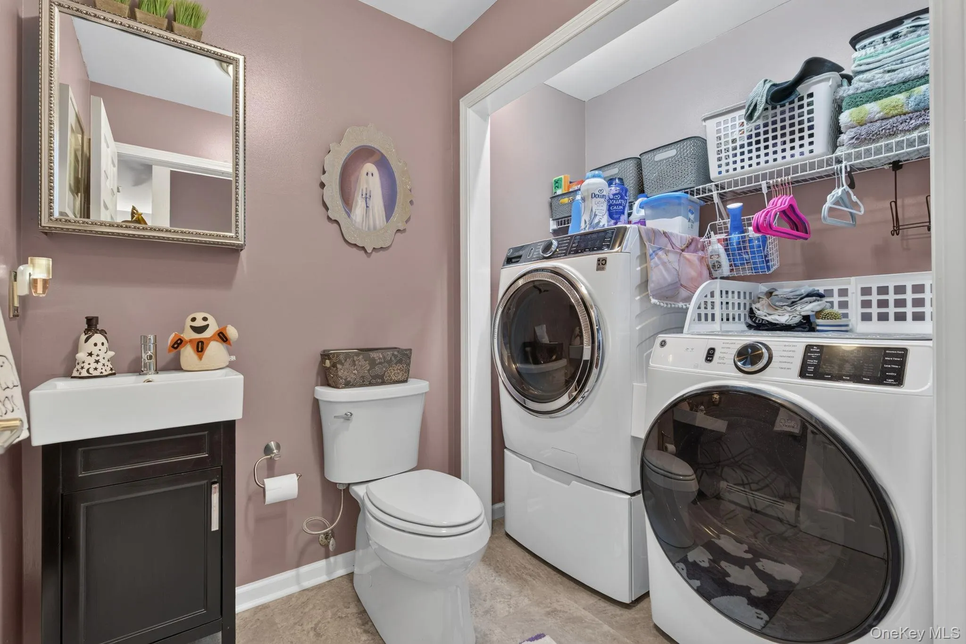
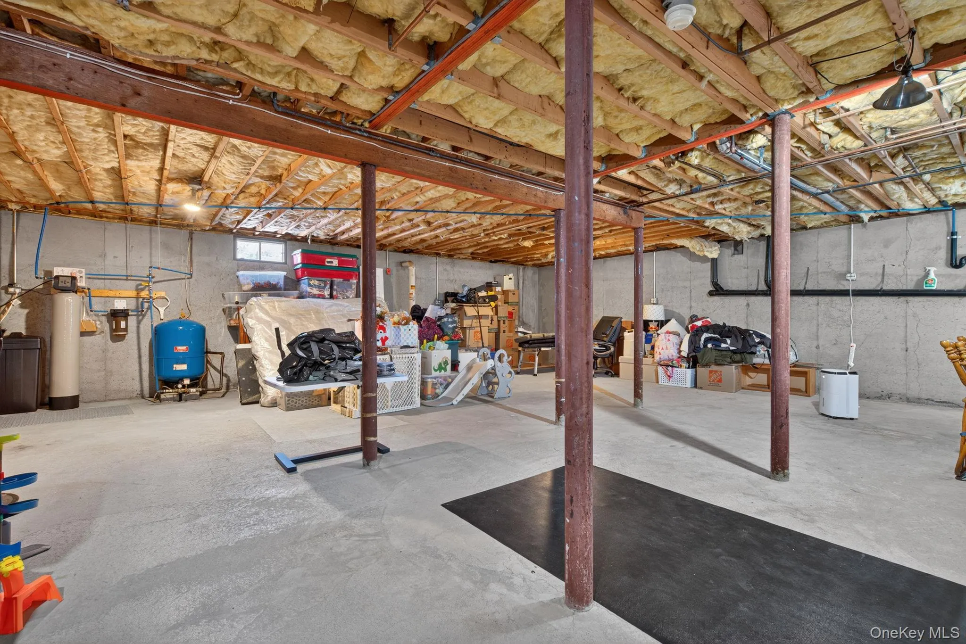
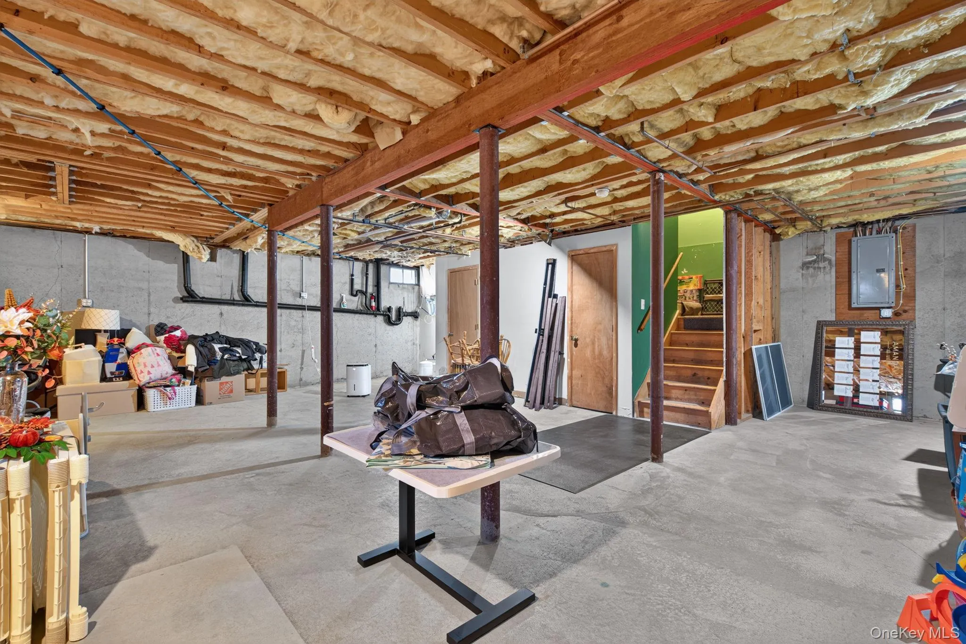
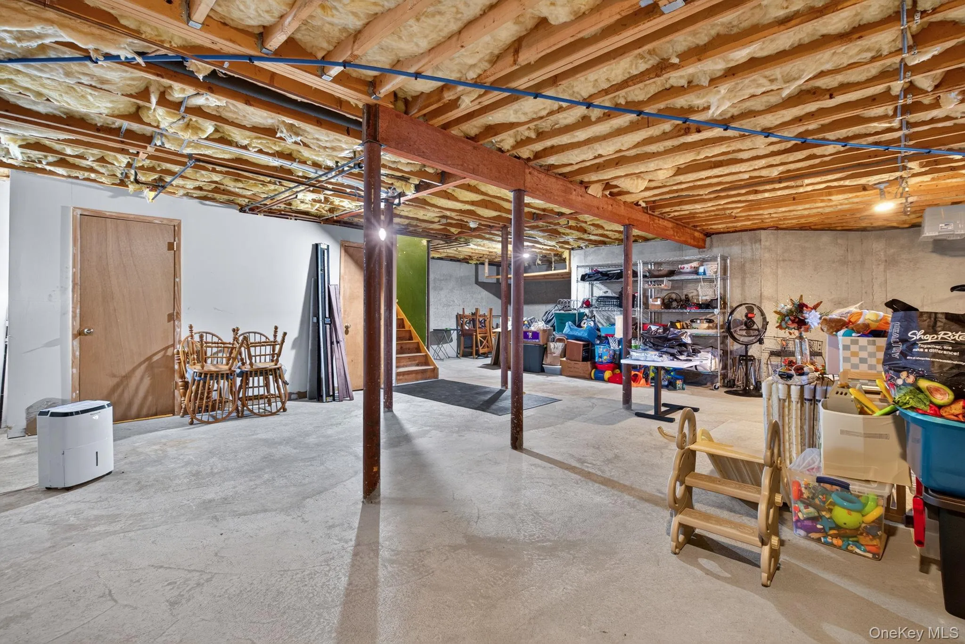
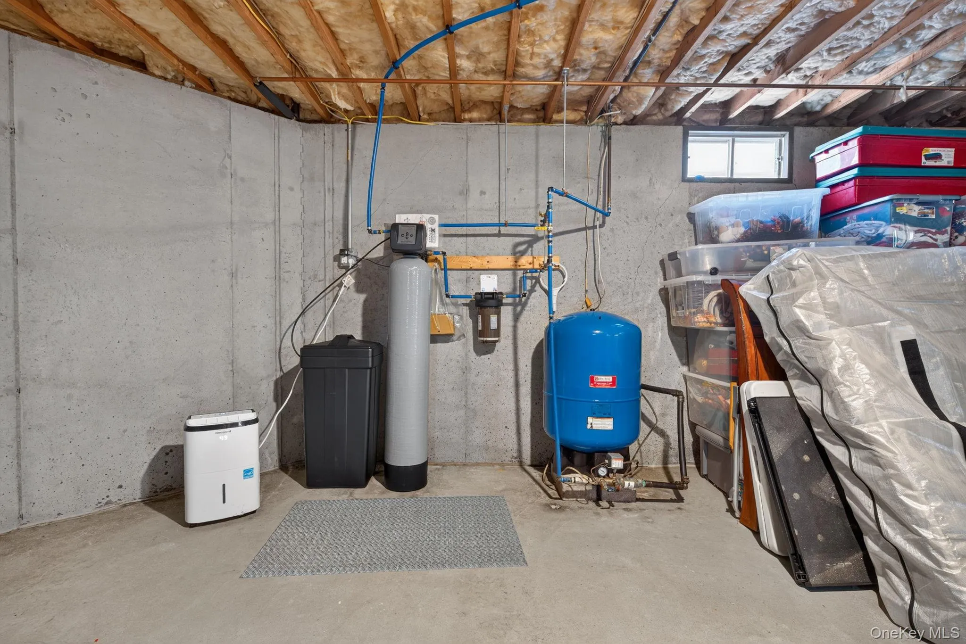
The home has benefited from numerous improvements over the years, including a newer roof, central air conditioning, an expansive rear deck, and updated kitchen appliances and flooring. Additional conveniences include insulated garage doors with smart opener functionality and a recently installed water softening and filtration system. Hardwood flooring adds warmth and character throughout the home, while a first-floor laundry room and powder room offer everyday practicality. An attached two-car garage and full unfinished basement provide ample storage and additional possibilities.
With its distinctive architectural charm, generous living spaces, thoughtful updates, and beautiful countryside setting, 71 Van Alst Road offers the perfect balance of peaceful living and everyday convenience, just minutes from Montgomery’s shops, restaurants, and local amenities.
- Heating System:
- Oil, Hot Water, Steam
- Cooling System:
- Central Air
- Basement:
- Full, Unfinished
- Appliances:
- Dishwasher, Refrigerator, Microwave, Stainless Steel Appliance(s), Cooktop
- Garage Spaces:
- 2
- Interior Features:
- Eat-in Kitchen, Entrance Foyer, Walk-in Closet(s), Double Vanity, Kitchen Island, Washer/dryer Hookup, Soaking Tub, Primary Bathroom, Ceiling Fan(s)
- Parking Features:
- Driveway, Garage, Attached, Off Street
- Sewer:
- Septic Tank
- Utilities:
- Trash Collection Private, Water Connected, Sewer Connected
- City:
- Montgomery
- State:
- NY
- Street:
- Van Alst
- Street Number:
- 71
- Street Suffix:
- Road
- Postal Code:
- 12549
- Floor Number:
- 0
- Longitude:
- W75° 45' 57.2''
- Latitude:
- N41° 32' 58.3''
- PostalCity:
- Montgomery
- Architectural Style:
- Colonial
- Construction Materials:
- Vinyl Siding
- Elementary School:
- Montgomery Elementary School
- High School:
- Valley Central High School
- Agent MlsId:
- 51396
- MiddleOrJunior School:
- Valley Central Middle School
- PhotosCount:
- 48
- Special Listing Conditions:
- No
- Tax Annual Amount:
- $13,459
- Water Source:
- Private
- Office MlsId:
- FLSR02
Residential - MLS# 1049526
71 Van Alst Road, Montgomery, NY
- Property Type :
- Residential
- Property SubType :
- Single Family Residence
- Listing Type :
- For Rent
- Listing ID :
- 1049526
- Price :
- $674,999
- Rooms :
- 8
- Bedrooms :
- 4
- Bathrooms :
- 2
- Half Bathrooms :
- 1
- Bathrooms Total :
- 3
- Square Footage :
- 2,402 Sqft
- Lot Area :
- 1.10 Acre
- Year Built :
- 1998
- Status :
- Active
- Listing Agent :
- Francesca Spotts
- Listing Office :
- Century 21 Full Service Realty




