
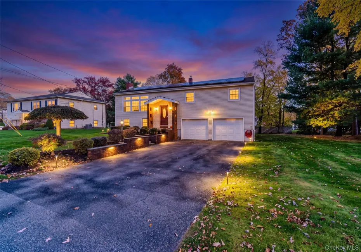

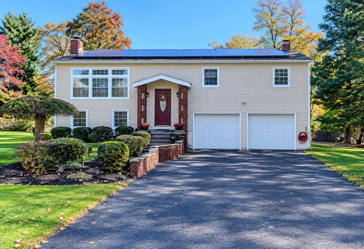
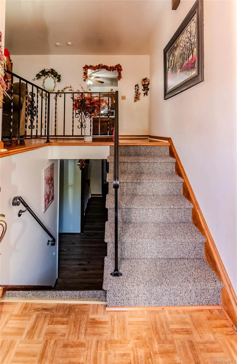
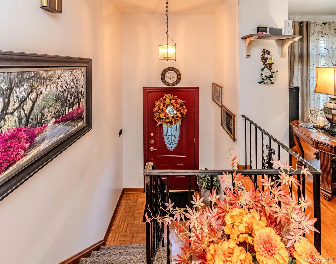
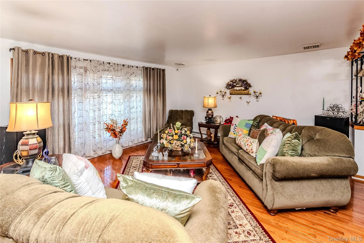
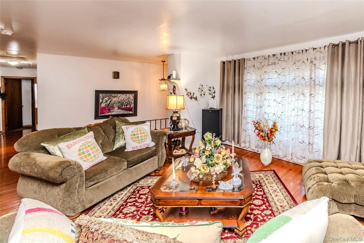
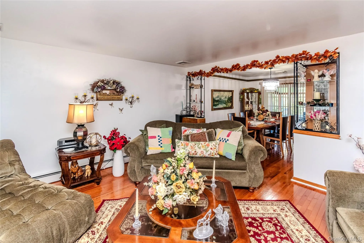
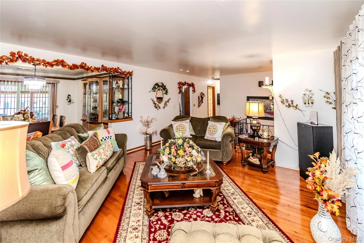
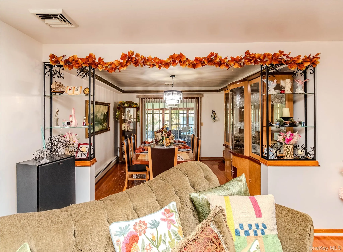
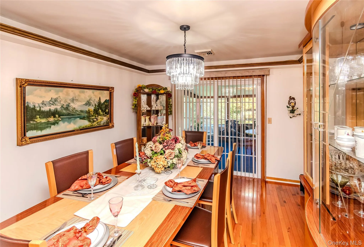
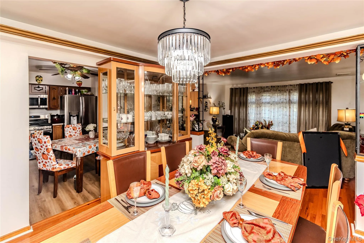
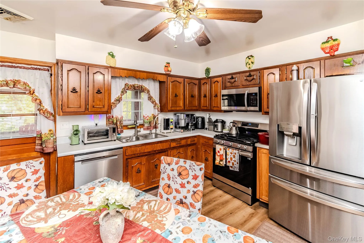
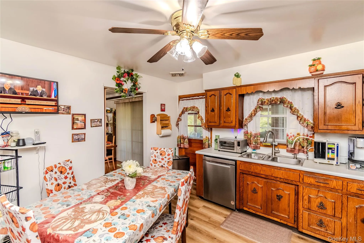
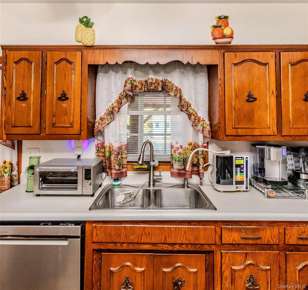
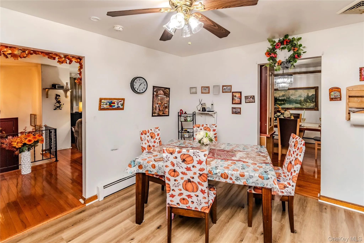
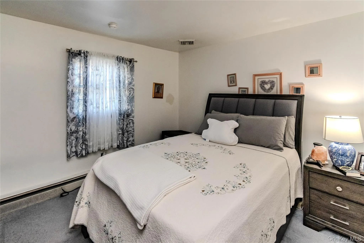
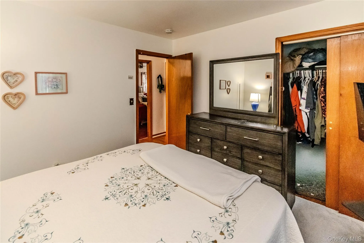
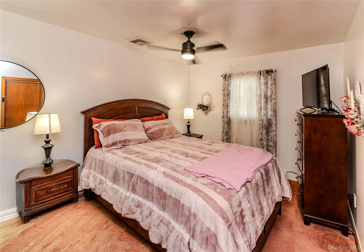
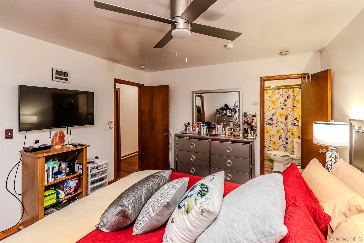
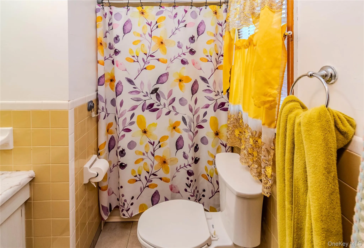
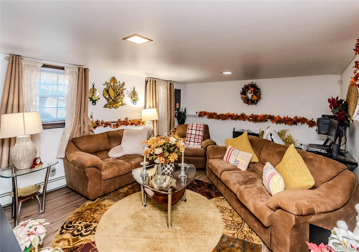
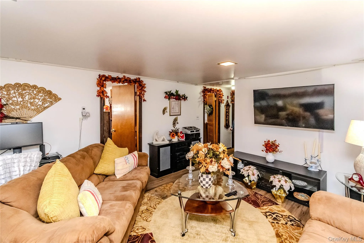

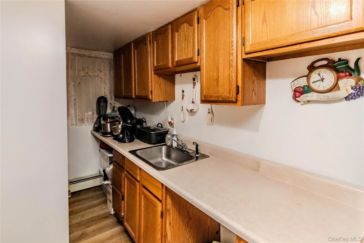
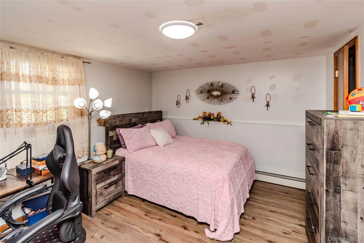
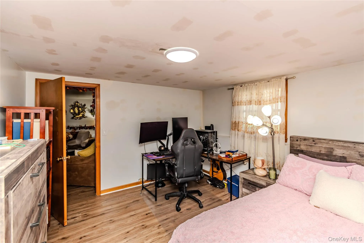
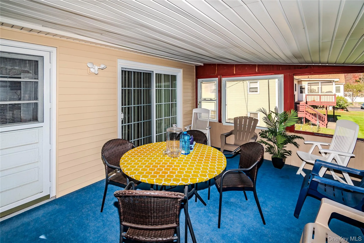
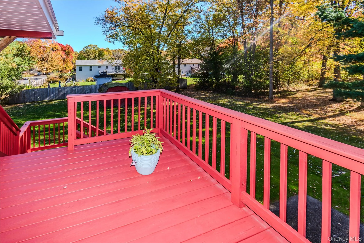
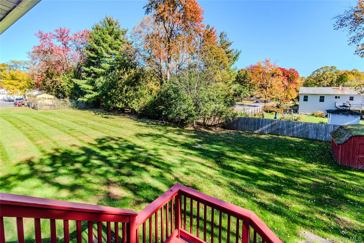
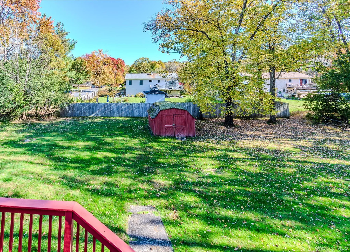
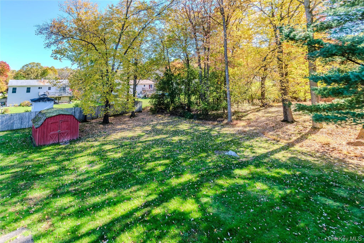
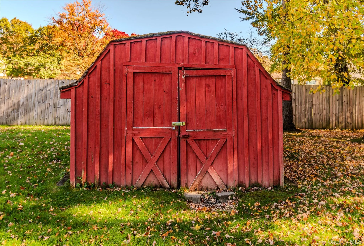
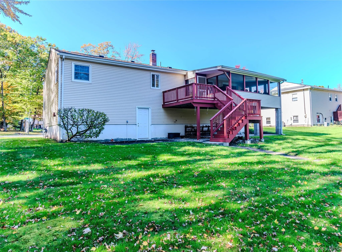
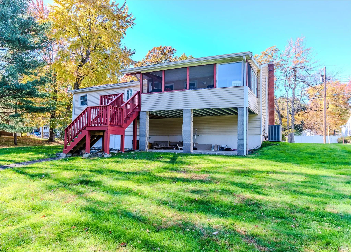
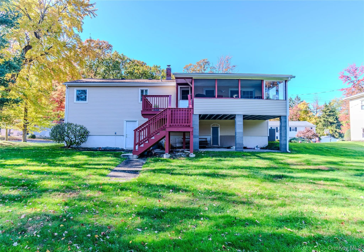
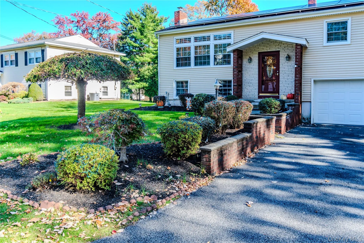
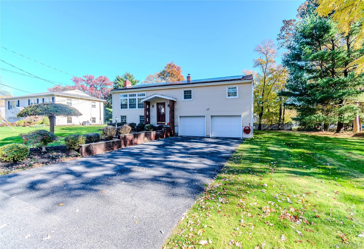
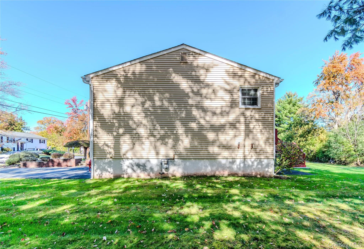
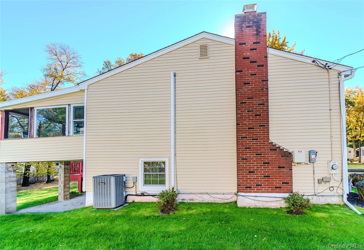
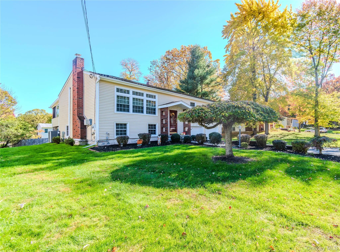
Welcome to this spacious Raised Ranch in the heart of New Windsor with a 3 year old roof and leased Solar Panels! Offering 4 bedrooms, 2.5 bathrooms, and versatile living space throughout, this home is perfect for everyday living, hosting guests, and entertaining all. The main level features an open-concept layout connecting the living room, dining area, and kitchen, creating a comfortable and inviting space for everyone to gather. Kitchen has all stainless steel appliances which includes a dishwasher.
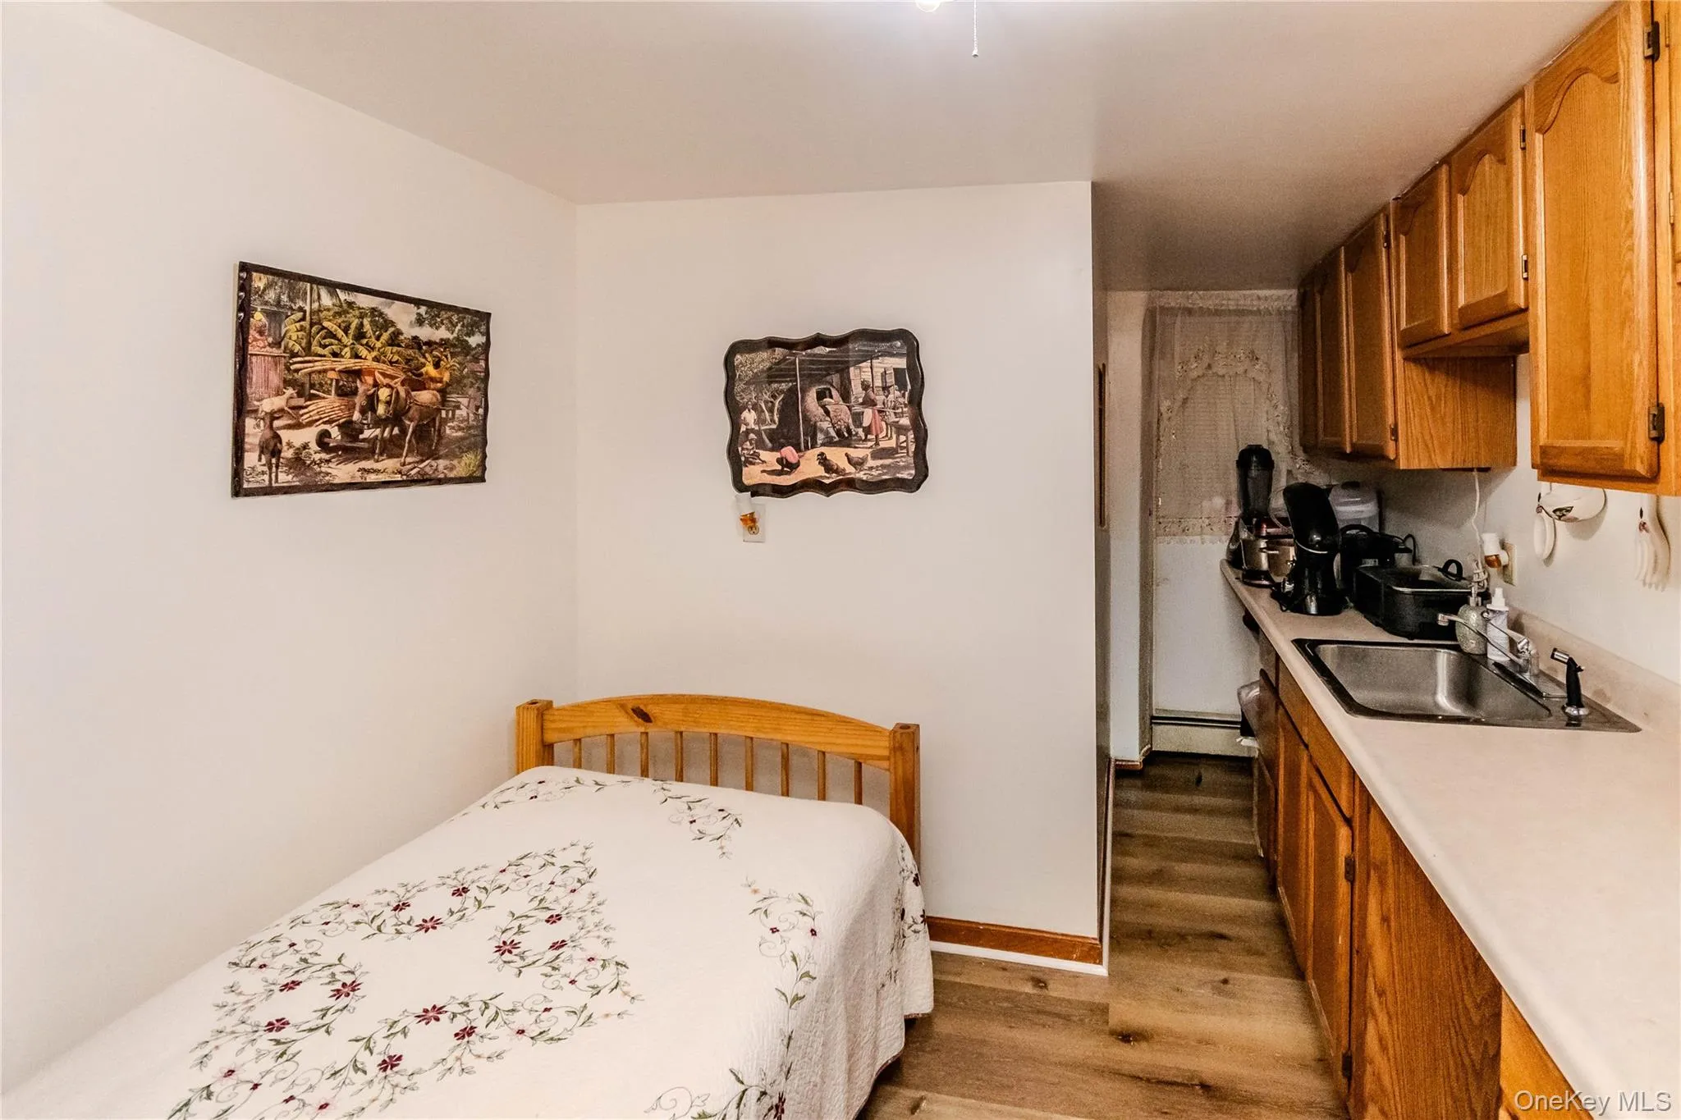
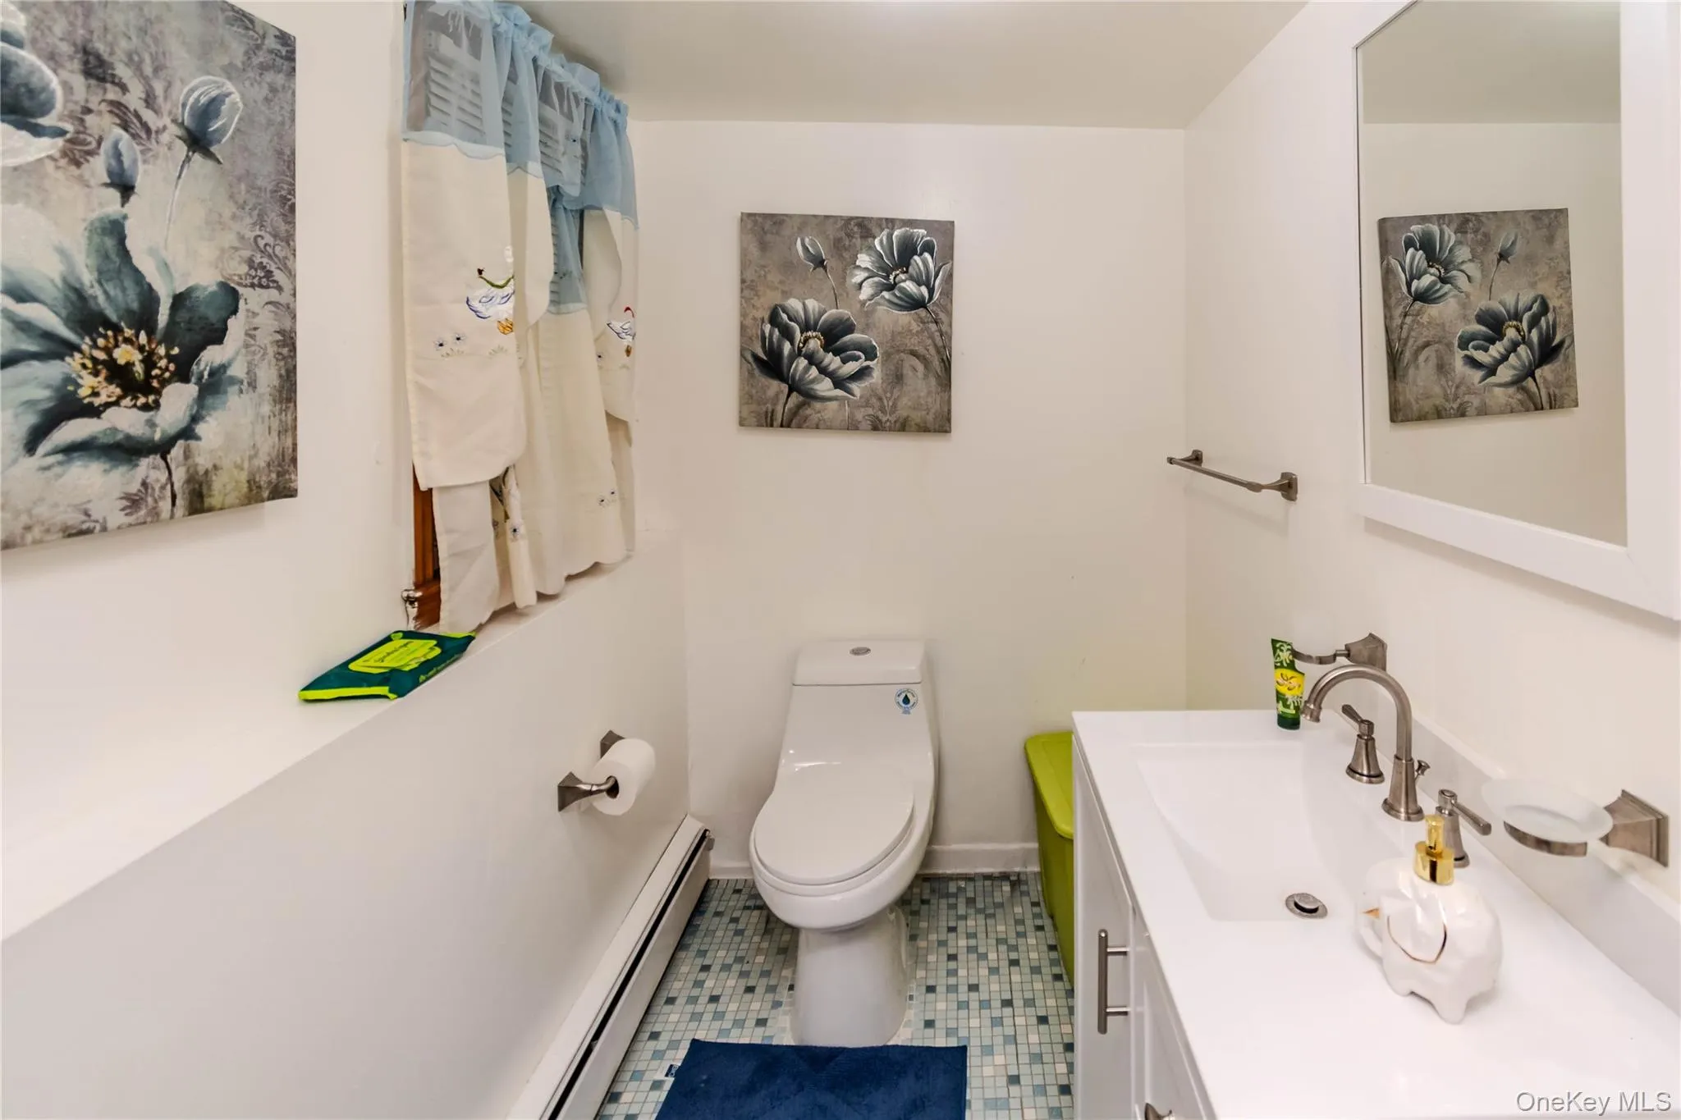
The lower level offers even more room to spread out, featuring a large Great room, a fourth bedroom, a half bathroom, and an additional bonus room with endless possibilities. Use this extra space for a pantry, additional kitchen storage, a guest retreat, hobby room, or whatever best suits your needs. With flexible living arrangements and plenty of room for everyone, this home offers options to fit a variety of lifestyles.
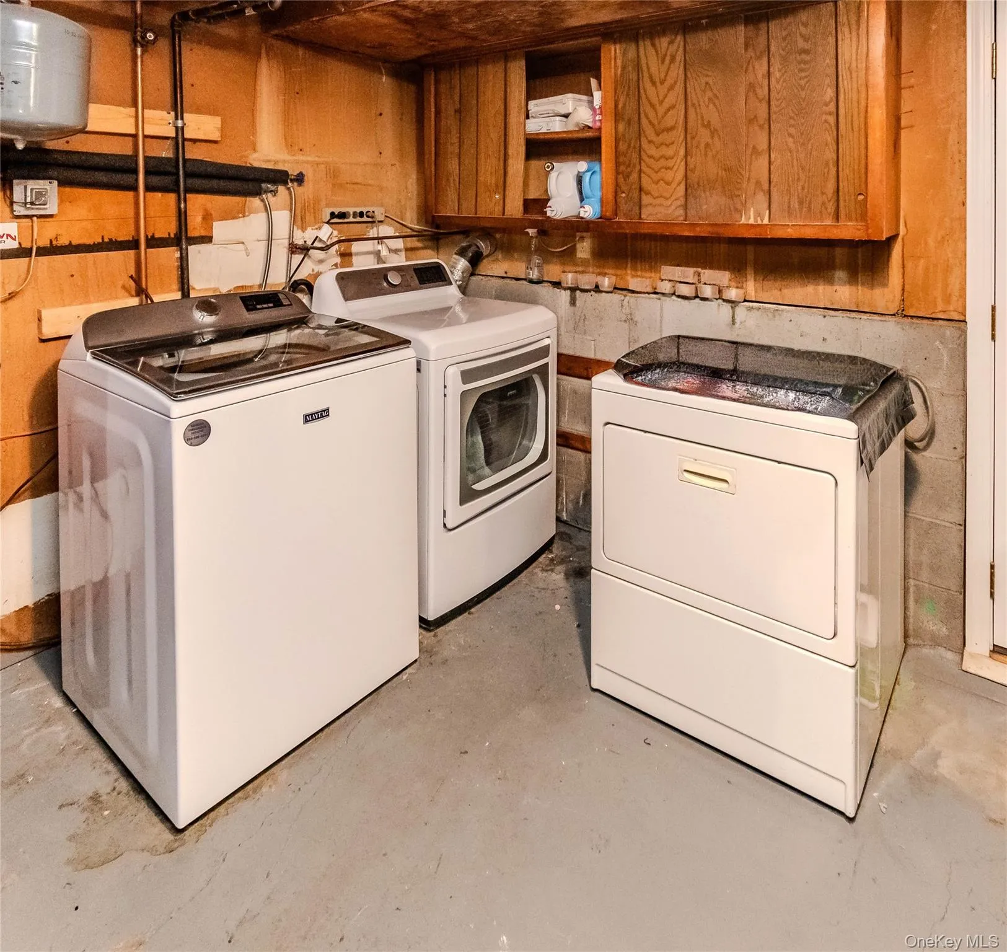
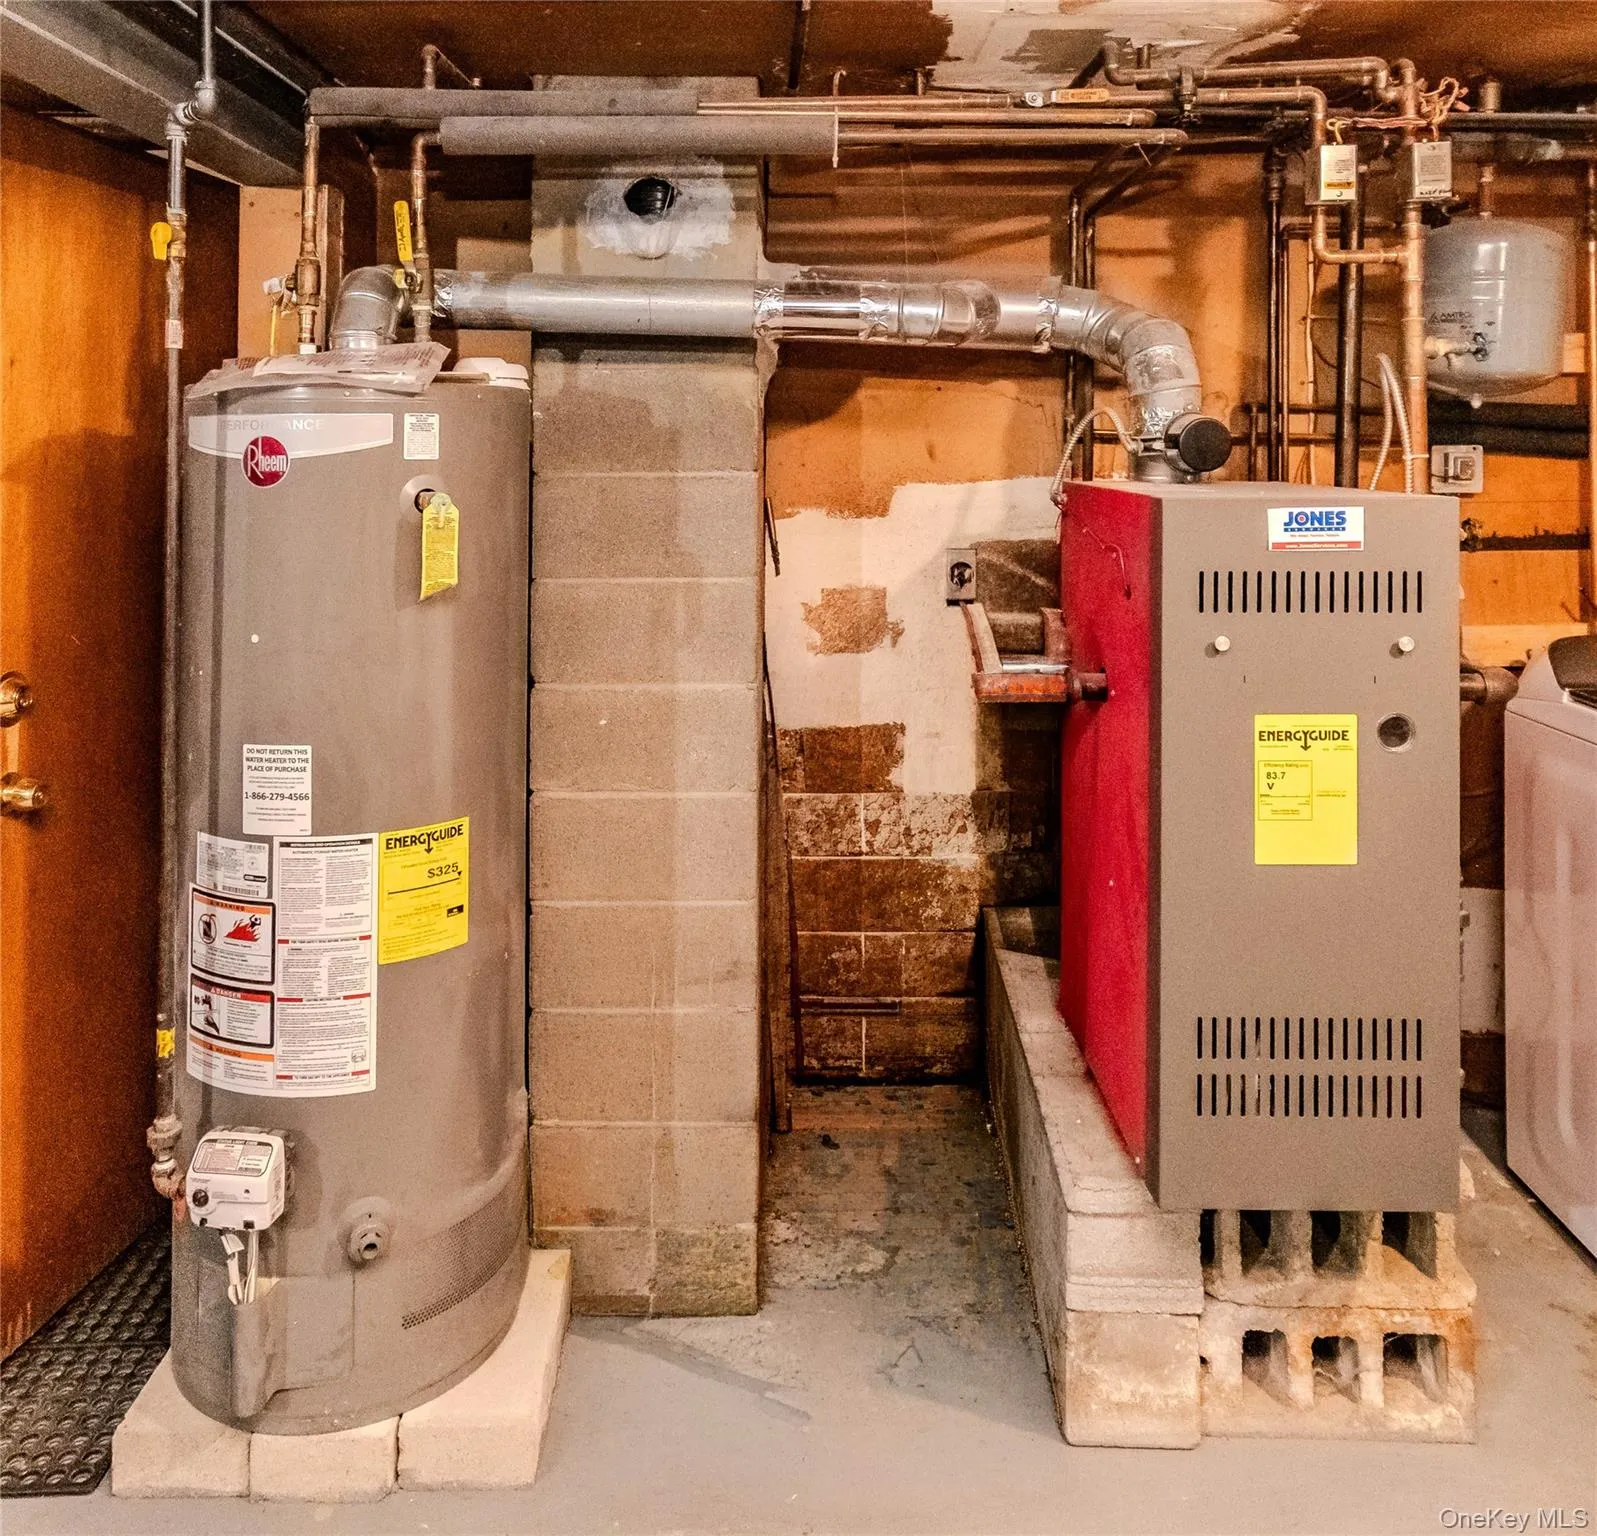
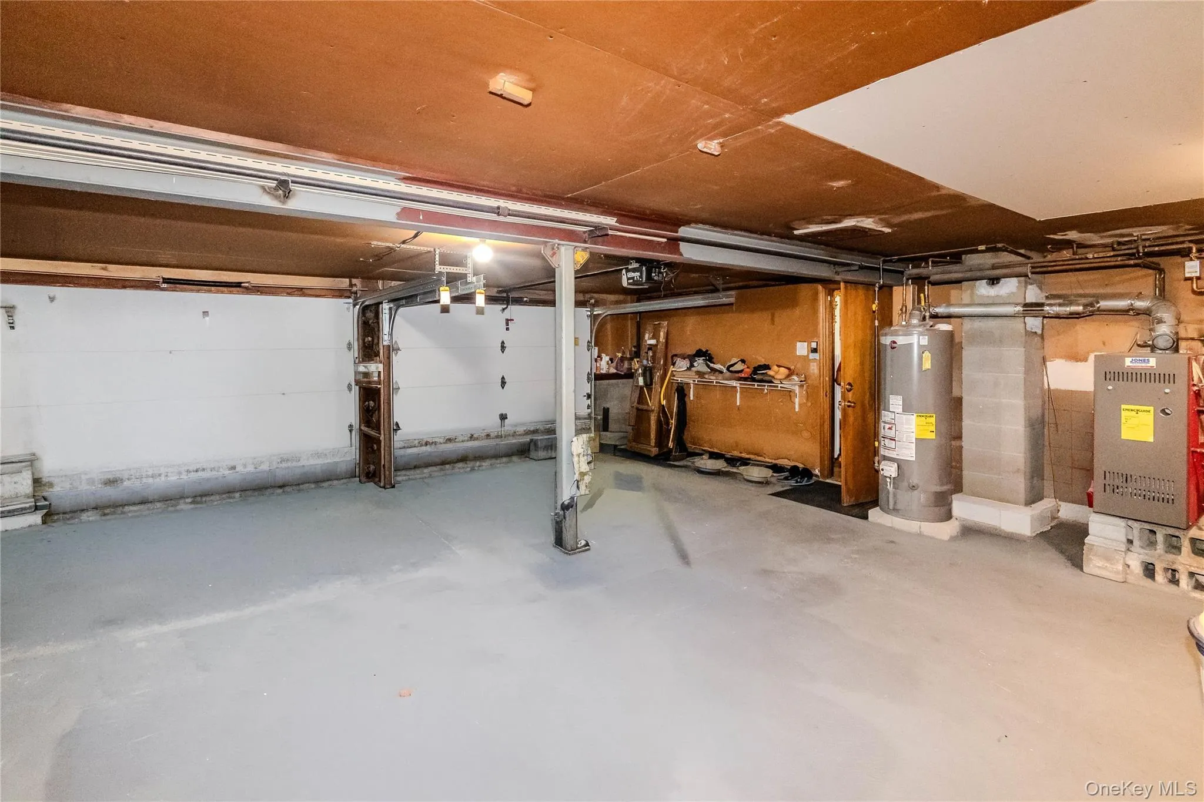
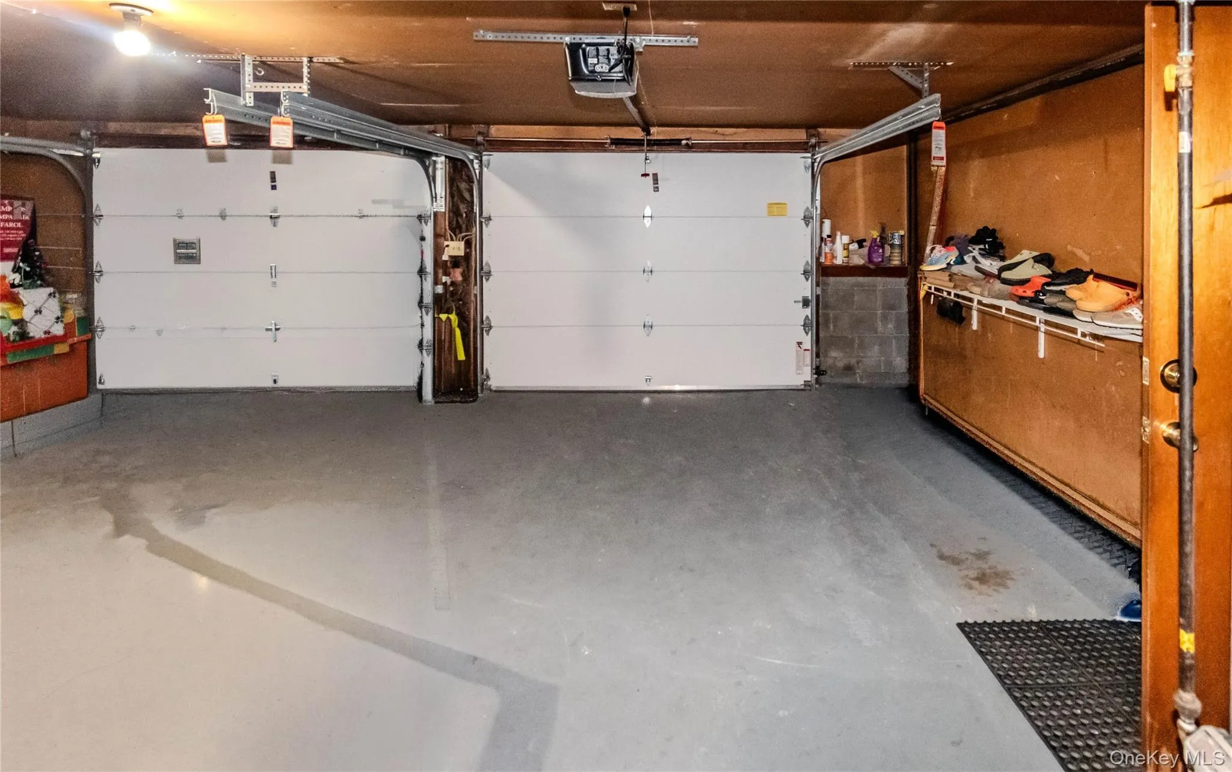
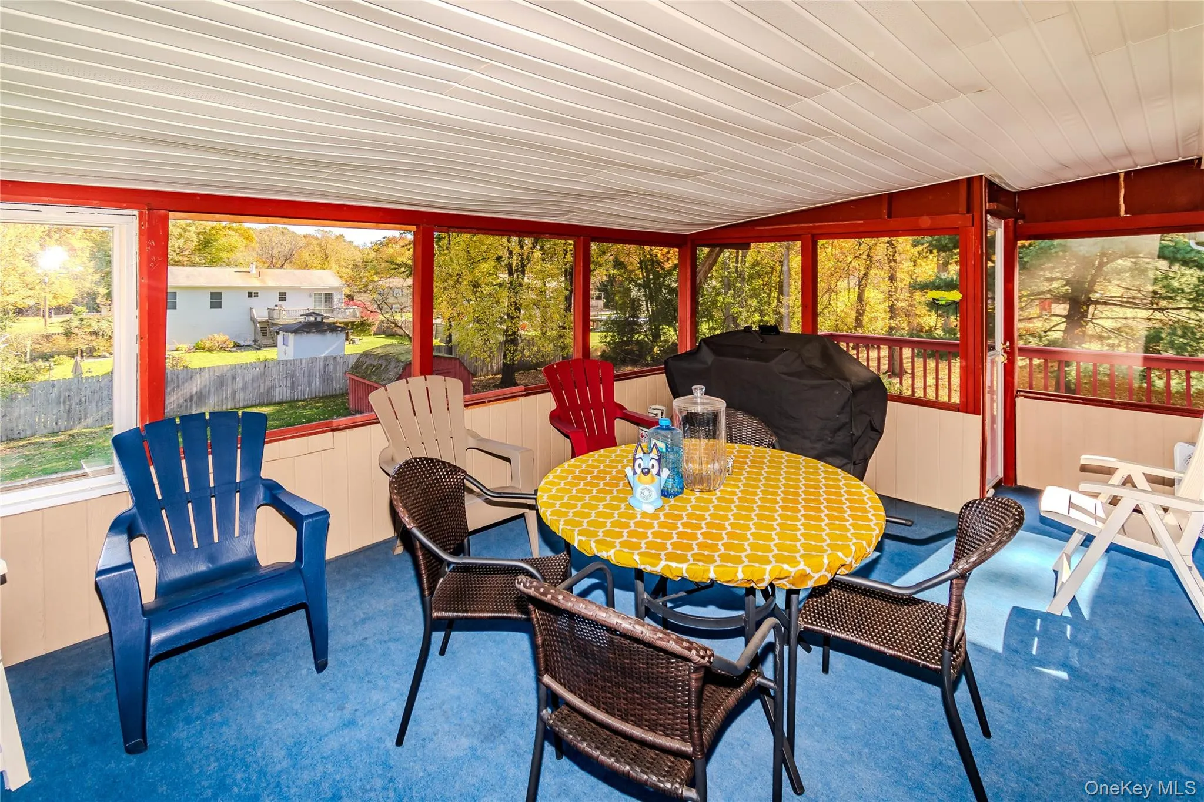
Enjoy the convenience of a two-car garage, washer and dryer, and an updated boiler and hot water heater, with warranties on all appliances. The home has also been converted to natural gas heat, adding to its appeal. Step outside and discover the perfect setting for entertaining, featuring a large enclosed patio ideal for gatherings in any season, along with a deck and stairs leading to an oversized backyard with plenty of room for outdoor activities, summer barbecues, and relaxing with everyone.
With generous living space, practical amenities, and wonderful indoor and outdoor entertaining areas, this New Windsor home is ready for its next owner to make it their own!
- Heating System:
- Baseboard
- Cooling System:
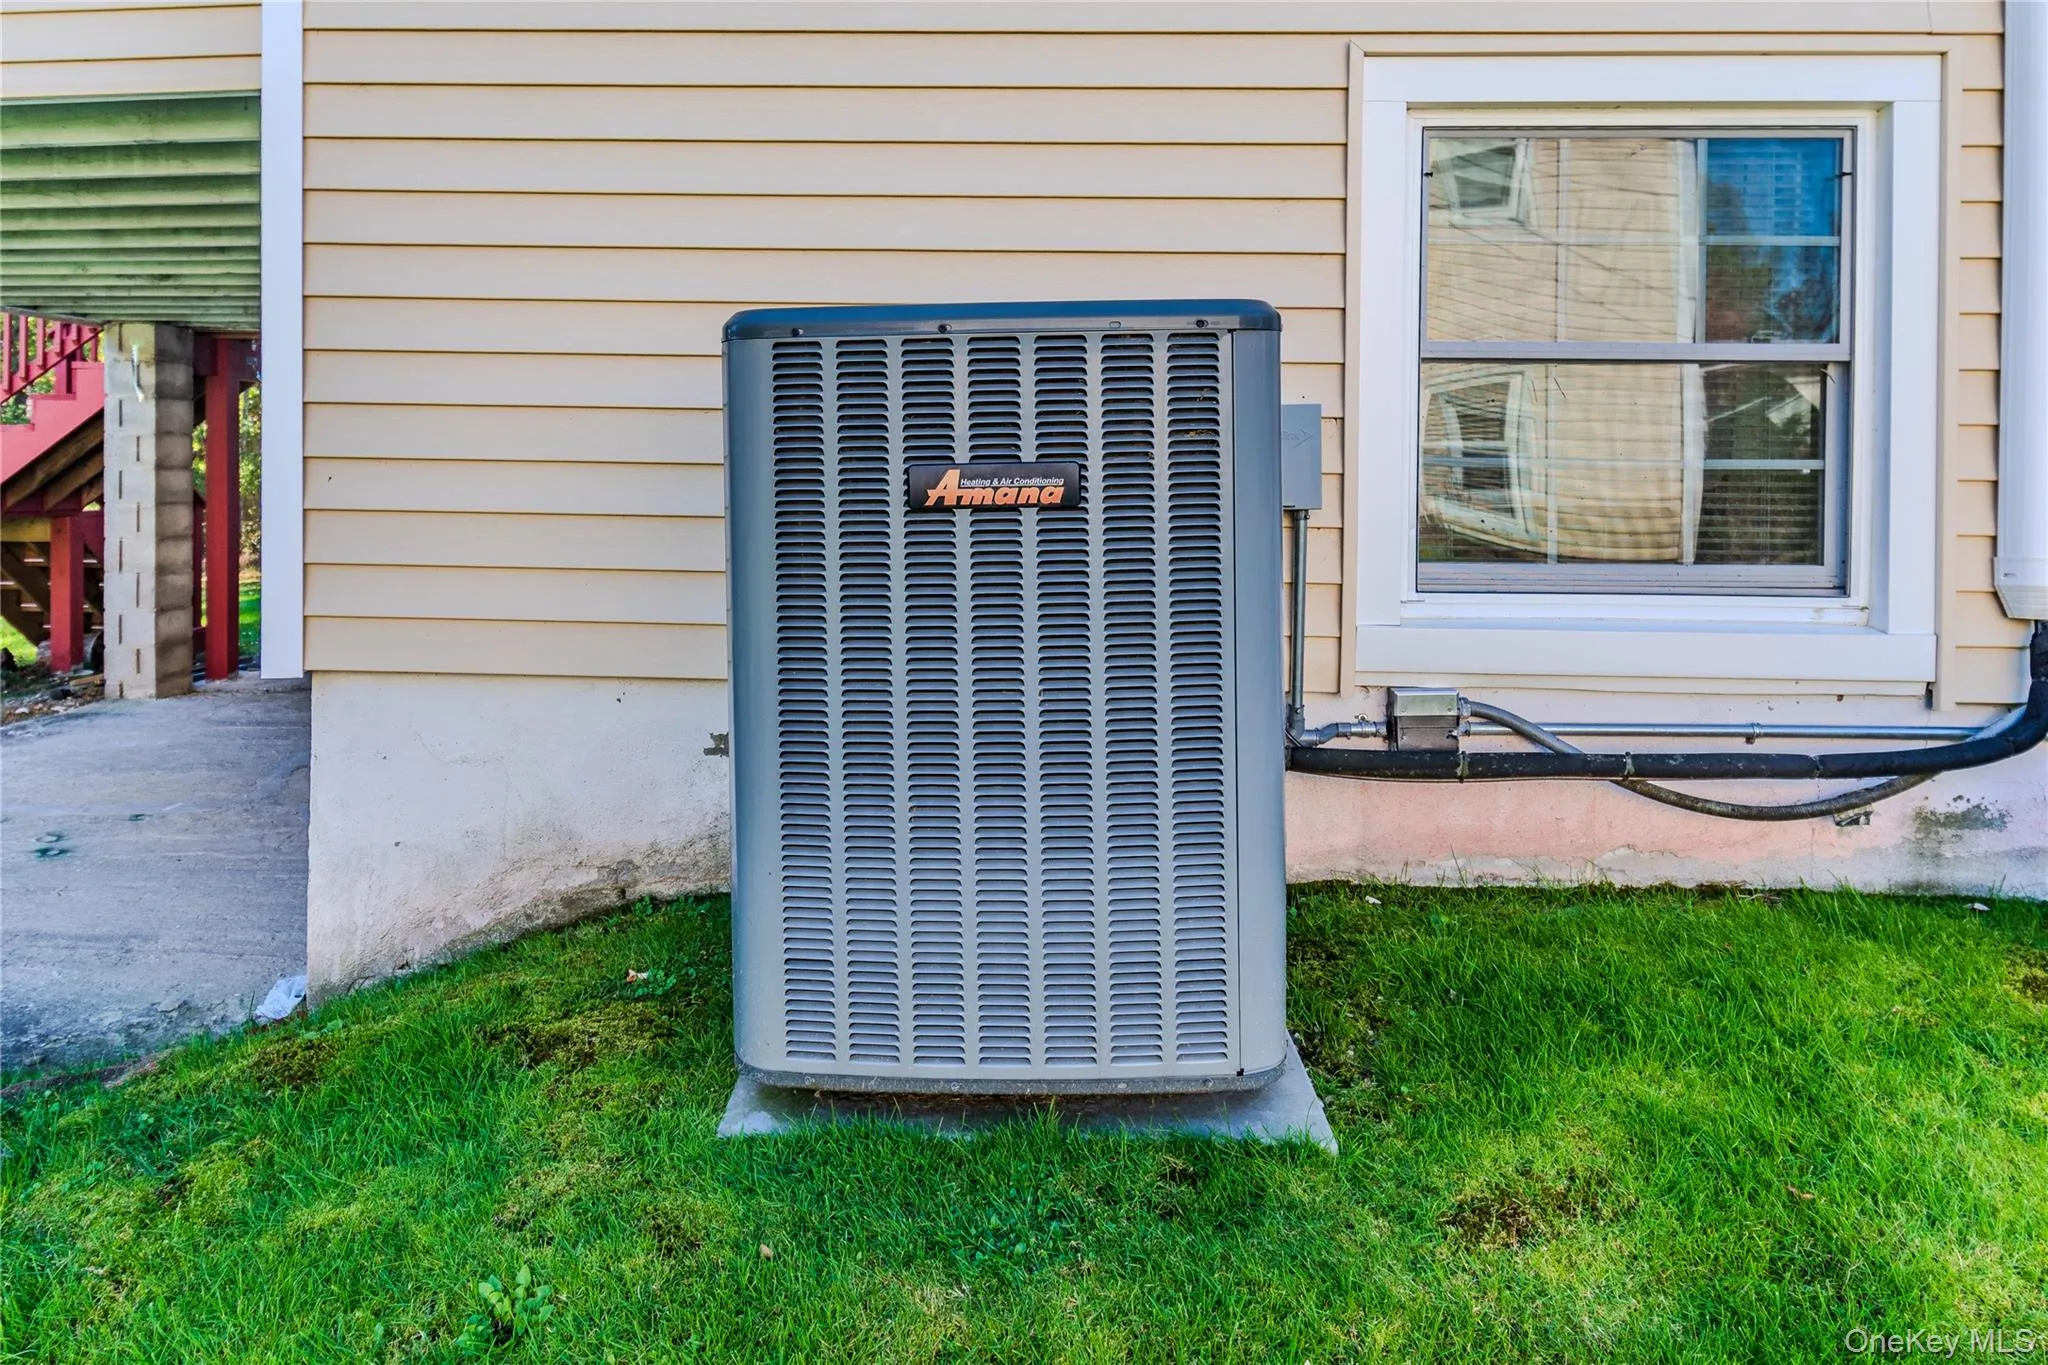
- Central Air
- Basement:
- No
- Patio:
- Porch, Screened, Deck, Covered
- Appliances:
- Dishwasher, Refrigerator, Stainless Steel Appliance(s), Dryer, Washer, Energy Star Qualified Appliances, Gas Water Heater, Gas Range, Gas Oven, Water Softener Owned
- Fireplace Features:
- Family Room, Decorative
- Fireplaces Total:
- 1
- Flooring:
- Hardwood, Carpet, Vinyl
- Garage Spaces:
- 2
- Interior Features:
- Eat-in Kitchen, Formal Dining, First Floor Bedroom, Energy Star Qualified Door(s), Chandelier, First Floor Full Bath, Natural Woodwork
- Parking Features:
- Driveway, Garage
- Sewer:
- Public Sewer
- Utilities:
- Natural Gas Connected, Cable Connected, Water Connected, Electricity Connected, Sewer Connected, Phone Connected
- City:
- New Windsor
- State:
- NY
- Street:
- Ona
- Street Number:
- 41
- Street Suffix:
- Lane
- Postal Code:
- 12553
- Floor Number:
- 0
- Longitude:
- W75° 56' 38''
- Latitude:
- N41° 28' 34.2''
- PostalCity:
- New Windsor
- Architectural Style:
- Raised Ranch
- Construction Materials:
- Aluminum Siding
- Elementary School:
- Temple Hill School
- High School:
- Newburgh Free Academy
- Agent MlsId:
- 27367
- MiddleOrJunior School:
- Newburgh
- PhotosCount:
- 48
- Special Listing Conditions:
- No
- Tax Annual Amount:
- $8,882
- Water Source:
- Public
- Office MlsId:
- EXITCO
Residential - MLS# 1065702
41 Ona Lane, New Windsor, NY
- Property Type :
- Residential
- Property SubType :
- Single Family Residence
- Listing Type :
- For Rent
- Listing ID :
- 1065702
- Price :
- $469,000
- Rooms :
- 9
- Bedrooms :
- 4
- Bathrooms :
- 2
- Half Bathrooms :
- 1
- Bathrooms Total :
- 3
- Square Footage :
- 1,872 Sqft
- Building Area :
- 1,872 Sqft
- Lot Area :
- 0.34 Acre
- Year Built :
- 1970
- Status :
- Active
- Listing Agent :
- Deborah Meurlin
- Listing Office :
- Exit Realty Connections




