
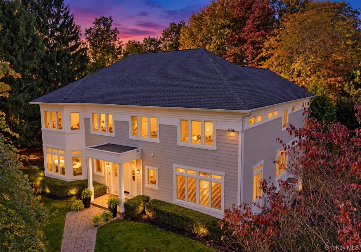
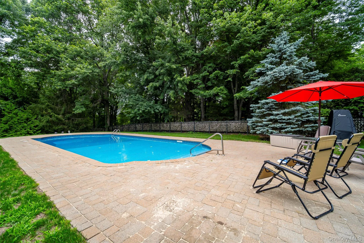
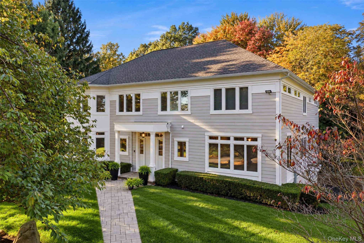
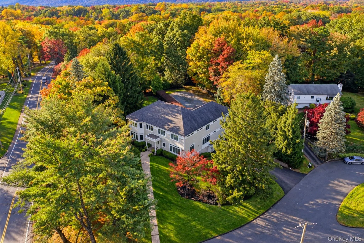
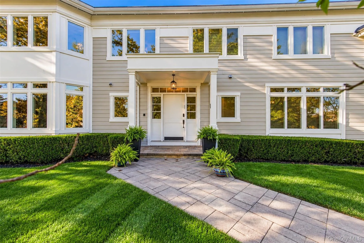
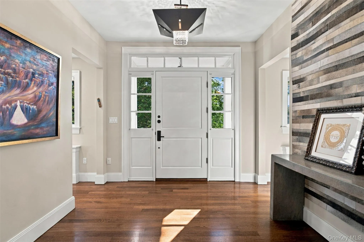
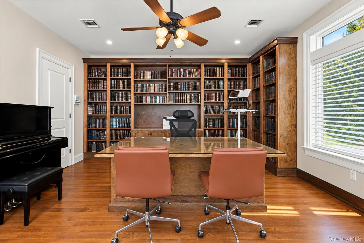
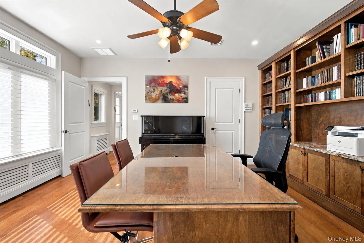
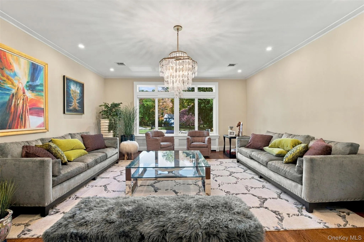
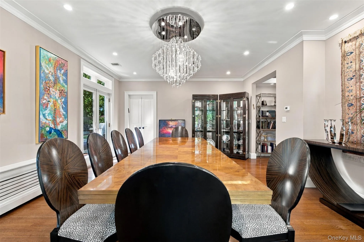
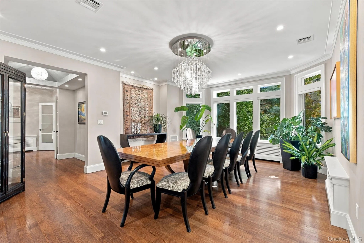
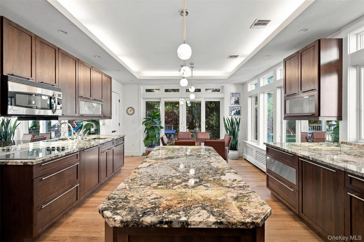
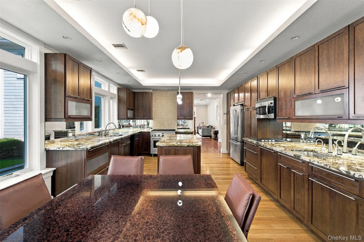
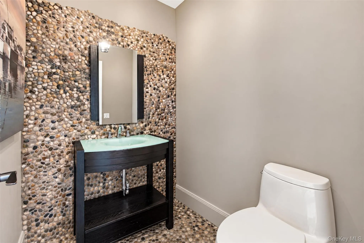
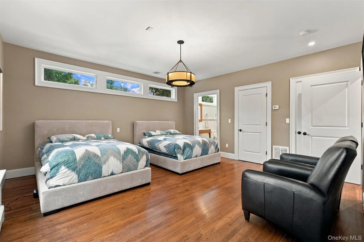
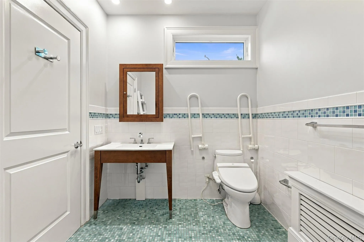
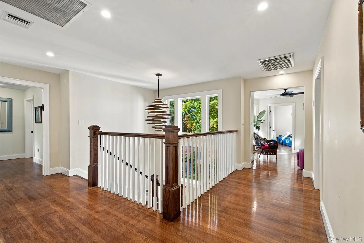
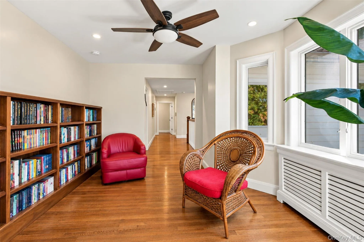
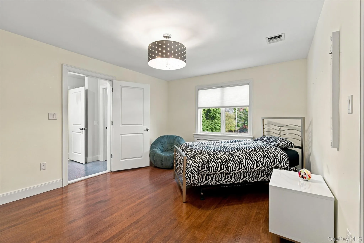
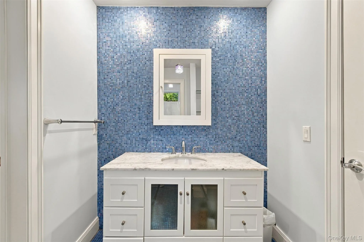
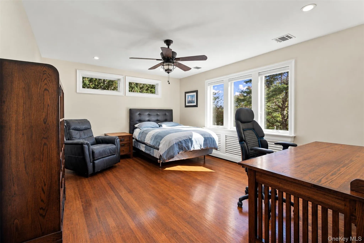
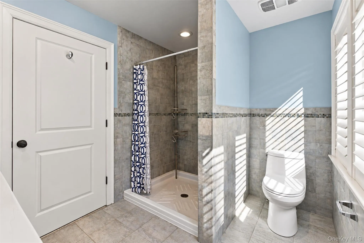
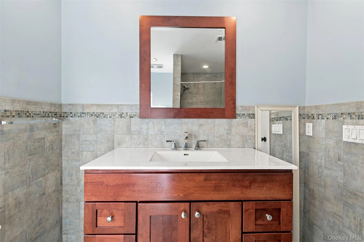
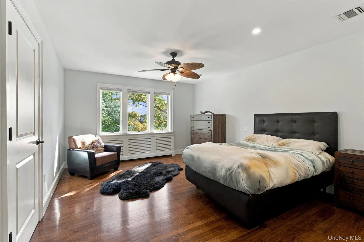
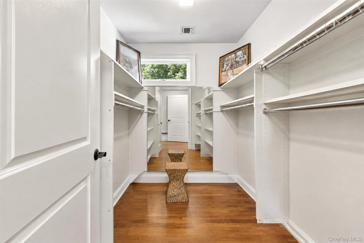
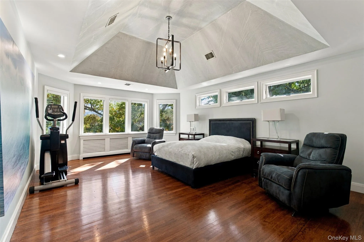
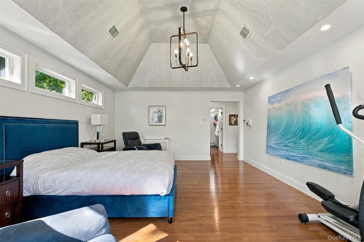
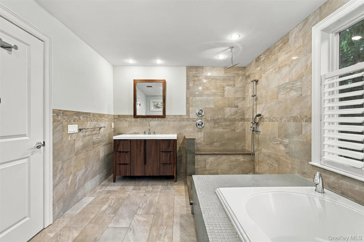
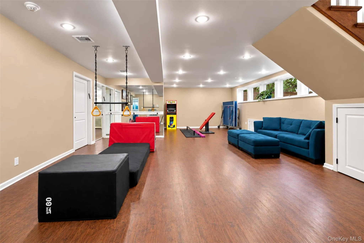
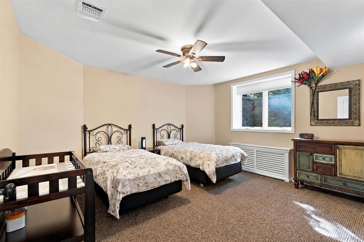
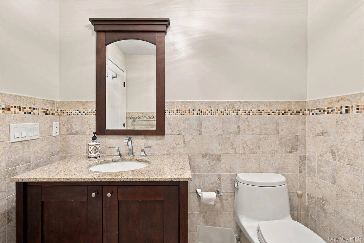
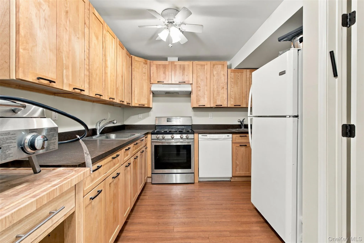
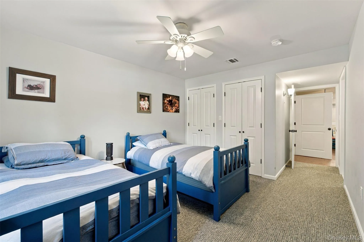
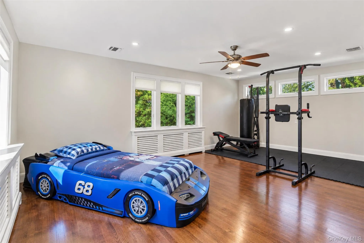
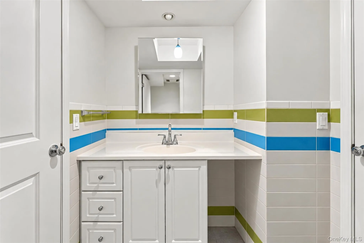
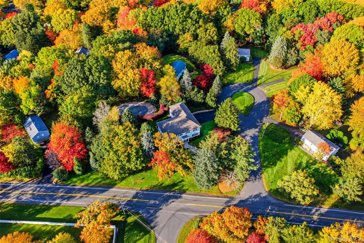
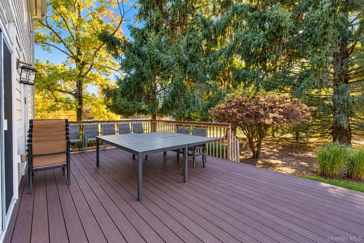
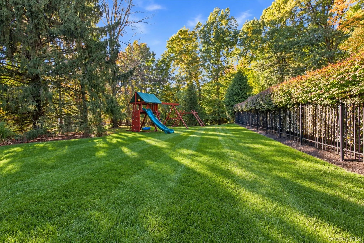
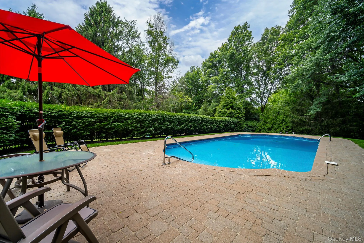
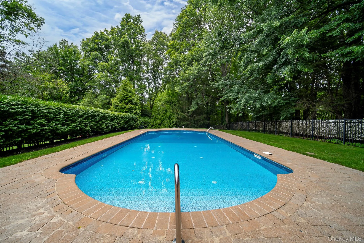
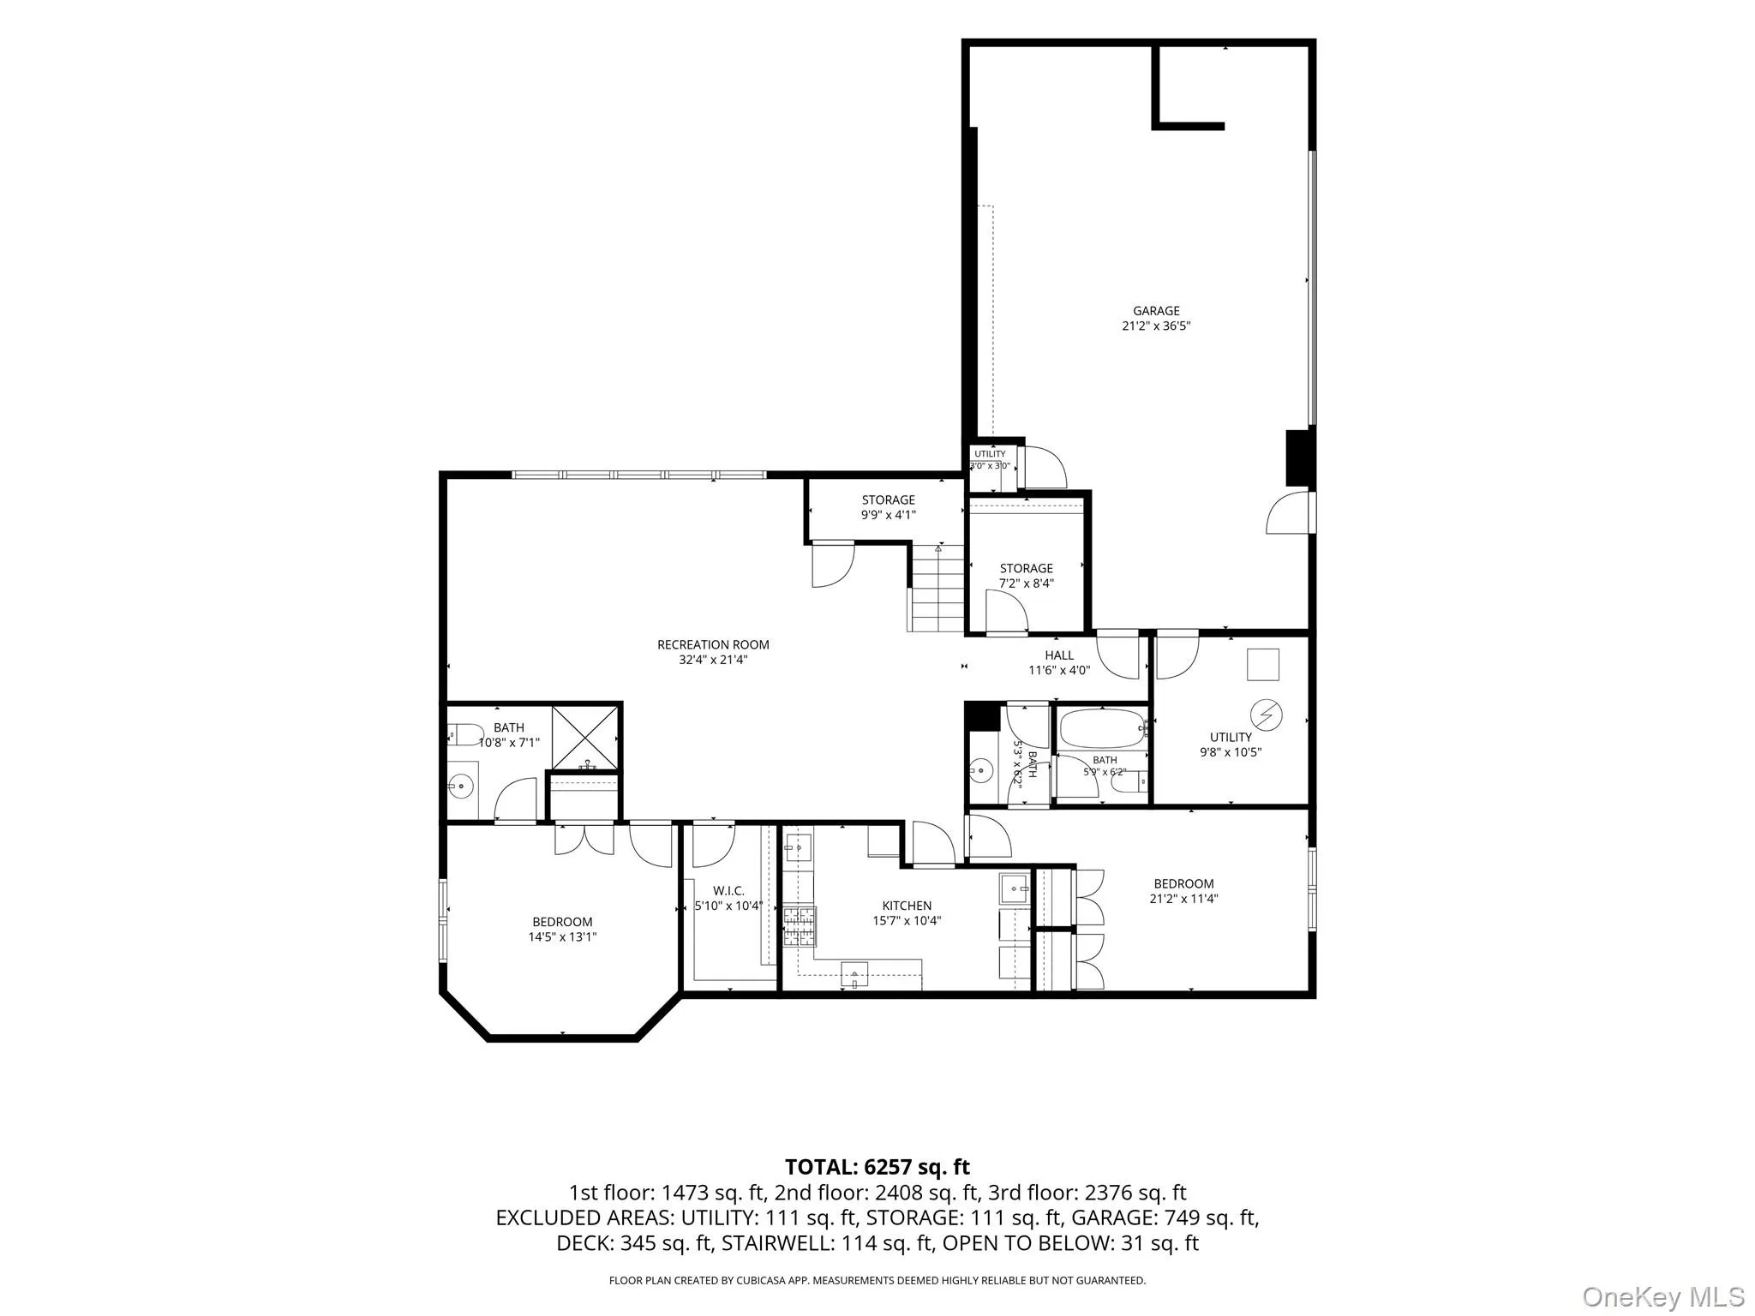
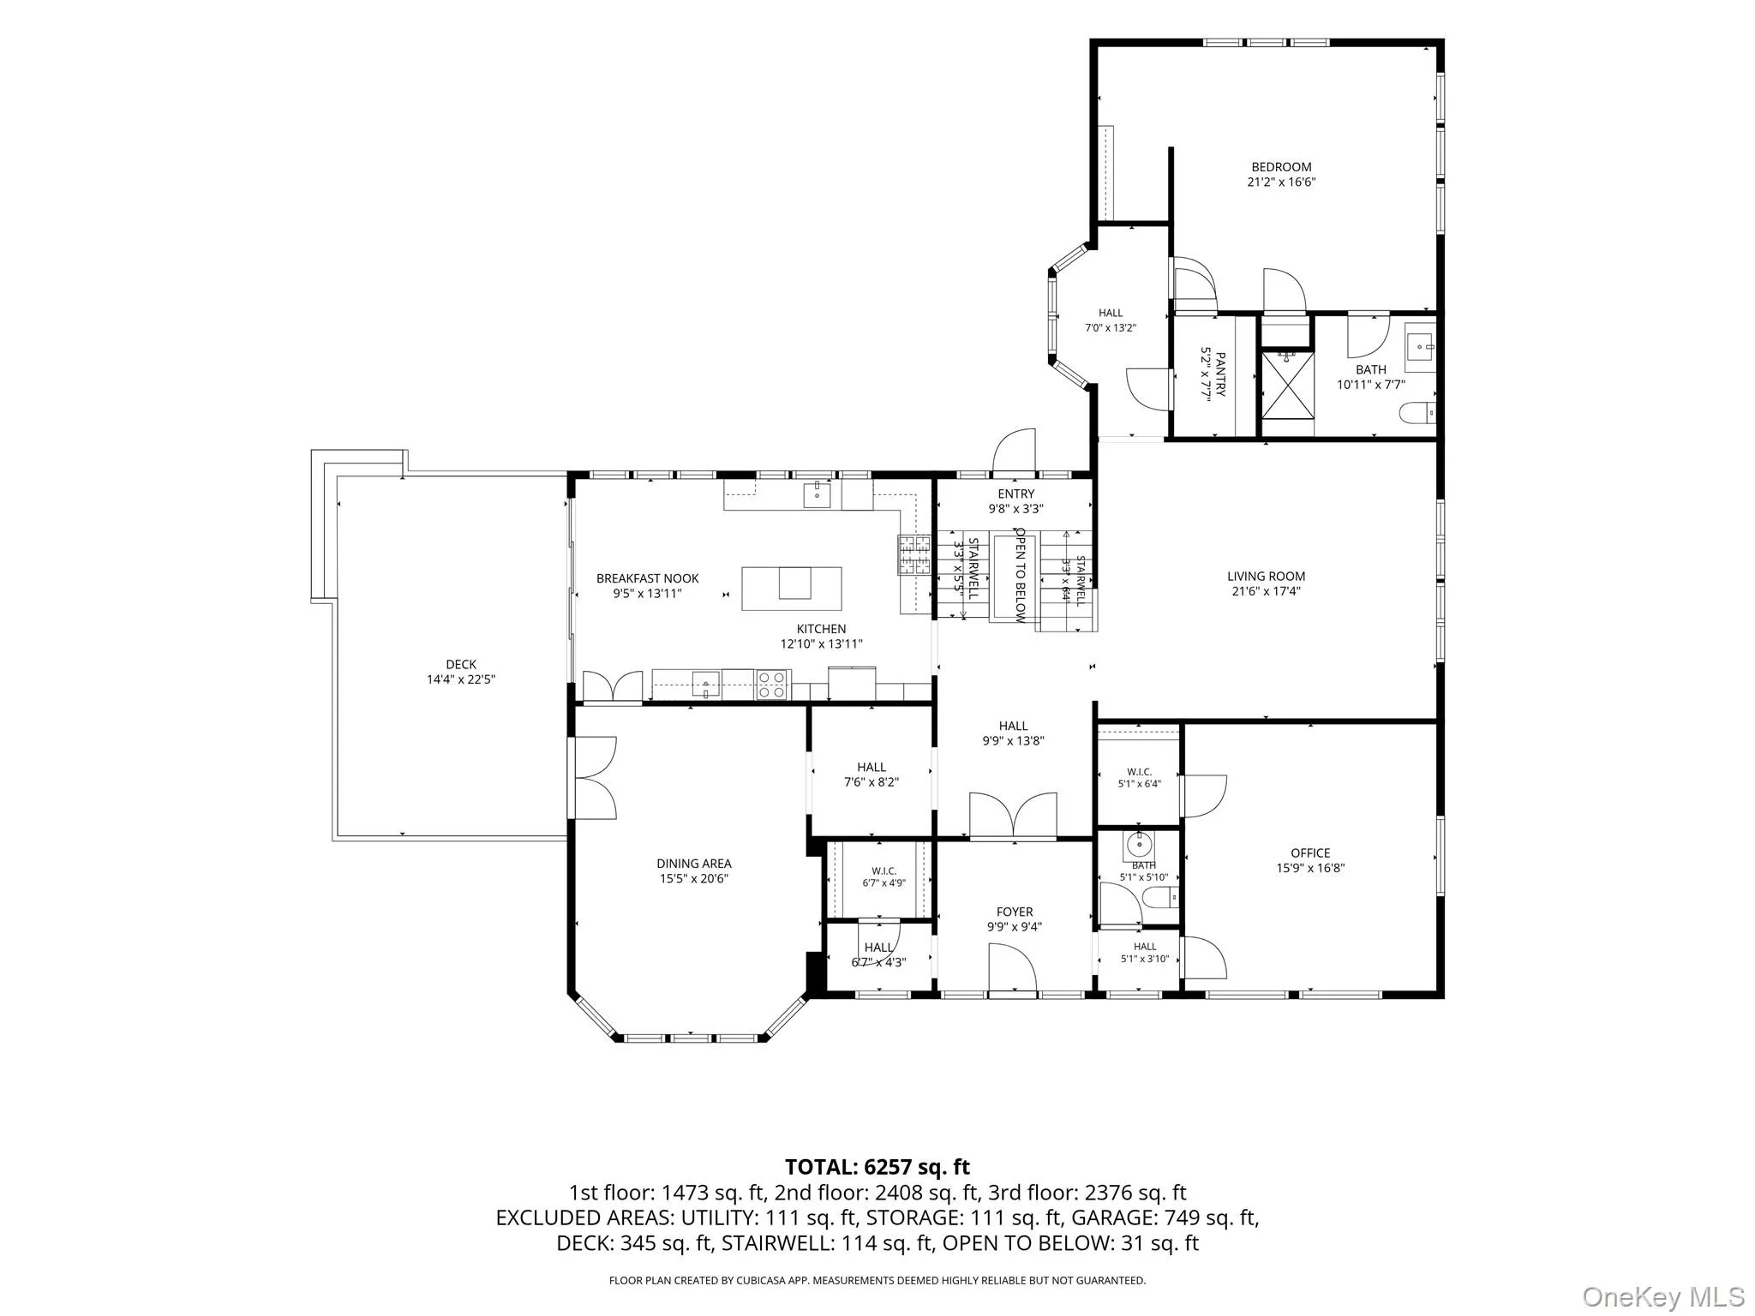
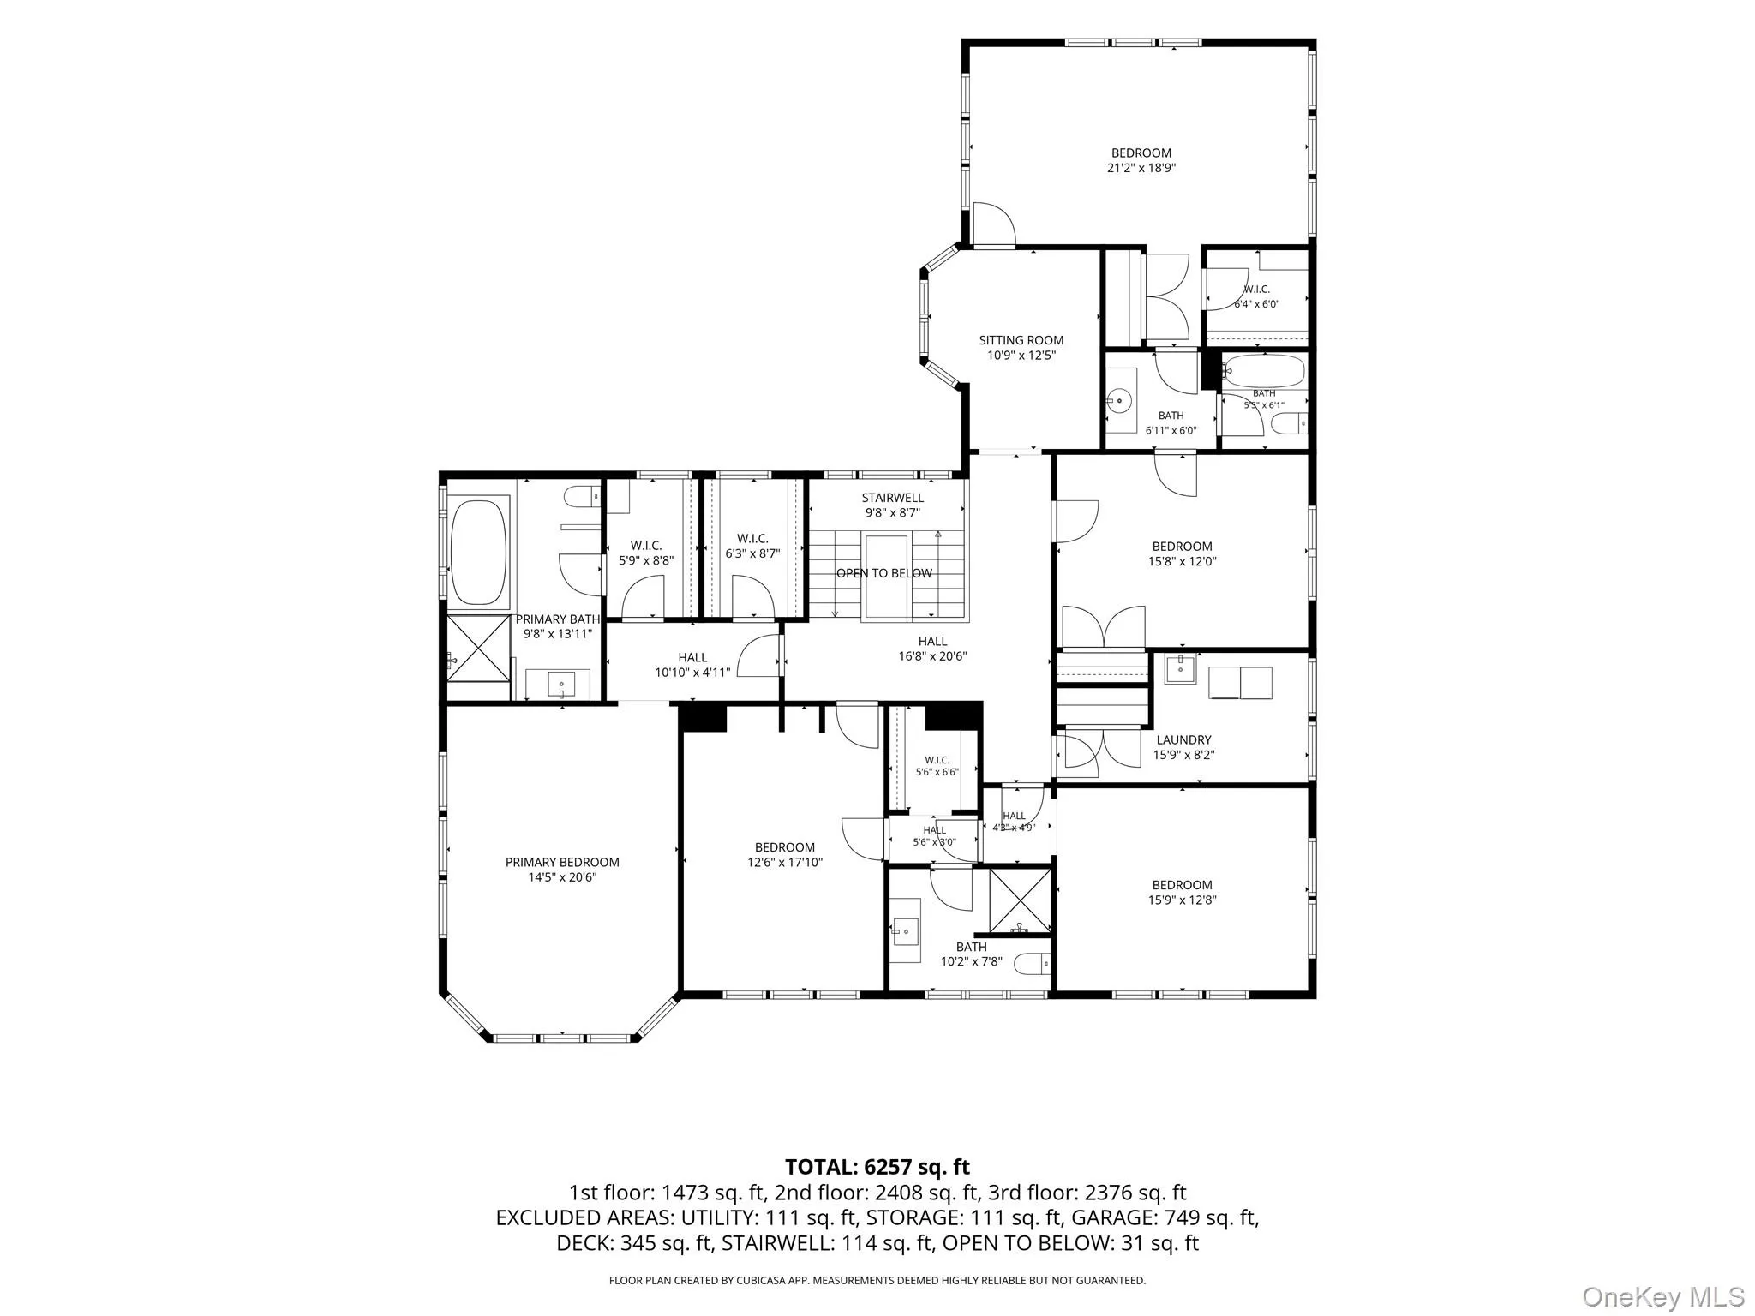
STUNNING CUSTOM-BUILT COLONIAL SITUATED ON ALMOST 1 ACRE AT THE END OF A QUIET CUL-DE-SAC! MINT CONDITION!! This MAGNIFICENT HOME offers approximately 6,257 SQ FT OF FINISHED LIVING SPACE INCLUDING THE FINISHED LOWER LEVEL! Featuring 8 SPACIOUS BEDROOMS, 6 FULL BATHROOMS AND 1 HALF BATH! Exceptional craftsmanship throughout with ELEGANT ARCHITECTURAL DETAILS, UNIQUE CEILING DESIGNS, BEAUTIFUL HARDWOOD FLOORS, and OVERSIZED WINDOWS allowing abundant natural light! The FIRST FLOOR welcomes you with a SPACIOUS ENTRY FOYER leading to a BEAUTIFUL FORMAL DINING ROOM and EXPANSIVE LIVING ROOM! Private STUDY/OFFICE and convenient POWDER ROOM! STUNNING GOURMET KITCHEN featuring GORGEOUS GRANITE COUNTERTOPS, abundant rich wood cabinetry, stainless steel appliances, decorative tile backsplash, and a LARGE CENTER ISLAND! Elegant pendant lighting, recessed lighting, UNIQUE TRAY CEILING DESIGN, multiple sinks, expansive counter space, and plenty of storage! BRIGHT AND INVITING BREAKFAST AREA surrounded by oversized windows with glass doors leading to a LARGE DECK overlooking the beautiful backyard! This level also features a GENEROUSLY SIZED BEDROOM WITH PRIVATE FULL BATHROOM, multiple closets, and additional storage space! The SECOND FLOOR offers an IMPRESSIVE PRIMARY SUITE featuring TWO LARGE WALK-IN CLOSETS and a LUXURIOUS PRIVATE BATHROOM with a JACUZZI SOAKING TUB and SEPARATE SHOWER! Additional BEDROOM SUITE featuring a walk-in closet, private bathroom, and connecting hallway leading to another bedroom! Another spacious bedroom with BEAUTIFUL HARDWOOD FLOORS and direct access to a full bathroom showcasing STUNNING IRIDESCENT BLUE MOSAIC TILE FLOORING, a beautiful vanity, and a bathtub with shower enclosure! The bathroom also connects to an additional versatile room, ideal for use as a BEDROOM OR HOME GYM! Convenient SECOND-FLOOR LAUNDRY ROOM! The FINISHED LOWER LEVEL features an EXPANSIVE RECREATION ROOM offering incredible space for entertaining, relaxing, and recreation! ADDITIONAL KITCHEN, TWO SPACIOUS BEDROOMS, and TWO FULL BATHROOMS! One bedroom features convenient access to a PRIVATE FULL BATHROOM, while the additional bathroom is accessible from the hallway! HUGE STORAGE CLOSET, additional storage areas, and a convenient MUDROOM! Step outside to a BEAUTIFUL 0.82-ACRE TREE-LINED PROPERTY featuring PROFESSIONALLY LANDSCAPED GROUNDS, MATURE TREES, and PICTURESQUE WOODED SURROUNDINGS offering WONDERFUL PRIVACY! BEAUTIFUL IN-GROUND POOL OFFERING A TOTALLY PRIVATE SETTING WITH TREES ALL AROUND, CREATING A PEACEFUL AND SECLUDED BACKYARD RETREAT! EXPANSIVE BACKYARD WITH BEAUTIFUL TREE-LINED SURROUNDINGS! PLAYGROUND AND SWING SET! IN-GROUND SPRINKLER SYSTEM AND WELL! LARGE DECK overlooking the property, providing the PERFECT SETTING FOR OUTDOOR ENTERTAINING AND RELAXATION! Additional highlights include an ATTACHED HEATED 2-CAR GARAGE and thoughtfully designed living spaces throughout! Nestled in a DESIRABLE ROCKLAND COUNTY NEIGHBORHOOD, this EXCEPTIONAL PROPERTY combines GENEROUS LIVING SPACE, QUALITY CRAFTSMANSHIP, BEAUTIFUL OUTDOOR AMENITIES, and a WONDERFUL CUL-DE-SAC LOCATION! A TRULY IMPRESSIVE HOME!
- Heating System:
- Steam
- Cooling System:
- Central Air
- Basement:
- Finished, Full, Walk-out Access
- Fence:
- Partial
- Swimming Pool:
- In Ground, Outdoor Pool, Salt Water, Pool Cover, Vinyl
- Accessibility Features:
- Accessible Full Bath, Adaptable For Elevator
- Appliances:
- Dishwasher, Oven, Refrigerator, Microwave, Stainless Steel Appliance(s), Dryer, Washer, Cooktop, Range, Convection Oven, Gas Oven, Water Softener Owned
- Flooring:
- Hardwood, Tile, Vinyl
- Garage Spaces:
- 2
- Interior Features:
- Eat-in Kitchen, Entrance Foyer, Granite Counters, High Ceilings, Cathedral Ceiling(s), Pantry, Storage, Walk-in Closet(s), Chefs Kitchen, Kitchen Island, Washer/dryer Hookup, Bidet, Formal Dining, First Floor Bedroom, Primary Bathroom, Ceiling Fan(s), Chandelier, First Floor Full Bath, His And Hers Closets, Recessed Lighting, Crown Molding
- Laundry Features:
- In Basement, Laundry Room, Multiple Locations
- Lot Features:
- Private, Corner Lot, Sprinklers In Front, Cul-De-Sac, Sprinklers In Rear, Back Yard, Front Yard
- Parking Features:
- Heated Garage
- Sewer:
- Public Sewer
- Spa Features:
- Bath
- Utilities:
- Trash Collection Public, Natural Gas Connected, Electricity Connected, Sewer Connected
- City:
- Ramapo
- State:
- NY
- Street:
- Wilson
- Street Number:
- 10
- Street Suffix:
- Court
- Postal Code:
- 10977
- Floor Number:
- 0
- Longitude:
- W75° 56' 12''
- Latitude:
- N41° 8' 52.3''
- PostalCity:
- Spring Valley
- Architectural Style:
- Colonial
- Construction Materials:
- Frame
- Elementary School:
- East Ramapo Early Chld Ctr At Kakiat
- High School:
- Ramapo High School
- Levels:
- Three Or More
- Agent MlsId:
- 35334
- MiddleOrJunior School:
- Kakiat Elementary School
- PhotosCount:
- 43
- Special Listing Conditions:
- No
- Tax Annual Amount:
- $25,394
- Water Source:
- Public, Well
- Office MlsId:
- EXPRLT
Residential - MLS# 1064633
10 Wilson Court, Ramapo, NY
- Property Type :
- Residential
- Property SubType :
- Single Family Residence
- Listing Type :
- For Rent
- Listing ID :
- 1064633
- Price :
- $3,200,000
- Rooms :
- 21
- Bedrooms :
- 8
- Bathrooms :
- 6
- Half Bathrooms :
- 1
- Bathrooms Total :
- 7
- Square Footage :
- 6,257 Sqft
- Lot Area :
- 0.82 Acre
- Year Built :
- 2009
- Status :
- Active
- Listing Agent :
- Sharon Kushner
- Listing Office :
- eXp Realty




