
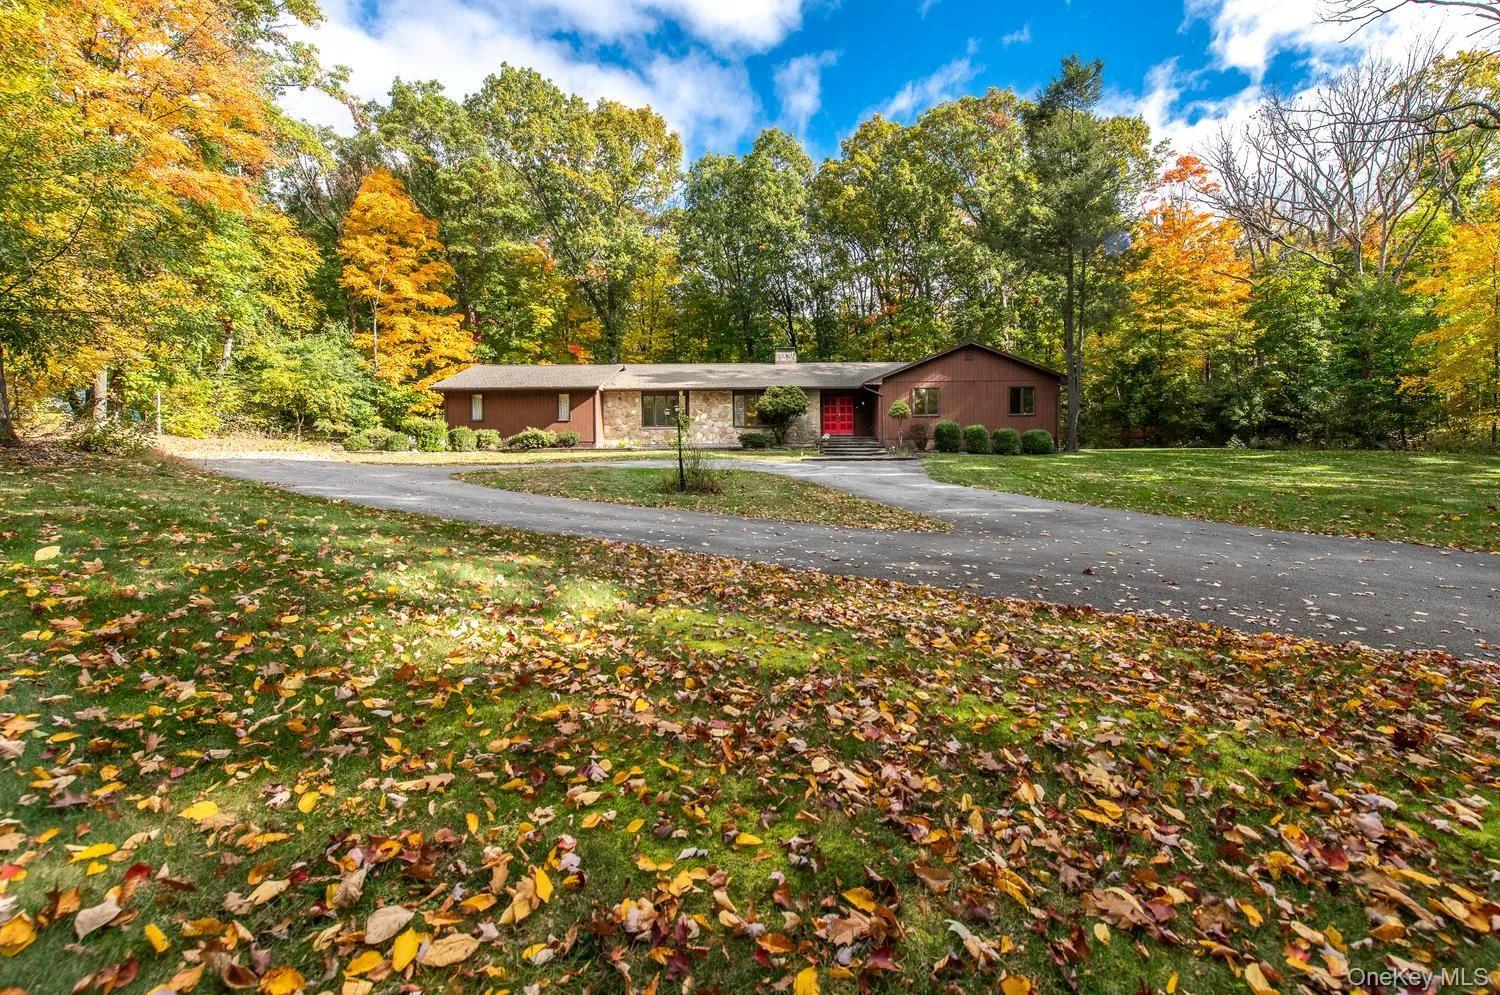
Expansive Mid-Century Modern Ranch | First Time on the Market
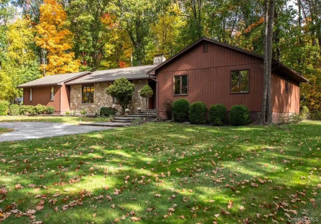
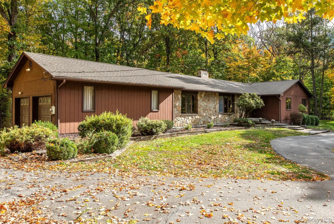
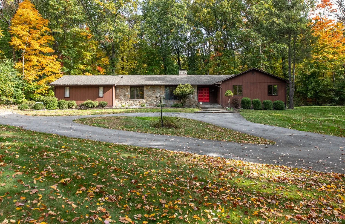
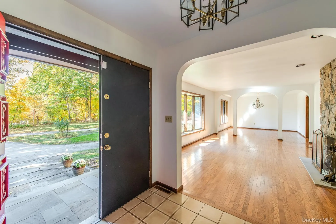
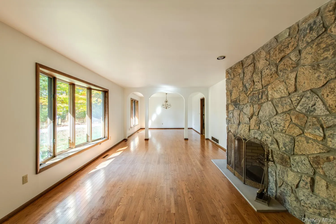
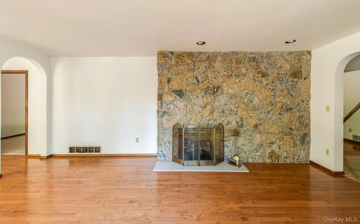
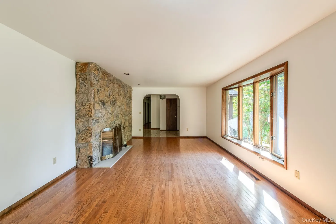
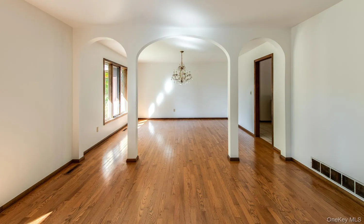
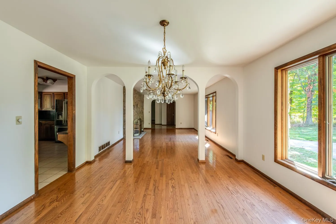
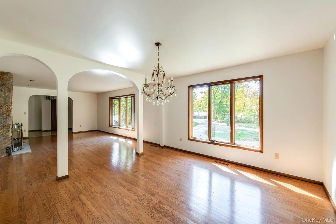
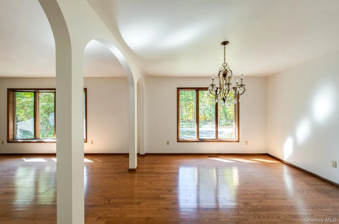
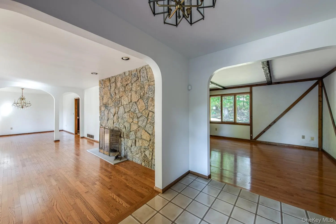
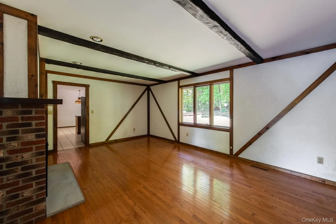
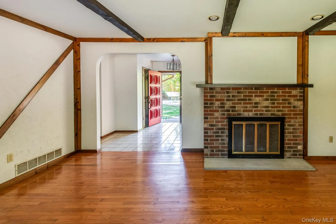
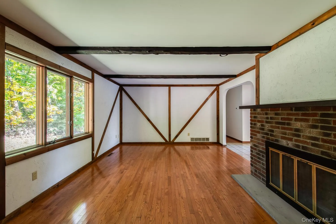
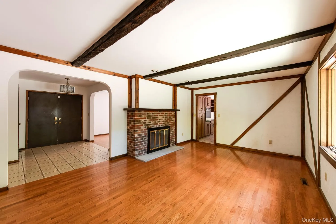
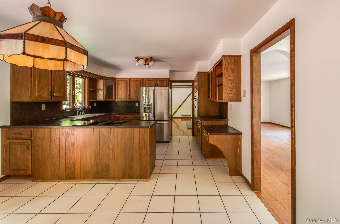
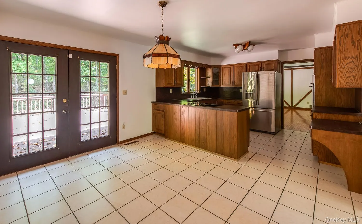
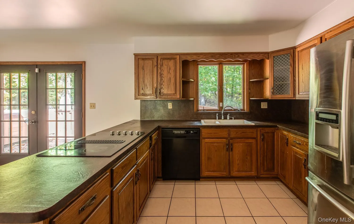
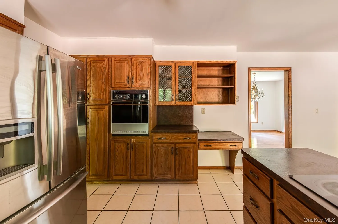
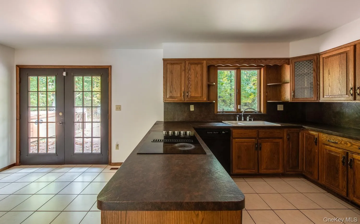
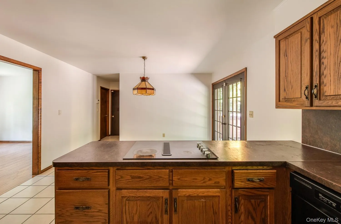
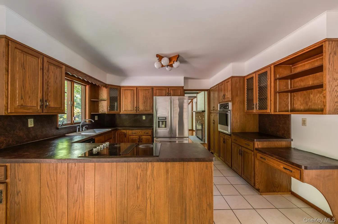
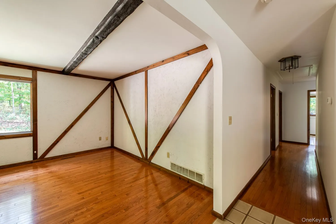
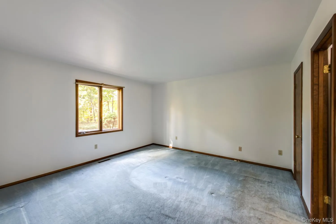
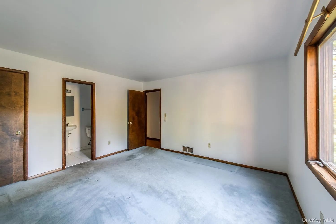
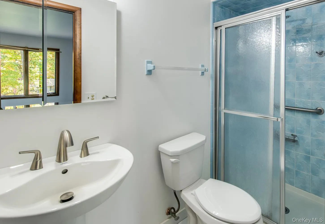
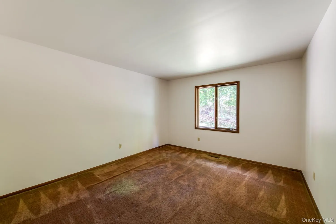
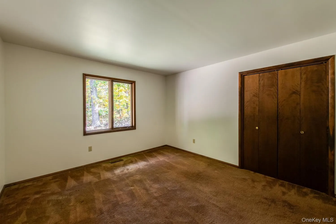
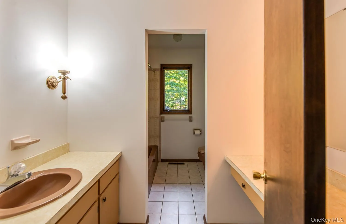
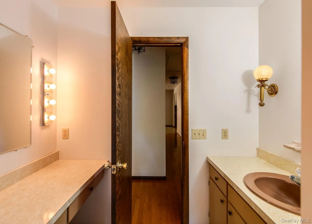
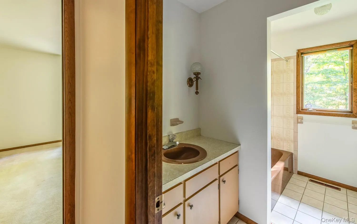
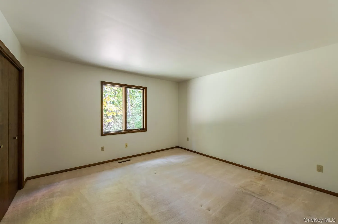
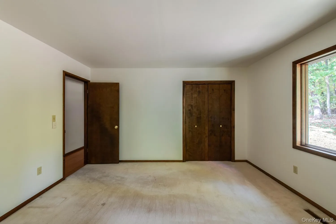
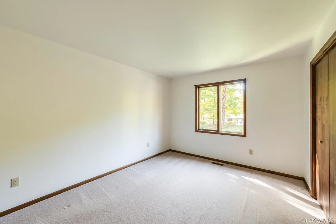
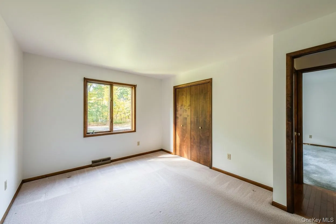
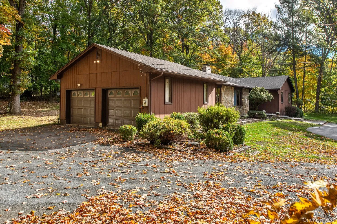
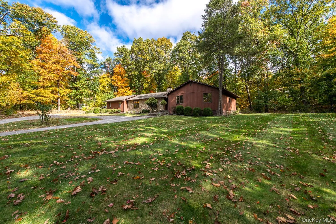
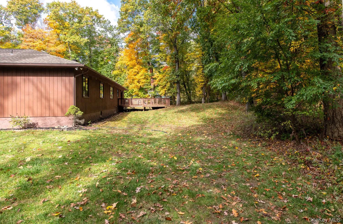
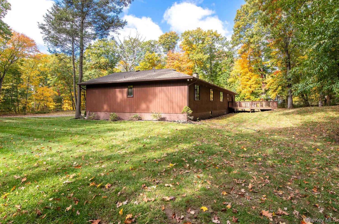
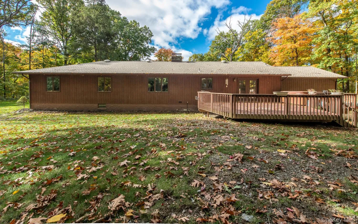
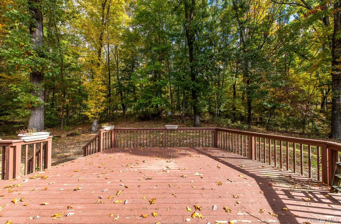
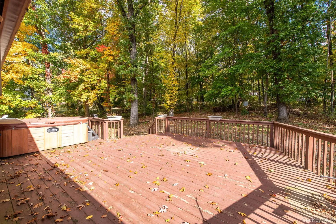
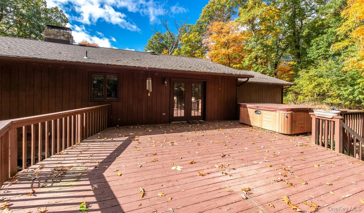
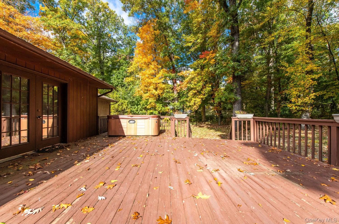
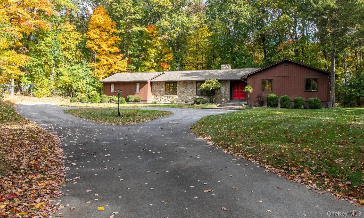
Custom built in 1979 and lovingly maintained by its original owner, this uniquely expansive mid-century modern ranch offers comfortable one-level living, timeless character, and a wonderful sense of privacy. Featuring 2,364 square feet, four bedrooms, and 2½ baths, the thoughtfully designed layout includes hardwood floors, two wood-burning fireplaces — a floor to ceiling elegant, classic fieldstone fireplace in the living room and a charming brick fireplace in the inviting gathering room — two large bay widows designed to maximize natural light, and flowing, graceful architectural archways that add a sophisticated charm with modern openness. It is a perfect blend of quiet relaxation and upscale entertaining within a European inspired flow. Also included is a spacious eat-in kitchen with access to a lovely deck, ideal for outdoor dining and entertaining. Move-in ready, with a roof approximately five years old and a new hot water heater in 2026, this well-cared-for home is set on a private, lush tree-lined 1.3-acre parcel with a level, landscaped lawn, hot tub, paved driveway, and attached two-car garage. Tucked away on a quiet, cul-de-sac in a highly desirable area, and just two minutes from the Taconic State Parkway, it is an exceptional location for peaceful country living and an easy 1 ½-hour drive to NYC. It is also conveniently located near local shopping, restaurants, parks, and a farmers market. A special opportunity to own a cherished original-owner home in a highly desirable setting.
- Heating System:
- Oil, Forced Air
- Cooling System:
- Central Air
- Basement:
- Full, Unfinished, Storage Space
- View:
- Trees/woods
- Fence:
- No
- Patio:
- Porch, Deck
- Appliances:
- Dishwasher, Refrigerator, Stainless Steel Appliance(s), Dryer, Washer, Range, Electric Water Heater
- Exterior Features:
- Mailbox, Lighting
- Fireplace Features:
- Family Room, Living Room, Masonry
- Fireplaces Total:
- 2
- Flooring:
- Hardwood, Carpet, Ceramic Tile, Concrete
- Garage Spaces:
- 2
- Interior Features:
- Eat-in Kitchen, Entrance Foyer, Storage, Washer/dryer Hookup, First Floor Bedroom
- Laundry Features:
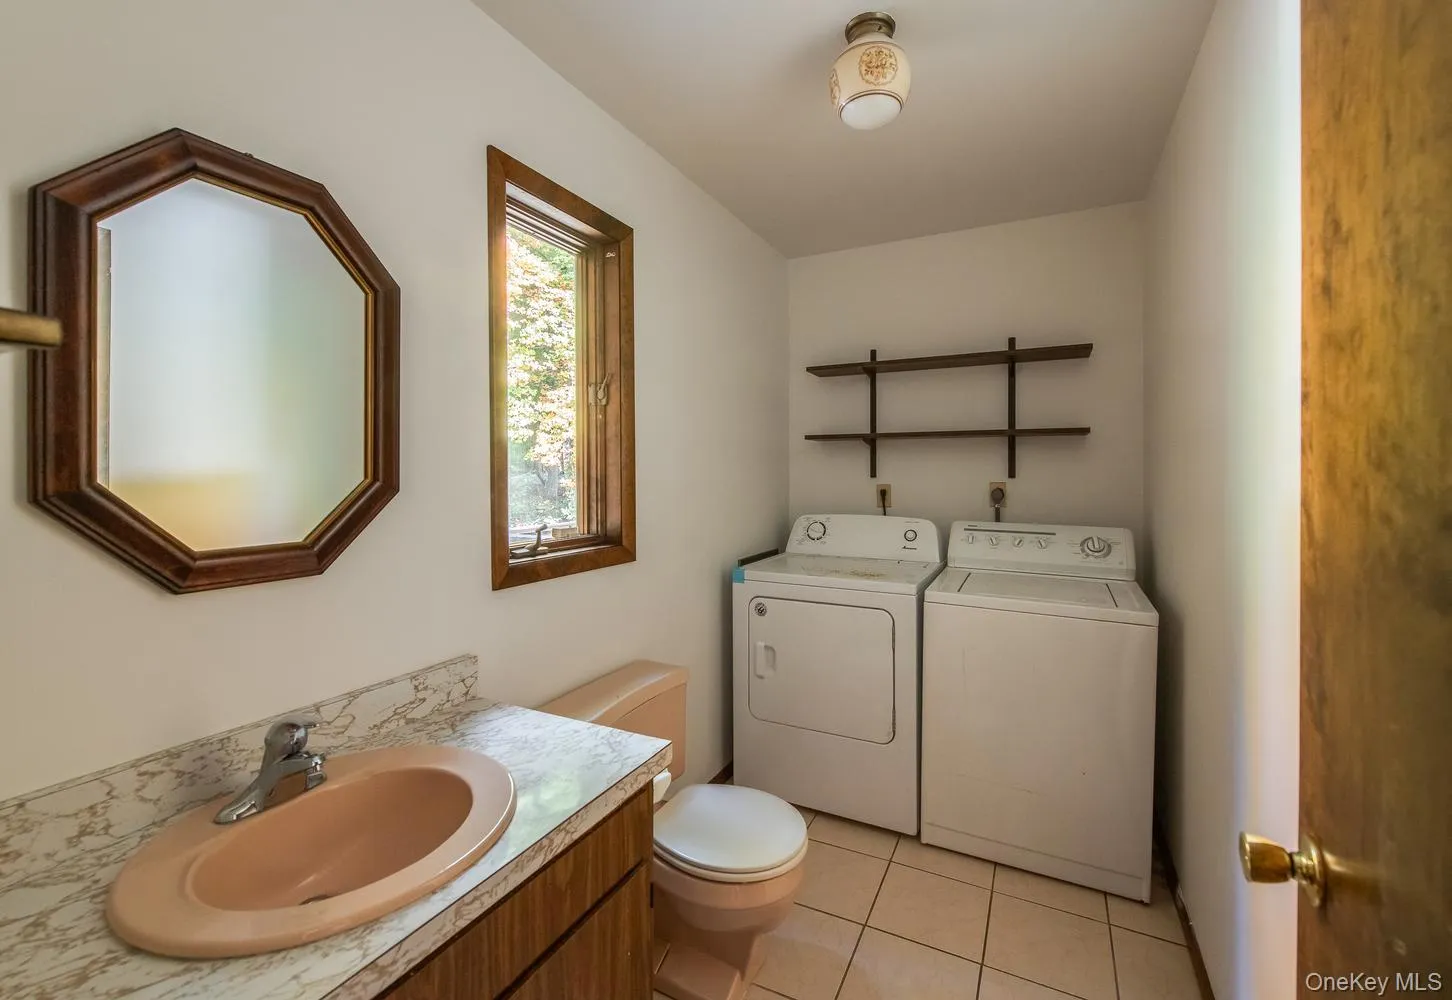
- Inside, Laundry Room, Washer Hookup, Electric Dryer Hookup
- Lot Features:
- Private, Level, Part Wooded, Cul-De-Sac, Back Yard, Landscaped, Front Yard
- Parking Features:
- Driveway, Garage, Off Street, Garage Door Opener
- Sewer:
- Septic Tank
- Utilities:
- Cable Available, Water Available, Electricity Available, Trash Collection Private, Propane, Water Connected
- City:
- East Fishkill
- State:
- NY
- Street:
- King
- Street Number:
- 11
- Street Suffix:
- Road
- Postal Code:
- 12533
- Floor Number:
- 0
- Longitude:
- W74° 14' 11.4''
- Latitude:
- N41° 37' 13.2''
- Direction Faces:
- East
- PostalCity:
- Hopewell Junction
- Architectural Style:
- Exp Ranch
- Construction Materials:
- Frame, Wood Siding, Stone
- Elementary School:
- Traver Road Primary School
- High School:
- Arlington High School
- Levels:
- Two
- Agent MlsId:
- 16719
- MiddleOrJunior School:
- Union Vale Middle School
- PhotosCount:
- 48
- Special Listing Conditions:
- No
- Tax Annual Amount:
- $14,450
- Water Source:
- Well
- Office MlsId:
- HOULAW42
Residential - MLS# 1066694
11 King Road, East Fishkill, NY
- Property Type :
- Residential
- Property SubType :
- Single Family Residence
- Listing Type :
- For Rent
- Listing ID :
- 1066694
- Price :
- $649,000
- Rooms :
- 8
- Bedrooms :
- 4
- Bathrooms :
- 2
- Half Bathrooms :
- 1
- Bathrooms Total :
- 3
- Square Footage :
- 2,364 Sqft
- Lot Area :
- 1.30 Acre
- Year Built :
- 1979
- Status :
- Active
- Listing Agent :
- Margaret Santamorena
- Listing Office :
- Houlihan Lawrence Inc.




