
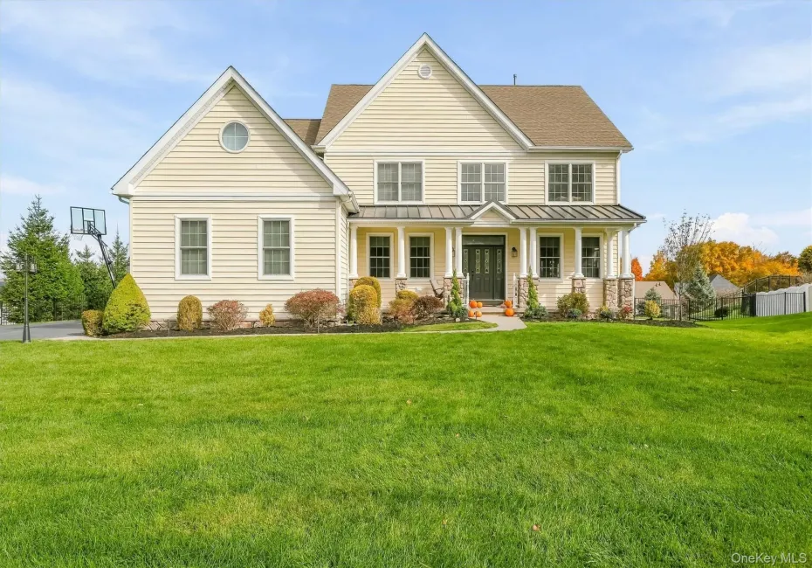

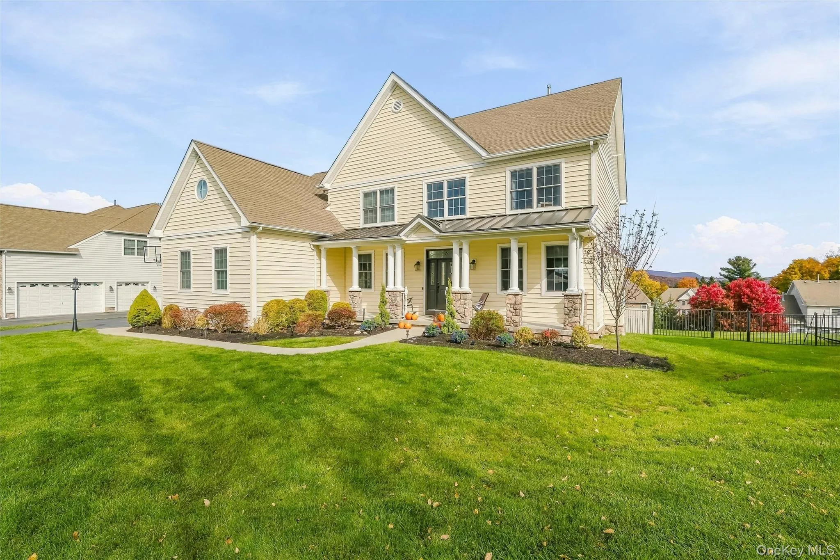
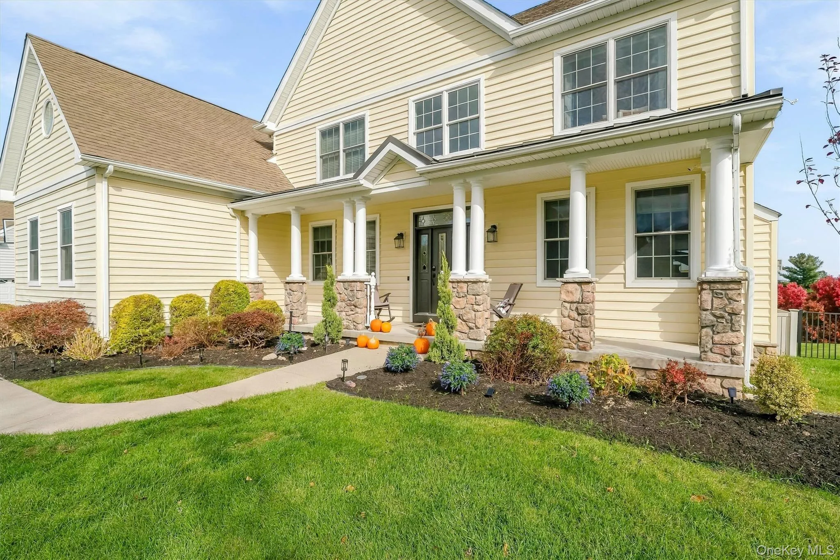
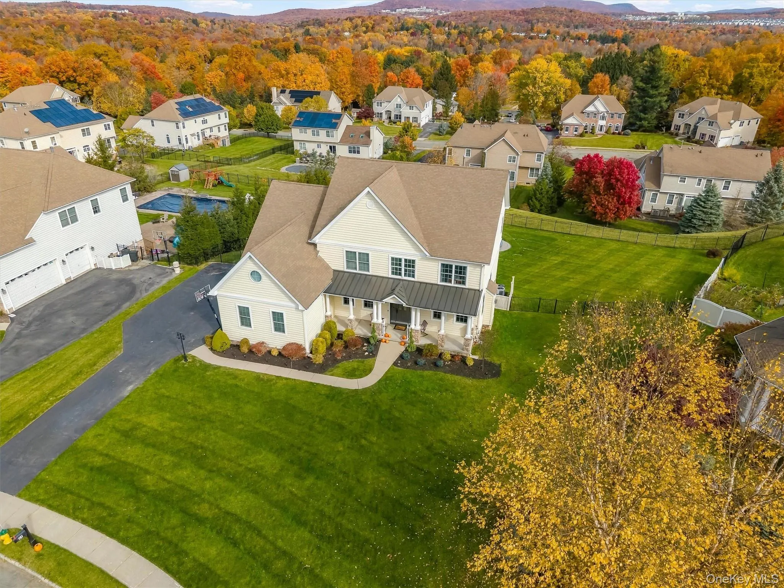
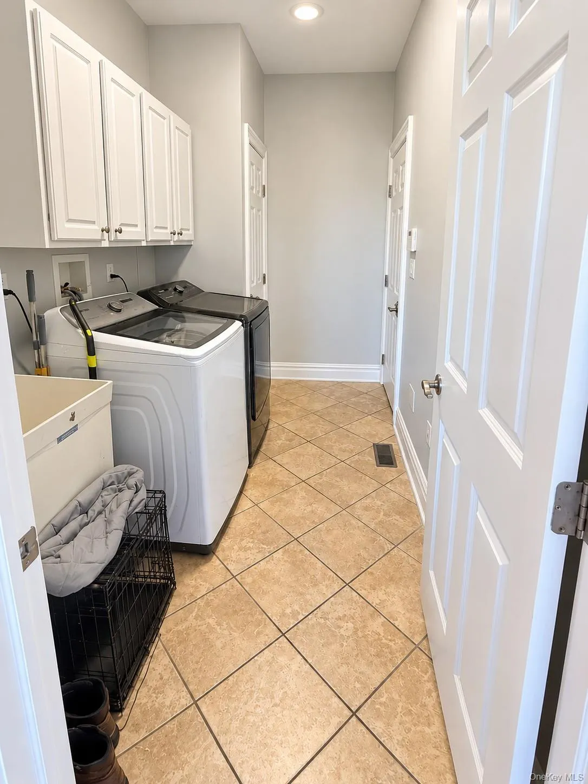
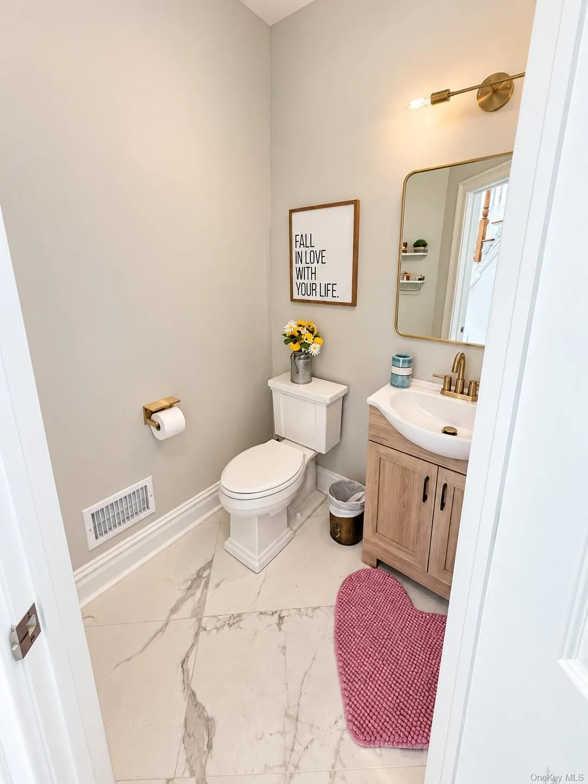
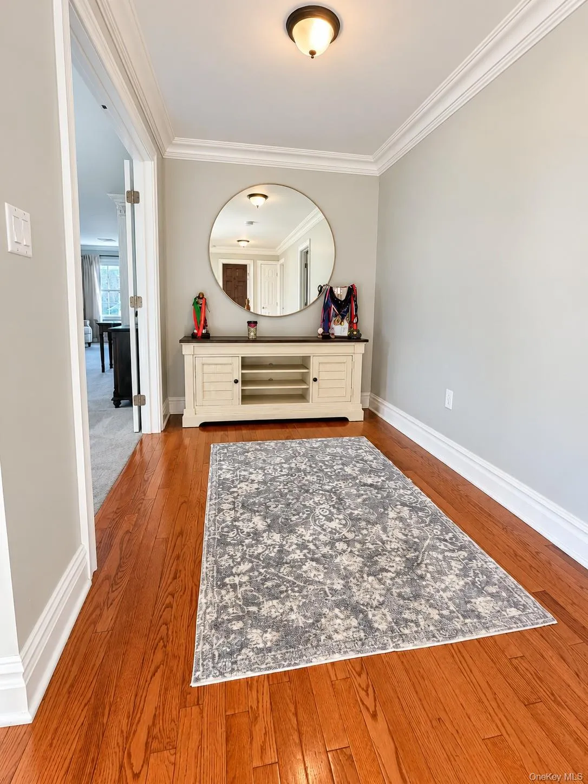
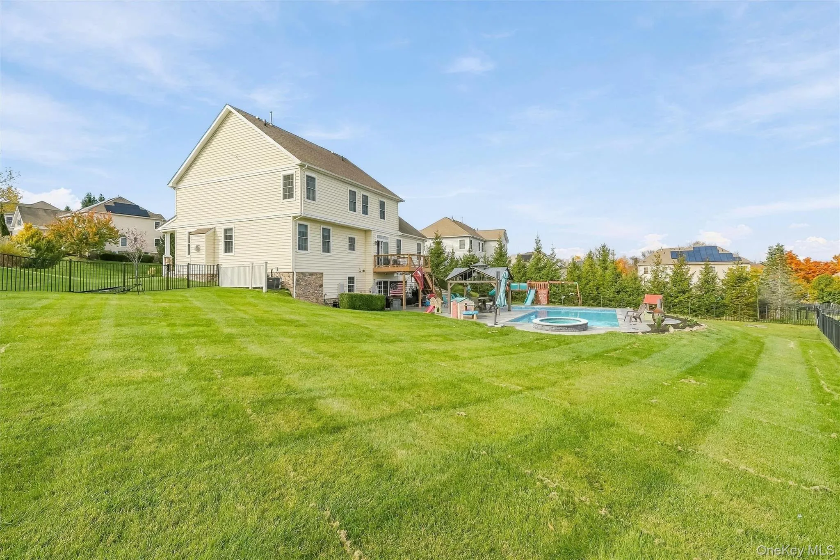
Welcome to 47 DeAngelis Drive, a beautifully updated Lennar-built Colonial situated on a premium lot in Briarcliff Estates. Offering spacious living, resort-style outdoor amenities and extensive upgrades since 2020, this home is truly move-in ready.
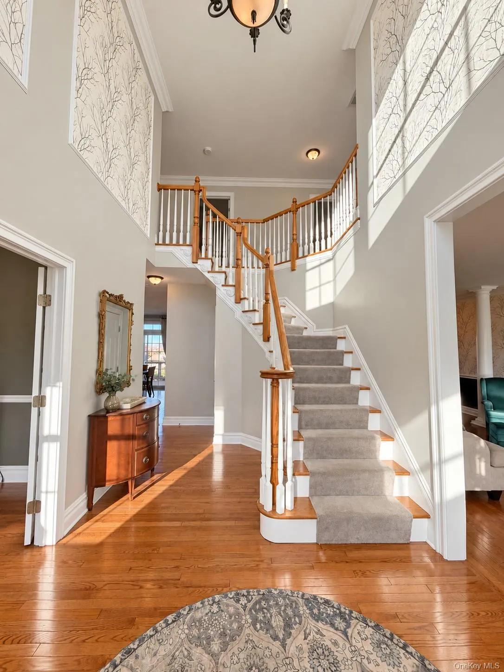
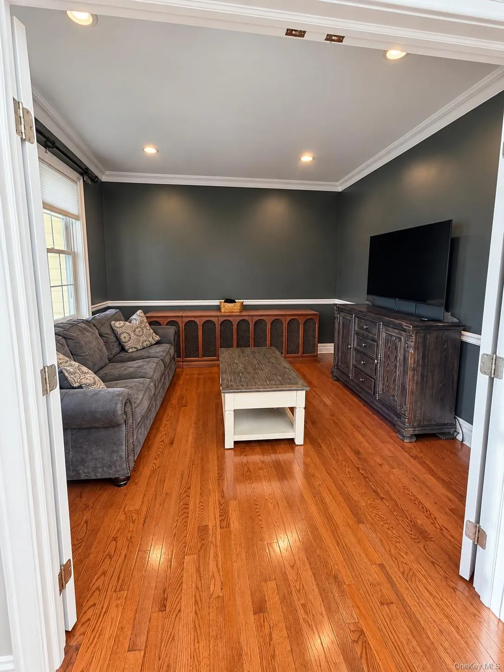
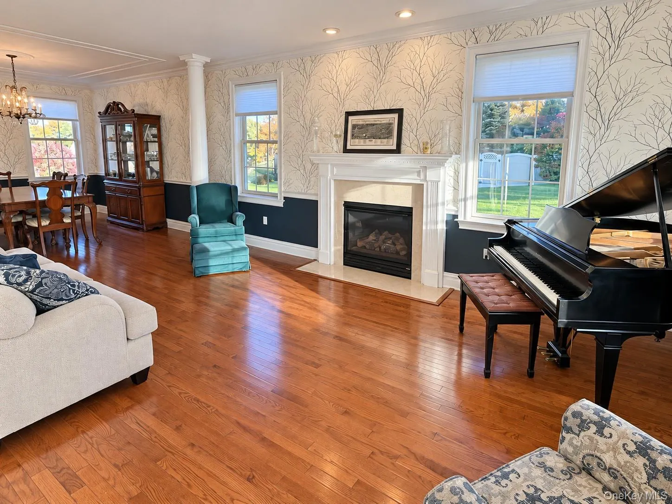
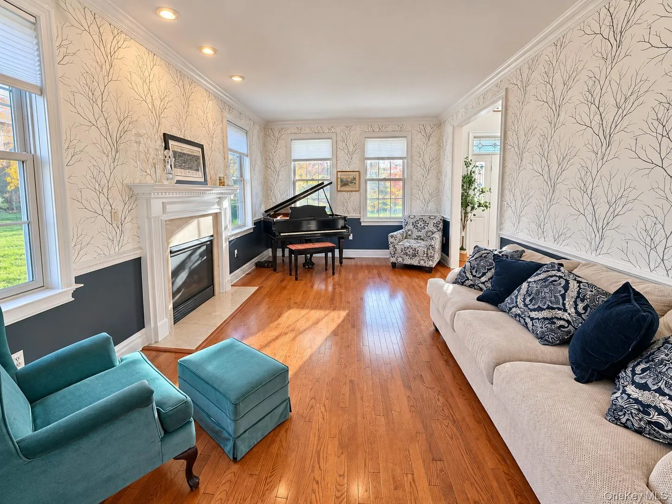
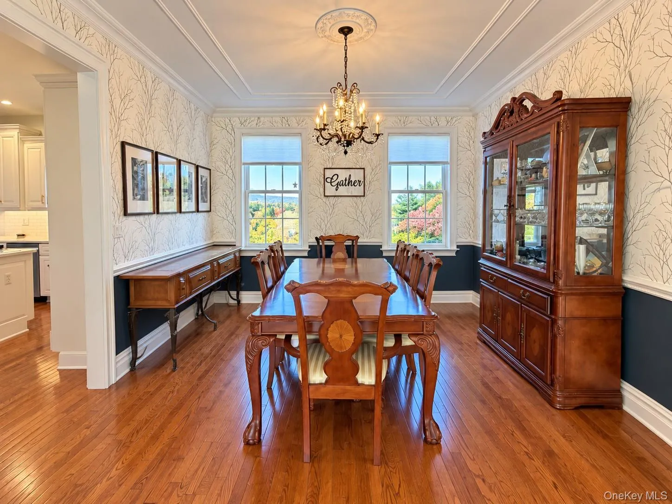
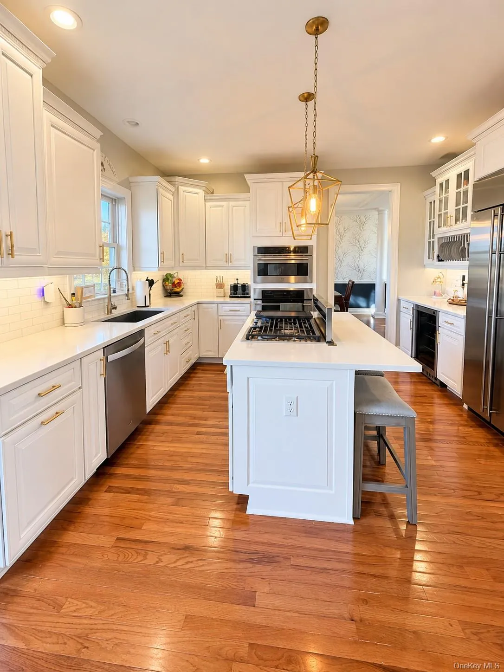
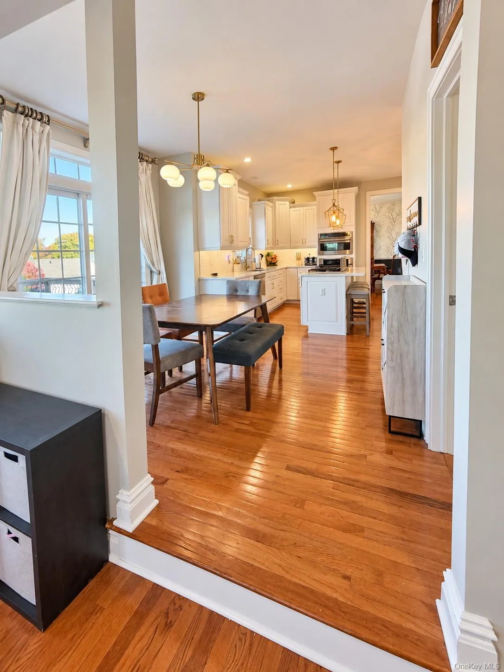
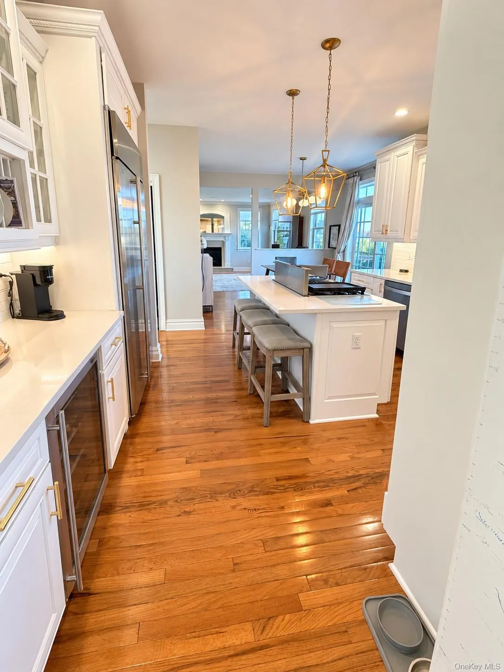
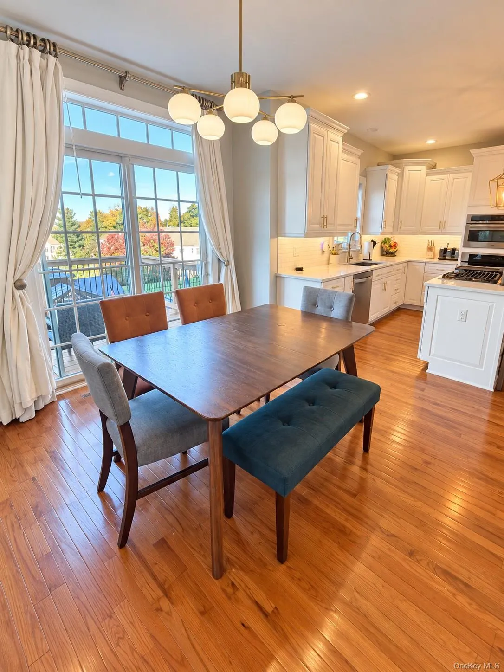
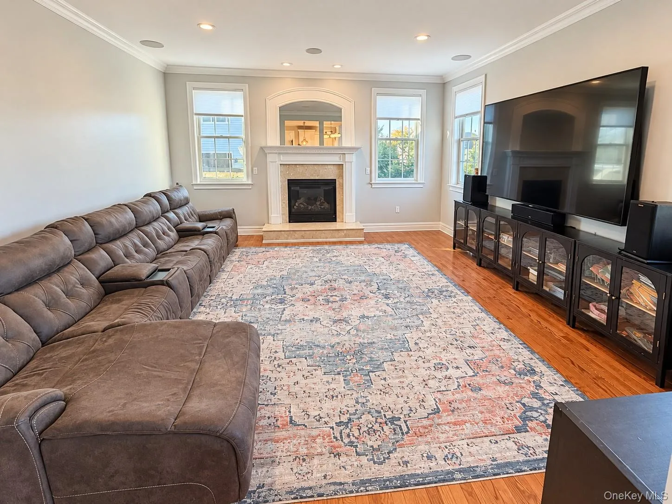
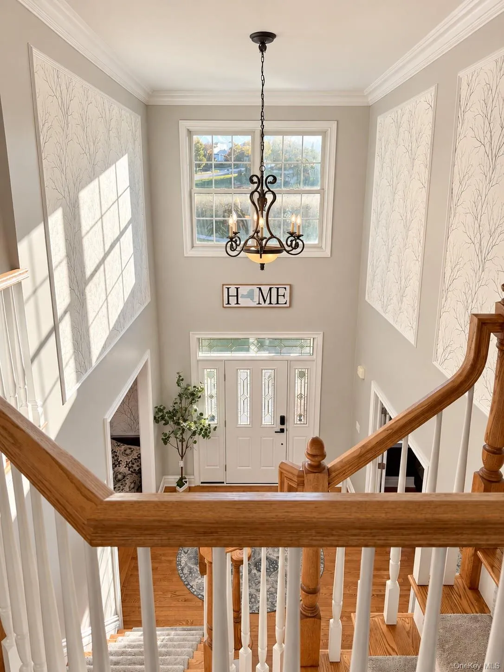
A dramatic two-story foyer opens to hardwood floors, custom moldings and oversized windows that fill the home with natural light. The main level offers a private home office, formal living and dining rooms, a spacious family room with fireplace, and an updated kitchen featuring solid wood cabinetry, quartz countertops and a large center island.
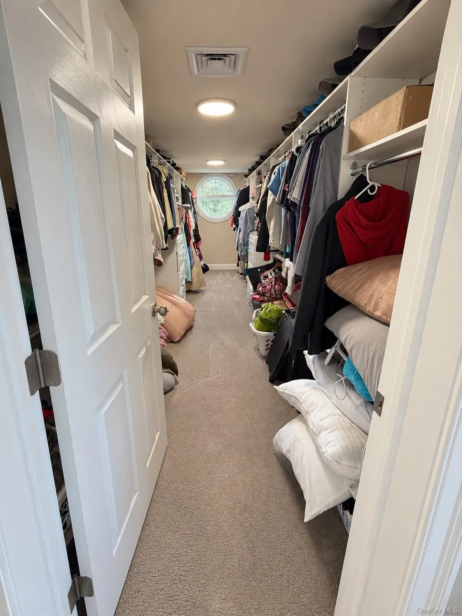
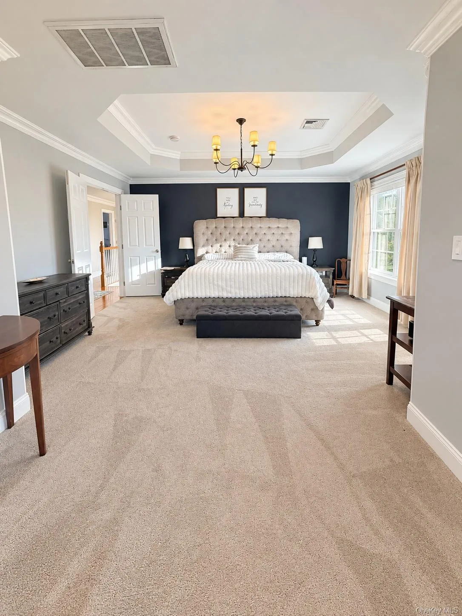
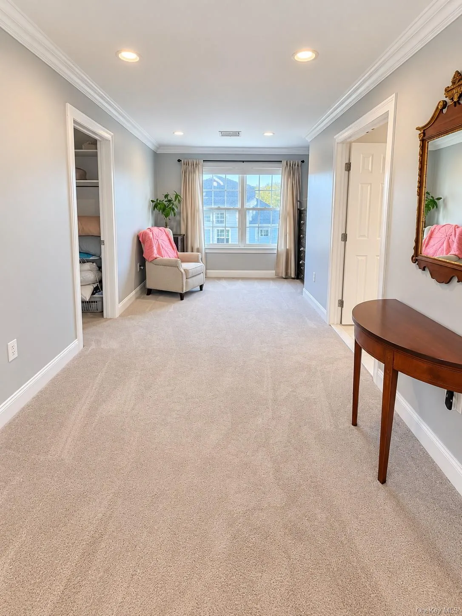
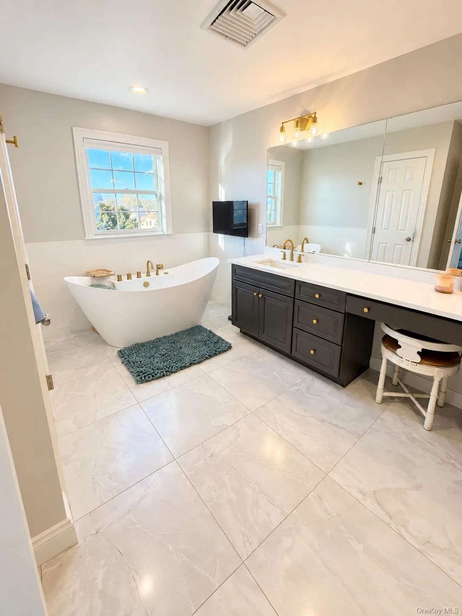
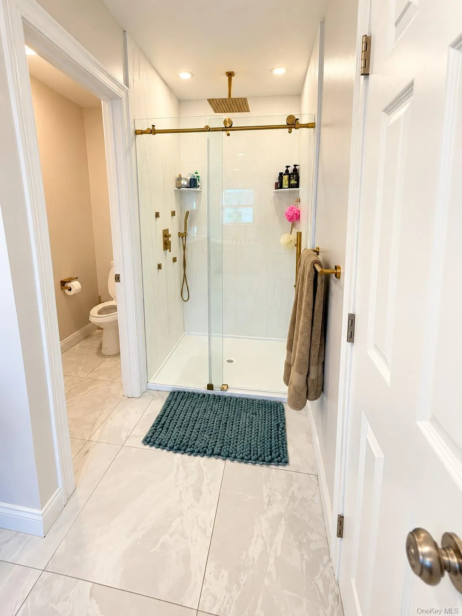
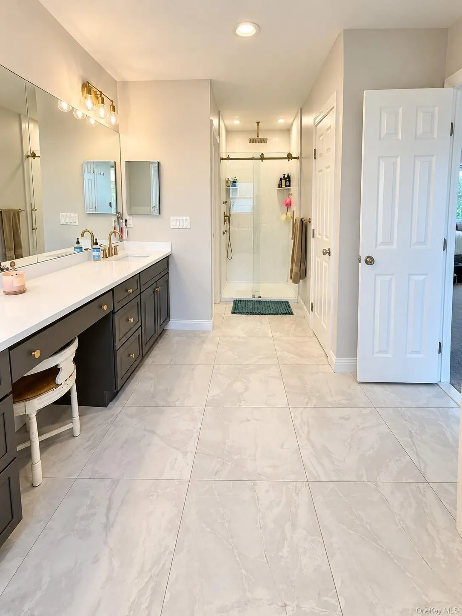
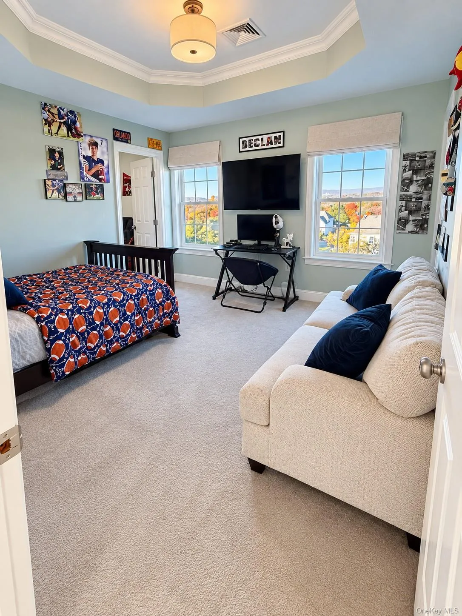
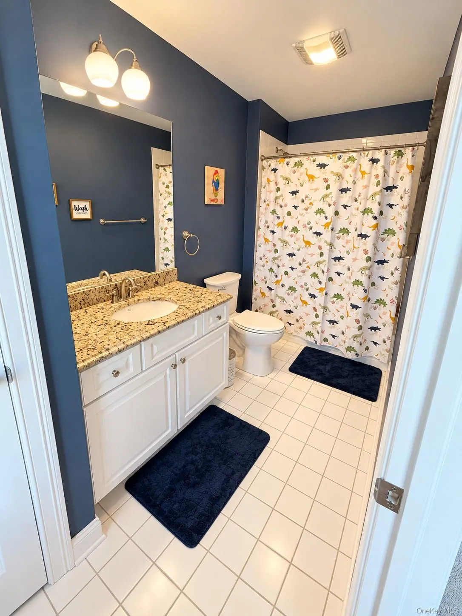
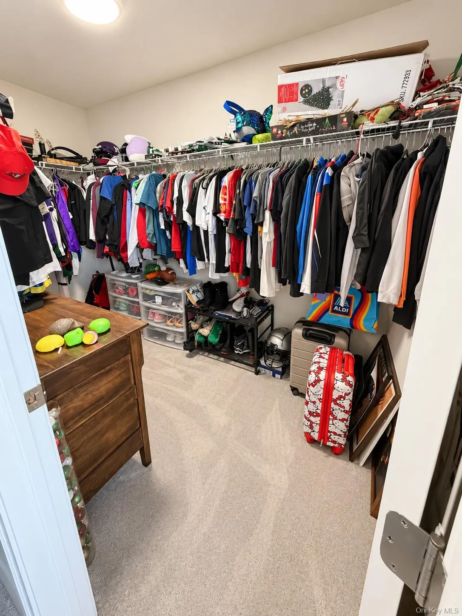
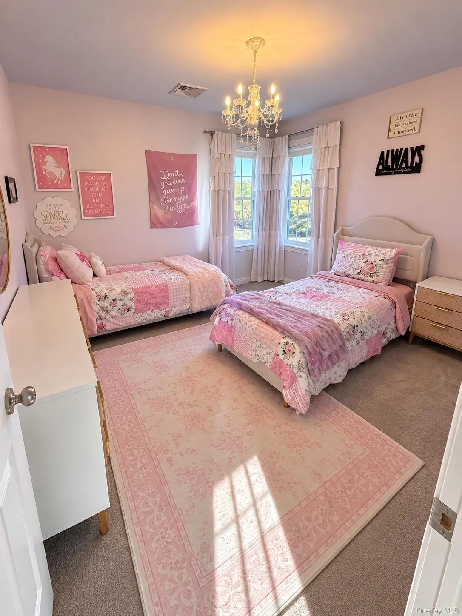
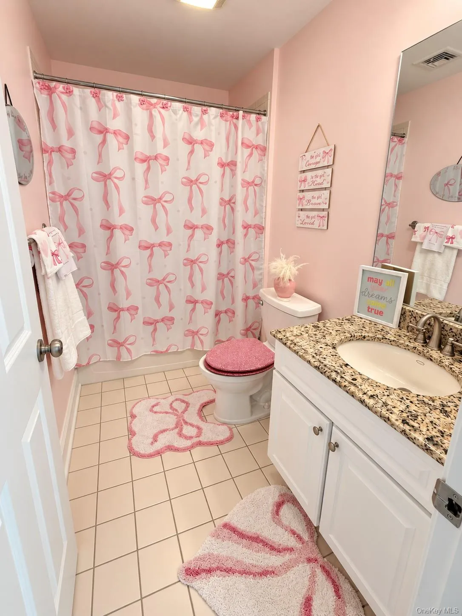
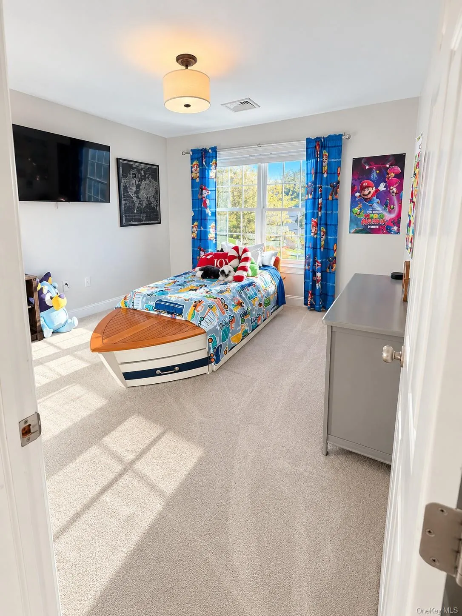
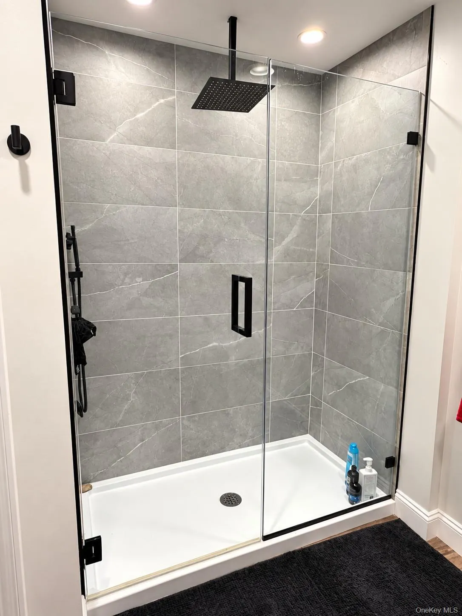
Upstairs are three generously sized secondary bedrooms, including a princess suite with private full bath, plus an expansive primary suite featuring a sitting area, tray ceiling, walk-in closet and updated spa-like bath.
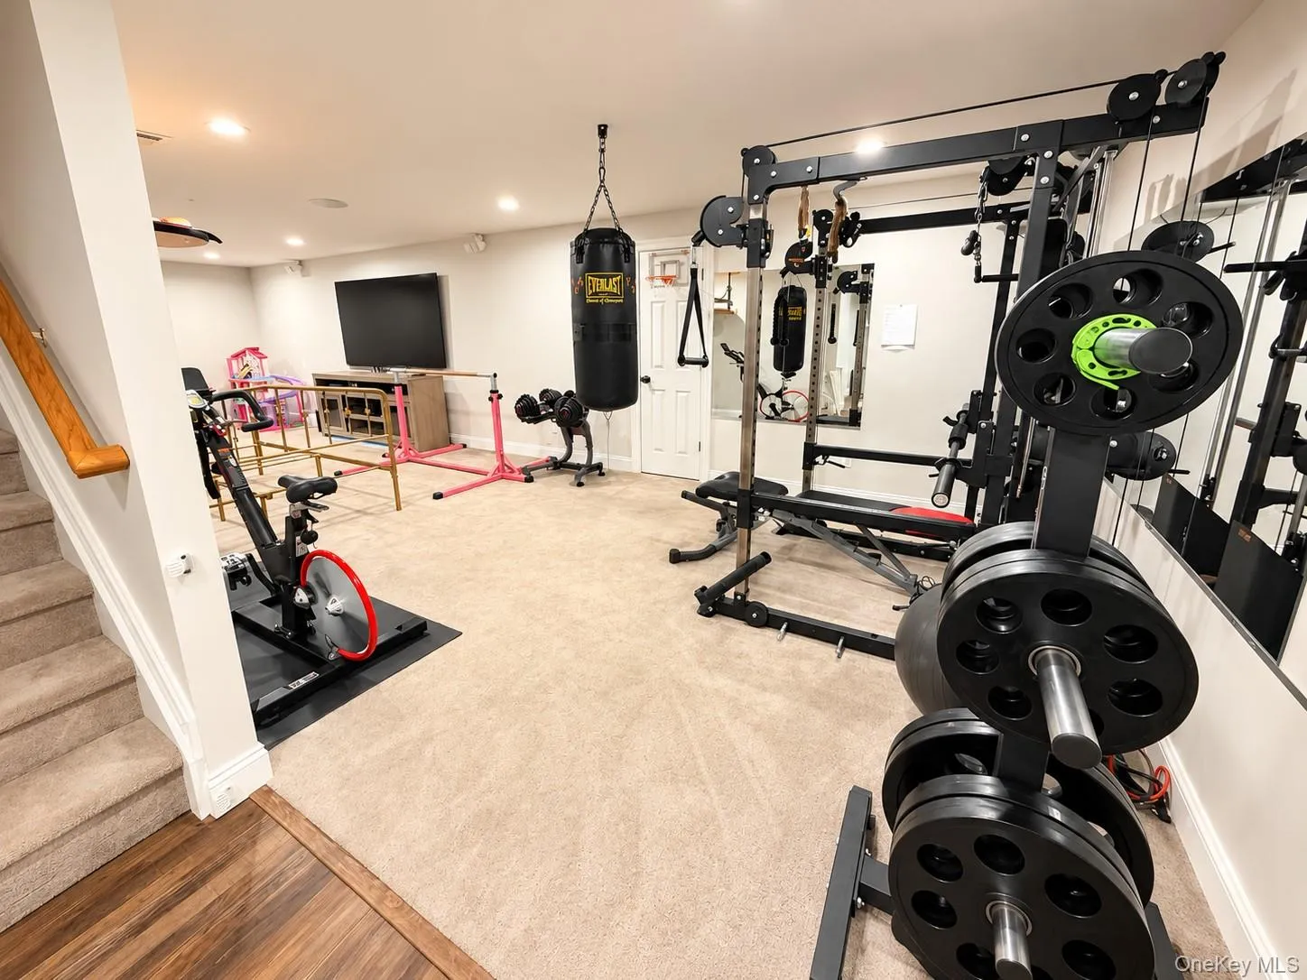
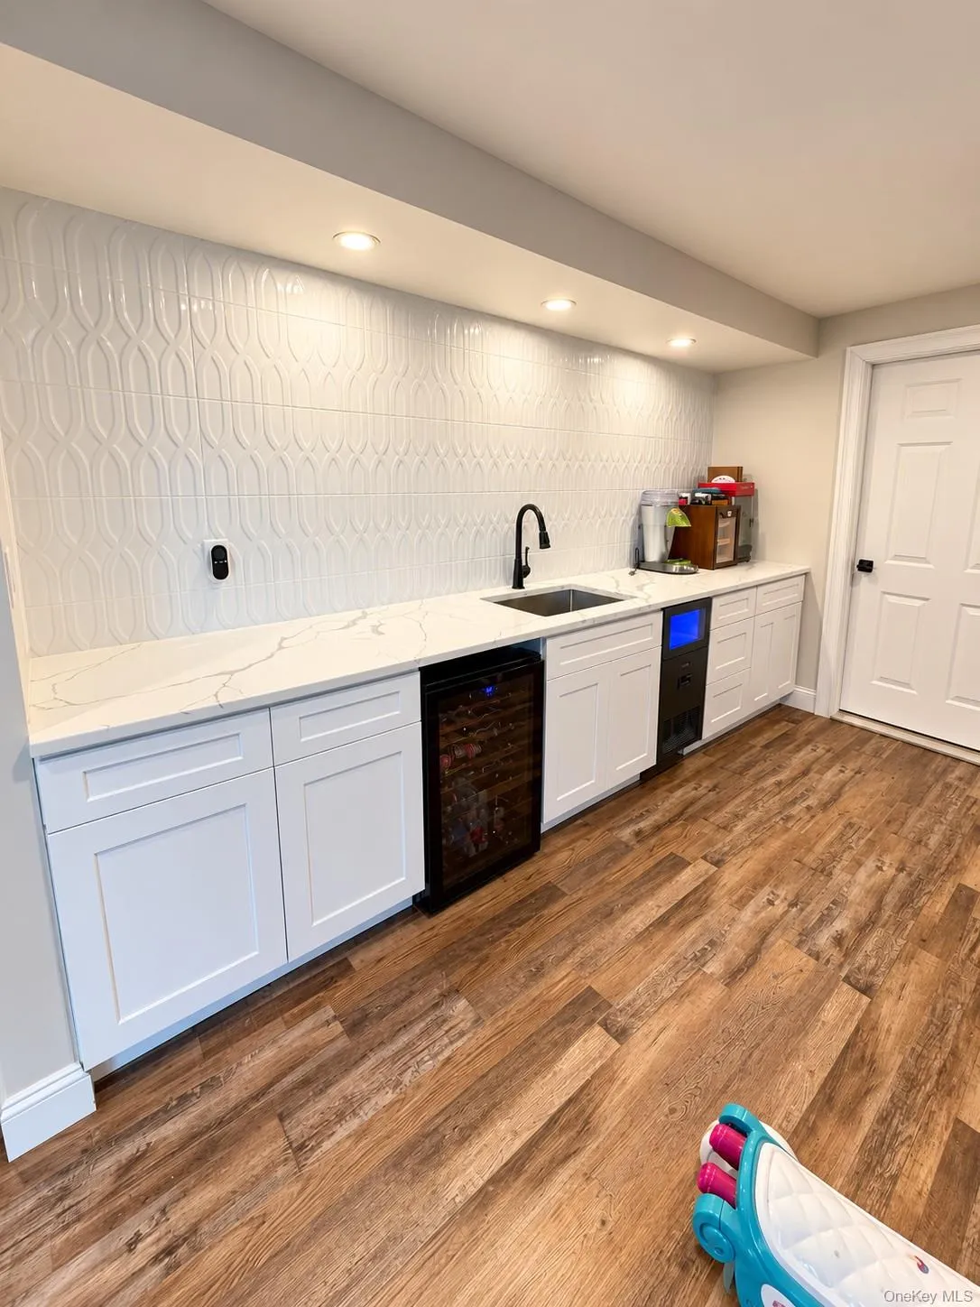
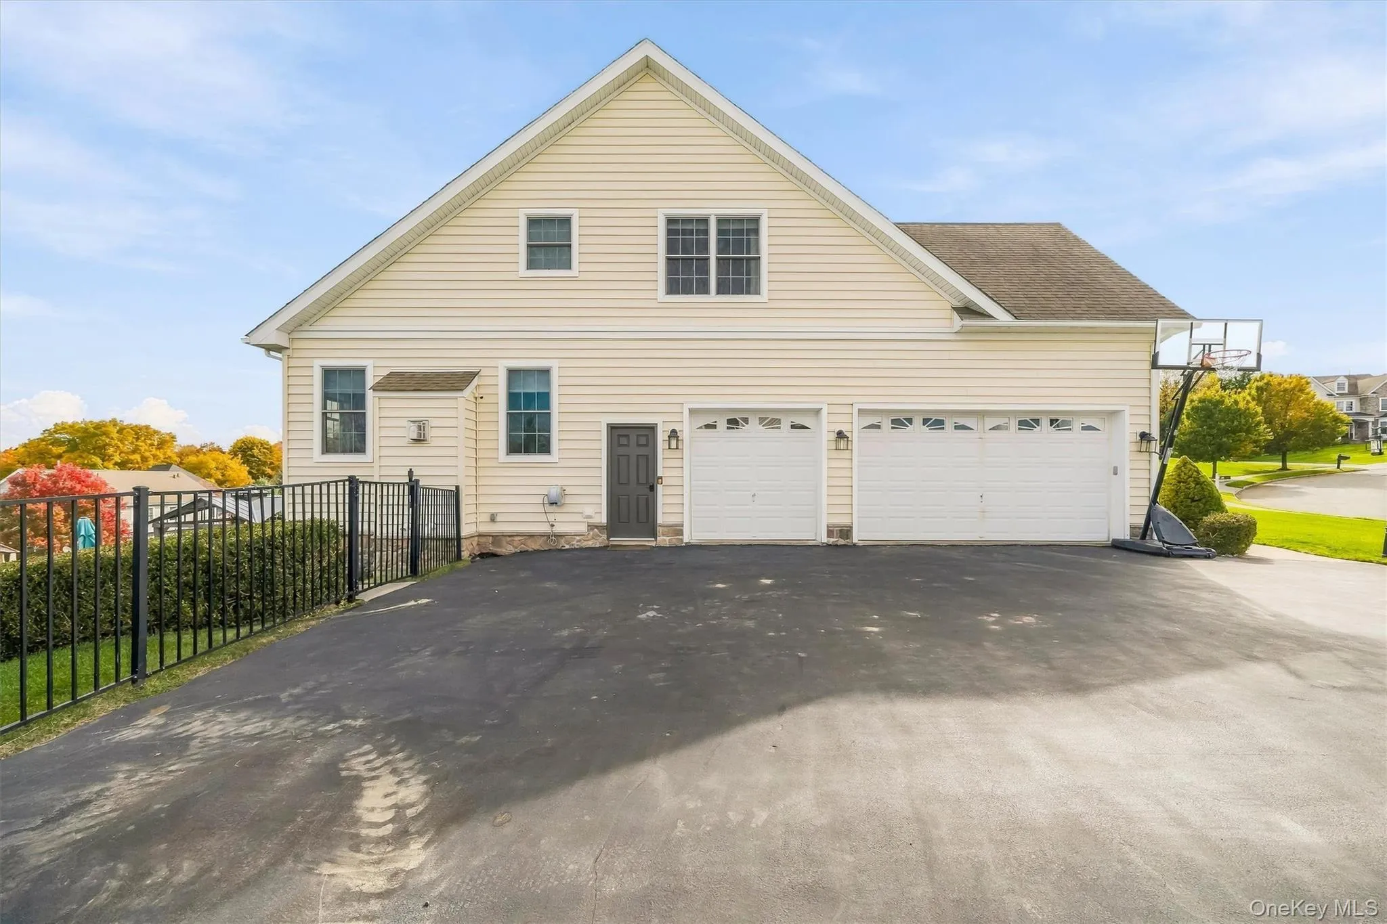
The permitted finished walkout basement provides additional living and entertaining space with a full bathroom, bar/server area and surround sound. Additional features include two fireplaces, a three-car garage, smart lighting controls, newer carpeting, updated lighting, newer HVAC and a Navian tankless hot water heater.
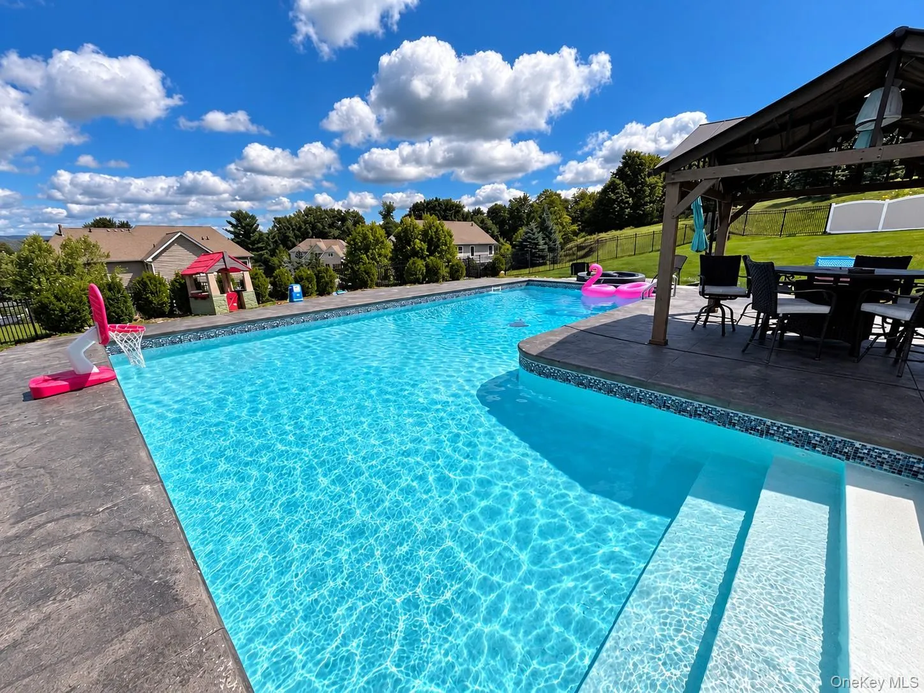
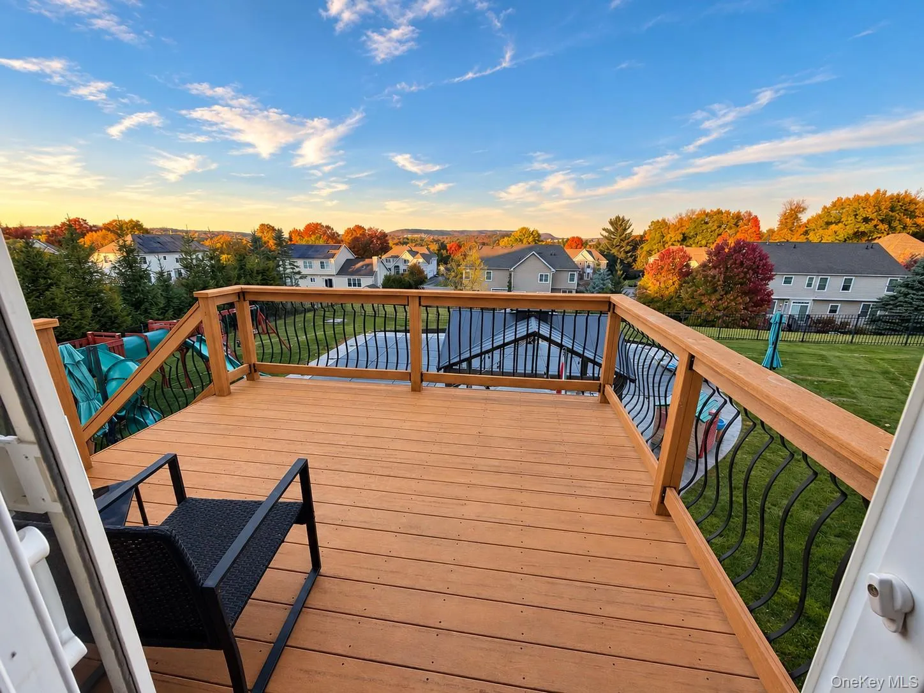
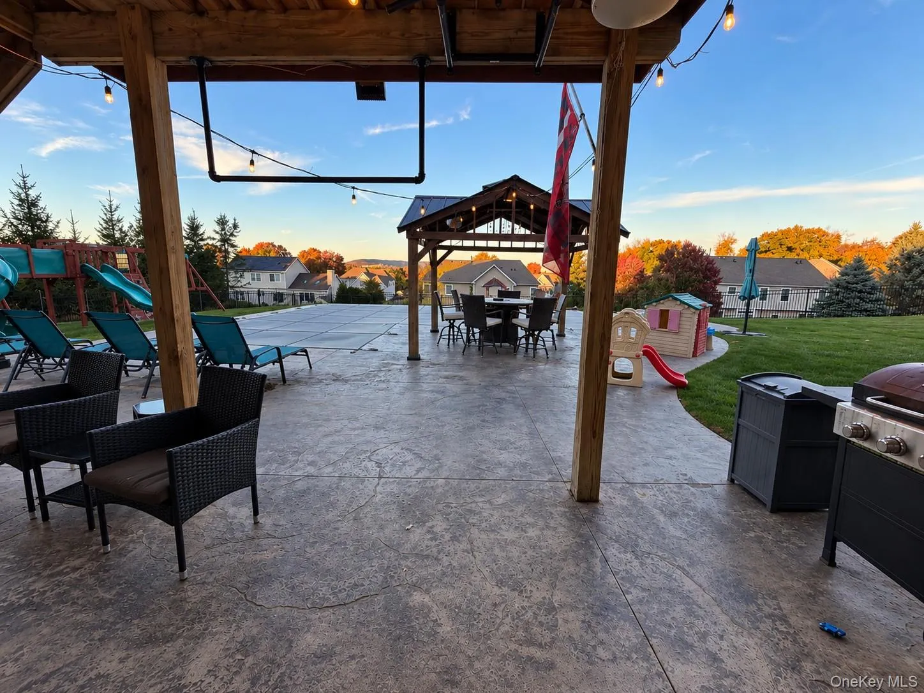
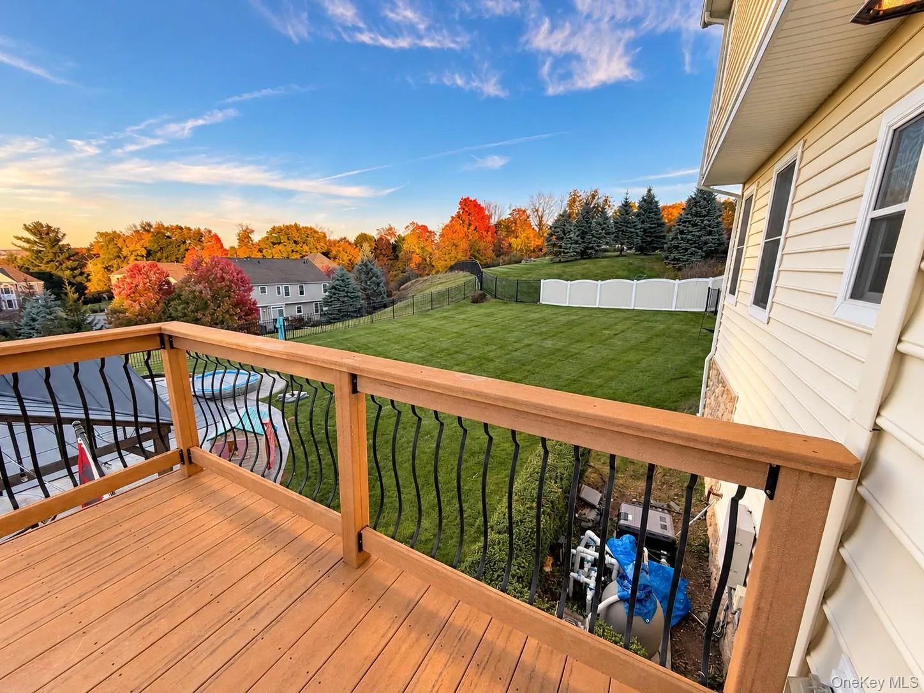
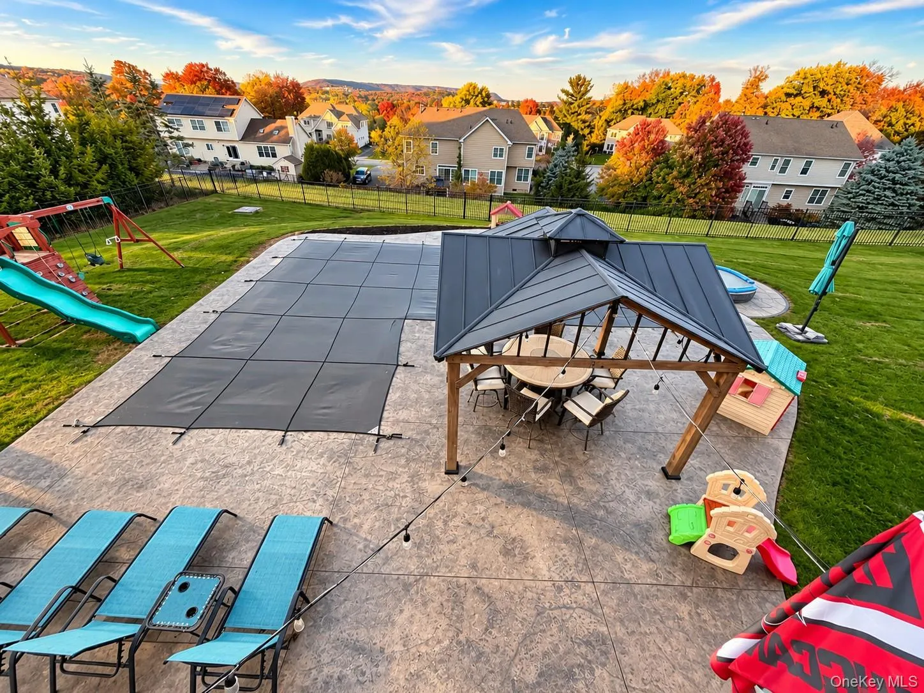
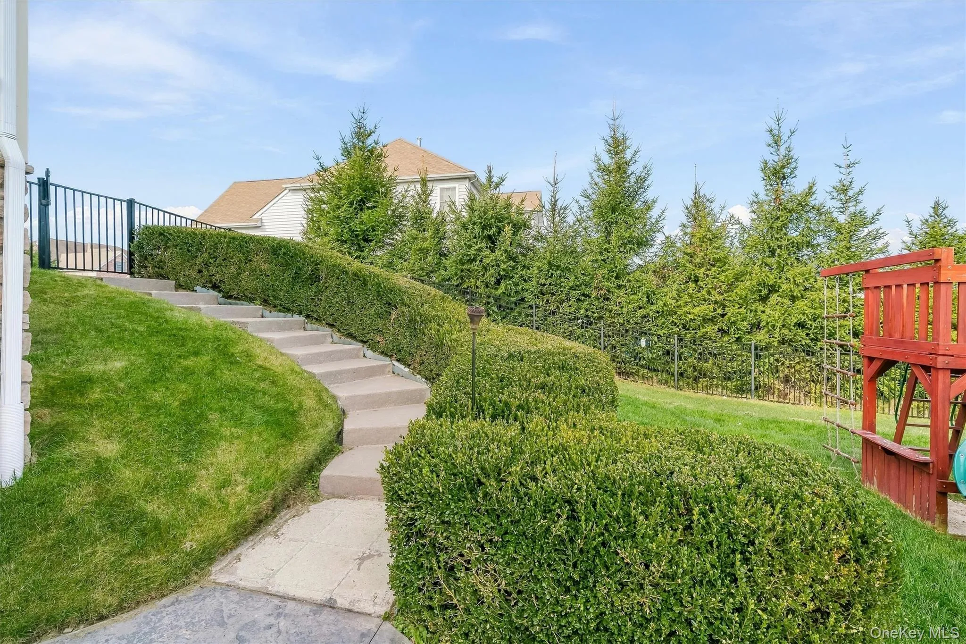
Outside, enjoy your own private retreat with beautiful mountain views, a fully fenced yard, a fully automated saltwater pool and spa, expansive stamped concrete patio and Trex decking. The pool heater and salt cell were replaced in 2025, along with an updated pool pump. Refreshed landscaping completes the outdoor space.
Located in the Monroe-Woodbury School District with Pine Tree Elementary, 47 DeAngelis Drive combines generous living space, easy commuter location, extensive recent improvements and an exceptional setting for both everyday living and entertaining.
- Heating System:
- Natural Gas, Forced Air
- Cooling System:
- Central Air
- Basement:
- Finished, Full, Walk-out Access
- View:
- Mountain(s)
- Fence:
- Back Yard
- Patio:
- Patio, Porch, Deck, Covered
- Swimming Pool:
- In Ground, Salt Water, Fenced, Pool/spa Combo
- Appliances:
- Dishwasher, Microwave, Dryer, Humidifier, Convection Oven, Exhaust Fan, Gas Cooktop
- Fireplace Features:
- Gas, Family Room, Living Room
- Fireplaces Total:
- 2
- Garage Spaces:
- 3
- Interior Features:
- Eat-in Kitchen, Entrance Foyer, High Ceilings, Pantry, Storage, Smart Thermostat, Walk-in Closet(s), Wet Bar, Double Vanity, Kitchen Island, Walk Through Kitchen, Washer/dryer Hookup, High Speed Internet, Soaking Tub, Formal Dining, Primary Bathroom, Speakers, Quartz/quartzite Counters, Recessed Lighting, Crown Molding, Tray Ceiling(s), Sound System, Wired For Sound
- Lot Features:
- Level, Views
- Parking Features:
- Garage, Garage Door Opener
- Sewer:
- Public Sewer
- Spa Features:
- Bath
- Utilities:
- Natural Gas Connected, Cable Connected, Electricity Connected
- City:
- Monroe
- State:
- NY
- Street:
- Deangelis
- Street Number:
- 47
- Street Suffix:
- Drive
- Postal Code:
- 10950
- Floor Number:
- 0
- Longitude:
- W75° 48' 9''
- Latitude:
- N41° 18' 26.9''
- Subdivision Name:
- The Estates of Briarcliff
- PostalCity:
- Monroe
- Architectural Style:
- Colonial
- Construction Materials:
- Stone, Vinyl Siding
- Elementary School:
- Pine Tree Elementary School
- High School:
- Monroe-Woodbury High School
- Agent MlsId:
- 45779
- MiddleOrJunior School:
- Monroe-Woodbury Middle School
- PhotosCount:
- 41
- Special Listing Conditions:
- No
- Tax Annual Amount:
- $19,500
- Water Source:
- Public
- Office MlsId:
- DALTON
Residential - MLS# 1066635
47 Deangelis Drive, Monroe, NY
- Property Type :
- Residential
- Property SubType :
- Single Family Residence
- Listing Type :
- For Rent
- Listing ID :
- 1066635
- Price :
- $989,000
- Rooms :
- 9
- Bedrooms :
- 4
- Bathrooms :
- 4
- Half Bathrooms :
- 1
- Bathrooms Total :
- 5
- Square Footage :
- 4,128 Sqft
- Lot Area :
- 0.39 Acre
- Year Built :
- 2006
- Status :
- Active
- Listing Agent :
- William Shea
- Listing Office :
- Dalton Wade Real Estate Group




