
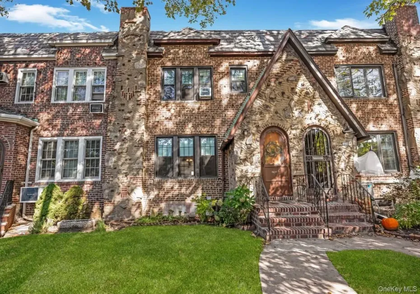
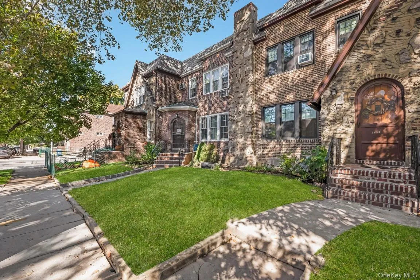
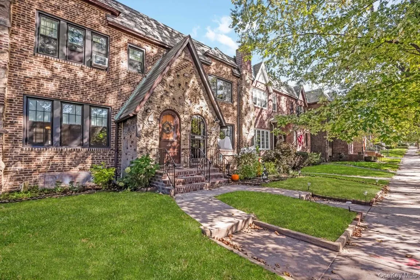
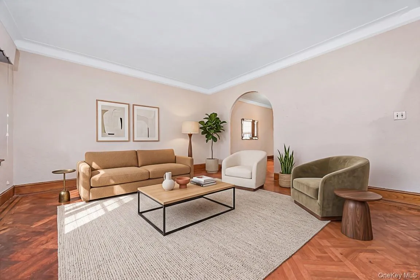
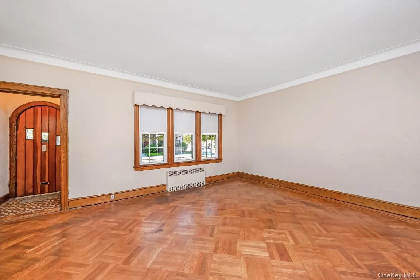
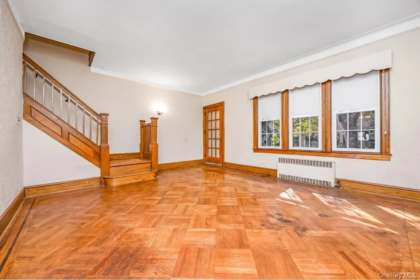
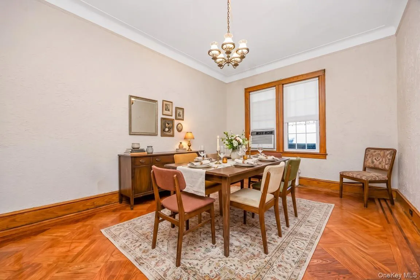
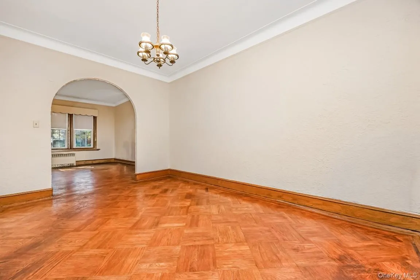
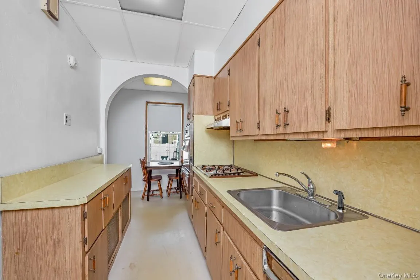
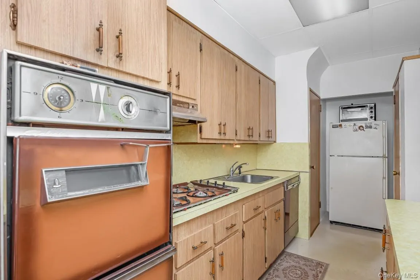
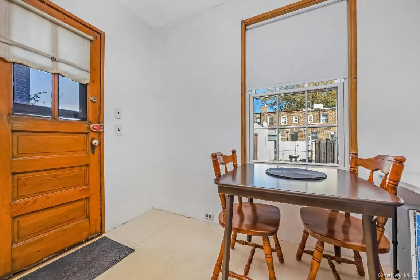
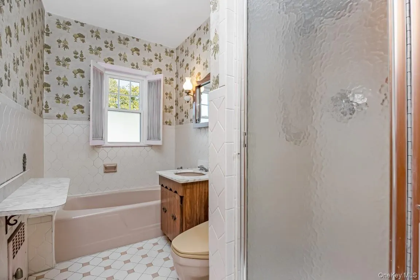
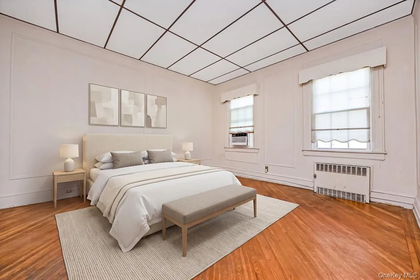
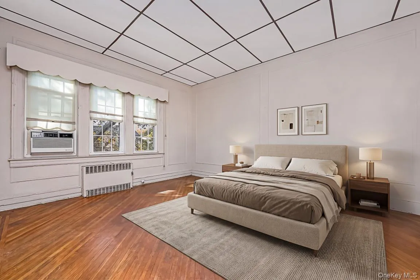
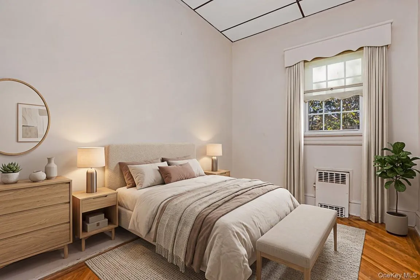
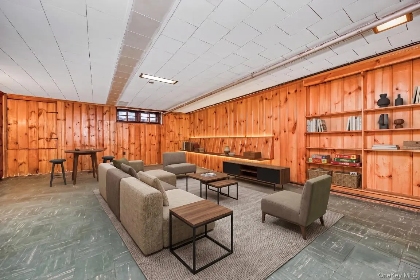
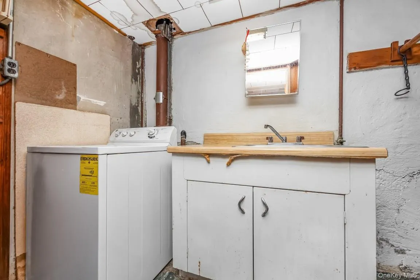
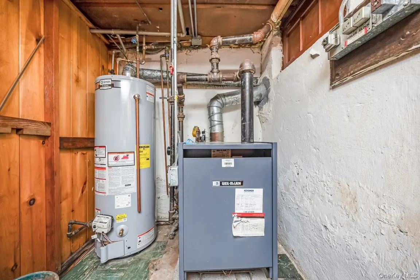
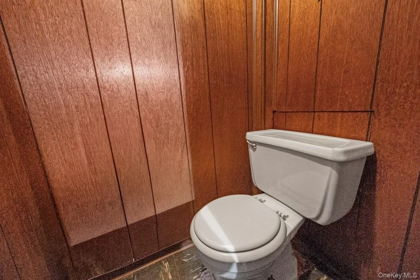
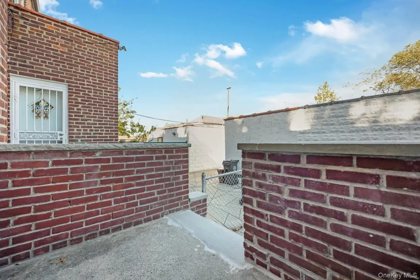
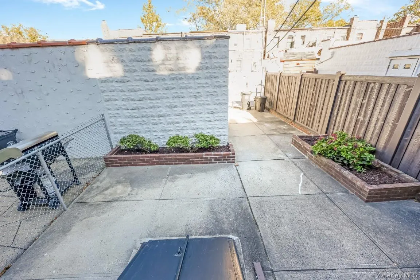
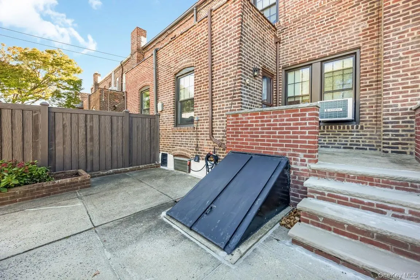
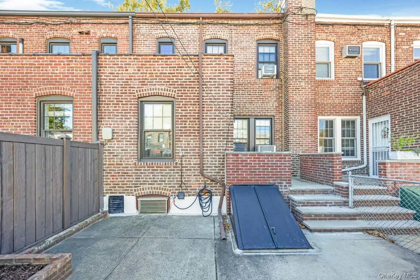
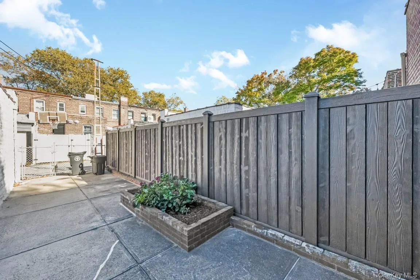
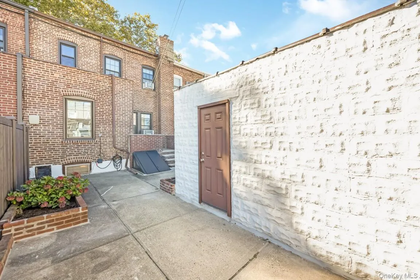
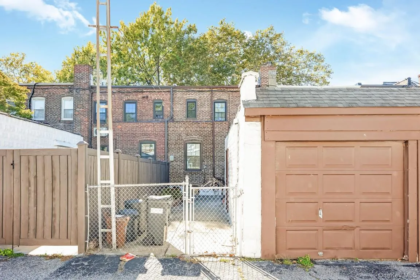
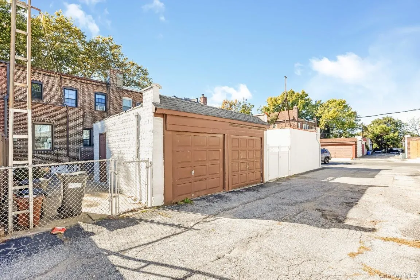
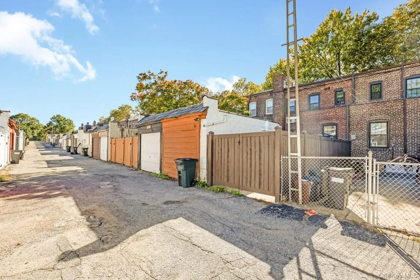
Beautiful brick English Tudor in the heart of Middle Village, offering classic architectural charm and modern upgrades. This 19.5 foot wide one-family home features new windows (approx. 5 years), new window AC units, a newer gas hot water heater, gas boiler (maintained with a service contract), and a roof over the main portion of the home completed in 2025. A community driveway leads to your private one-car garage, making parking a breeze. The first floor offers a warm, inviting layout with a living room, a large formal dining room, and a kitchen with a breakfast nook, excellent counter space/cabinet space, and direct access to the private backyard. The second floor includes three bedrooms and a large full bathroom with both a soaking tub and a separate shower stall – additionally, in the master bedroom, there are 2 spacious closets, one of which is a cedar closet. Additional storage space is available in the spacious linen hall closet on the second floor. This home also features original hardwood floors throughout, giving this home true Middle Village classic charm, and are ready for the color of your choosing. The home also includes a full finished basement with separate entrance as well as a half bathroom, ideal for recreation, storage, or extended living space. Located near multiple bus routes including the Q29, Q38, Q47, and Q54, with easy access to the M train at Metropolitan Ave and the R train at Woodhaven Blvd via connecting buses. Close to shopping, houses of worship, parks, including the scenic Juniper Valley Park, providing a lush and serene space for people of all ages to enjoy, and schools, including the highly regarded PS/IS 49 and Forest Hills High School. A well-maintained Tudor with great curb appeal, solid mechanicals, and a prime location, all ready for its next chapter.
- Heating System:
- Natural Gas, Steam
- Cooling System:
- Wall/window Unit(s), Multi Units
- Basement:
- Finished, Full, Walk-out Access, Bilco Door(s), Storage Space
- Fence:
- Back Yard, Fenced, Full
- Appliances:
- Refrigerator, Dryer, Washer, Gas Water Heater
- Flooring:
- Hardwood, Wood
- Garage Spaces:
- 1
- Interior Features:
- Eat-in Kitchen, Entrance Foyer, Storage, Washer/dryer Hookup, Formal Dining
- Laundry Features:
- In Basement, Gas Dryer Hookup, Inside, Laundry Room, Washer Hookup
- Lot Features:
- Near Public Transit, Near Shops, Near School, Back Yard
- Parking Features:
- Driveway, Garage, Shared Driveway, Detached
- Sewer:
- Public Sewer
- Utilities:
- Cable Available, Natural Gas Available, Phone Available, Sewer Available, Water Available, Electricity Available, Trash Collection Public, Natural Gas Connected, Water Connected, Electricity Connected, Sewer Connected
- City:
- NY
- State:
- NY
- Street:
- 83rd
- Street Number:
- 64-57
- Street Suffix:
- Place
- Postal Code:
- 11379
- Floor Number:
- 0
- Longitude:
- W74° 7' 50.4''
- Latitude:
- N40° 43' 11.9''
- Directions:
- Waze/Google Maps
- PostalCity:
- Middle Village
- Architectural Style:
- Tudor
- Construction Materials:
- Brick
- Elementary School:
- Ps 49 Dorothy Bonawit Kole
- High School:
- Contact Agent
- Levels:
- Two
- Agent MlsId:
- 126201
- MiddleOrJunior School:
- Ps 49 Dorothy Bonawit Kole
- PhotosCount:
- 28
- Special Listing Conditions:
- No
- Tax Annual Amount:
- $7,780
- Water Source:
- Public
- Office MlsId:
- PLPS01
- Carport Spaces:
- 1
Residential - MLS# 1064748
64-57 83rd Place, New York, NY
- Property Type :
- Residential
- Property SubType :
- Single Family Residence
- Listing Type :
- For Rent
- Listing ID :
- 1064748
- Price :
- $848,900
- Rooms :
- 8
- Bedrooms :
- 3
- Bathrooms :
- 1
- Half Bathrooms :
- 1
- Bathrooms Total :
- 2
- Square Footage :
- 1,266 Sqft
- Building Area :
- 1,266 Sqft
- Lot Area :
- 0.04 Acre
- Lot Dimensions :
- 19.42x100
- Year Built :
- 1935
- Status :
- Active
- Listing Agent :
- David J. Pastorini CBR
- Listing Office :
- Coldwell Banker Phillips




