
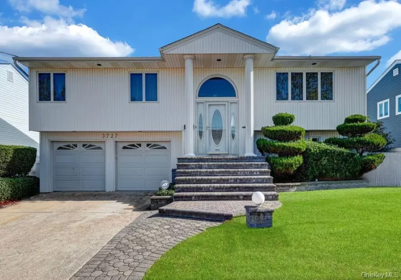
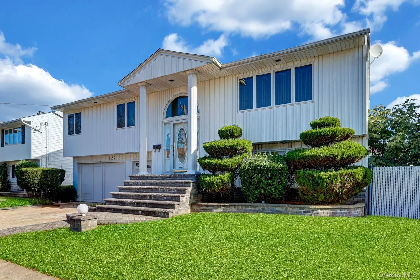
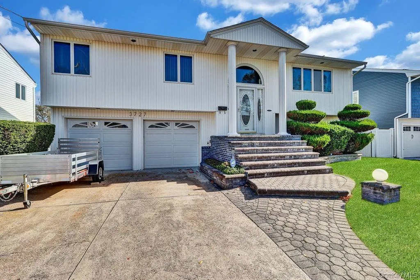
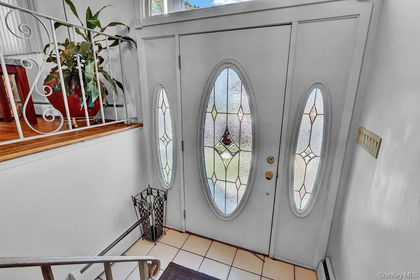
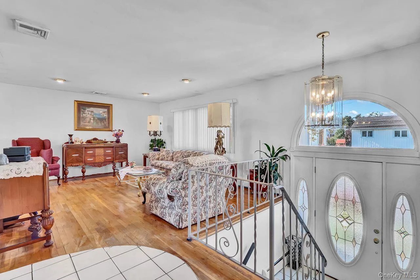
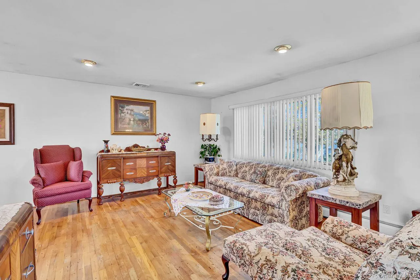
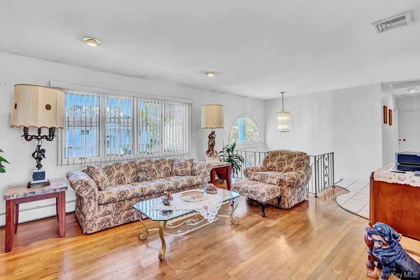
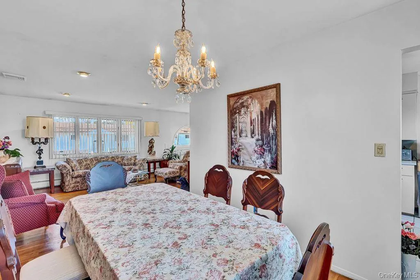
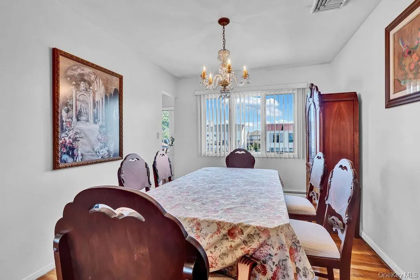
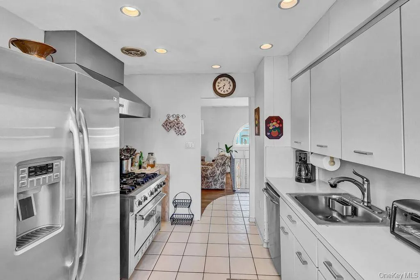
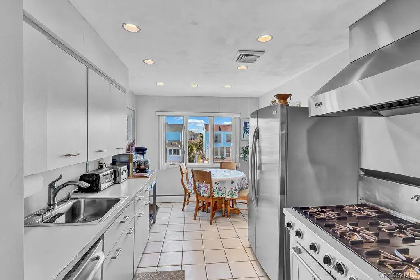
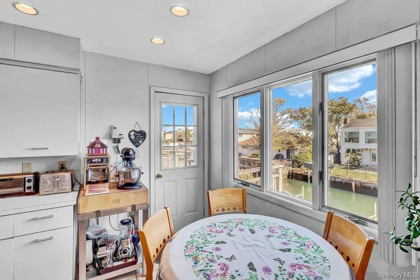
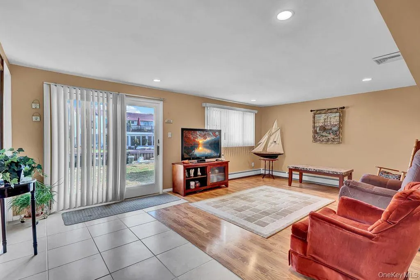
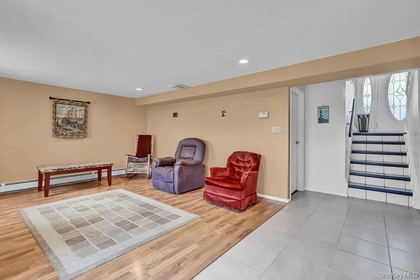
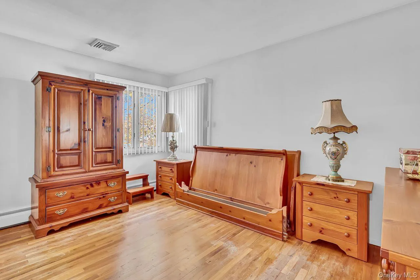
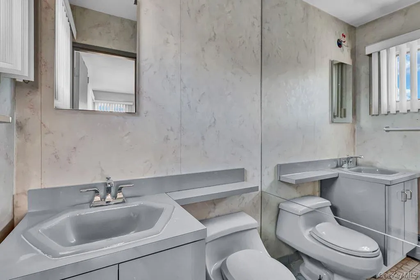
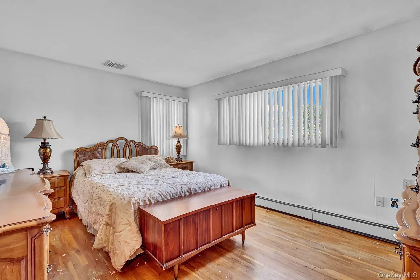
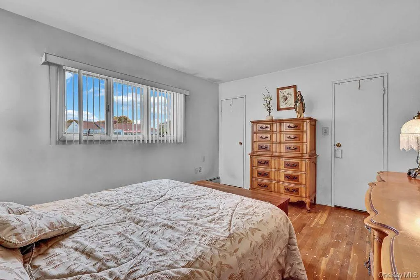
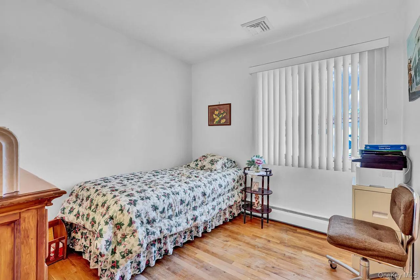
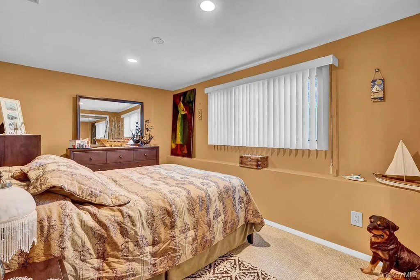
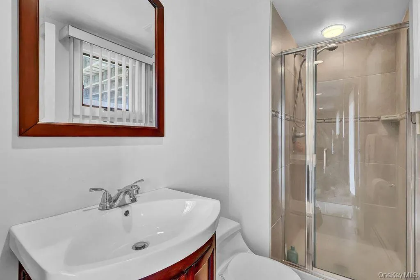
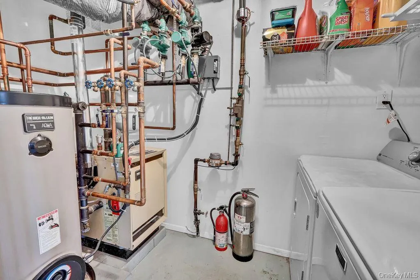
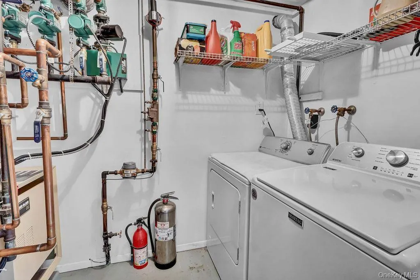
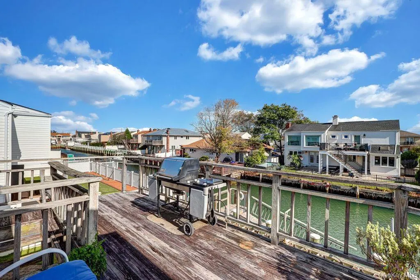
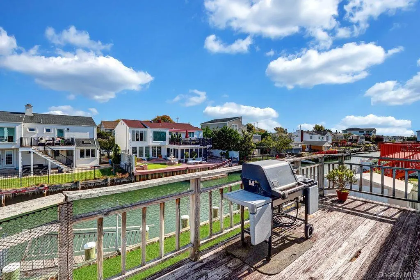
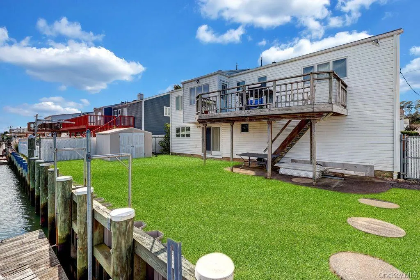
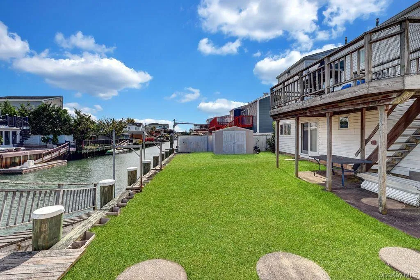
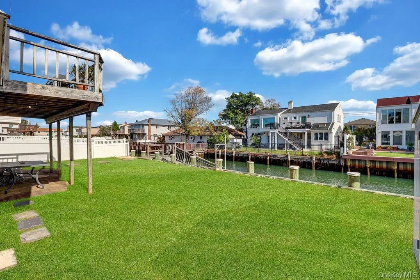
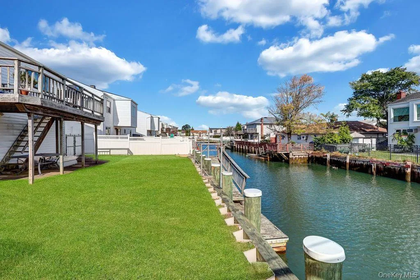
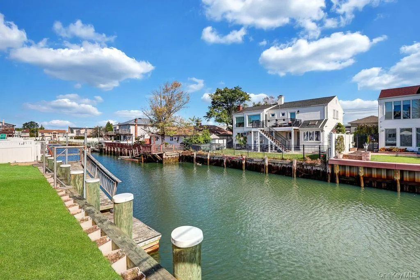
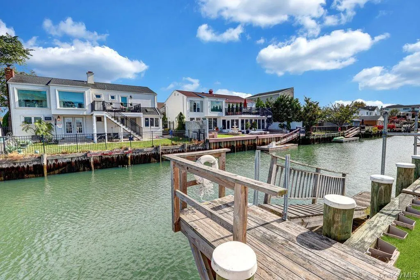
Enjoy waterfront living in this spacious four bedroom, two and a half bath high ranch, offering beautiful water views, exceptional boating amenities, and the opportunity to make it your own. hardwood floors, central air conditioning, and a versatile layout provide a comfortable setting for everyday living and entertaining. The eat-in-kitchen features a premium Viking stove and connects seamlessly to the dining area, while generous living spaces offer flexibility to suit your needs.
Step outside to direct waterfront access, featuring a brand-new commercial Navy vinyl bulkhead spanning the property’s entire waterfront, and a floating dock. Whether heading out on the boat or relaxing by the water, this property invites you to enjoy the waterfront lifestyle. Additional highlights include a gas hookup for your barbecue, a two-car garage with its own heating zone, and a whole-house generator. With valuable waterfront improvements already in place, this home offers a wonderful opportunity to add your personal touch in a desirable setting.
- Heating System:
- Natural Gas
- Cooling System:
- Central Air
- View:
- Water
- Fence:
- Back Yard
- Patio:
- Patio, Deck
- Accessibility Features:
- Visitor Bathroom, Accessible Bedroom, Accessible Entrance, Accessible Common Area, Accessible Full Bath
- Appliances:
- Dishwasher, Refrigerator, Stainless Steel Appliance(s), Dryer, Washer, Gas Water Heater, Gas Range
- Exterior Features:
- Dock, Mailbox, Lighting, Rain Gutters, Boat Slip
- Garage Spaces:
- 2
- Interior Features:
- Eat-in Kitchen, Entrance Foyer, Storage, Washer/dryer Hookup, Soaking Tub, Formal Dining, First Floor Bedroom, In-law Floorplan, Primary Bathroom, First Floor Full Bath, Recessed Lighting
- Lot Features:
- Private, Level, Waterfront, Near Shops, Near School, Back Yard, Landscaped, Front Yard
- Parking Features:
- On Street, Driveway, Garage, Attached, Private, Off Street, Covered, Storage, Heated Garage, Garage Door Opener, Open
- Sewer:
- Public Sewer
- Utilities:
- Cable Available, Natural Gas Available, Phone Available, Sewer Available, Water Available, Electricity Available, Trash Collection Public, Natural Gas Connected, Water Connected, Electricity Connected, Sewer Connected
- City:
- Hempstead
- State:
- NY
- Street:
- Oceanside
- Street Number:
- 3727
- Street Suffix:
- Road
- Postal Code:
- 11572
- Floor Number:
- 0
- Longitude:
- W74° 22' 10.3''
- Latitude:
- N40° 37' 13.9''
- Direction Faces:
- West
- Directions:
- Oceanside Road to Oceanside Road E. to #3727
- PostalCity:
- Oceanside
- Architectural Style:
- Hi Ranch
- Construction Materials:
- Frame, Vinyl Siding
- Elementary School:
- School 9E-Boardman Elem School
- High School:
- School 7-Oceanside Senior Hs
- Agent MlsId:
- 93410
- MiddleOrJunior School:
- School 9M-Oceanside Middle School
- PhotosCount:
- 31
- Special Listing Conditions:
- No
- Tax Annual Amount:
- $17,021
- Water Source:
- Public
- Office MlsId:
- VILL01
Residential - MLS# 1066046
3727 Oceanside Road, Hempstead, NY
- Property Type :
- Residential
- Property SubType :
- Single Family Residence
- Listing Type :
- For Rent
- Listing ID :
- 1066046
- Price :
- $863,000
- Rooms :
- 3
- Bedrooms :
- 4
- Bathrooms :
- 2
- Half Bathrooms :
- 1
- Bathrooms Total :
- 3
- Square Footage :
- 1,898 Sqft
- Building Area :
- 1,898 Sqft
- Lot Area :
- 0.10 Acre
- Lot Dimensions :
- 59X76
- Year Built :
- 1969
- Status :
- Active
- Listing Agent :
- Patricia A. Murphy CBR
- Listing Office :
- Village Plaza Realty




