
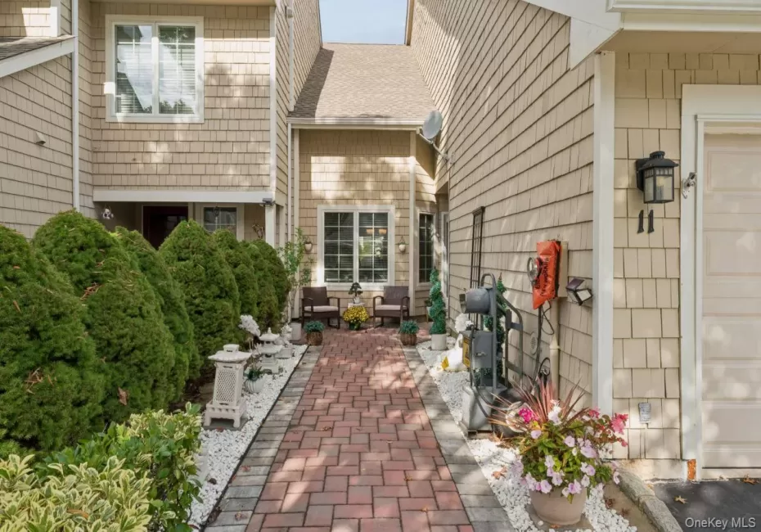
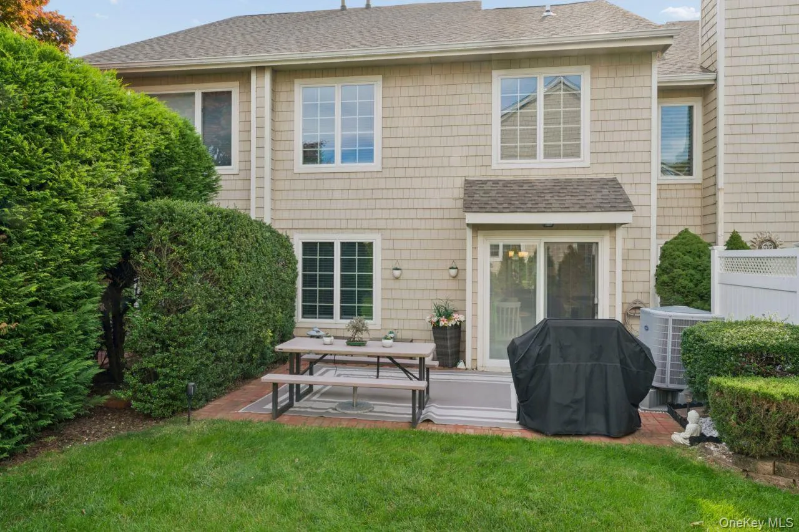
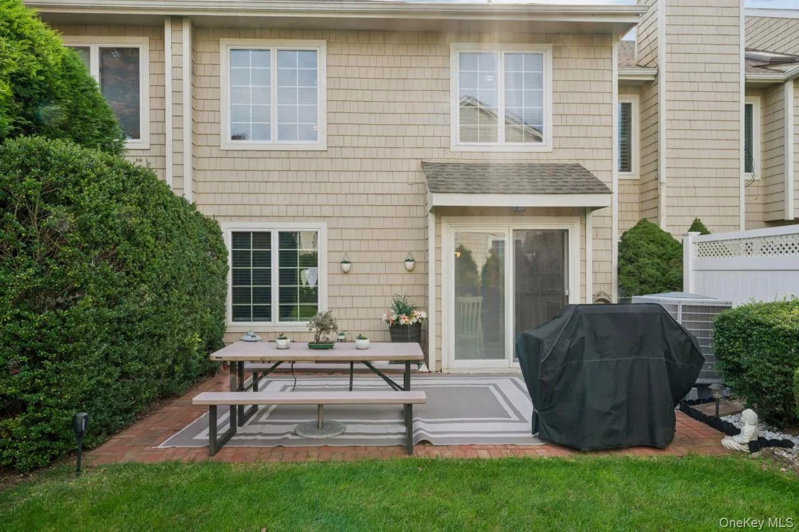
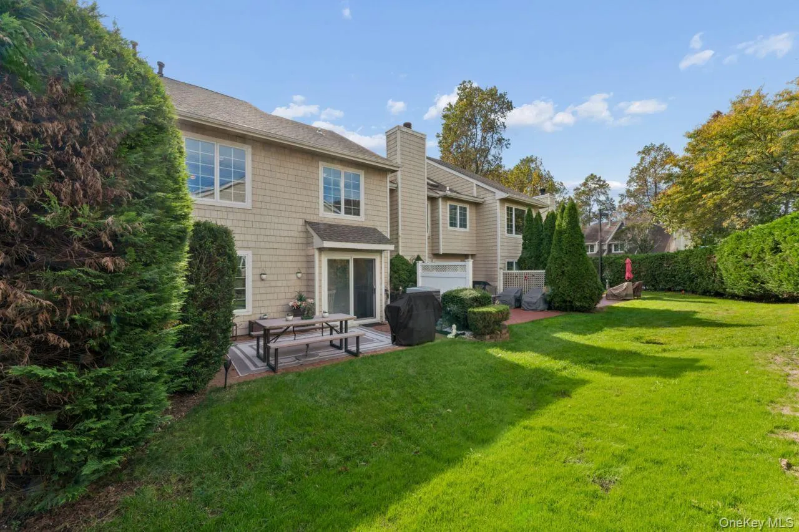
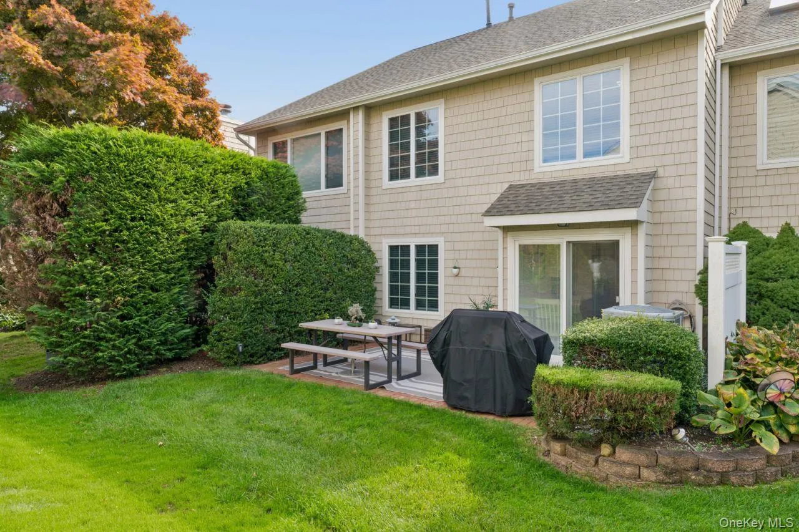
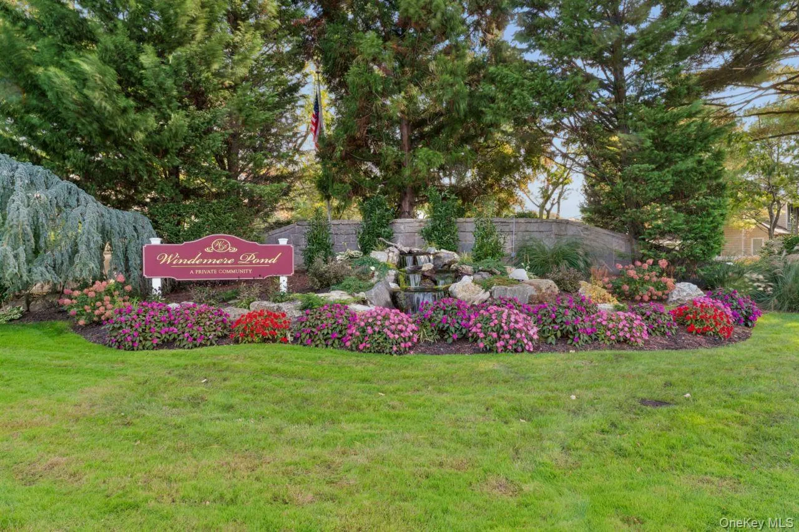
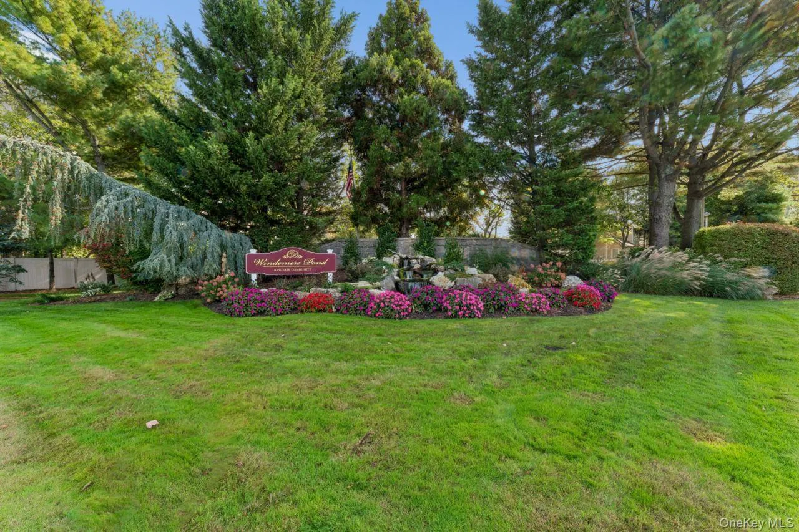
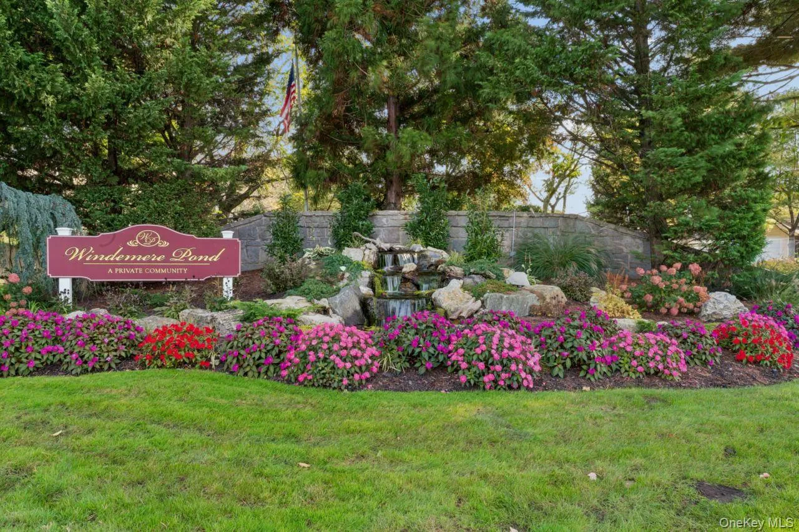
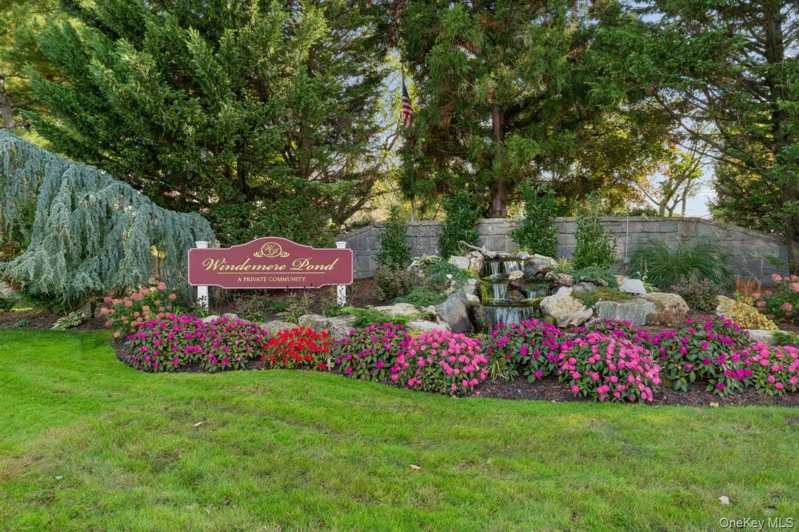
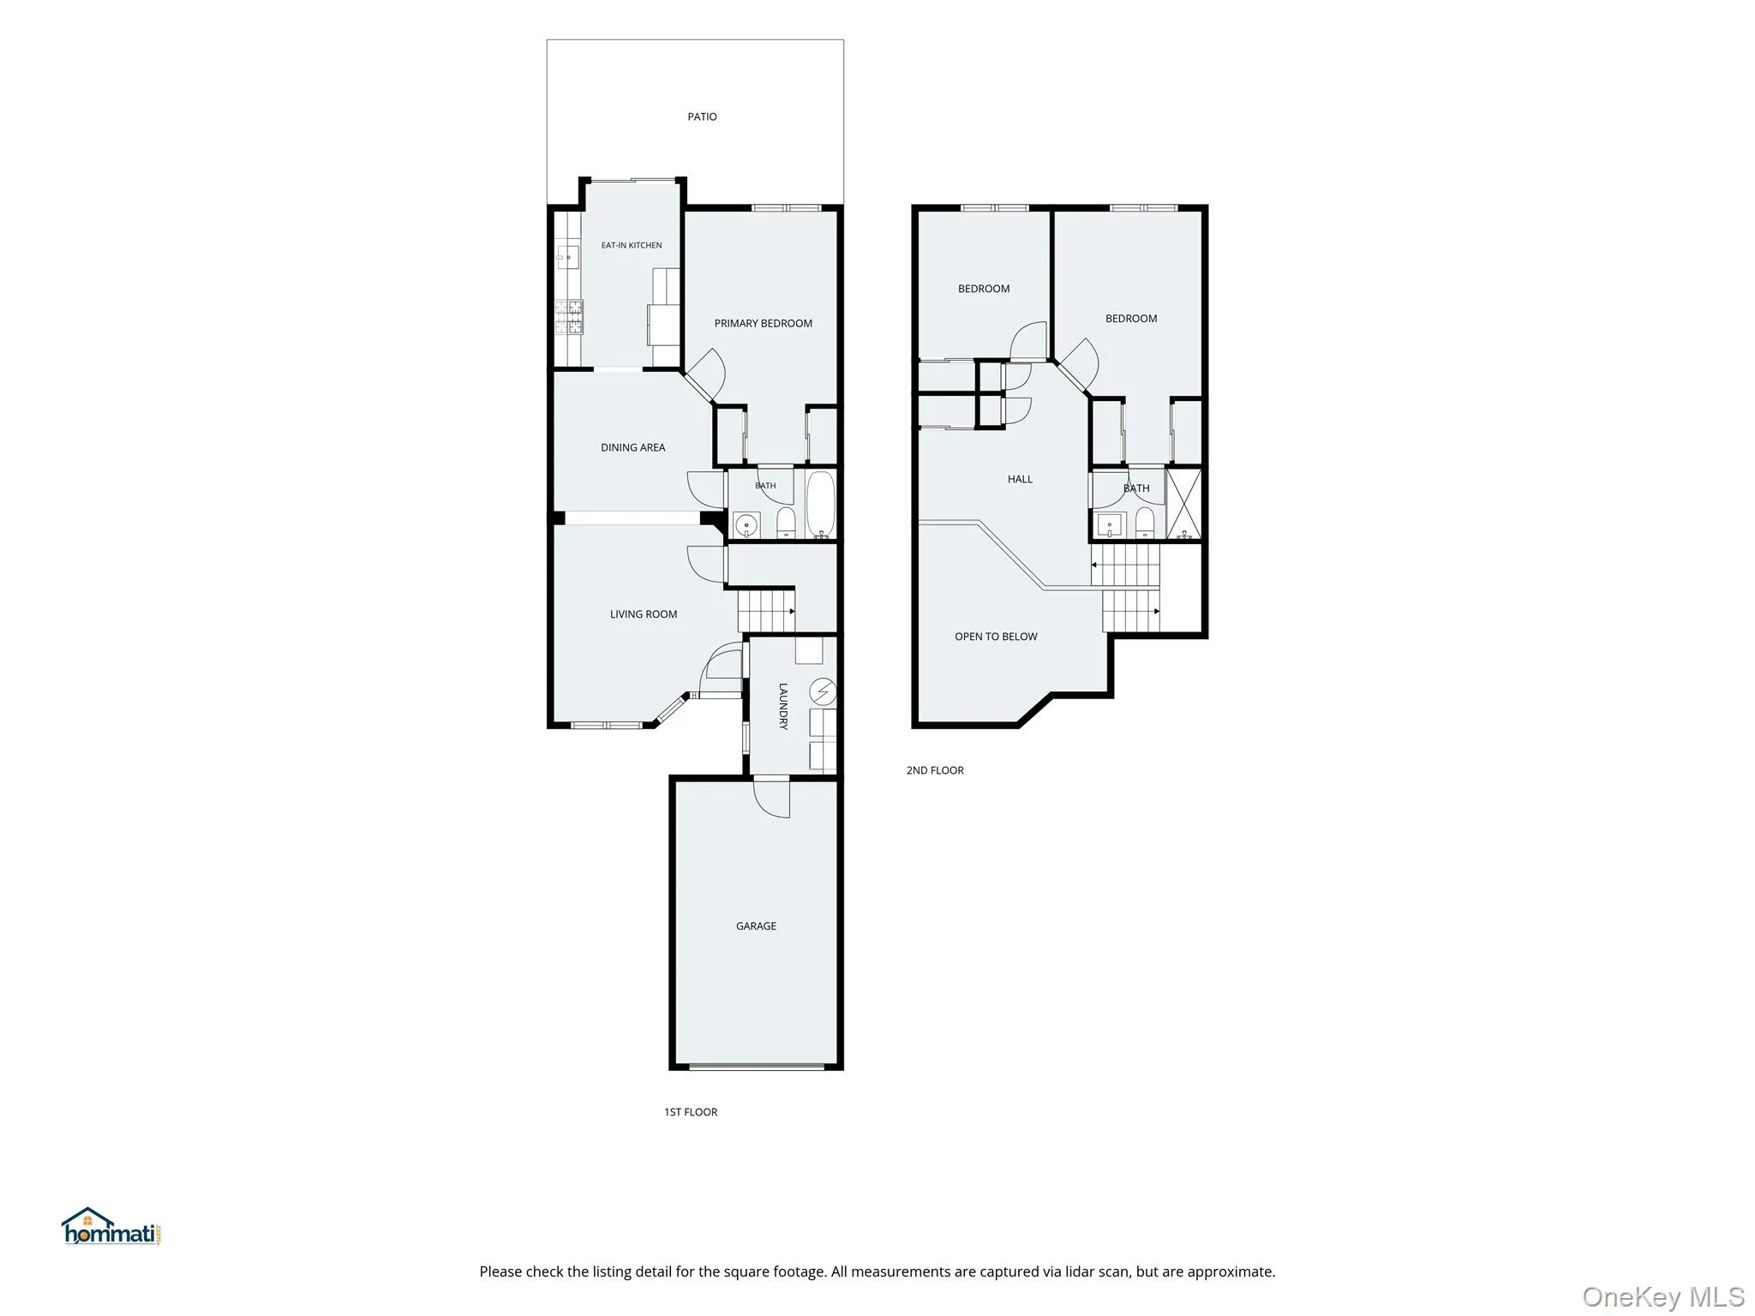
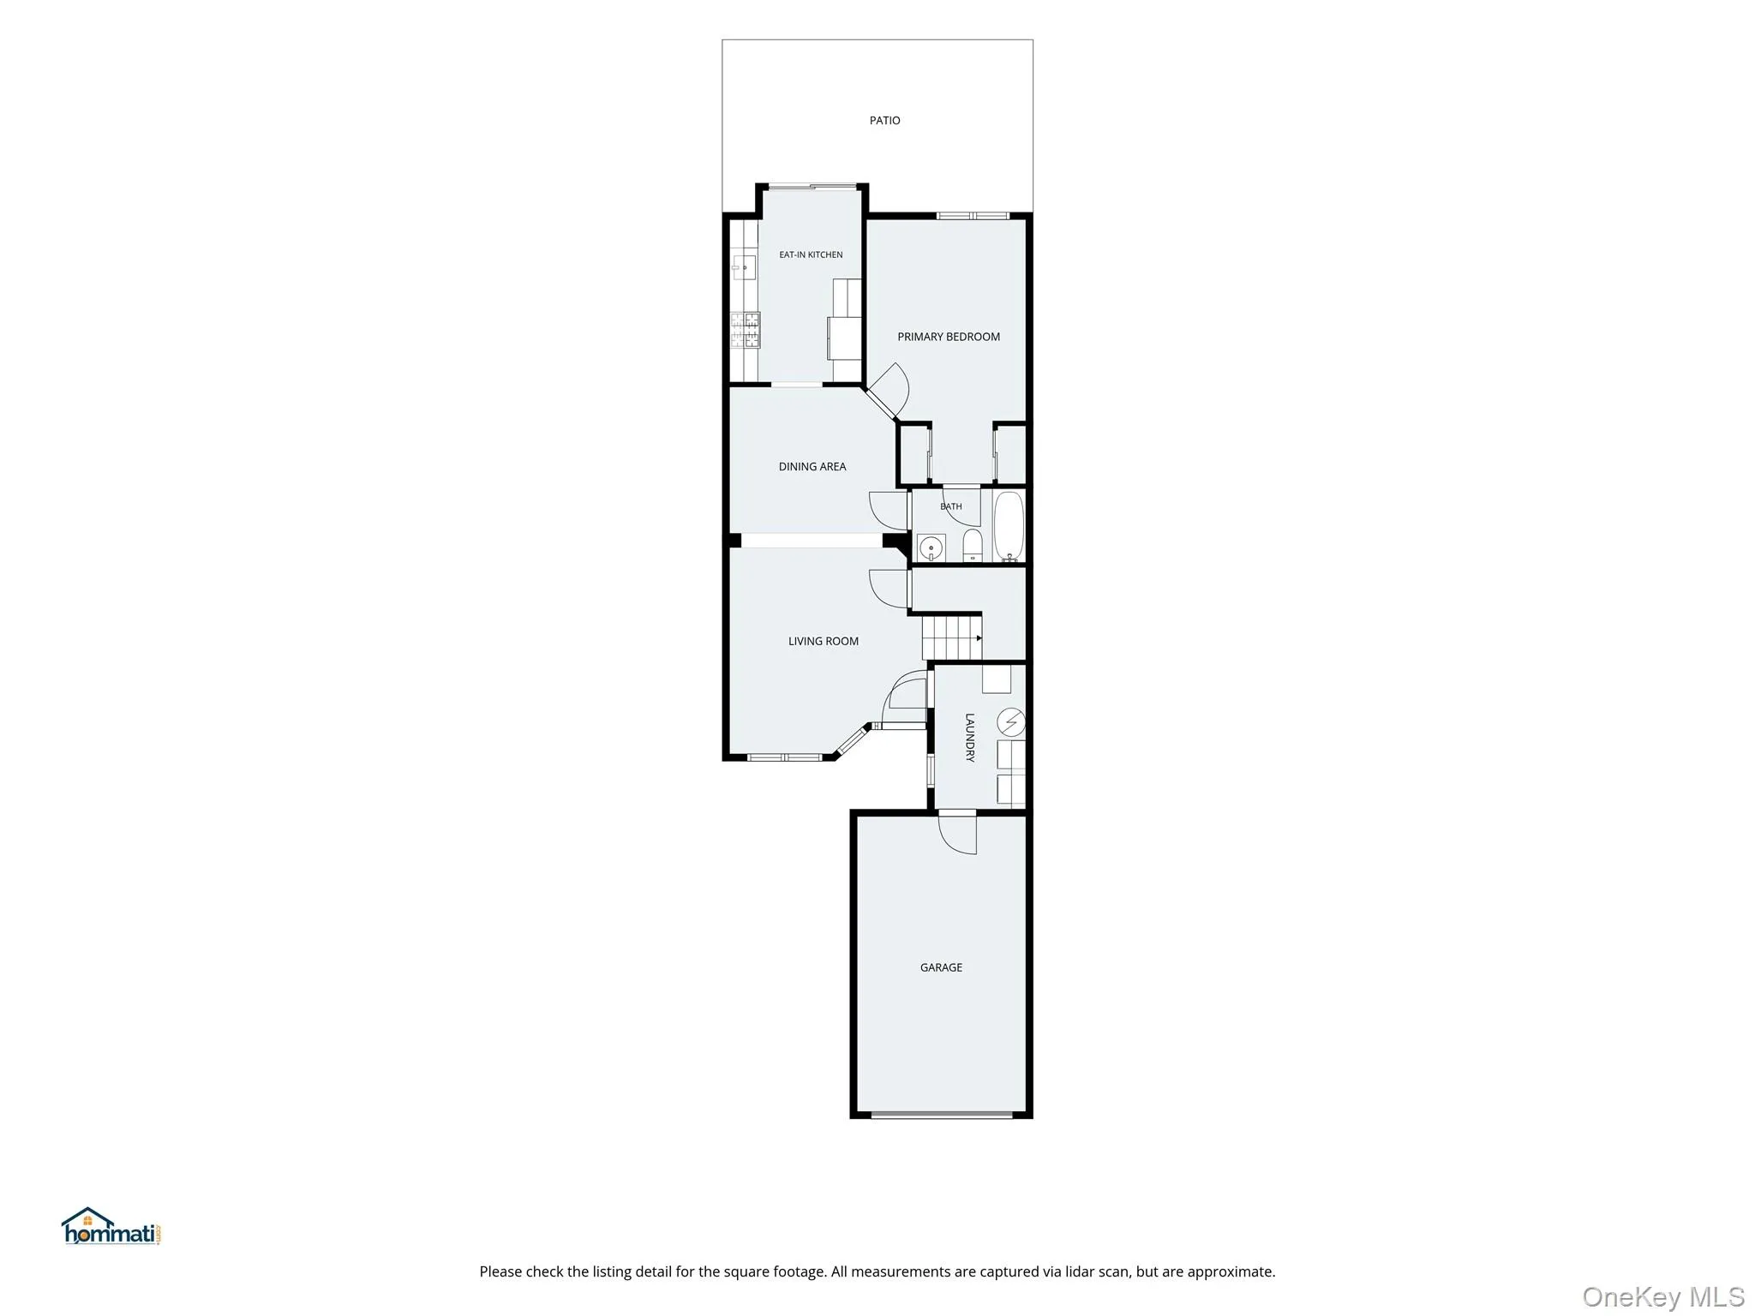
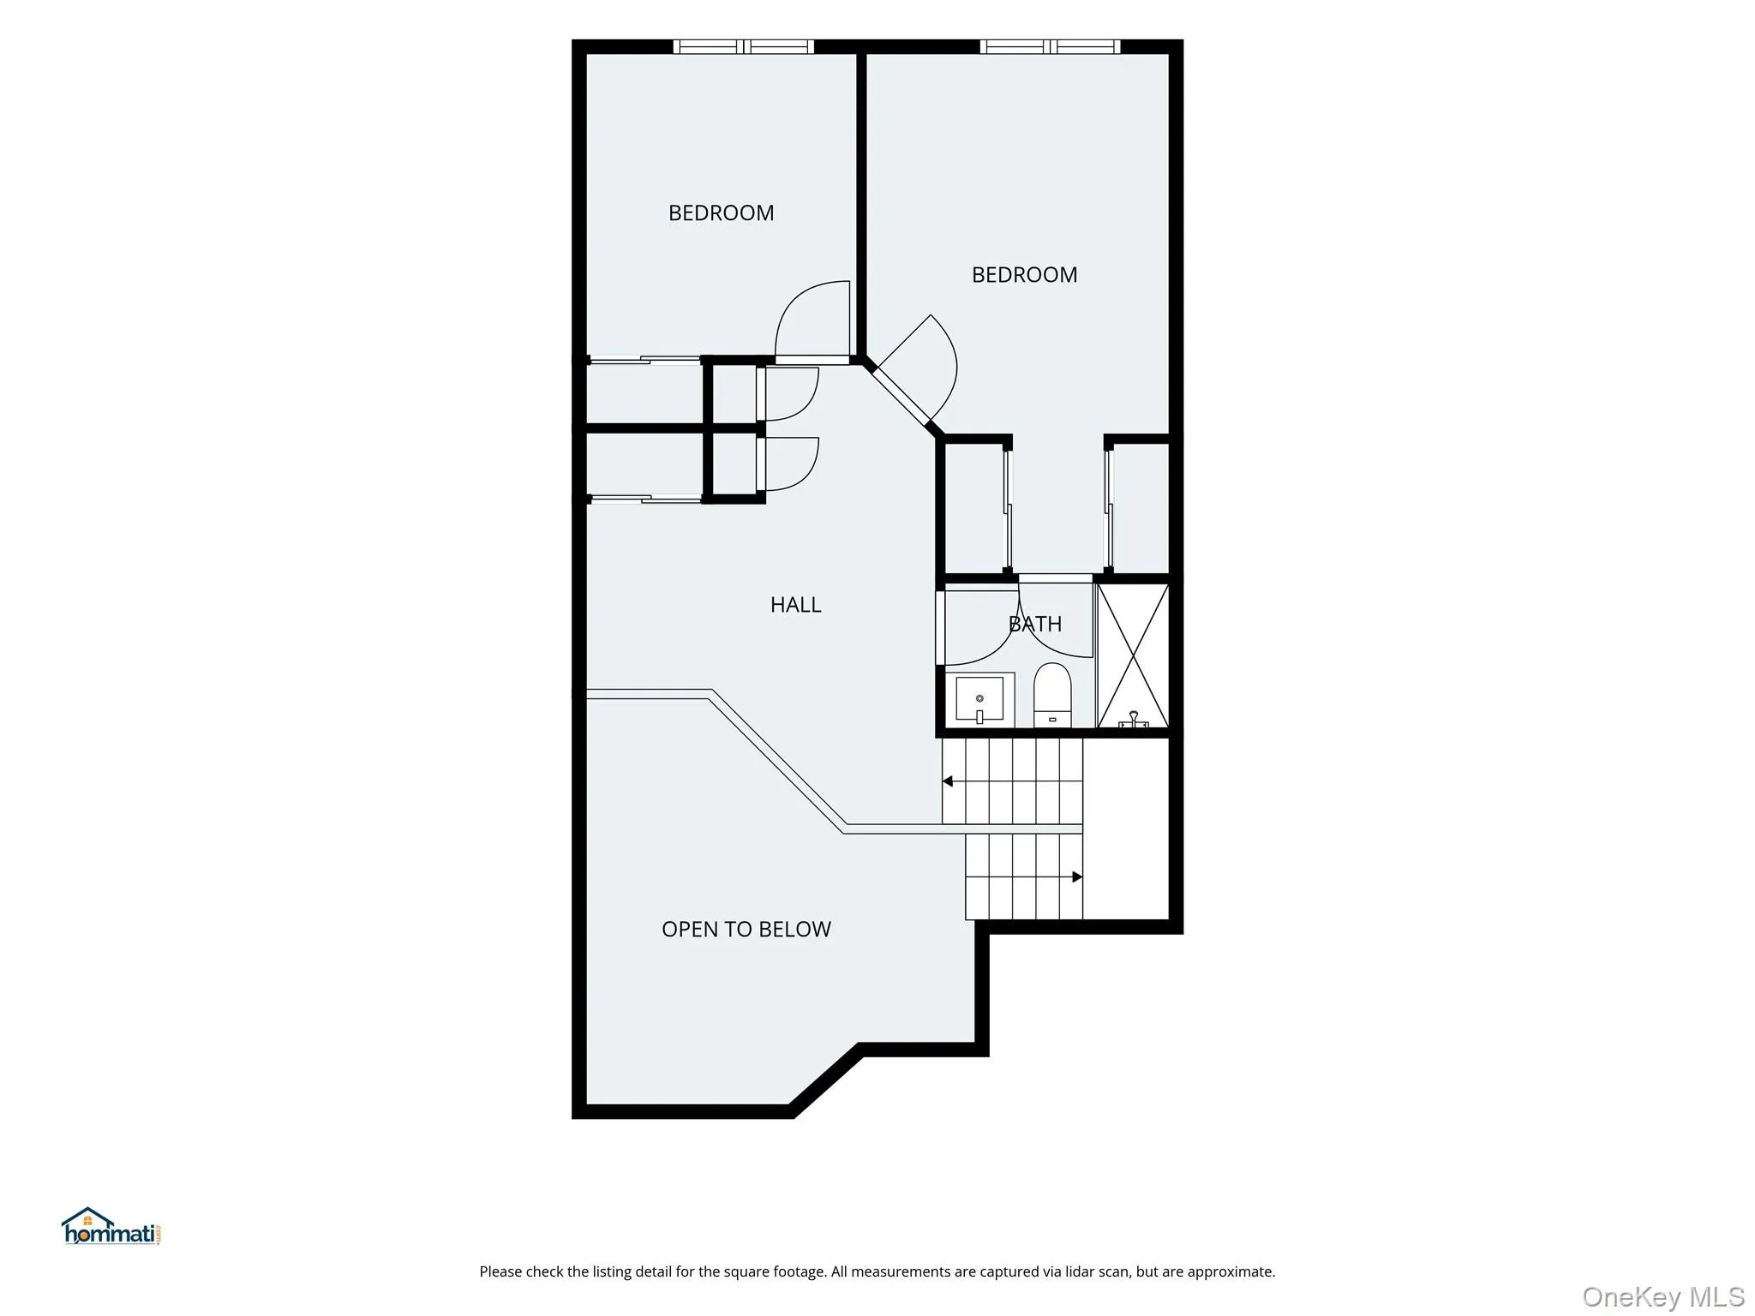
Like a Model Home! Magnificent Townhouse in Windemere Pond HOA w/Bedroom & Bath on main level! New Shaker custom designed kitchen with all the bells & whistles. Beautiful Hardwood floors. Stainless Steel appliances. Pella Sliders in kitchen lead out to beautiful patio. New hardwood floors, closets galore, new tastefully designed bathrooms! Second floor has a loft that can be used as a home office, 4th bedroom, playroom or craft room. Townhouse has beautiful southern exposure with an overabundance of natural light. Great Room has cathedral ceilings and a custom designed ceiling fan. Full sized washer/dryer in laundry room. Full-sized garage with remotes. New Roof! Gorgeous new entry pavers! Windemere HOA community has a gated 24 hour manned guard, heated pool, new clubhouse, gym, library, snow removal, community activities, dog friendly areas, pickleball/tennis, close to great shops, beaches, LIRR and parkways. New beautiful waterfall at entrance, grounds professionally maintained with expertise. Vacation-like living all year round. This property is a HOA *not a coop or a condominium
- Heating System:
- Natural Gas, Forced Air, Energy Star Qualified Equipment, Hot Air
- Cooling System:
- Central Air, Energy Star Qualified Equipment
- Patio:
- Patio
- Swimming Pool:
- Community, In Ground, Electric Heat
- Appliances:
- Dishwasher, Refrigerator, Microwave, Stainless Steel Appliance(s), Dryer, Washer, Freezer, Convection Oven, Energy Star Qualified Appliances, Gas Water Heater, Gas Range, Gas Cooktop, Gas Oven
- Exterior Features:
- Tennis Court(s), Courtyard, Garden, Rain Gutters
- Flooring:
- Hardwood, Carpet, Ceramic Tile
- Garage Spaces:
- 1
- Interior Features:
- Master Downstairs, Granite Counters, Open Floorplan, High Ceilings, Cathedral Ceiling(s), Storage, Smart Thermostat, Chefs Kitchen, Washer/dryer Hookup, Formal Dining, First Floor Bedroom, Energy Star Qualified Door(s), Chandelier, First Floor Full Bath, Quartz/quartzite Counters, Built-in Features, Recessed Lighting
- Laundry Features:
- In Kitchen
- Lot Features:
- Level, Sprinklers In Front, Sprinklers In Rear, Back Yard, Landscaped, Front Yard
- Parking Features:
- Driveway, Garage, Garage Door Opener
- Sewer:
- Public Sewer
- Utilities:
- Underground Utilities, Trash Collection Private, Natural Gas Connected, Cable Connected, Water Connected, Electricity Connected, Sewer Connected
- City:
- Islip
- State:
- NY
- Street:
- Oakmont
- Street Number:
- 11
- Street Suffix:
- Lane
- Postal Code:
- 11706
- Floor Number:
- 0
- Longitude:
- W74° 47' 21.4''
- Latitude:
- N40° 43' 48.2''
- Direction Faces:
- South
- Subdivision Name:
- Windemere Pond PUD
- Directions:
- Montauk Hwy to Awixa Ave into Gated Community
- PostalCity:
- Bay Shore
- Association Amenities:
- Gated, Pool, Fitness Center, Tennis Court(s), Clubhouse, Sauna, Landscaping, Maintenance Grounds, Parking, Security, Snow Removal, Trash, Dog Park
- Association Fee:
- $676
- Association Fee Frequency:
- Monthly
- Association Fee Includes:
- Exterior Maintenance, Snow Removal, Trash, Water, Pool Service, Grounds Care, Common Area Maintenance
- Construction Materials:
- Cedar
- Elementary School:
- Gardiner Manor School
- High School:
- Bay Shore Senior High School
- Levels:
- Two
- Agent MlsId:
- 167770
- MiddleOrJunior School:
- Bay Shore Middle School
- PhotosCount:
- 43
- Special Listing Conditions:
- No
- Tax Annual Amount:
- $13,187
- Water Source:
- Private
- Office MlsId:
- SPH07
Residential - MLS# 1065652
11 Oakmont Lane, Islip, NY
- Property Type :
- Residential
- Property SubType :
- Single Family Residence
- Listing Type :
- For Rent
- Listing ID :
- 1065652
- Price :
- $639,000
- Rooms :
- 6
- Bedrooms :
- 3
- Bathrooms :
- 2
- Bathrooms Total :
- 2
- Square Footage :
- 1,600 Sqft
- Lot Area :
- 0.05 Acre
- Year Built :
- 1994
- Status :
- Active
- Listing Agent :
- Deborah F. Berkman
- Listing Office :
- Signature Premier Properties




