
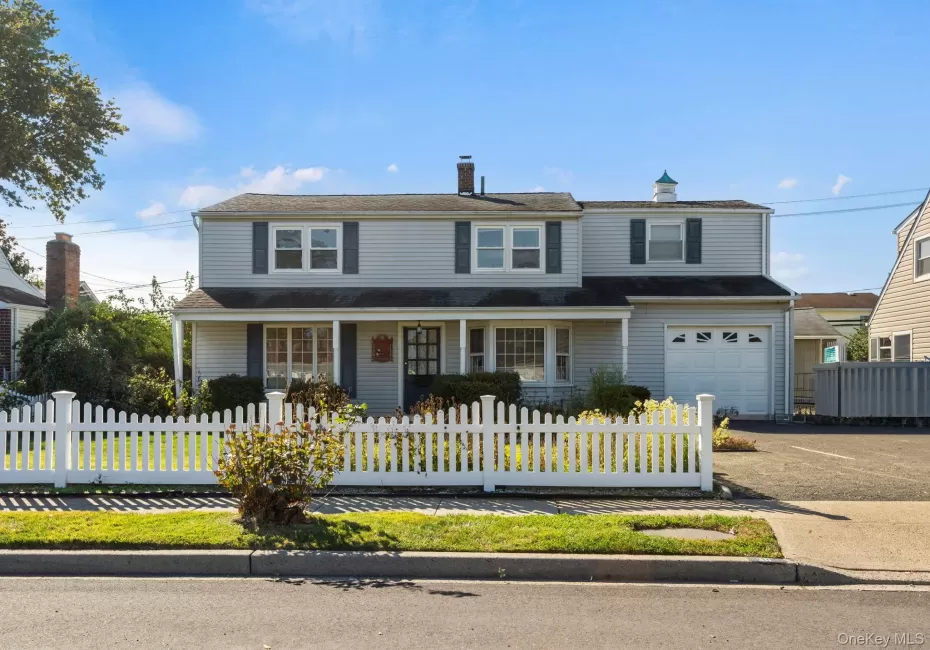
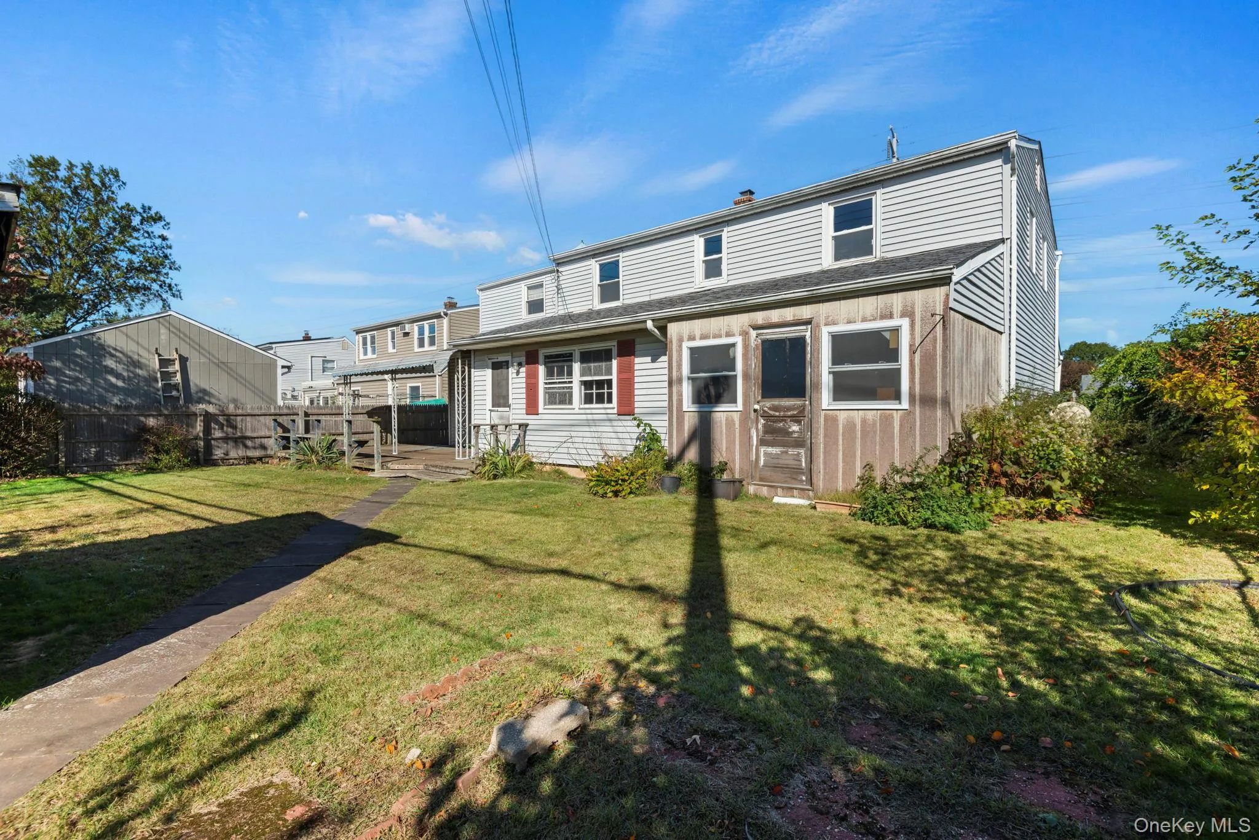
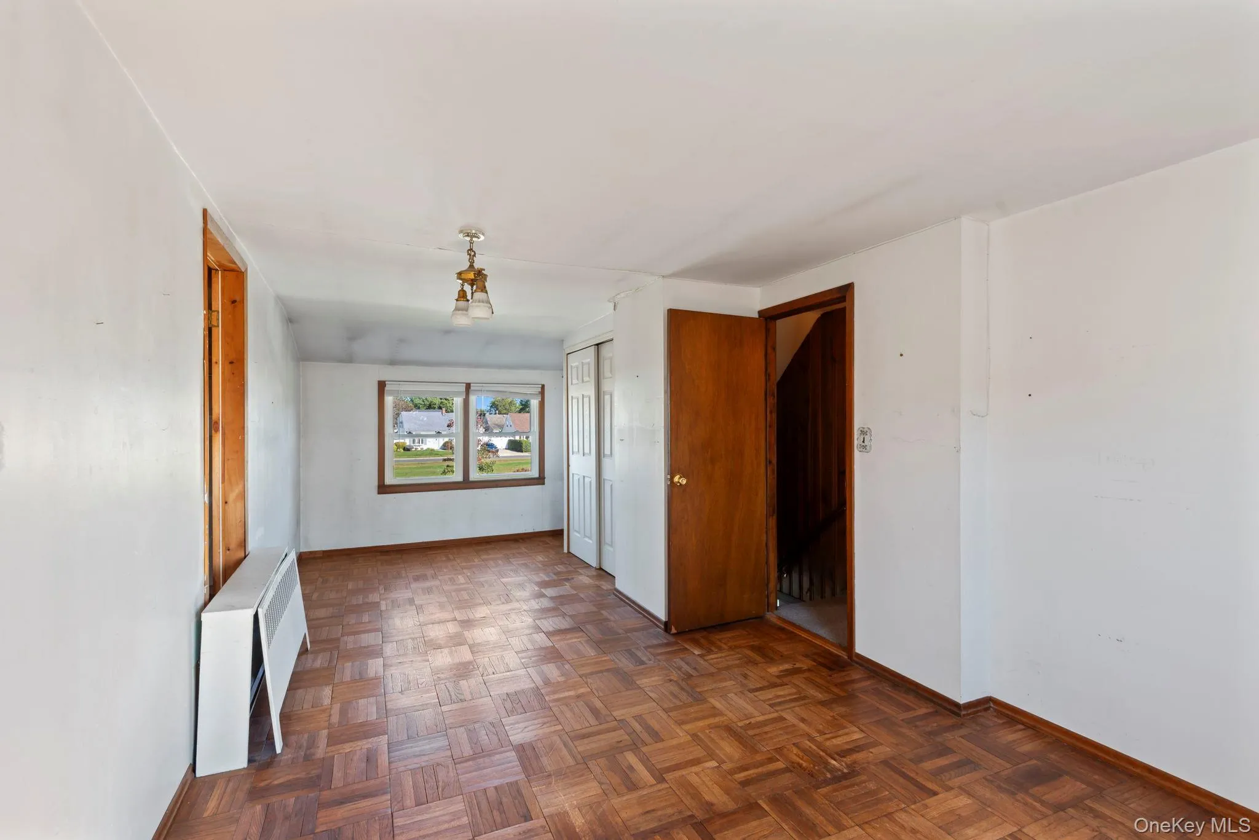
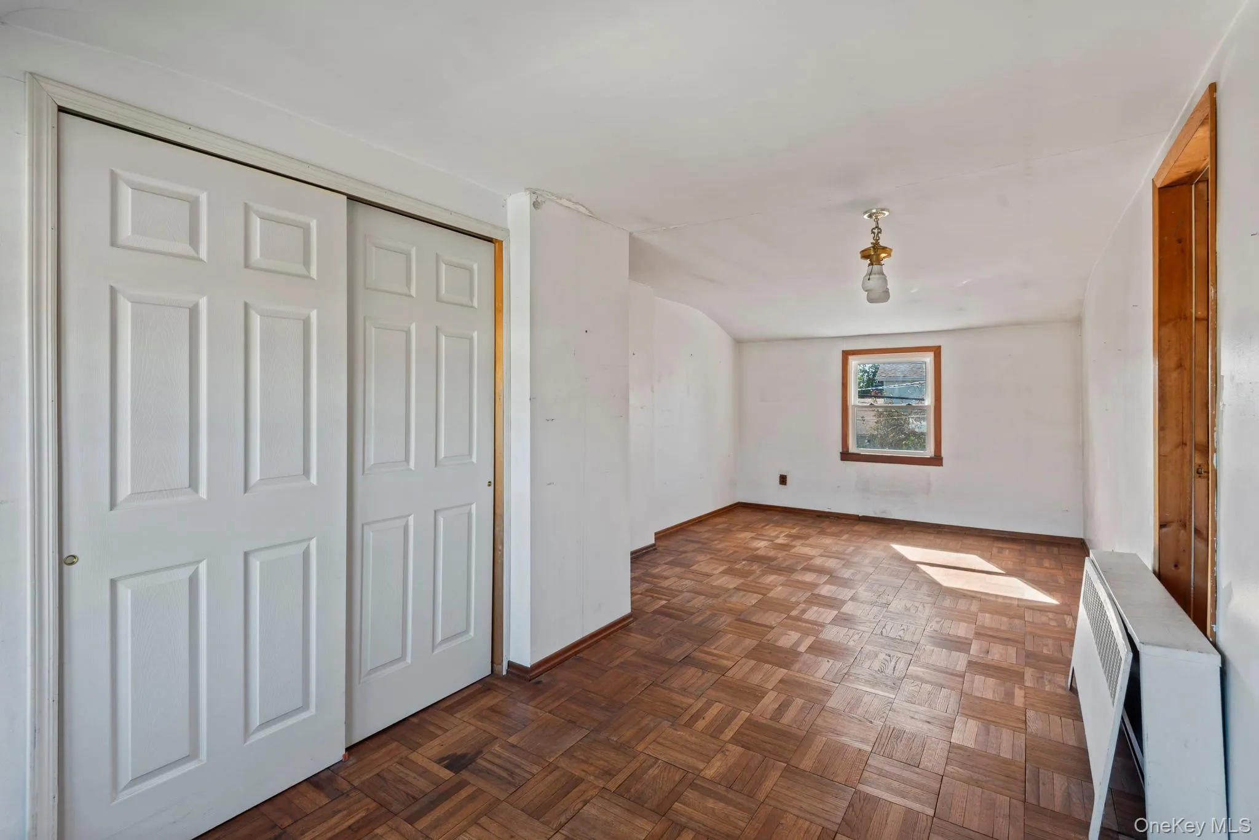
Welcome to this charming 1948 Colonial offering an inviting 8-room floor plan designed for effortless daily living and flexible functionality.
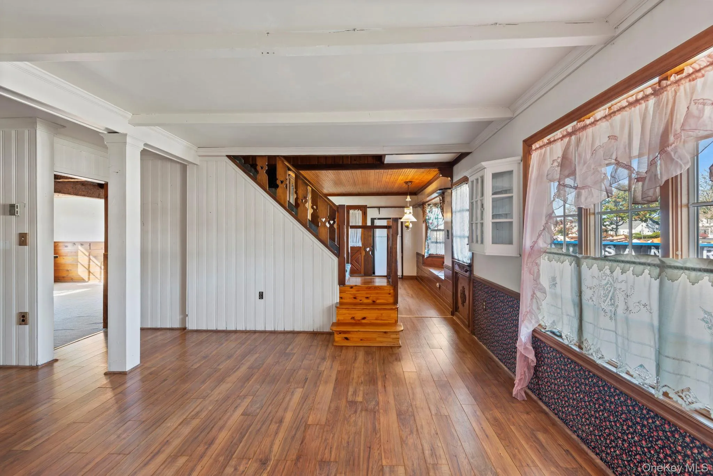
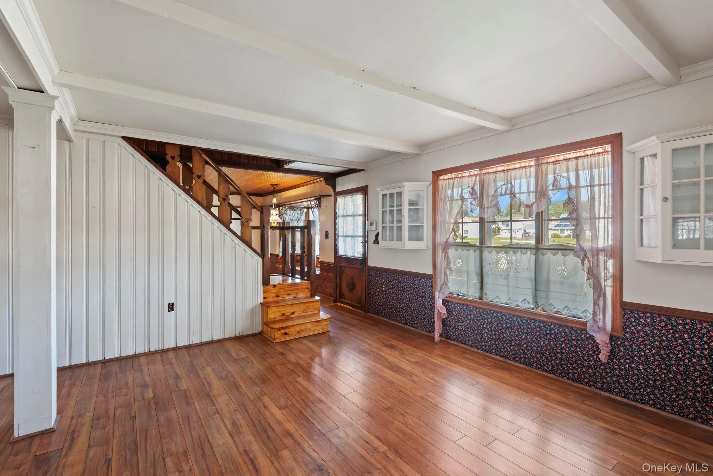
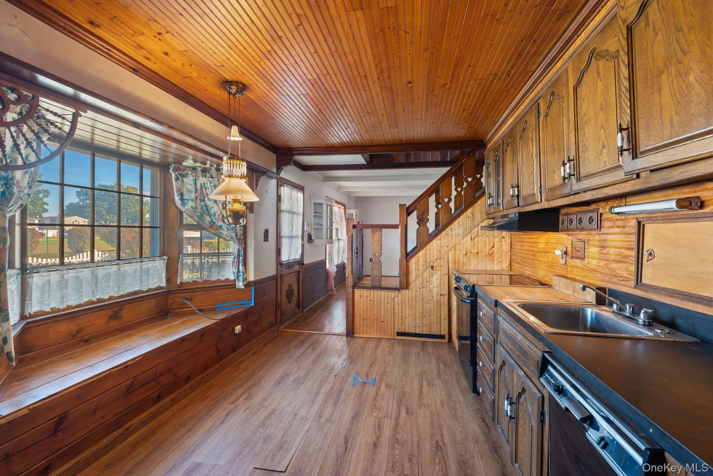
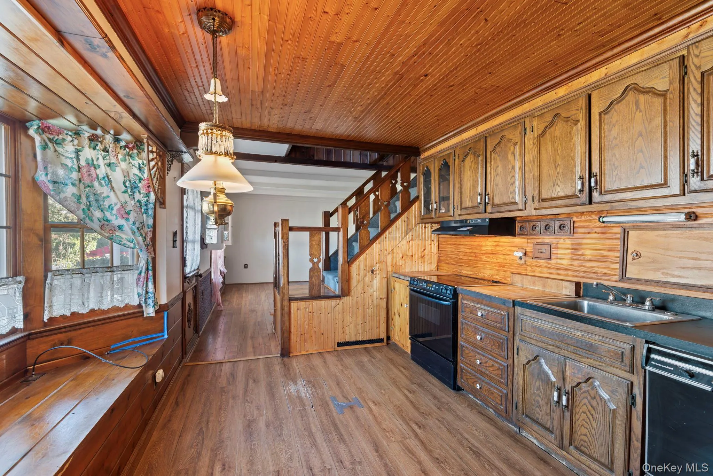
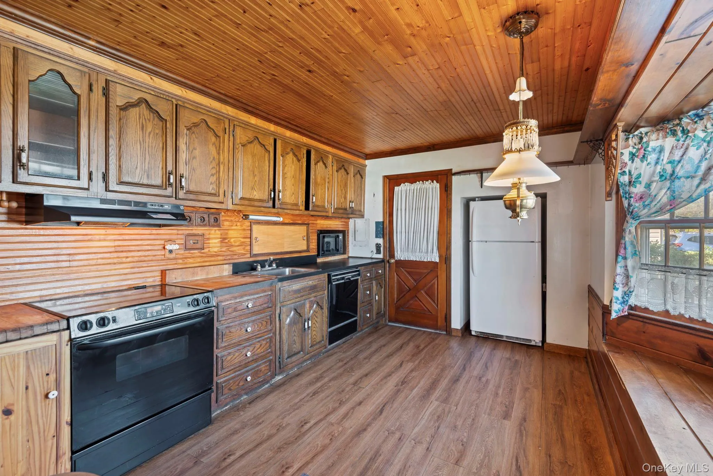
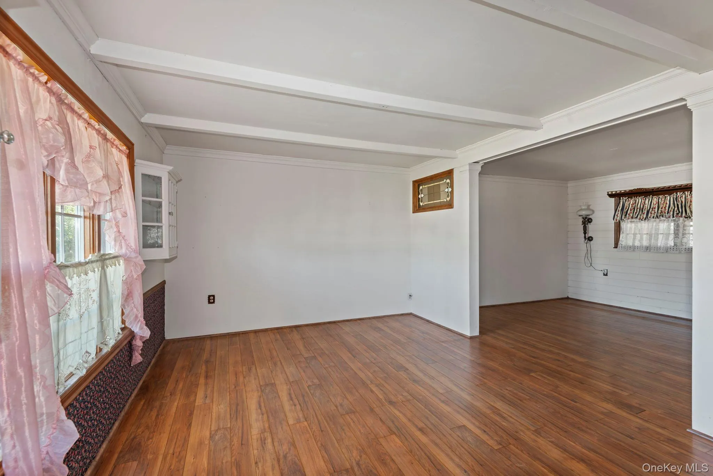
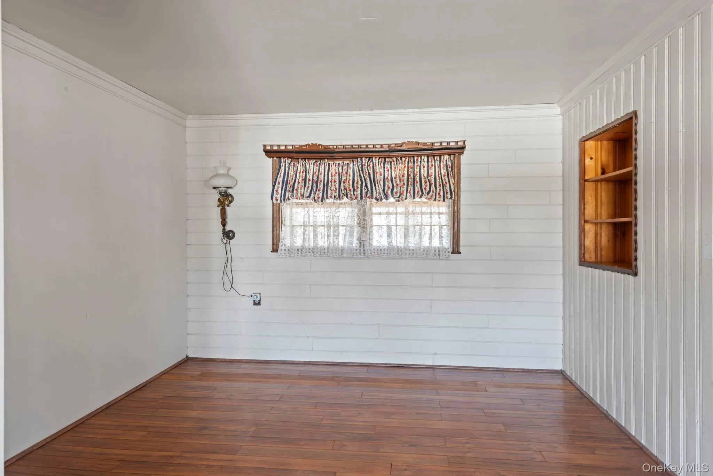
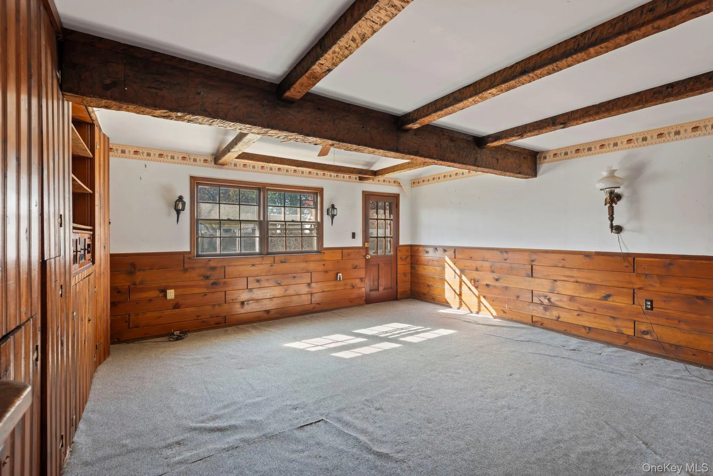
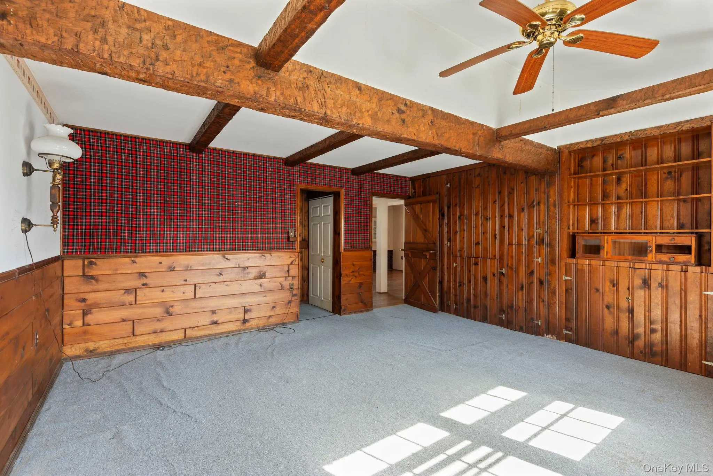
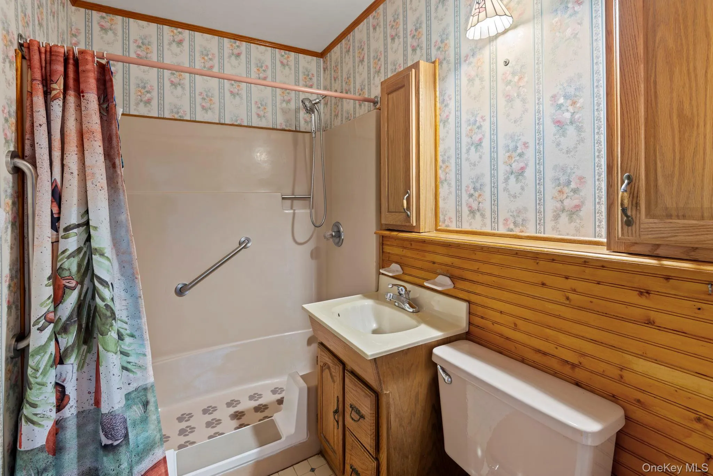
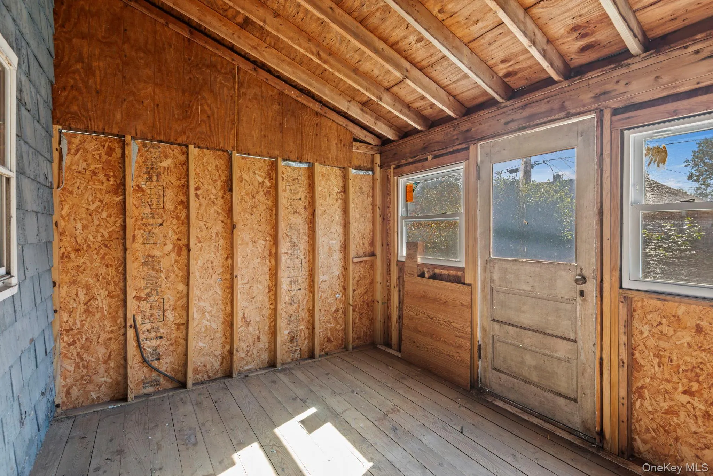
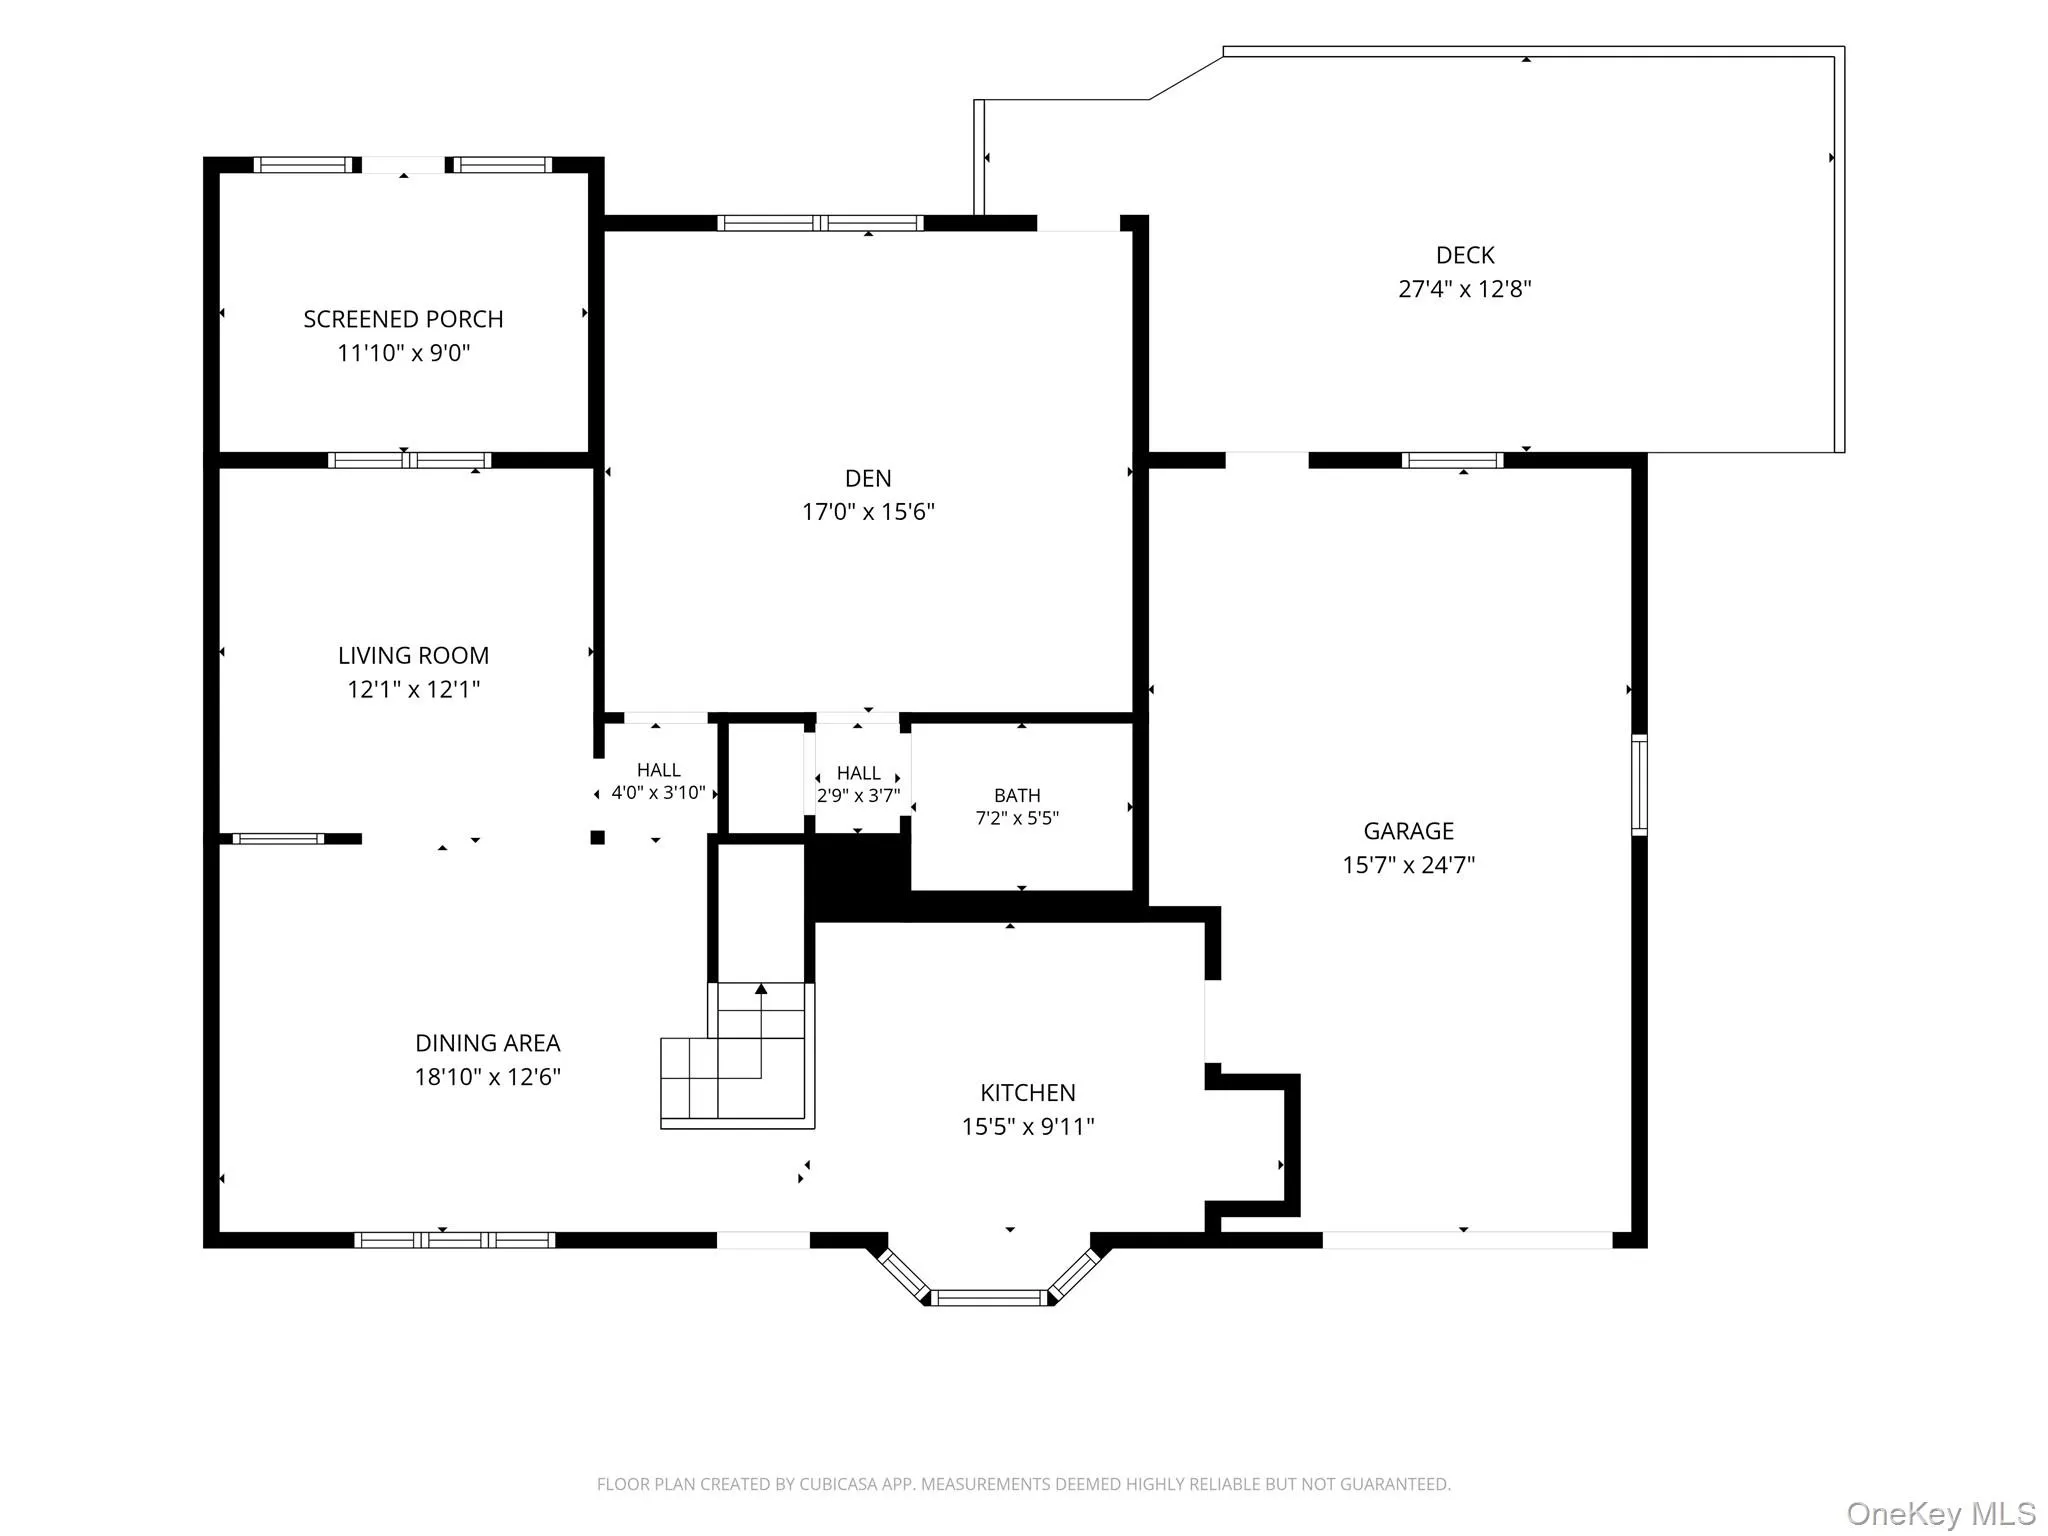
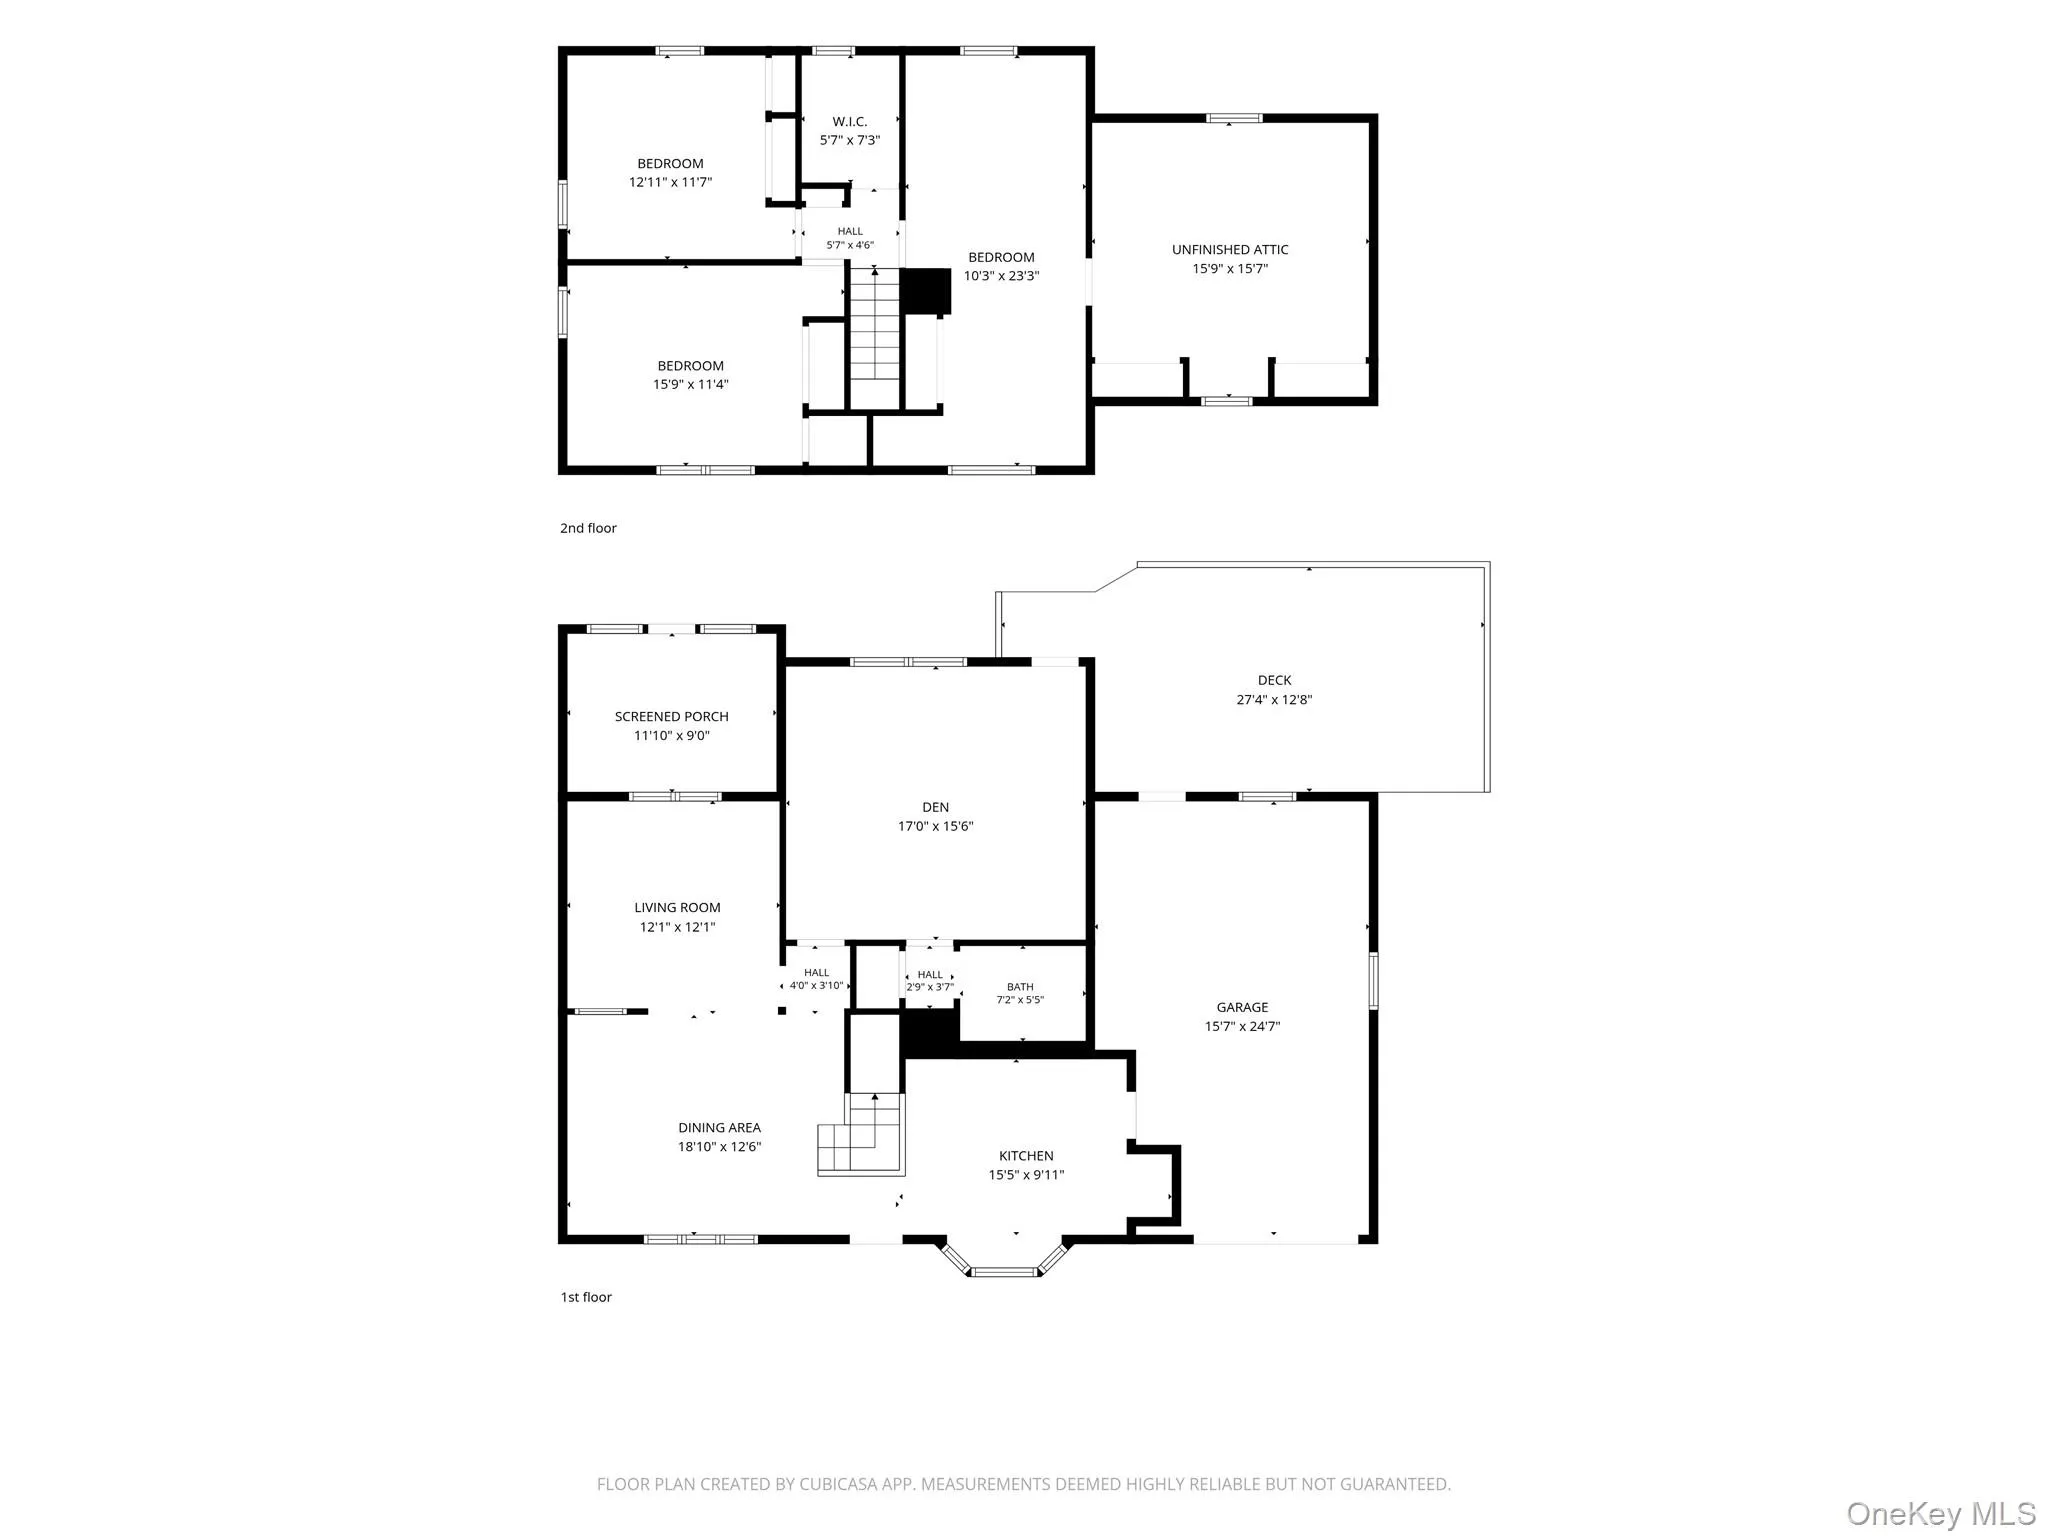
The main level features a sunlit Eat-In Kitchen with ample space for daily dining, flowing seamlessly into an oversized Dining Room built for large gatherings. A cozy formal living room offers an ideal space for a home office, library, or quiet retreat. At the rear of the home, the rustic wood-finished den boasts a sunny southern exposure—perfect for relaxation and media viewing. A full bathroom is conveniently located on the first floor.
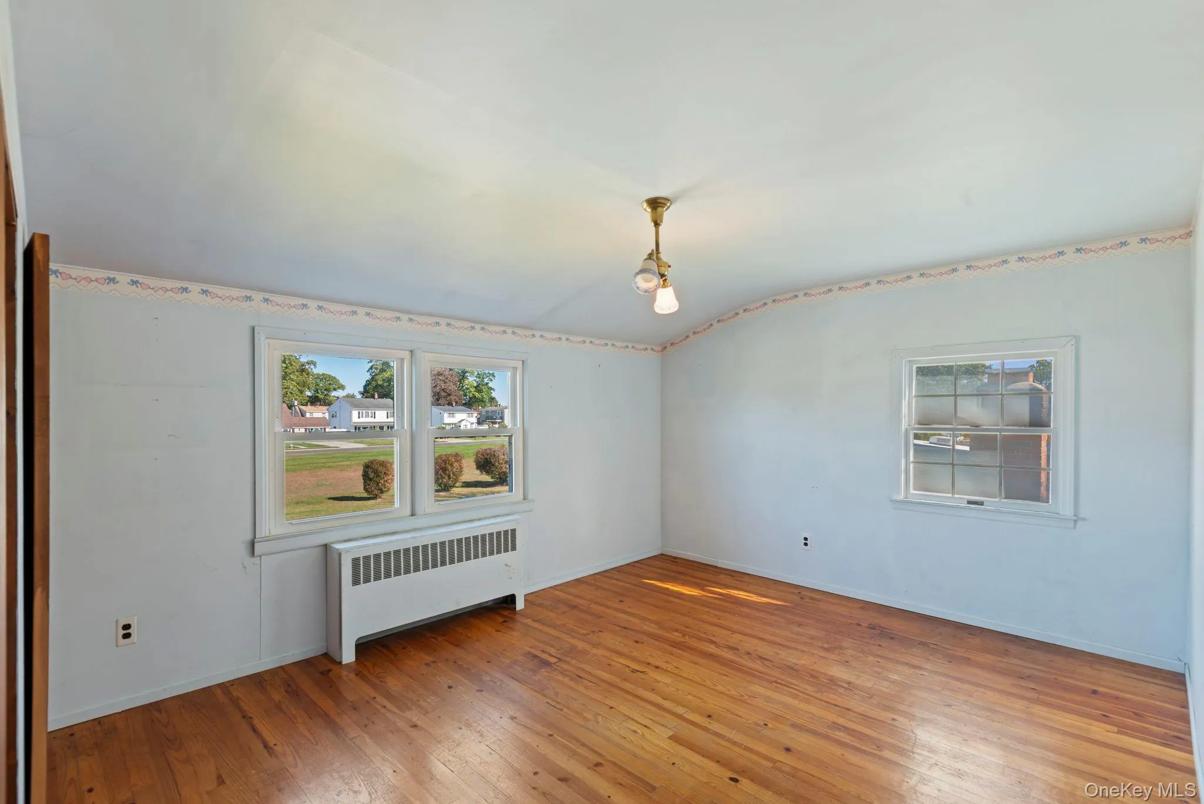
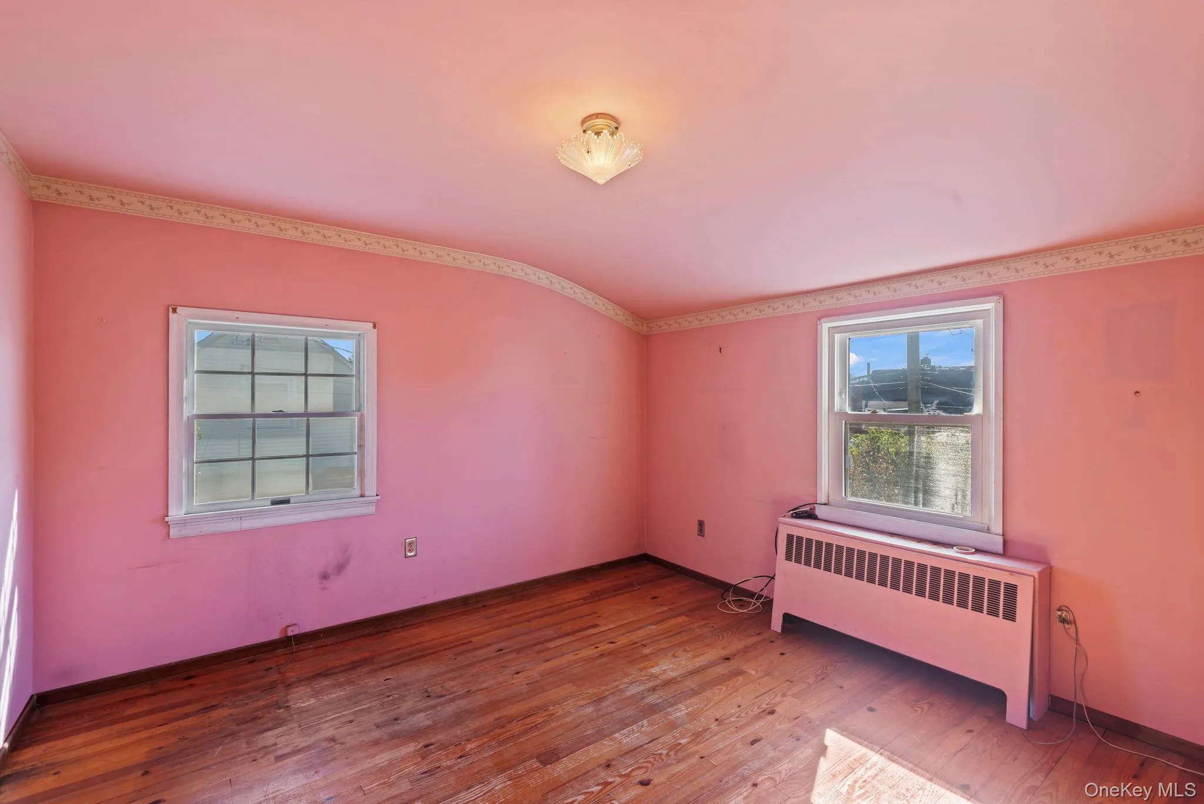
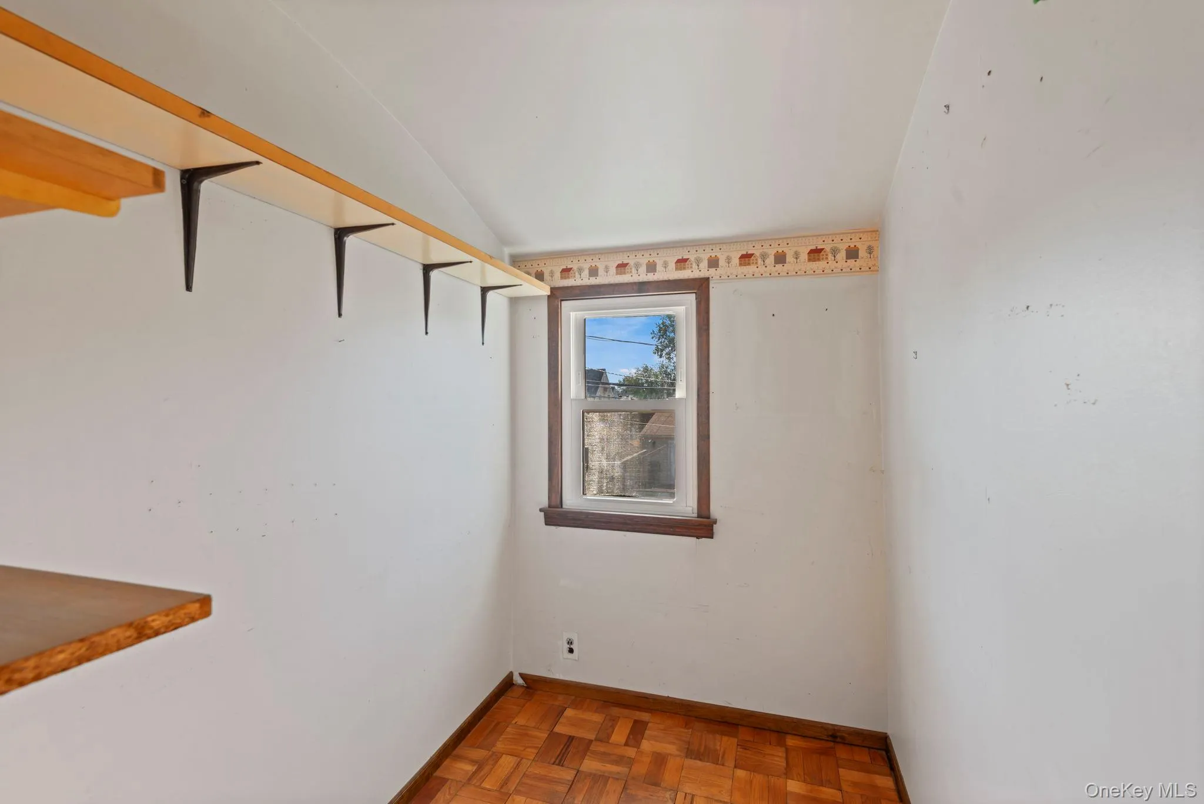
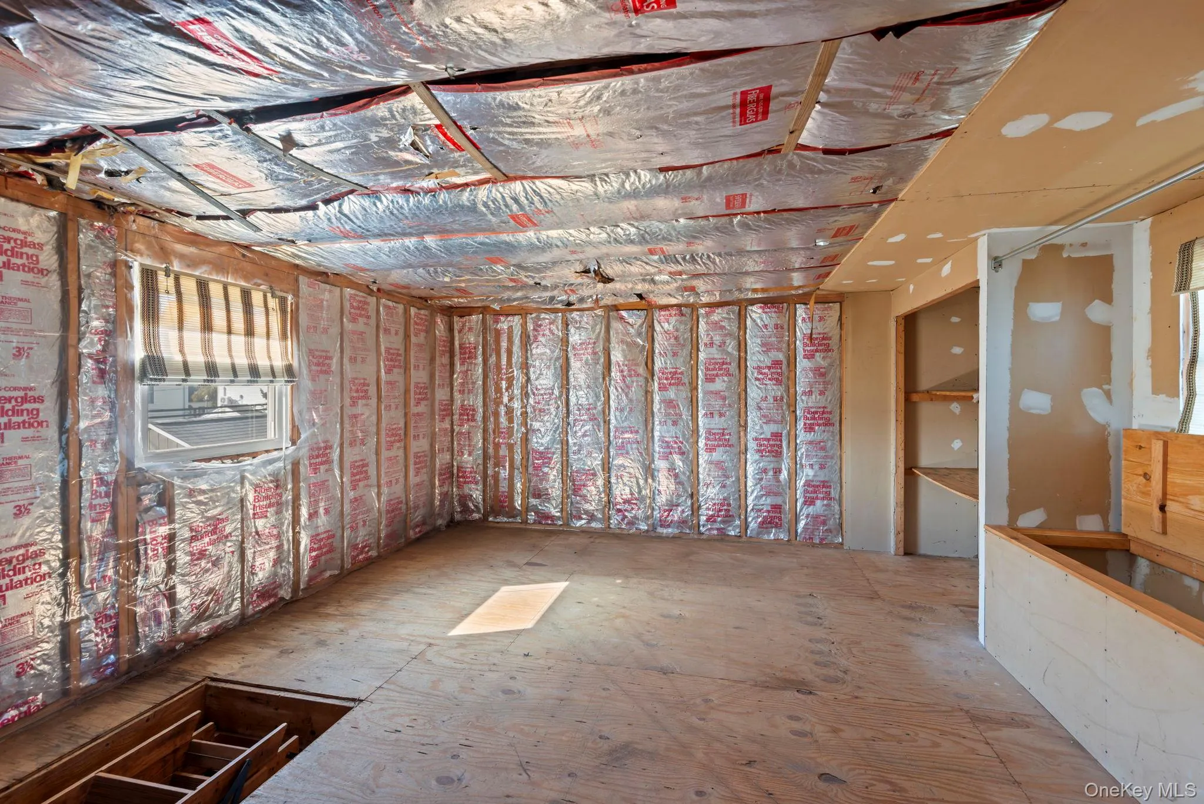
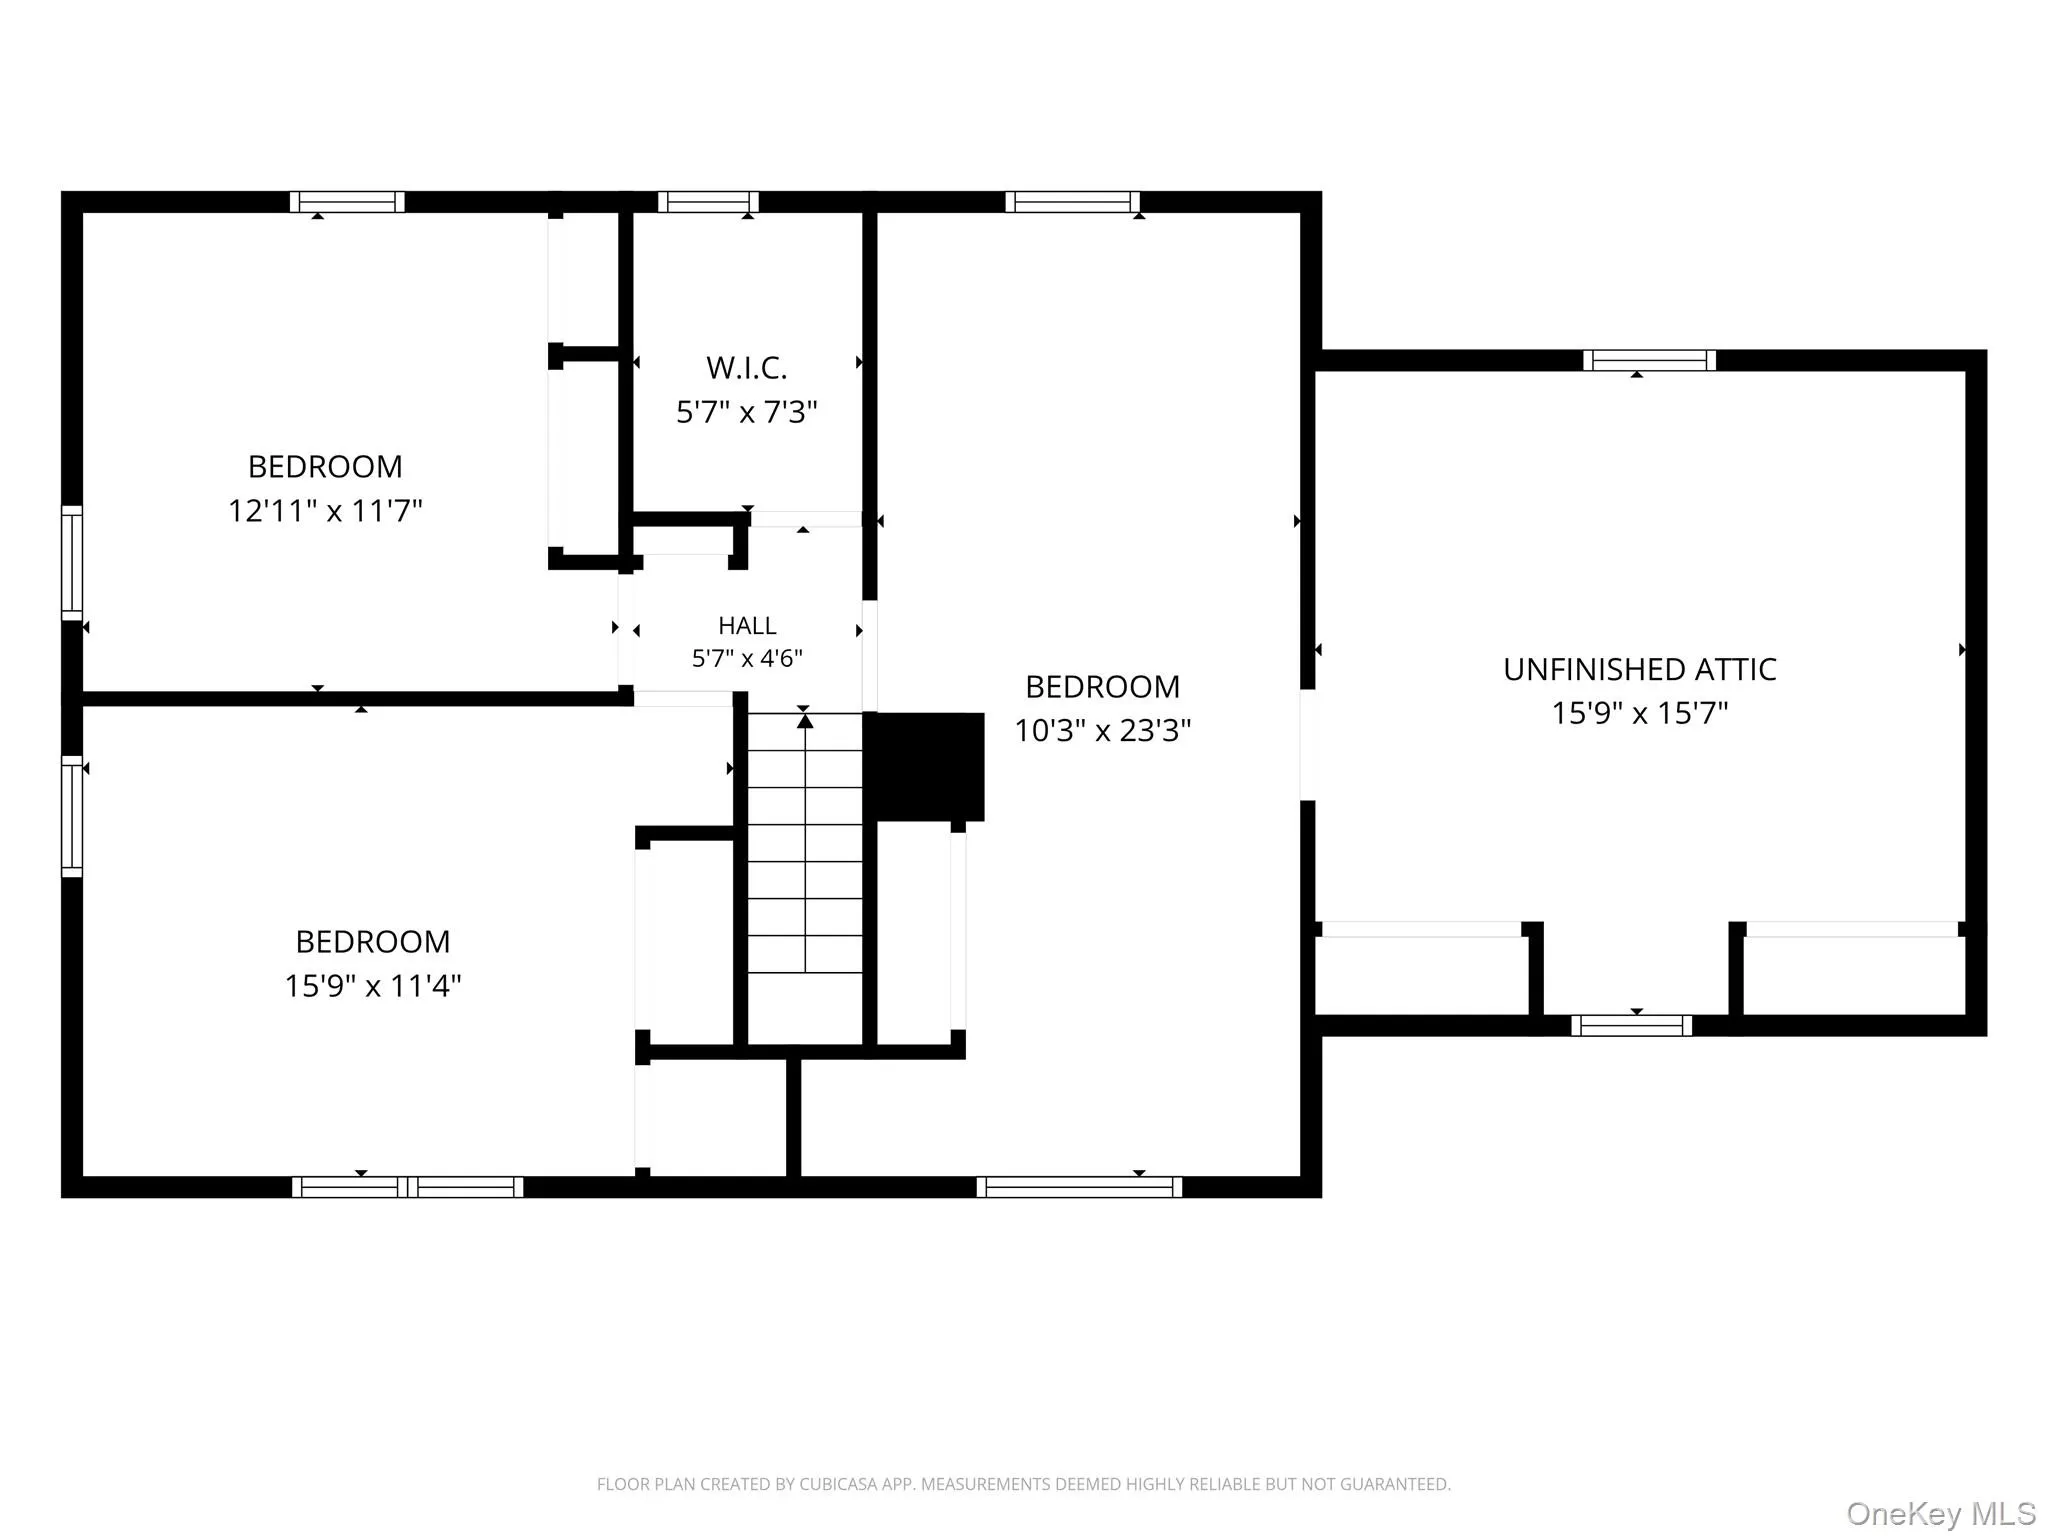
Upstairs, you will find three comfortable bedrooms alongside dedicated space for a potential second bathroom. A spacious unfinished attic provides easy-access walk-in storage or the opportunity to create customized future living space.
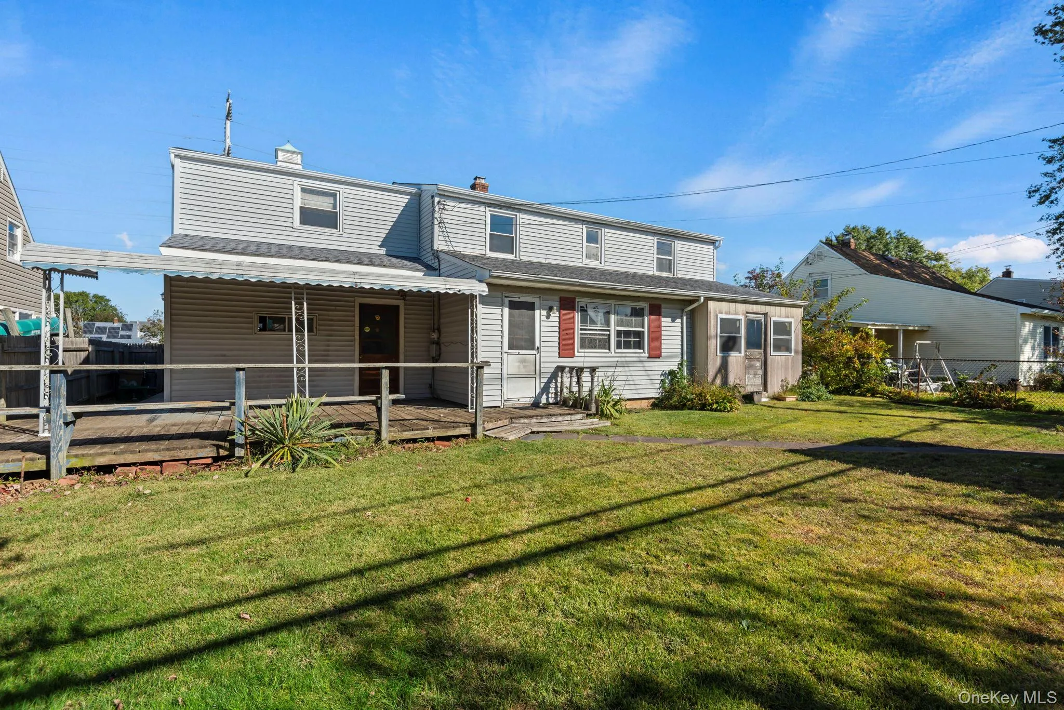
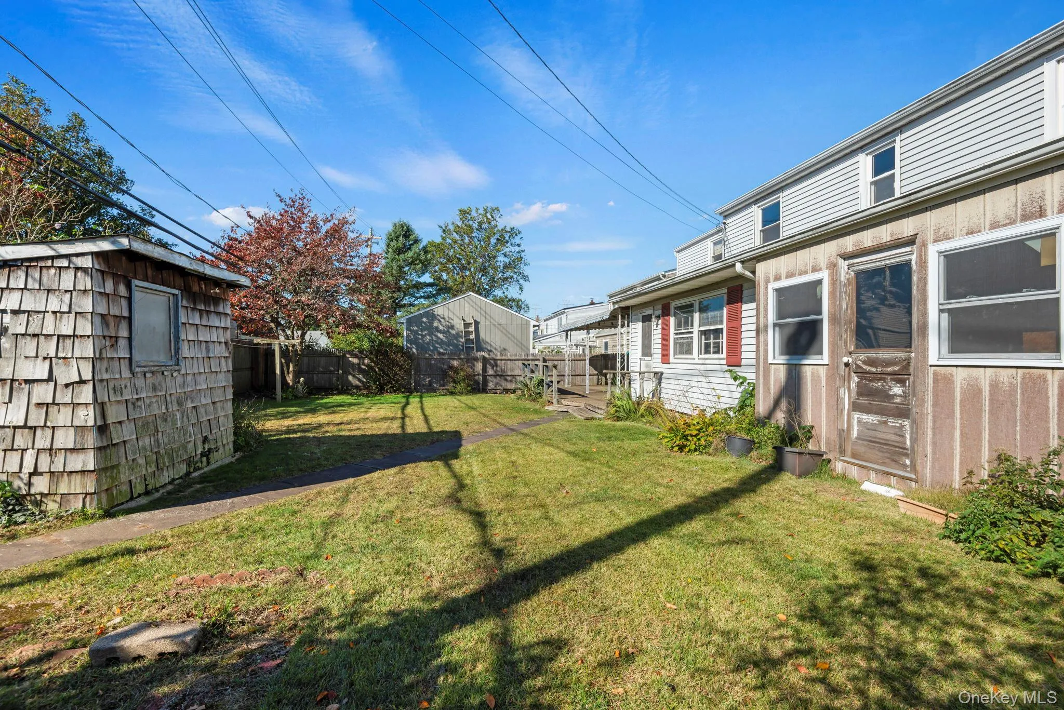
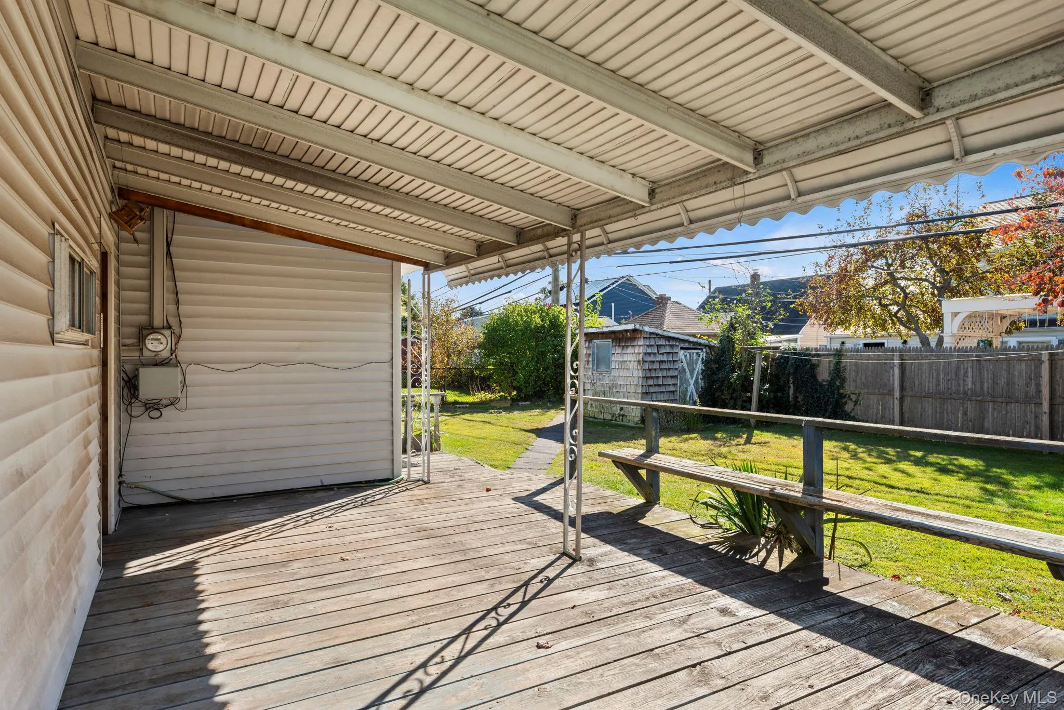
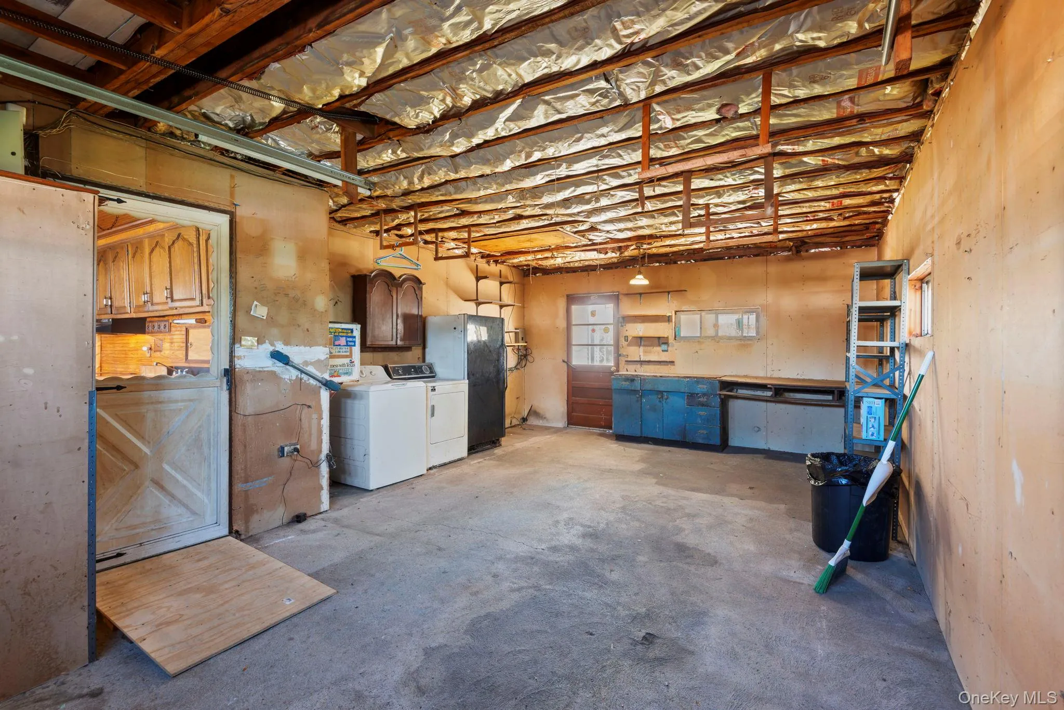
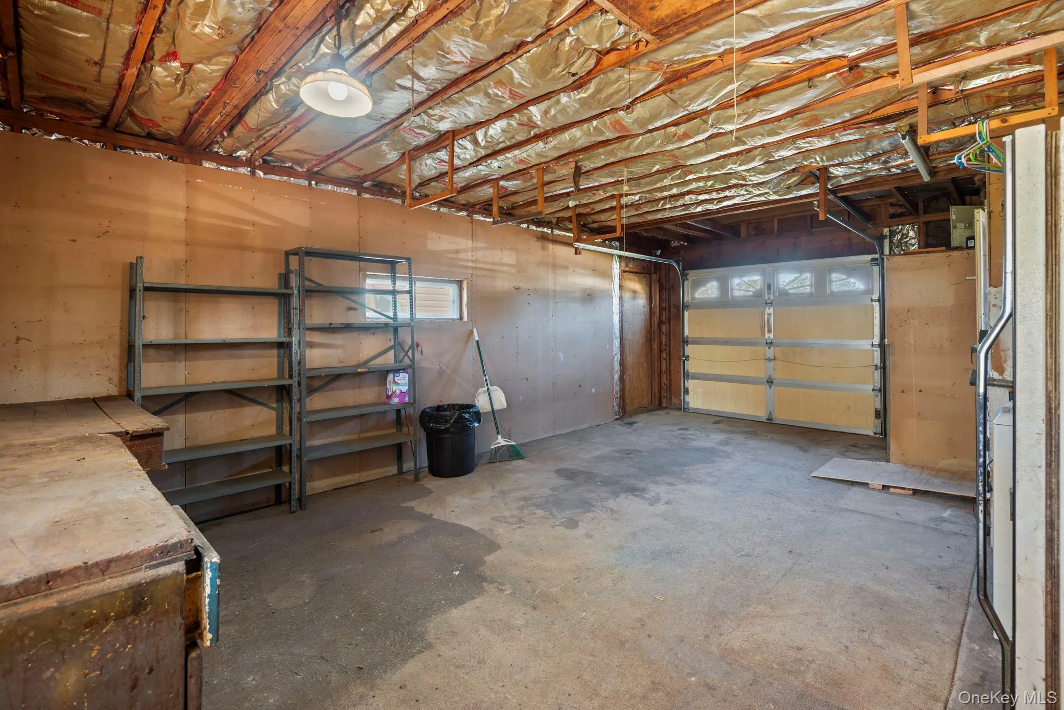
Additional amenities include an oversized garage with dedicated laundry and storage sections, a covered back patio, and a fully fenced backyard. Mechanicals include a 100-amp electric service, an oil boiler located under the interior stairwell, and an exterior 275-gallon oil tank on the east side of the property. Ample parking is provided via the private driveway and street access. Annual taxes are $13,000+ (without exemptions).
- Heating System:
- Oil, Radiant Floor
- Cooling System:
- Wall/window Unit(s)
- Basement:
- No
- Fence:
- Fenced
- Patio:
- Patio, Screened, Covered
- Appliances:
- Refrigerator, Electric Range
- Flooring:
- Hardwood
- Garage Spaces:
- 1
- Interior Features:
- Eat-in Kitchen, Storage, Walk Through Kitchen, Formal Dining, First Floor Full Bath, Built-in Features, Beamed Ceilings, Natural Woodwork
- Laundry Features:
- Washer Hookup, Electric Dryer Hookup, In Garage
- Lot Features:
- Back Yard
- Parking Features:
- On Street, Driveway, Garage, Off Street
- Sewer:
- Public Sewer
- Utilities:
- Cable Available, Sewer Available, Water Available, Electricity Available, Trash Collection Public, Water Connected, Electricity Connected, Sewer Connected
- City:
- Hempstead
- State:
- NY
- Street:
- Hickory
- Street Number:
- 30
- Street Suffix:
- Lane
- Postal Code:
- 11756
- Floor Number:
- 0
- Longitude:
- W74° 28' 40.1''
- Latitude:
- N40° 43' 57''
- Direction Faces:
- North
- PostalCity:
- Levittown
- Architectural Style:
- Colonial
- Construction Materials:
- Frame, Vinyl Siding
- Elementary School:
- Gardiners Avenue School
- High School:
- Division Avenue Senior High School
- Levels:
- Bi-level
- Agent MlsId:
- 159751
- MiddleOrJunior School:
- Wisdom Lane Middle School
- PhotosCount:
- 27
- Special Listing Conditions:
- No
- Tax Annual Amount:
- $13,668
- Water Source:
- Public
- Office MlsId:
- BRMN16
Residential - MLS# 1049832
30 Hickory Lane, Hempstead, NY
- Property Type :
- Residential
- Property SubType :
- Single Family Residence
- Listing Type :
- For Rent
- Listing ID :
- 1049832
- Price :
- $600,000
- Rooms :
- 7
- Bedrooms :
- 3
- Bathrooms :
- 1
- Bathrooms Total :
- 1
- Square Footage :
- 1,764 Sqft
- Building Area :
- 1,764 Sqft
- Lot Area :
- 0.14 Acre
- Lot Dimensions :
- 60' X 103'
- Year Built :
- 1948
- Status :
- Active
- Listing Agent :
- Donna DiMisa
- Listing Office :
- Coldwell Banker American Homes




