
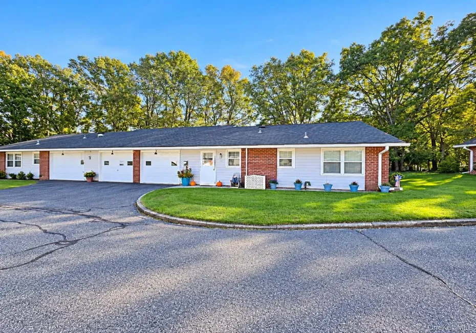
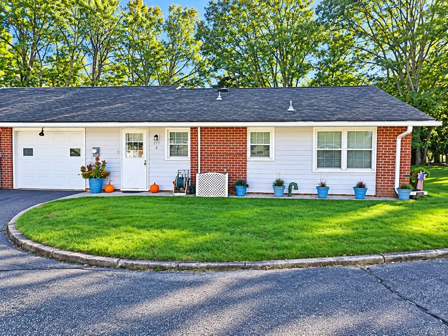
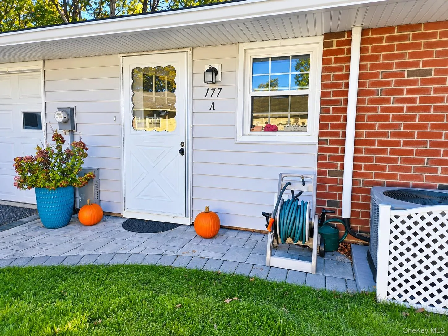
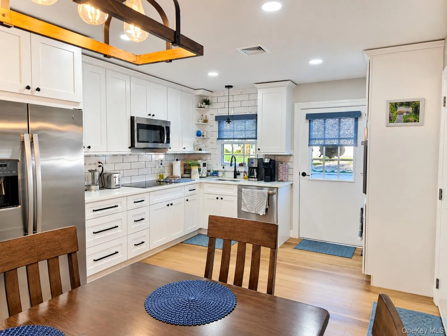
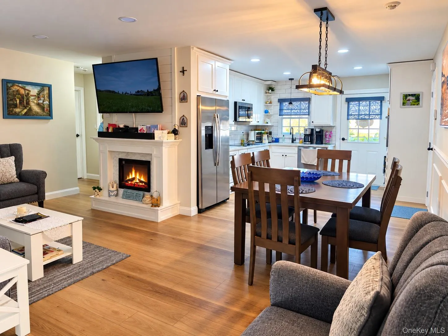
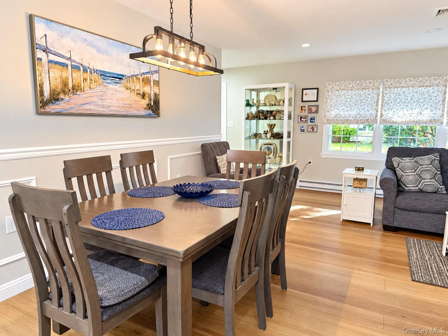
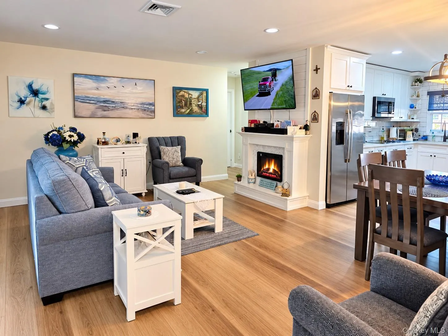
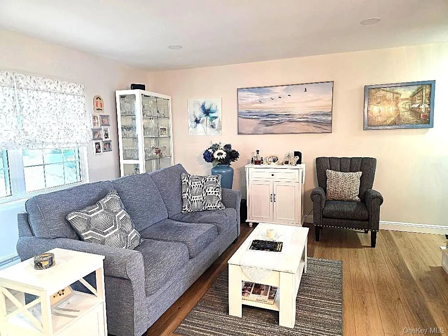
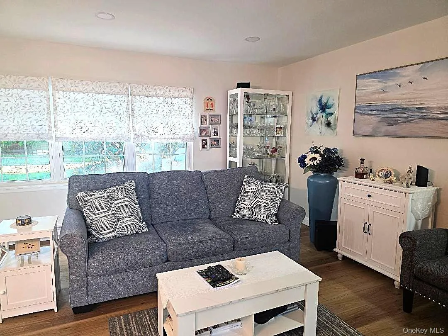
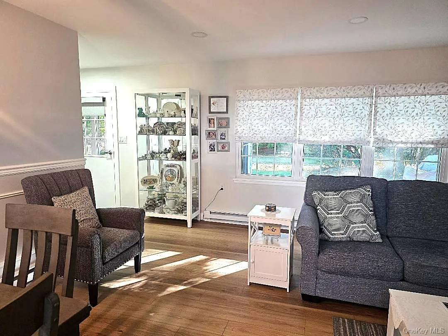
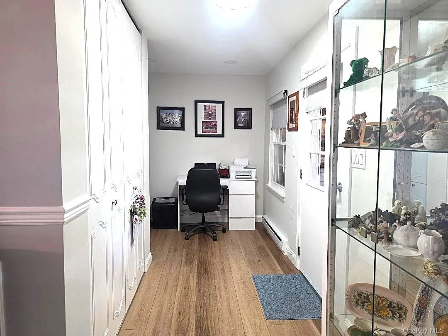
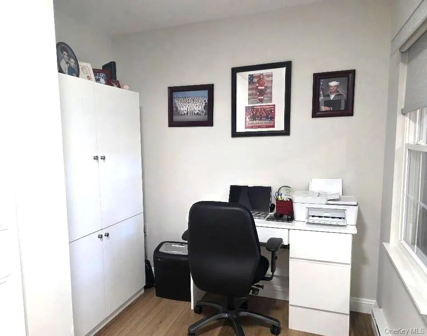
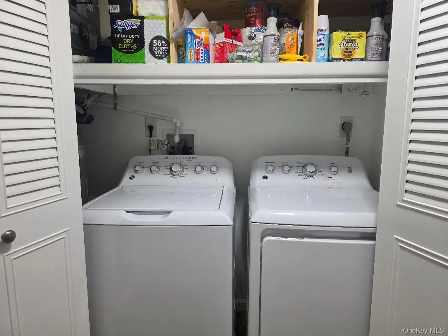
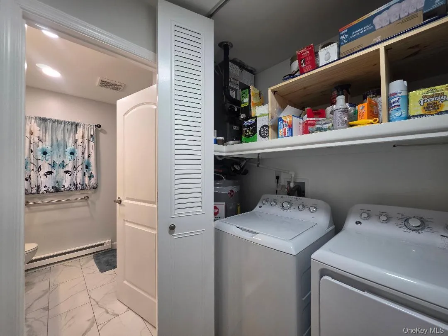
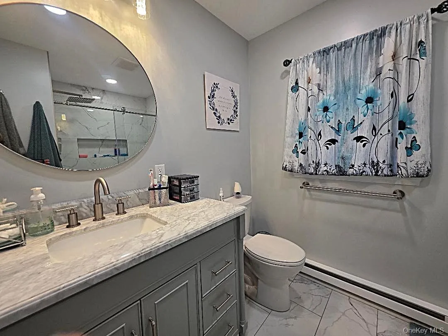
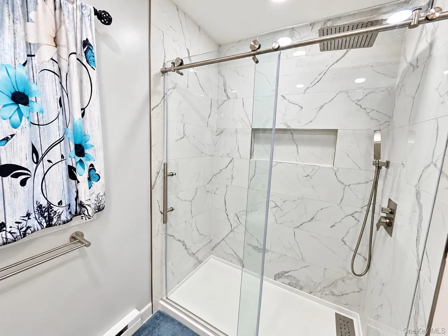
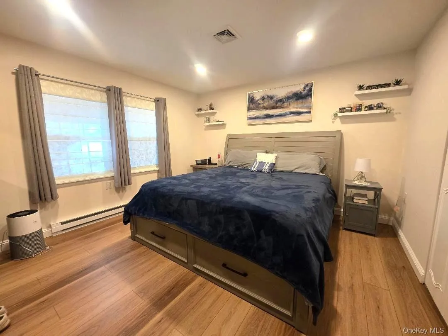
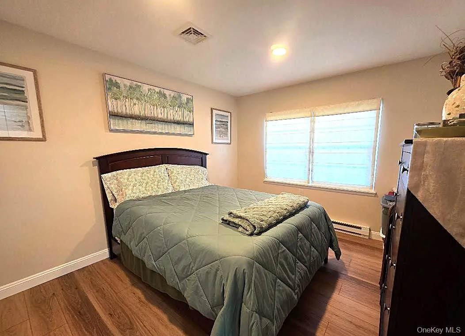
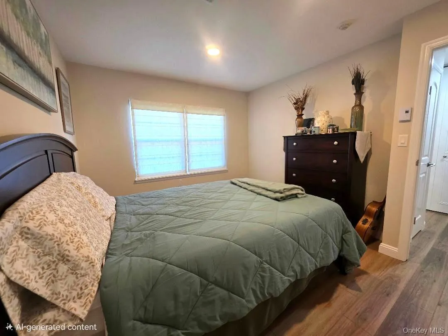
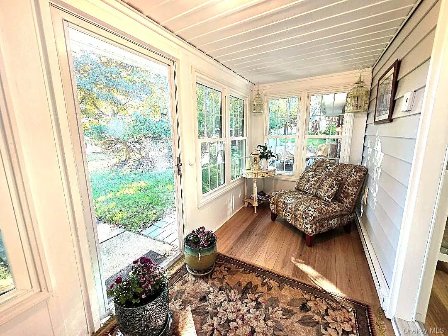
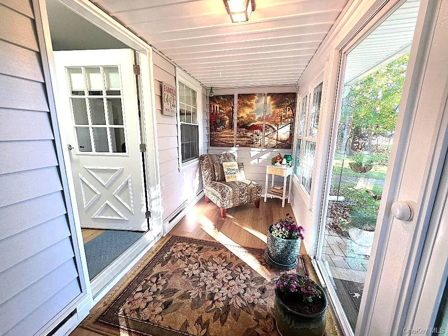
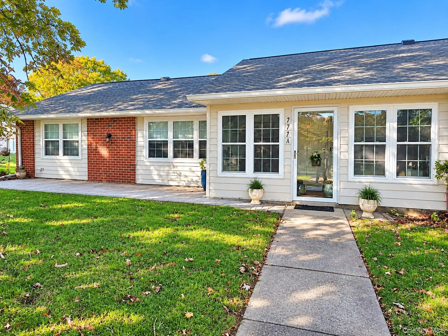
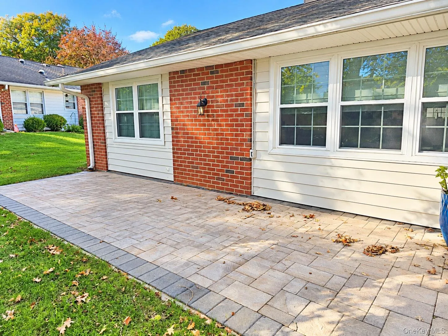
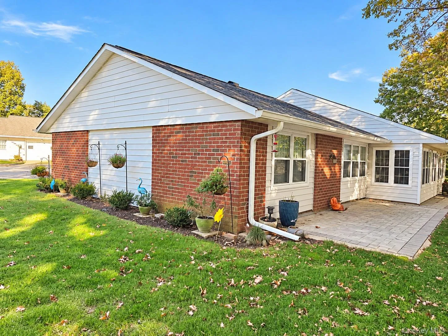
Beautifully renovated Baronet model in Leisure Village featuring 2 spacious bedrooms and a full bath with roomy walk-in shower. The updated kitchen boasts newer cabinetry, quartz countertops, and stainless steel appliances, complemented by an inviting open floor plan. The spacious living room and dining area create a warm, welcoming atmosphere, enhanced by an electric fireplace. Additional upgrades include new vinyl flooring, central air conditioning, updated windows, a newer hot water heater, and new paver patios in both the front and back. Enjoy year-round comfort in the cozy, heated enclosed porch overlooking lovely green space, with room to garden. A one-car garage and private driveway provide convenient parking and additional storage. Leisure Village offers an abundance of amenities, including an in-ground swimming pool, golf course, fitness center, recreation center, and a full calendar of social activities. Stay active and explore your interests with woodworking, billiards, ceramics, gardening, and so much more. With endless opportunities for recreation, relaxation, and socializing, there is always something to enjoy in this vibrant community! Please note: Leisure Village has a one-pet policy with size restrictions. Buyers should verify current community rules and requirements.
- Heating System:
- Electric, Baseboard
- Cooling System:
- Central Air
- Patio:
- Patio
- Swimming Pool:
- Community
- Appliances:
- Dishwasher, Refrigerator, Microwave, Stainless Steel Appliance(s), Dryer, Washer, Electric Water Heater, Electric Range
- Exterior Features:
- Garden
- Fireplace Features:
- Electric
- Fireplaces Total:
- 1
- Flooring:
- Vinyl
- Garage Spaces:
- 1
- Interior Features:
- Open Floorplan, Washer/dryer Hookup, First Floor Bedroom, Primary Bathroom, First Floor Full Bath, Quartz/quartzite Counters, Built-in Features
- Laundry Features:
- In Unit, Washer Hookup, Electric Dryer Hookup
- Parking Features:
- Driveway, Garage
- Sewer:
- Shared
- Utilities:
- Trash Collection Private, Cable Connected, Water Connected, Electricity Connected, Sewer Connected
- City:
- Brookhaven
- State:
- NY
- Street:
- Ventry
- Street Number:
- 177
- Street Suffix:
- Court
- Postal Code:
- 11961
- Floor Number:
- 0
- Longitude:
- W73° 5' 4.6''
- Latitude:
- N40° 46' 45.4''
- Subdivision Name:
- Leisure Village
- Directions:
- Bridgewater Drive to Woodbridge Drive to Ventry Court
- UnitNumber:
- A
- PostalCity:
- Ridge
- Architectural Style:
- Garden
- Association Amenities:
- Gated, Pool, Fitness Center, Tennis Court(s), Clubhouse, Landscaping, Maintenance Grounds, Parking, Snow Removal, Trash, Recreation Facilities, Golf Course
- Association Fee:
- $527
- Association Fee Frequency:
- Monthly
- Association Fee Includes:
- Exterior Maintenance, Snow Removal, Trash, Cable Tv, Pool Service, Grounds Care, Common Area Maintenance
- Construction Materials:
- Frame
- Elementary School:
- Ridge Elementary School
- High School:
- Longwood High School
- Levels:
- One
- Agent MlsId:
- 130121
- MiddleOrJunior School:
- Longwood Junior High School
- PhotosCount:
- 24
- Senior Community:
- 1
- Special Listing Conditions:
- No
- Stories Total:
- 1
- Tax Annual Amount:
- $4,368
- Water Source:
- Public
- Office MlsId:
- GTTH01
Residential - MLS# 1065531
177 Ventry Court, Brookhaven, NY
- Property Type :
- Residential
- Property SubType :
- Condominium
- Listing Type :
- For Rent
- Listing ID :
- 1065531
- Price :
- $449,500
- Rooms :
- 5
- Bedrooms :
- 2
- Bathrooms :
- 1
- Bathrooms Total :
- 1
- Square Footage :
- 1,085 Sqft
- Lot Area :
- 0.03 Acre
- Year Built :
- 1975
- Status :
- Active
- Listing Agent :
- Vivian M. DeBlasi CBR WCR
- Listing Office :
- Gateway to The Hamptons R E




