
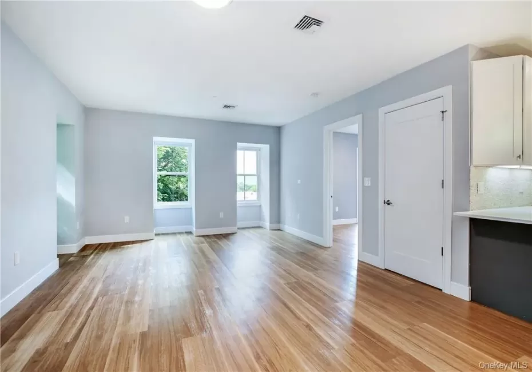
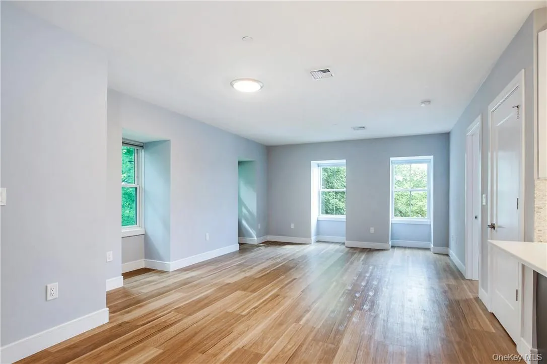
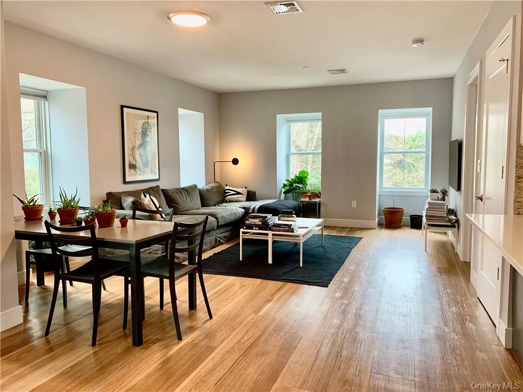
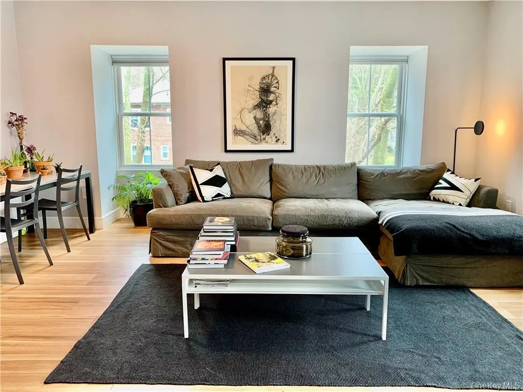
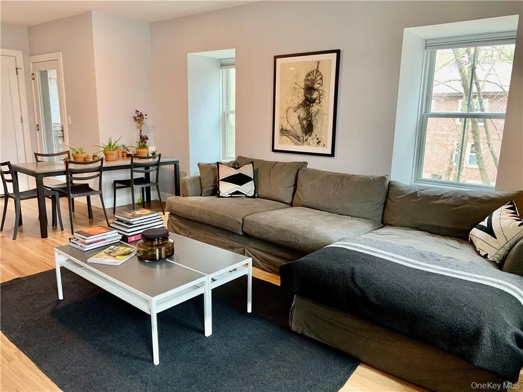
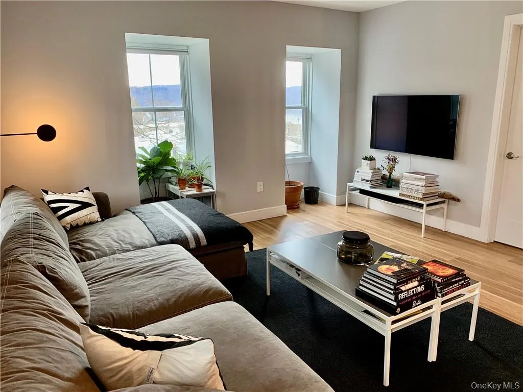
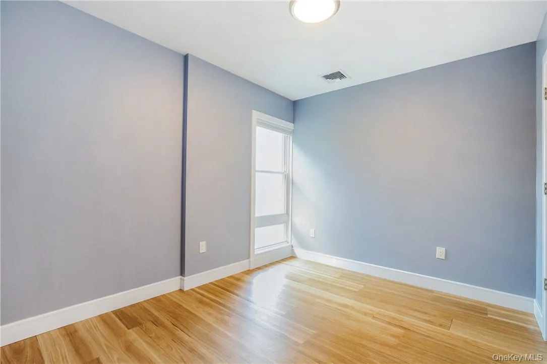
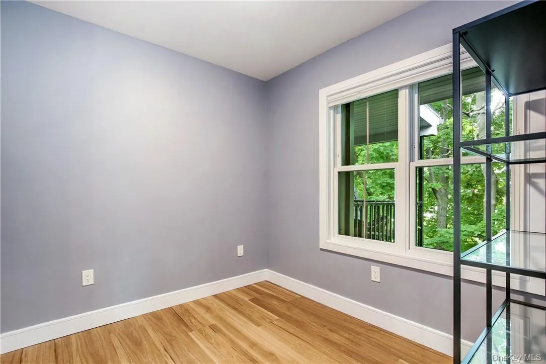
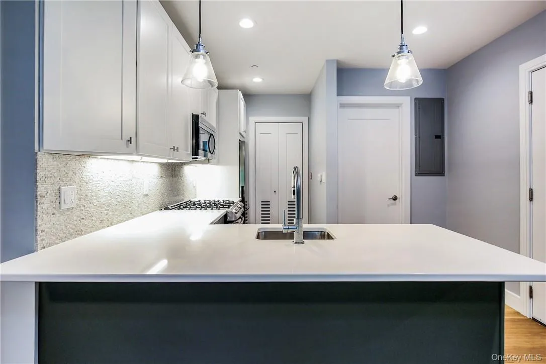
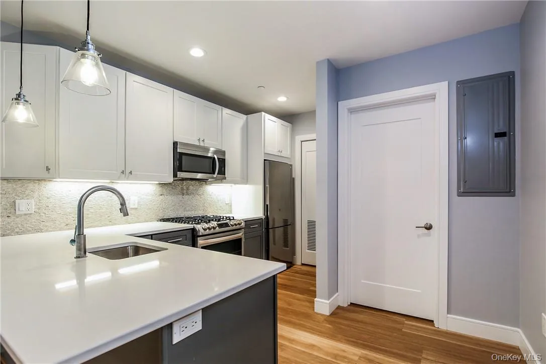
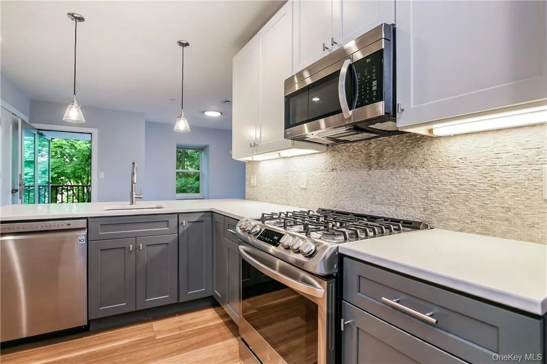
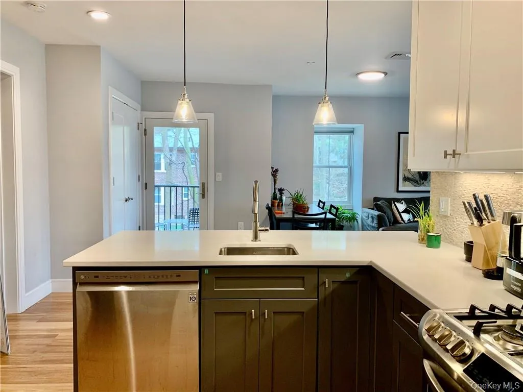
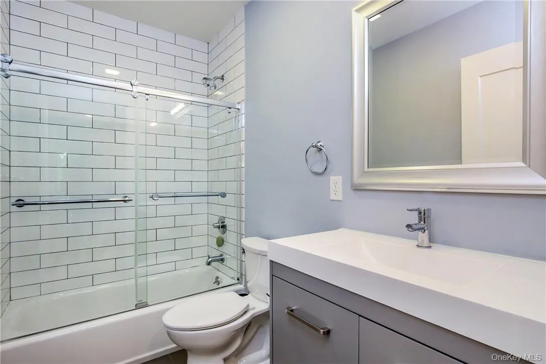
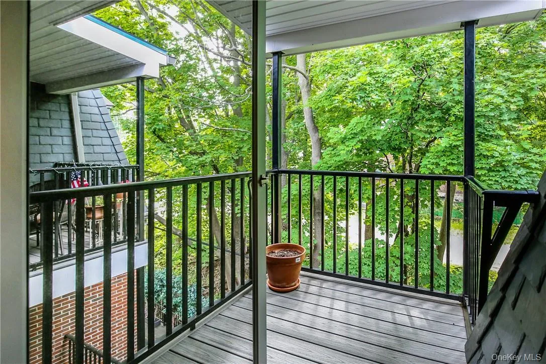
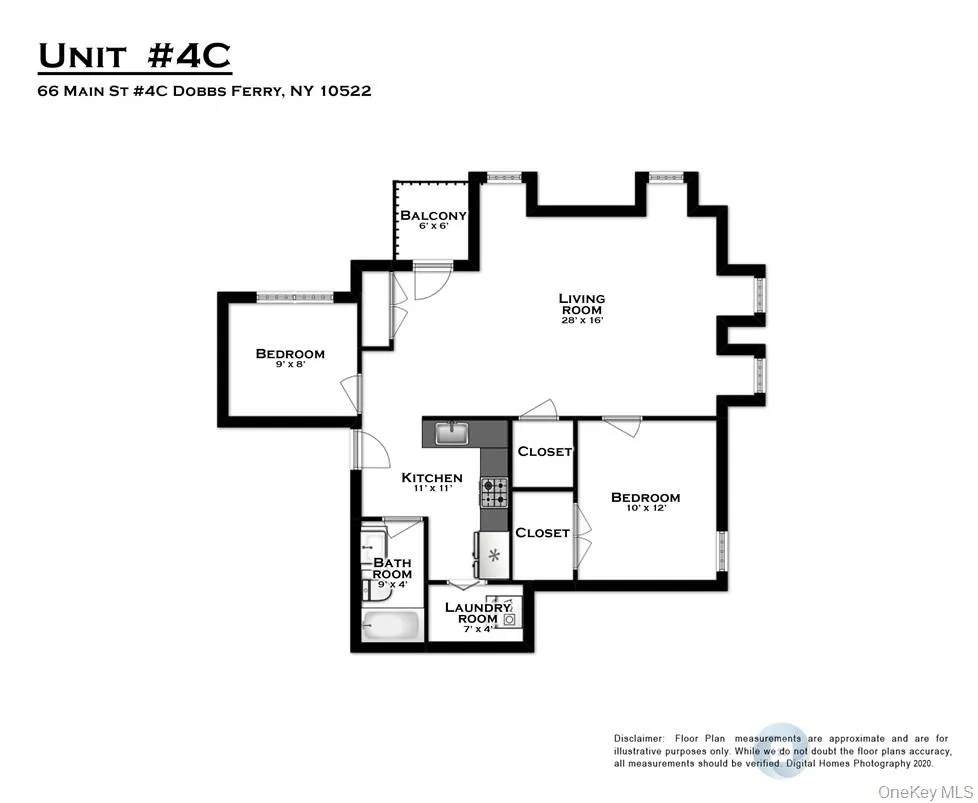
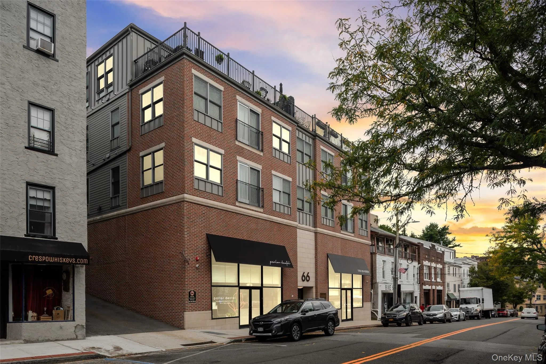
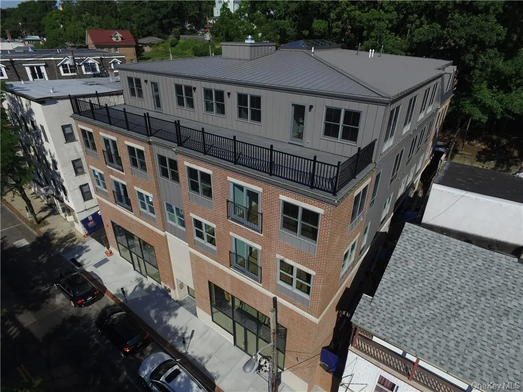
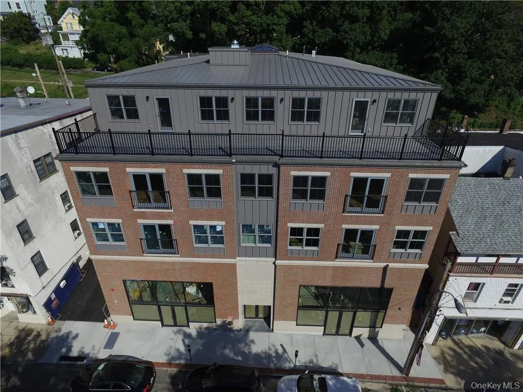
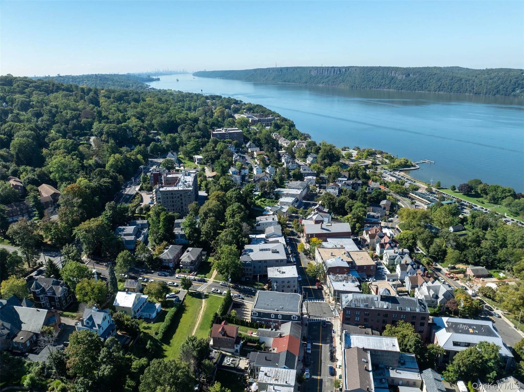
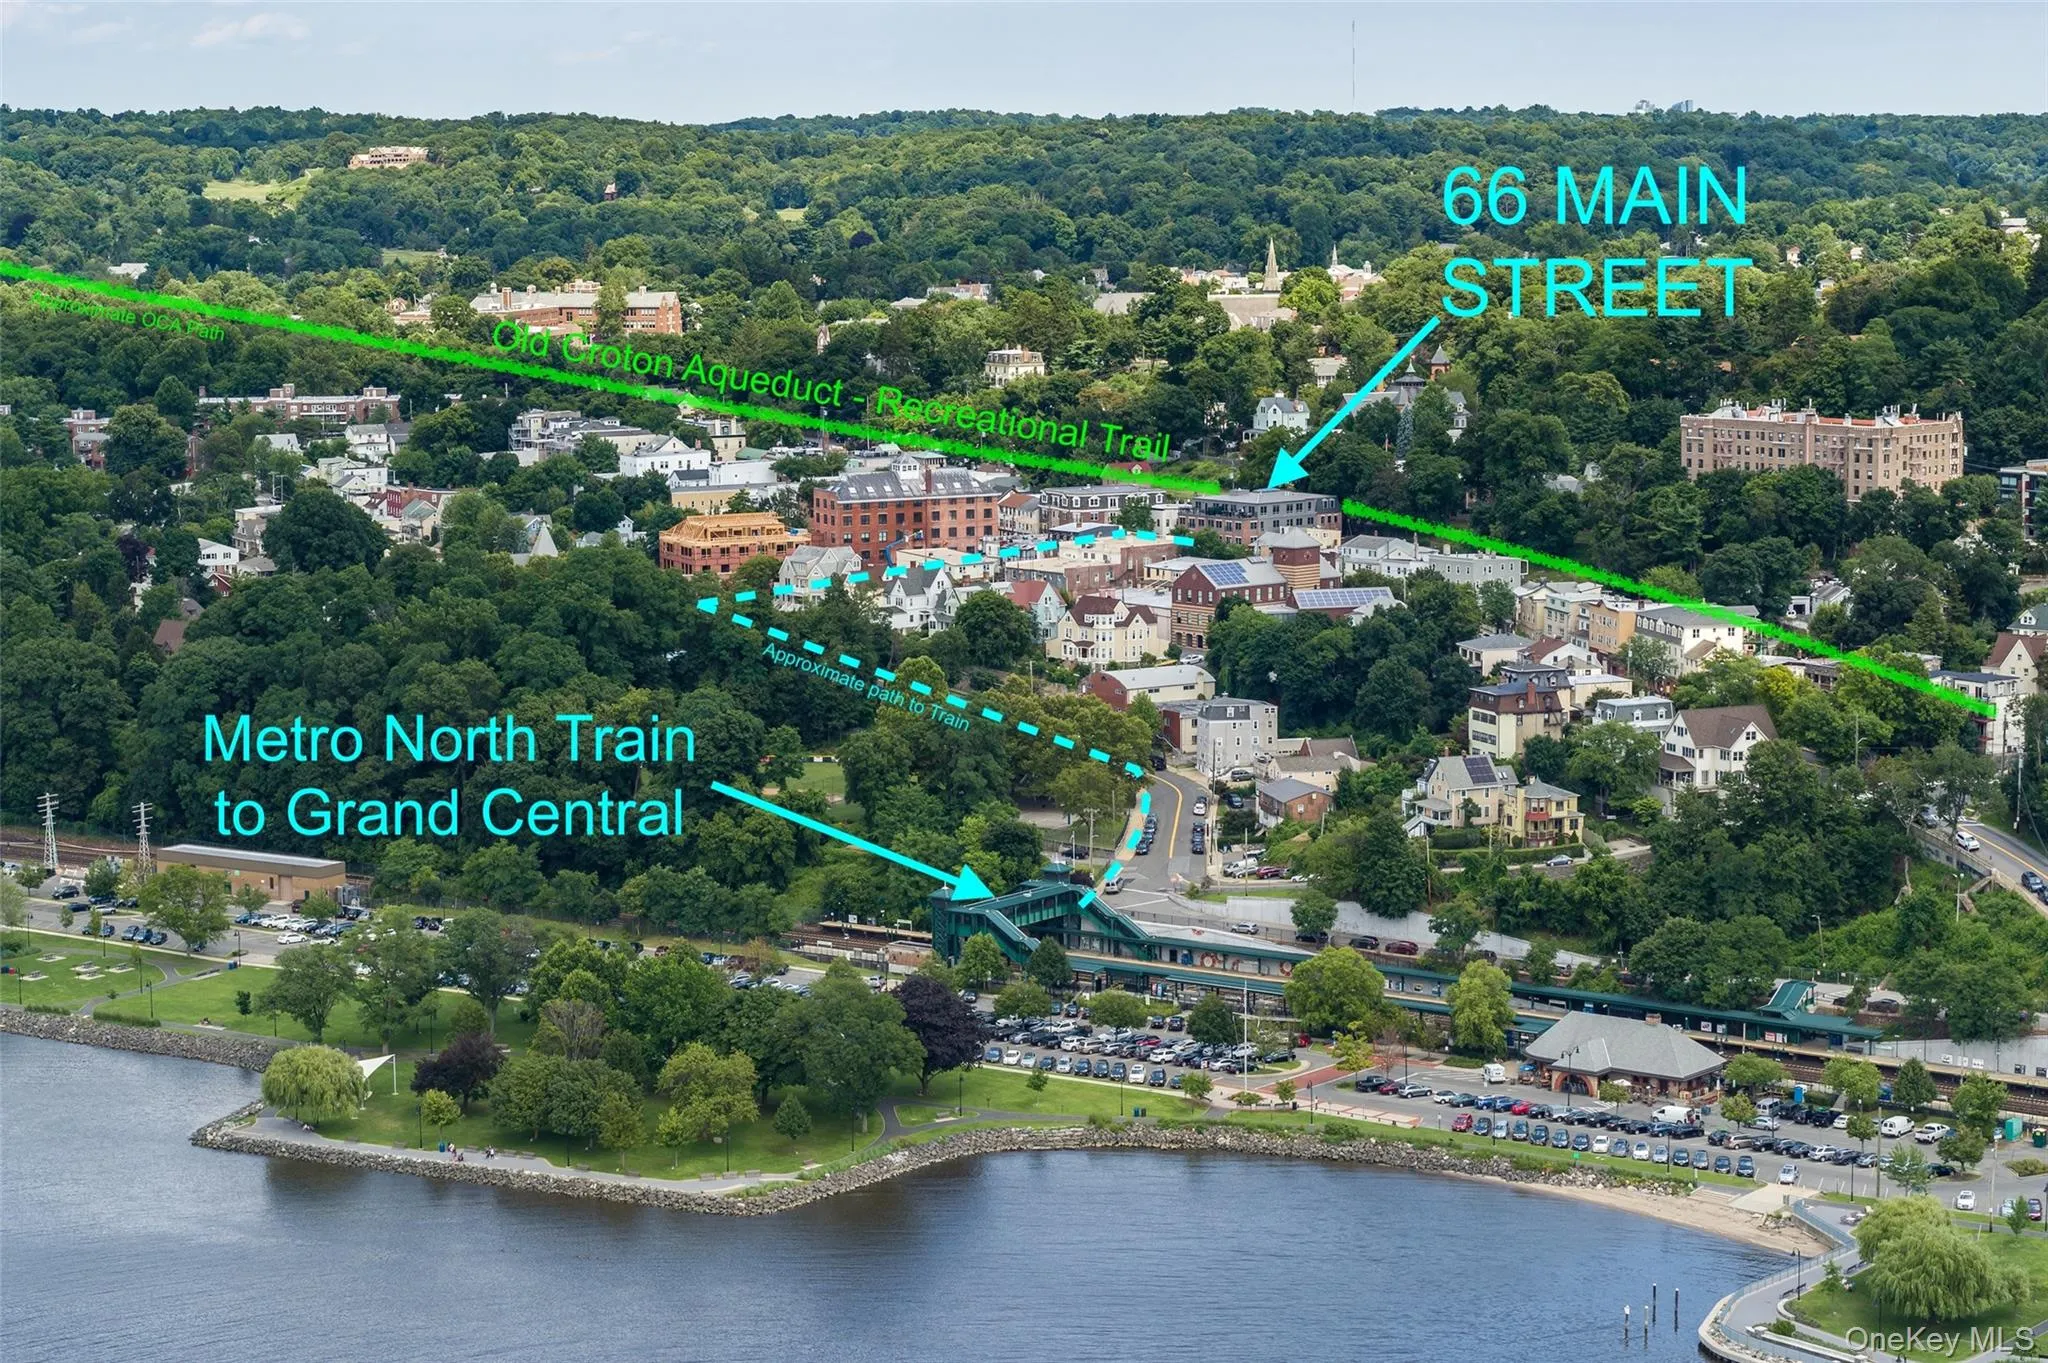
Experience sophisticated downtown living in this top floor unit at The Phoenix, a boutique collection of sleek, thoughtfully designed residences in the heart of Dobbs Ferry. Ideally located moments from vibrant dining, shopping, transportation, recreation, and the waterfront, these homes pair modern style with a peaceful, light-filled setting. Beautiful open-concept layouts are enhanced by high ceilings, expansive windows, modern flooring, and abundant natural light. The elegant chef’s kitchens feature custom cabinetry, quartz countertops, a five-burner range, refrigerator, microwave, and dishwasher, creating a refined yet highly functional space for everyday living and entertaining. Spa-inspired bathrooms showcase elegant fixtures, tile, and stone for a clean and sophisticated finish. This residence is complemented by a private balcony overlooking the Old Croton Aqueduct with Southern and Eastern exposures, offering beautiful aqueduct and river views along with an in-unit washer/dryer. Thoughtful attention to insulation, energy efficiency, and overall construction creates a comfortable and tranquil home. The property directly abuts the Old Croton Aqueduct State Park, placing miles of scenic trail and outdoor recreation just around the corner. Enjoy easy access to the Metro-North train station, waterfront, parks, restaurants, and all that downtown Dobbs Ferry has to offer. Pet-friendly building. Common area Elevator building. Covered off-street parking with bike parking available.
- Heating System:
- Hydro Air
- Cooling System:
- Central Air
- View:
- Water, River, Trees/woods
- Appliances:
- Dishwasher, Refrigerator, Microwave, Stainless Steel Appliance(s), Dryer, Washer, Tankless Water Heater, Gas Range
- Exterior Features:
- Balcony
- Garage Spaces:
- 1
- Interior Features:
- Eat-in Kitchen, Elevator, Open Floorplan, High Ceilings, Walk-in Closet(s), Chefs Kitchen, Quartz/quartzite Counters, Recessed Lighting
- Laundry Features:
- In Unit
- Parking Features:
- Garage
- Sewer:
- Public Sewer
- Utilities:
- Natural Gas Connected, Cable Connected, Water Connected, Electricity Connected, Sewer Connected
- City:
- Greenburgh
- State:
- NY
- Street:
- Main
- Street Number:
- 66
- Street Suffix:
- Street
- Postal Code:
- 10522
- Floor Number:
- 0
- Longitude:
- W74° 7' 25.3''
- Latitude:
- N41° 0' 48.9''
- UnitNumber:
- 4C
- PostalCity:
- Dobbs Ferry
- Architectural Style:
- Other
- Construction Materials:
- Brick, Stone, Hardiplank Type
- Elementary School:
- Springhurst Elementary School
- High School:
- Dobbs Ferry High School
- Agent MlsId:
- 49242
- MiddleOrJunior School:
- Dobbs Ferry Middle School
- PhotosCount:
- 20
- Special Listing Conditions:
- See Remarks
- Stories Total:
- 4
- Water Source:
- Public
- Office MlsId:
- HOULAW08
Residential Lease - MLS# 1064891
66 Main Street, Greenburgh, NY
- Property Type :
- Residential Lease
- Property SubType :
- Apartment
- Listing Type :
- For Rent
- Listing ID :
- 1064891
- Price :
- $3,950
- Rooms :
- 4
- Bedrooms :
- 2
- Bathrooms :
- 1
- Bathrooms Total :
- 1
- Square Footage :
- 870 Sqft
- Year Built :
- 2018
- Status :
- Active
- Listing Agent :
- Roseanna Tedone
- Listing Office :
- Houlihan Lawrence Inc.




