
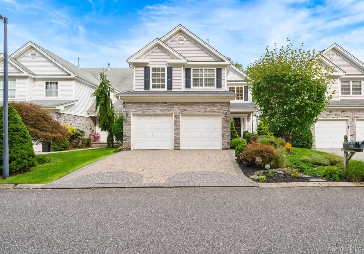
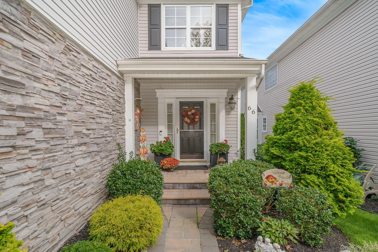
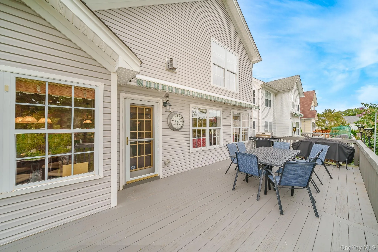
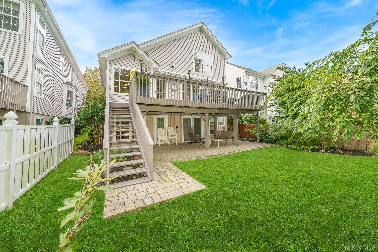
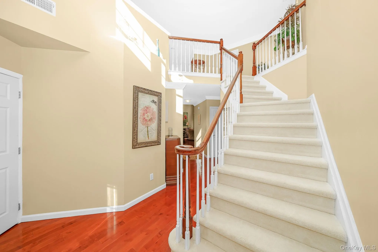
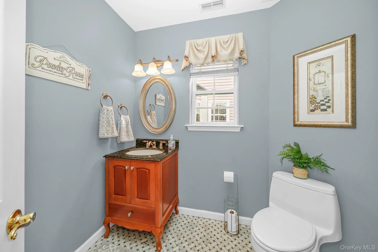
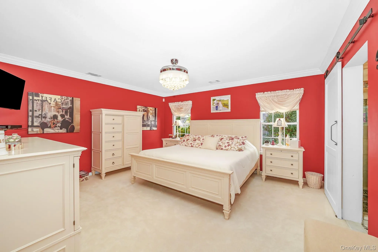
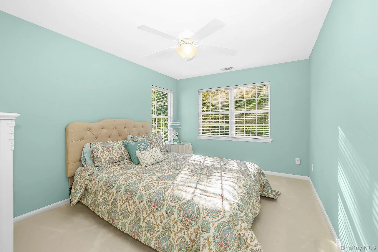
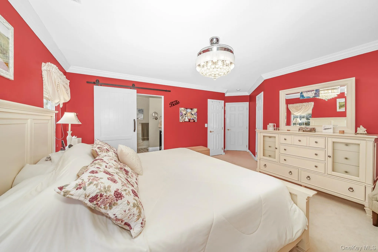
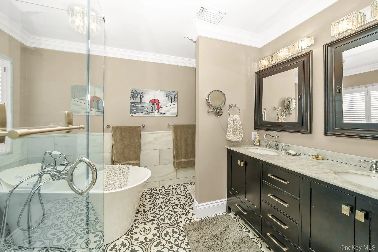
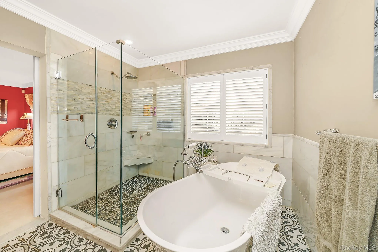
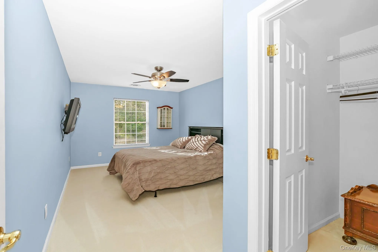
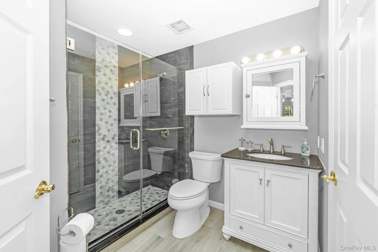
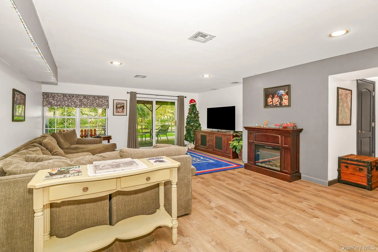
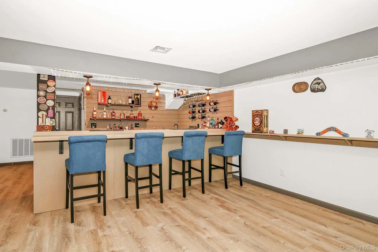
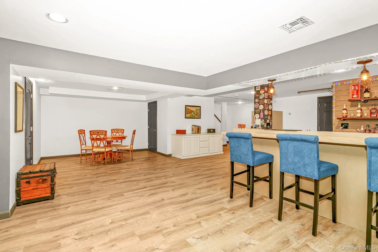
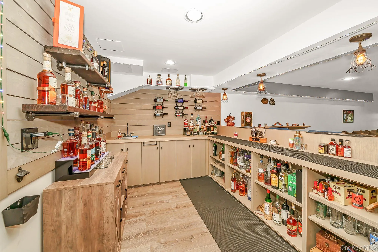
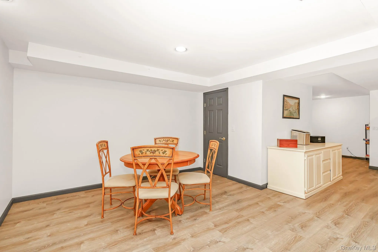
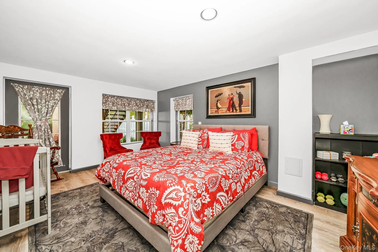
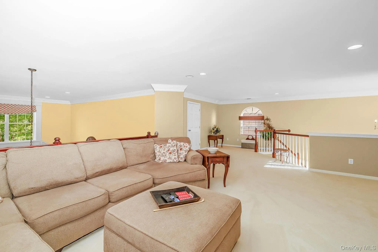
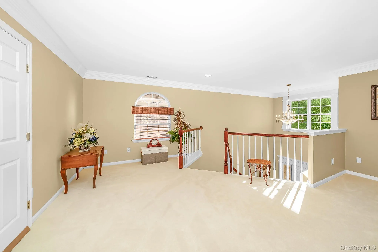
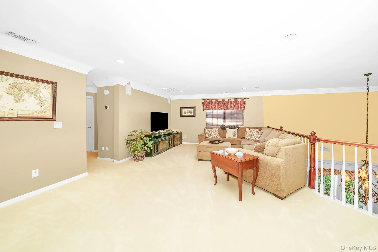
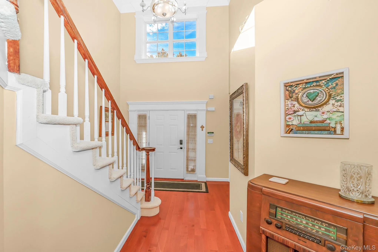
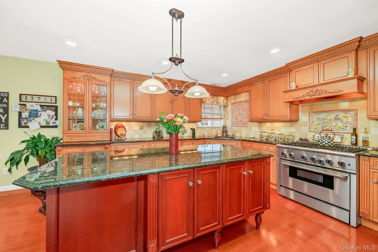
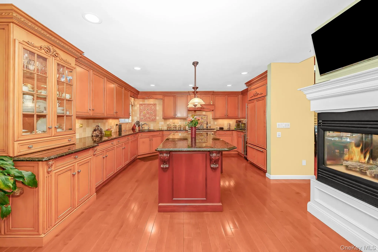
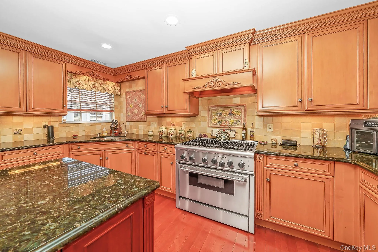
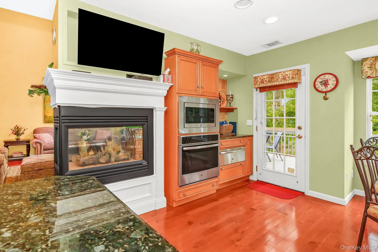
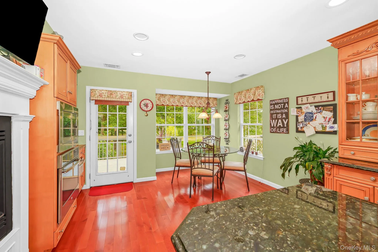
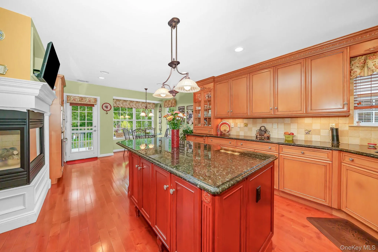
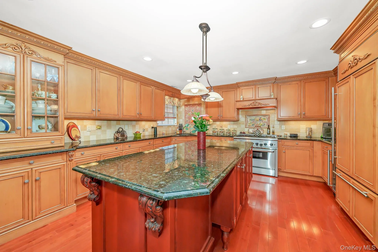
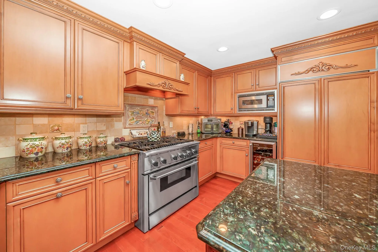
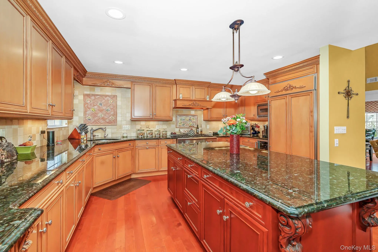
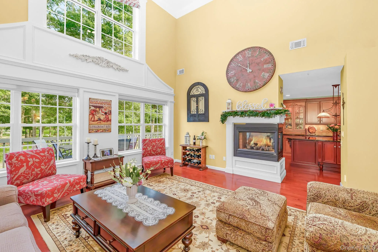
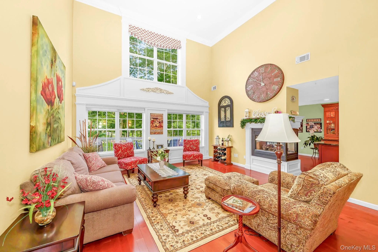
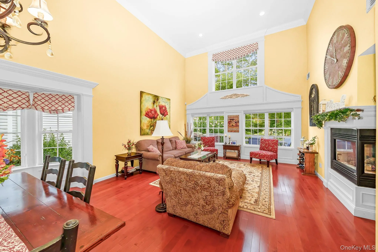
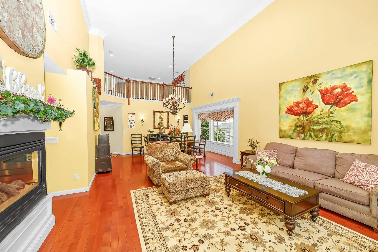
Welcome to country club living at its finest! Nestled inside the prestigious, 24/7 guard-gated community of Birchwood at Spring Lake this rare freestanding turn-key Hampton model, built in 2002, has been beautifully expanded and thoroughly upgraded to offer 3 bedrooms, a Guest Room, and 3.5 bathrooms of pure luxury across three fully finished levels. Chef’s Dream Gourmet Kitchen: The heart of this home is a fully equipped gourmet kitchen designed for high-end cooking and entertaining. It features premium custom cabinetry, high-end appliances, and excellent professional upgrades including an added double oven and a warming drawer, plus a wine fridge—perfect for holiday hosting and culinary enthusiasts. Fully Renovated Luxury Bathrooms: Move right in without lifting a finger! The home boasts high-end, completely renovated bathrooms, including the luxurious First-Floor Primary Suite Ensuite and the main upstairs full bath, featuring pristine tile work, modern finishes, and premium fixtures. The Ultimate Private Guest Suite Basement: Escape downstairs to a fully finished, expansive lower level thoughtfully designed to serve as its own private guest area. This incredible space features a spacious Guest Room, a convenient third full bathroom, a dedicated media zone, and a stunning custom built-in bar. It provides the ultimate private retreat for out-of-town guests. Spacious & Versatile Living Areas: The main floor features a light-filled living area, a convenient guest half-bath (powder room), and the highly coveted, level-entry first-floor primary suite. Upstairs offers two additional bedrooms and an open loft area—perfect for a home office, playroom, or extra living space. The house contains an abundance of storage space, including closets in every bedroom (2 custom closets in Primary) and foyer entry. Beautiful elevated wood deck with retractable electric awning overlooks scenic third tee of private golf course. Outdoor gas hook up for barbecue. Prime Location & Convenient Commute: Enjoy the perfect balance of a quiet resort community and effortless travel. This property is located just minutes from the Long Island Expressway and is incredibly close to the newly built Yaphank-BNL LIRR train station, offering modern commuter access and connectivity across Long Island. Winter-Proof & Zero Maintenance: Forget about shoveling snow or yard work this winter. Your monthly HOA fee fully covers premium community maintenance, including groundskeeping, landscaping, water, trash, and complete snow removal right up to your driveway and walkways! Exclusive Resort Amenities (Included in HOA):Live like you are on vacation all year long with full, free access to premier amenities: Two Modern Clubhouses featuring fully equipped fitness centers, saunas, and locker rooms. Two Indoor Heated Pools & whirlpools for swimming all winter long, plus outdoor pools for the summer. Private 9-Hole Executive Golf Course (Free golf for residents!). Brand new pickleball courts, tennis, basketball, and bocce courts. This home combines the absolute privacy of a standalone single-family house with the effortless, secure lifestyle of a premier condo community.
- Heating System:
- Natural Gas, Baseboard, Forced Air
- Cooling System:
- Central Air, Ductwork
- Basement:
- Finished, Full, Walk-out Access, See Remarks, Storage Space
- Fence:
- Wood, Vinyl
- Patio:
- Patio, Deck
- Swimming Pool:
- Community, Indoor, In Ground, Outdoor Pool, Salt Water, Fenced
- Appliances:
- Dishwasher, Refrigerator, Microwave, Dryer, Washer, Freezer, Disposal, Water Purifier Owned, Indirect Water Heater, Wine Refrigerator, Electric Oven, Exhaust Fan, Gas Cooktop, Gas Oven
- Exterior Features:
- Gas Grill, Mailbox, Awning(s), Garden, Rain Gutters
- Fireplace Features:
- Gas, Family Room
- Fireplaces Total:
- 2
- Flooring:
- Hardwood, Carpet, Ceramic Tile, Laminate
- Garage Spaces:
- 2
- Interior Features:
- Eat-in Kitchen, Master Downstairs, Entrance Foyer, Granite Counters, Open Floorplan, High Ceilings, Cathedral Ceiling(s), Storage, Smart Thermostat, Walk-in Closet(s), Wet Bar, Chefs Kitchen, Double Vanity, Kitchen Island, Original Details, Washer/dryer Hookup, High Speed Internet, Soaking Tub, Formal Dining, First Floor Bedroom, Primary Bathroom, Ceiling Fan(s), Central Vacuum, Chandelier, First Floor Full Bath, Built-in Features, His And Hers Closets, Recessed Lighting, Crown Molding, Natural Woodwork
- Laundry Features:
- Gas Dryer Hookup, Inside, Laundry Room
- Lot Features:
- Level, Cleared, Views, Garden, Sprinklers In Rear, Back Yard, Landscaped, Front Yard, On Golf Course
- Parking Features:
- Driveway, Garage, Attached, Garage Door Opener
- Sewer:
- Shared
- Utilities:
- Cable Available, Trash Collection Private, Natural Gas Connected, Water Connected, Electricity Connected, Sewer Connected, Phone Connected
- City:
- Brookhaven
- State:
- NY
- Street:
- Kate
- Street Number:
- 66
- Street Suffix:
- Circle
- Postal Code:
- 11953
- Floor Number:
- 0
- Longitude:
- W73° 2' 27.7''
- Latitude:
- N40° 53' 48.2''
- Direction Faces:
- West
- Directions:
- from Birchwood At Spring Lake, Head toward Dari Rd, Turn right onto Kate Cir, Destination will be on the right
- PostalCity:
- Middle Island
- Architectural Style:
- Colonial
- Association Amenities:
- Gated, Pool, Elevator(s), Fitness Center, Tennis Court(s), Spa/hot Tub, Clubhouse, Sauna, Playground, Landscaping, Maintenance, Maintenance Grounds, Parking, Security, Snow Removal, Trash, Basketball Court, Recreation Facilities, Other, Golf Course, Car Wash Area
- Association Fee:
- $719
- Association Fee Frequency:
- Monthly
- Association Fee Includes:
- Sewer, Exterior Maintenance, Snow Removal, Trash, Water, Pool Service, Grounds Care, Common Area Maintenance
- Construction Materials:
- Stone, Vinyl Siding, Blown-in Insulation, Fiberglass Insulation
- Elementary School:
- West Middle Island School
- High School:
- Longwood High School
- Levels:
- Three Or More
- Agent MlsId:
- 65028
- MiddleOrJunior School:
- Longwood Junior High School
- PhotosCount:
- 36
- Special Listing Conditions:
- No
- Tax Annual Amount:
- $12,500
- Water Source:
- Public
- Office MlsId:
- HMCOIN
Residential - MLS# 1062757
66 Kate Circle, Brookhaven, NY
- Property Type :
- Residential
- Property SubType :
- Single Family Residence
- Listing Type :
- For Rent
- Listing ID :
- 1062757
- Price :
- $749,000
- Rooms :
- 11
- Bedrooms :
- 3
- Bathrooms :
- 3
- Half Bathrooms :
- 1
- Bathrooms Total :
- 4
- Square Footage :
- 2,396 Sqft
- Building Area :
- 2,396 Sqft
- Lot Area :
- 0.11 Acre
- Year Built :
- 2002
- Status :
- Active
- Listing Agent :
- Jonathan Minerick
- Listing Office :
- Home Coin.com




