
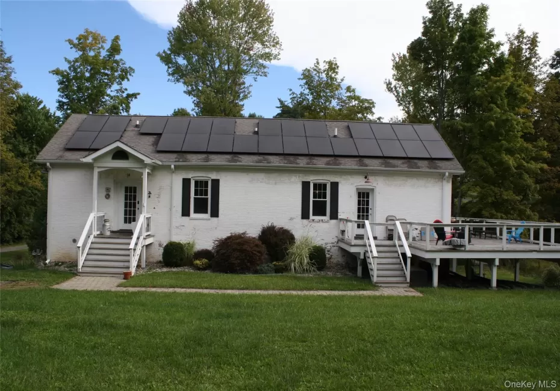
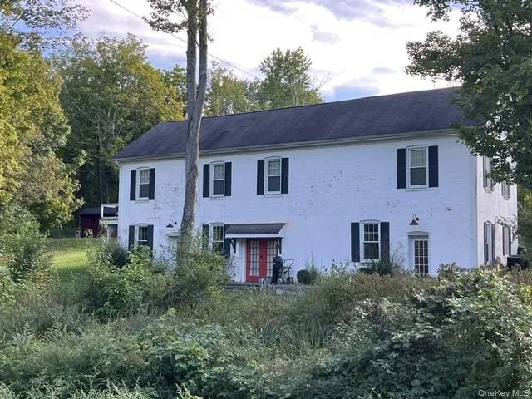
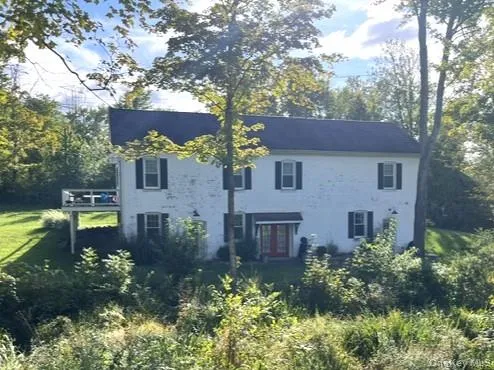
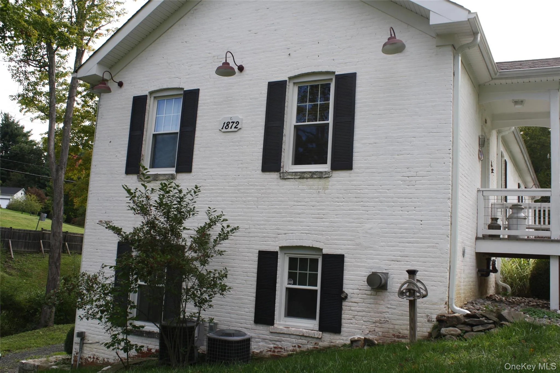
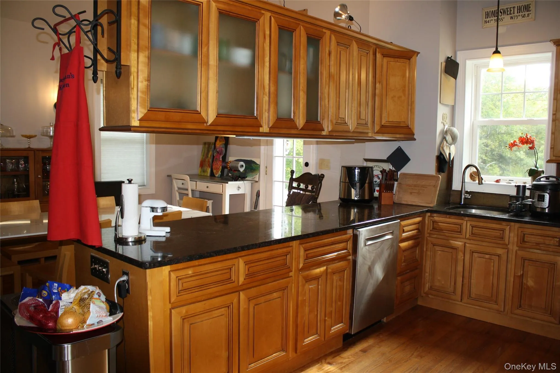
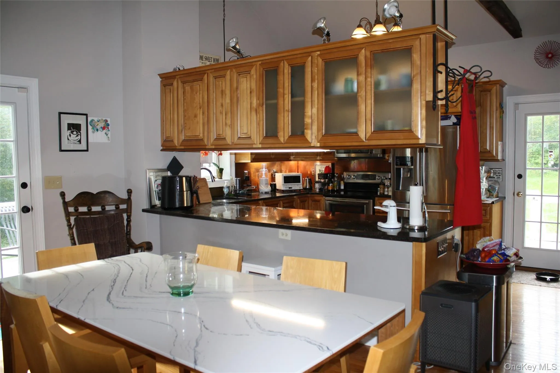
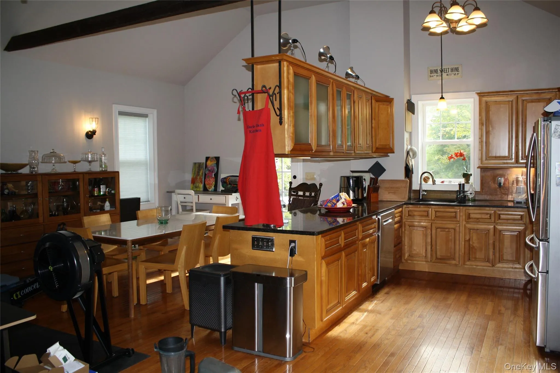
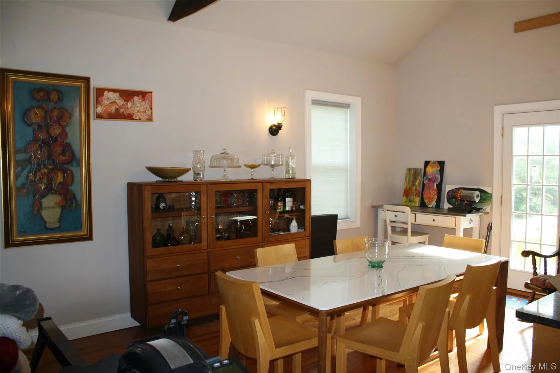
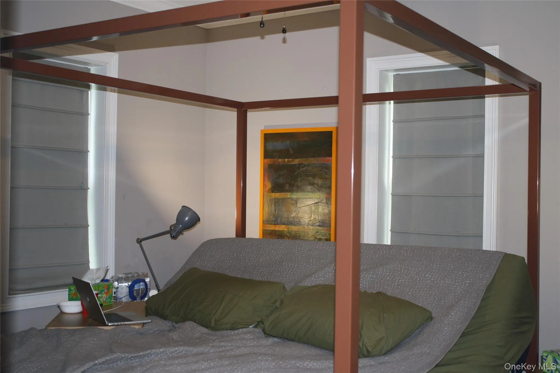
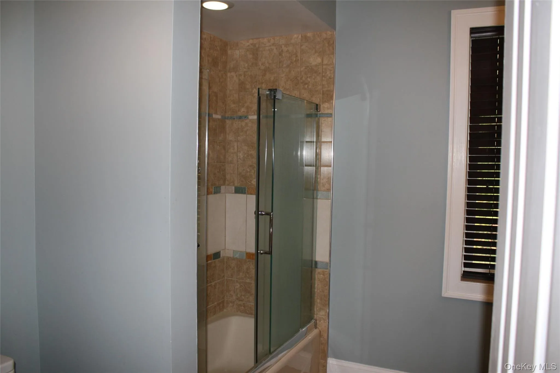
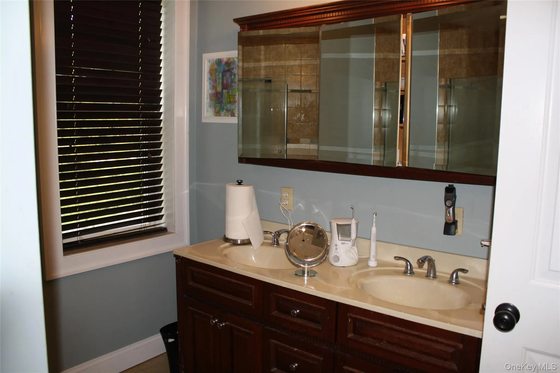
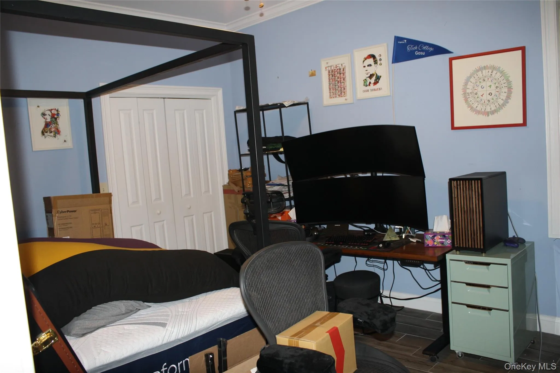
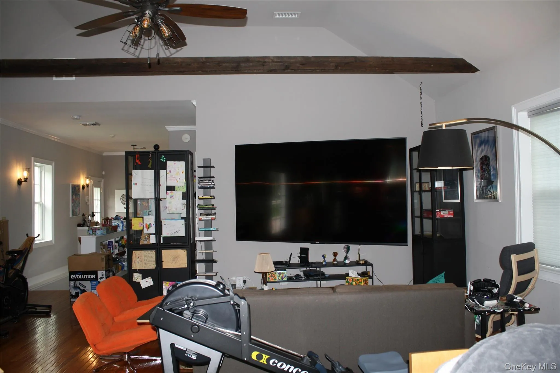
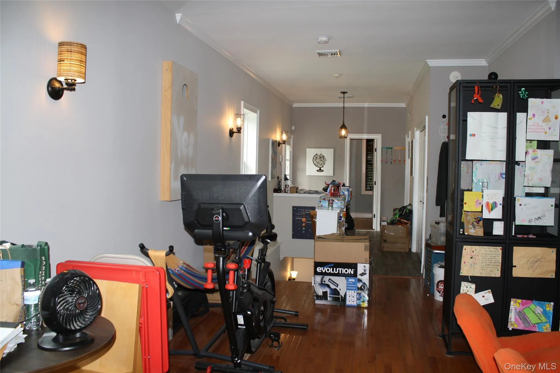
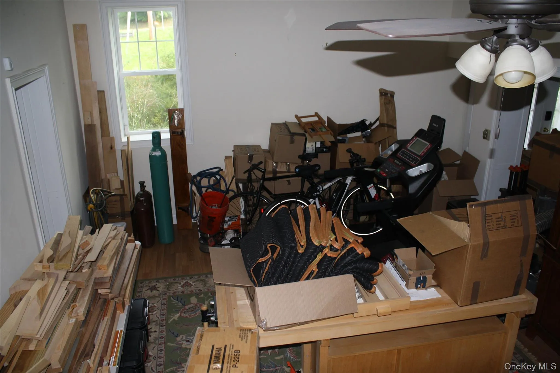
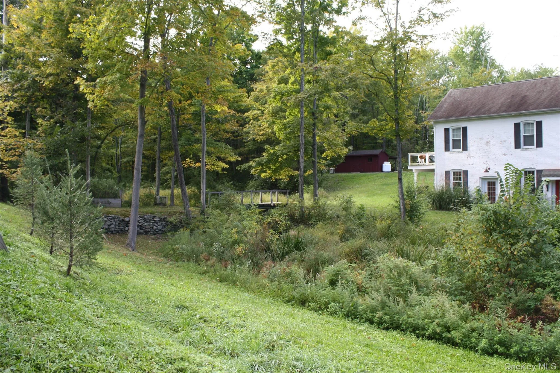
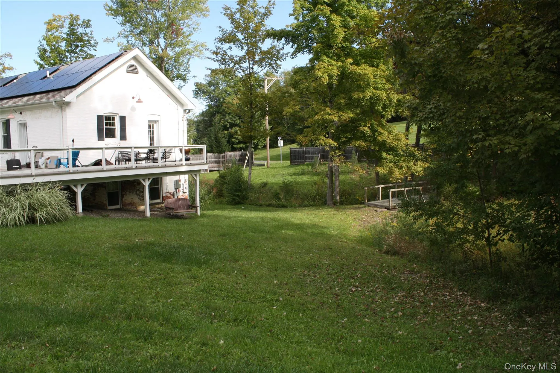
Step back into history with this spectacular 1872 former creamery, a masterfully adapted three-bedroom, two-full-bath residence offering over 2,600 square feet of versatile living space that seamlessly blends architectural character with cutting-edge modern sustainability.
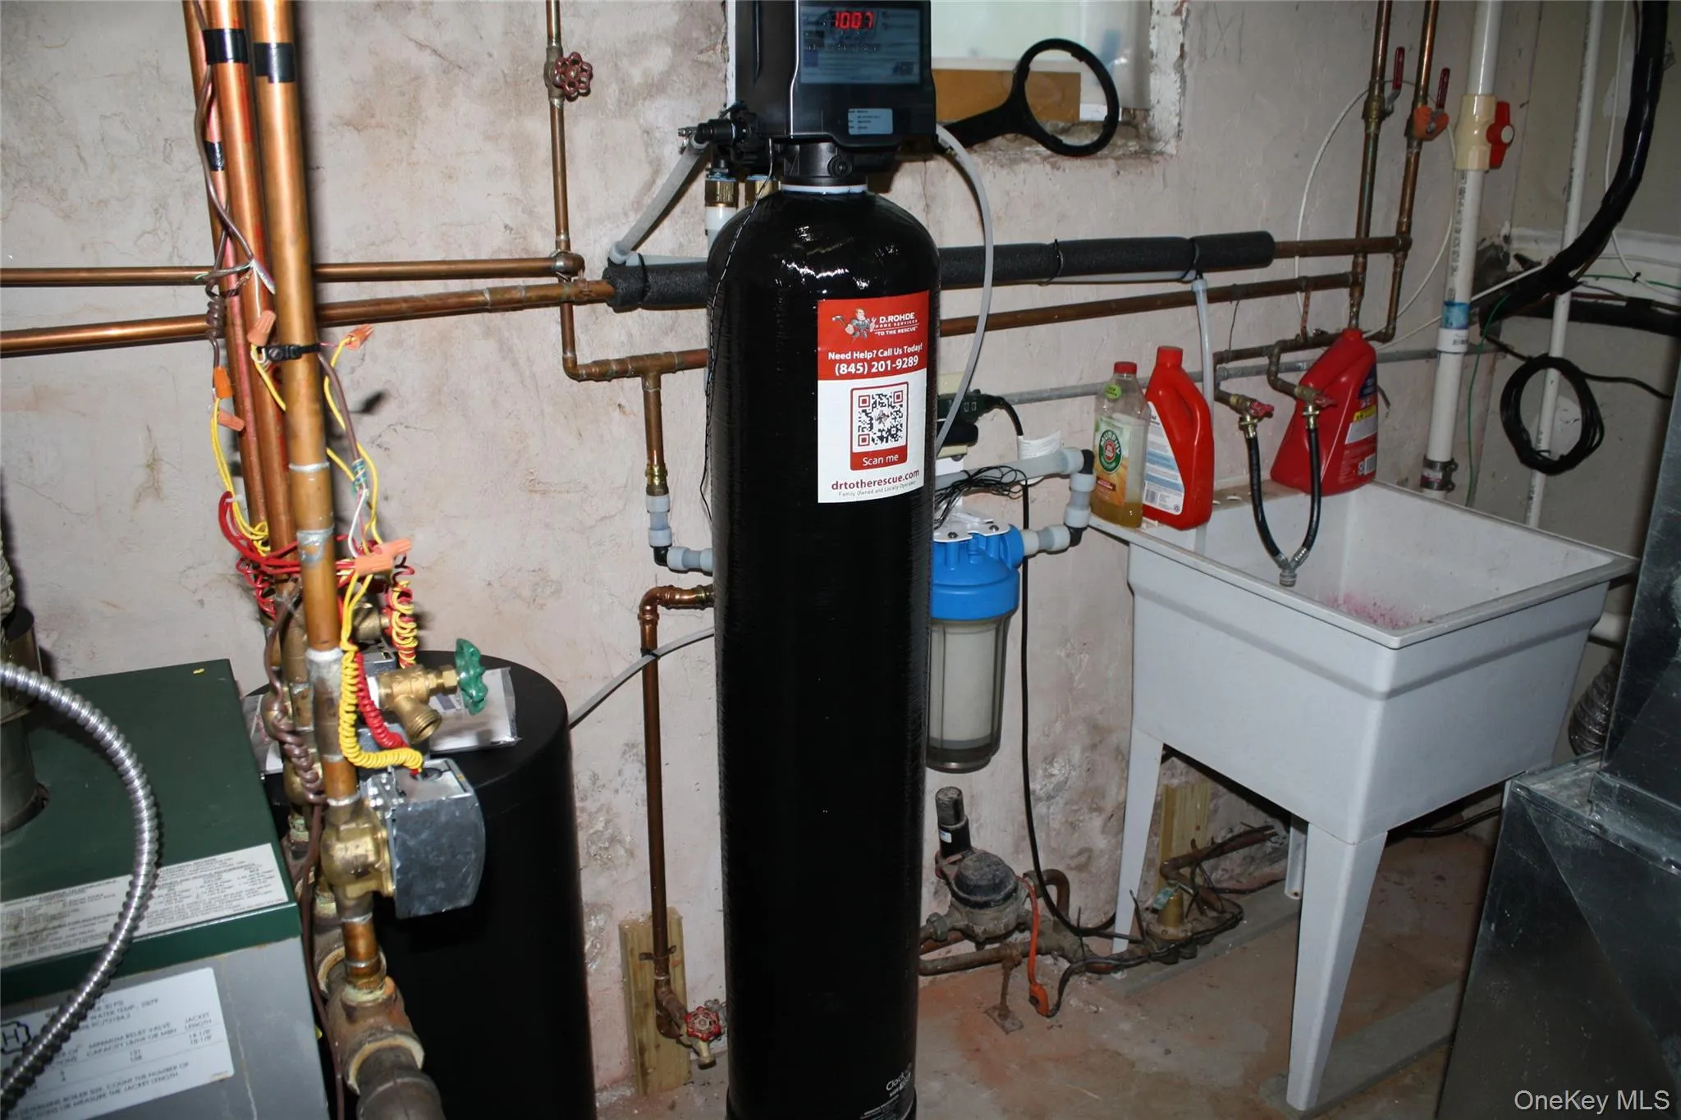
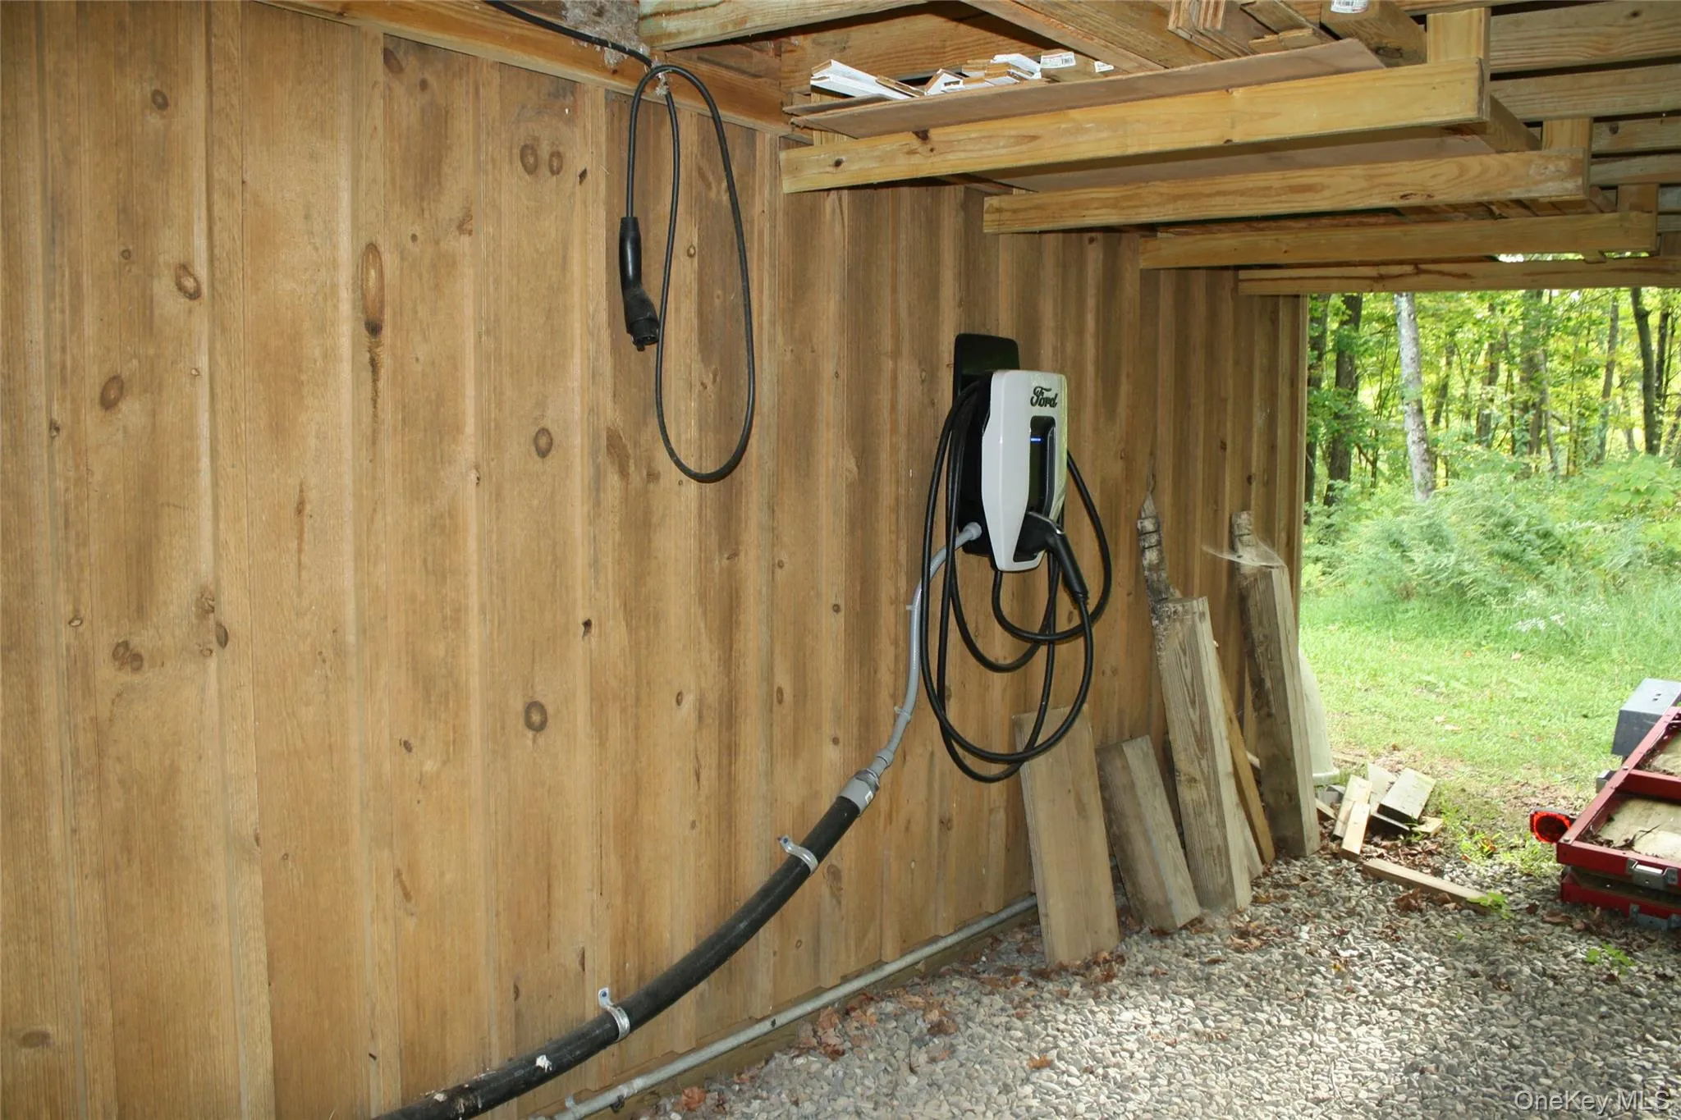
This home offers unparalleled energy independence and modern conveniences designed for forward-thinking living. It features fully owned solar panels to dramatically minimize utility costs. Additionally, the property is equipped with a dedicated high-speed electric vehicle charging station ready for modern transit needs, as well as a brand-new water softener system ensuring peak utility efficiency throughout the home and last but not least, a whole house generator.
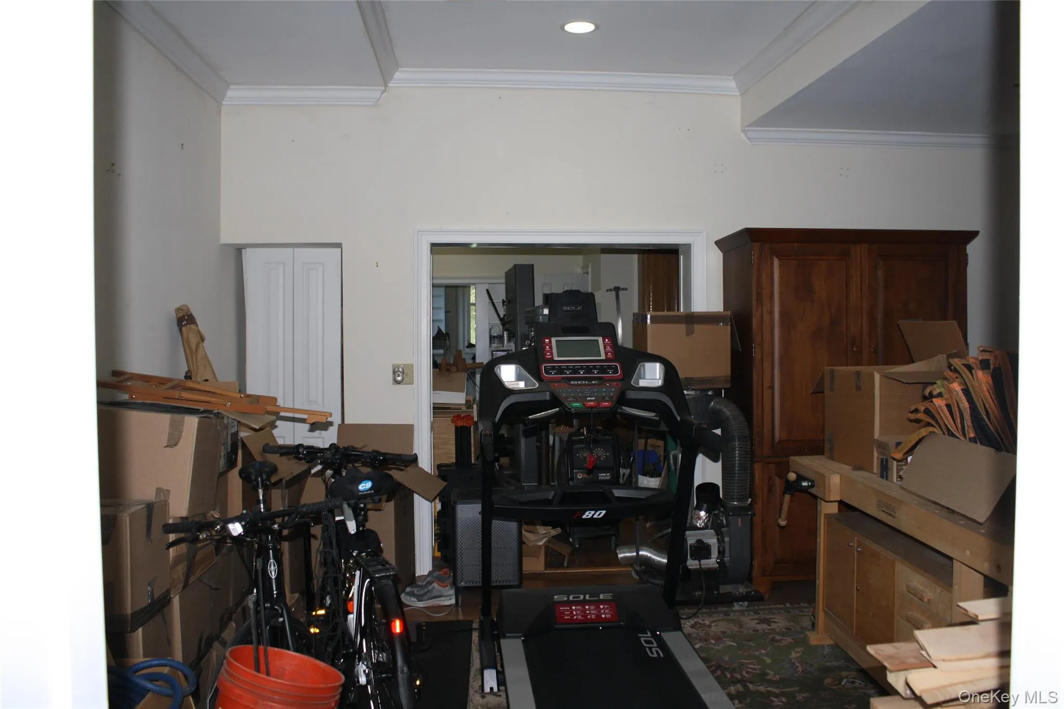
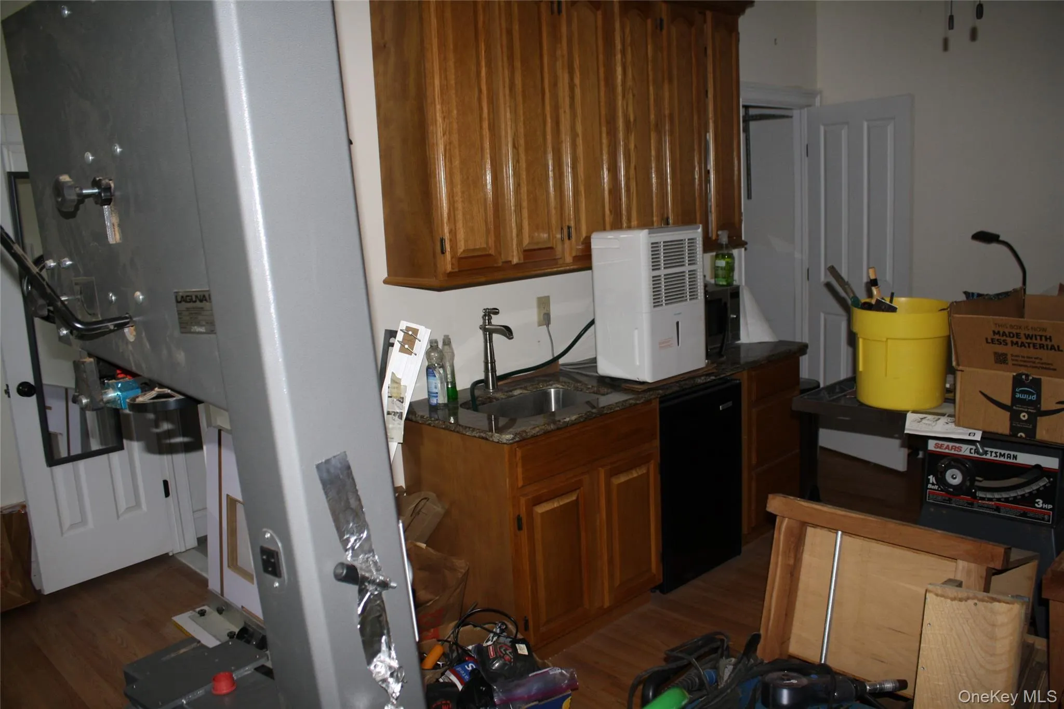
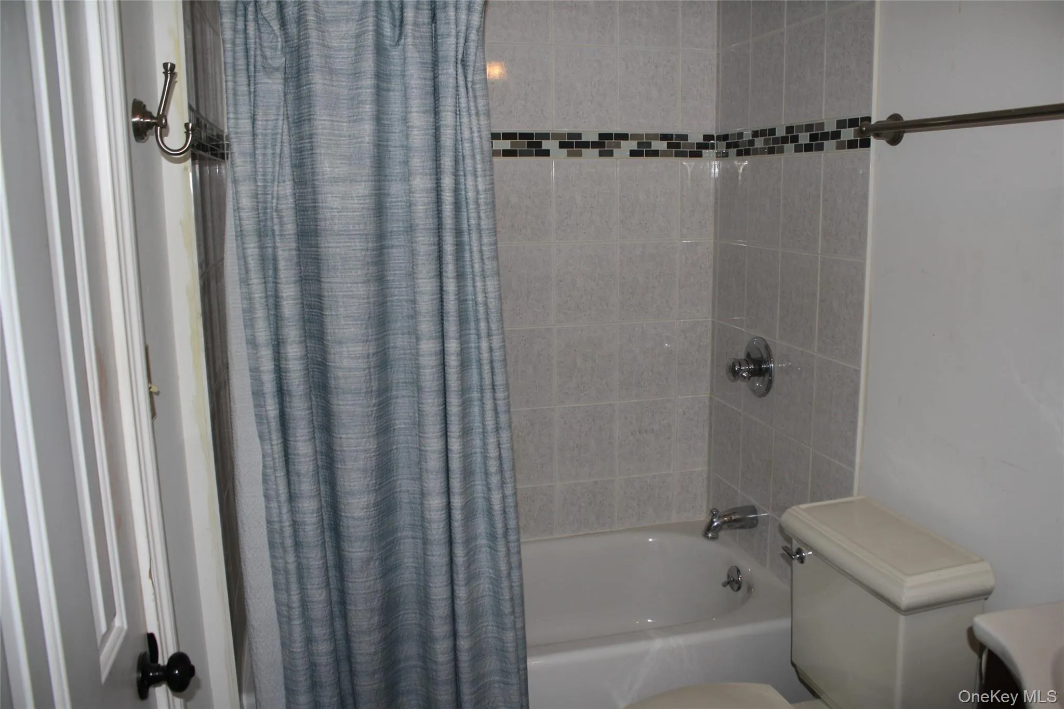
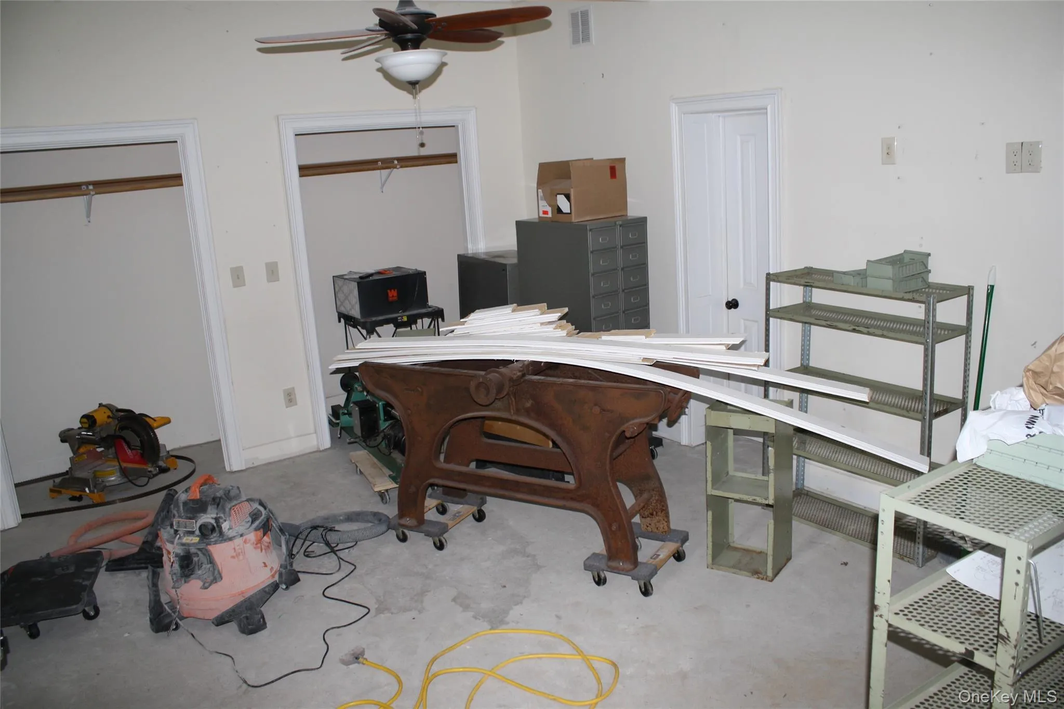
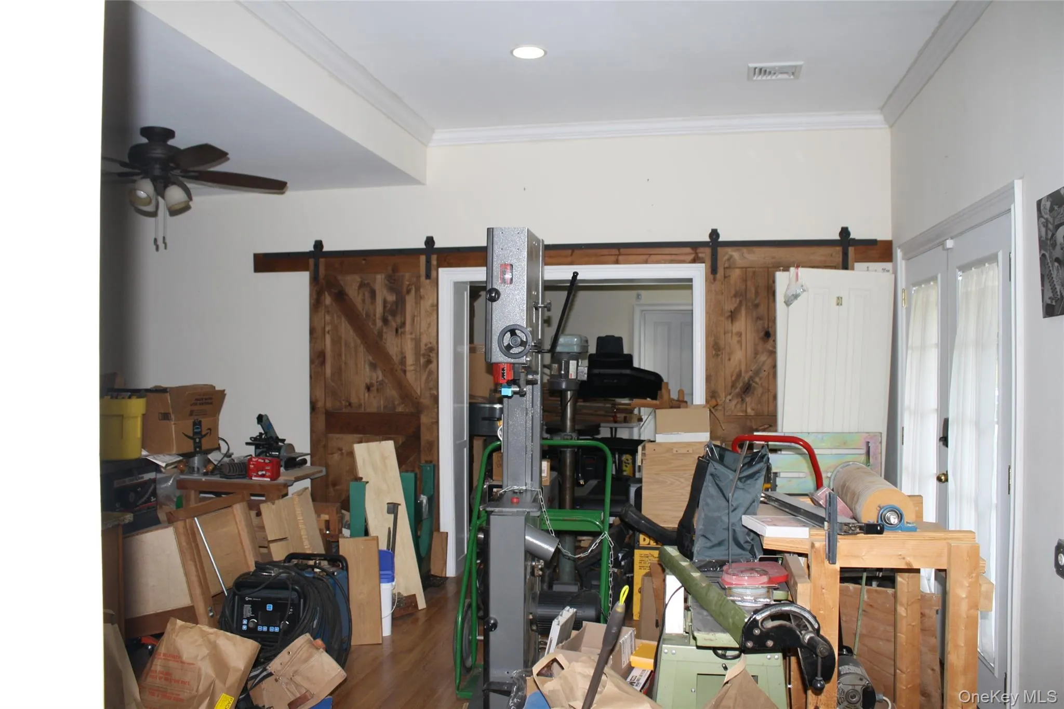
The lower level expands your possibilities by including a bedroom, full bath, living area, and possibly a dedicated work space. Ideal for multi-generational living, guests, professionals, Artisans, or hobbyists; this lower level features pre-installed heavy-duty electrical receptacles. This level features durable concrete flooring ready to be finished or customized to your exact specifications. This expansive footprint creates the perfect layout configuration to establish a spacious workspace, dynamic art studio, or remote office, comfortably accommodating a wide variety of lifestyles and modern setups.
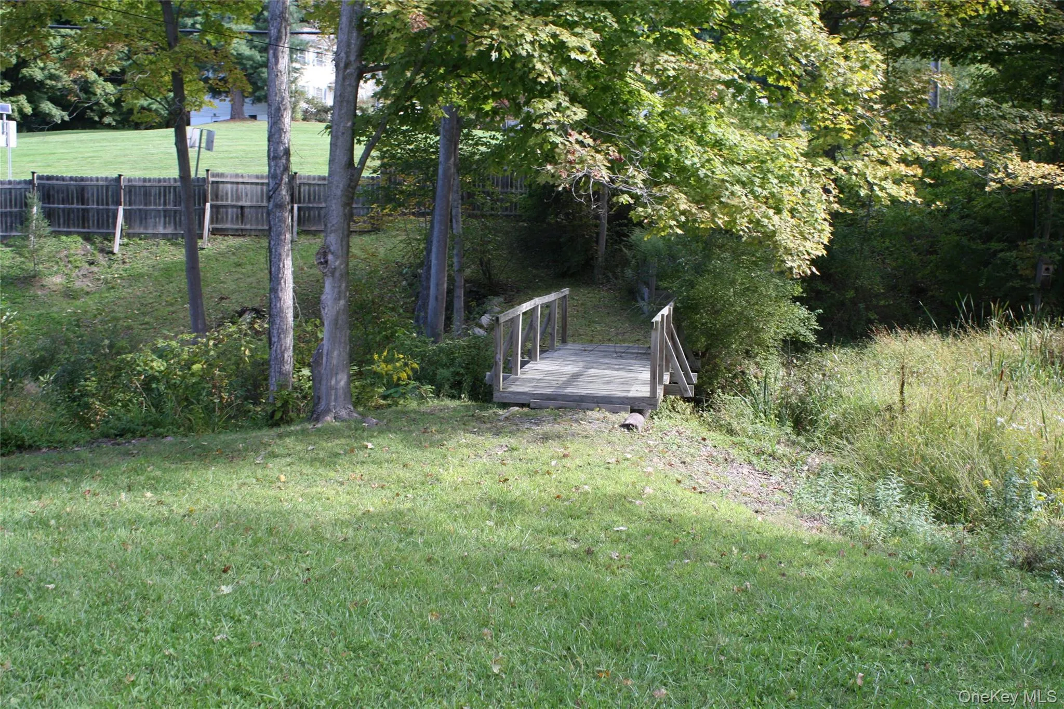
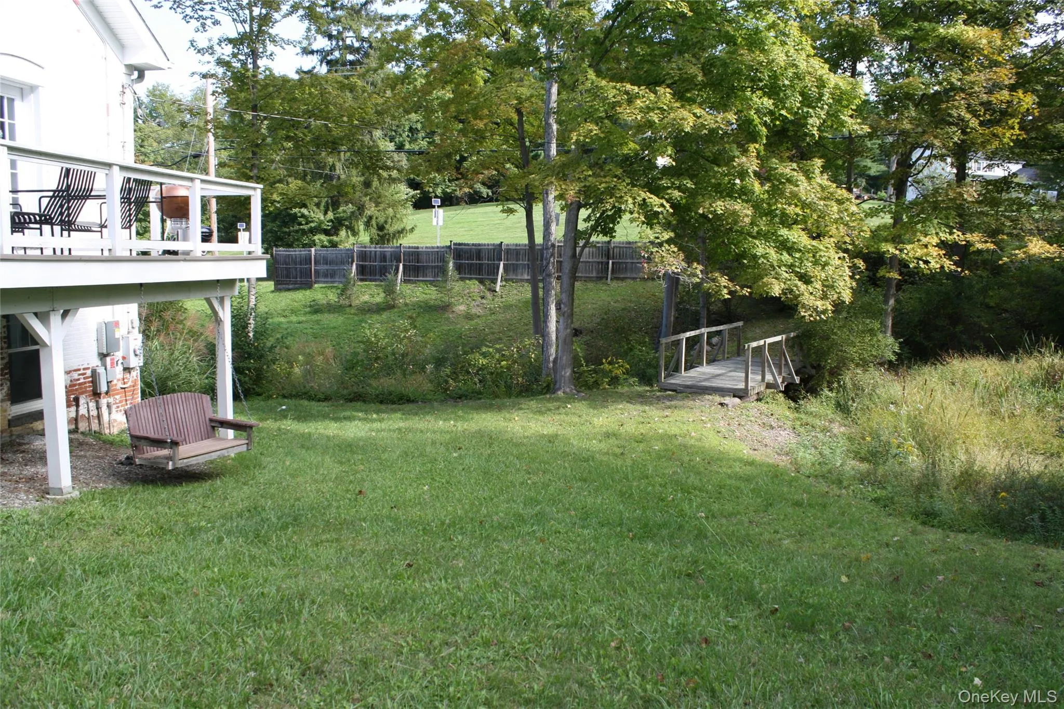
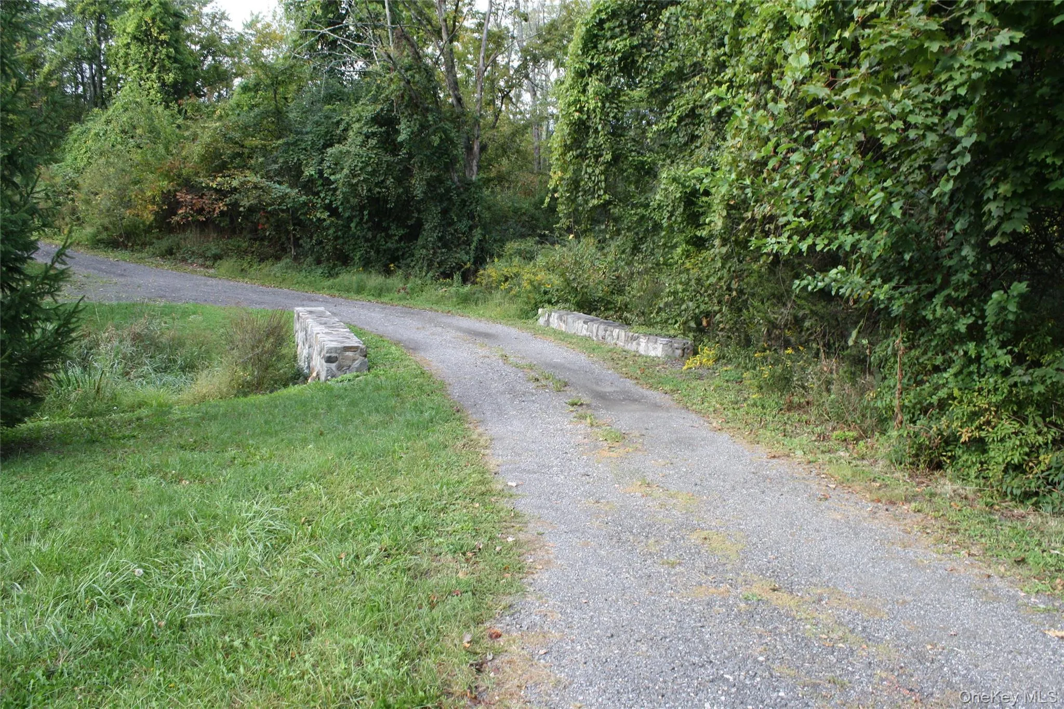
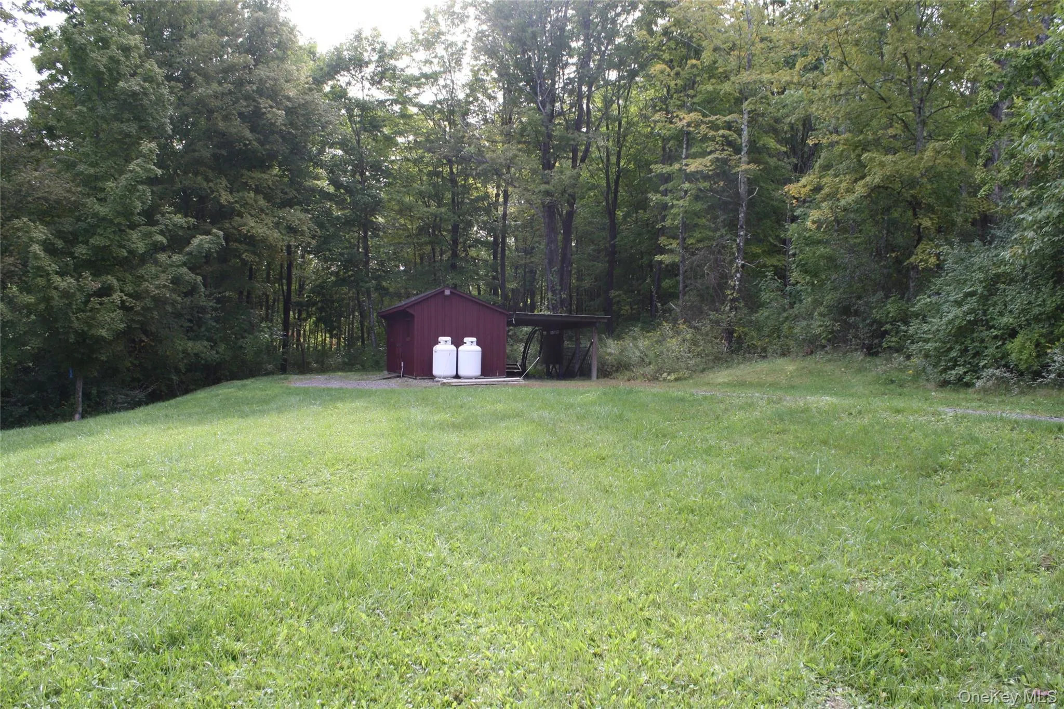
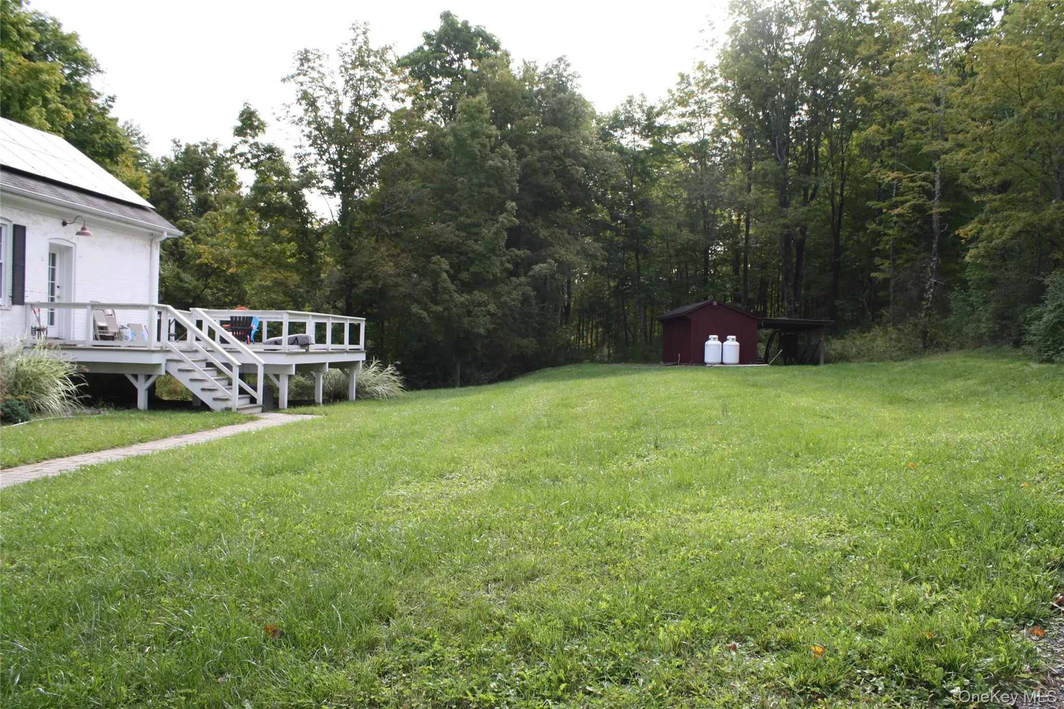
Escape the city bustle to your own private sanctuary. Originally a generous 2-acre parcel, this exceptional property has been expanded with an additional 3 acres, offering a sprawling 5-acre estate less than two hours outside of New York City. The entire property backs up to pristine, vacant land, ensuring unmatched privacy and unobstructed views. Let your imagination run wild with the limitless potential of this expanded acreage. It is the perfect canvas for a premier weekend retreat or a permanent country estate, offering a rare combination of expansive acreage, all that the Hudson Valley has to offer and close proximity to Manhattan.
The home is being cleaned out in the next two weeks.
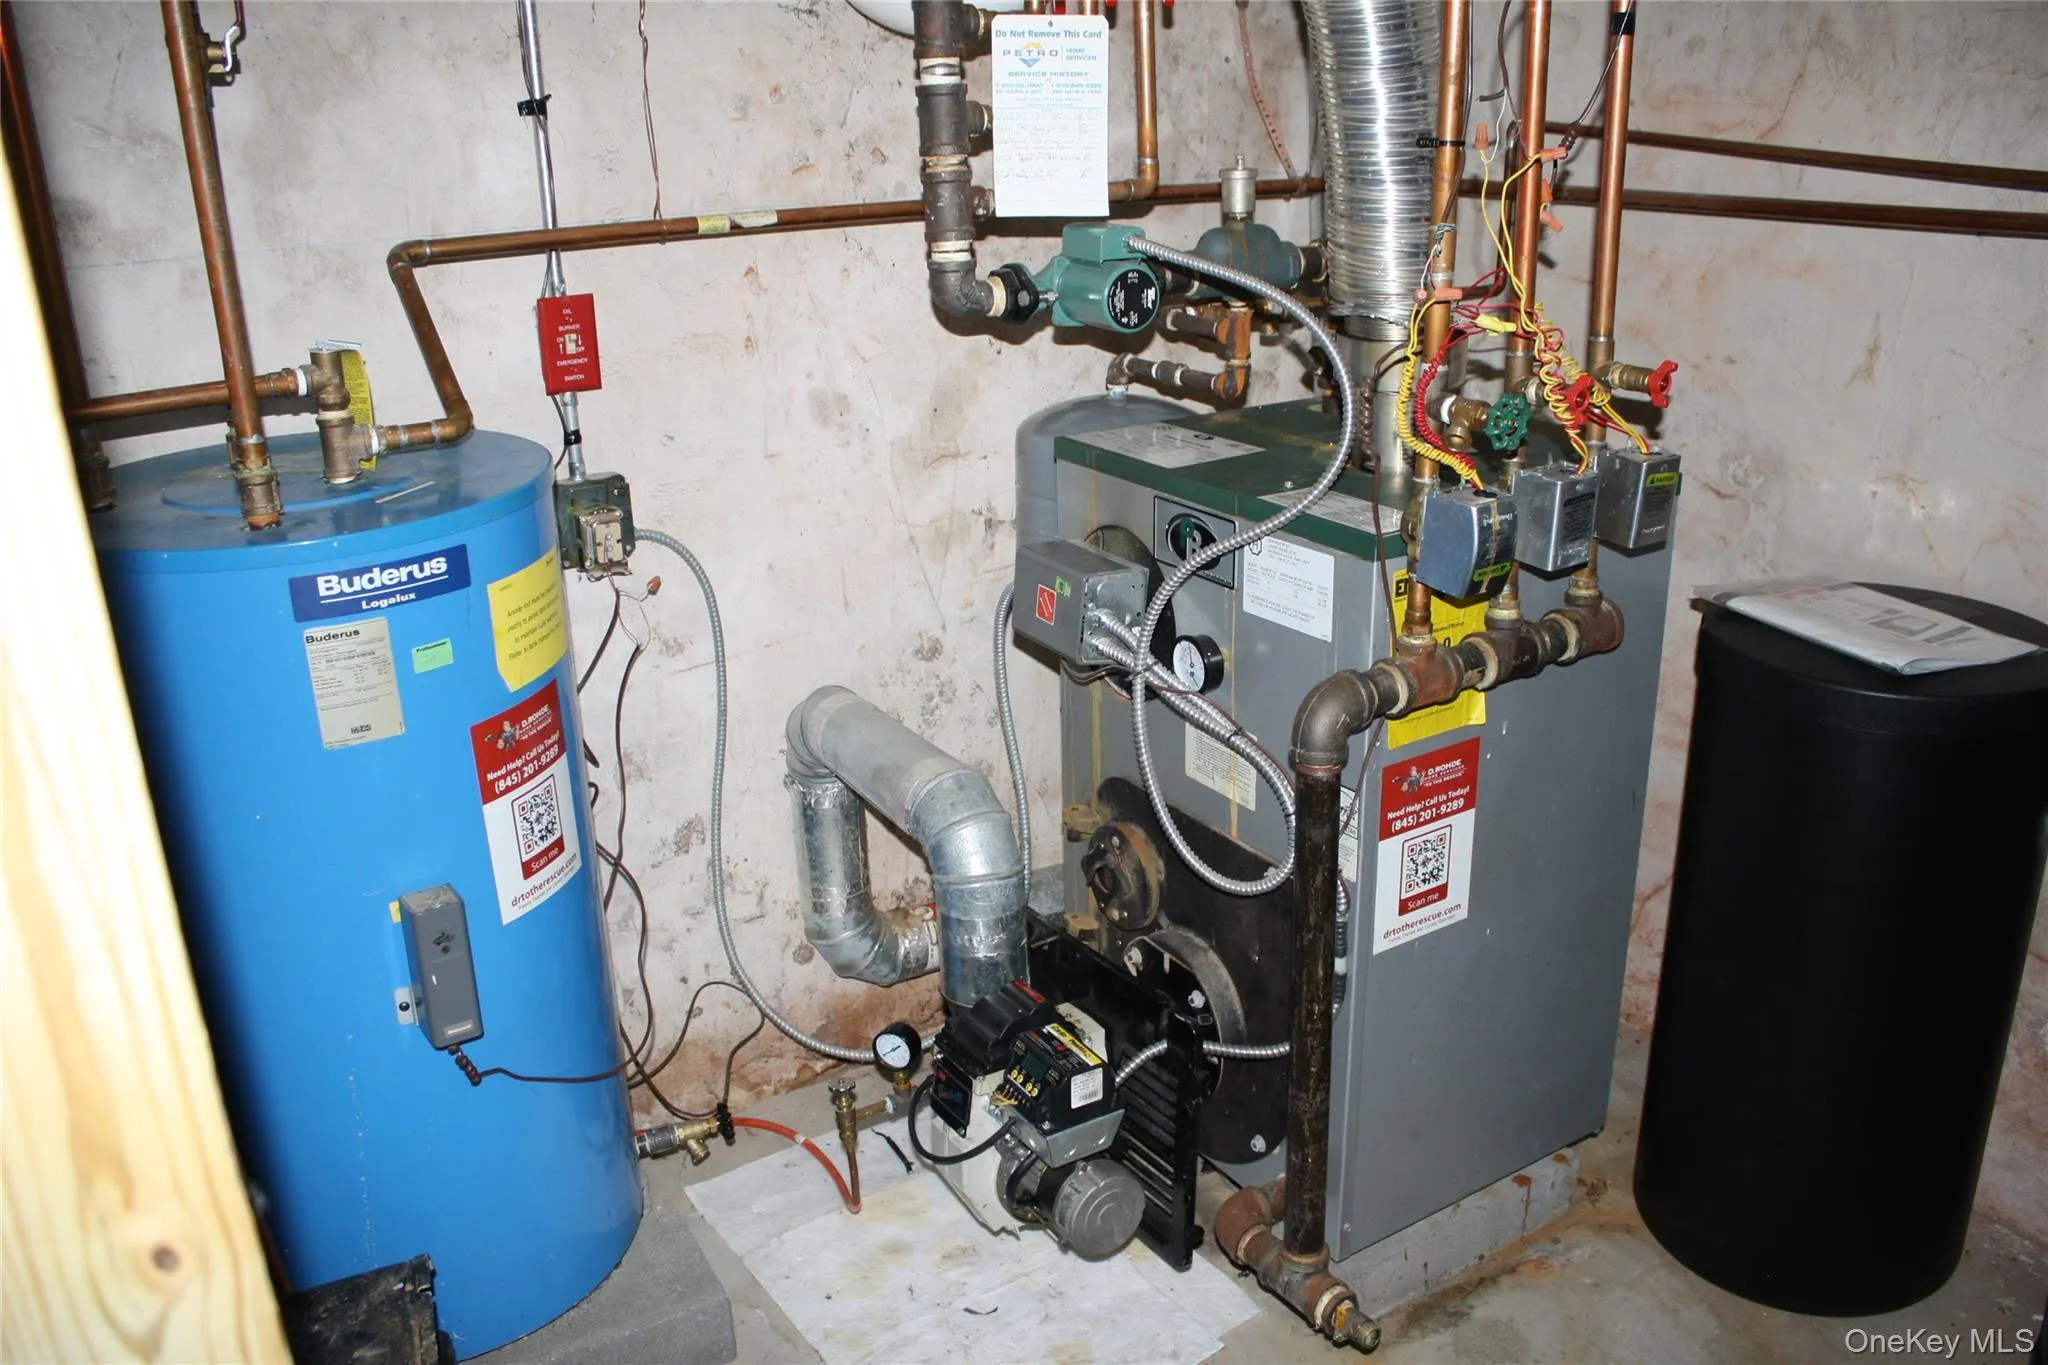
- Heating System:
- Solar, Forced Air
- Cooling System:
- Central Air
- Basement:
- Full, Walk-out Access
- Patio:
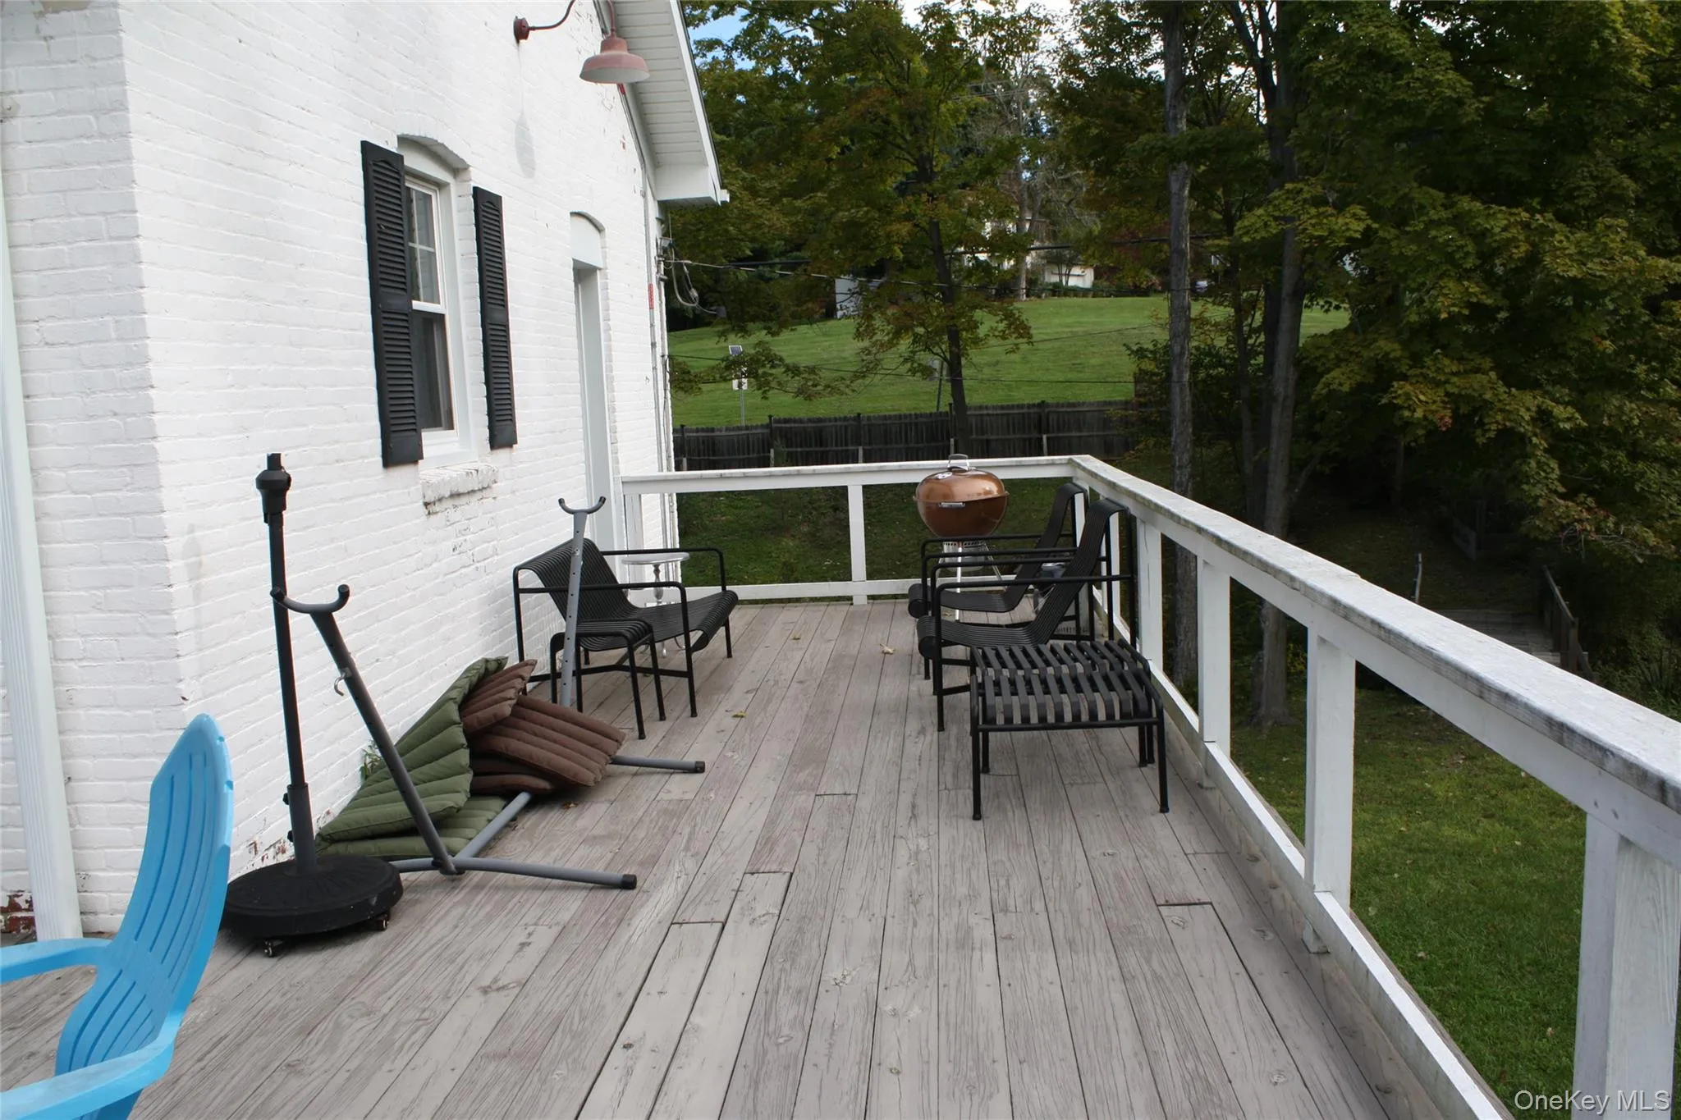
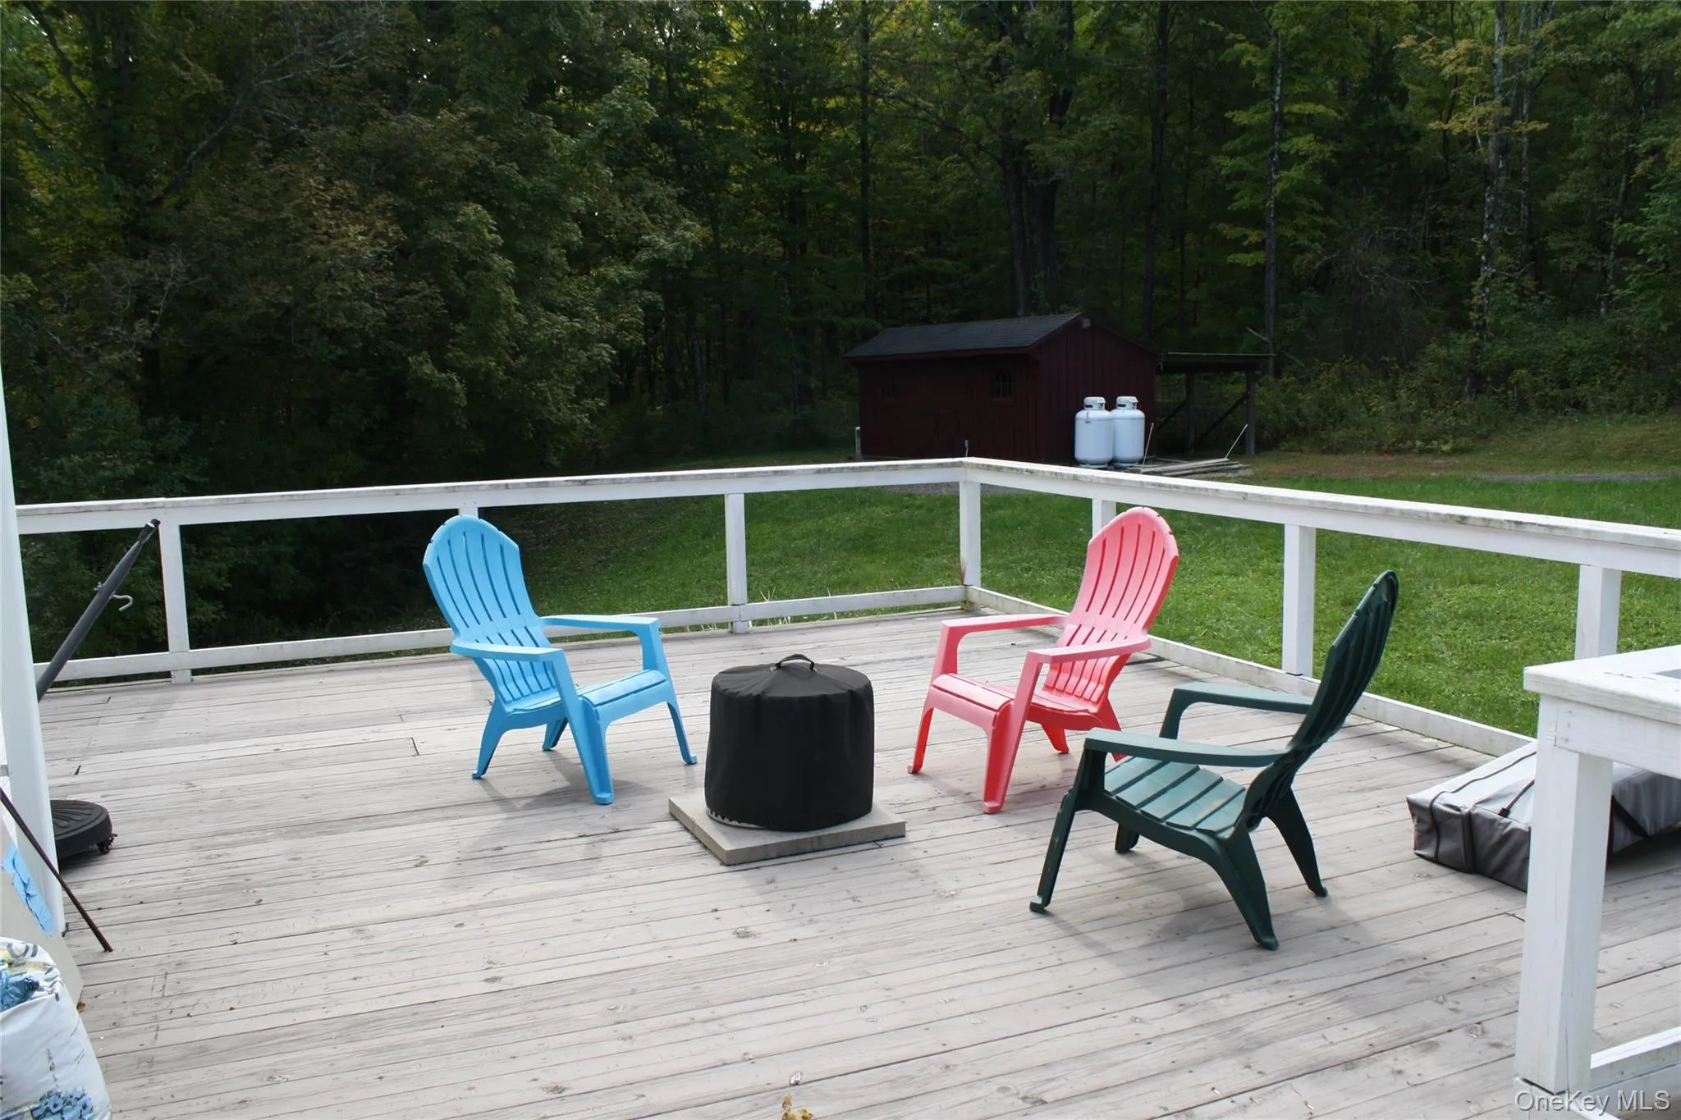
- Deck
- Appliances:
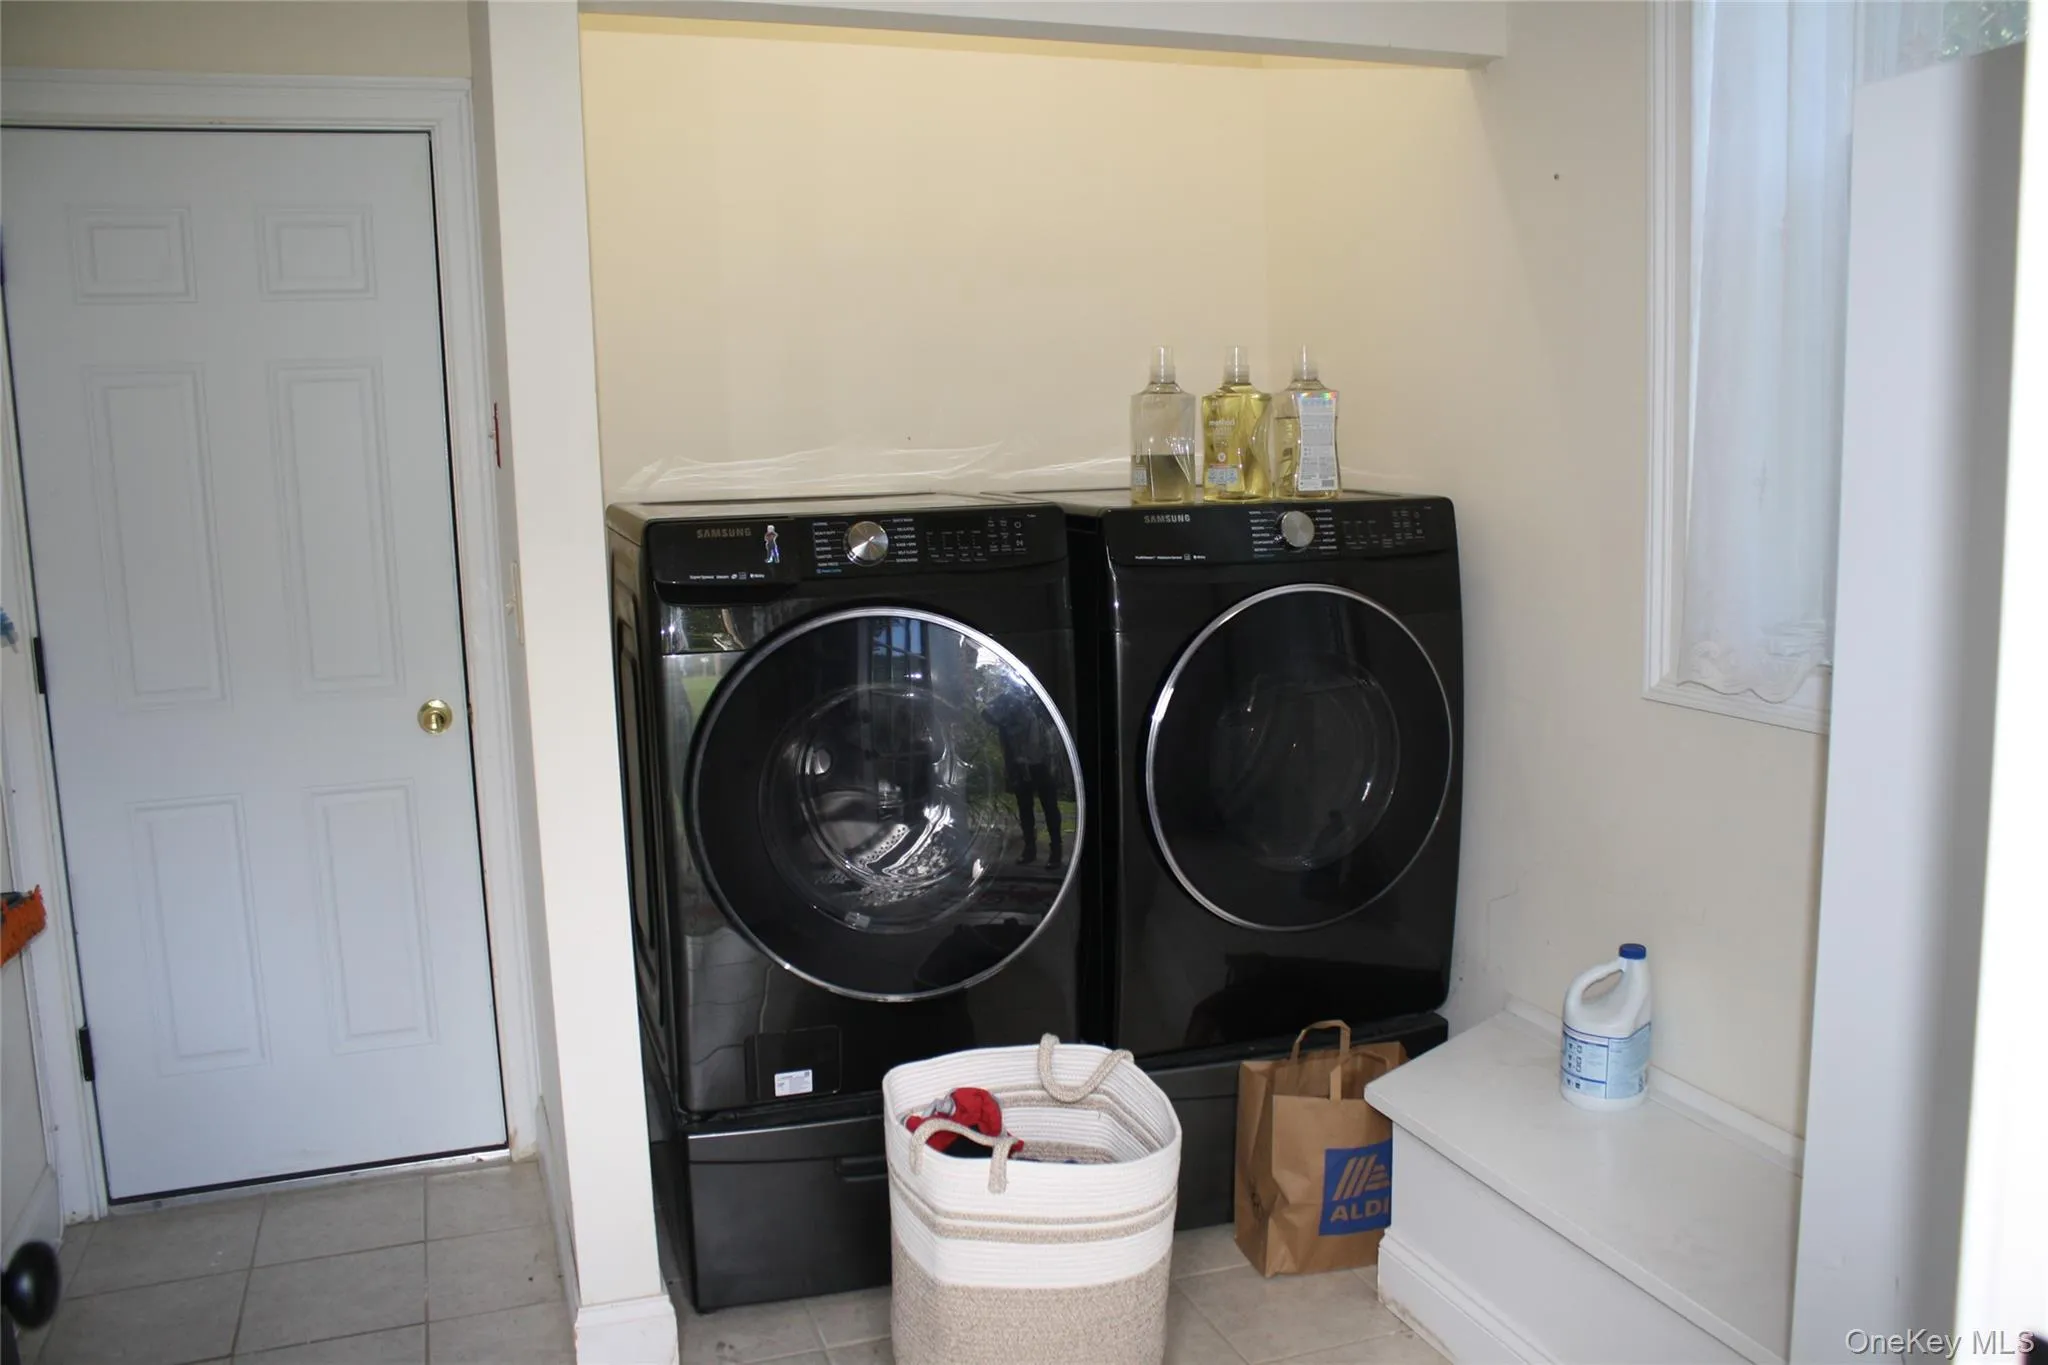
- Dishwasher, Refrigerator, Dryer, Washer, Range
- Interior Features:
- Master Downstairs, Granite Counters, Open Floorplan, High Ceilings, Formal Dining, First Floor Bedroom, First Floor Full Bath
- Laundry Features:
- Laundry Room
- Lot Features:
- Private, Level, Back Yard
- Parking Features:
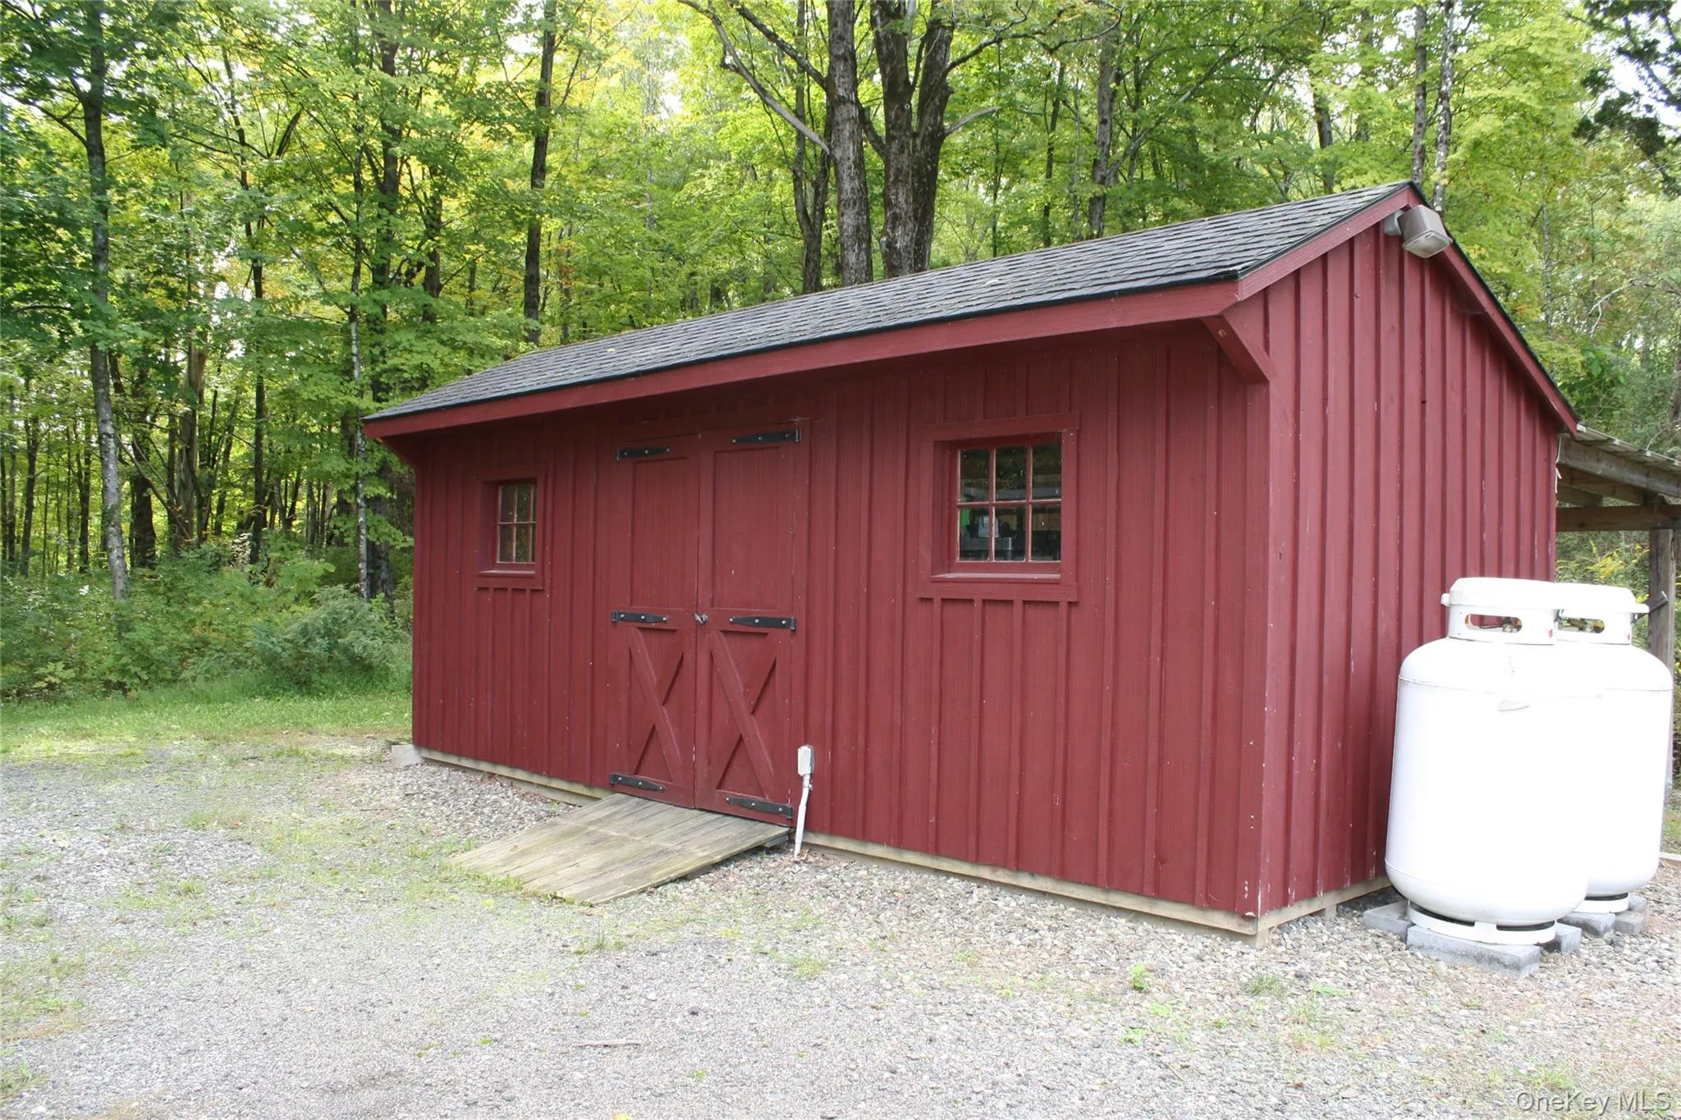
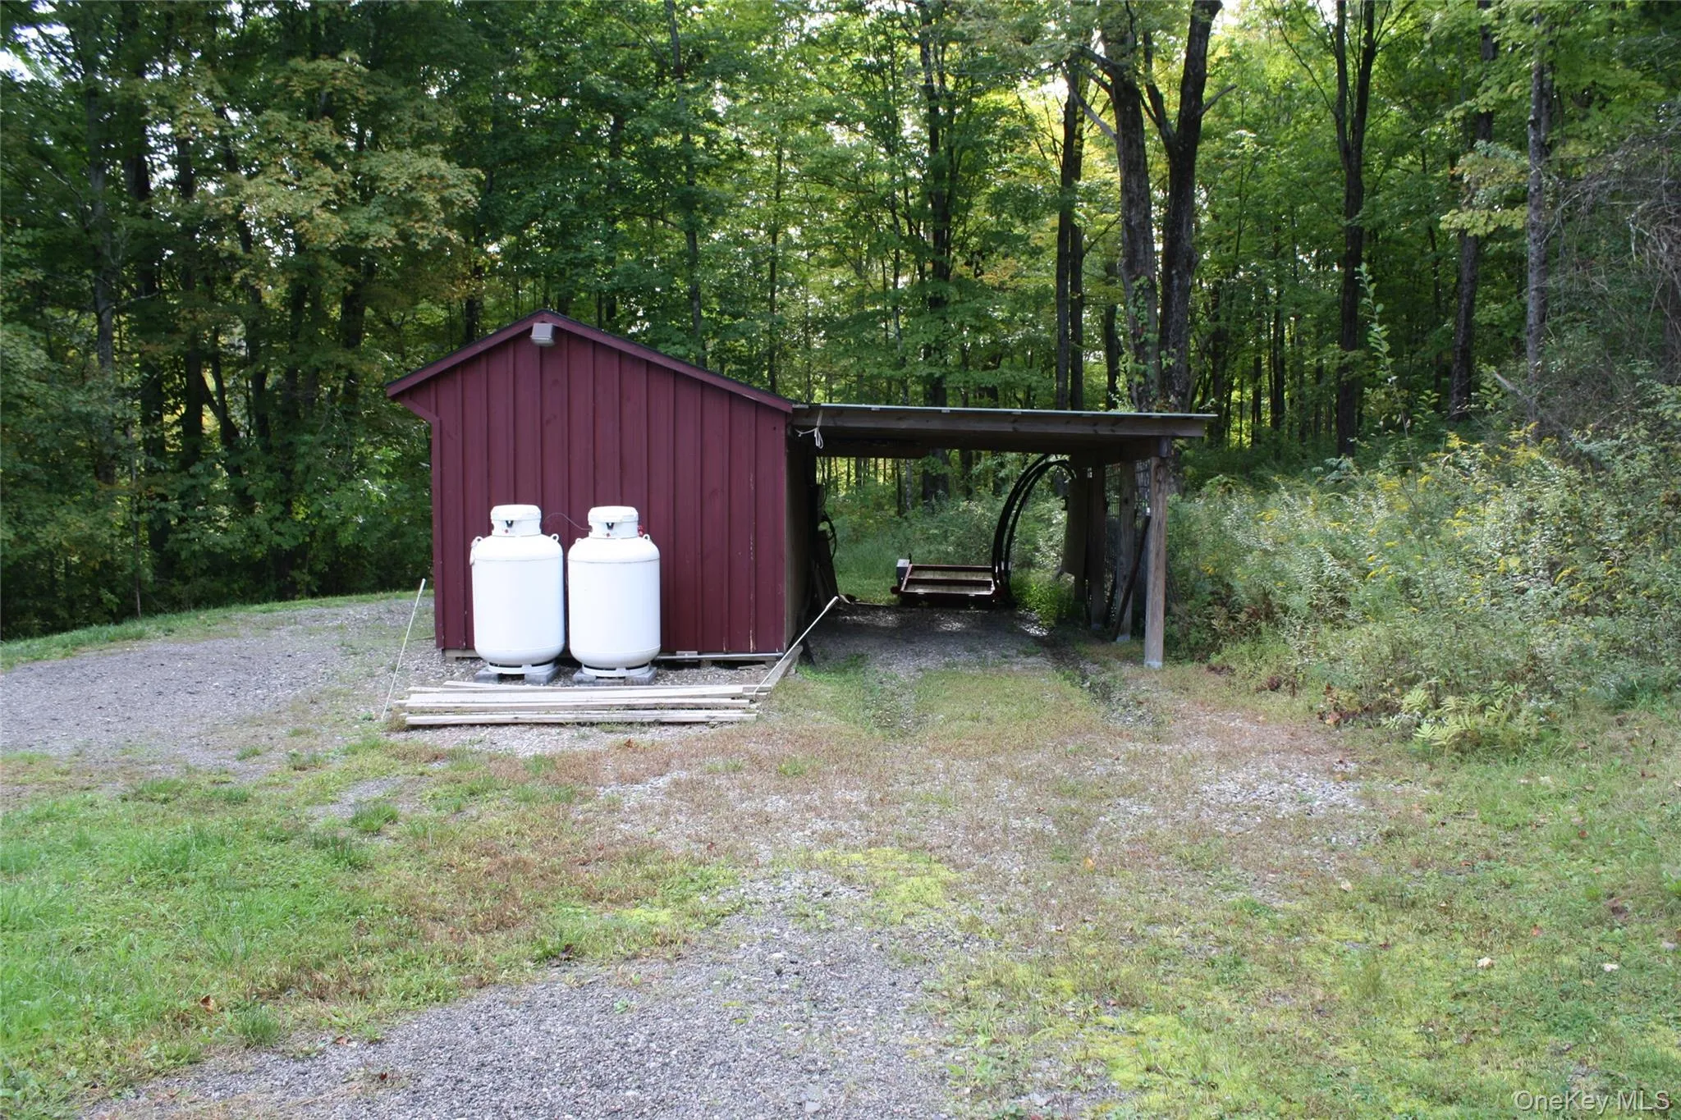
- Driveway, Off Street, Detached, Covered, Carport, Electric Vehicle Charging Station(s)
- Sewer:
- Public Sewer
- Utilities:
- Cable Available, Electricity Available, Trash Collection Private, Water Connected, Sewer Connected
- City:
- La Grange
- State:
- NY
- Street:
- Bushwick
- Street Number:
- 18
- Street Suffix:
- Road
- Postal Code:
- 12603
- Floor Number:
- 0
- Longitude:
- W74° 9' 50.8''
- Latitude:
- N41° 39' 55.7''
- PostalCity:
- Poughkeepsie
- Architectural Style:
- Contemporary, Ranch, Mid-century Modern
- Construction Materials:
- Brick
- Elementary School:
- Overlook Primary School
- High School:
- Arlington High School
- Agent MlsId:
- 2304
- MiddleOrJunior School:
- Lagrange Middle School
- PhotosCount:
- 35
- Special Listing Conditions:
- No
- Tax Annual Amount:
- $14,059
- Water Source:
- Public
- Office MlsId:
- PRUSER
- Carport Spaces:
- 1
Residential - MLS# 1054619
18 Bushwick Road, La Grange, NY
- Property Type :
- Residential
- Property SubType :
- Single Family Residence
- Listing Type :
- For Rent
- Listing ID :
- 1054619
- Price :
- $625,000
- Rooms :
- 10
- Bedrooms :
- 3
- Bathrooms :
- 2
- Bathrooms Total :
- 2
- Square Footage :
- 2,784 Sqft
- Lot Area :
- 5.22 Acre
- Year Built :
- 1872
- Status :
- Active
- Listing Agent :
- Blake Michaud
- Listing Office :
- BHHS Hudson Valley Properties




