

More Than a One Bedroom: Discover JR4 Living at Barclay Plaza!
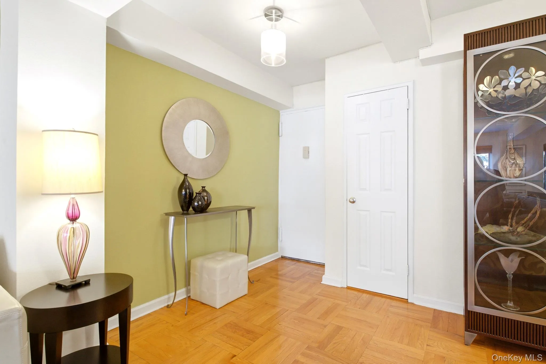
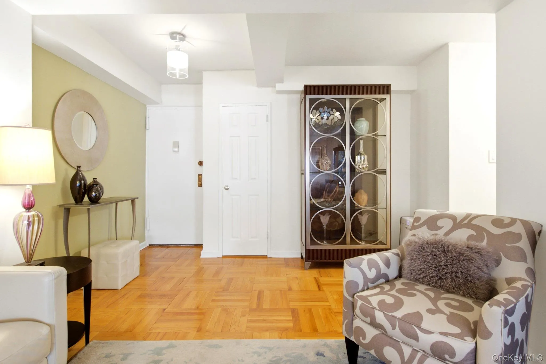
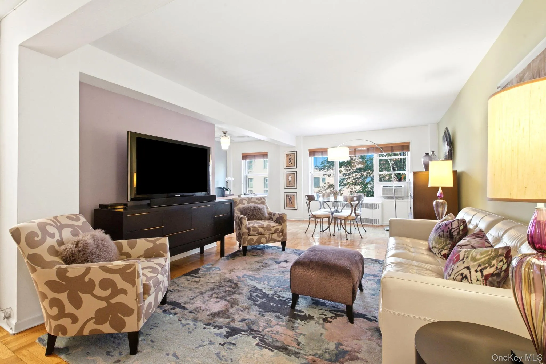
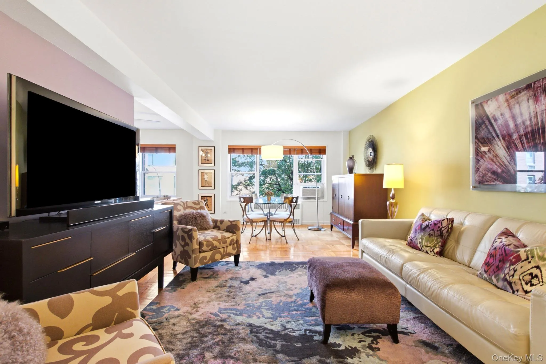
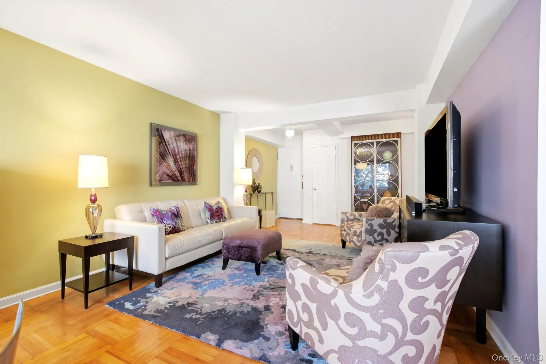
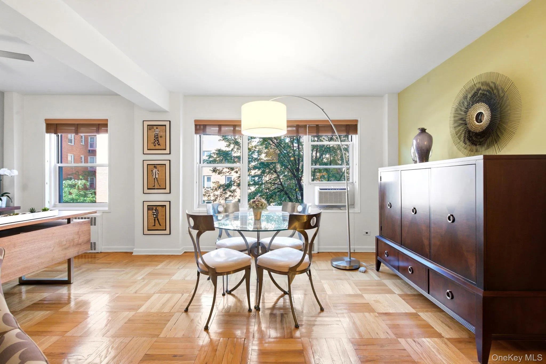
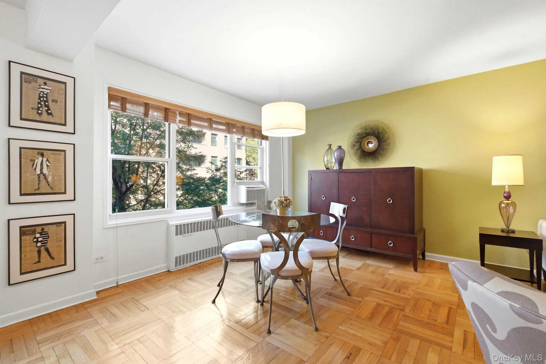
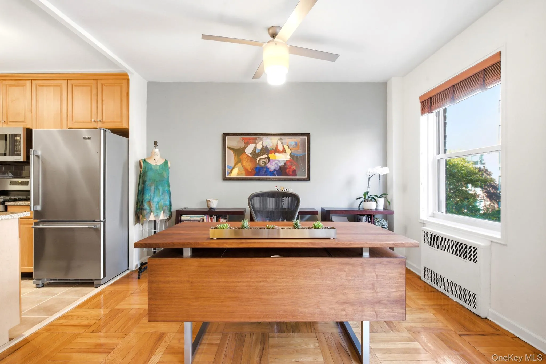
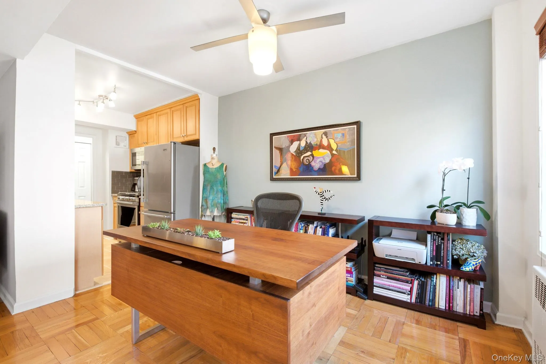
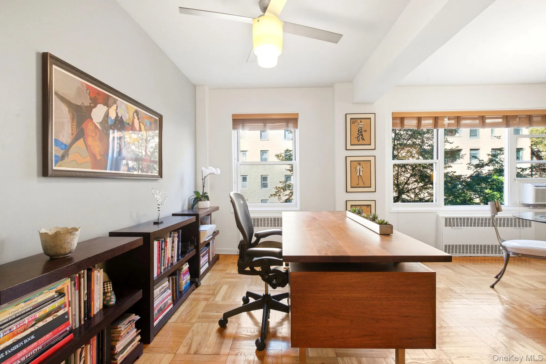
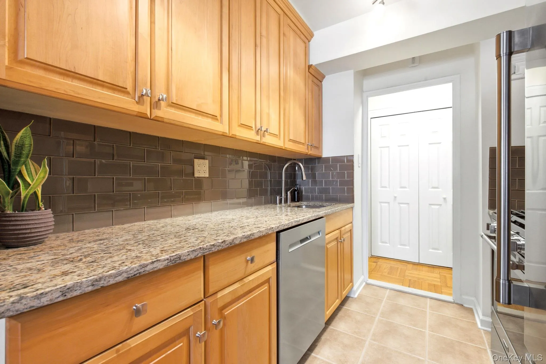
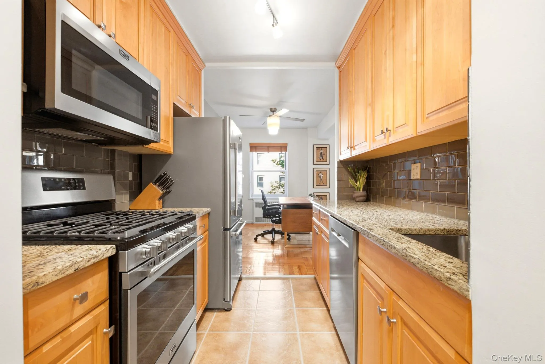
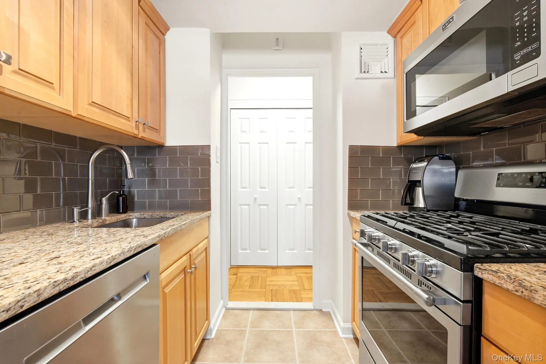
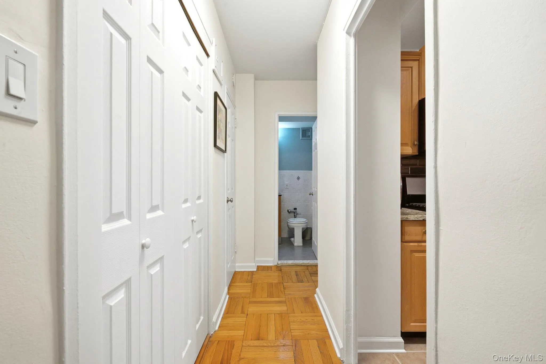
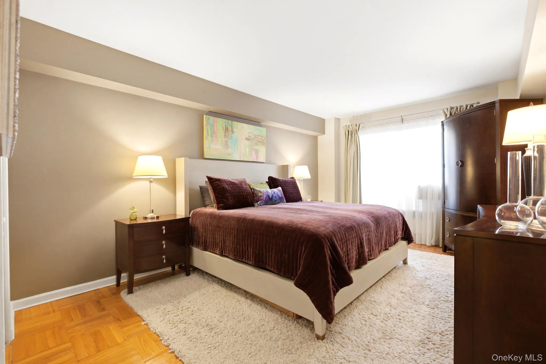
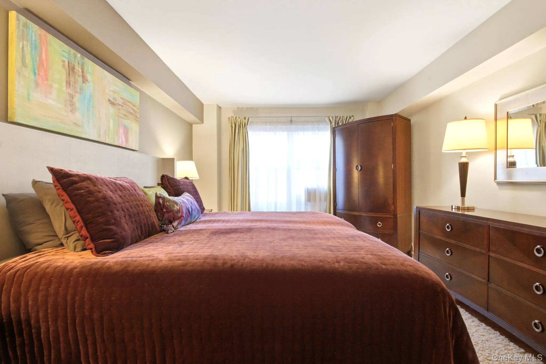
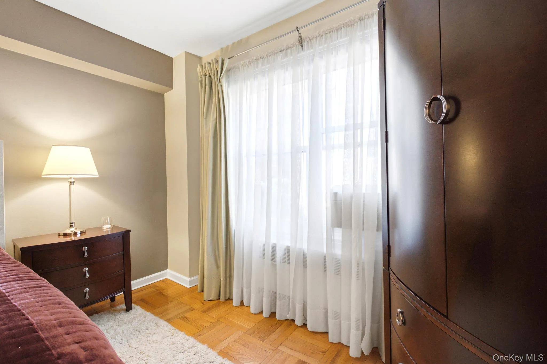
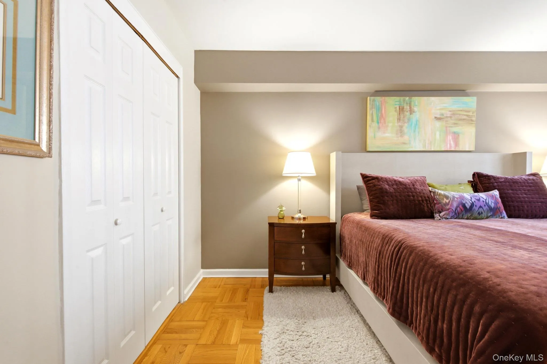
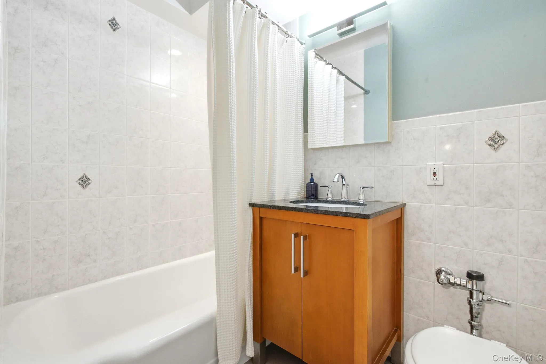
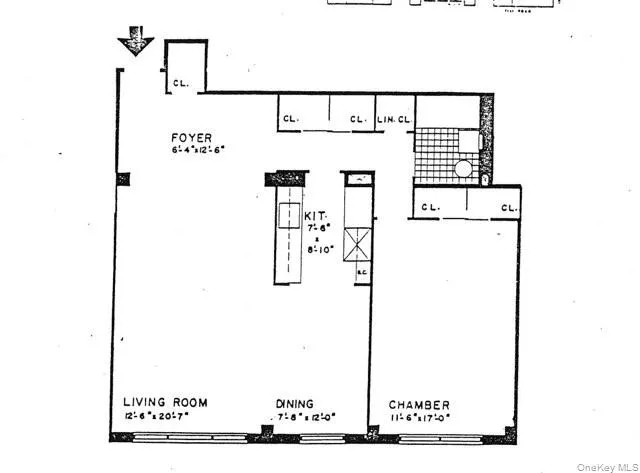
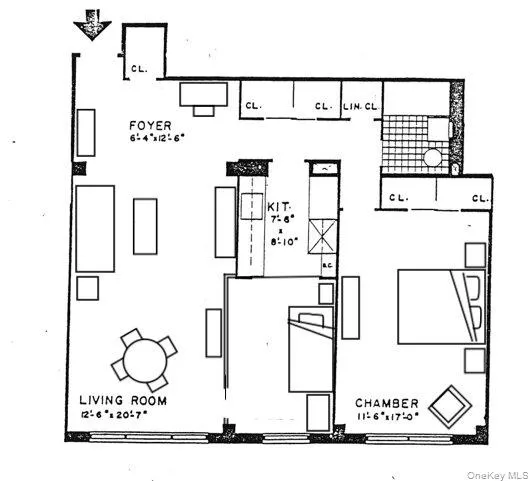
Welcome to Unit 312 at Barclay Plaza, where space, flexibility, and an exceptional Forest Hills location come together. This approximately 831-square-foot Junior 4 offers the versatility of a traditional one-bedroom with the added bonus of a windowed home office that can potentially be converted into a second bedroom. The thoughtfully designed layout begins with an expansive entry foyer that flows into a spacious living room and a separate formal dining room, offering flexibility for entertaining, working from home, or creating your own additional living space. The fully renovated kitchen features custom wood cabinetry, Santa Cecilia granite countertops, glossy smoked slate subway tile backsplash, and high-end stainless steel appliances. The generously sized primary bedroom offers impressive closet space, while the updated bathroom features porcelain tile and a modern vanity. Beautiful solid oak hardwood floors, custom blinds, blackout bedroom shades, a ceiling fan, and two air-conditioning units add comfort and practicality throughout. With high ceilings, large rooms, four generously sized closets, and extra-deep storage, this home offers a surprising amount of space and functionality.
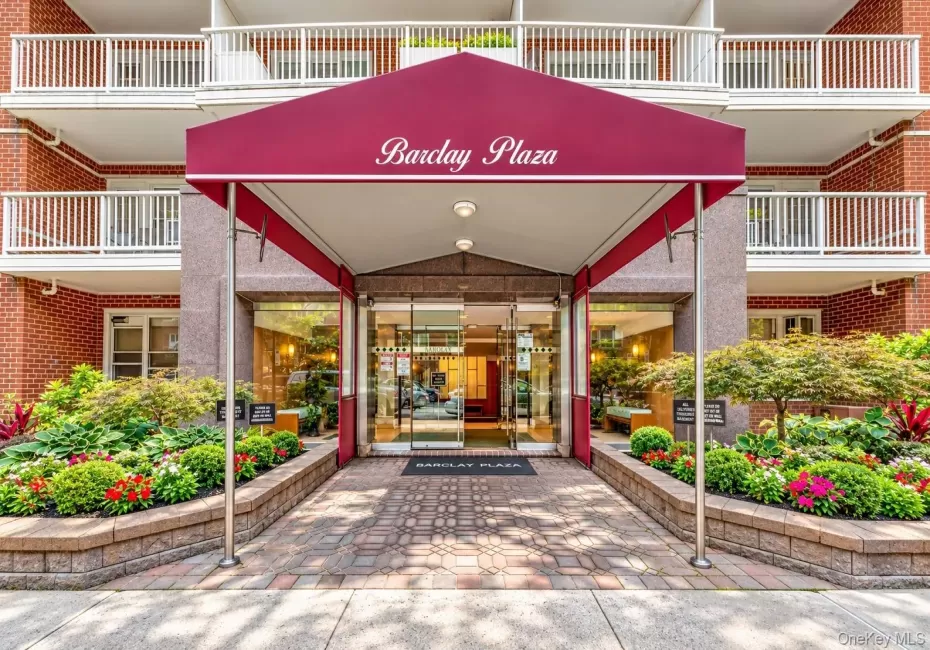
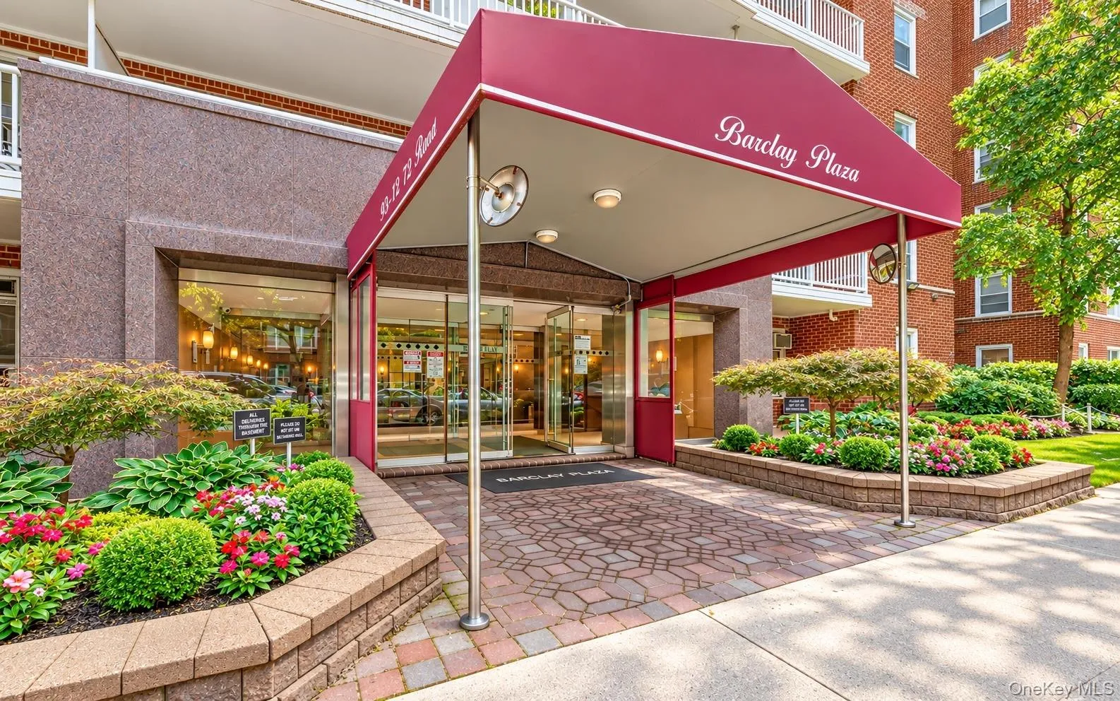
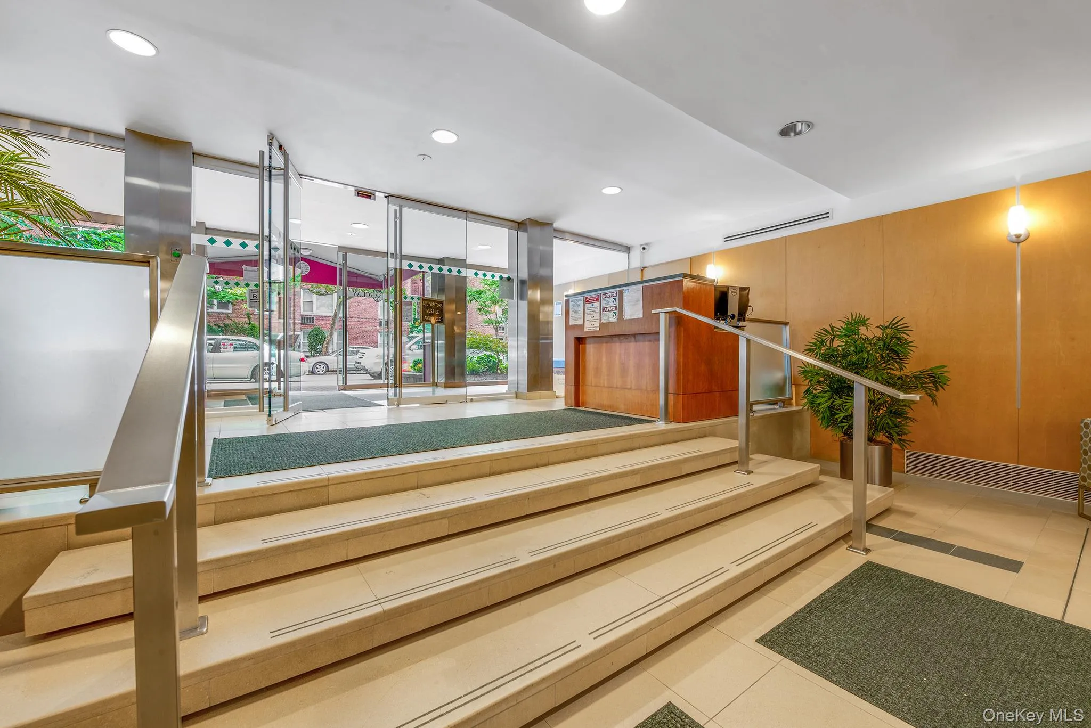
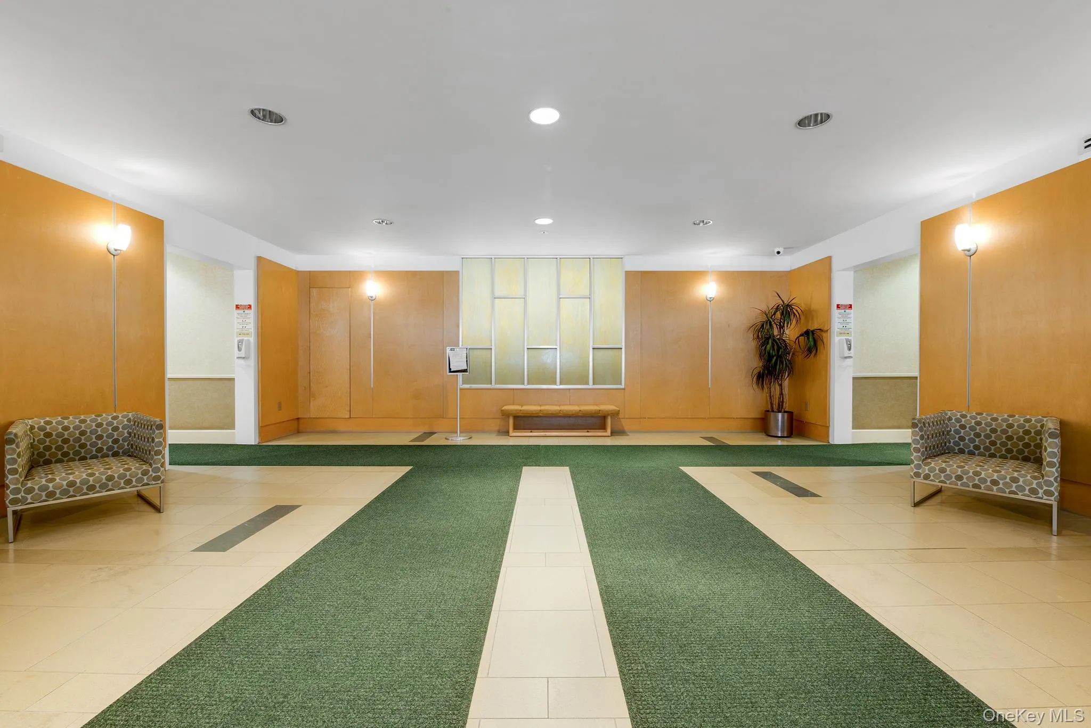
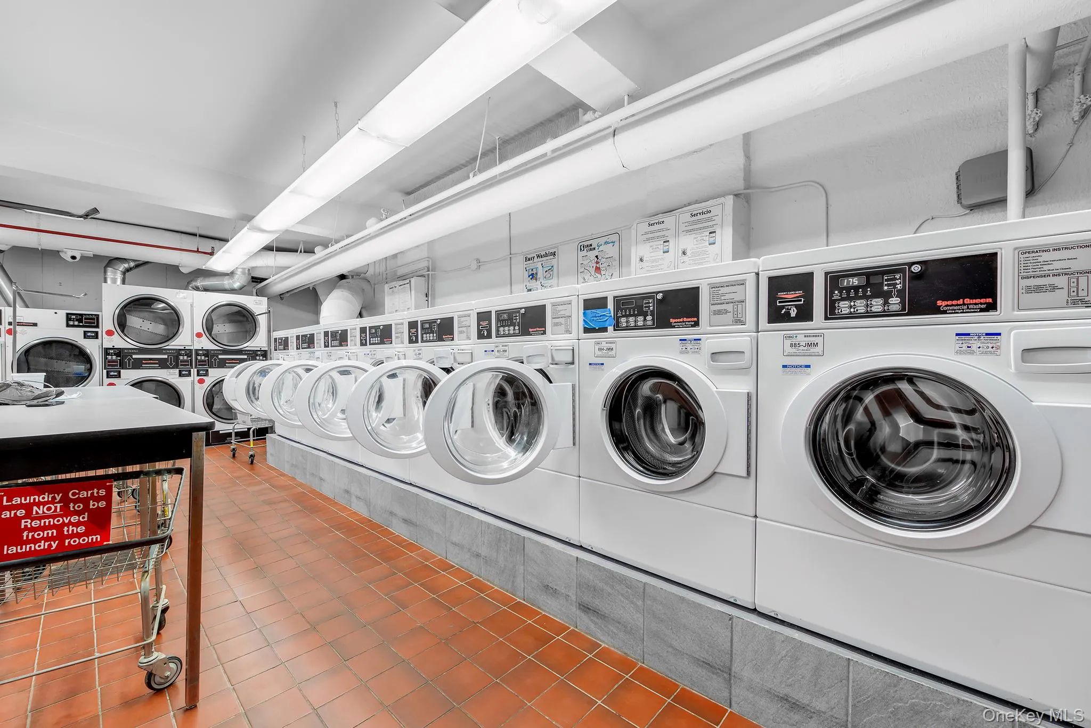
Enjoy the convenience of Barclay Plaza, a full-service cooperative featuring a 24-hour doorman, live-in superintendent, laundry room, bike room, and package room. Parking and additional storage are available via waitlists. The location is hard to beat! Situated in a prime Forest Hills setting, you’re just moments from shopping, restaurants, the movie theater, and Trader Joe’s. Commuting is a breeze with convenient access to the express E and F subway lines, the local R train, and the Forest Hills Long Island Rail Road station. Buyers will appreciate the proximity to PS 196, a highly regarded elementary school just one block away, serving the property’s school zone.
- Heating System:
- Other
- Cooling System:
- Wall/window Unit(s)
- View:
- Trees/woods
- Appliances:
- Dishwasher, Refrigerator, Stainless Steel Appliance(s), Gas Range, Gas Oven
- Flooring:
- Hardwood
- Garage Spaces:
- 1
- Interior Features:
- Eat-in Kitchen, Entrance Foyer, Granite Counters, High Ceilings, Formal Dining, Ceiling Fan(s), Other
- Laundry Features:
- In Basement
- Lot Features:
- Near Public Transit, Near Shops, Near School
- Parking Features:
- Waitlist, On Street, Garage, Other
- Sewer:
- Other
- Utilities:
- See Remarks
- City:
- NY
- State:
- NY
- Street:
- 71st
- Street Number:
- 110-20
- Street Suffix:
- Road
- Postal Code:
- 11375
- Floor Number:
- 0
- Longitude:
- W75° 59' 38.3''
- Latitude:
- N40° 42' 45.8''
- Direction Faces:
- North
- Subdivision Name:
- The Barclay Plaza
- Directions:
- 110th Street to 71st Road
- UnitNumber:
- 312
- PostalCity:
- Forest Hills
- Architectural Style:
- High Rise
- Association Amenities:
- Live In Super, Door Person, Elevator(s)
- Association Fee Includes:
- Heat, Hot Water, Sewer, Gas, Snow Removal, Trash, Water, Other
- Construction Materials:
- Brick
- Elementary School:
- Ps 196 Grand Central Parkway
- High School:
- Hillcrest High School
- Levels:
- One
- Agent MlsId:
- 106482
- MiddleOrJunior School:
- Jhs 157 Stephen A Halsey
- PhotosCount:
- 27
- Special Listing Conditions:
- No
- Stories Total:
- 10
- VirtualTour URL:
- https://my.matterport.com/show/?m=AcKVV3aRtr1&play=1
- Water Source:
- Other
- Office MlsId:
- EXP05
Residential - MLS# 1064738
110-20 71st Road, New York, NY
- Property Type :
- Residential
- Property SubType :
- Stock Cooperative
- Listing Type :
- For Rent
- Listing ID :
- 1064738
- Price :
- $379,000
- Rooms :
- 4
- Bedrooms :
- 1
- Bathrooms :
- 1
- Bathrooms Total :
- 1
- Square Footage :
- 831 Sqft
- Year Built :
- 1956
- Status :
- Active
- Listing Agent :
- Lily G. Tran CBR
- Listing Office :
- EXP Realty




