
Semi-furnished $16,000
Short Term available
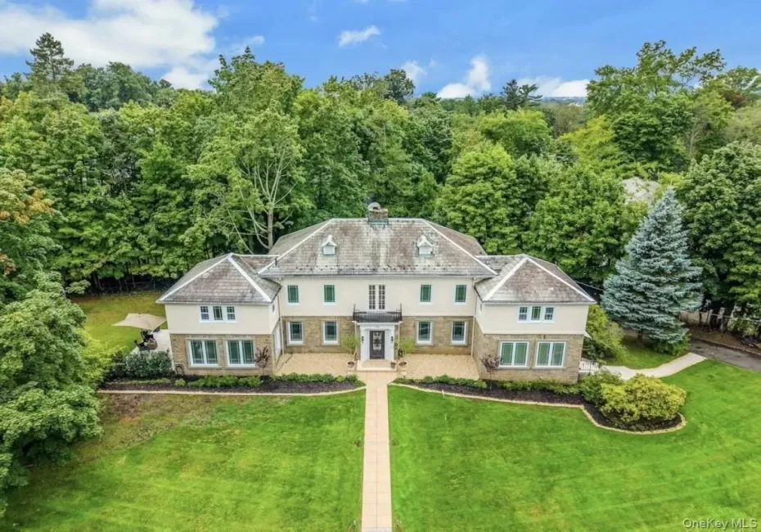
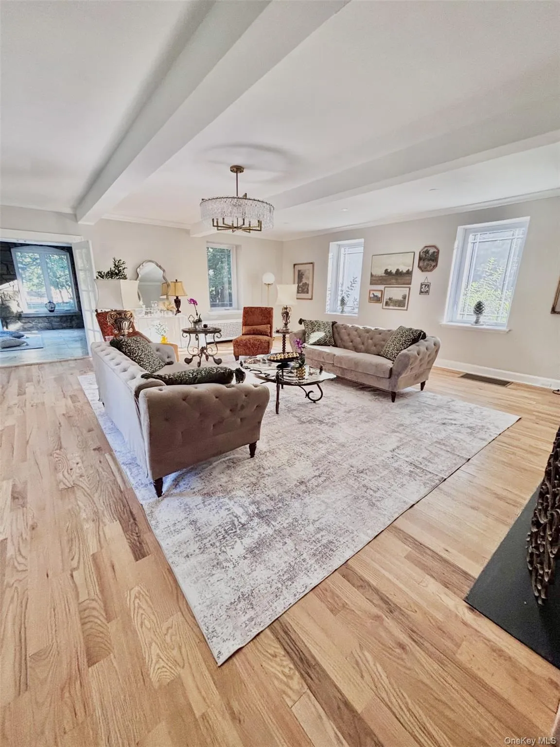
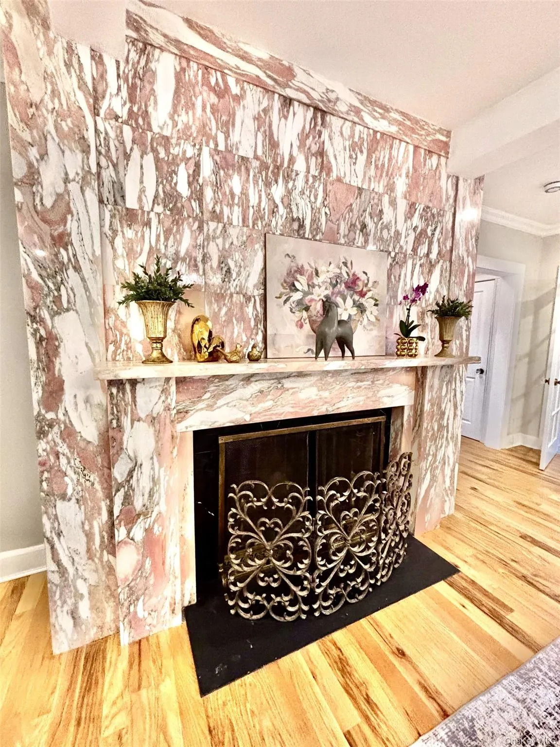
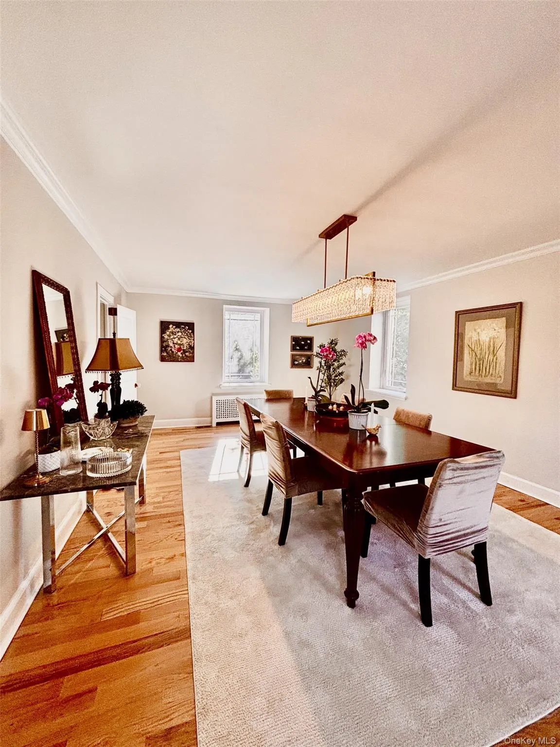
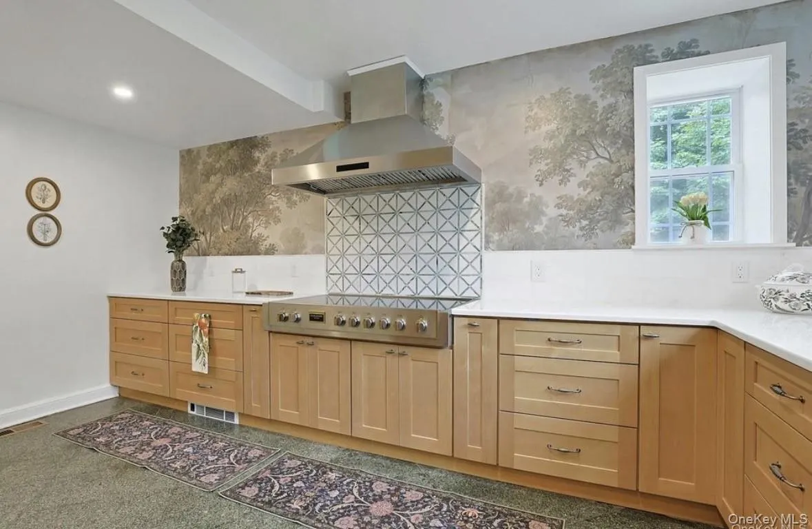
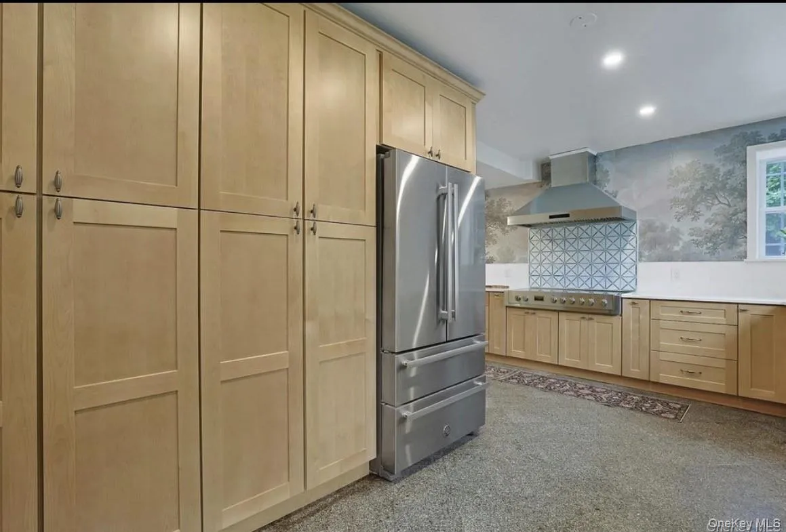
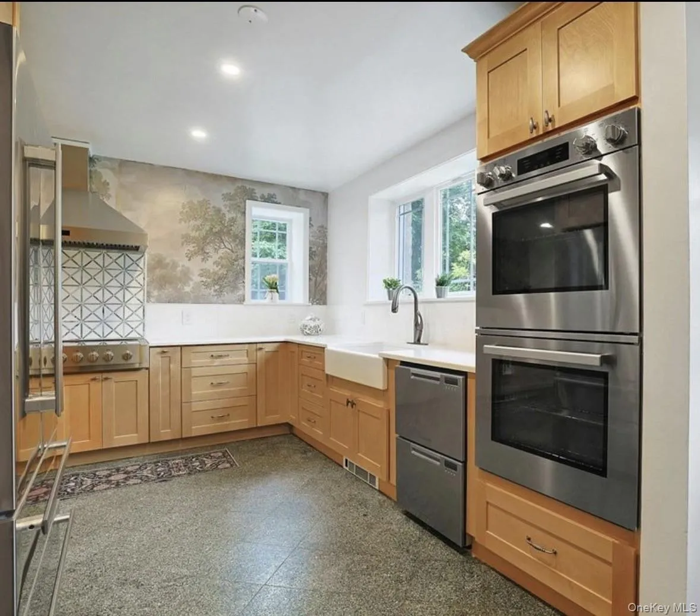
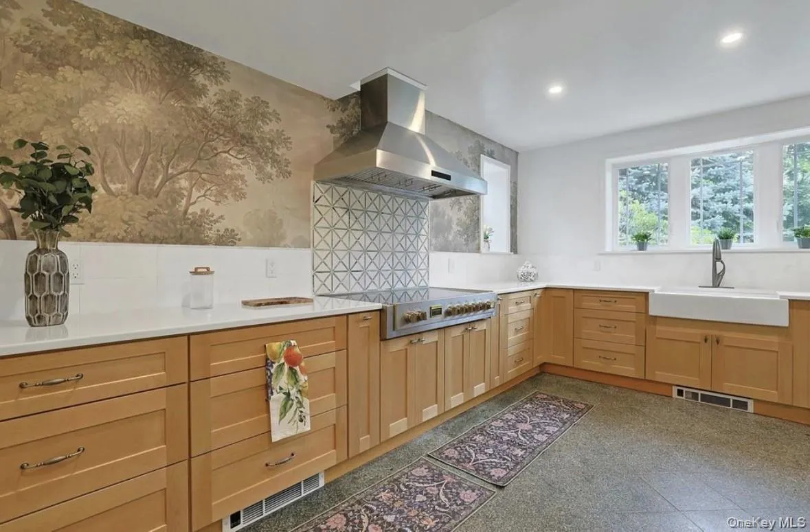
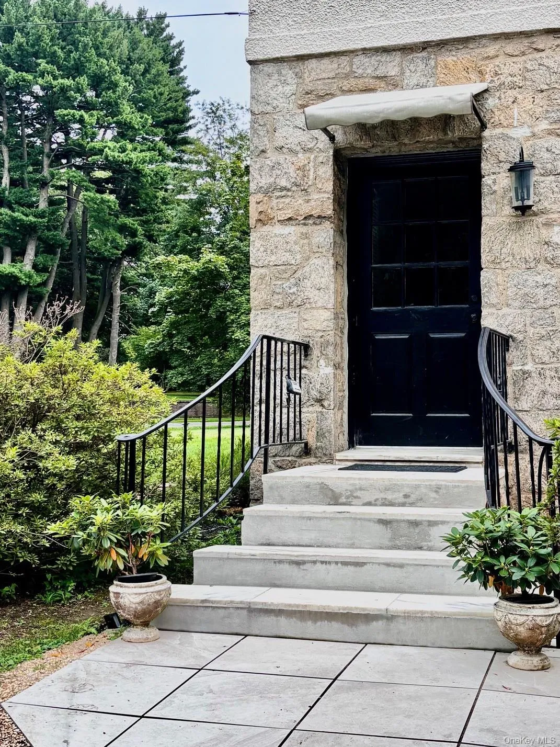
This grand home has the feel of a French Mansion, be whisked away to elsewhere! Tons of curb appeal, located in Forest Heights. Gorgeous front garden; estate front door leads to your foyer area. Extra spacious living room which is anchored by a stunning pink marble decorative fireplace. Separate dining room area which will accomodate a table for 16 guests, small storage area off the dining room and powder room. Timeless kitchen with marble flooring, marble backsplash, charming landscape wall paper and ample cabinets with double pantry wall, top of line appliances including. On this level there is a huge 4 season room which can become whatever you envision…..kids playroom, exercise room, family room .
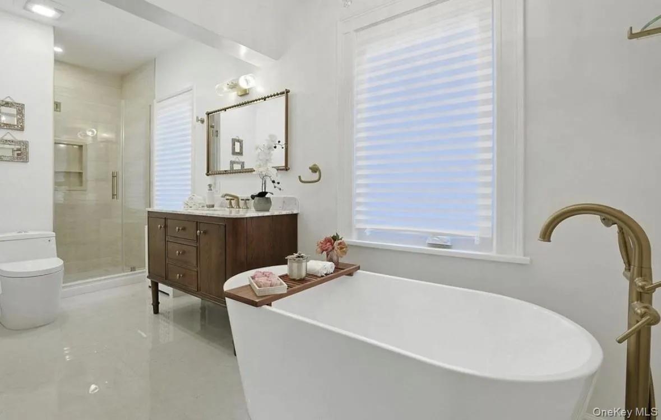
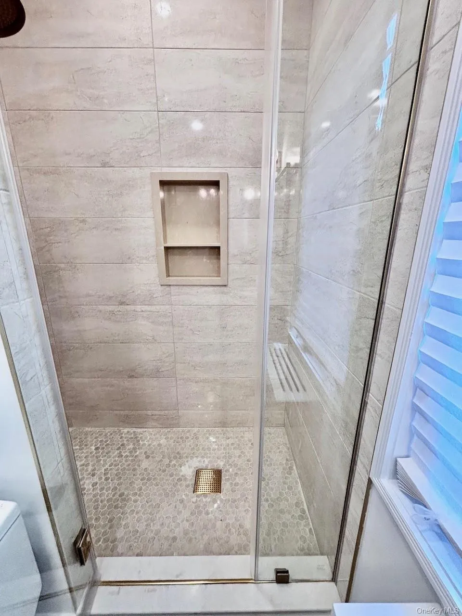
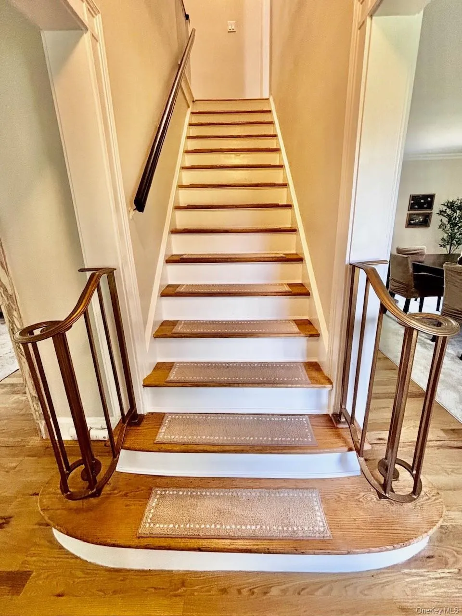
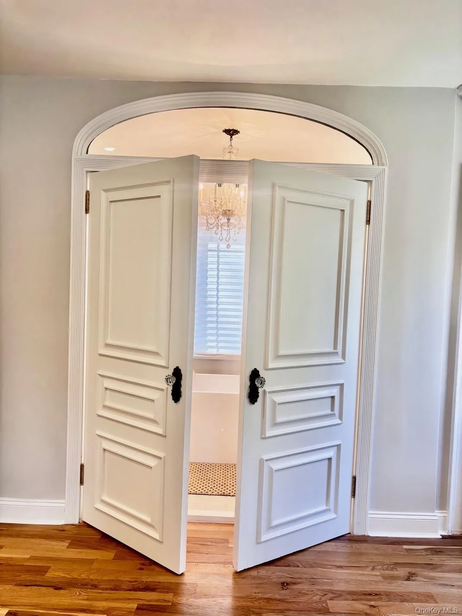
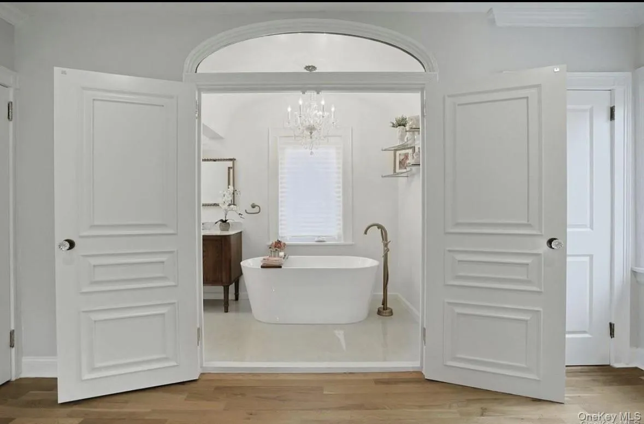
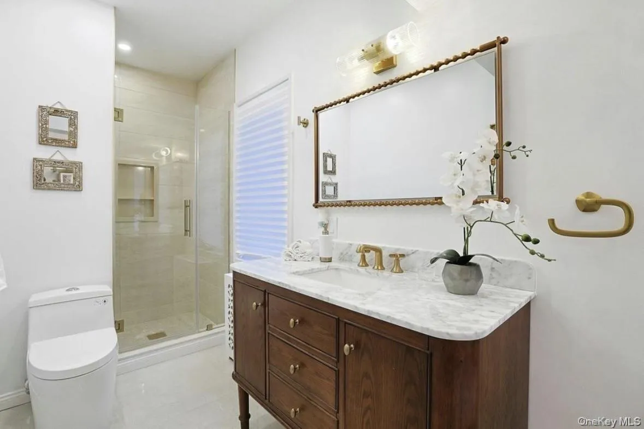
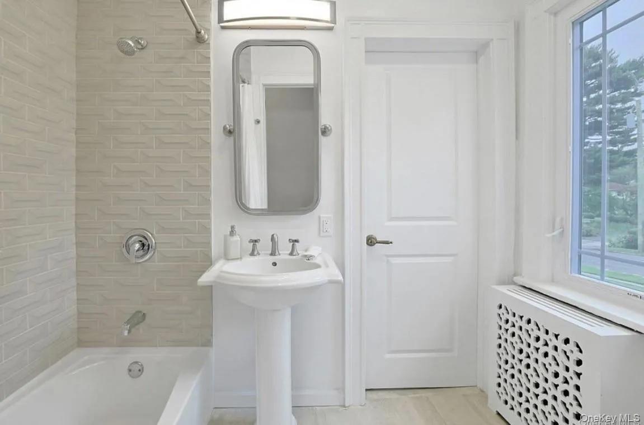
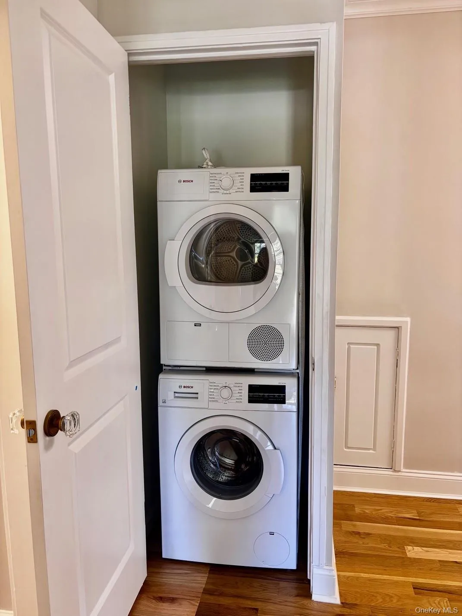
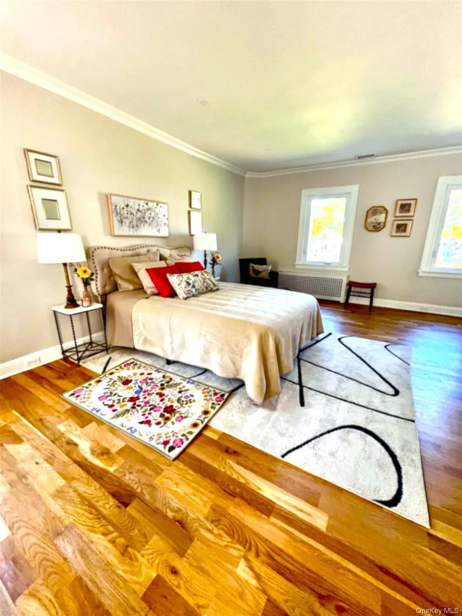
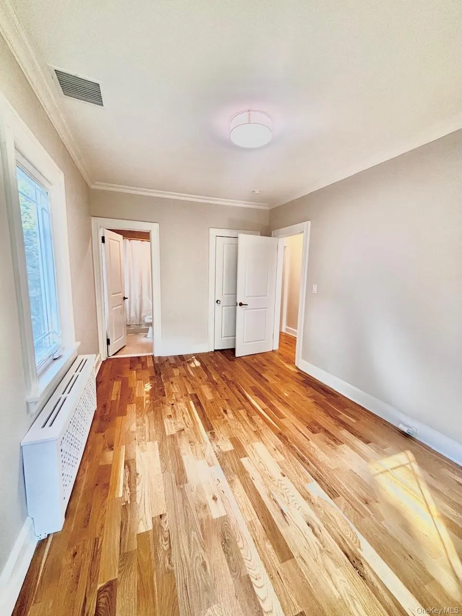
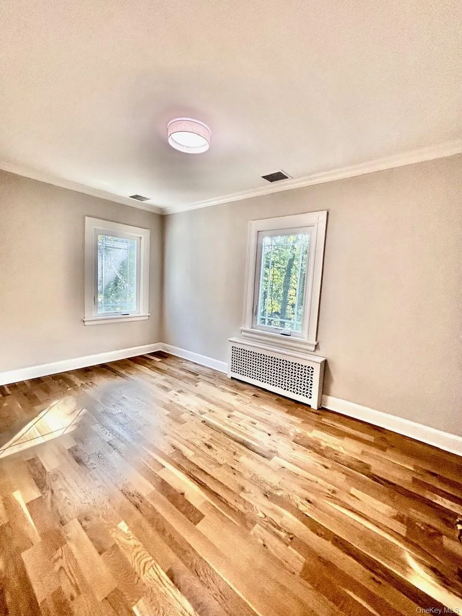
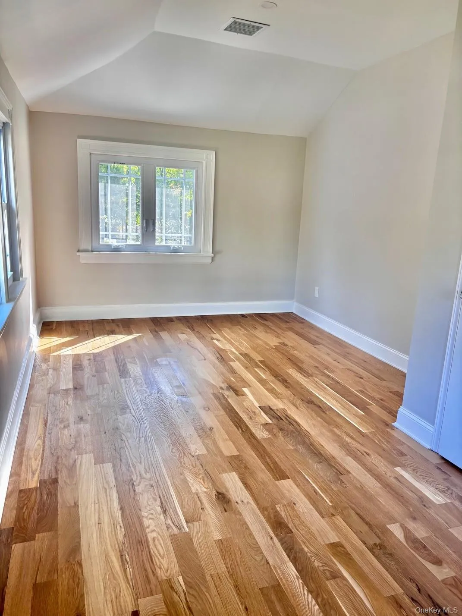
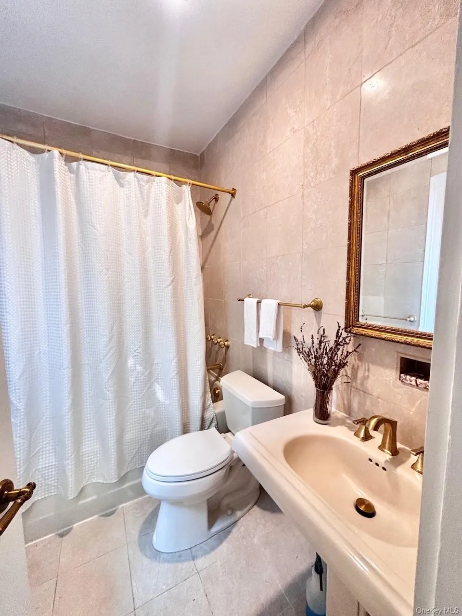
Center staircase leads to the second floor where you will find a hallway laundry closet, 5 bedrooms and 3 full baths. The primary suite is very large and will fit a California king and is complete with a gorgeous ensuite bath with soaking tub, crystal chandelier and separate shower area. The second bedroom is also ensuite and has a marble bath. The third bedroom has beautiful built-in mahogany bookcase , small balcony and jack/jill bath. Bedrooms 4 and 5 are equal size, and are ideal kids room, will both fit a queen bed.
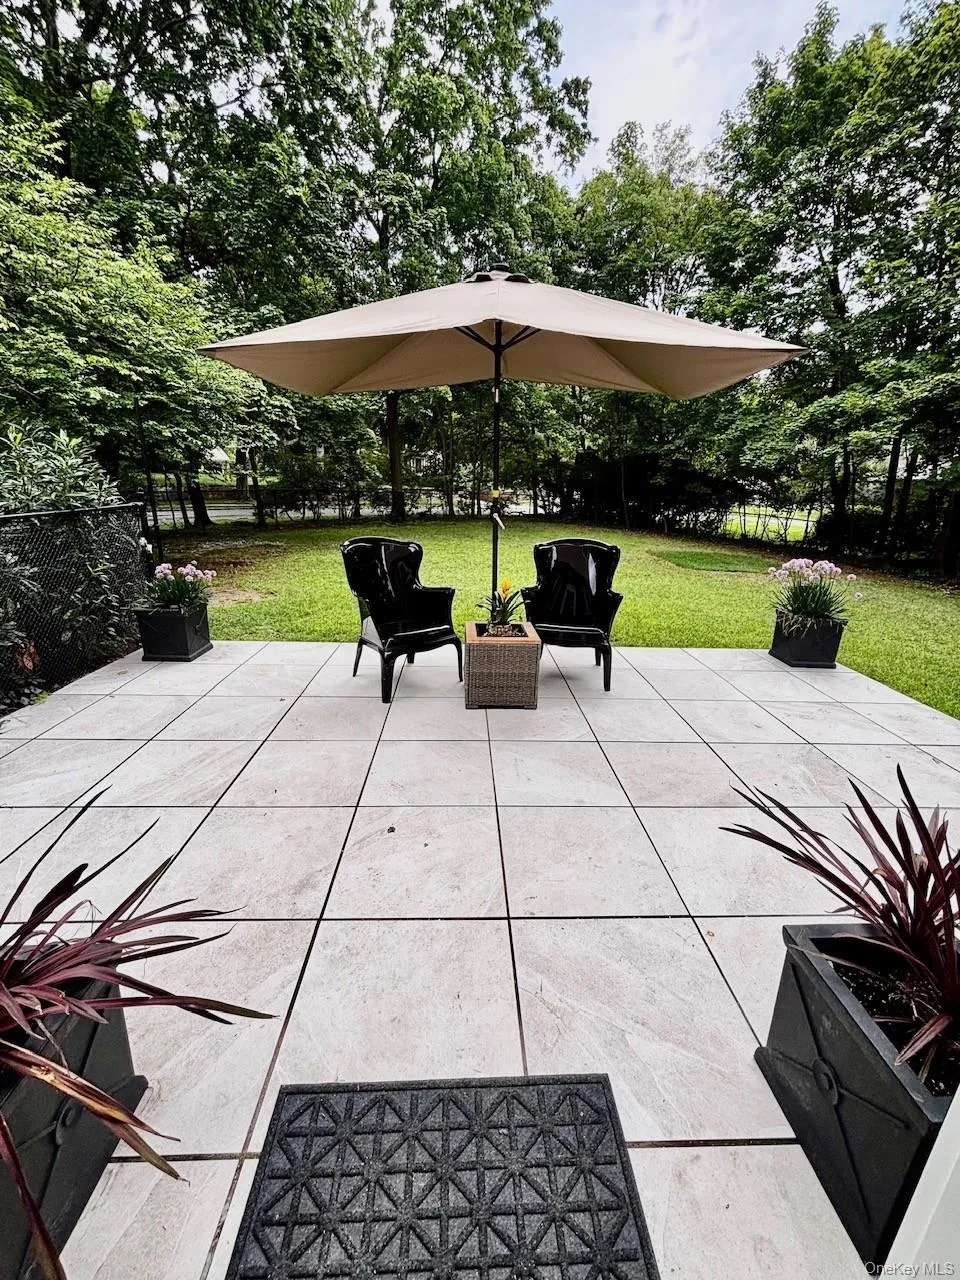
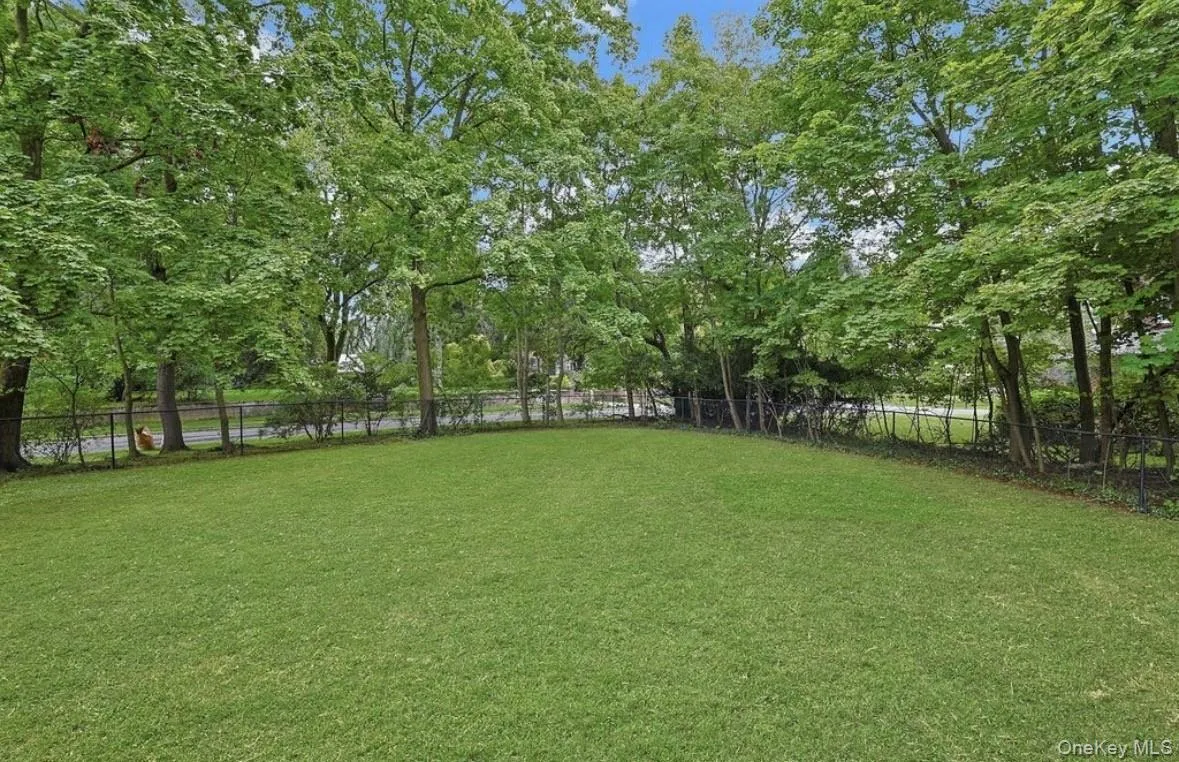
This home a completely fenced in backyard with paver patio area for entertaining. Two car garage, side entrance from driveway to kitchen, Central A/C, steam radiator heat, large attic with pull down stairs for tons of storage. Close to shops, schools and only 35min express to NYC.
Tenants pay all utilties including heat, hot water and cold water. All pets will be considered with owner approval.
Available now for immediate move-in
- Heating System:
- Steam
- Cooling System:
- Central Air, Energy Star Qualified Equipment
- Appliances:
- Dishwasher, Refrigerator, Stainless Steel Appliance(s), Dryer, Washer, Cooktop, Convection Oven, Electric Oven, Electric Range, Electric Cooktop
- Fireplace Features:
- Decorative, Living Room
- Fireplaces Total:
- 1
- Garage Spaces:
- 2
- Interior Features:
- Granite Counters, Chefs Kitchen, Original Details, Formal Dining, Chandelier, Quartz/quartzite Counters, Recessed Lighting, Crown Molding, Beamed Ceilings
- Laundry Features:
- In Unit, Other
- Parking Features:
- Garage, Garage Door Opener
- Sewer:
- Public Sewer
- Utilities:
- Water Connected, Electricity Connected, Sewer Connected
- City:
- New Rochelle
- State:
- NY
- Neighborhood:
- New Rochelle
- Street:
- Forest
- Street Number:
- 50
- Street Suffix:
- Circle
- Postal Code:
- 10804
- Floor Number:
- 0
- Longitude:
- W74° 13' 2.7''
- Latitude:
- N40° 56' 7.8''
- PostalCity:
- New Rochelle
- Architectural Style:
- Mini Estate, Chalet
- Construction Materials:
- Brick, Stone, Stucco
- Elementary School:
- William B Ward Elementary School
- High School:
- New Rochelle High School
- Agent MlsId:
- 62637
- MiddleOrJunior School:
- Albert Leonard Middle School
- PhotosCount:
- 24
- Special Listing Conditions:
- See Remarks
- Water Source:
- Public
- Office MlsId:
- HOULAW17
Residential Lease - MLS# 1064340
50 Forest Circle, New Rochelle, NY
- Property Type :
- Residential Lease
- Property SubType :
- Single Family Residence
- Listing Type :
- For Rent
- Listing ID :
- 1064340
- Price :
- $16,000
- Rooms :
- 10
- Bedrooms :
- 5
- Bathrooms :
- 4
- Half Bathrooms :
- 1
- Bathrooms Total :
- 5
- Square Footage :
- 4,020 Sqft
- Building Area :
- 4,020 Sqft
- Lot Area :
- 0.59 Acre
- Year Built :
- 1923
- Status :
- Active
- Listing Agent :
- Patricia A. Miceli
- Listing Office :
- Houlihan Lawrence Inc.




