
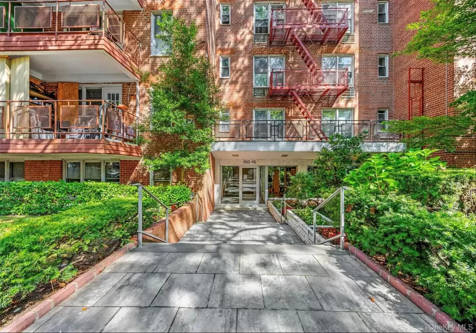
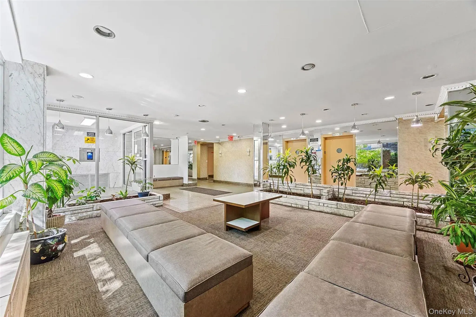
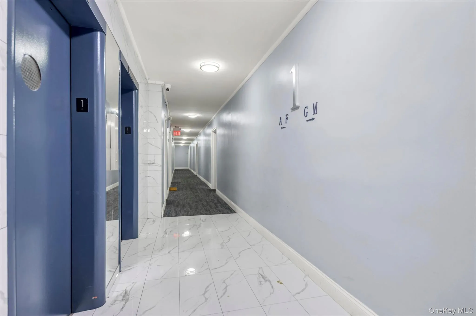
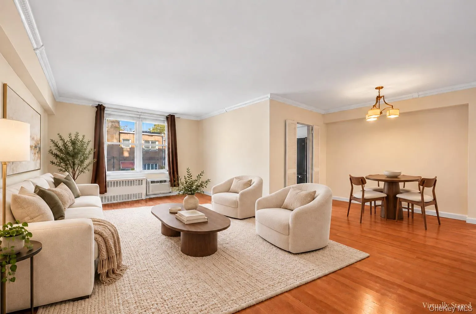
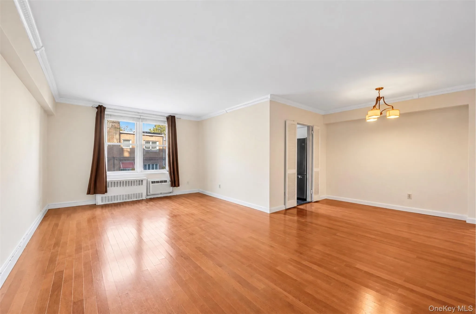
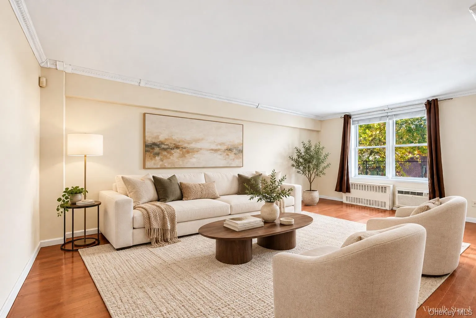
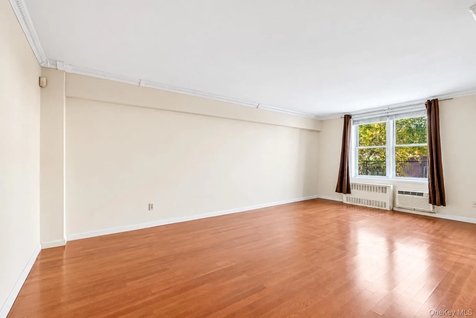
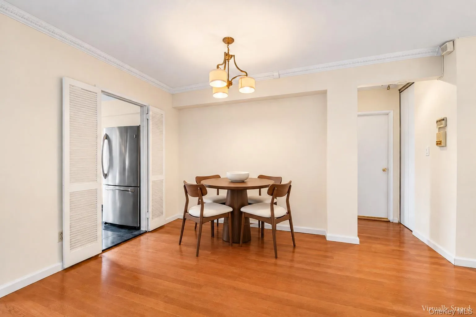
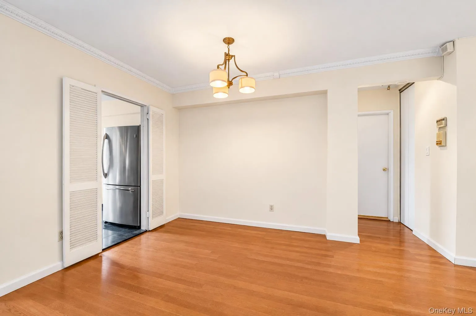
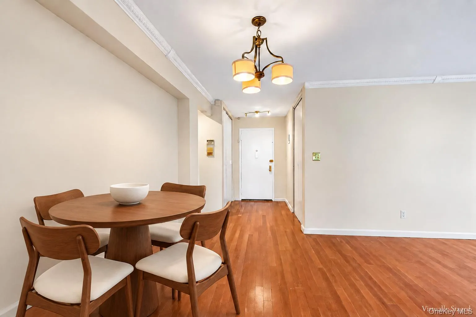
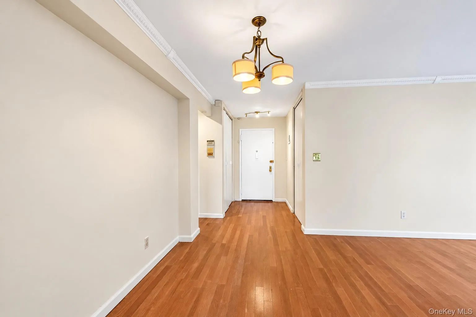
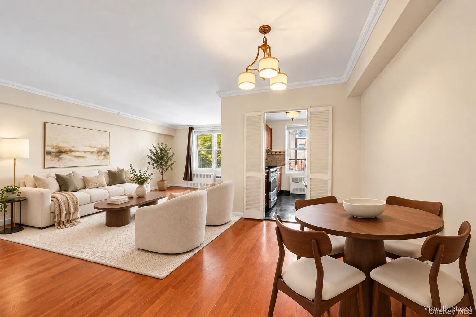
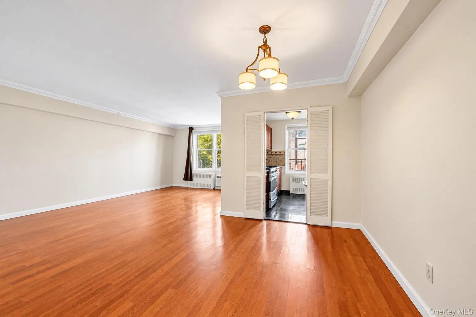
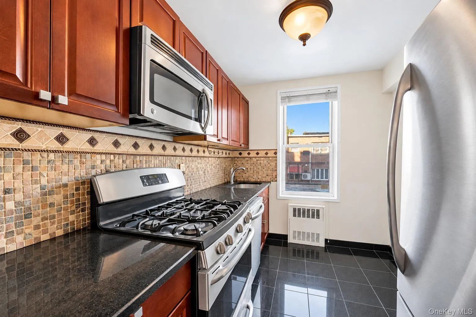
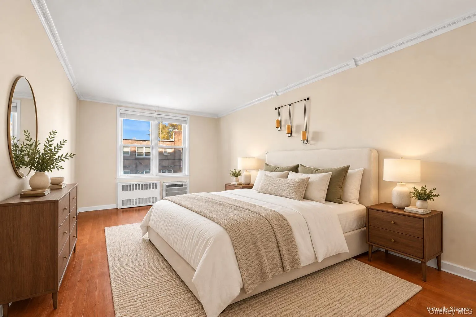
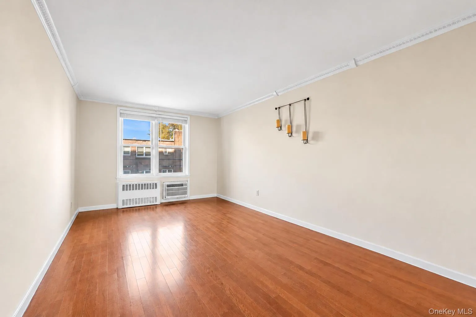
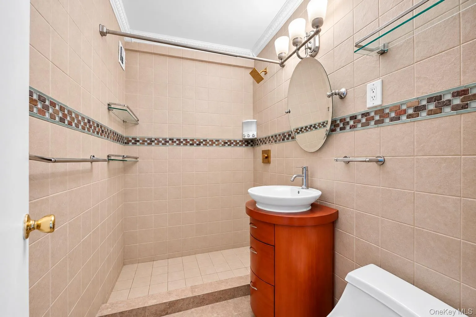
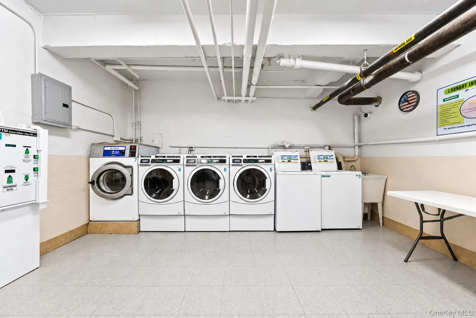
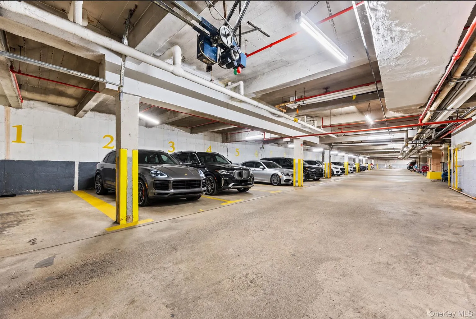
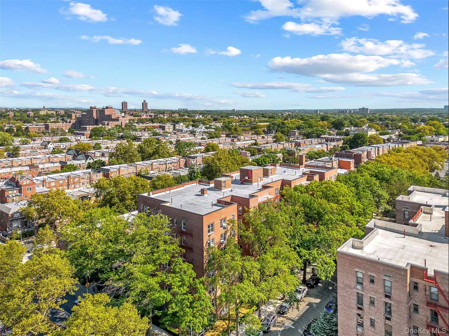
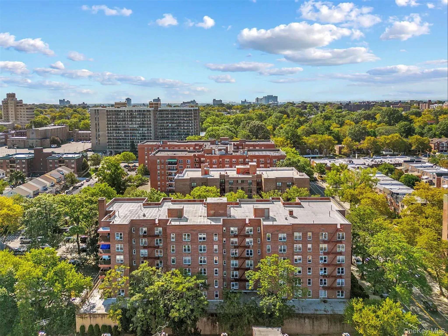
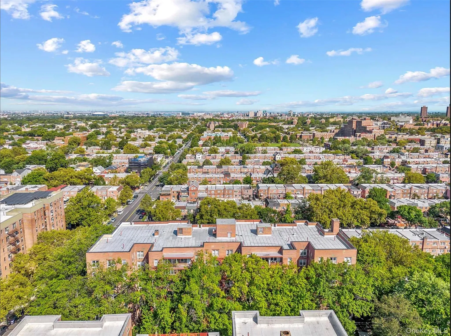
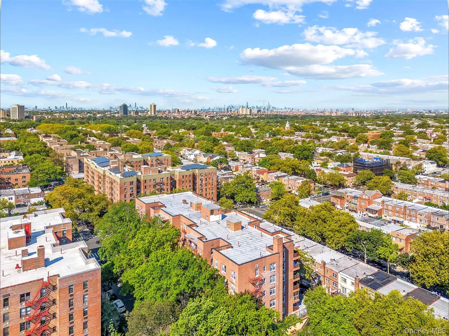
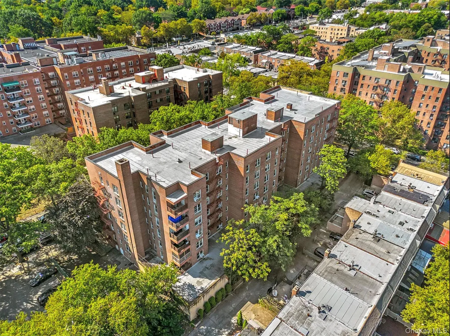
Welcome to this oversized one-bedroom, one-bathroom residence offering an exceptionally spacious layout in the heart of Kew Gardens Hills. The apartment features beautiful hardwood floors, high ceilings with crown molding, and generously proportioned rooms that provide plenty of flexibility for both living and entertaining. The expansive living room offers ample space for multiple seating areas, while the separate dining area is perfect for everyday dining or entertaining guests. The windowed kitchen features wood cabinetry, granite countertops, a tiled backsplash, stainless steel appliances, a gas range, dishwasher, and excellent cabinet space. The king-sized bedroom is equally impressive, offering plenty of room for a full bedroom set, additional furniture, and abundant closet space. The tiled bathroom features a walk-in shower and modern vanity. Although designated as a second-floor residence, the building’s first floor serves as the lobby level, making units numbered with a “1” effectively just one residential level above the lobby. Adding to the value, all utilities are included in the monthly maintenance except electricity, helping keep monthly expenses predictable. Parking is also available with a very short waitlist. Ideally situated in Kew Gardens Hills, this spacious home combines size, functionality, and value in a convenient Queens location. A wonderful opportunity for anyone looking for a truly oversized one-bedroom with the space and layout that are increasingly difficult to find.
- Heating System:
- Natural Gas, Hot Water
- Cooling System:
- Wall/window Unit(s)
- Appliances:
- Dishwasher, Refrigerator, Microwave, Stainless Steel Appliance(s), Freezer, Gas Oven
- Garage Spaces:
- 1
- Interior Features:
- Elevator, High Speed Internet, Formal Dining, First Floor Bedroom, First Floor Full Bath, Crown Molding
- Laundry Features:
- Laundry Room
- Parking Features:
- Garage
- Sewer:
- Public Sewer
- Utilities:
- Cable Available, Electricity Available, Trash Collection Public, Natural Gas Connected, Water Connected
- City:
- NY
- State:
- NY
- Street:
- 79th
- Street Number:
- 150-15
- Street Suffix:
- Avenue
- Postal Code:
- 11367
- Floor Number:
- 0
- Longitude:
- W75° 59' 38.3''
- Latitude:
- N40° 42' 45.8''
- Subdivision Name:
- 150-15 79th Avenue Owners Corp.
- UnitNumber:
- 1L
- PostalCity:
- Kew Garden Hills
- Architectural Style:
- Mid Rise
- Association Amenities:
- Live In Super, Elevator(s), Maintenance, Maintenance Grounds, Trash
- Construction Materials:
- Brick
- Elementary School:
- Ps 154
- High School:
- Queens School Of Inquiry (The)
- Agent MlsId:
- 178773
- MiddleOrJunior School:
- Is 250 Robert F Kennedy Comm Ms (The
- PhotosCount:
- 24
- Special Listing Conditions:
- No
- Stories Total:
- 6
- Water Source:
- Public
- Office MlsId:
- VORO01
Residential - MLS# 1065013
150-15 79th Avenue, New York, NY
- Property Type :
- Residential
- Property SubType :
- Stock Cooperative
- Listing Type :
- For Rent
- Listing ID :
- 1065013
- Price :
- $298,000
- Rooms :
- 4
- Bedrooms :
- 1
- Bathrooms :
- 1
- Bathrooms Total :
- 1
- Square Footage :
- 828 Sqft
- Year Built :
- 1965
- Status :
- Active
- Listing Agent :
- Michael Jacobson
- Listing Office :
- Voro LLC




