
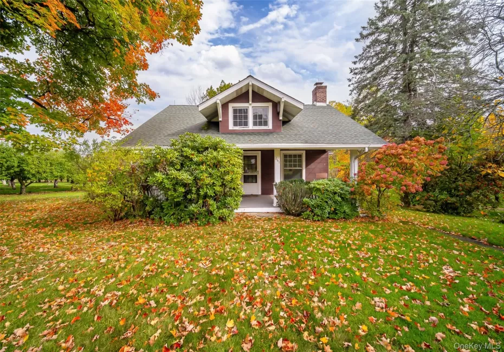
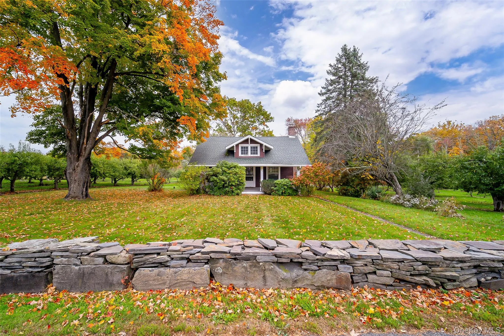
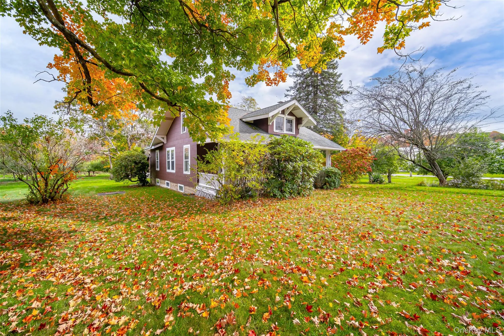
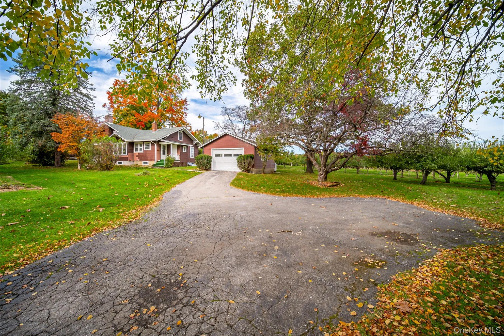
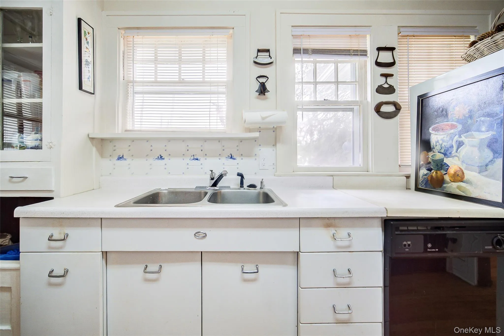
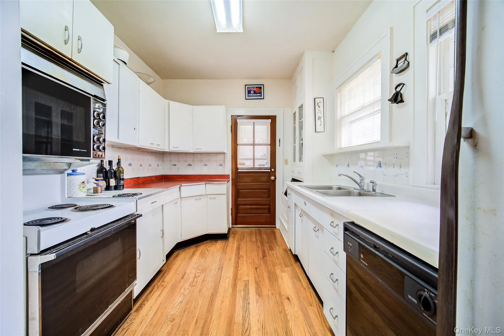
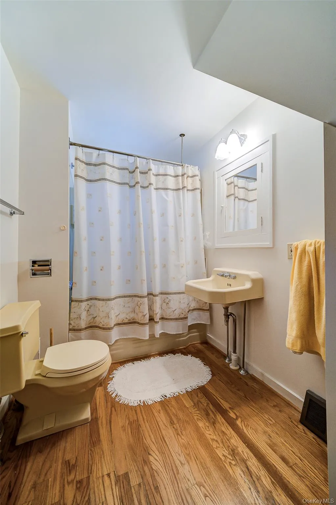
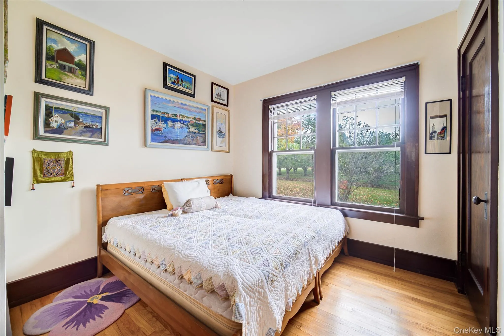
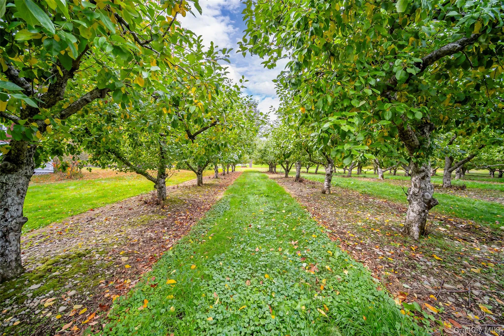
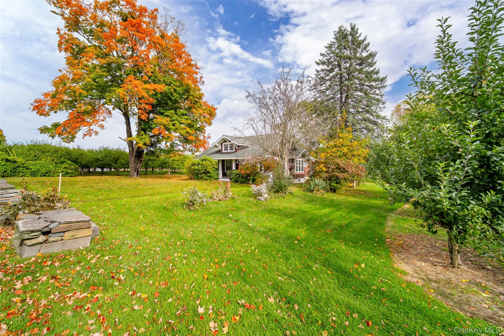
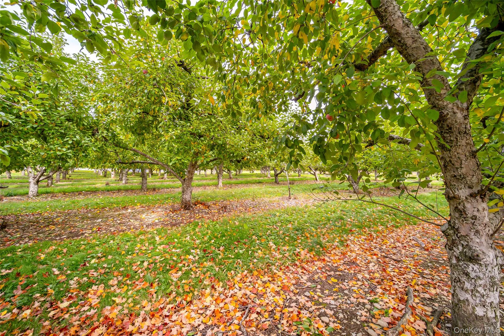
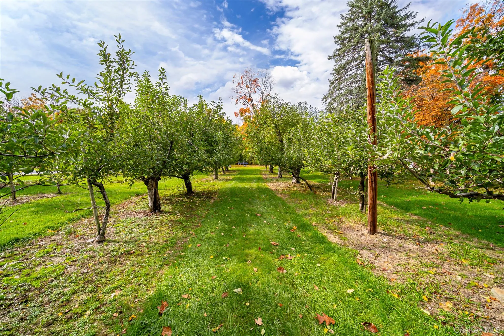
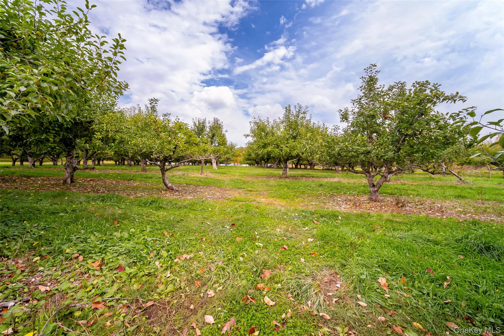
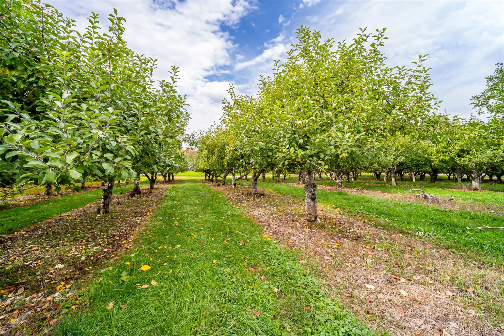
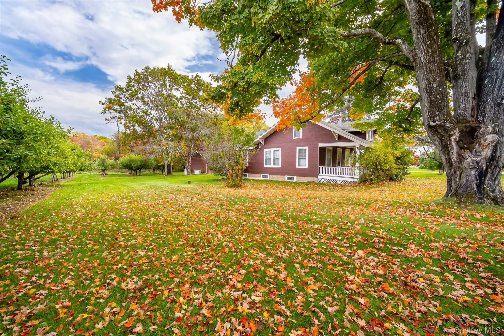
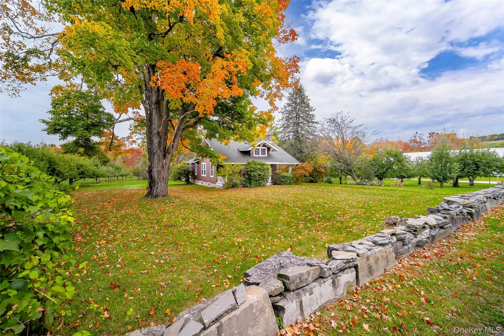
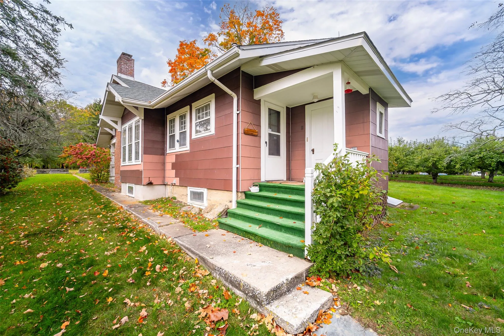

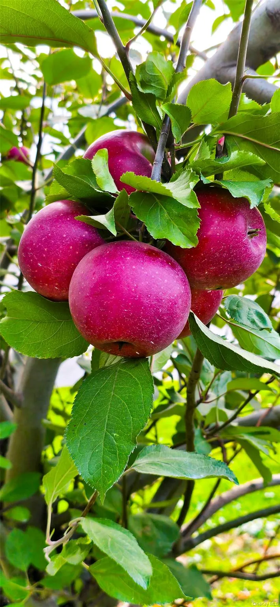
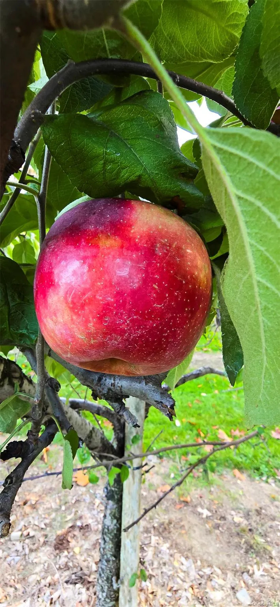
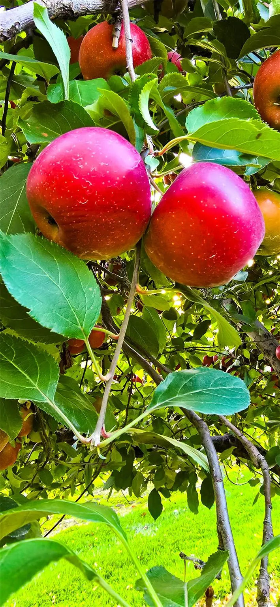
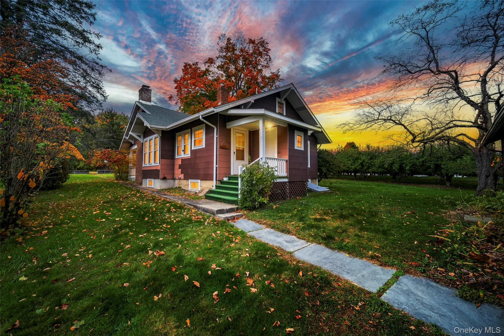
Welcome to your ideal Ulster County getaway, complete with its own working apple orchard!
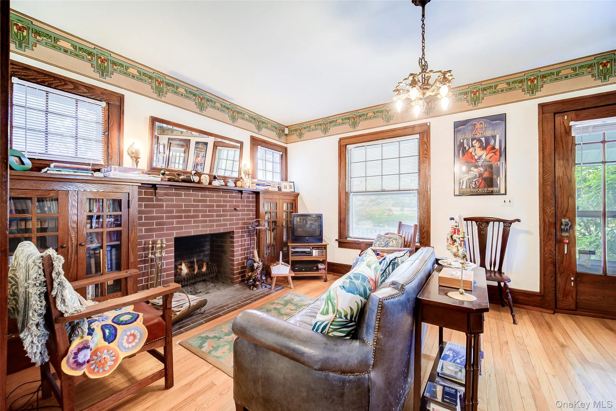
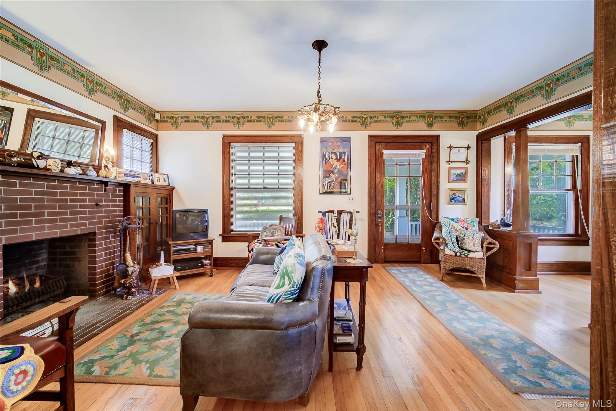
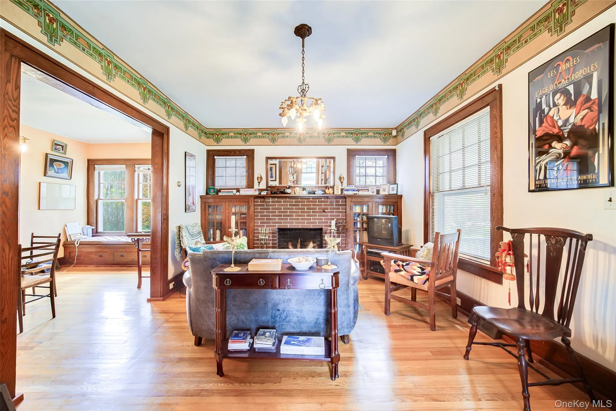
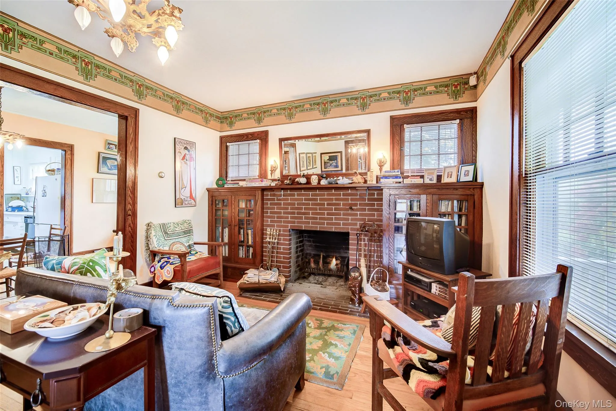
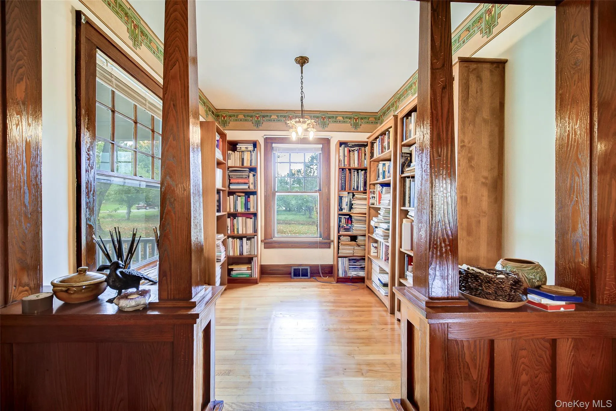
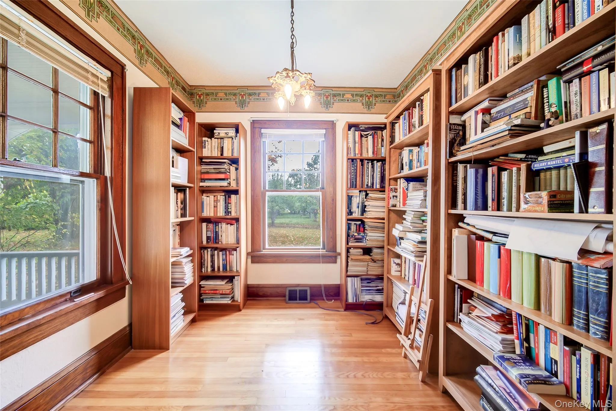
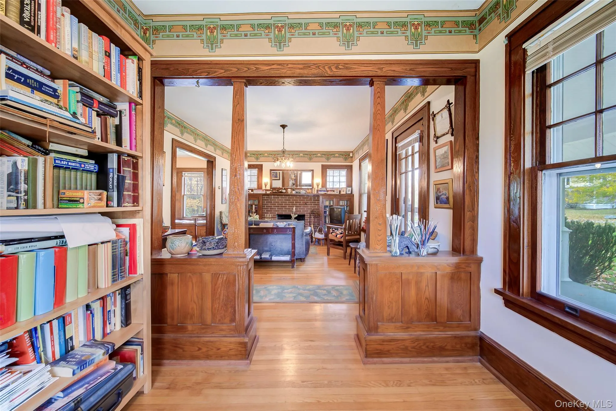
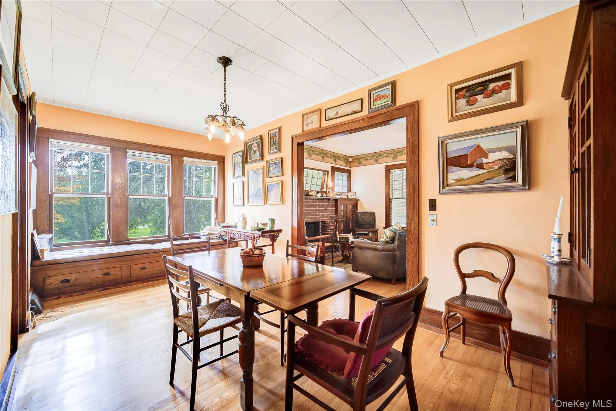
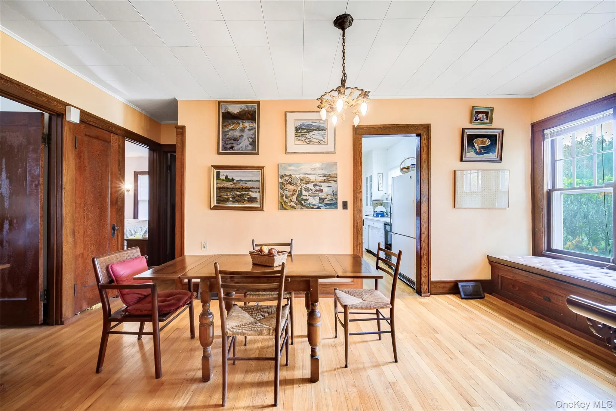
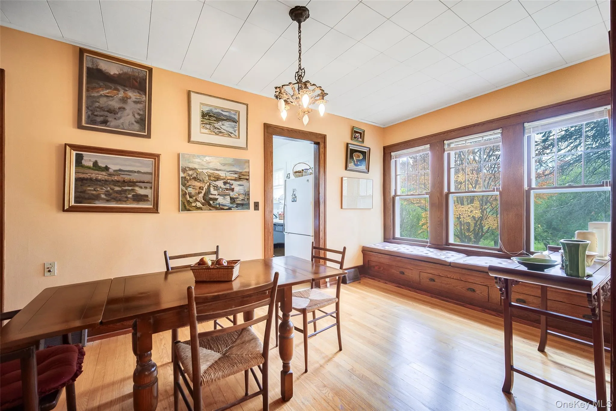
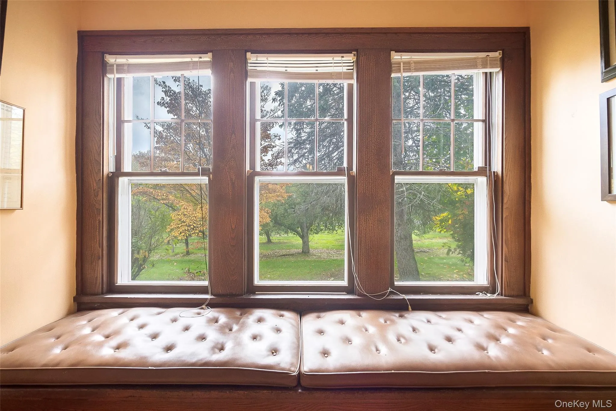
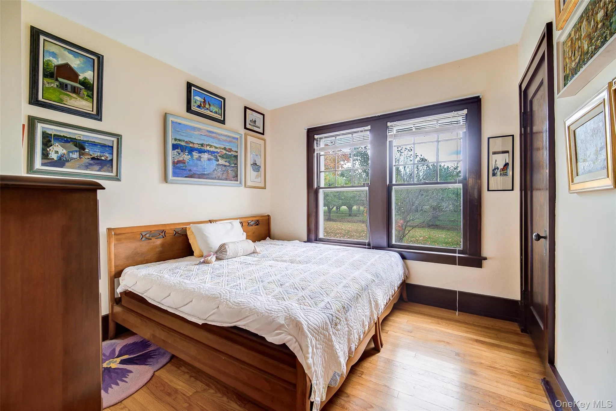
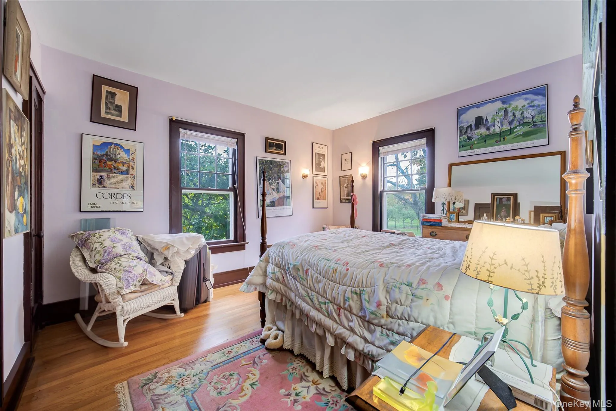
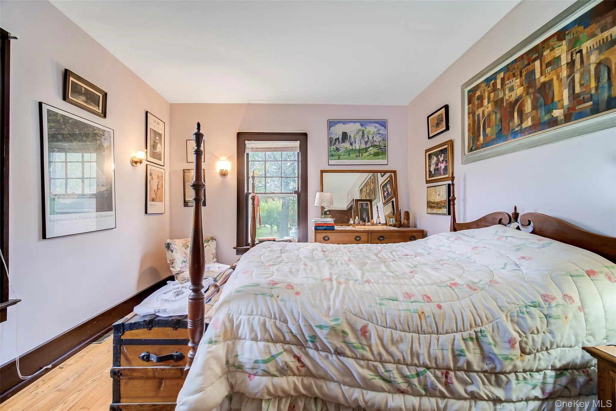
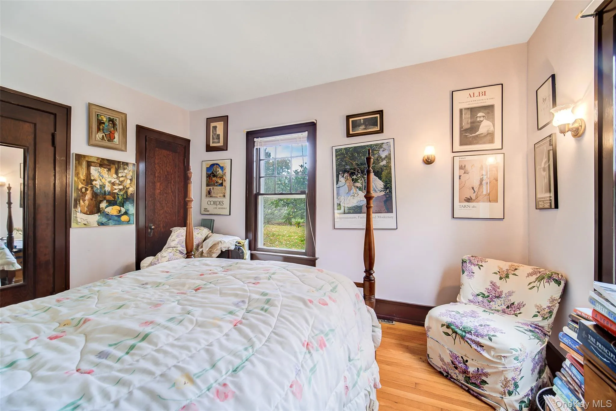
This beautiful, peaceful property has retained many of its original details over the years, including beautiful original woodwork throughout, a cozy wood-burning fireplace, classic doors and doorknobs, and numerous built-ins. Owned by the same family for 30 years, this special piece of history is now ready for its next stewards!
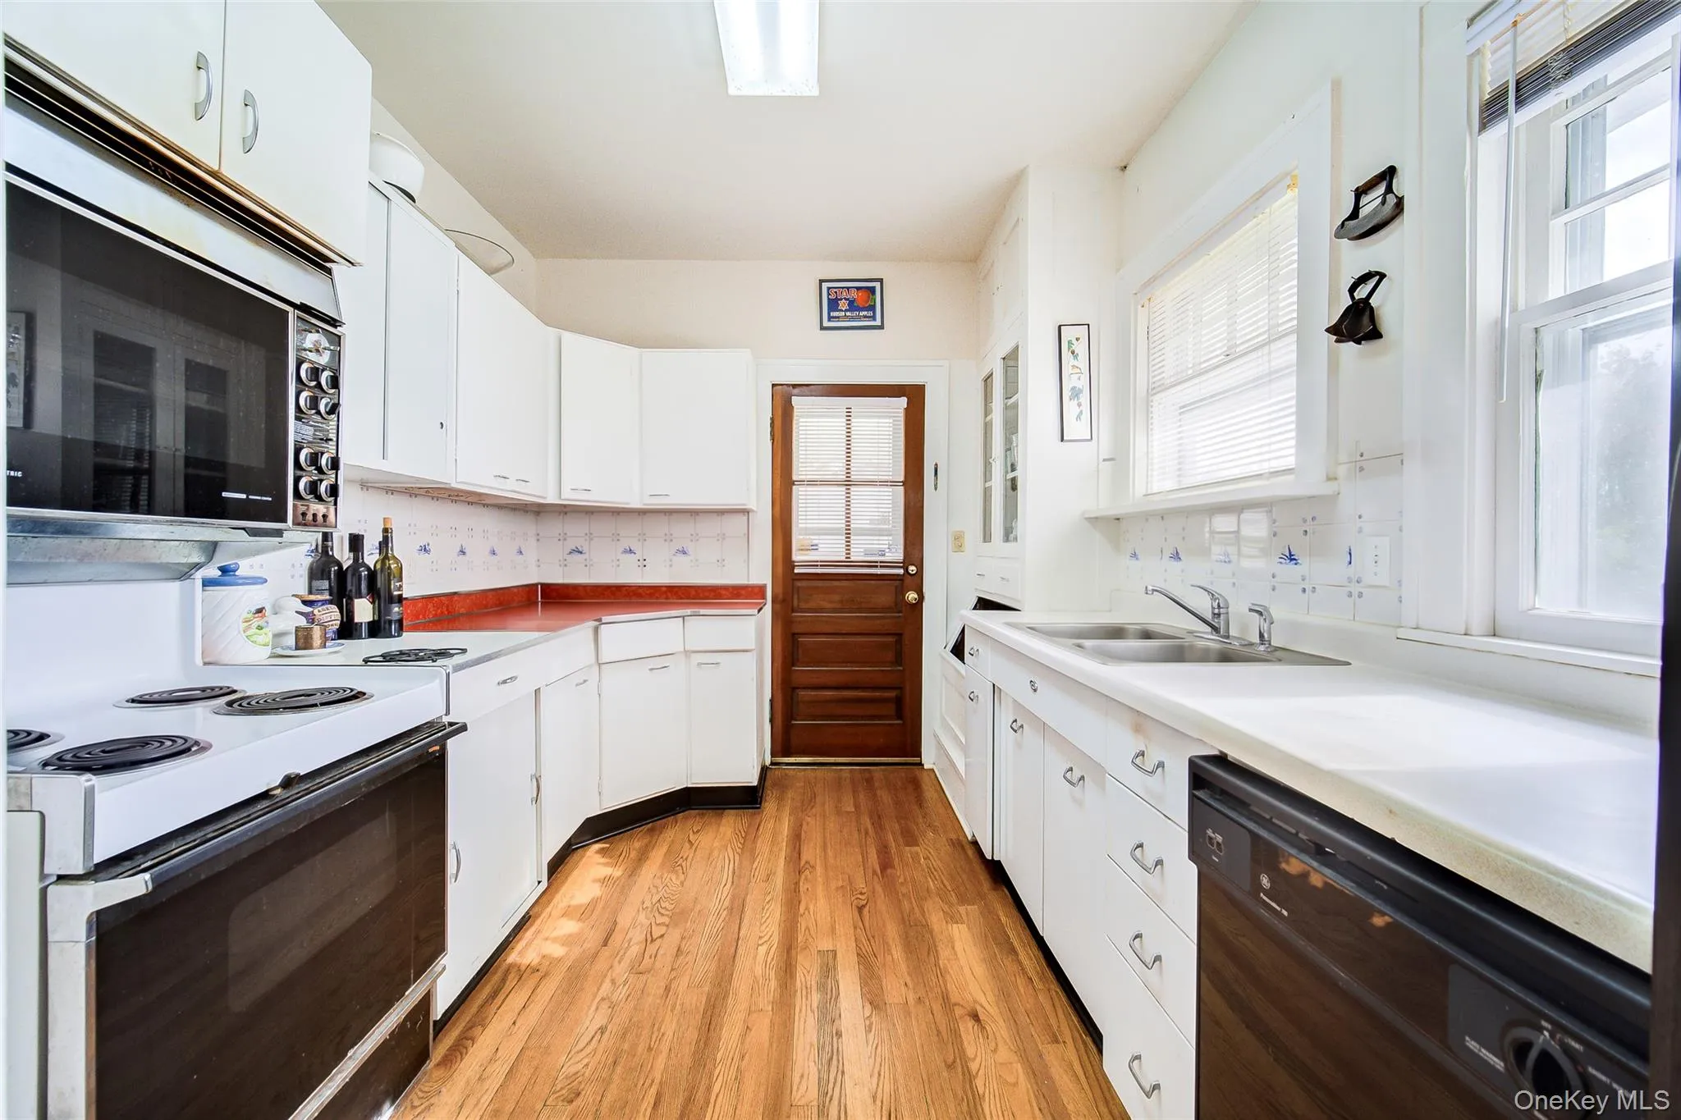
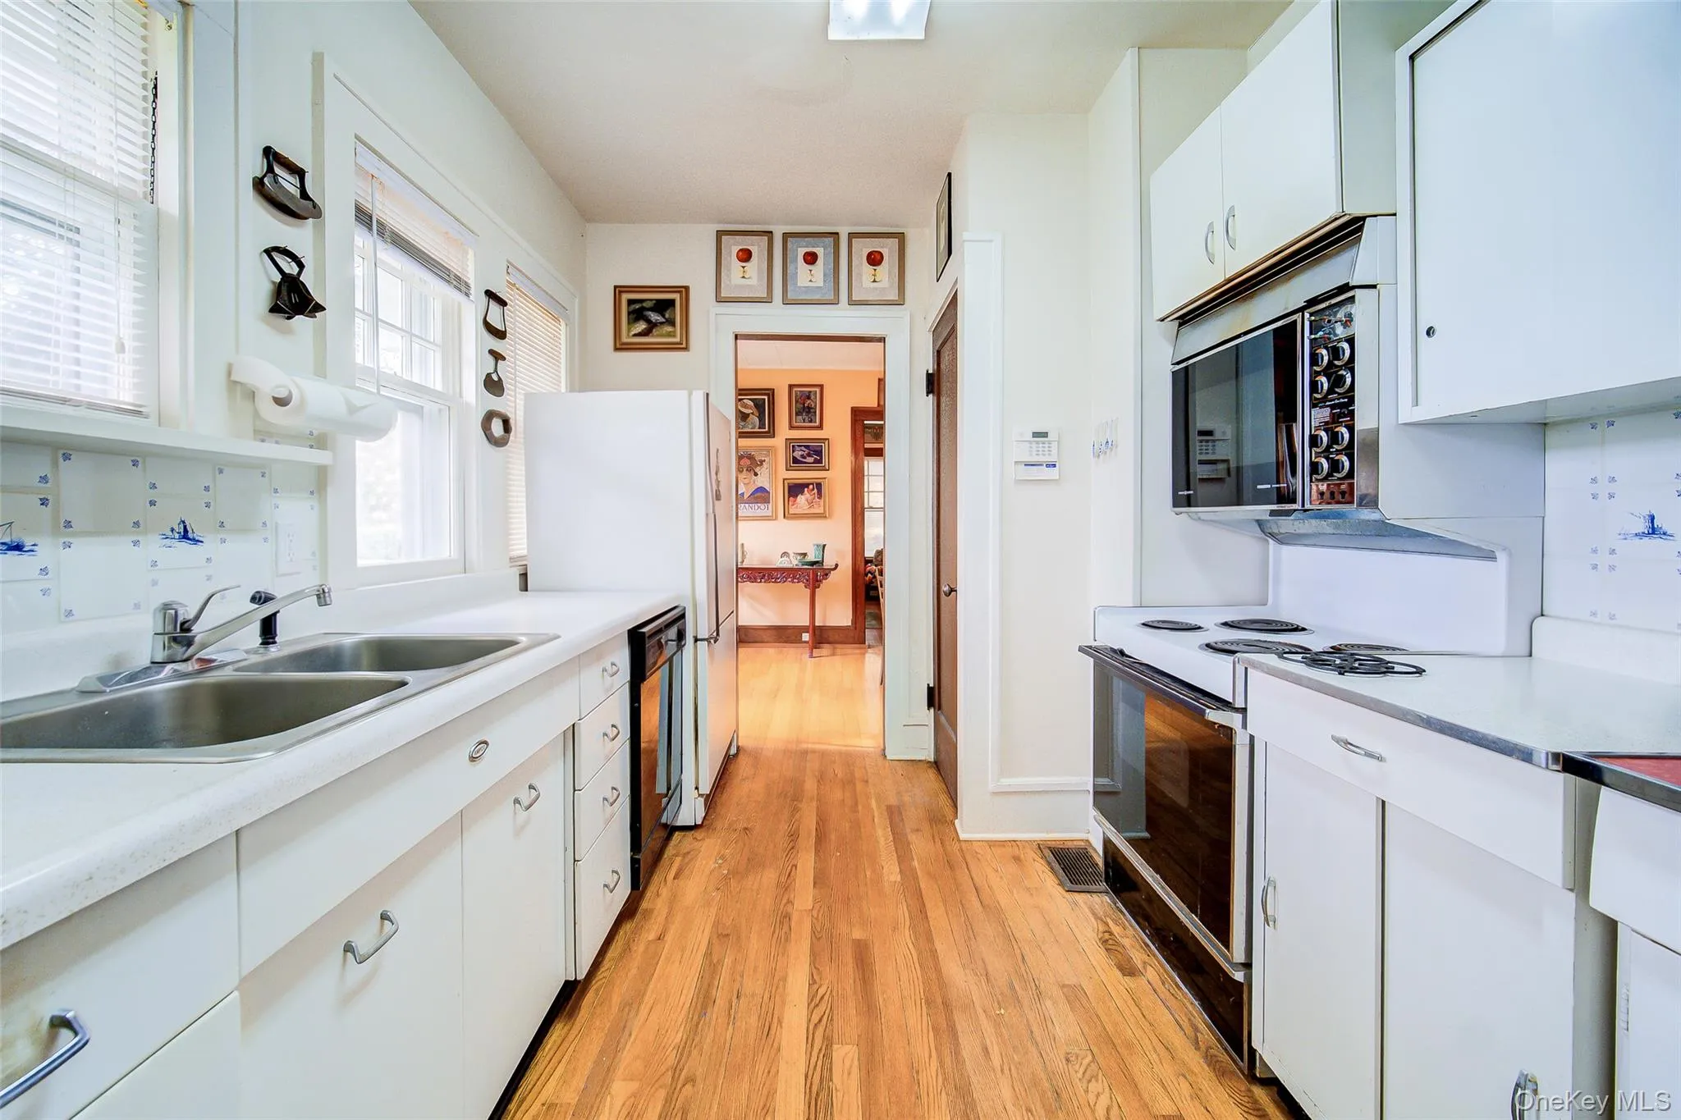
In late spring and summer, as you approach the kitchen door from the driveway, you can stop to pick fresh raspberries from the bush alongside the stairs before entering the classic country kitchen. Additional raspberry bushes are believed to be located in the wooded area beyond the apple trees.
Once part of a much larger parcel that included the cider mill just across Mahoney Road (which operates only a couple of weeks each year), this 5.58-acre property still boasts 4.58 acres of apple orchards featuring Empire and Cortland varieties, plus one acre of woodlands.
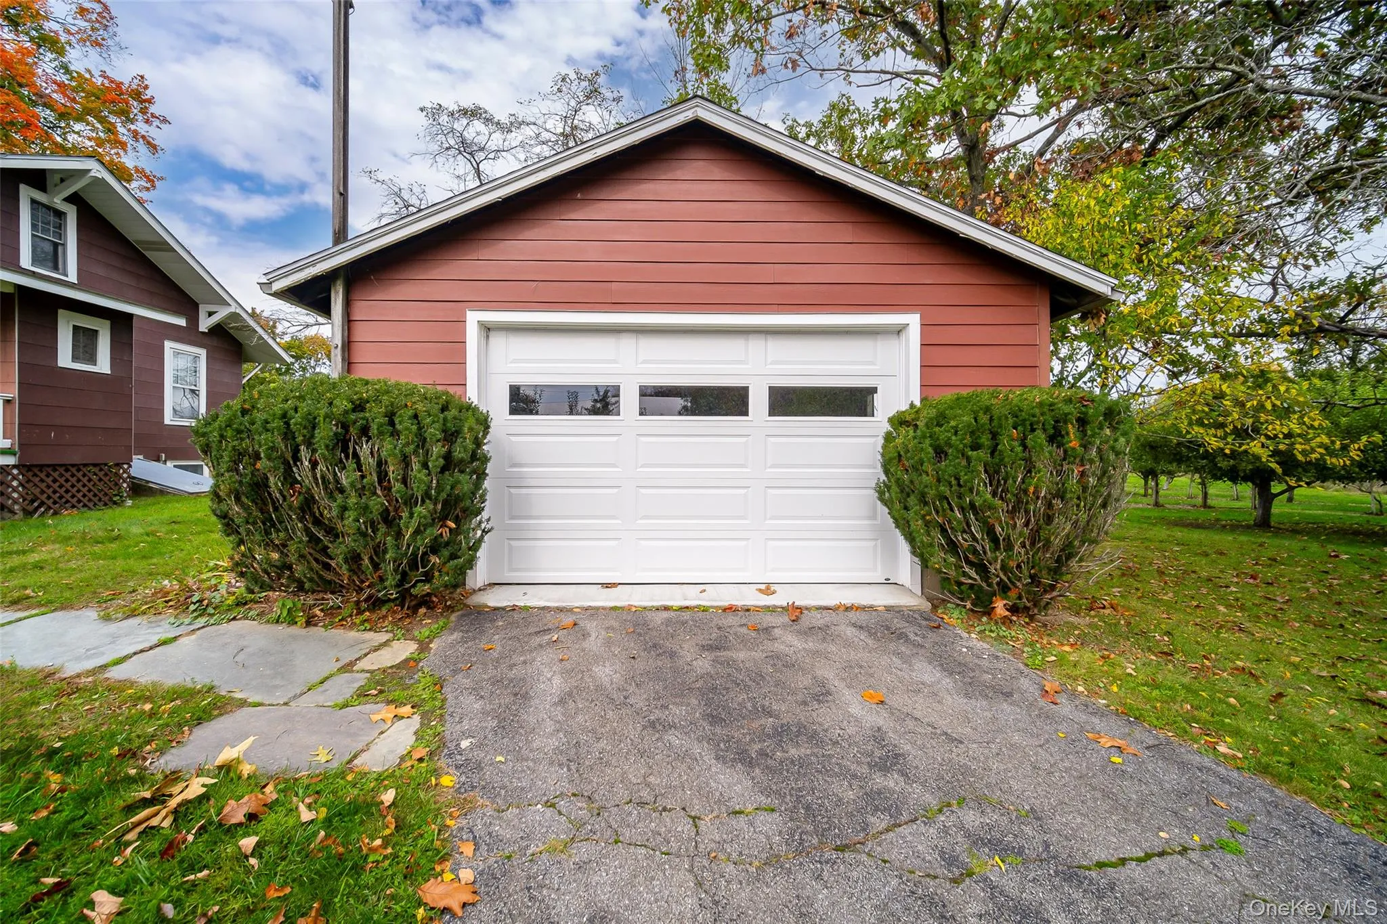
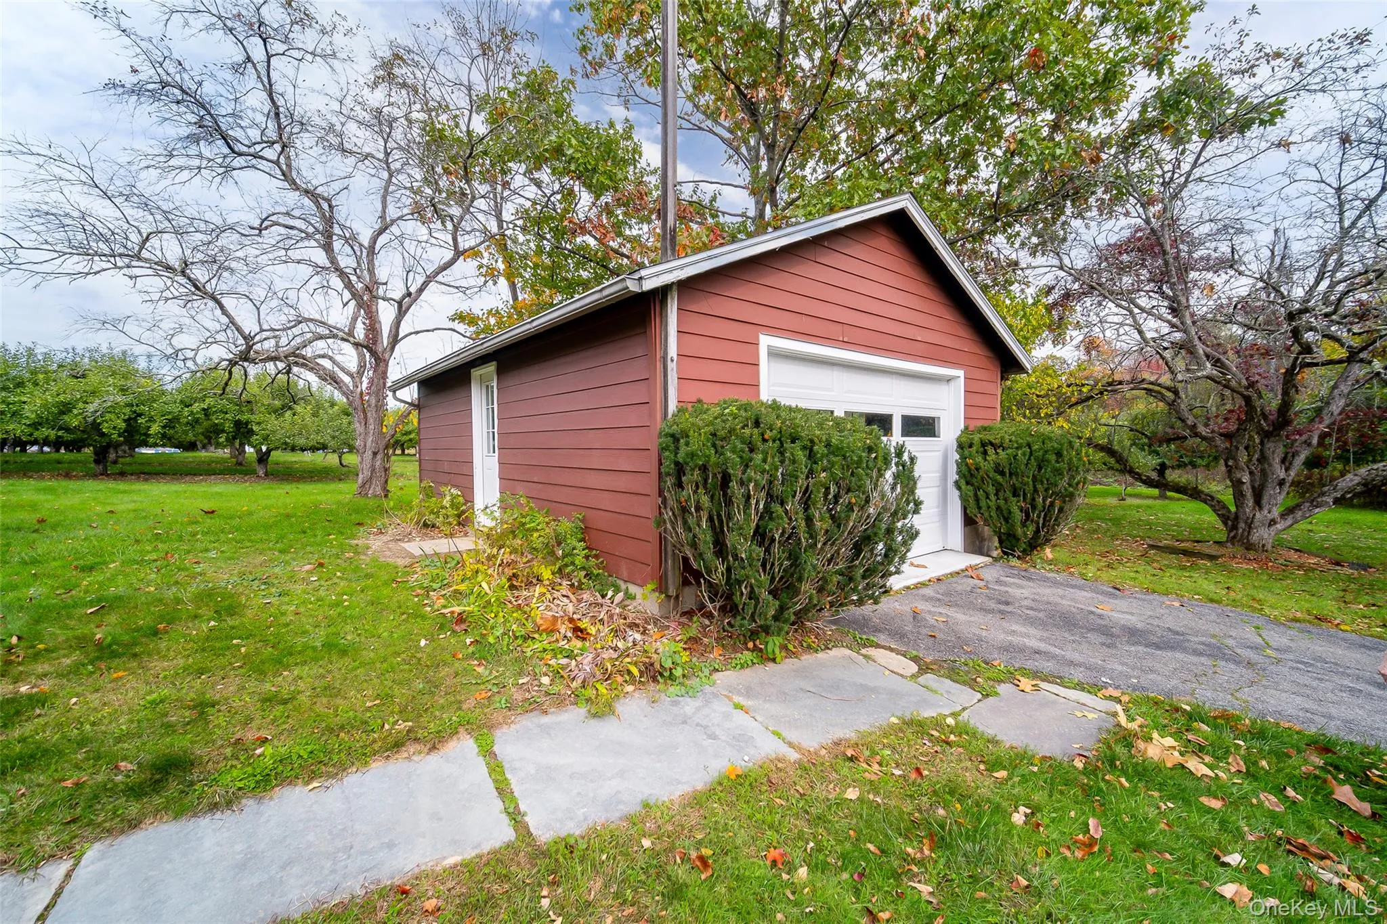
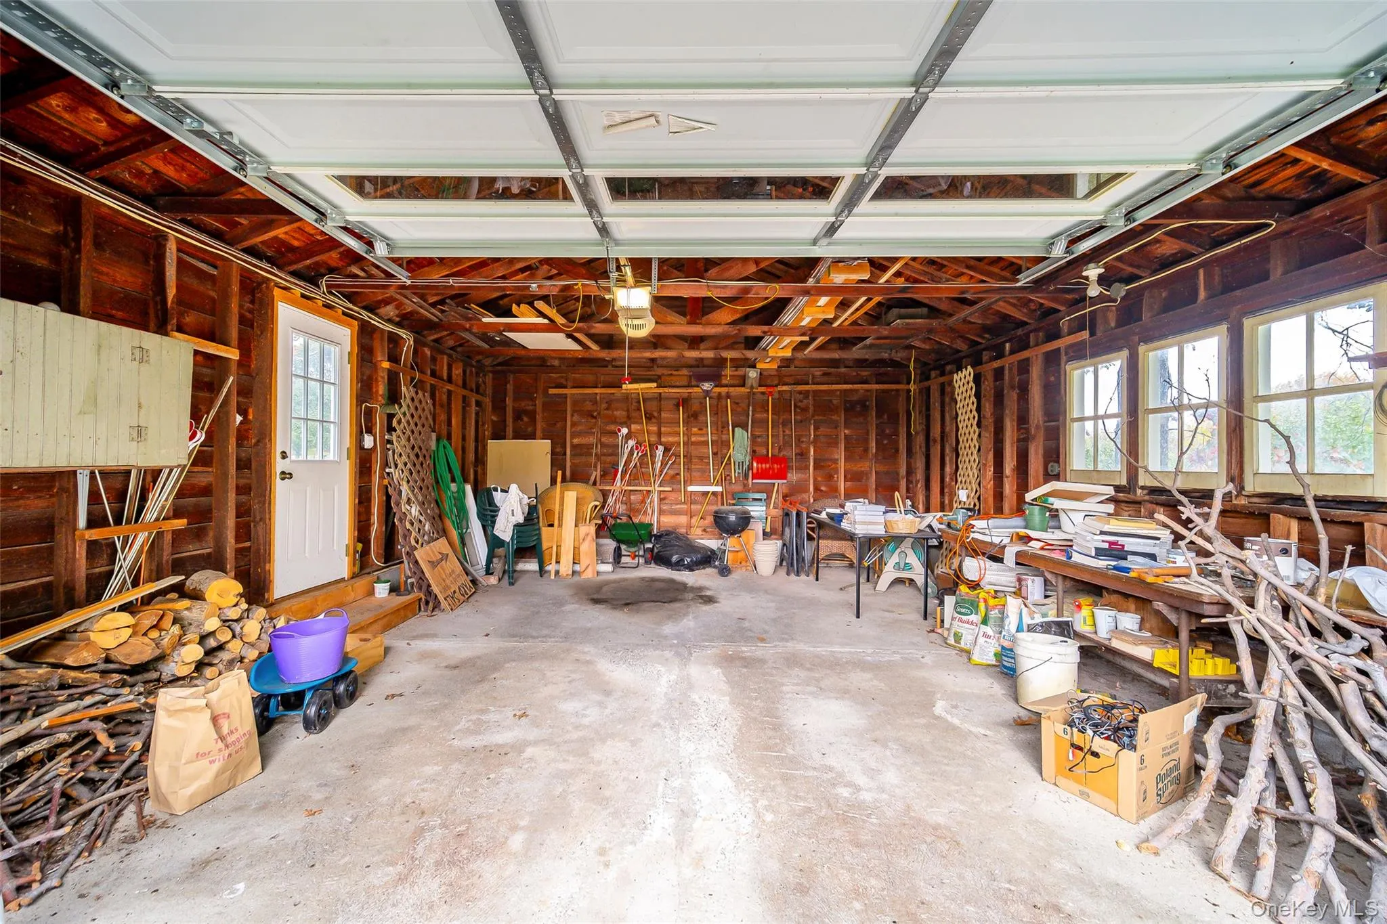
The home has been well maintained and has benefited from several important updates over the years, including a B-Dry basement system, a generator, a new roof on the house in 2016, a new well pump motor, a new stone wall along the front of the house, a new furnace in 2012, two new oil tanks in 2014, a newer hot water heater, new garage doors and a garage roof in 2013, gutter guards, and chimney-top screens.
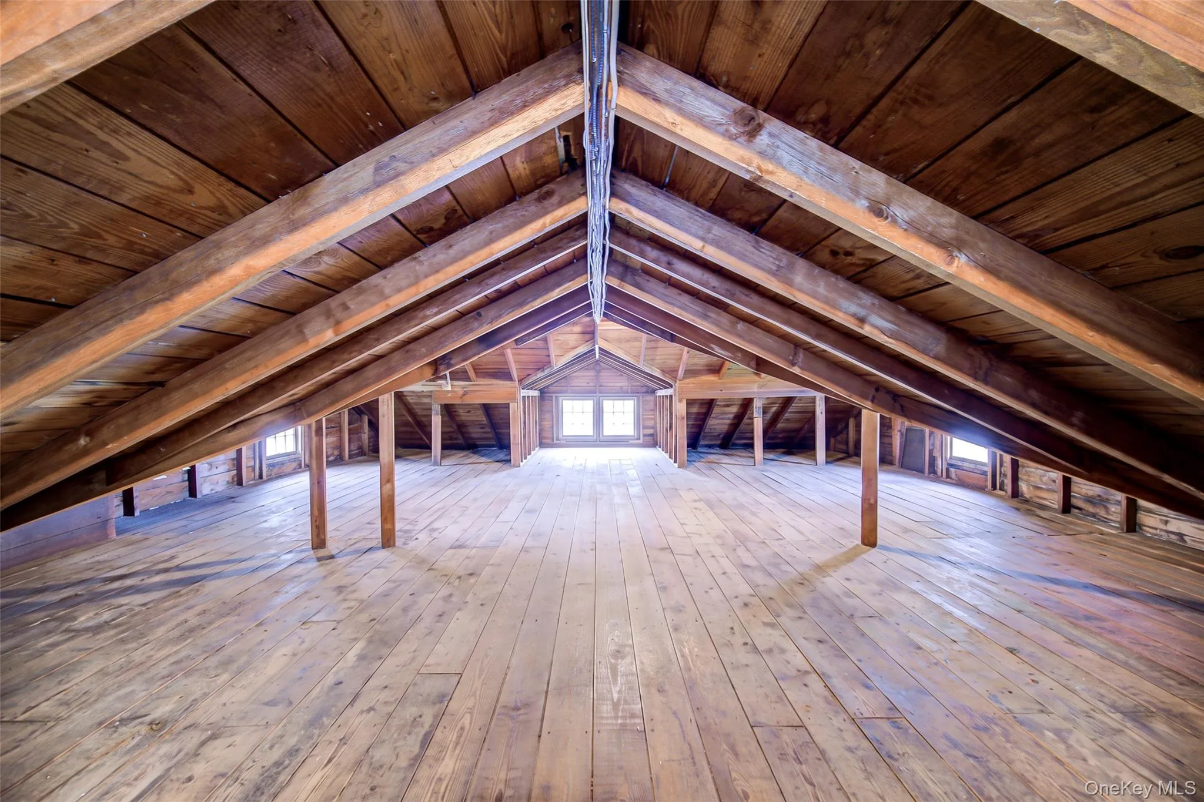
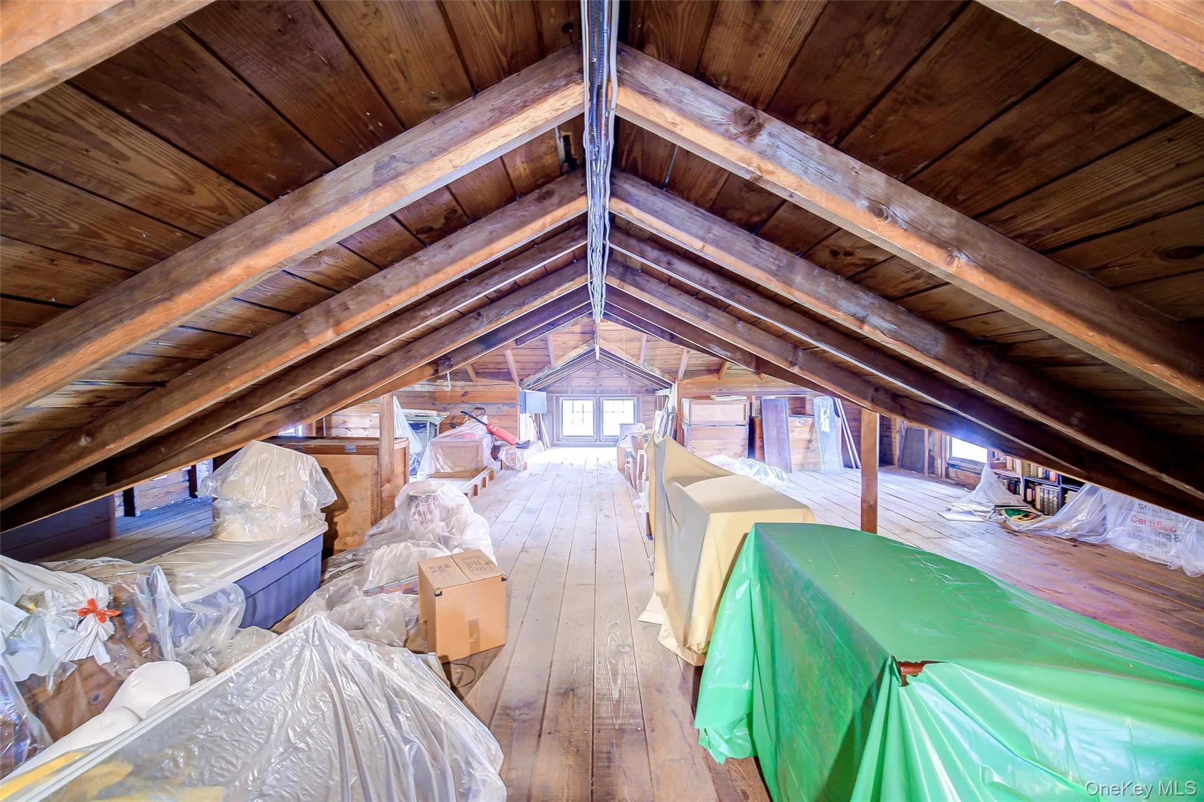
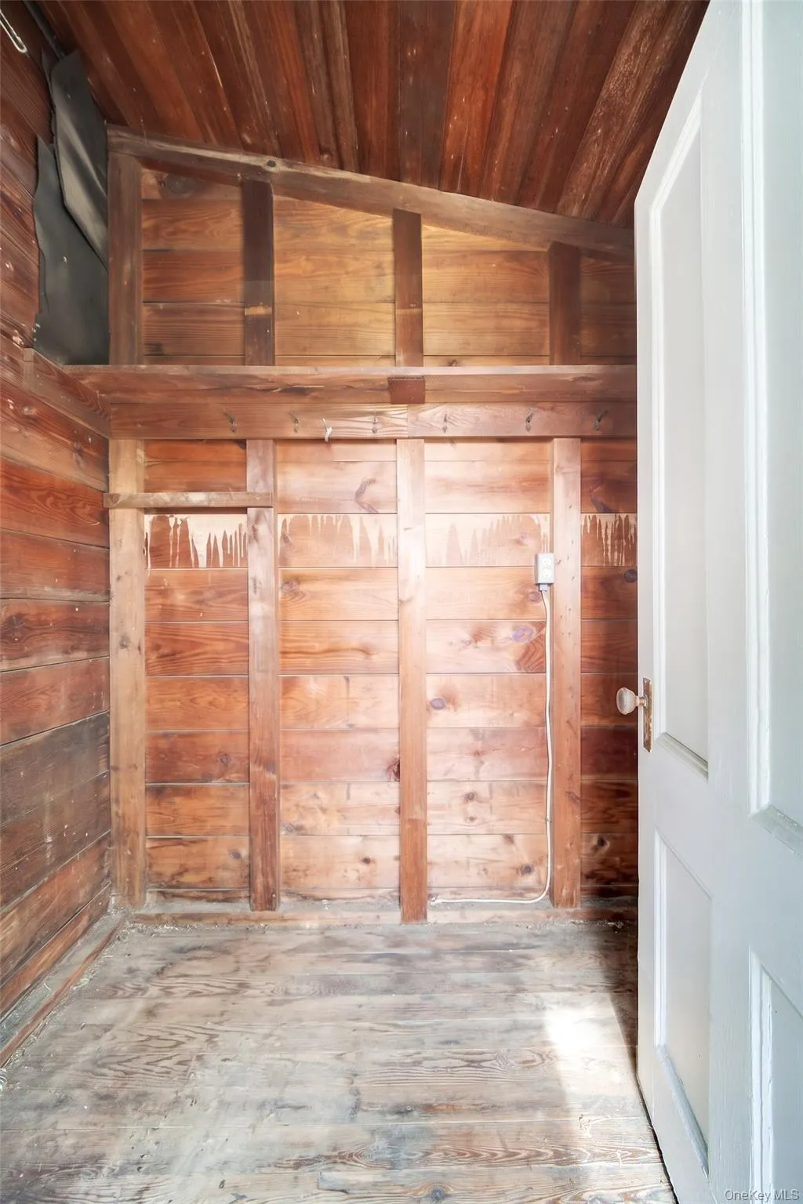
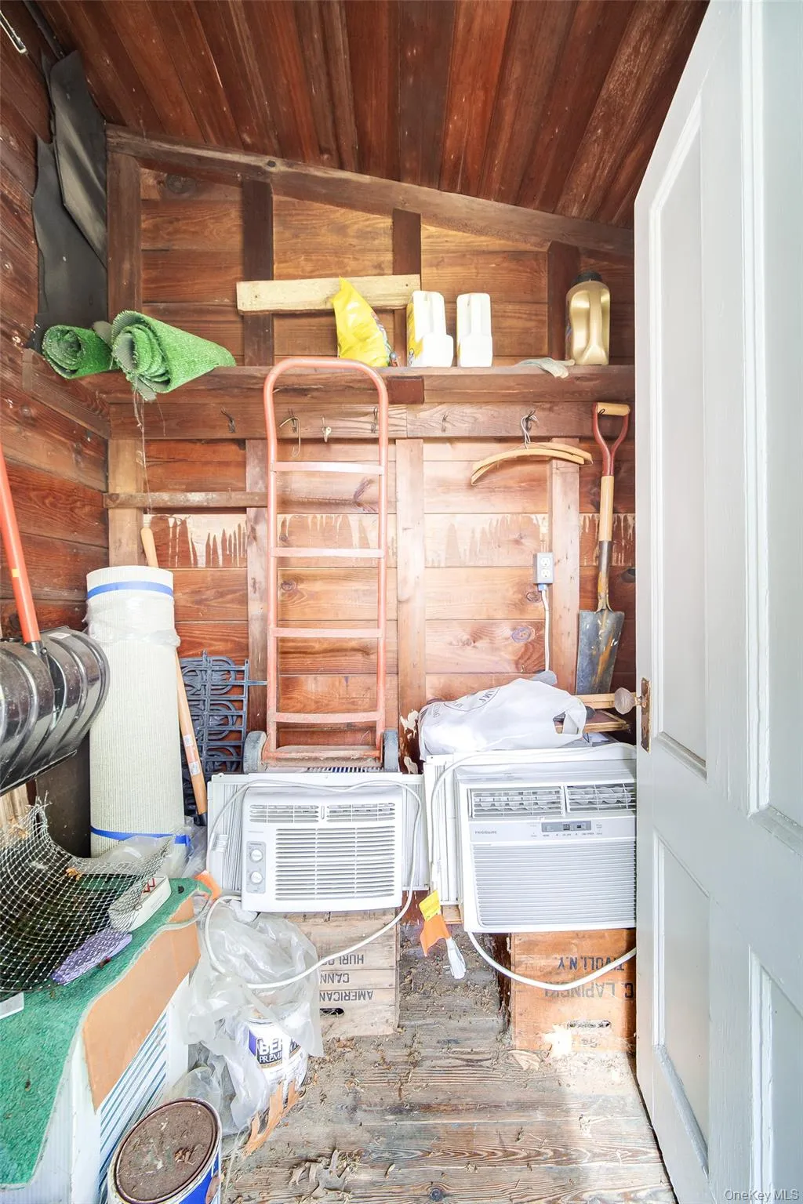
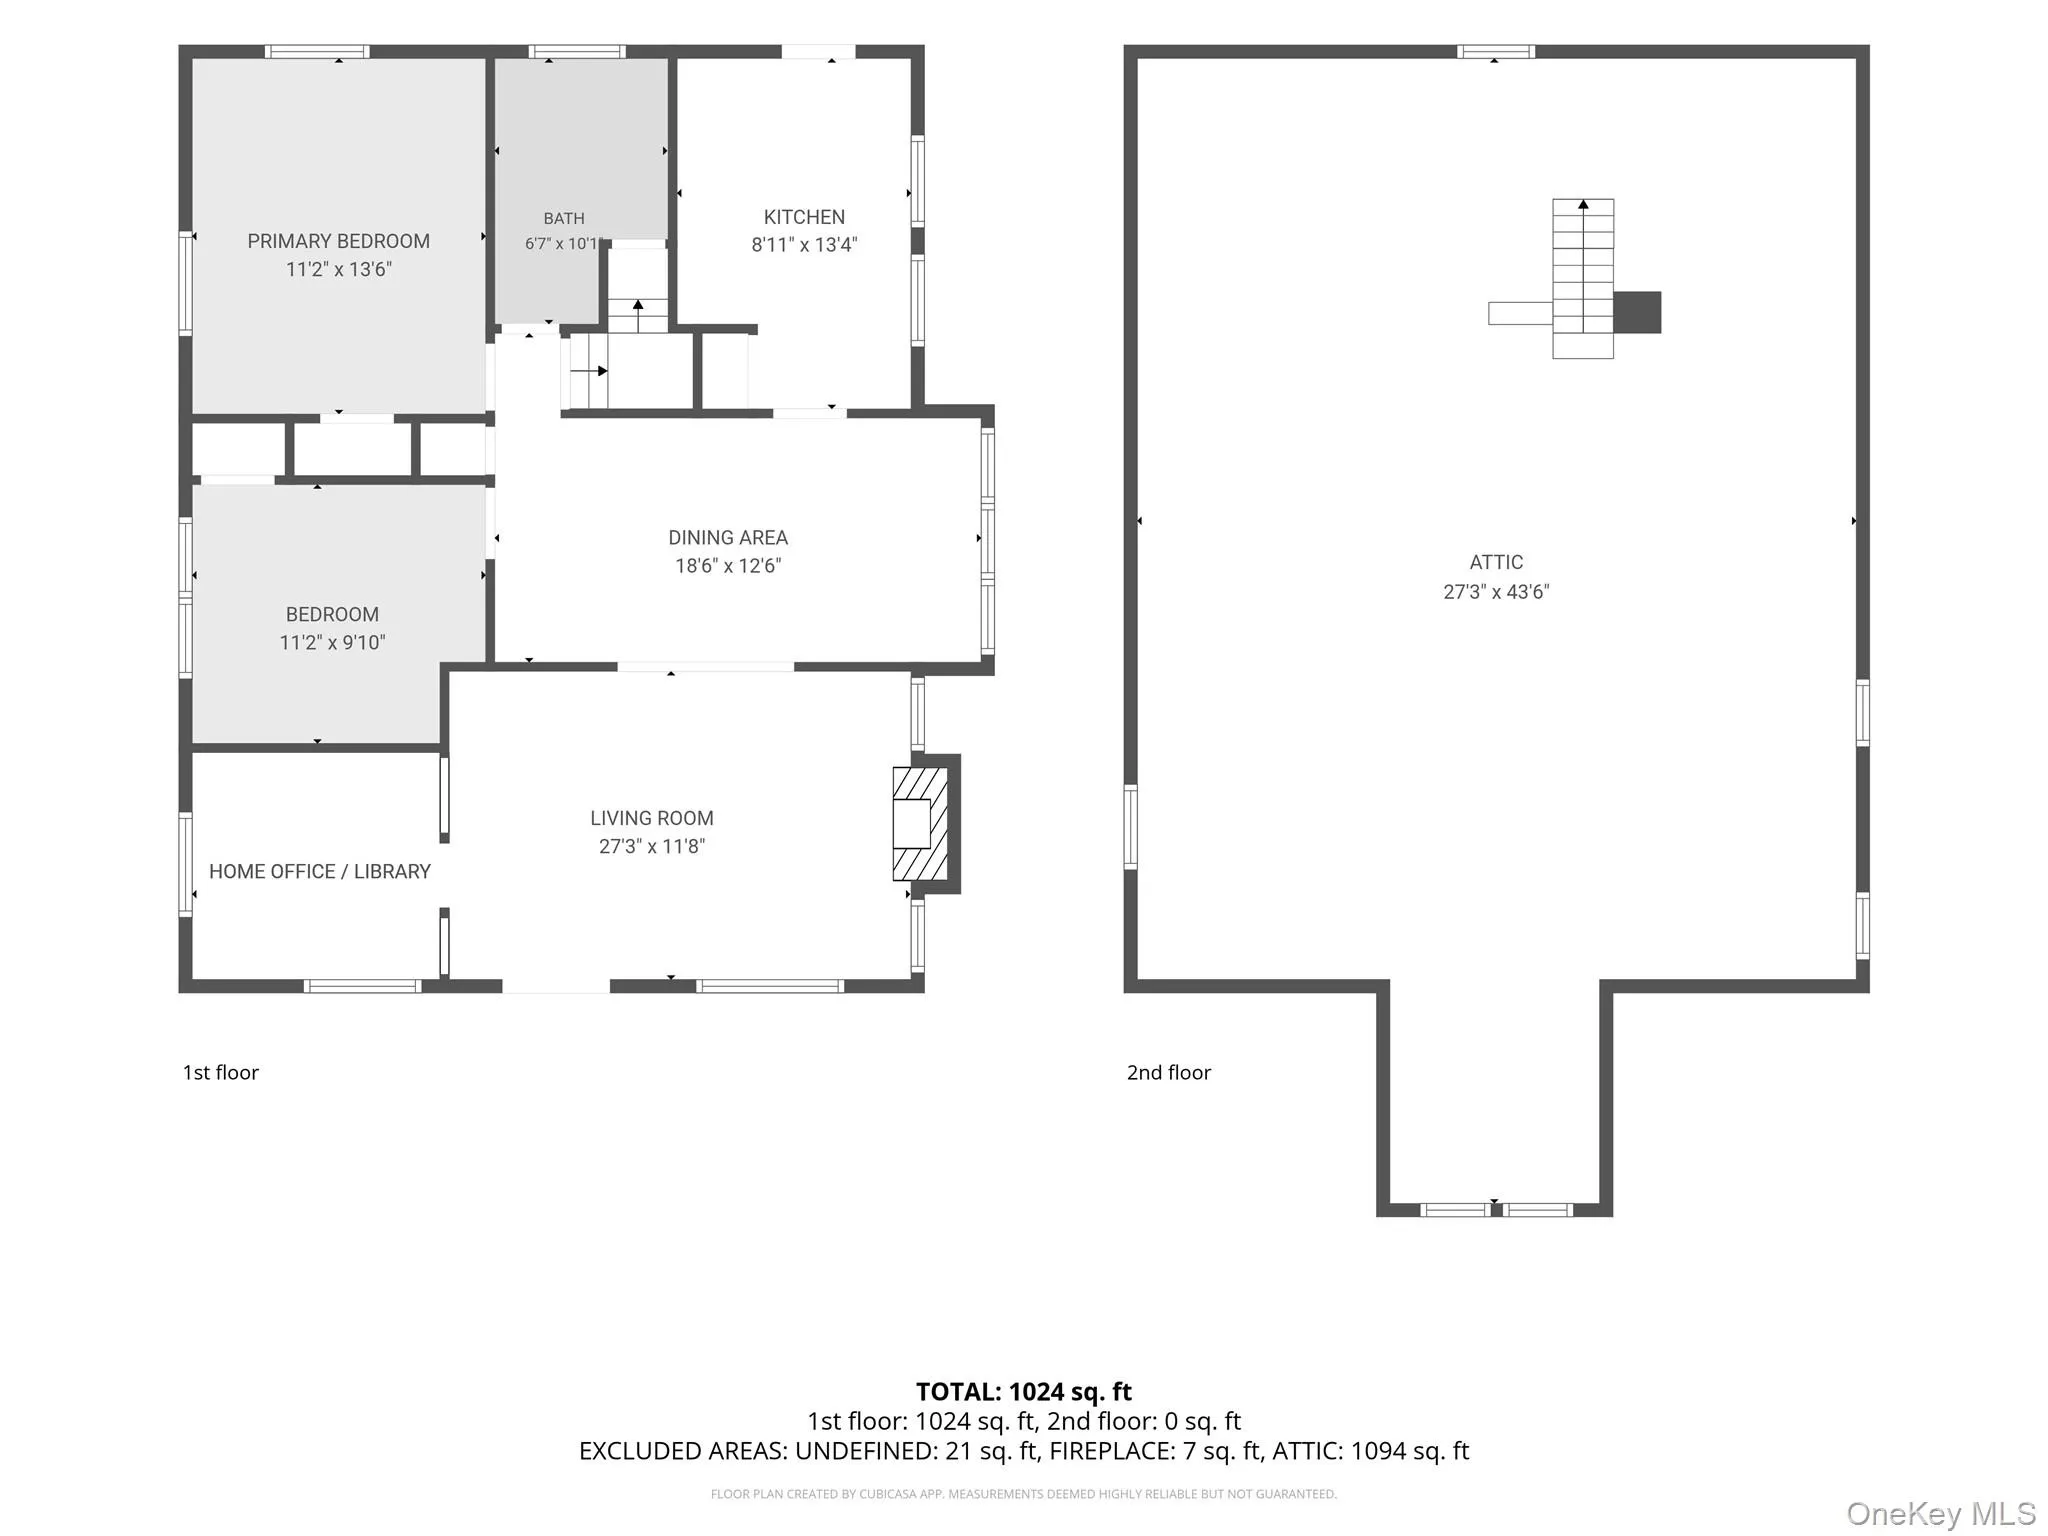
A complete set of 2019 architectural blueprints for a proposed addition is also included, should the new owners wish to expand. The home also features an unfinished walk-up attic, offering additional storage or the potential for a charming second-floor hideaway, as well as a detached two-car garage.
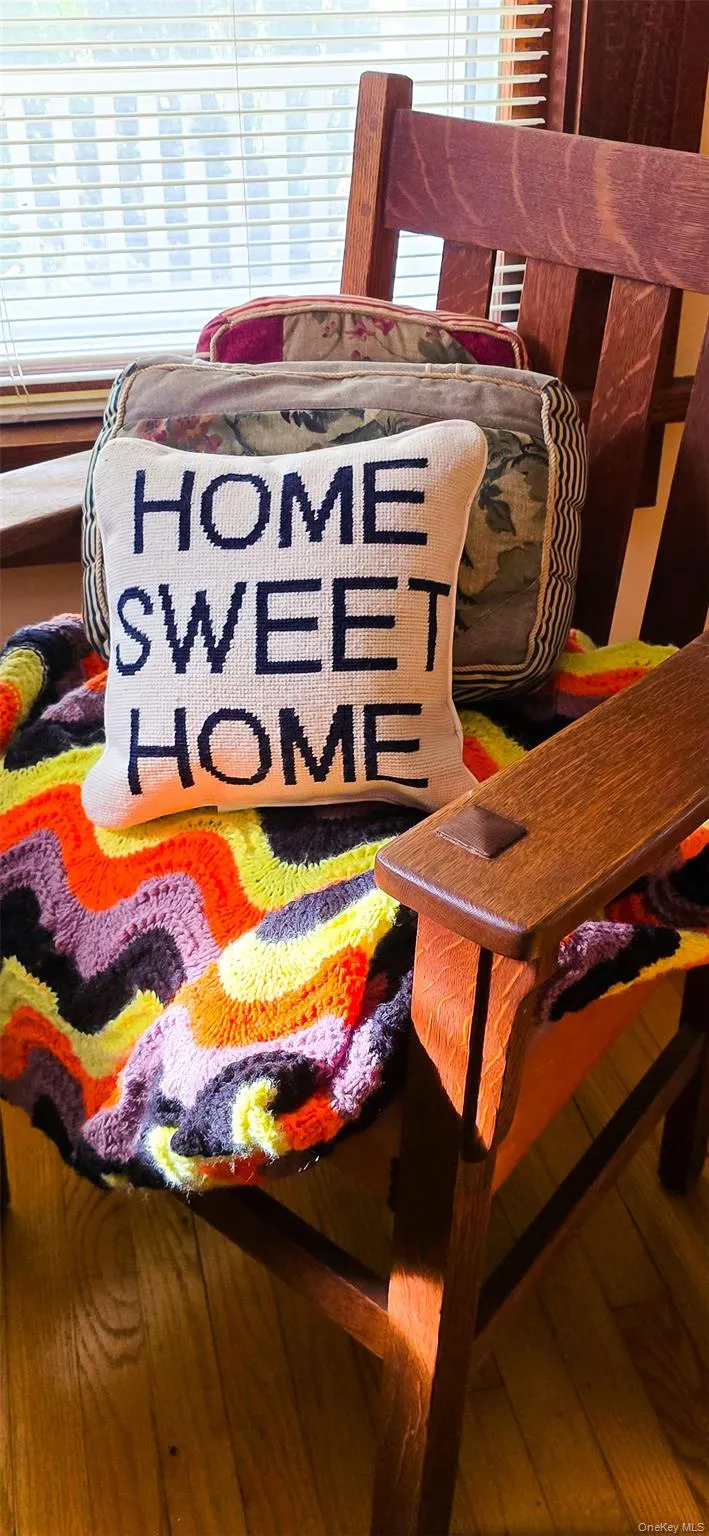
Most of the furniture is included in the sale, making your move even easier. You could be settled in just in time for the holidays!
- Heating System:
- Oil
- Cooling System:
- Wall/window Unit(s)
- Basement:
- Full, Walk-out Access, Unfinished, Bilco Door(s)
- Patio:
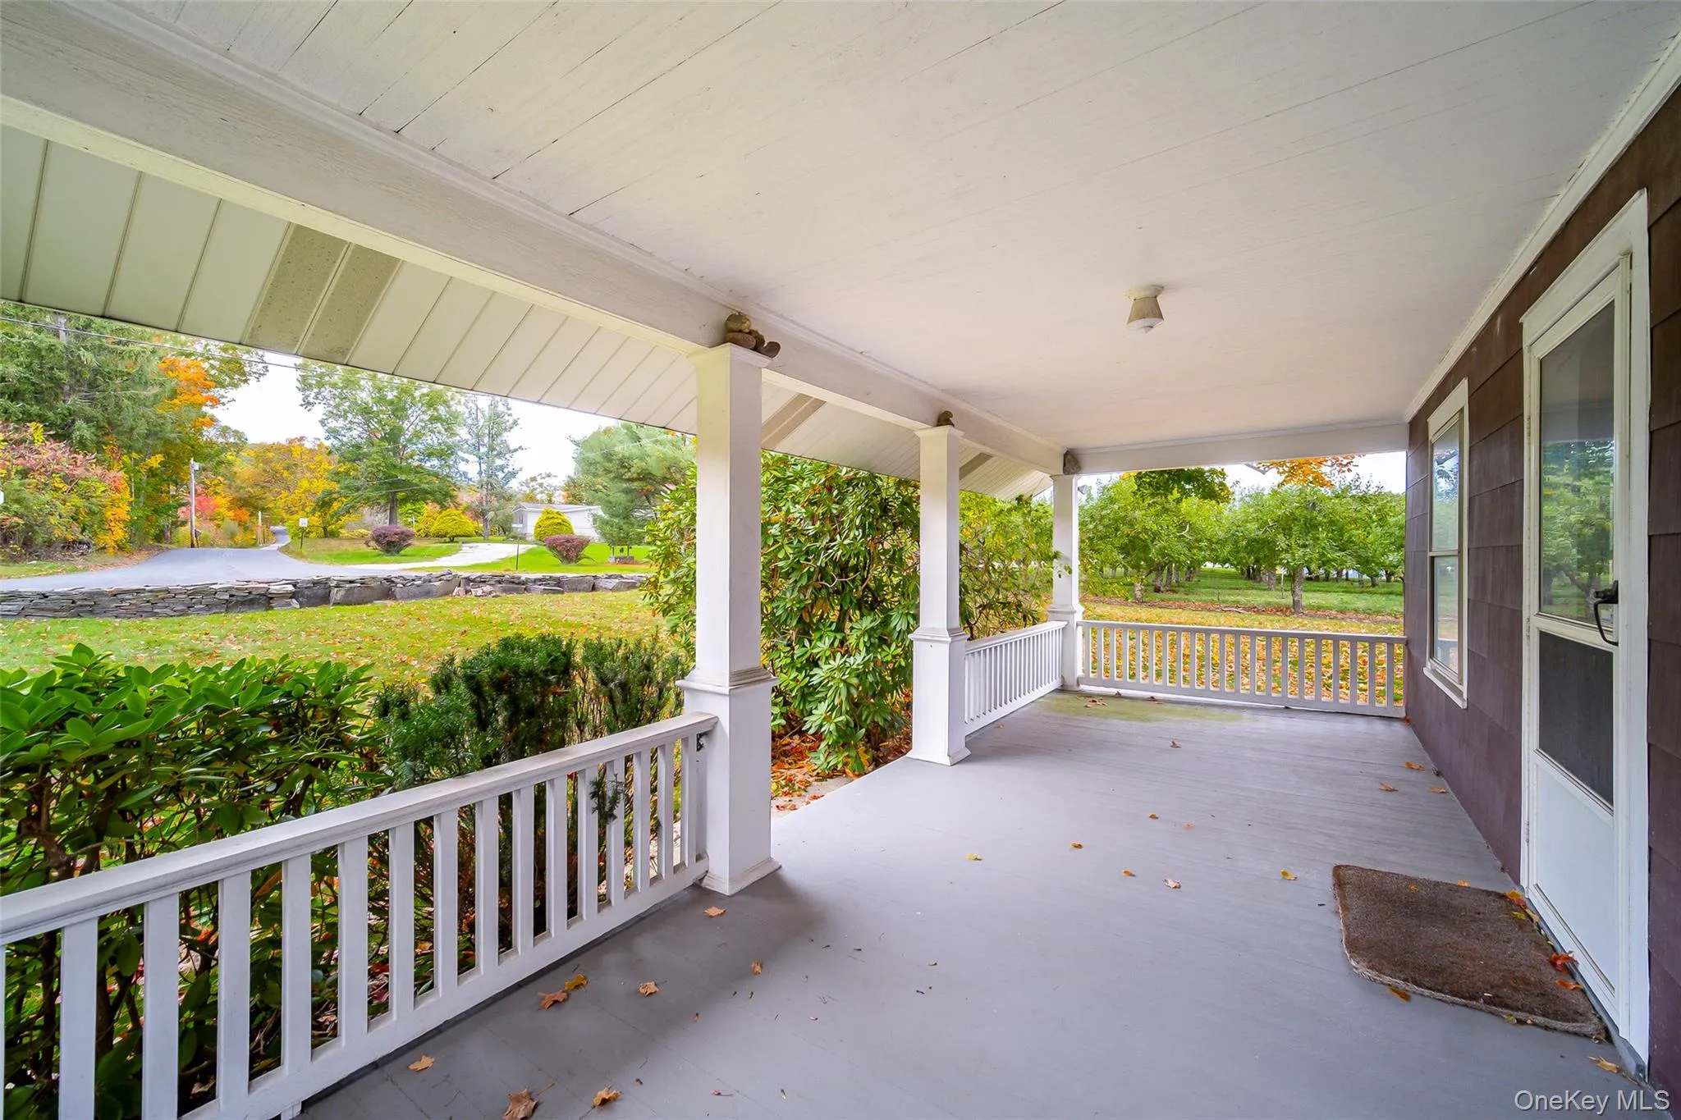
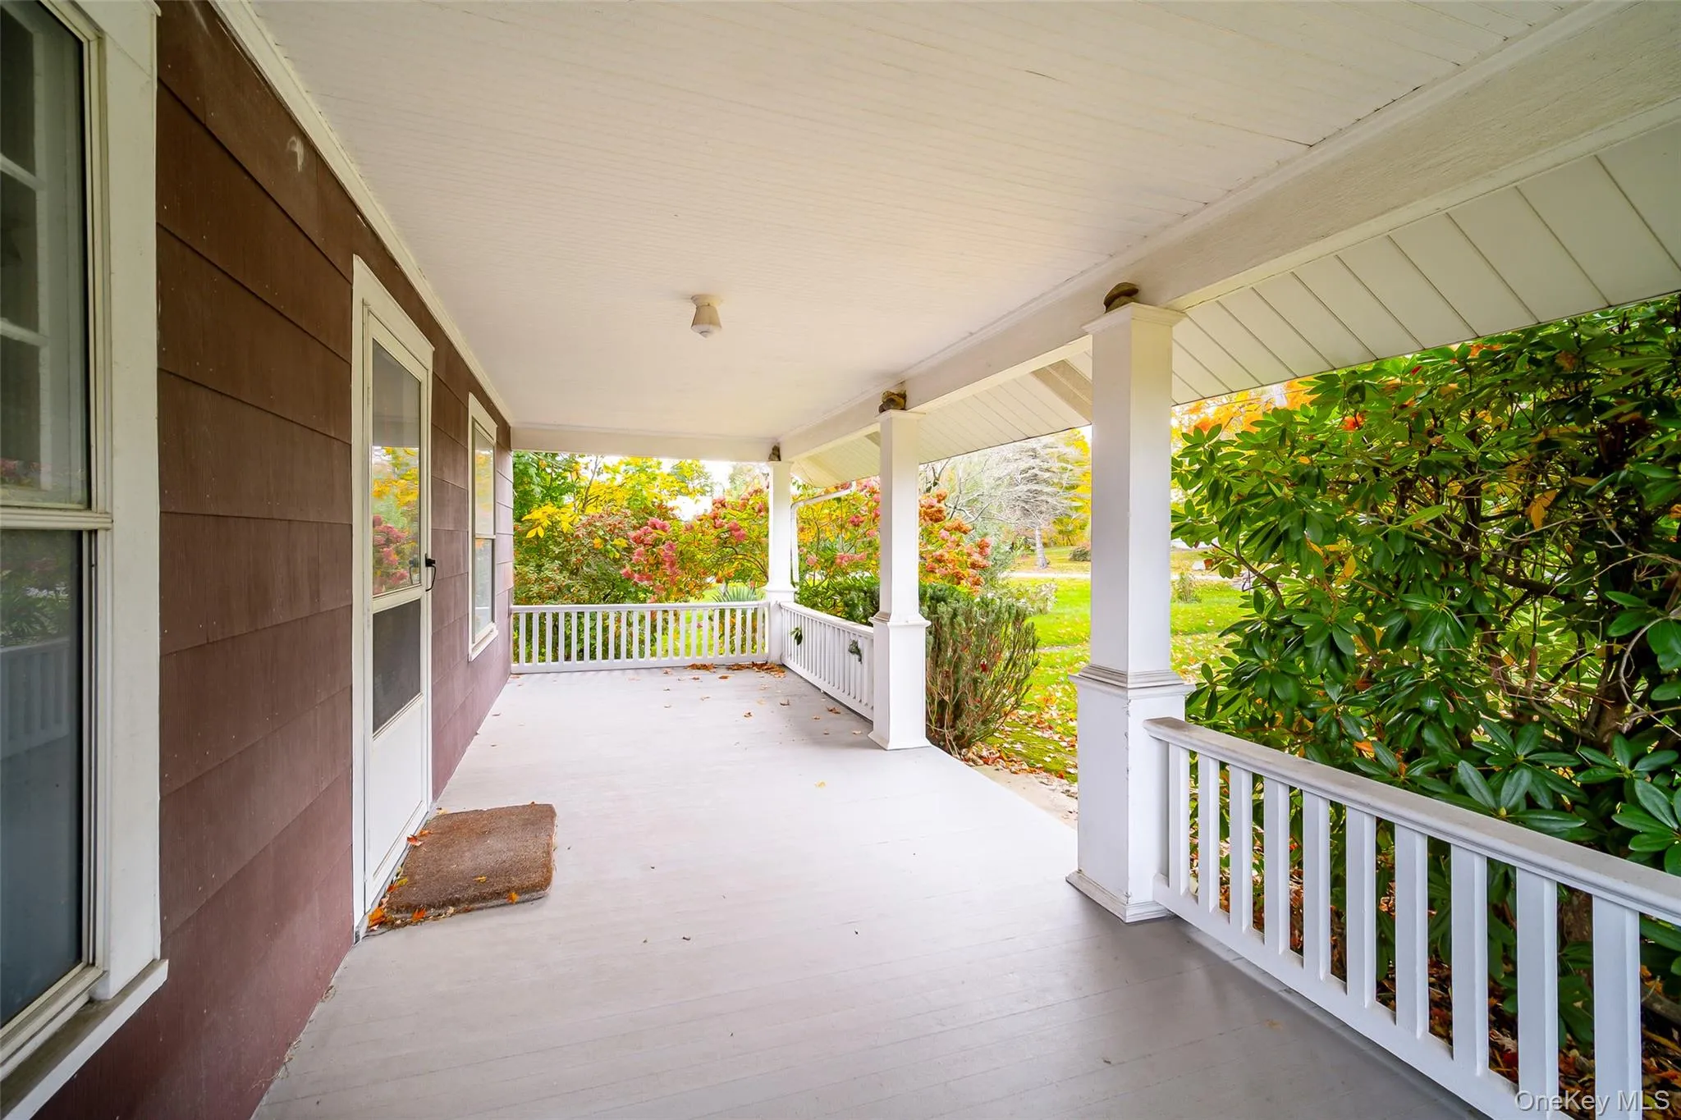
- Porch, Covered
- Appliances:
- Refrigerator, Dryer, Washer, Range
- Flooring:
- Wood
- Garage Spaces:
- 2
- Interior Features:
- Storage, Original Details, Formal Dining, First Floor Bedroom, First Floor Full Bath, Built-in Features, Natural Woodwork
- Parking Features:
- Driveway, Private, Off Street, Detached, Garage Door Opener
- Sewer:
- Septic Tank
- Utilities:
- Cable Connected, Electricity Connected
- City:
- Marlboro
- State:
- NY
- Street:
- Orchard
- Street Number:
- 261
- Street Suffix:
- Road
- Postal Code:
- 12528
- Floor Number:
- 0
- Longitude:
- W74° 0' 30.1''
- Latitude:
- N41° 40' 58.4''
- Directions:
- When using GPS navigation, turn onto Mahoney Rd. from Orchard Rd.. The driveway will be on the left between the apple trees & weeping willow. 41.683065303894, -73.99171901302914
- PostalCity:
- Highland
- Architectural Style:
- Bungalow, Craftsman
- Construction Materials:
- Frame
- Elementary School:
- Highland Elementary School
- High School:
- Highland Park Community School
- Levels:
- One And One Half
- Agent MlsId:
- 36794
- MiddleOrJunior School:
- Highland Middle School
- PhotosCount:
- 50
- Special Listing Conditions:
- No
- Tax Annual Amount:
- $6,513
- Water Source:
- Well
- Office MlsId:
- PRUSER02
Residential - MLS# 1061083
261 Orchard Road, Marlboro, NY
- Property Type :
- Residential
- Property SubType :
- Single Family Residence
- Listing Type :
- For Rent
- Listing ID :
- 1061083
- Price :
- $649,000
- Rooms :
- 5
- Bedrooms :
- 2
- Bathrooms :
- 1
- Bathrooms Total :
- 1
- Square Footage :
- 1,079 Sqft
- Building Area :
- 1,601 Sqft
- Lot Area :
- 5.58 Acre
- Year Built :
- 1924
- Status :
- Active
- Listing Agent :
- Michelle Kenneally
- Listing Office :
- BHHS Hudson Valley Properties




