
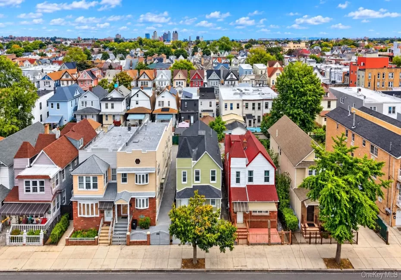

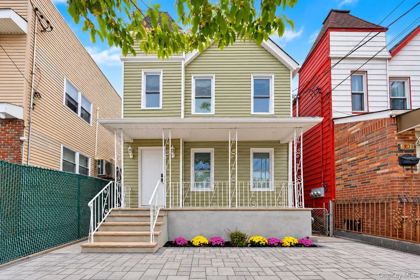
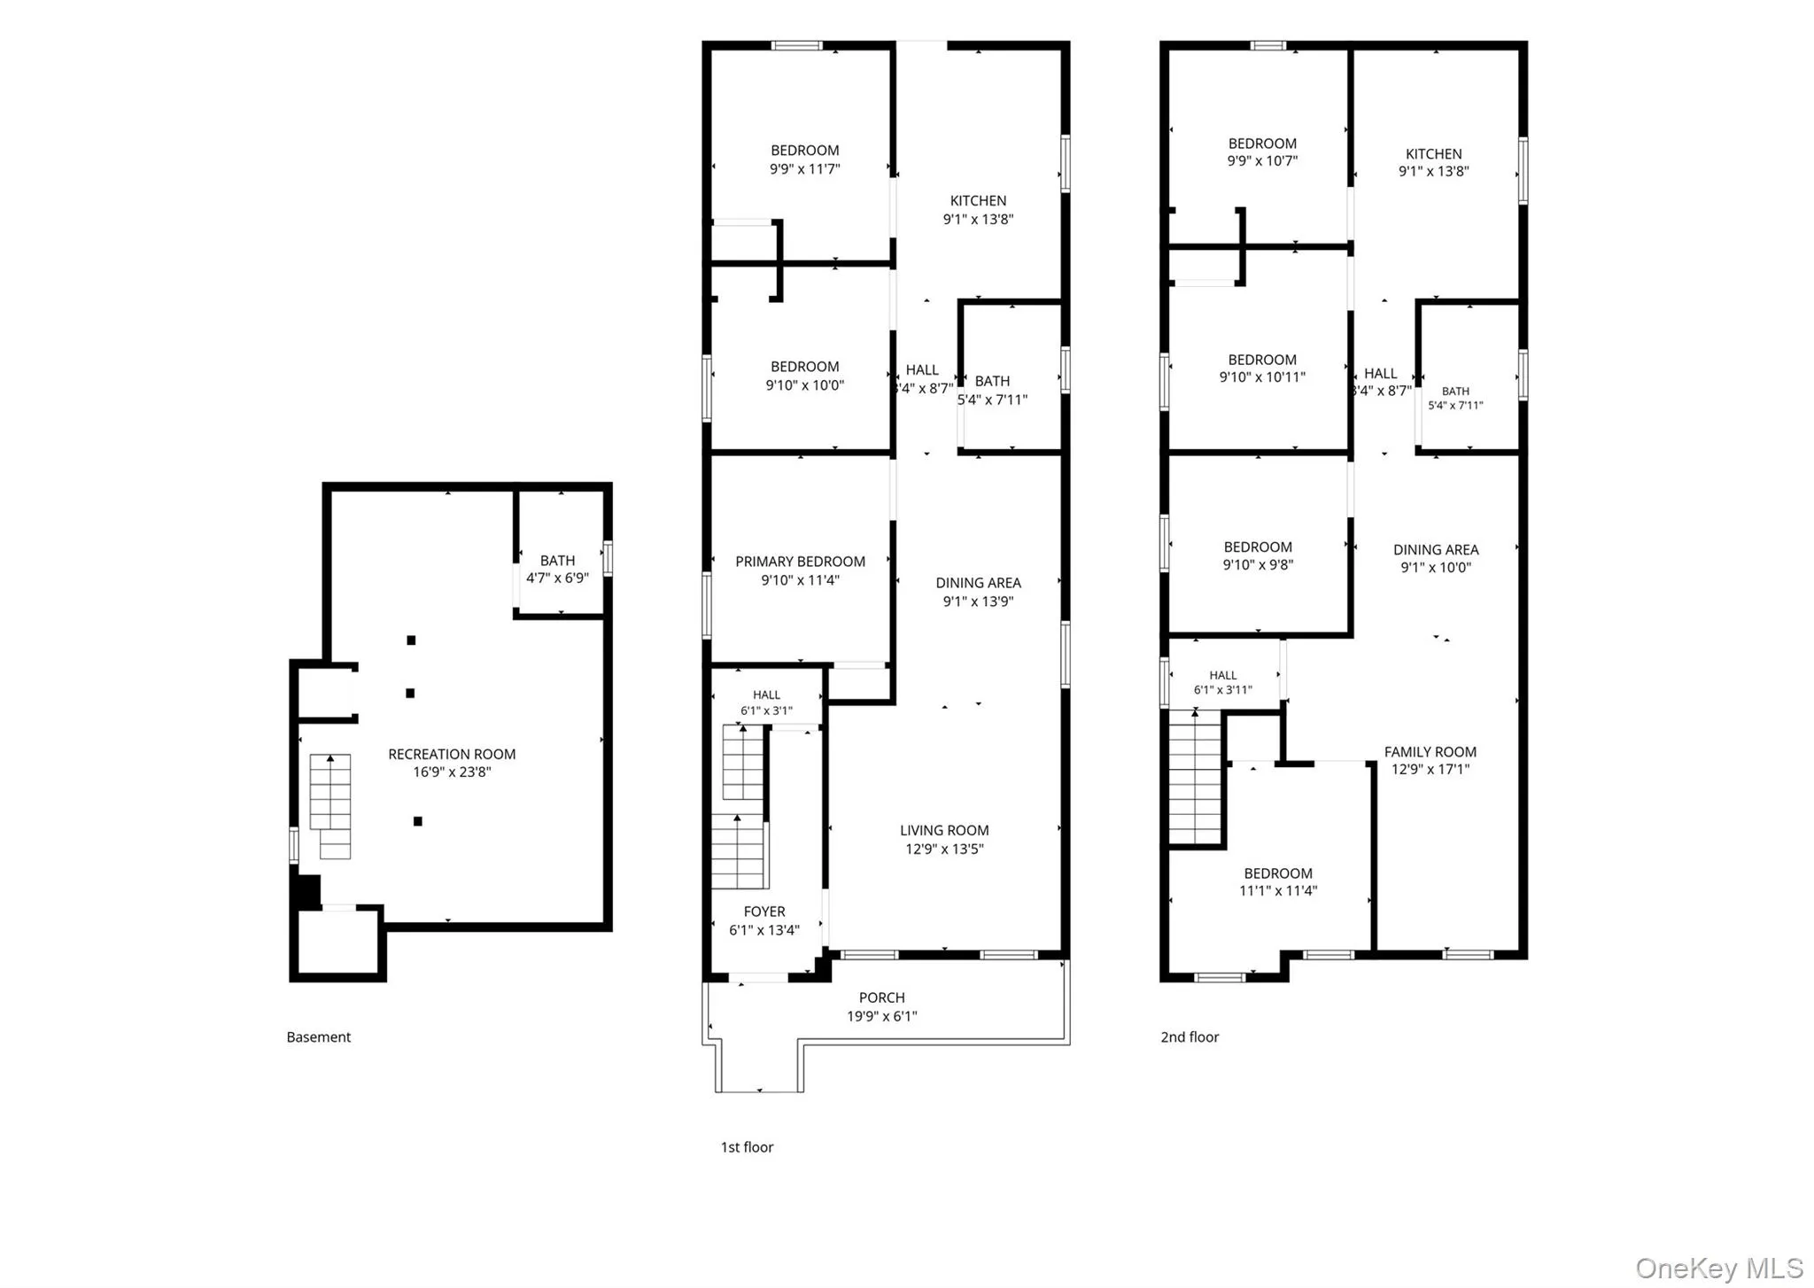
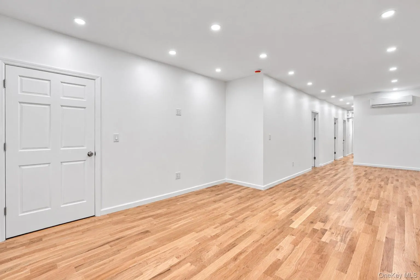
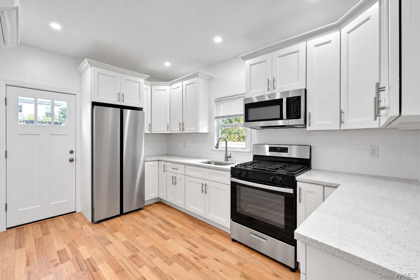
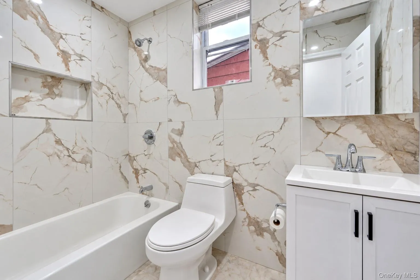
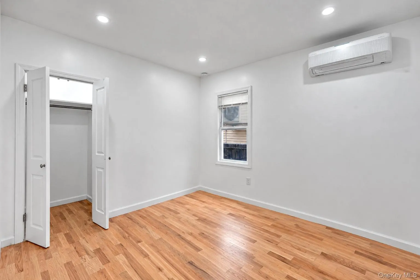
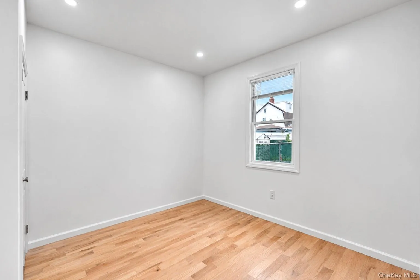
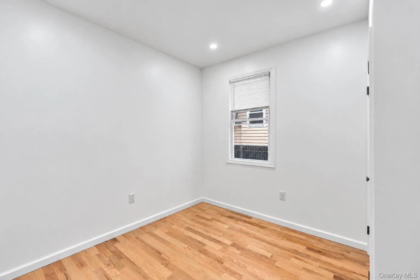
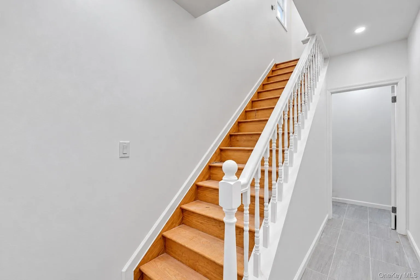
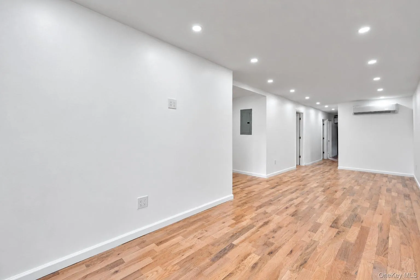
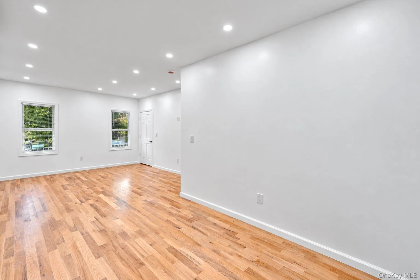
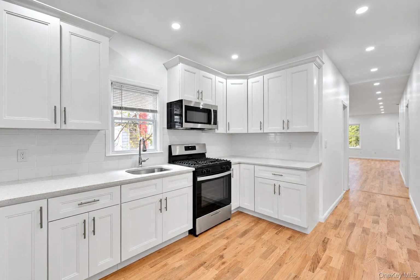
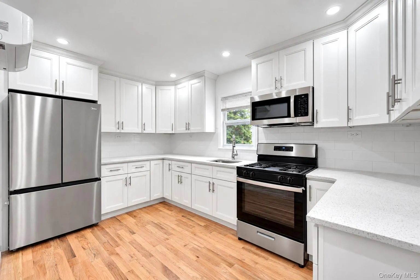
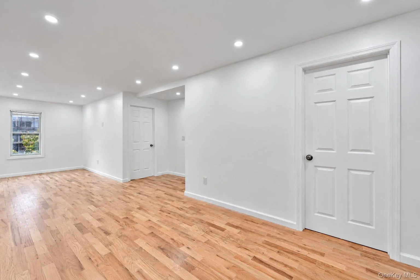
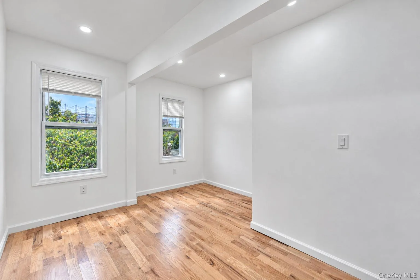
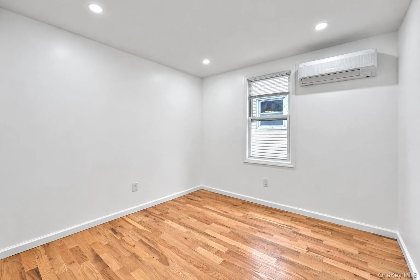
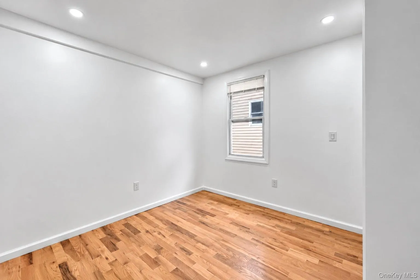
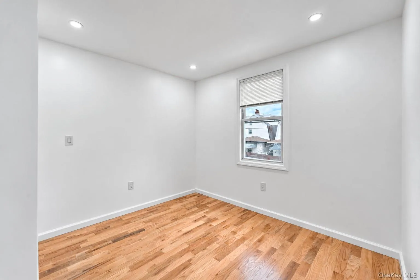
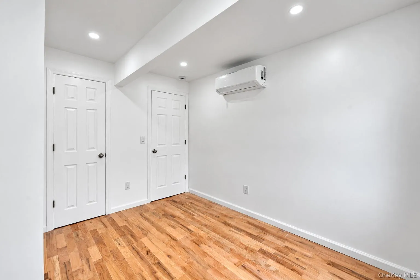
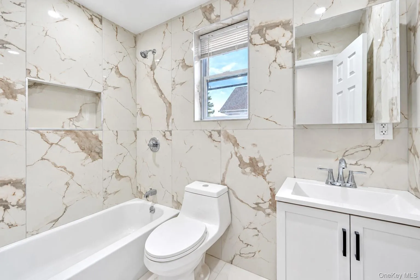
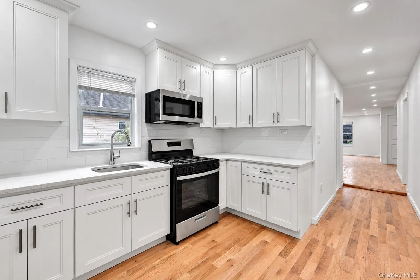
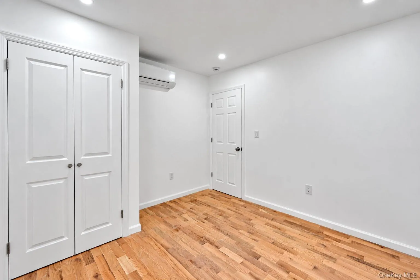
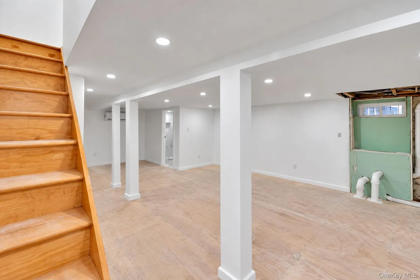
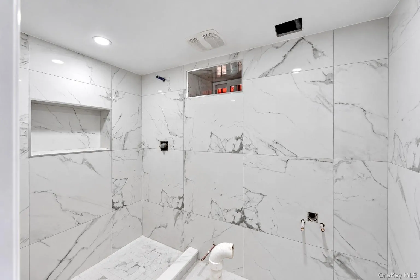
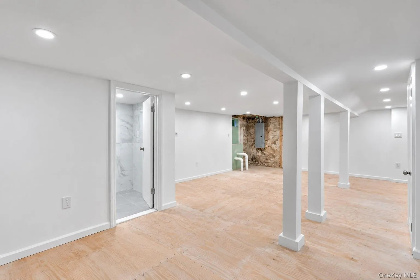
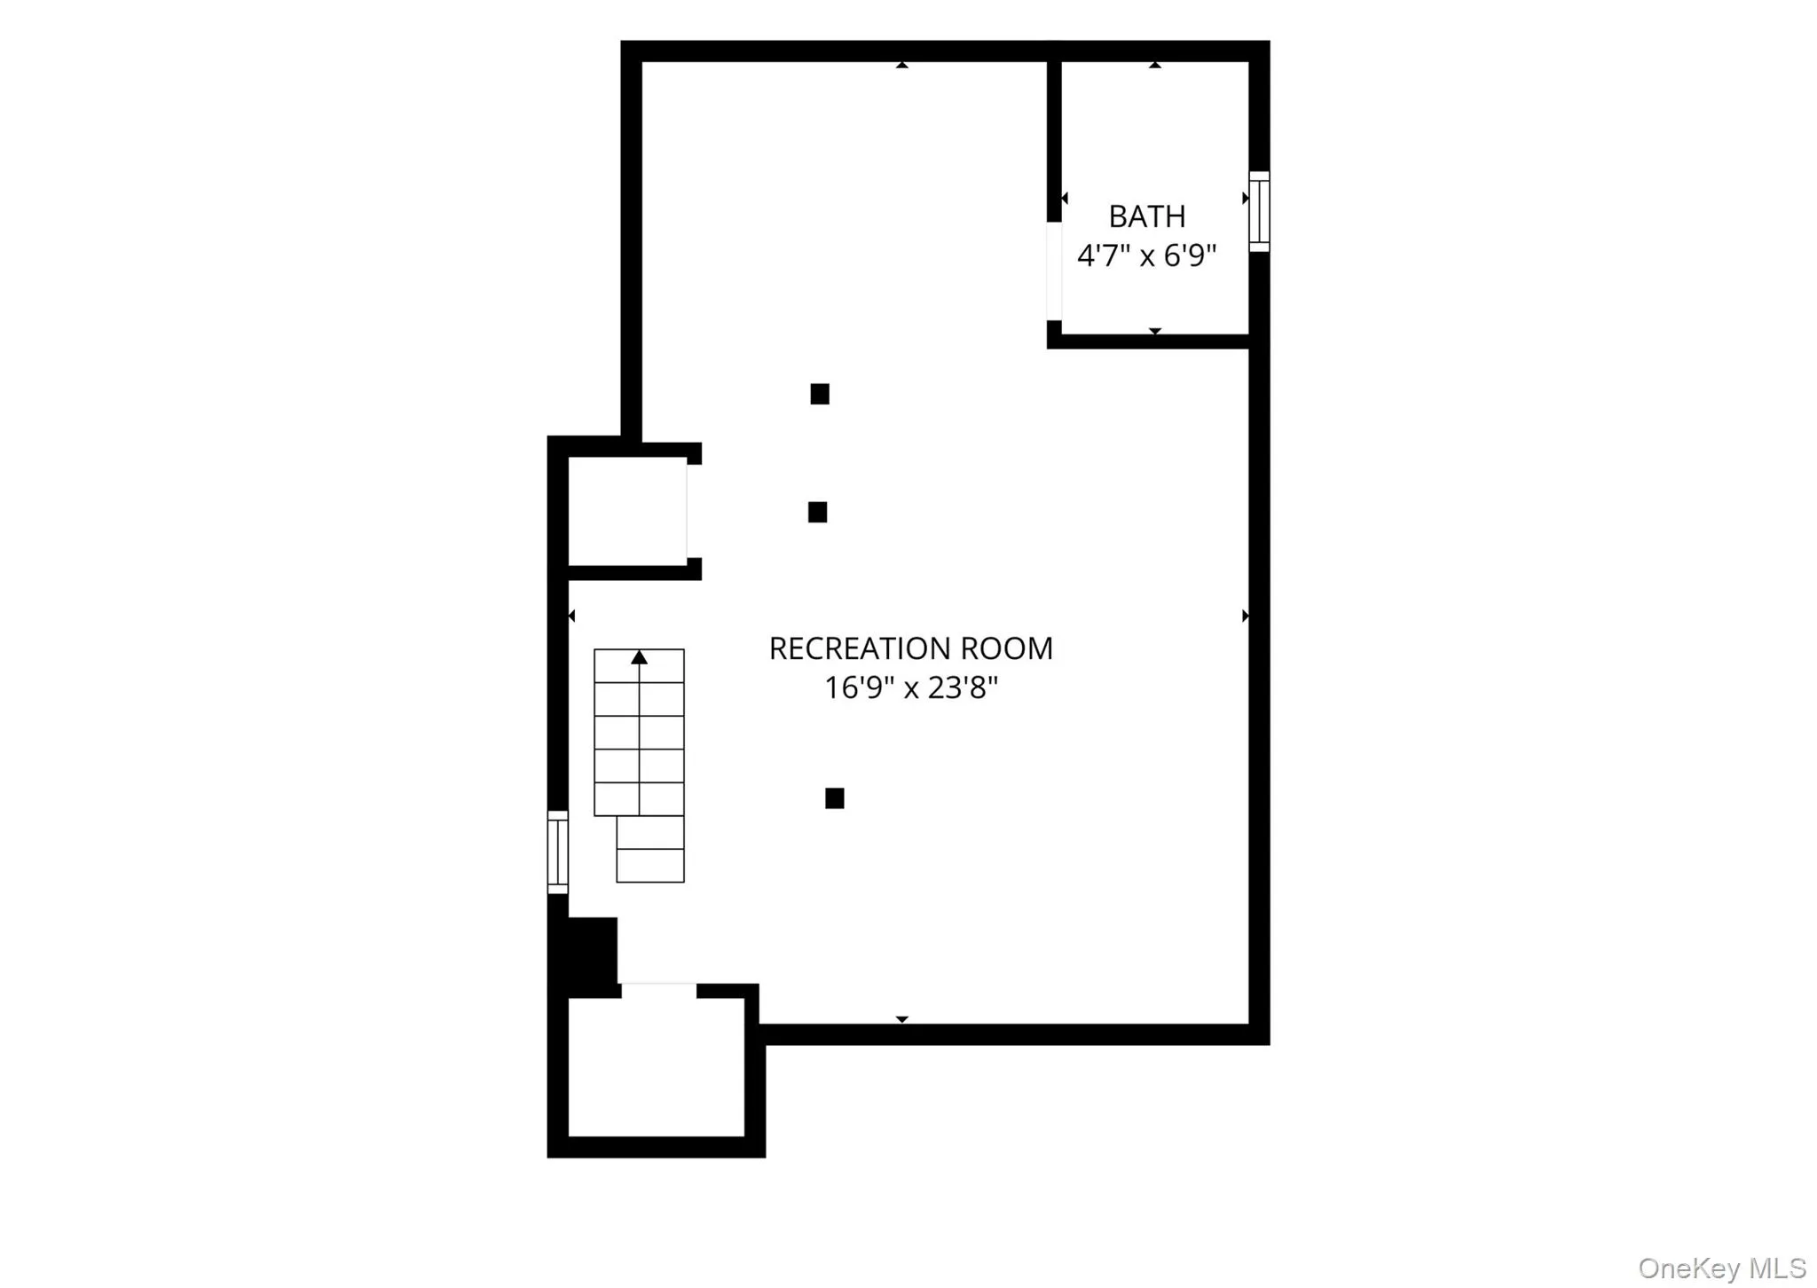
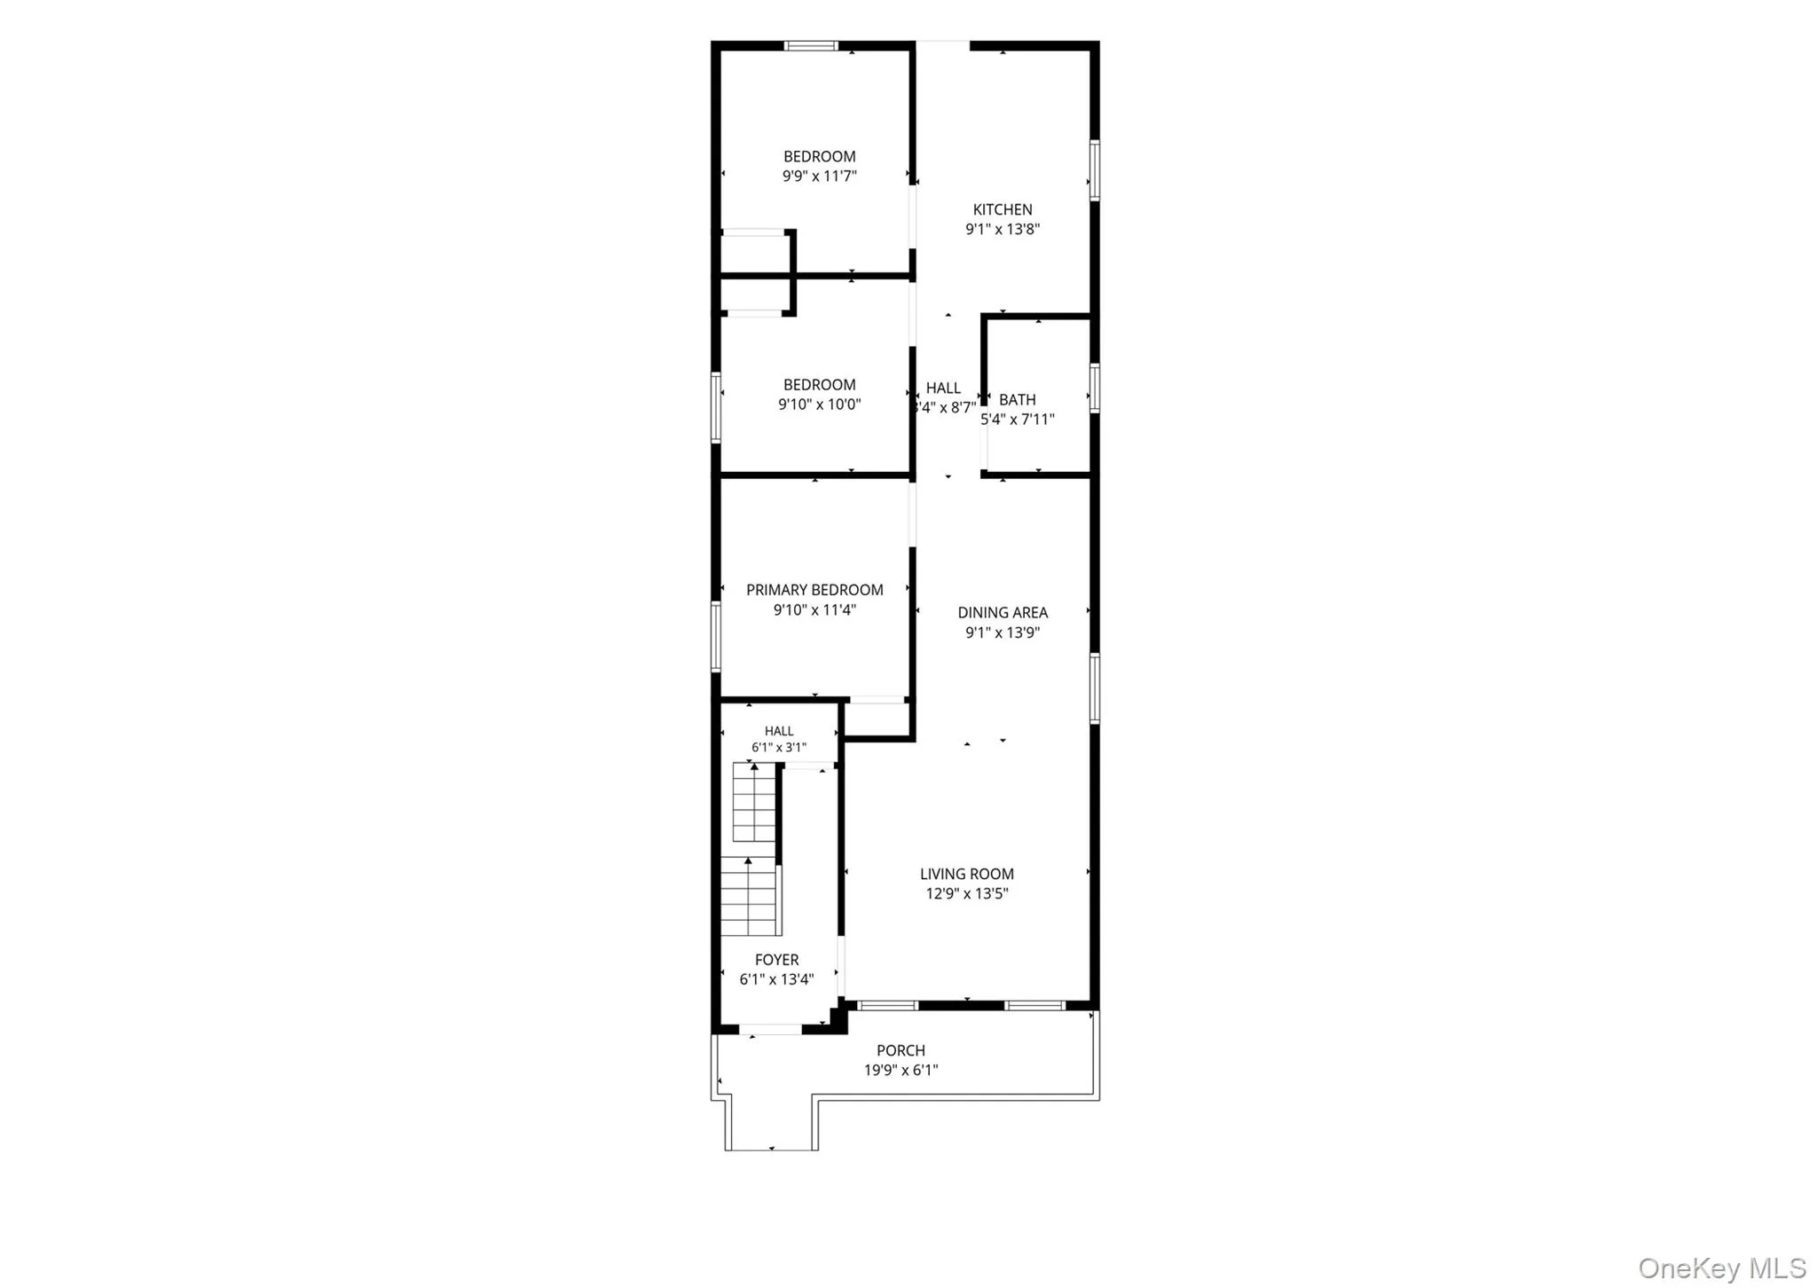
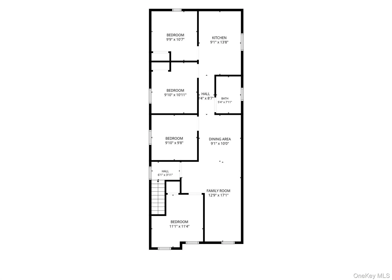
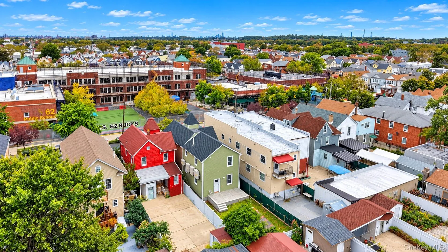
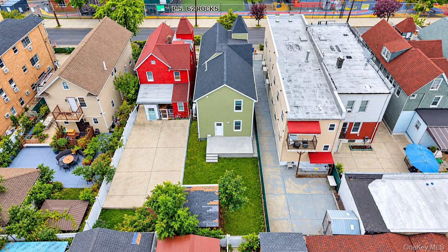
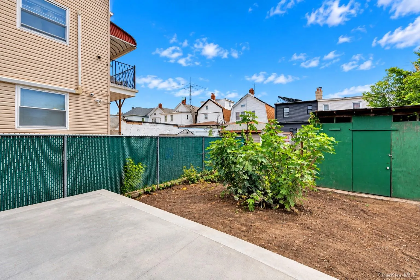
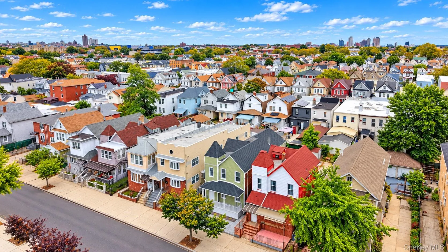
Beautifully renovated inside and out, this fully detached, expanded home in South Richmond Hill offers 7 bedrooms, 3 full bathrooms, a finished basement, and an incredible amount of living space! With renovations nearing completion, nearly every part of this home has been transformed, including a brand-new foam-insulated roof, siding, windows, upgraded 200-amp electrical service, LED recessed lighting throughout, brand-new kitchens and bathrooms, and beautiful natural wood-tone hardwood floors. Additional upgrades include 11 Samsung ductless heating and cooling units and a Navien tankless on-demand hot water system, providing modern comfort and energy efficiency throughout the entire home.
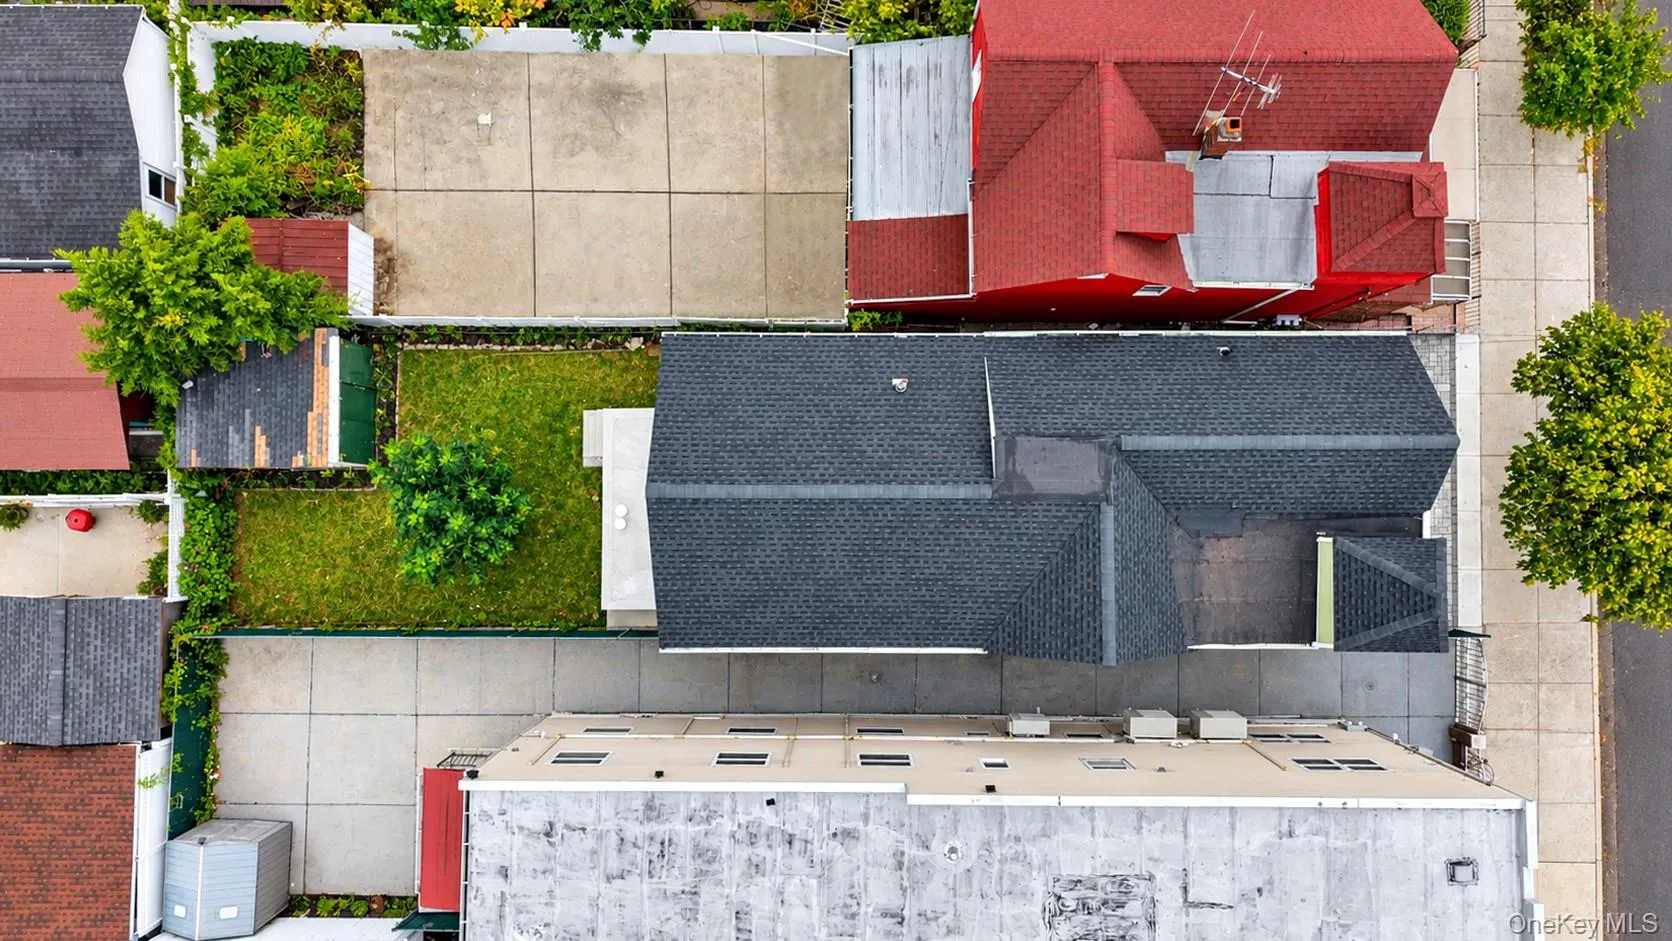
Situated on a 25 × 109.58 lot with R4A zoning, this property offers plenty of space, flexibility, and future possibilities. The expanded layout features separate interior entrances to each level, providing added privacy and versatility for a variety of living arrangements, subject to applicable plans, permits, and approvals. Directly across the street from P.S. 62, The Chester Park Magnet School of Computer Science and Innovation, the home is conveniently located near buses, trains, major highways, airports, restaurants, supermarkets, laundromats, medical centers, and places of worship.
From the quality of the renovations to the thoughtful improvements throughout, it’s clear how much work has gone into transforming this property. With the majority of construction already completed and only the final stages remaining, this is your chance to own a spacious, extensively beautifully renovated home where much of the hard work has already been done. Come see the difference for yourself!
- Heating System:
- Heat Pump, Electric, Energy Star Qualified Equipment
- Cooling System:
- Energy Star Qualified Equipment, Ductless, Electric
- Basement:
- Finished
- View:
- Neighborhood
- Fence:
- Back Yard
- Patio:
- Porch, Deck
- Appliances:
- Refrigerator, Microwave, Stainless Steel Appliance(s), Tankless Water Heater, Gas Range
- Exterior Features:
- Awning(s), Garden
- Flooring:
- Hardwood
- Interior Features:
- Entrance Foyer, Open Floorplan, First Floor Bedroom, In-law Floorplan, First Floor Full Bath, Quartz/quartzite Counters, Recessed Lighting
- Lot Features:
- Near Public Transit, Views, Near Shops, Near School, Back Yard, Front Yard
- Parking Features:
- On Street, Open
- Sewer:
- Public Sewer
- Utilities:
- Cable Available, Phone Available, Trash Collection Public, Natural Gas Connected, Water Connected, Electricity Connected, Sewer Connected
- City:
- NY
- State:
- NY
- Street:
- 109th
- Street Number:
- 97-31
- Street Suffix:
- Street
- Postal Code:
- 11419
- Floor Number:
- 0
- Longitude:
- W74° 9' 54.5''
- Latitude:
- N40° 41' 18.1''
- Directions:
- Conveniently located in between Atlantic Avenue and 101st Avenue, on 109th Street, at 97-31 109th Street, South Richmond Hill, NY 11419. As well as, in between Woodhaven Blvd and 111th Street, located on 109th Street, at 97-31 109th Street.
- PostalCity:
- Richmond Hill S.
- Architectural Style:
- Colonial
- Construction Materials:
- Vinyl Siding
- Elementary School:
- Ps 62 Chester Park School
- High School:
- Richmond Hill High School
- Levels:
- Two
- Agent MlsId:
- 173157
- MiddleOrJunior School:
- Ms 137 America'S School-Heroes
- PhotosCount:
- 34
- Special Listing Conditions:
- No
- Tax Annual Amount:
- $5,528
- Water Source:
- Public
- Office MlsId:
- LPT01
Residential - MLS# 1064430
97-31 109th Street, New York, NY
- Property Type :
- Residential
- Property SubType :
- Single Family Residence
- Listing Type :
- For Rent
- Listing ID :
- 1064430
- Price :
- $1,299,999
- Rooms :
- 11
- Bedrooms :
- 7
- Bathrooms :
- 3
- Bathrooms Total :
- 3
- Square Footage :
- 2,000 Sqft
- Building Area :
- 2,500 Sqft
- Lot Area :
- 0.06 Acre
- Lot Dimensions :
- 25' x 109.58'
- Year Built :
- 1915
- Status :
- Active
- Listing Agent :
- Antonio Rotondi
- Listing Office :
- LPT Realty Tri-State LLC




