

*Interior Photos Coming Soon*
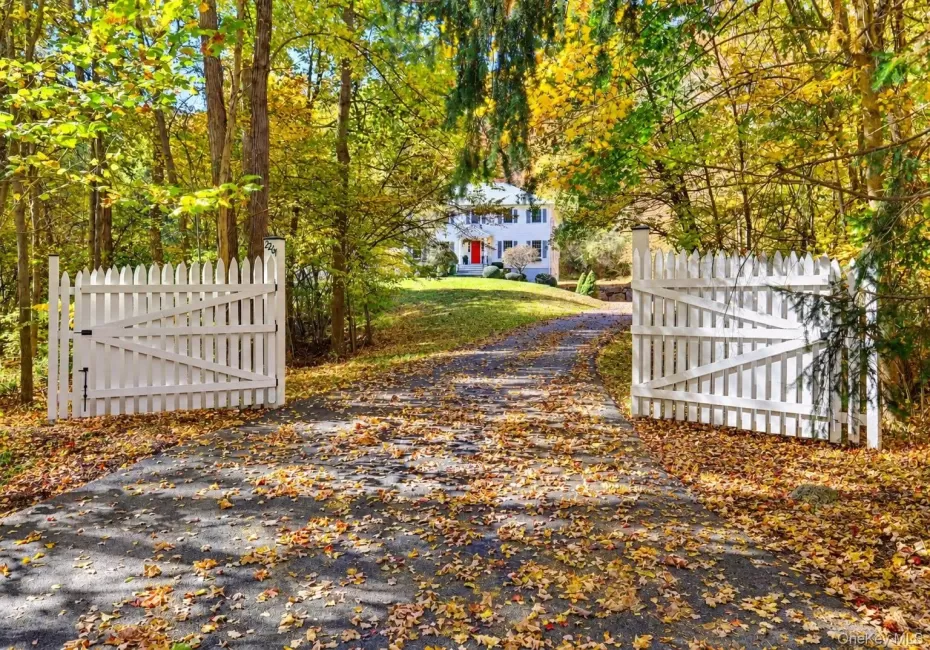
Enter through white gates and discover a peaceful, private setting on over 2.5 lush, wooded acres. Set back from the road, this classic Colonial welcomes you with a dramatic two-story foyer and beautiful wood floors throughout.
French doors open to the living room, where a fireplace creates a natural gathering space and sliders lead to the new synthetic deck. The living room flows into a charming breakfast area and an updated kitchen featuring quartz countertops, an oversized island, stainless steel appliances, and a generous pantry. To the other side of the foyer, French doors open to an expansive formal dining room, conveniently connected to the kitchen. Natural light fills the home, and a powder room completes the main level.
Upstairs, the spacious primary suite offers a walk-in closet and a spa-like bath. Three additional well-proportioned bedrooms provide room for family, guests, or a home office.
The lower level offers laundry, utilities, storage, and an area currently used for a gym and recreation space, with direct access to the spacious two-car garage.
Outside, enjoy the beauty of the natural woodland surrounding the property, creating a wonderfully private setting for the house, lawn, and pool. The outdoor area also features an upgraded in ground pool and a pool shed. Recent improvements include a new roof, water heater, front walkway, and steps, along with the new synthetic deck.
A classic home, generous space, and a beautiful natural setting come together to offer a wonderful place to call home.
- Heating System:
- Oil
- Cooling System:
- Central Air
- Basement:
- See Remarks, Partial, Unfinished, Storage Space
- Fence:
- Back Yard
- Patio:
- Deck
- Swimming Pool:
- In Ground, Outdoor Pool, Solar Cover, Pool Cover
- Appliances:
- Dishwasher, Refrigerator, Microwave, Stainless Steel Appliance(s), Dryer, Washer, Electric Oven, Electric Cooktop
- Exterior Features:
- Mailbox
- Fireplace Features:
- Living Room
- Fireplaces Total:
- 1
- Flooring:
- Hardwood, Tile
- Garage Spaces:
- 2
- Interior Features:
- Entrance Foyer, High Ceilings, Pantry, Walk-in Closet(s), Chefs Kitchen, Kitchen Island, Soaking Tub, Formal Dining, Primary Bathroom, Chandelier, Quartz/quartzite Counters, Built-in Features, Crown Molding
- Laundry Features:
- In Basement
- Lot Features:
- Private, Part Wooded, Near Shops, Back Yard, Landscaped, Front Yard
- Parking Features:
- Garage
- Sewer:
- Septic Tank
- Utilities:
- Cable Connected, Water Connected, Electricity Connected, Phone Connected
- City:
- Yorktown
- State:
- NY
- Street:
- Hunterbrook
- Street Number:
- 2261
- Street Suffix:
- Road
- Postal Code:
- 10598
- Floor Number:
- 0
- Longitude:
- W74° 9' 48.1''
- Latitude:
- N41° 16' 52.4''
- PostalCity:
- Yorktown Heights
- Architectural Style:
- Colonial
- Construction Materials:
- Wood Siding, Block
- Elementary School:
- Mohansic
- High School:
- Yorktown High School
- Levels:
- Two
- Agent MlsId:
- 26894
- MiddleOrJunior School:
- Mildred E Strang Middle School
- PhotosCount:
- 49
- Special Listing Conditions:
- No
- Tax Annual Amount:
- $24,161
- Water Source:
- Public
- Office MlsId:
- COMPNY01
Residential - MLS# 1062680
2261 Hunterbrook Road, Yorktown, NY
- Property Type :
- Residential
- Property SubType :
- Single Family Residence
- Listing Type :
- For Rent
- Listing ID :
- 1062680
- Price :
- $1,100,000
- Rooms :
- 8
- Bedrooms :
- 4
- Bathrooms :
- 2
- Half Bathrooms :
- 1
- Bathrooms Total :
- 3
- Square Footage :
- 2,802 Sqft
- Building Area :
- 2,802 Sqft
- Lot Area :
- 2.57 Acre
- Year Built :
- 1998
- Status :
- Active
- Listing Agent :
- Valerie Cascione
- Listing Office :
- Compass Greater NY, LLC




