
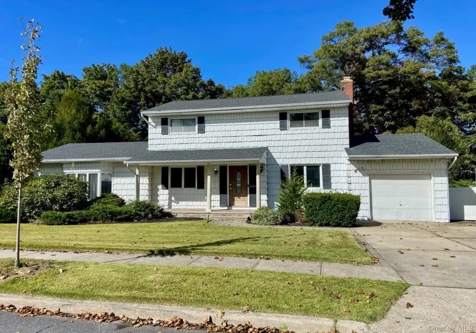
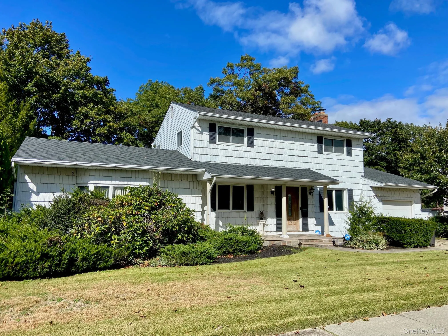
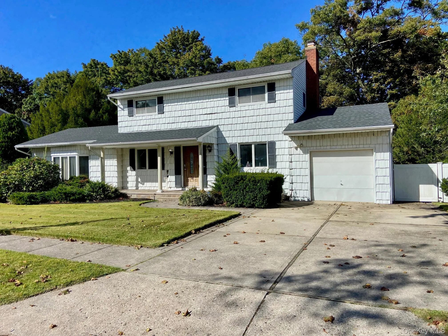
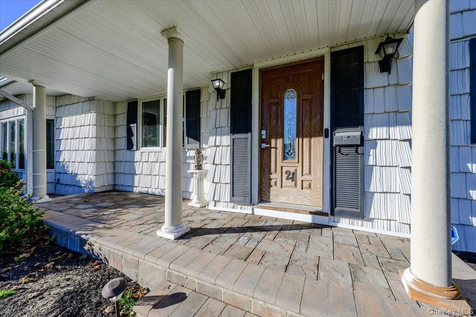
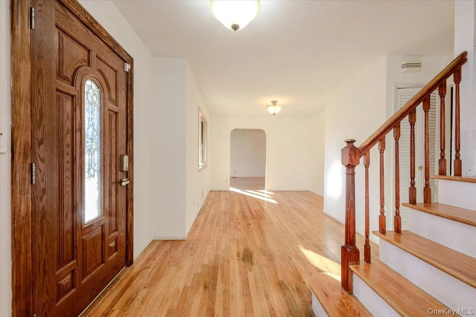
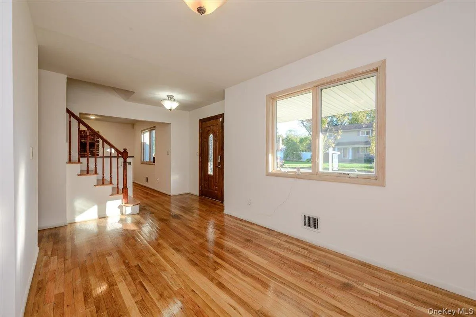
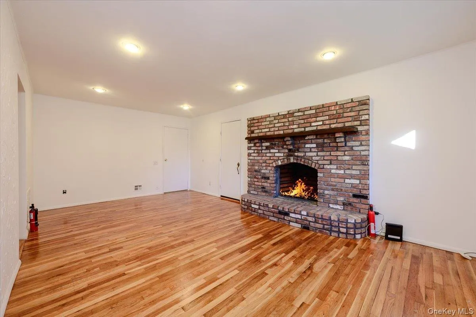
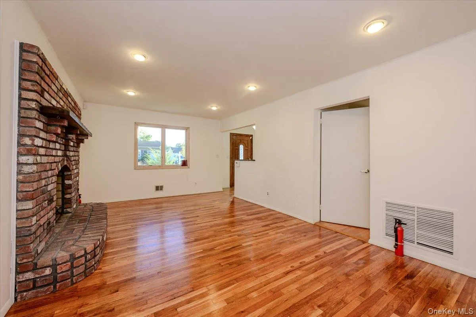
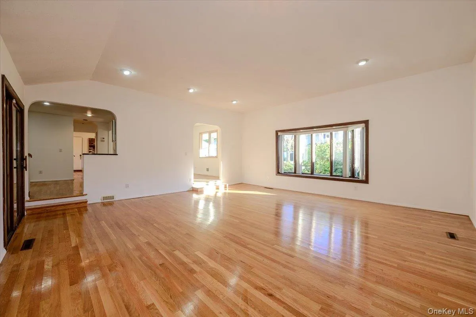
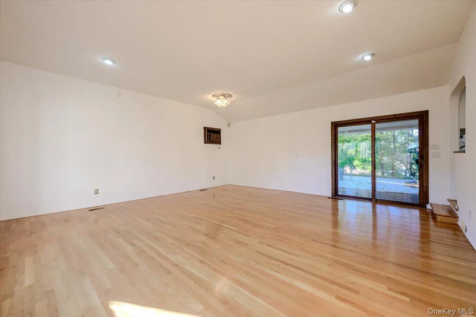
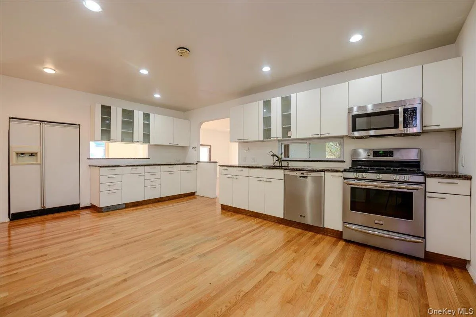
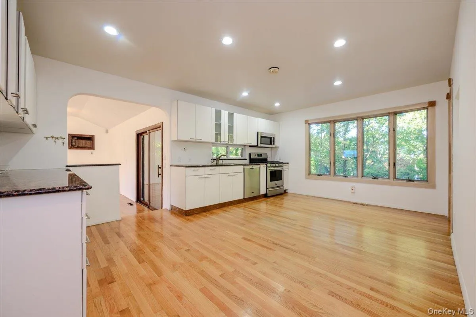
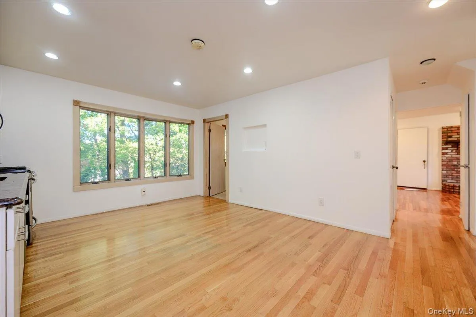
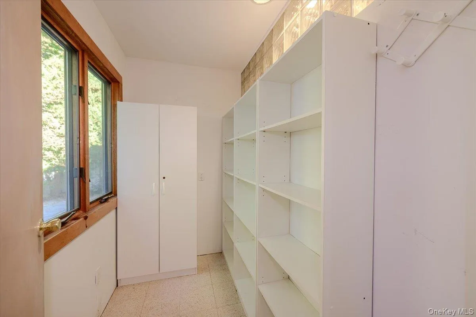
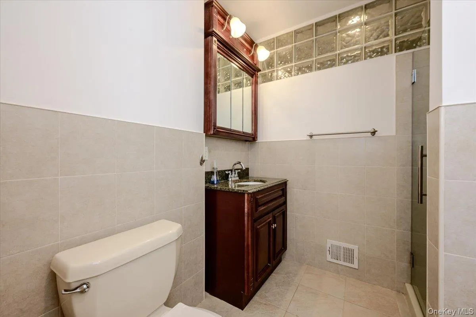
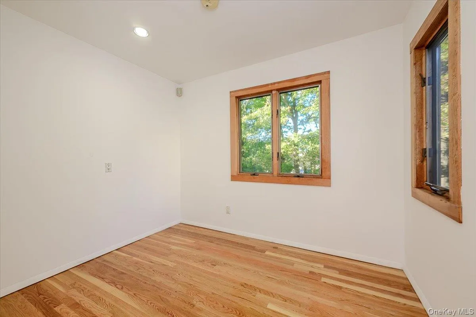
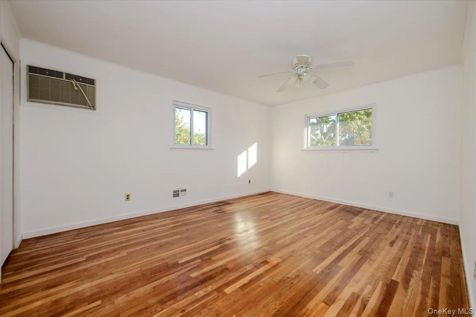
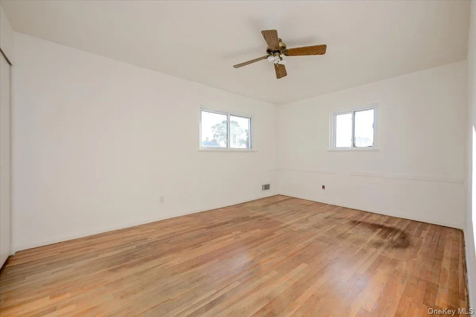
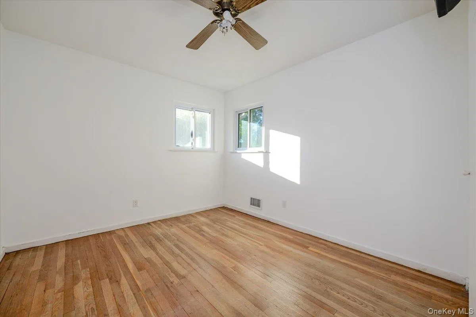
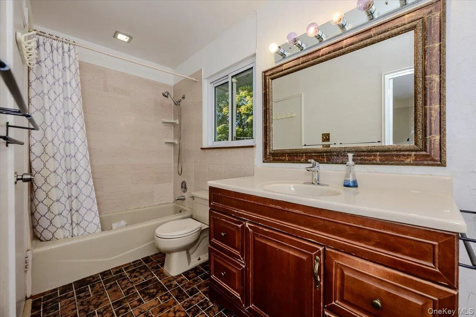
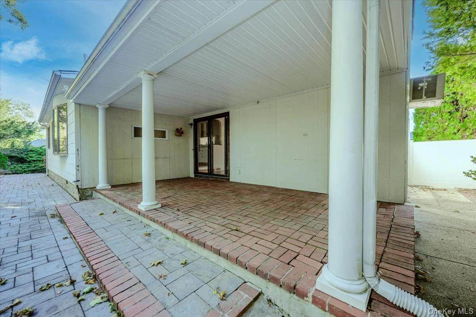
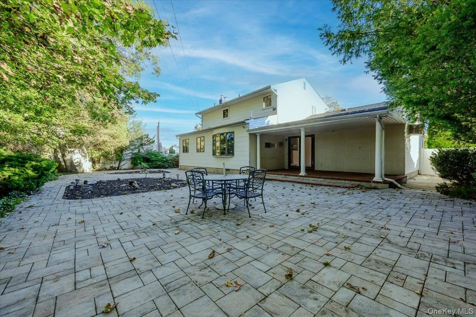
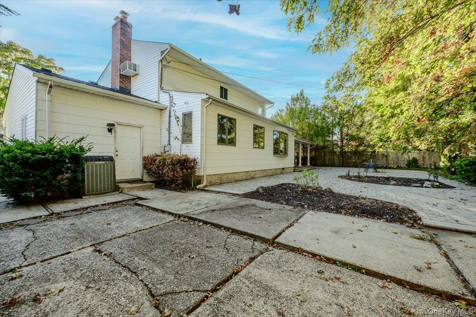
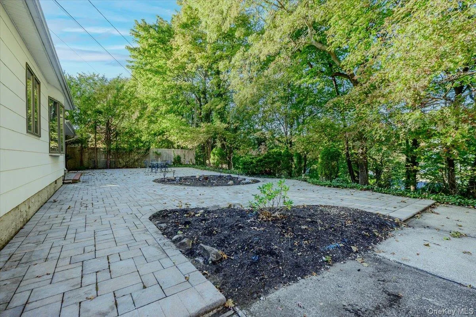
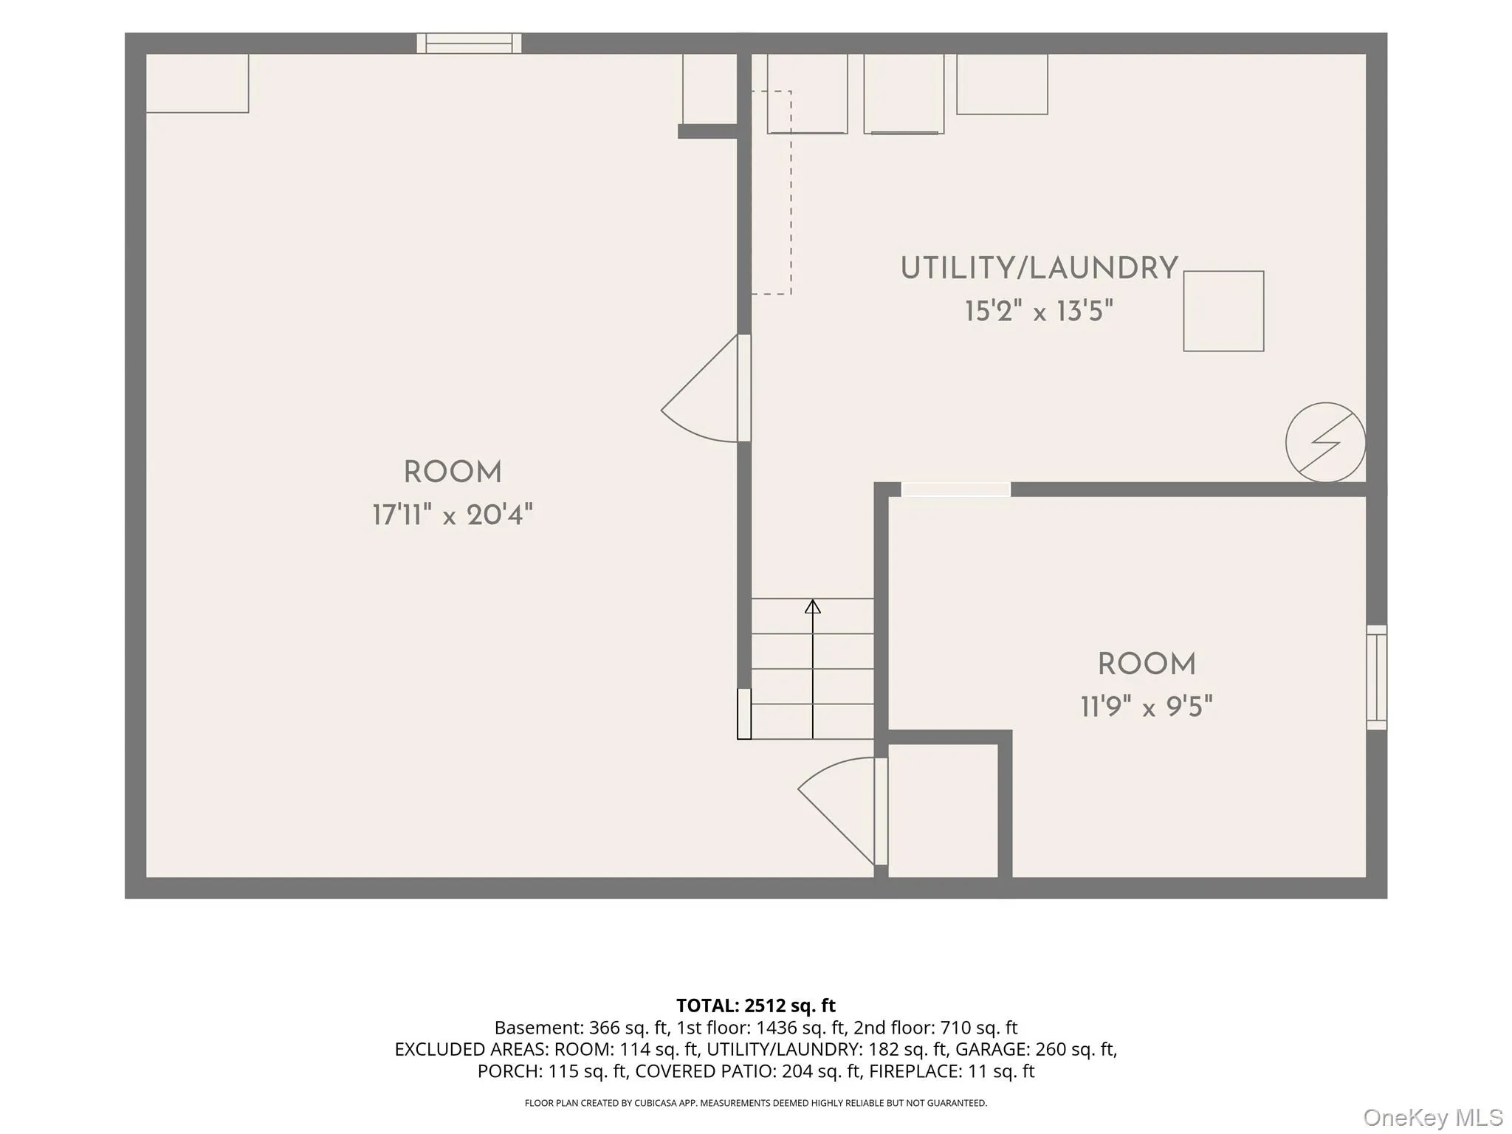
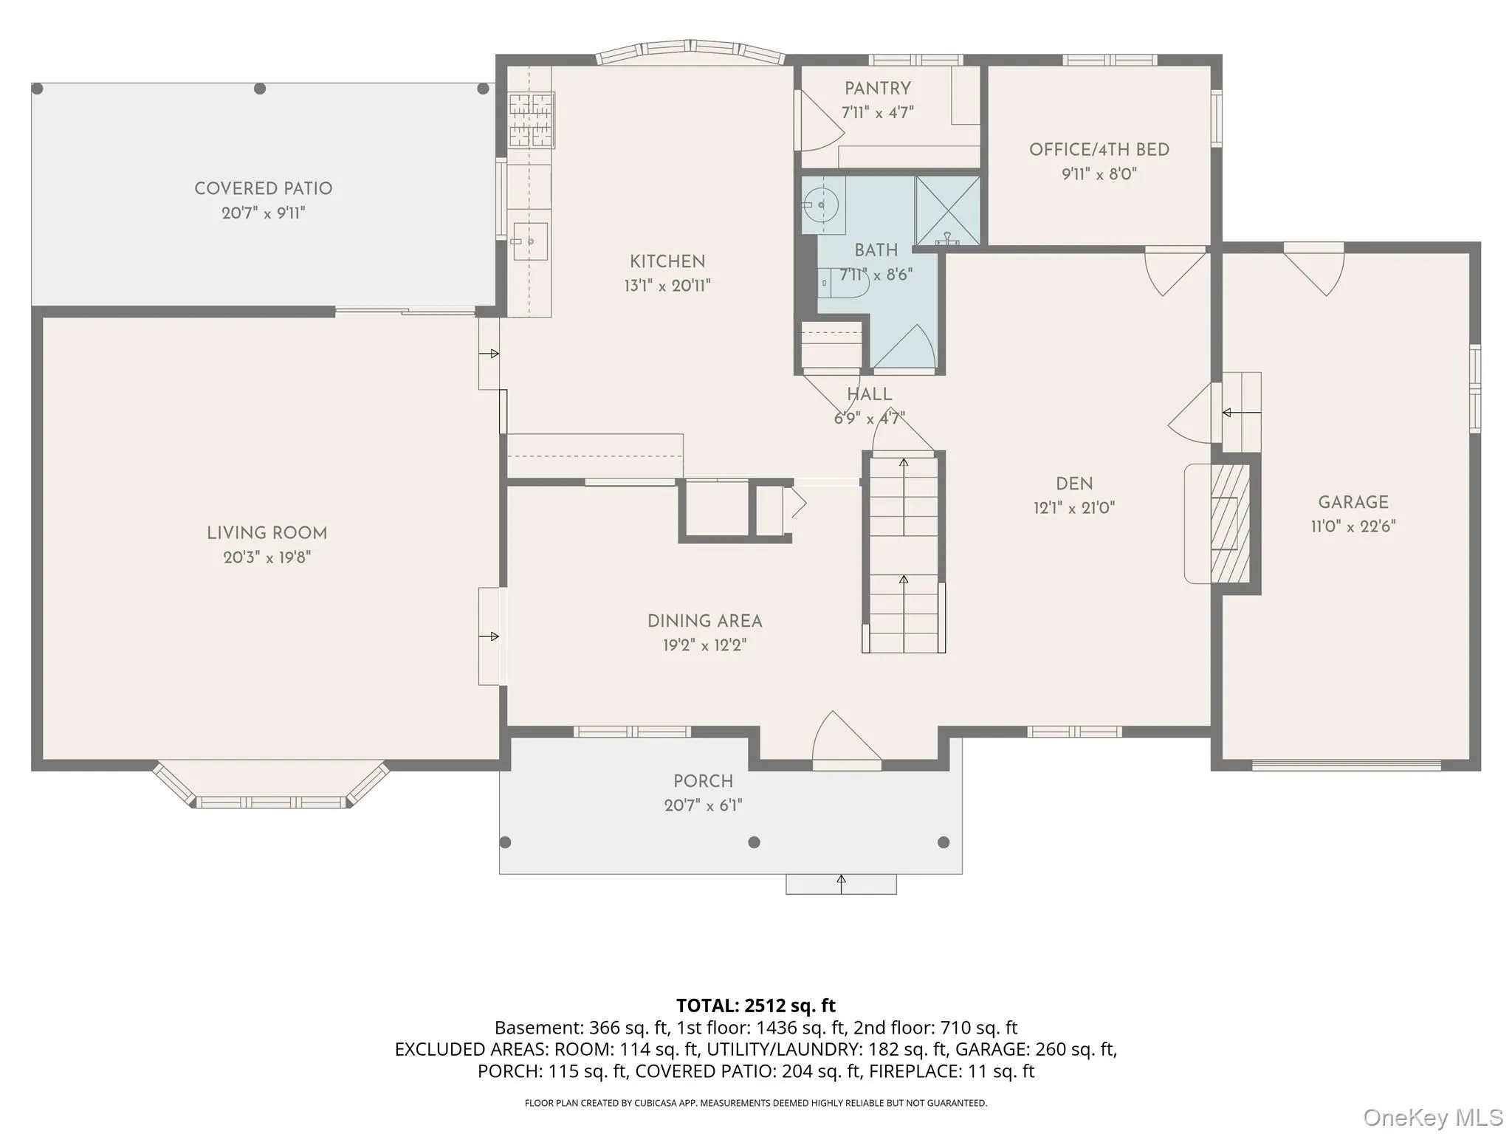
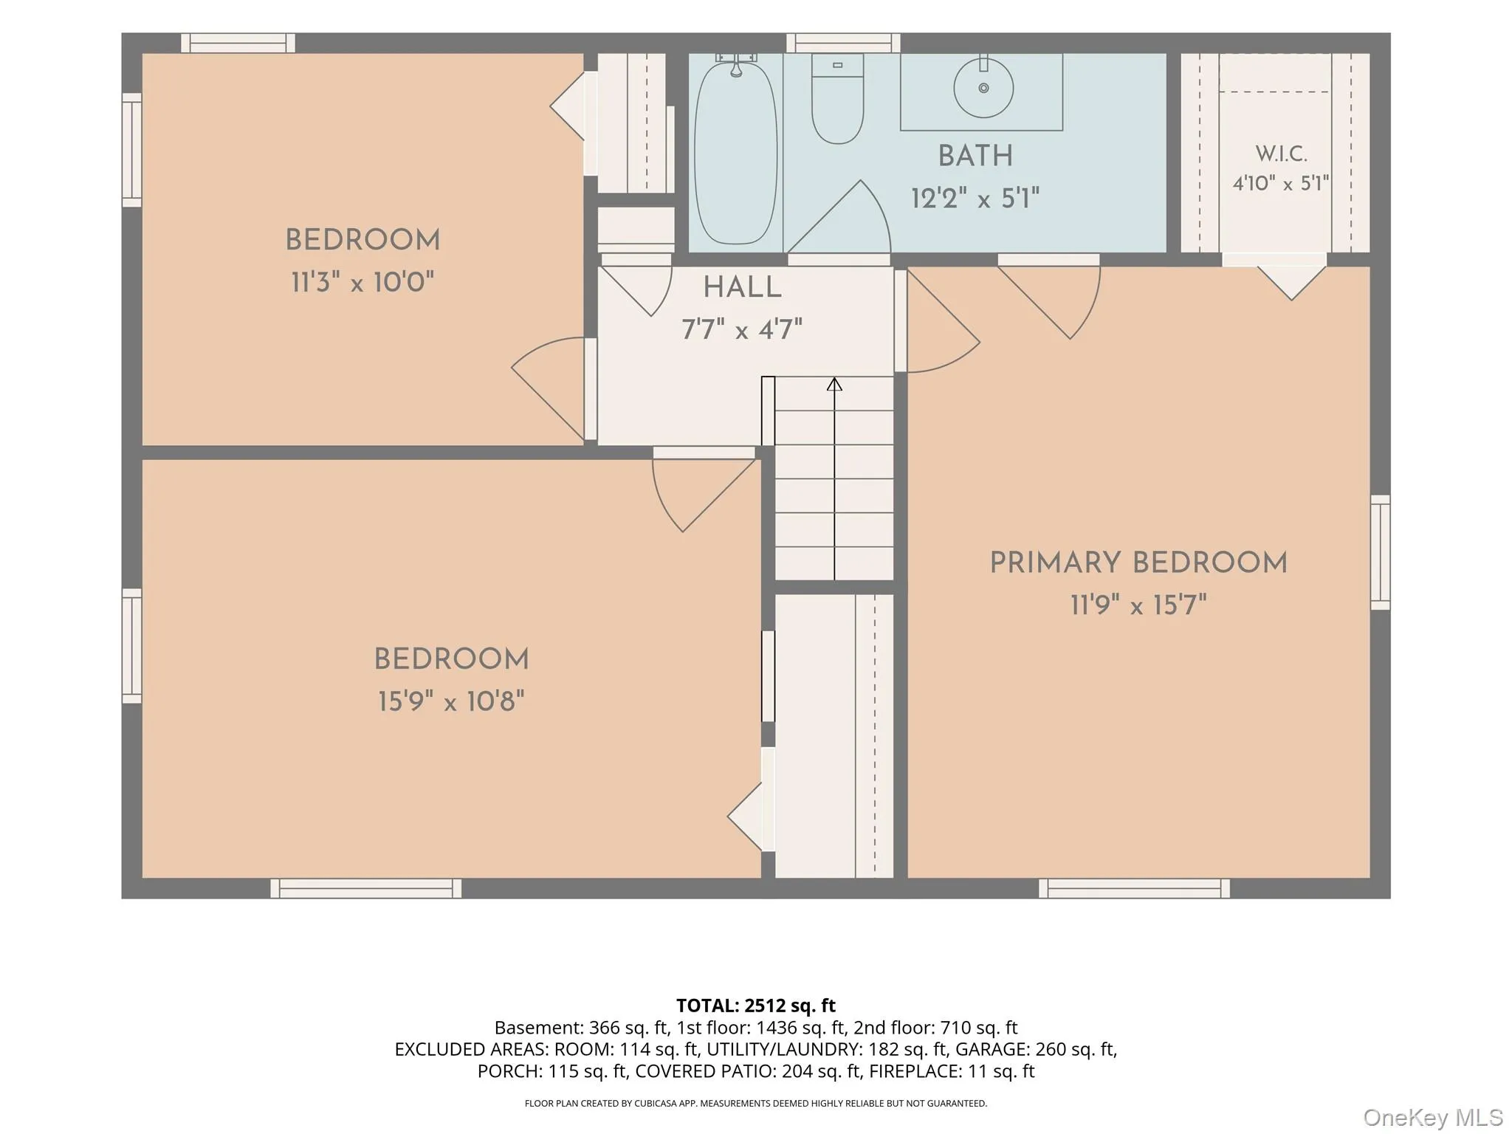
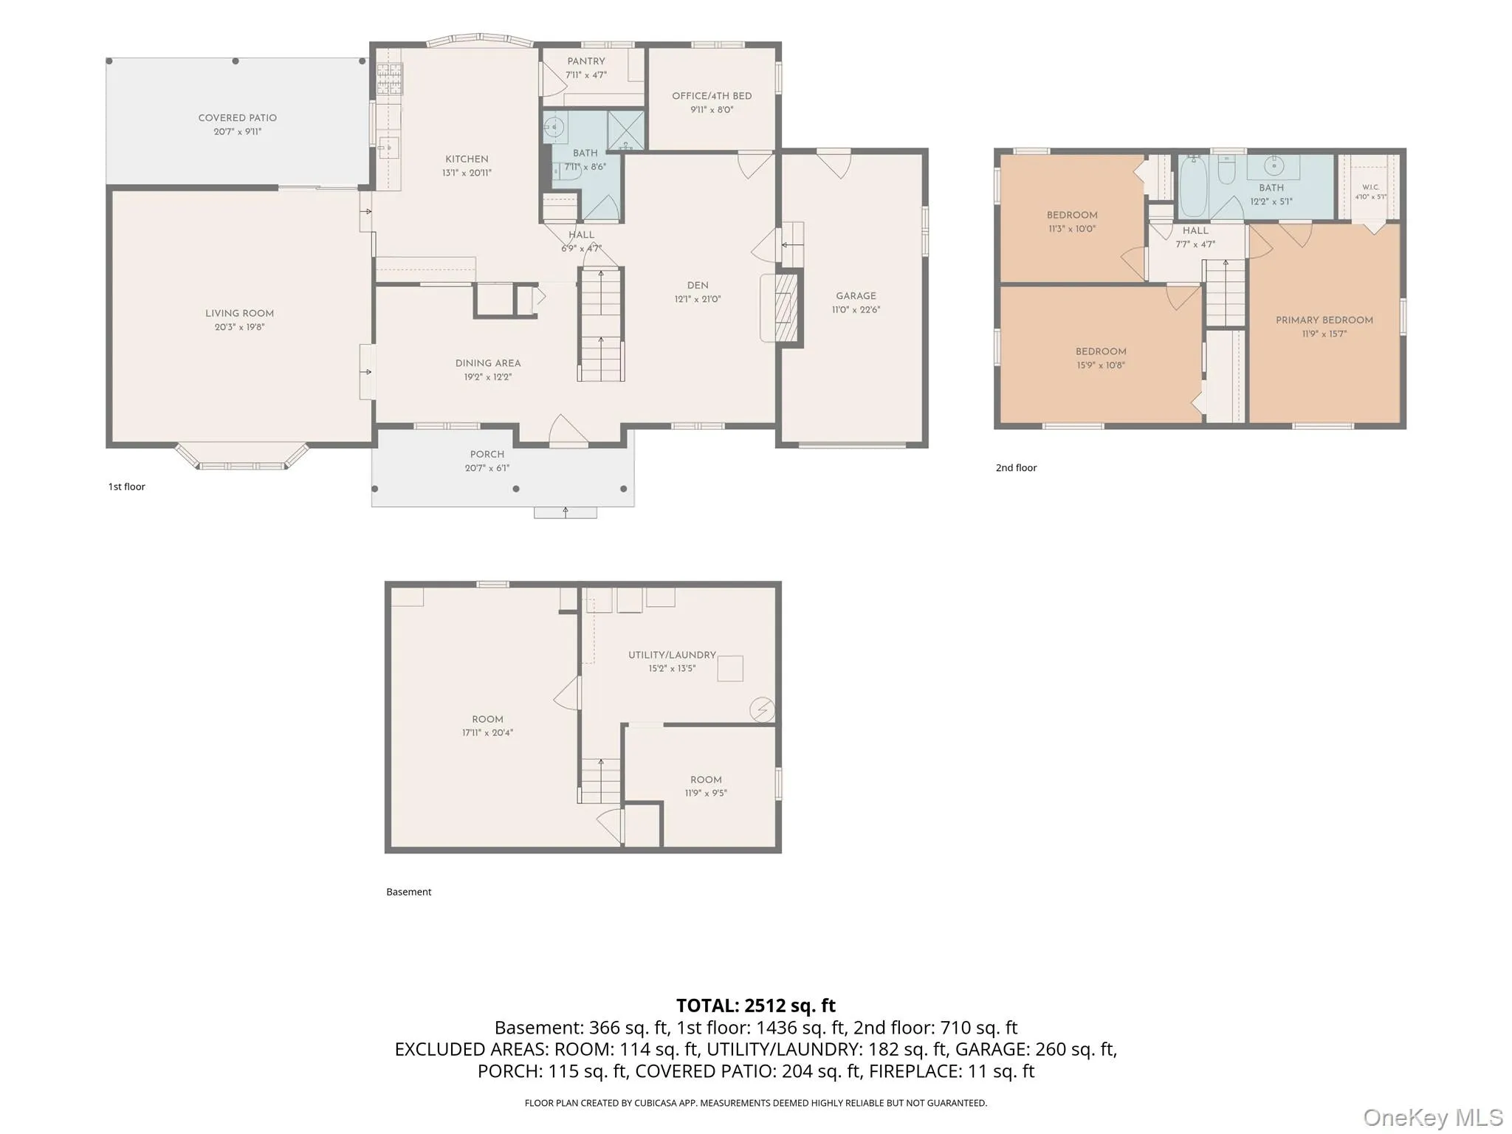
A Dream Come True for the Next Homeowners! A Beautiful and Well-Designed Expanded Colonial Style Home, Over 2,500 SF, in the Ideal Location. Mid-Block of a Pretty & Peaceful Cul-De-Sac, within the Desirable Commack Community & School District. Your Bright & Charming 3 Bedroom, 1.5 Full Bath, Home Features a Huge Living/Great Room w/ High 10’ Ceiling and Slider Access to the Back Porch & Patio. The Large Eat-In Kitchen offers Plenty of Cabinet & Granite Countertop Space, and an Adjoining Sizable Pantry for Immediate Availability of all your Kitchen Needs. The Den is Comfortable & Warm with Brick, Natural-Gas Fireplace, and Provides Access to the Attached Garage. Your Lovely Formal Dining Room for Hosting Special Occasions, and an Ample Sized ‘Auxiliary’ Room for a Possible First Level, Fourth Bedroom, Office, Playroom, or Other (Countless Possibilities). The First Level Half Bath is Large Enough to Easily Accommodate a Shower Addition. Second Level is Three Generous Sized Bedrooms and Full Bath w/ Tub & Shower, with the Primary Bedroom having Direct Access to the Bathroom. Huge Basement, Partially Finished, Adds Another Dimension of Living Space & Comfort to an Already Wonderful Home. Newer Roof, Natural Gas Heating & Cooking, Hardwood Floors Throughout. First Level Andersen Windows, Updated Electric, Central AC. Access the Home Interior from the Garage… Pull Right in and Avoid the Cold & Wet. Big .31 Acres Property w/ Privacy, Pretty Front & Back Porches, Paver Patio, Awesome Yard for Entertaining. Close to Schools, Parks, Shopping, Restaurants, Parkways & More. Don’t Let this Rare Opportunity to own this Home in this Location Pass You by!
- Heating System:
- Forced Air
- Cooling System:
- Central Air
- Basement:
- Full, Partially Finished, Storage Space
- Appliances:
- Dishwasher, Refrigerator, Dryer, Washer, Gas Oven
- Fireplace Features:
- Gas, Family Room
- Flooring:
- Hardwood
- Garage Spaces:
- 1
- Interior Features:
- Eat-in Kitchen, Entrance Foyer, Granite Counters, High Ceilings, Pantry, First Floor Bedroom
- Laundry Features:
- Washer Hookup, Electric Dryer Hookup
- Parking Features:
- Driveway, Attached, Private, Off Street
- Sewer:
- Cesspool
- Utilities:
- Natural Gas Connected, Water Connected, Electricity Connected
- City:
- Smithtown
- State:
- NY
- Street:
- Shelton
- Street Number:
- 21
- Street Suffix:
- Court
- Postal Code:
- 11725
- Floor Number:
- 0
- Longitude:
- W74° 43' 52''
- Latitude:
- N40° 51' 6.8''
- Directions:
- From Jericho Tpke and/or from northbound Sunken Meadow Pkwy exit SM3A, north on Indian Head Rd, right on Somerset Dr, right on Shelton Court
- PostalCity:
- Commack
- Architectural Style:
- Colonial
- Construction Materials:
- Frame
- Elementary School:
- Indian Hollow School
- High School:
- Commack High School
- Agent MlsId:
- 184355
- MiddleOrJunior School:
- Commack Middle School
- PhotosCount:
- 28
- Special Listing Conditions:
- No
- Tax Annual Amount:
- $15,559
- Water Source:
- Public
- Office MlsId:
- BRMN17
Residential - MLS# 1061774
21 Shelton Court, Smithtown, NY
- Property Type :
- Residential
- Property SubType :
- Single Family Residence
- Listing Type :
- For Rent
- Listing ID :
- 1061774
- Price :
- $849,000
- Rooms :
- 8
- Bedrooms :
- 3
- Bathrooms :
- 1
- Half Bathrooms :
- 1
- Bathrooms Total :
- 2
- Square Footage :
- 2,512 Sqft
- Lot Area :
- 0.31 Acre
- Year Built :
- 1960
- Status :
- Active
- Listing Agent :
- John Esturo SRES
- Listing Office :
- Coldwell Banker American Homes




