
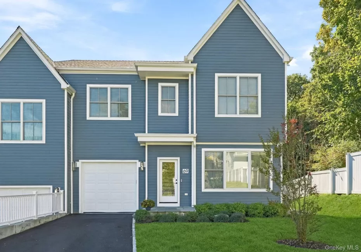
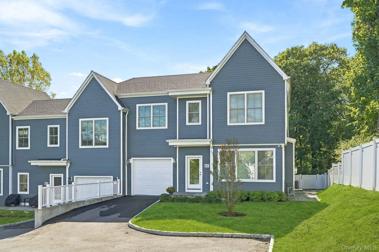
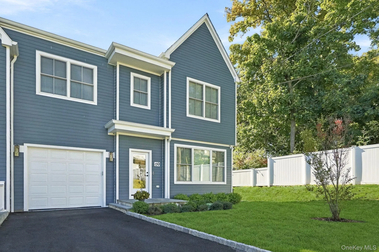
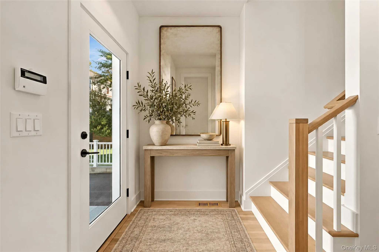
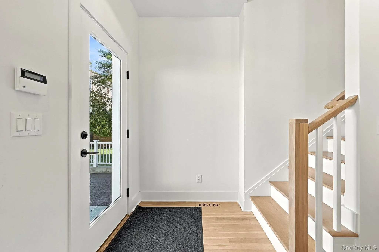
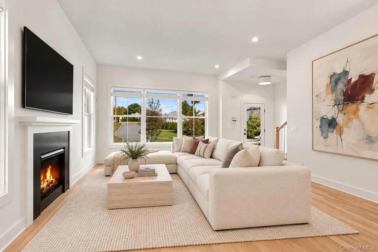
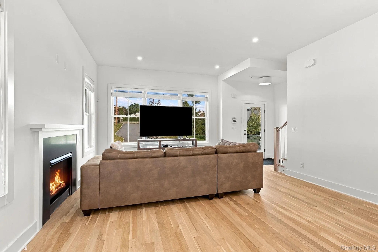
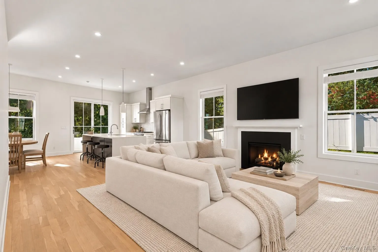
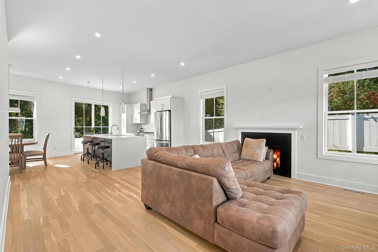
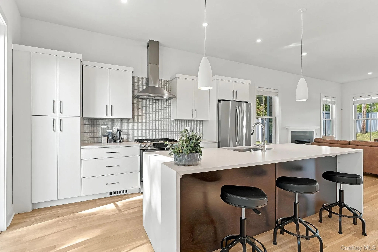
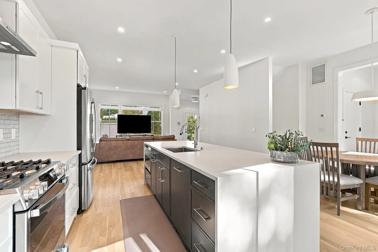
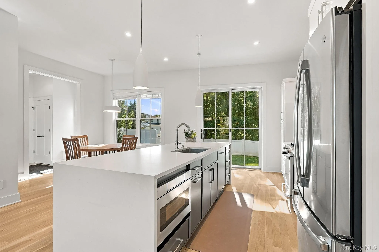
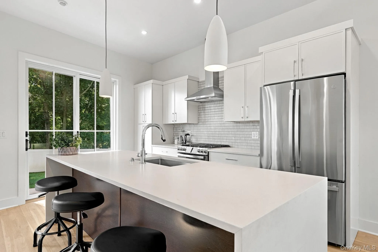
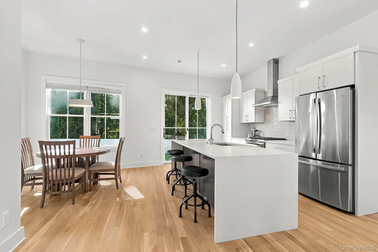
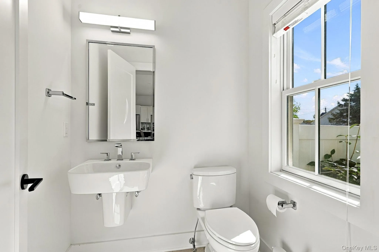
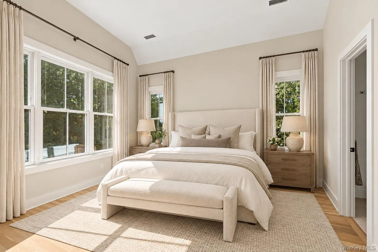
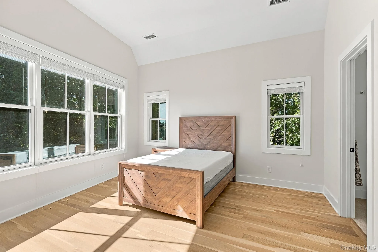
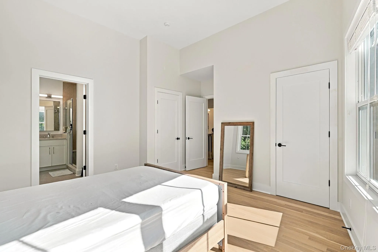
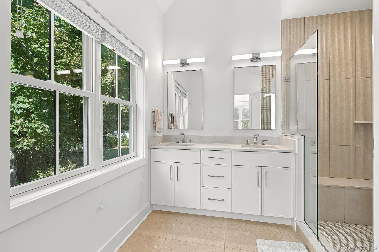
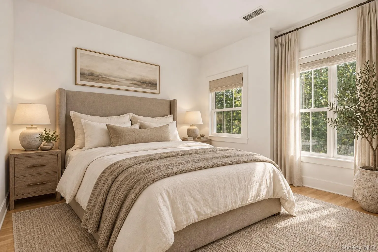
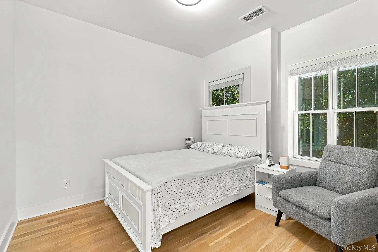
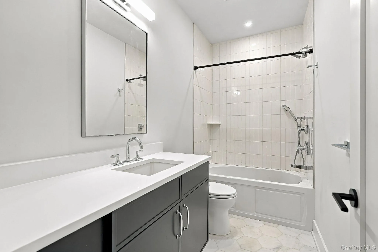
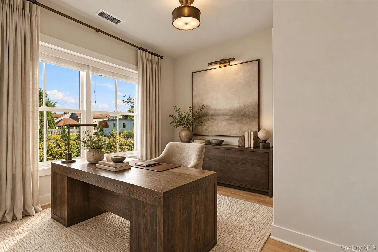
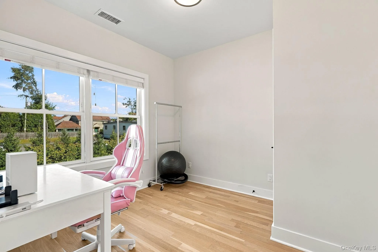
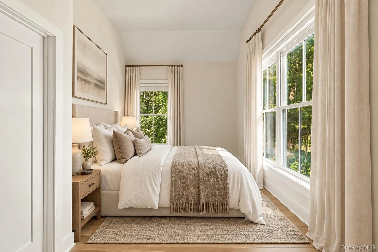
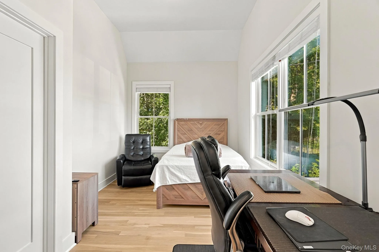
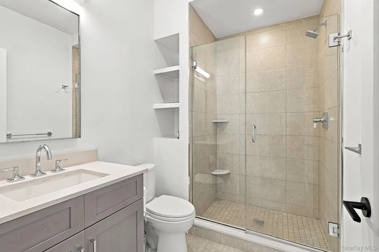
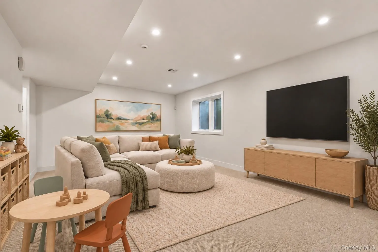
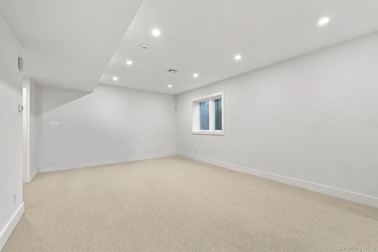
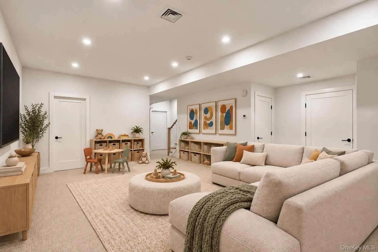
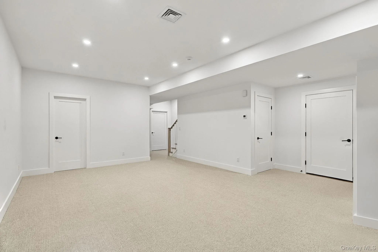
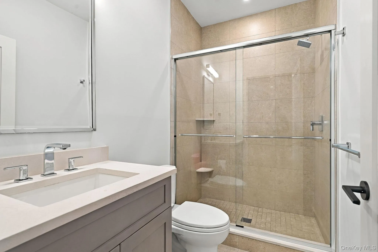
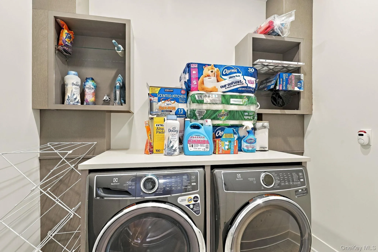
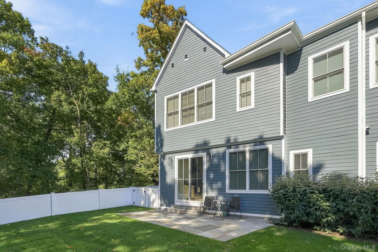
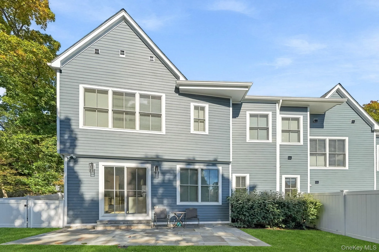
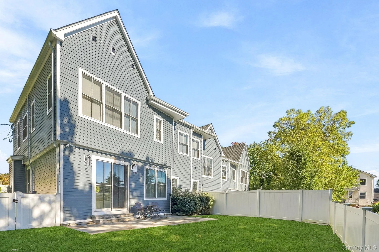
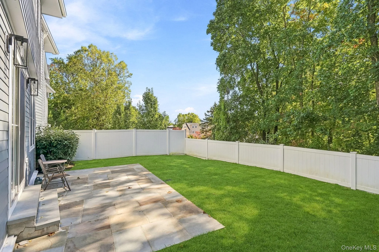
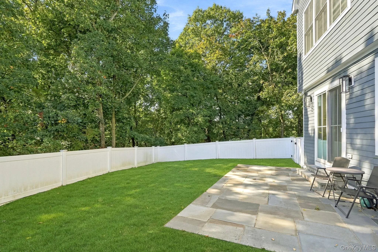
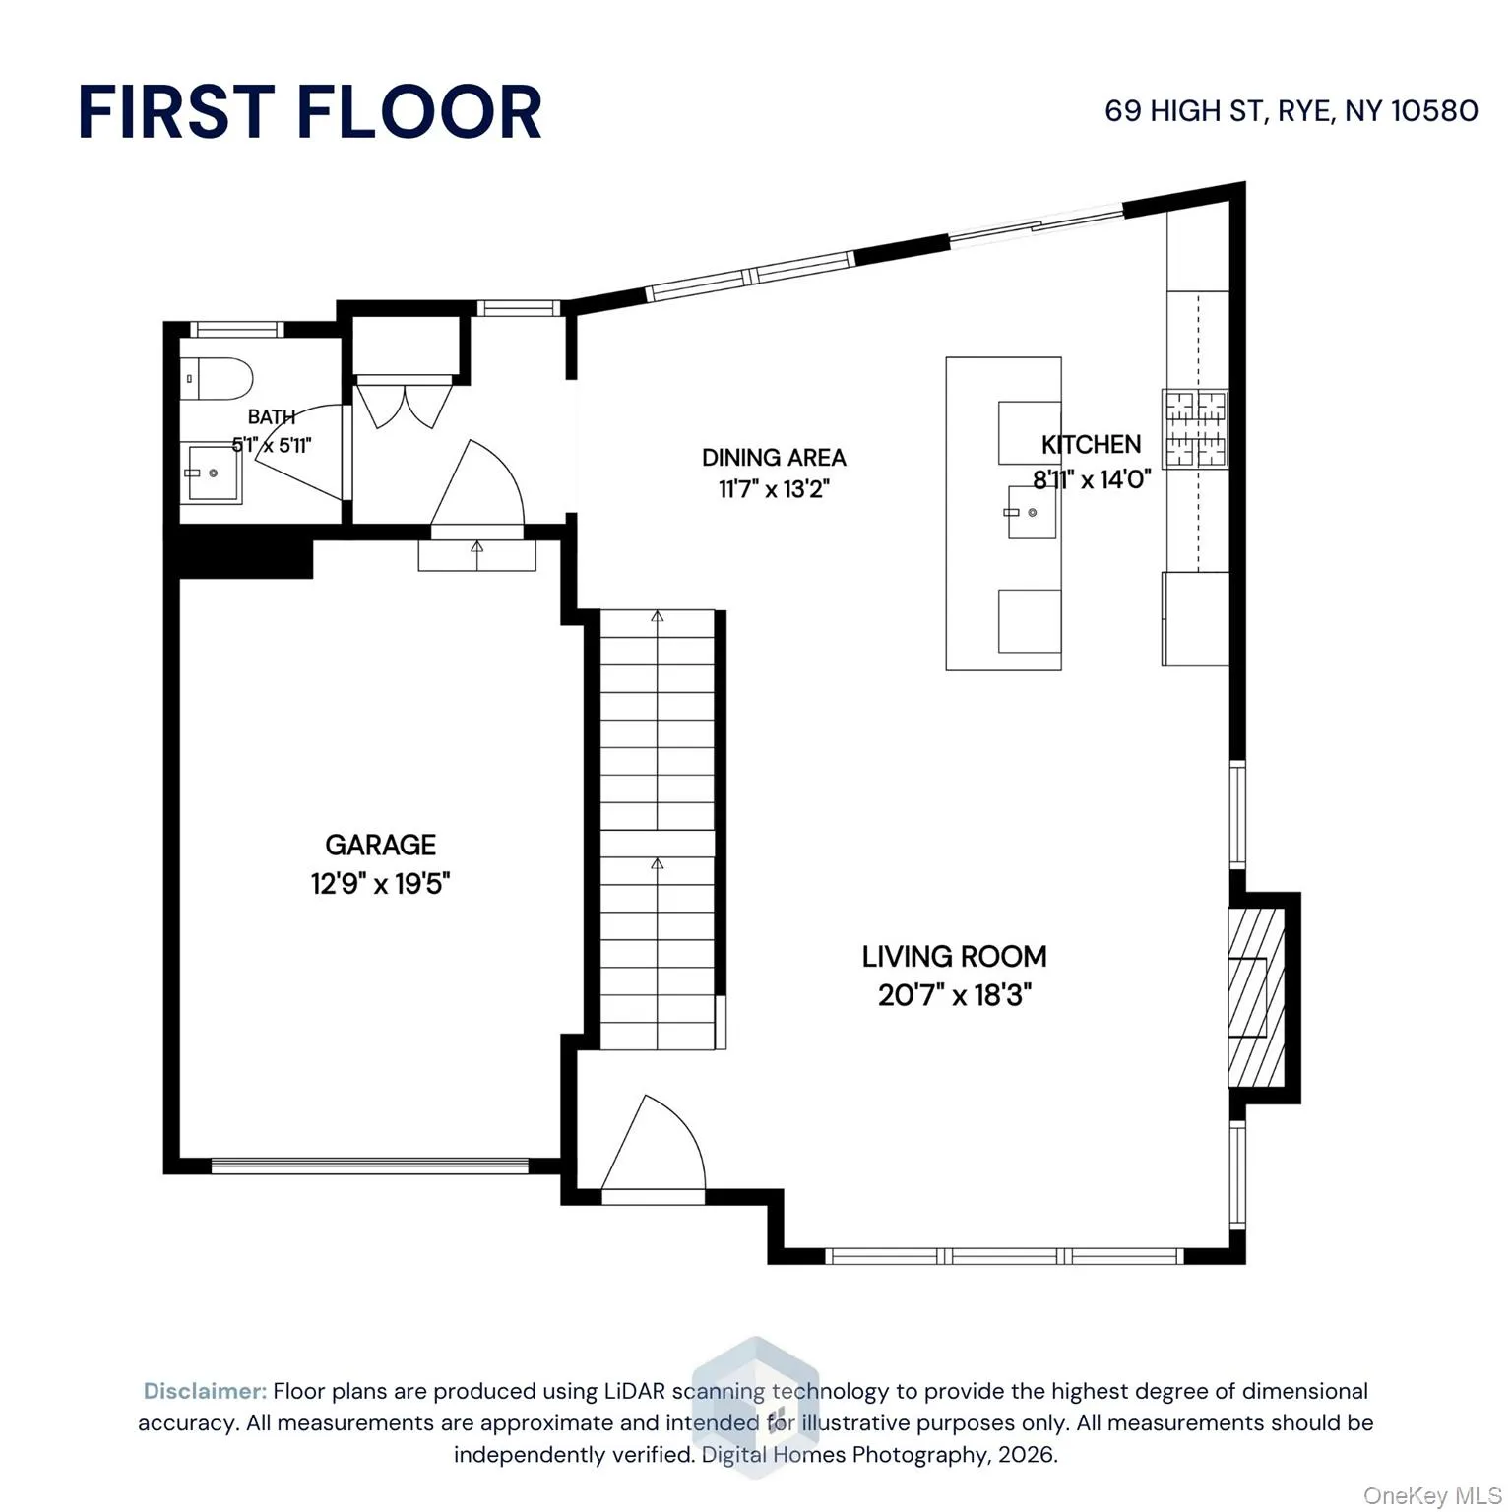
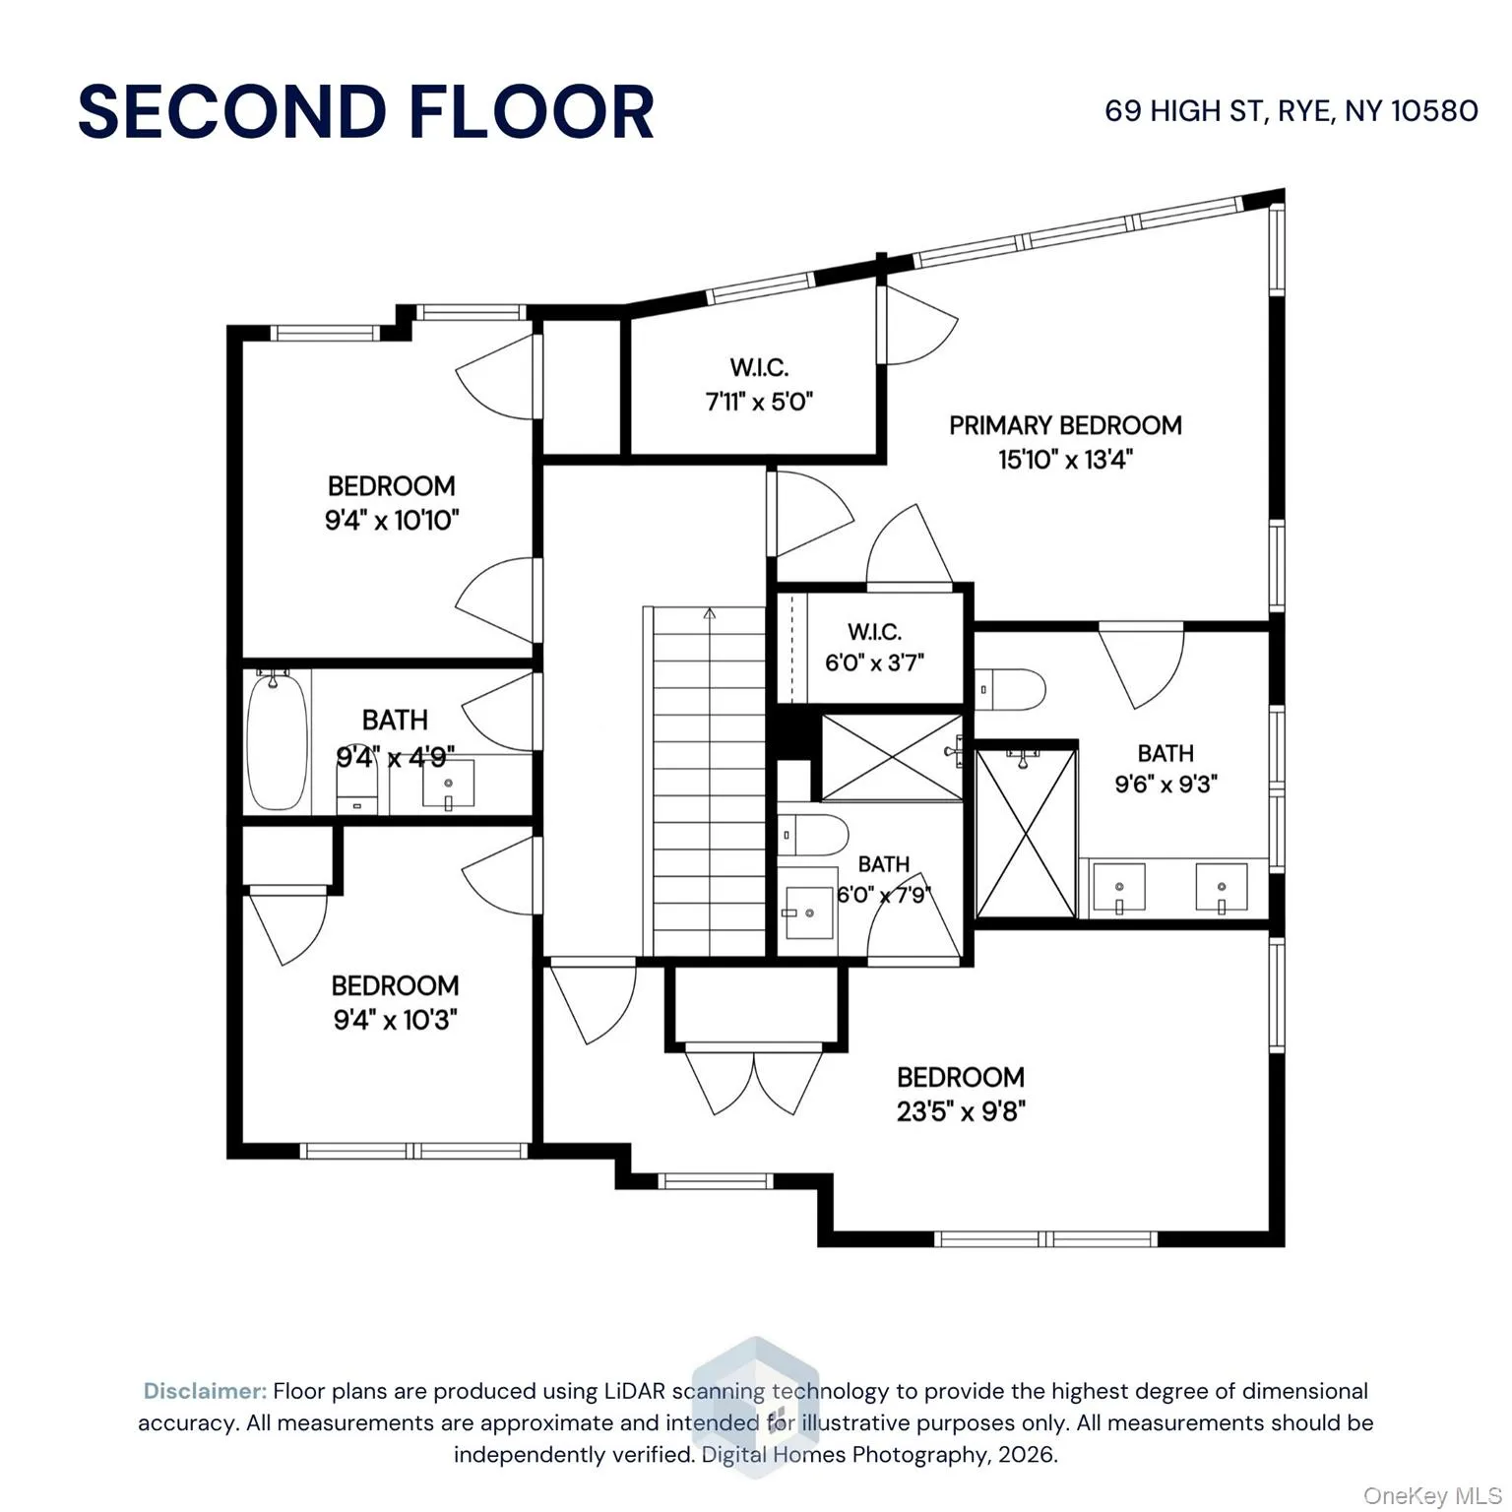
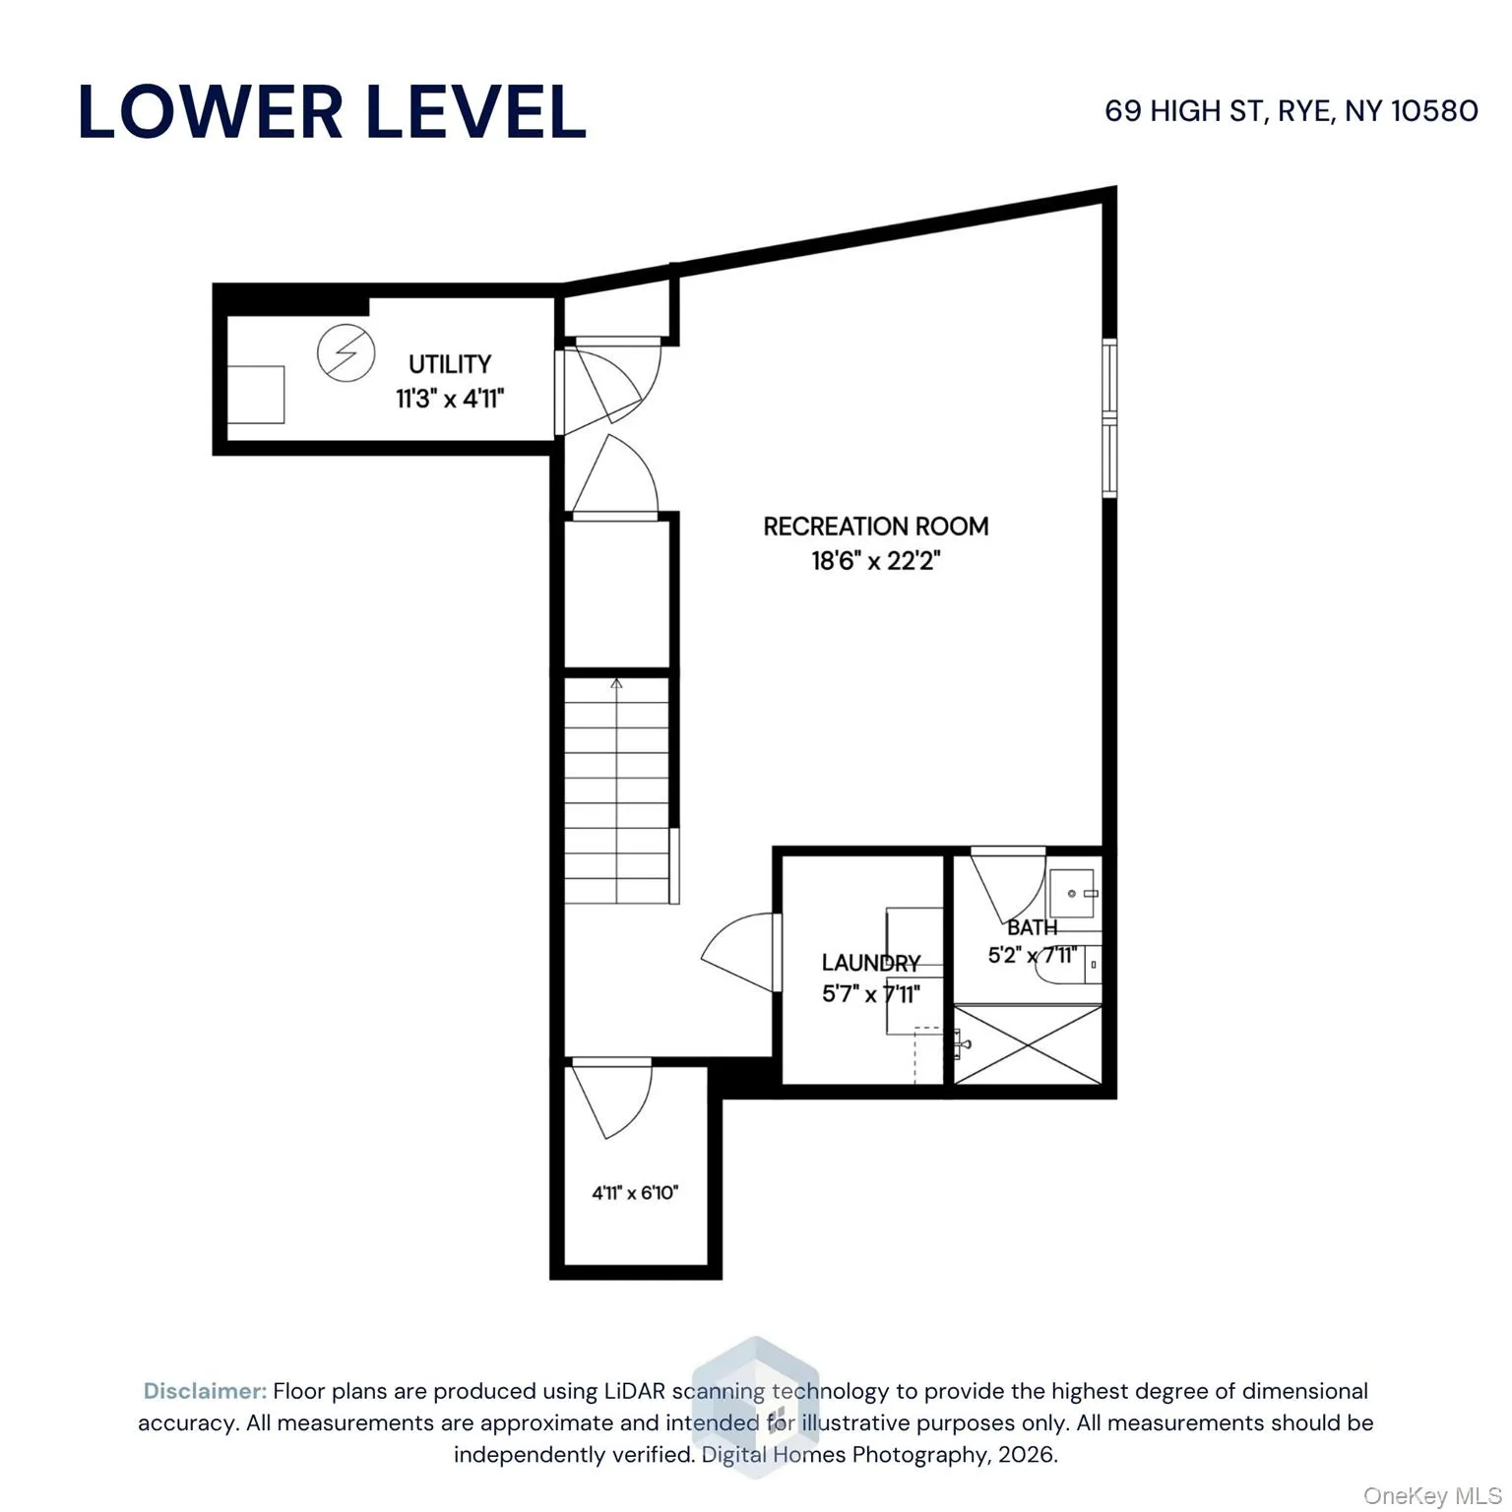
Built in 2023, this exceptional custom build combines timeless style, modern amenities and beautiful craftsmanship in a convenient Rye location near parks, Metro North train station, downtown shops and restaurants. Three thoughtfully designed levels offer generous living space with four bedrooms, four full baths and one powder room. The main level features a welcoming entry foyer, living room with gas fireplace, and an inviting kitchen with stainless steel appliances, a center island and breakfast area. A mudroom provides access to the attached one car garage. Upstairs, the primary suite includes two walk-in closets and an en-suite bath, complemented by three additional bedrooms and two additional bathrooms. The lower level offers a spacious recreation room, full bath and laundry room. White oak flooring, Caesarstone surfaces and Walker Zanger finishes enhance the interiors. A private, fully fenced backyard with a bluestone patio provides a lovely outdoor retreat.
- Heating System:
- Natural Gas, Hydro Air
- Cooling System:
- Central Air
- Basement:
- Finished, Full
- Fence:
- Back Yard
- Patio:
- Patio
- Appliances:
- Refrigerator, Microwave, Stainless Steel Appliance(s), Washer, Disposal, Range, Gas Water Heater, Gas Range
- Exterior Features:
- Mailbox, Lighting
- Fireplace Features:
- Gas, Living Room
- Fireplaces Total:
- 1
- Flooring:
- Hardwood
- Garage Spaces:
- 1
- Interior Features:
- Eat-in Kitchen, Entrance Foyer, Open Kitchen, Open Floorplan, High Ceilings, Walk-in Closet(s), Chefs Kitchen, Double Vanity, Kitchen Island, Walk Through Kitchen, Primary Bathroom, Central Vacuum, Quartz/quartzite Counters, His And Hers Closets, Recessed Lighting
- Laundry Features:
- In Basement, Laundry Room
- Lot Features:
- Near Public Transit, Level, Sprinklers In Front, Near Shops, Sprinklers In Rear
- Parking Features:
- Driveway, Garage, Shared Driveway, Heated Garage, Garage Door Opener
- Sewer:
- Public Sewer
- Utilities:
- Trash Collection Public, Natural Gas Connected, Water Connected, Electricity Connected, Sewer Connected
- City:
- Rye City
- State:
- NY
- Street:
- High
- Street Number:
- 69
- Street Suffix:
- Street
- Postal Code:
- 10580
- Floor Number:
- 0
- Longitude:
- W74° 18' 13''
- Latitude:
- N40° 58' 54.1''
- PostalCity:
- Rye
- Construction Materials:
- Hardiplank Type
- Elementary School:
- Osborn
- High School:
- Rye High School
- Levels:
- Three Or More
- Agent MlsId:
- 349348
- MiddleOrJunior School:
- Rye Middle School
- PhotosCount:
- 41
- Rent Includes:
- Snow Removal, Grounds Care
- Special Listing Conditions:
- No
- Water Source:
- Public
- Office MlsId:
- JBFSOT02
Residential Lease - MLS# 1059501
69 High Street, Rye City, NY
- Property Type :
- Residential Lease
- Property SubType :
- Duplex
- Listing Type :
- For Rent
- Listing ID :
- 1059501
- Price :
- $12,950
- Rooms :
- 9
- Bedrooms :
- 4
- Bathrooms :
- 4
- Half Bathrooms :
- 1
- Bathrooms Total :
- 5
- Square Footage :
- 2,515 Sqft
- Lot Area :
- 0.19 Acre
- Year Built :
- 2023
- Status :
- Active
- Listing Agent :
- Monique Varsames
- Listing Office :
- Julia B Fee Sothebys Int. Rlty




